Move-in Ready Nov 2026
6024 Yellow Buckeye Dr
Ballantyne, North Carolina
$759,990
Homesite 26 • Bloom floorplan
In Ross Farms
4
Beds
3.5
Baths
1
Bay Garage
2,558
Sq. Ft.
Available Promotions (1)


$764,350
Homesite 32 • Based on the Bloom floorplan
$764,350
4
Beds
3.5Breakdown of Baths: 3 full + 1 half bath
2
Bay Garage
3
Stories
2,558
Sq. Ft.
Community Address
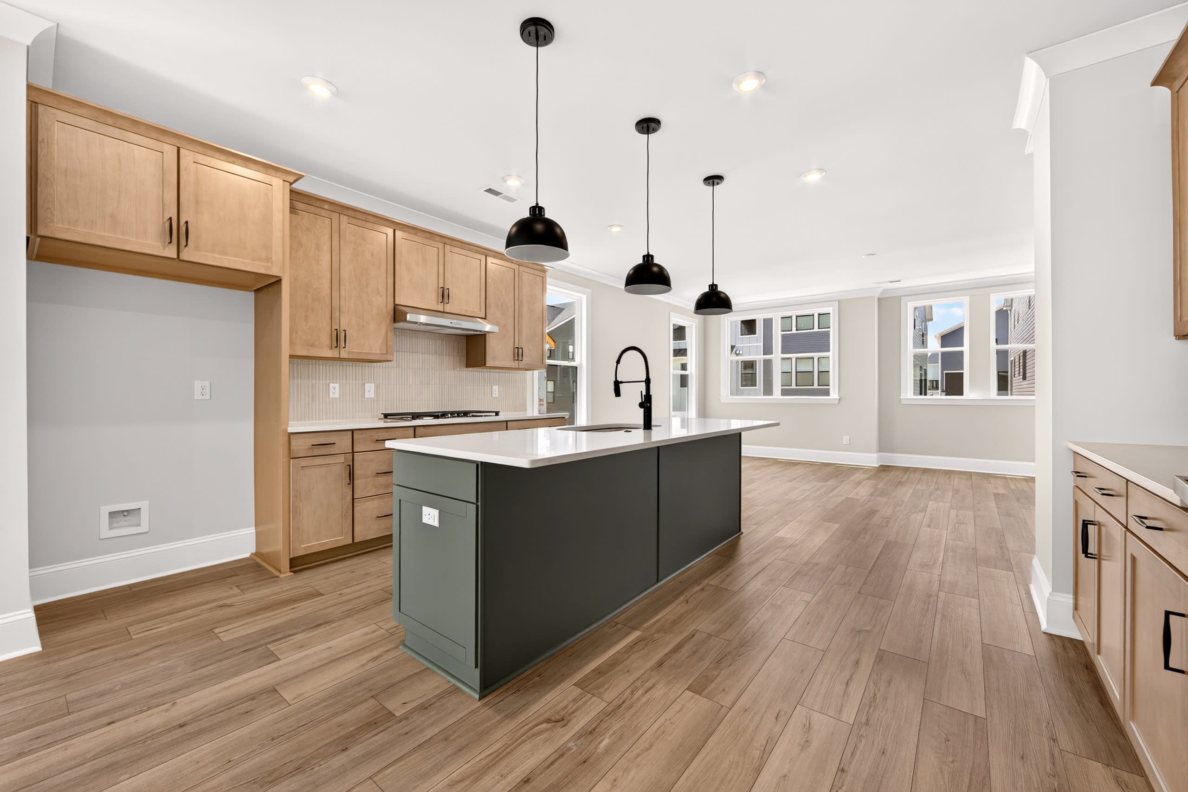
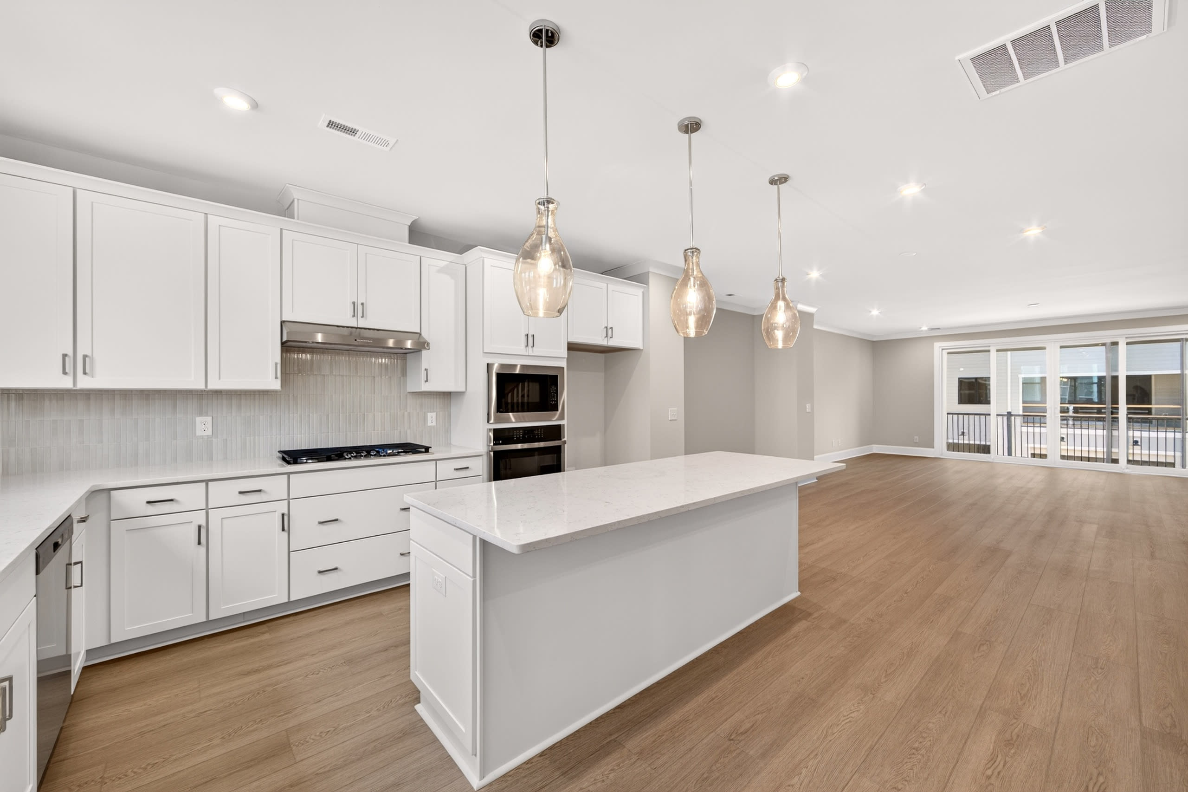
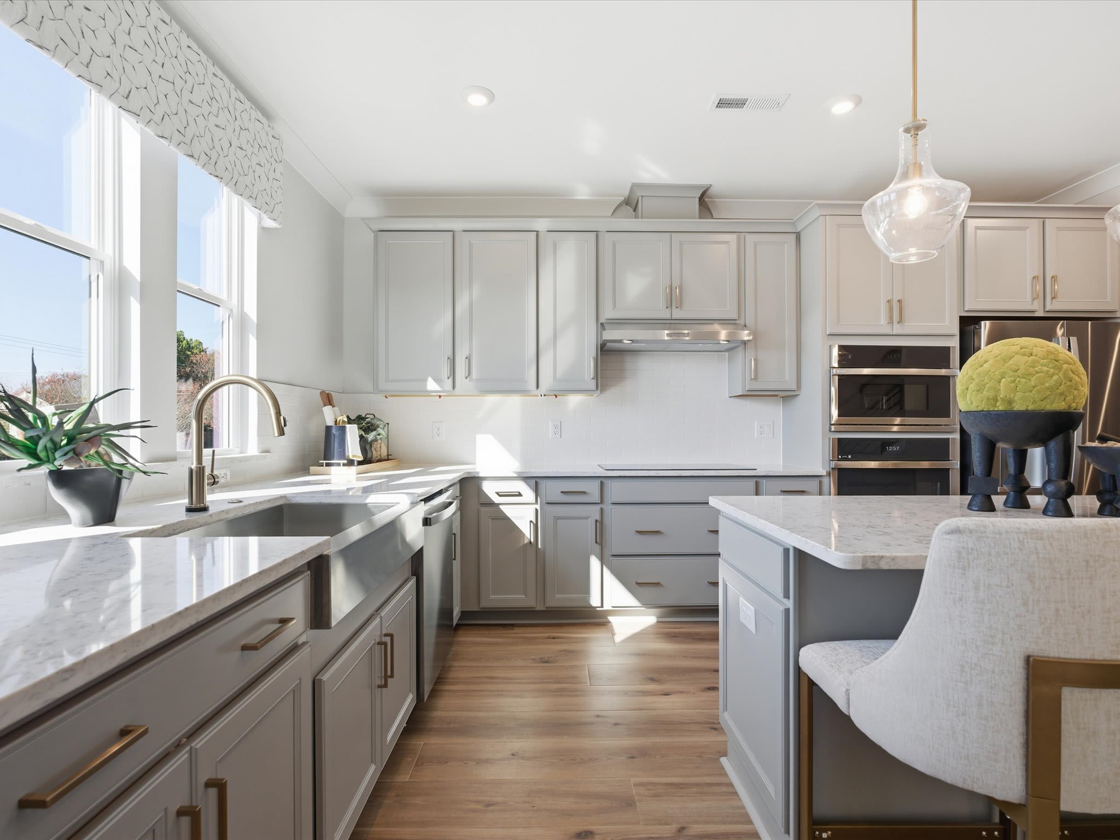
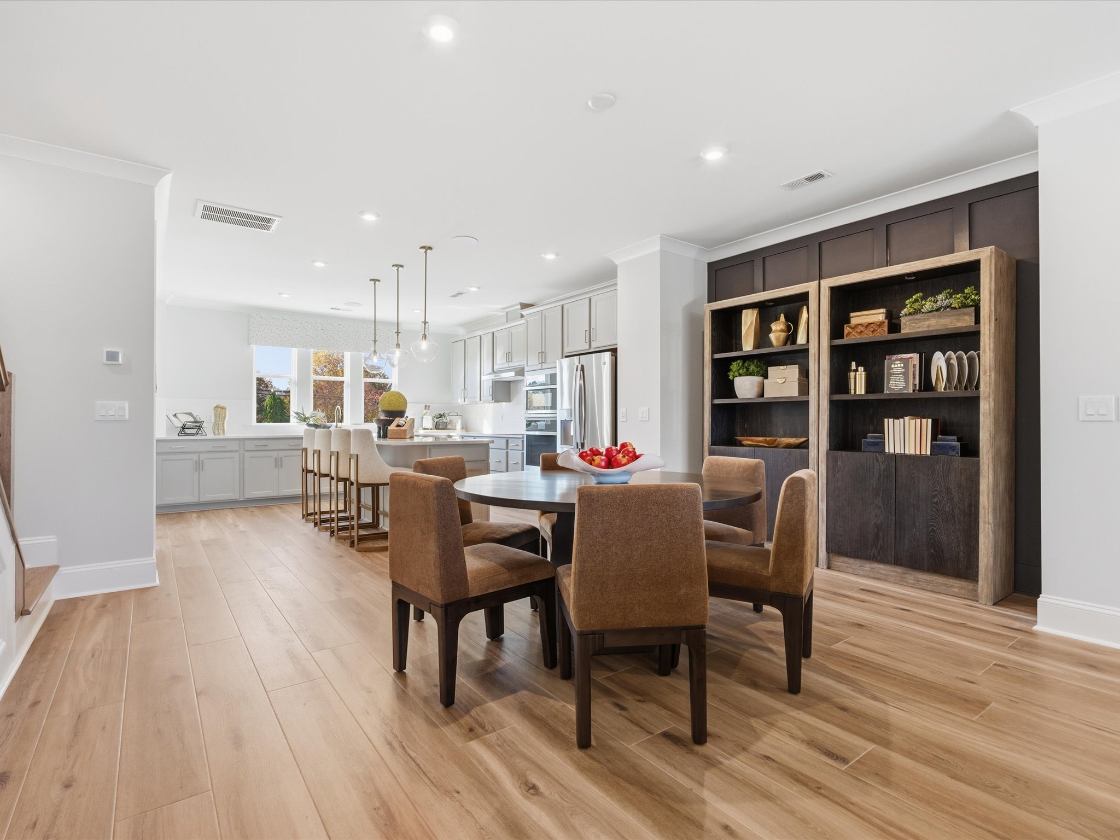
9412 Community House RdWelcome home to 6013 Yellow Buckeye Dr, a stunning end-unit Bloom plan in the sought-after Ross Farms community in Ballantyne. This three-story townhome will offer 2,558 square feet of thoughtfully designed living space, beginning with a first-floor GenSmart Suite featuring its own living room and bedroom with private bath, ideal for guests or a home office, plus a spacious two-bay garage. You'll love the open-concept second floor, where the great room flows into a dining area and a gourmet kitchen featuring white cabinets from the Signature Collection, a white quartz countertop, a single bowl stainless steel sink with a Delta Essa touch kitchen faucet, an upgraded built-in walk-in pantry, and a GE 36" gas cooktop. Whole-house cabinet hardware will add a polished, cohesive touch throughout, while a 12' wide sliding glass door will open the great room to a covered outdoor living space, perfect for entertaining. Upstairs, you'll find a private primary suite with a spa-like bath featuring a seated tile shower and tile pan, along with two additional bedrooms, a full secondary bath with tile-walled tub, a versatile loft, and a convenient upstairs laundry room. Additional highlights include oak box stairs at the first and second floors and open rail detailing at the second and third floors. As an end unit, this home will enjoy extra natural light and living/flex-side positioning, making it a rare find in Ross Farms.
First floor GenSmart Suite
Gourmet kitchen with a GE 36" gas cooktop
12' wide sliding glass door will open the great room to a covered outdoor living space
Photos are representative of the Bloom plan model
See how your future home fits into the bigger picture. Our interactive map lets you see how each homesite lines up with trails, pools, parks, gathering spaces, and other amenities




This home has been thoughtfully designed by our Design Studio team, with finishes and features intentionally selected to create a cohesive, inspired living experience. Explore the carefully curated details that make this home uniquely yours.

6024 Yellow Buckeye Dr
Ballantyne, North Carolina
$759,990
Homesite 26 • Bloom floorplan
4
Beds
3.5
Baths
1
Bay Garage
2,558
Sq. Ft.
Available Promotions (1)

6020 Yellow Buckeye Dr
Ballantyne, North Carolina
$724,990
Homesite 25 • Bloom floorplan
4
Beds
3.5
Baths
2
Bay Garage
2,362
Sq. Ft.
Available Promotions (1)

6016 Yellow Buckeye Dr
Ballantyne, North Carolina
$749,990
Homesite 24 • Aster floorplan
4
Beds
3.5
Baths
2
Bay Garage
2,364
Sq. Ft.
Available Promotions (1)