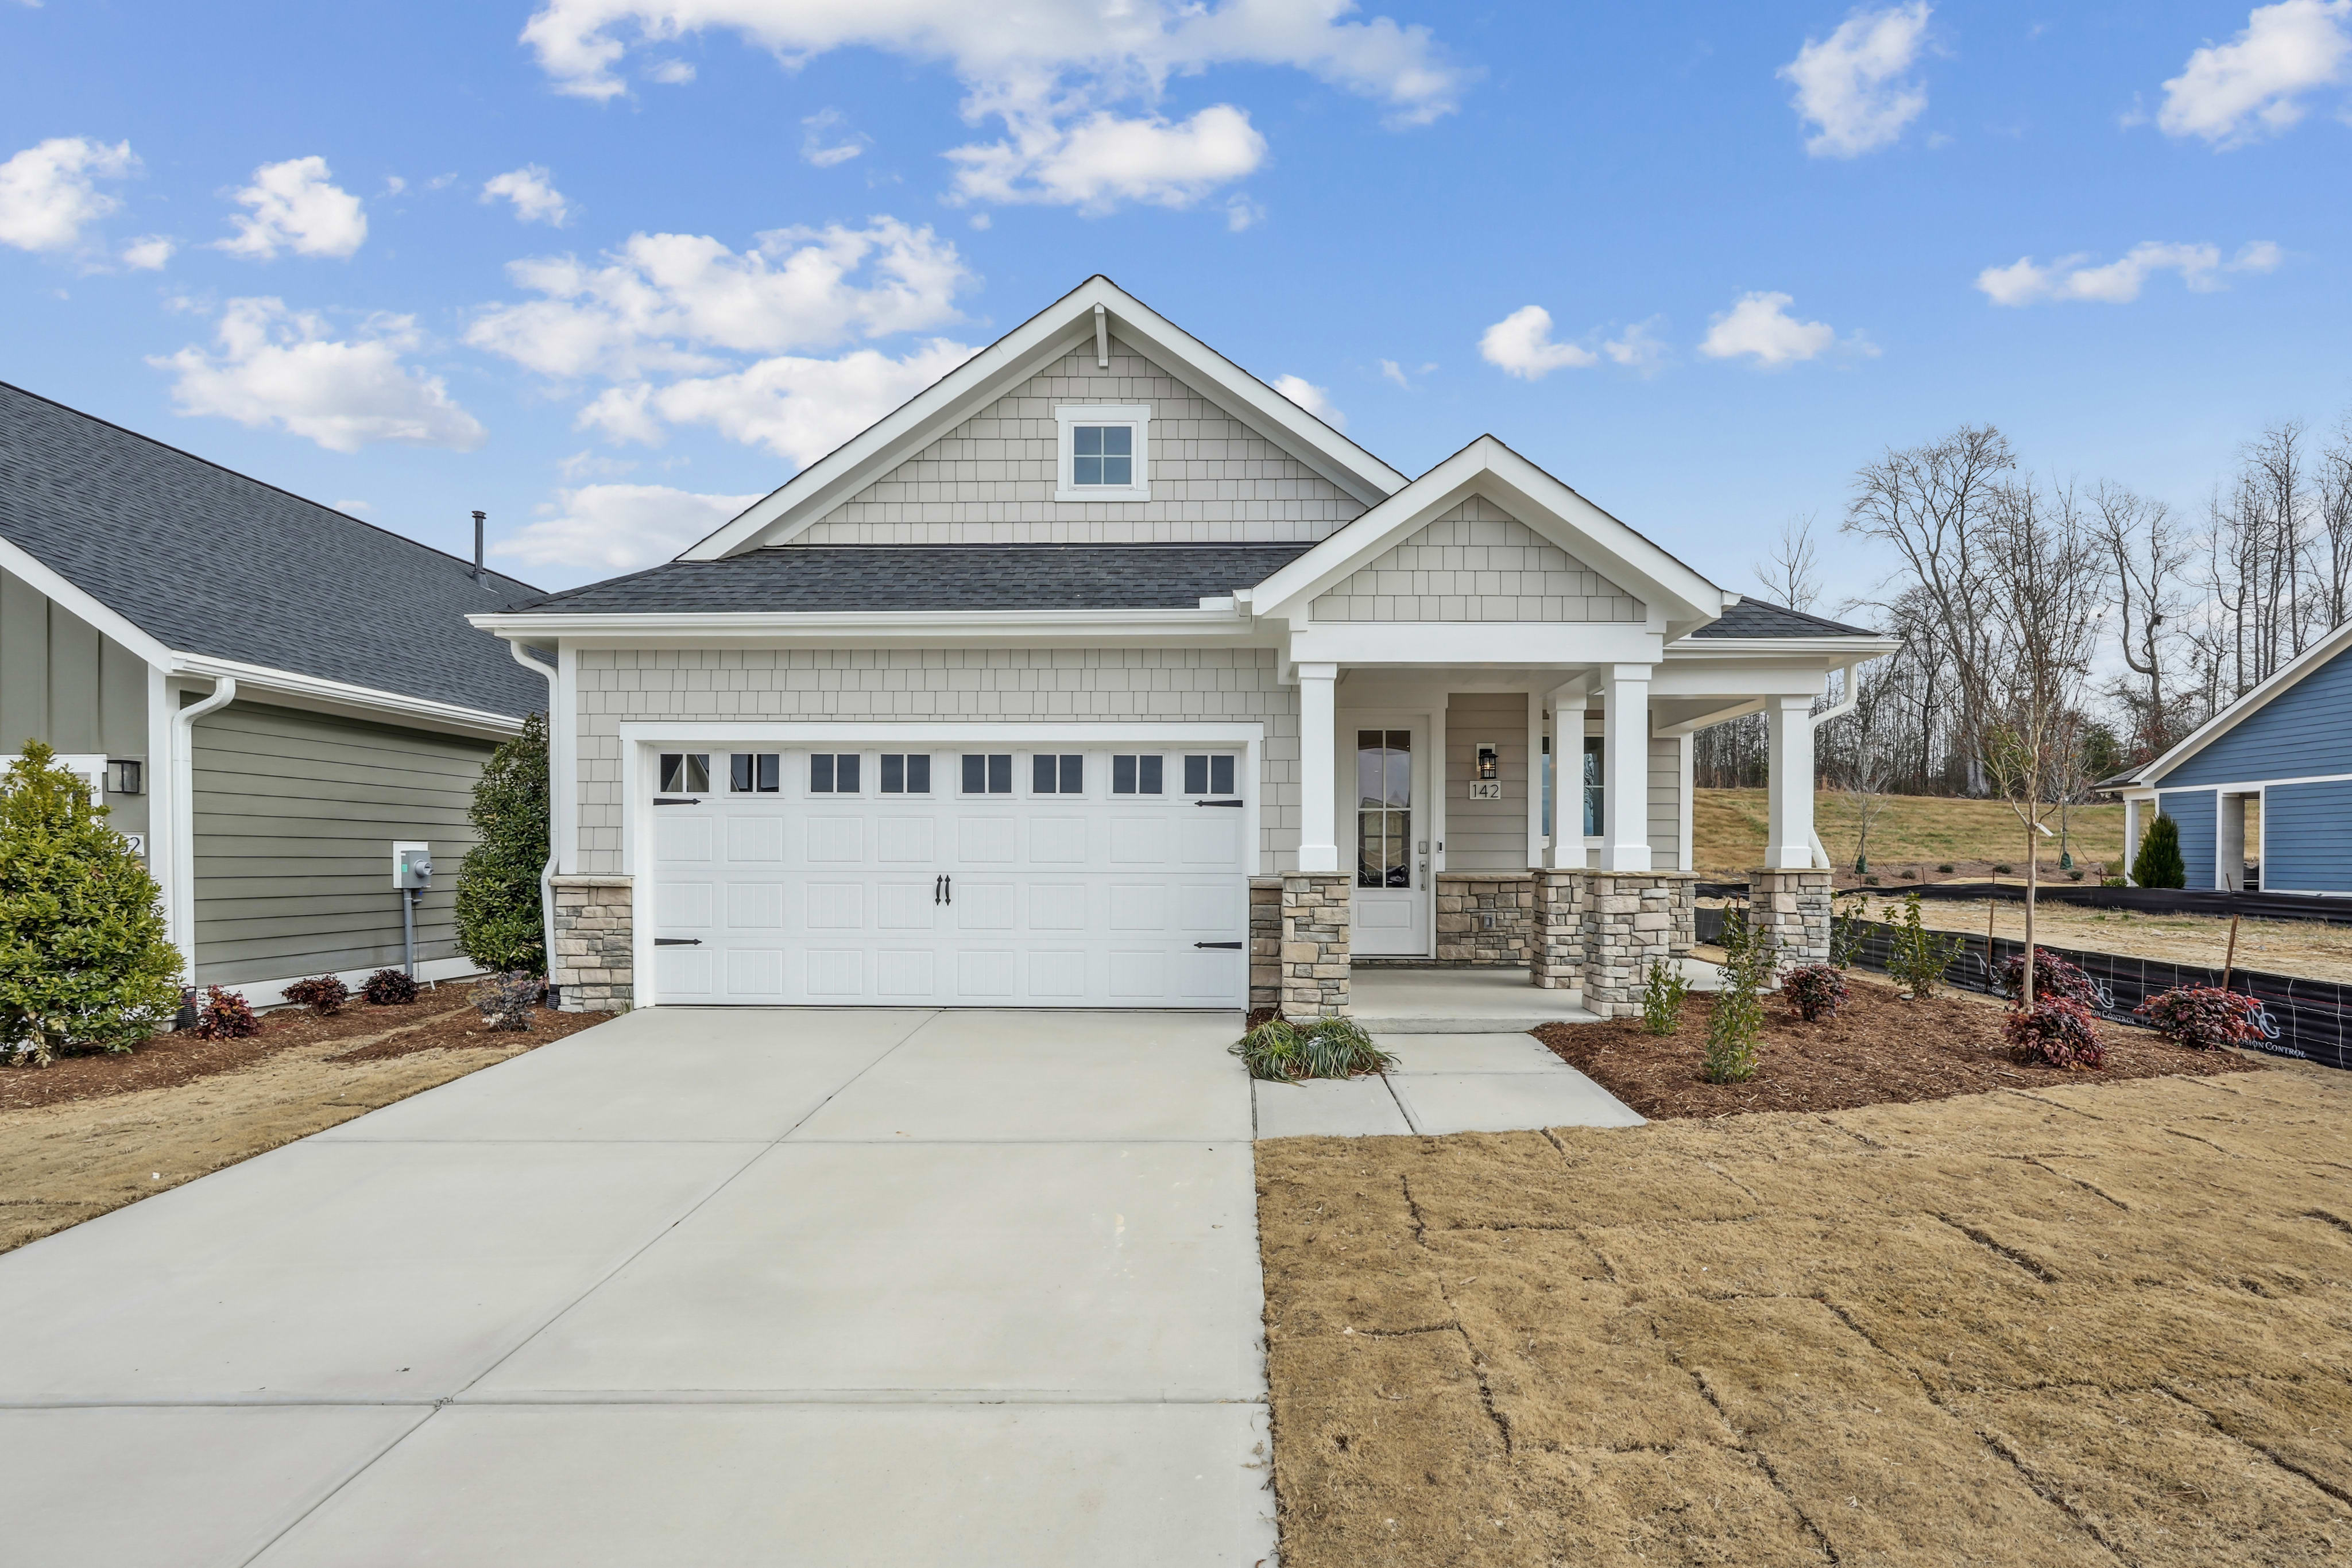
45 Stonesthrow Way
Fuquay-Varina, North Carolina
$459,807
Homesite 604 • Beechwood Springs floorplan
2
Beds
2
Baths
2
Bay Garage
1,281
Sq. Ft.
Available Promotions (1)

2
Beds
2
Baths
1,281-1,676
Sq. Ft.
2
Bay Garage
1
Story
Priced from the Low $400s
Price Range
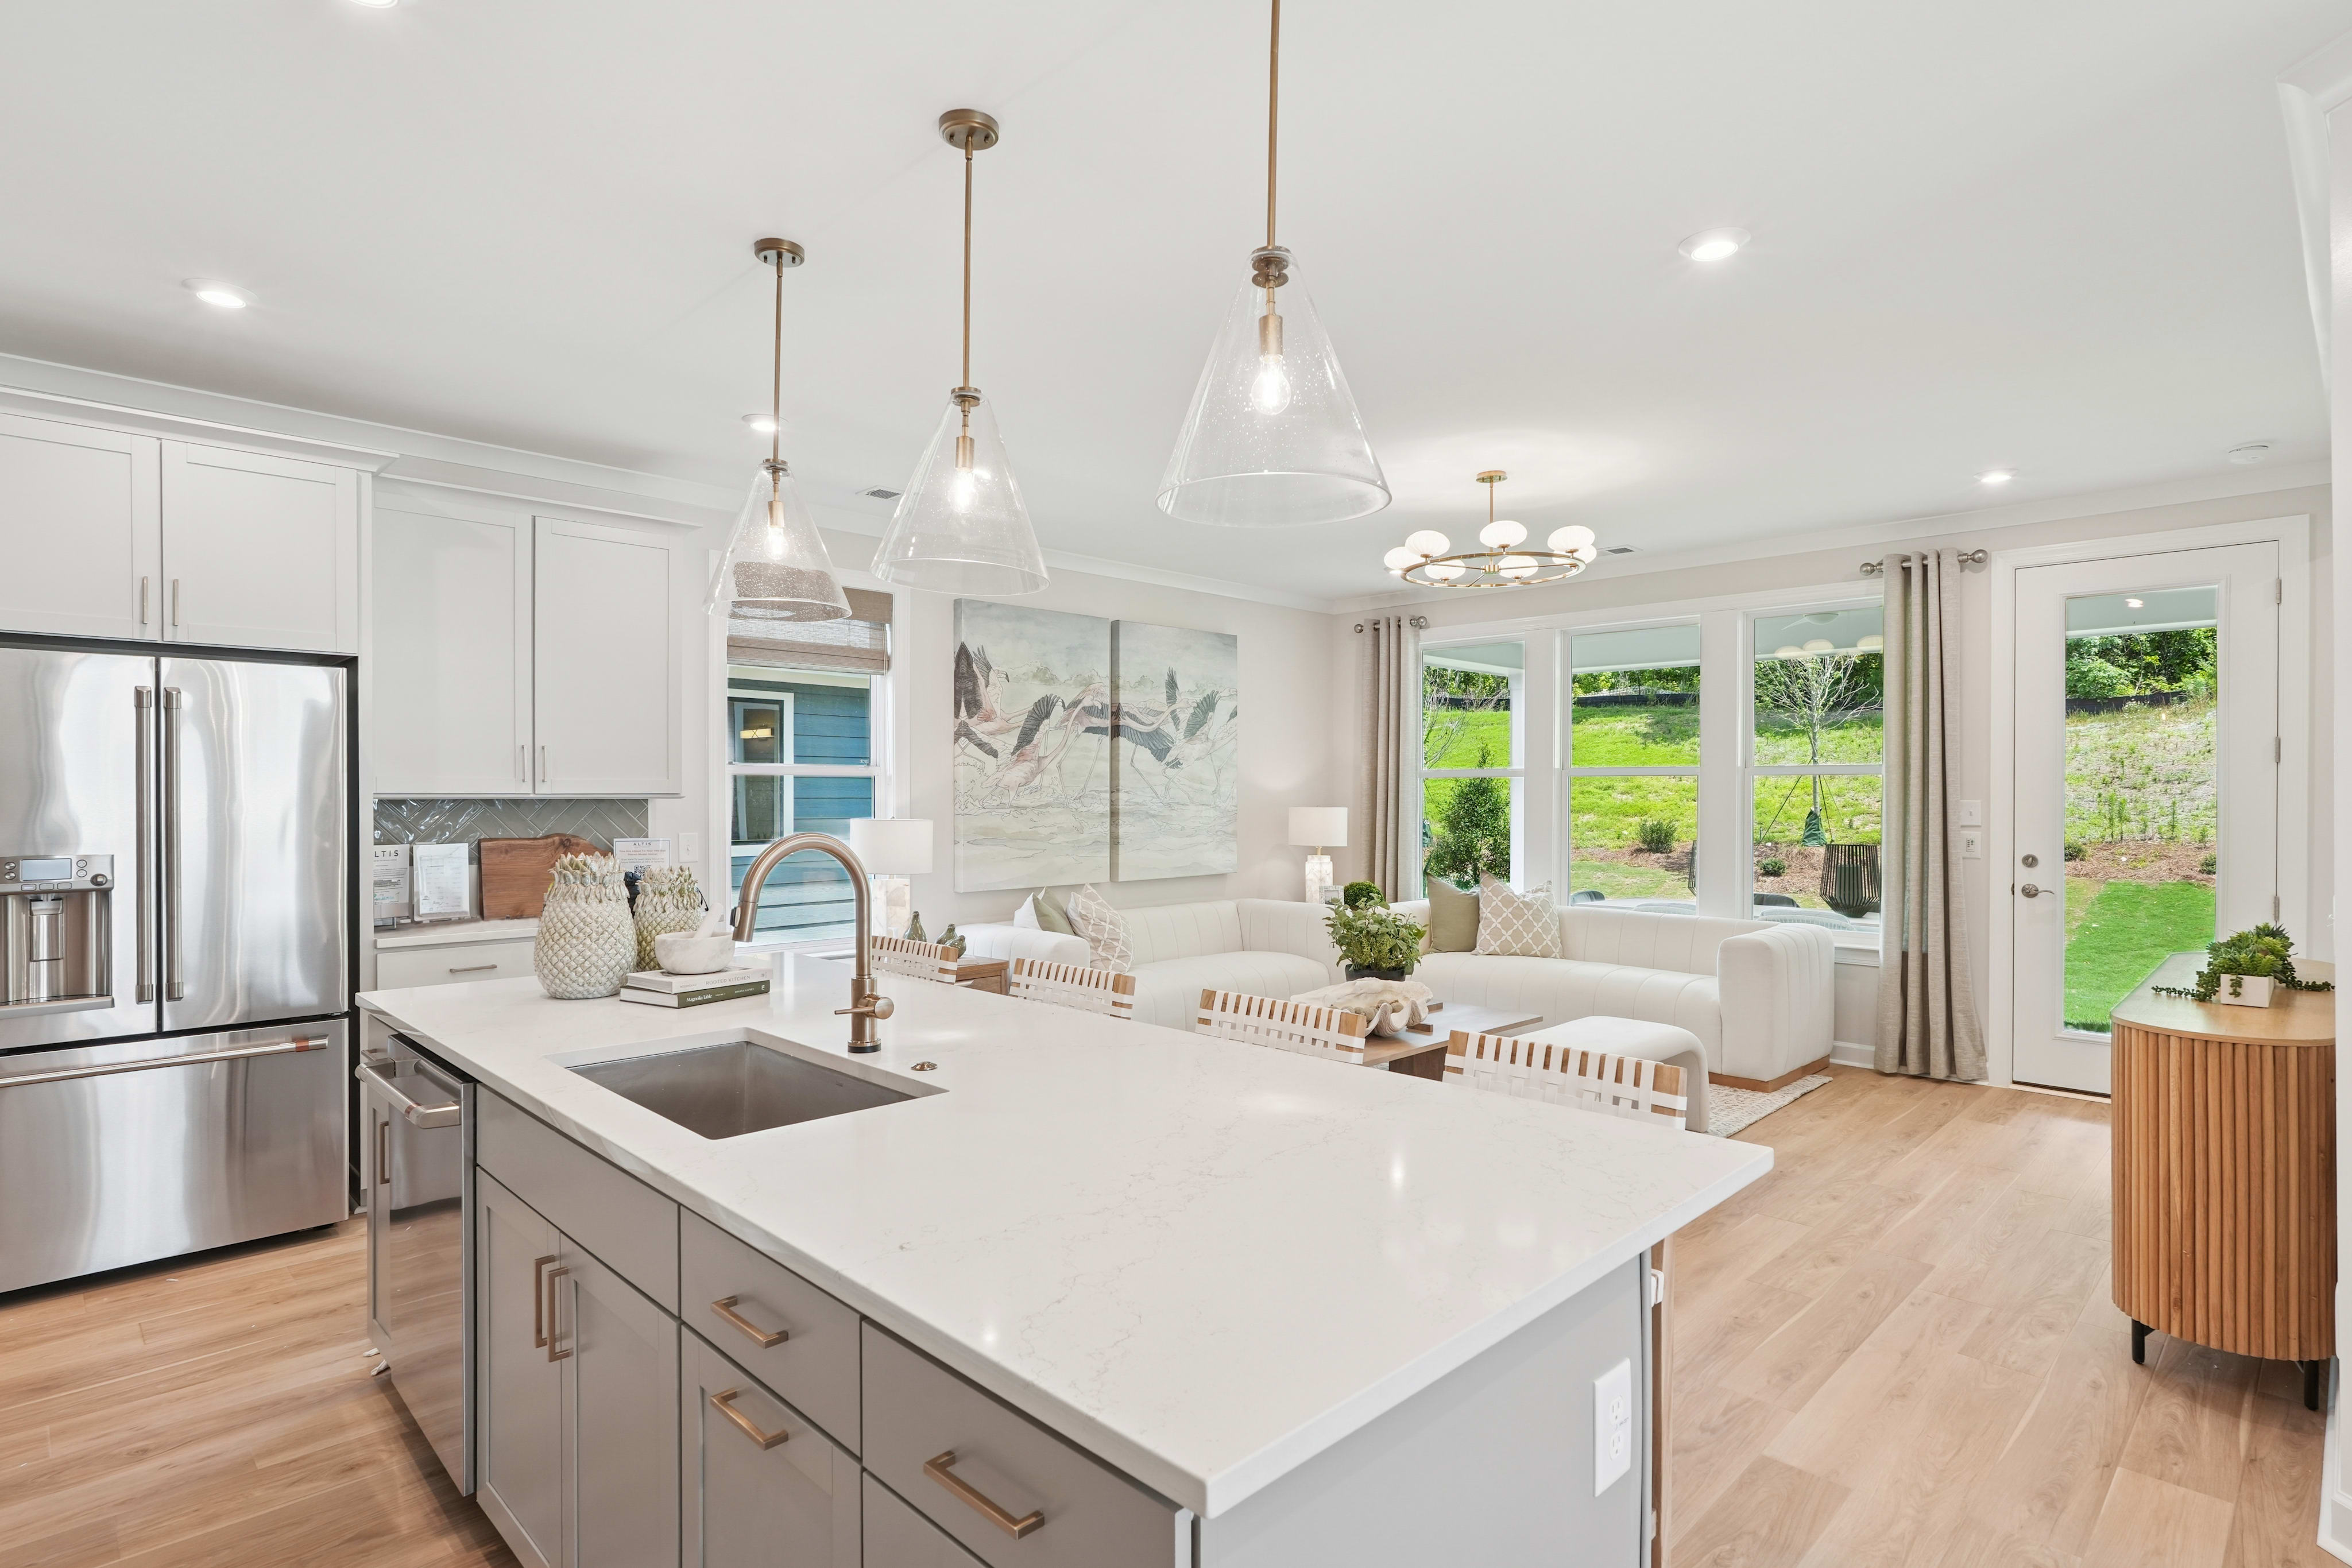
Discover thoughtfully designed single-story homes at Altis at Serenity, a 55+ active adult community near Raleigh, North Carolina. This collection offers low-maintenance, right-sized homes ideal for downsizing without sacrificing comfort, style, or access to a vibrant social lifestyle. Located just south of Raleigh in the growing Triangle region, these homes feature open-concept layouts, modern finishes, and easy, one-level living—perfect for active adults seeking convenience, connection, and more time to enjoy amenities like pickleball, walking trails, and a resort-style clubhouse.
Community Address
90 Serene Xing, Fuquay-Varina, NC 27526Daily Hours

45 Stonesthrow Way
Fuquay-Varina, North Carolina
$459,807
Homesite 604 • Beechwood Springs floorplan
2
Beds
2
Baths
2
Bay Garage
1,281
Sq. Ft.
Available Promotions (1)

210 Cheerful Lane
Fuquay-Varina, North Carolina
$487,935
Homesite 585 • Oak Haven floorplan
2
Beds
2
Baths
2
Bay Garage
1,674
Sq. Ft.
Available Promotions (1)

30 Stonesthrow Way
Fuquay-Varina, North Carolina
$490,403
Homesite 597 • Oak Haven floorplan
2
Beds
2
Baths
2
Bay Garage
1,674
Sq. Ft.
Available Promotions (1)

Beechwood Springs
Fuquay-Varina, North Carolina
from $397,990
Tours Available
2
Beds
2
Baths
2
Bay Garage
1,281
Sq. Ft.

Hickory Hill
Fuquay-Varina, North Carolina
from $426,990
Tours Available
2
Beds
2
Baths
2
Bay Garage
1,456
Sq. Ft.

Oak Haven
Fuquay-Varina, North Carolina
from $442,990
Tours Available
2
Beds
2
Baths
2
Bay Garage
1,674-1,676
Sq. Ft.
See how your future home fits into the bigger picture. Our interactive map lets you see how each homesite lines up with trails, pools, parks, gathering spaces, and other amenities


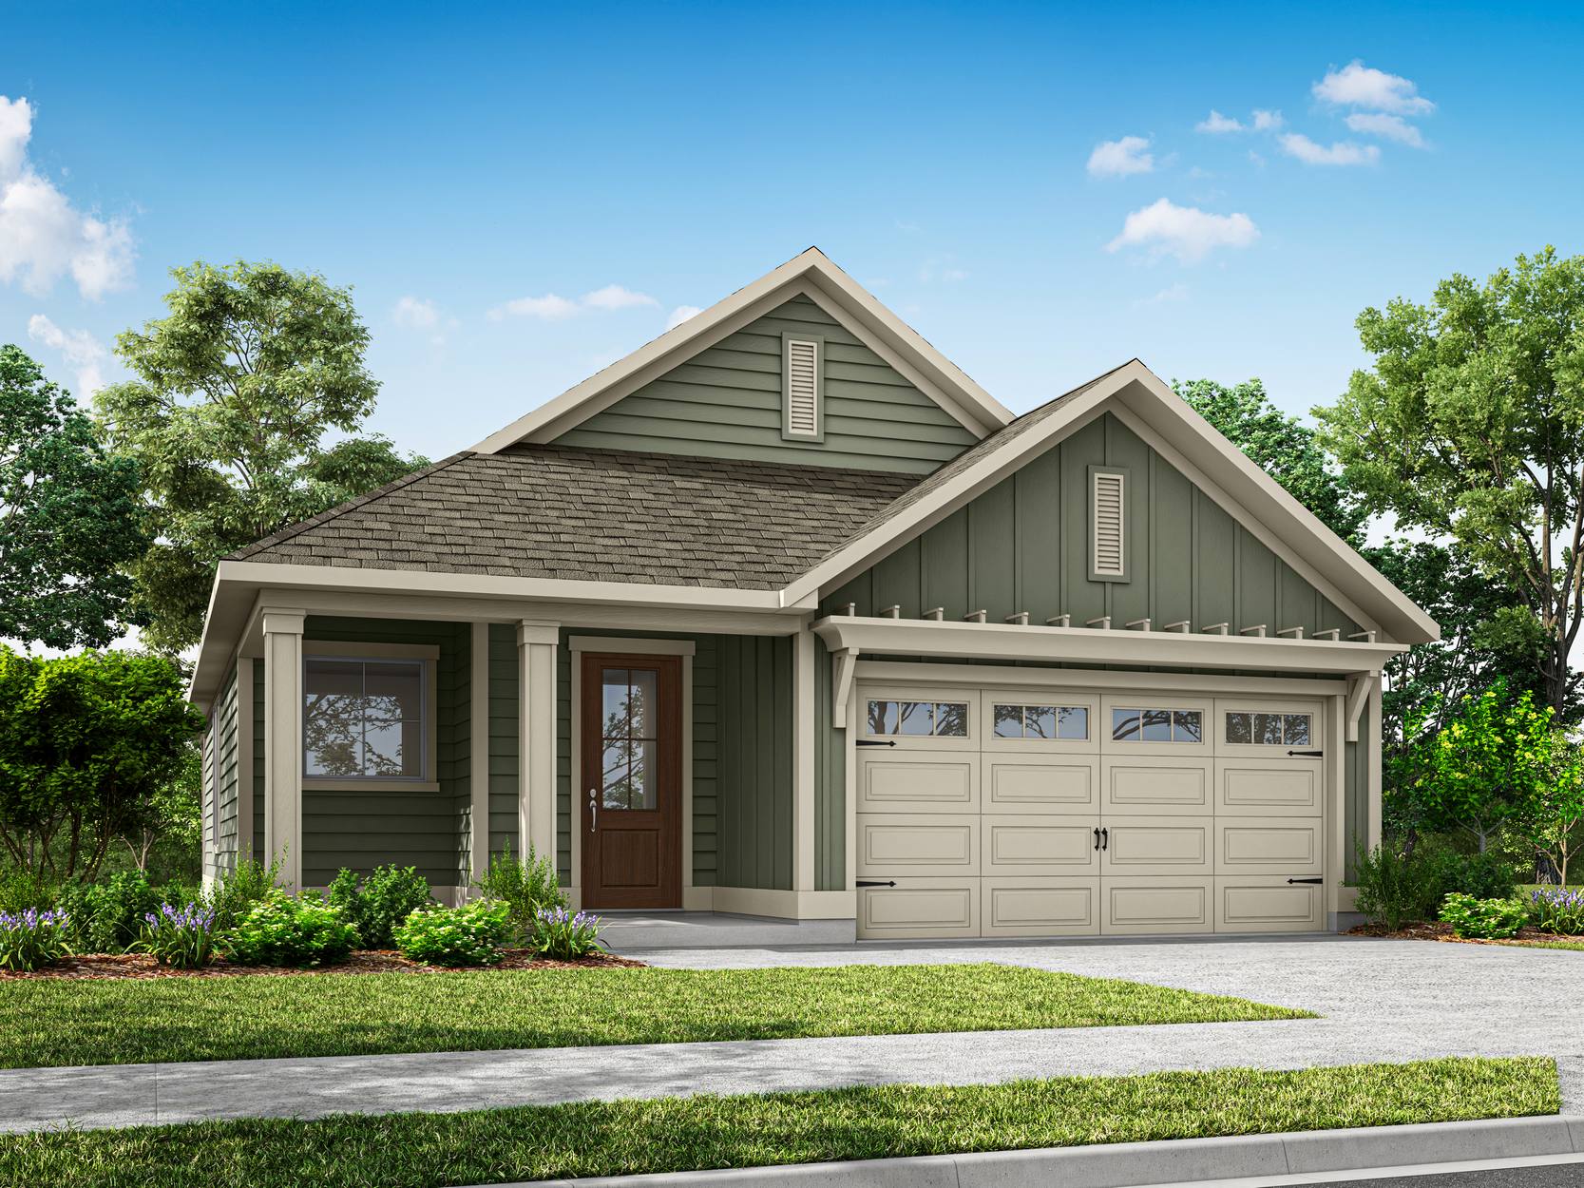
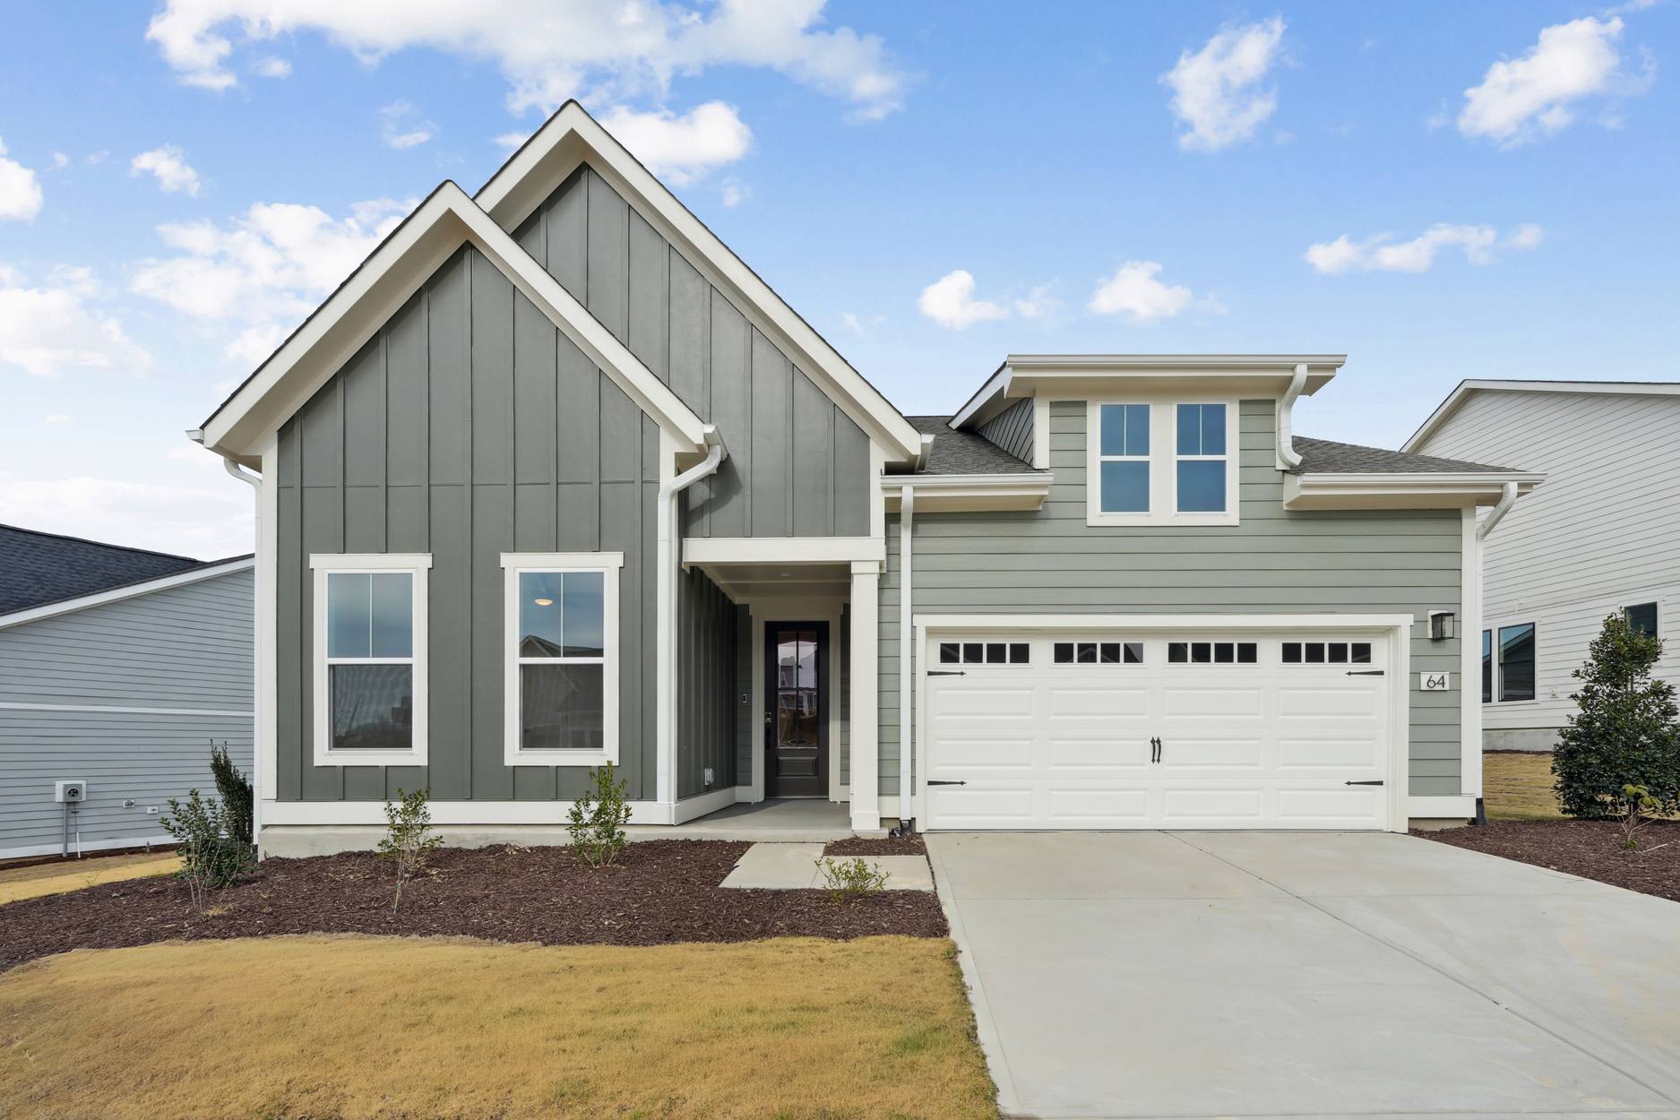
Farmhouse inspired home with board and batten siding, decorative gable brackets, covered front porch, and carriage-style garage door with windows.

Craftsman style with shake and lap siding, stone accent wainscoting, front porch with tapered columns, gabled rooflines, and carriage-style garage door.

This Cape Cod inspired home combines mixed siding, stone accents, and classic window grids creating symmetry in cottage charm.


Farmhouse inspired home with board and batten siding, decorative gable brackets, covered front porch, and carriage-style garage door with windows.

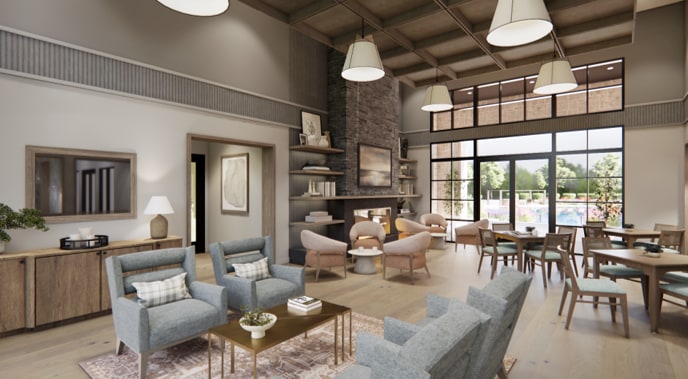
Laughter echoes through sunlit gathering spaces. New friendships bloom over yoga. Shared interests, spontaneous gatherings, and enjoy moments of unexpected connection.

Neighbors become friends. Shared interests spark connections you never saw coming—because the best friendships often begin unexpectedly. Where life feels effortless.

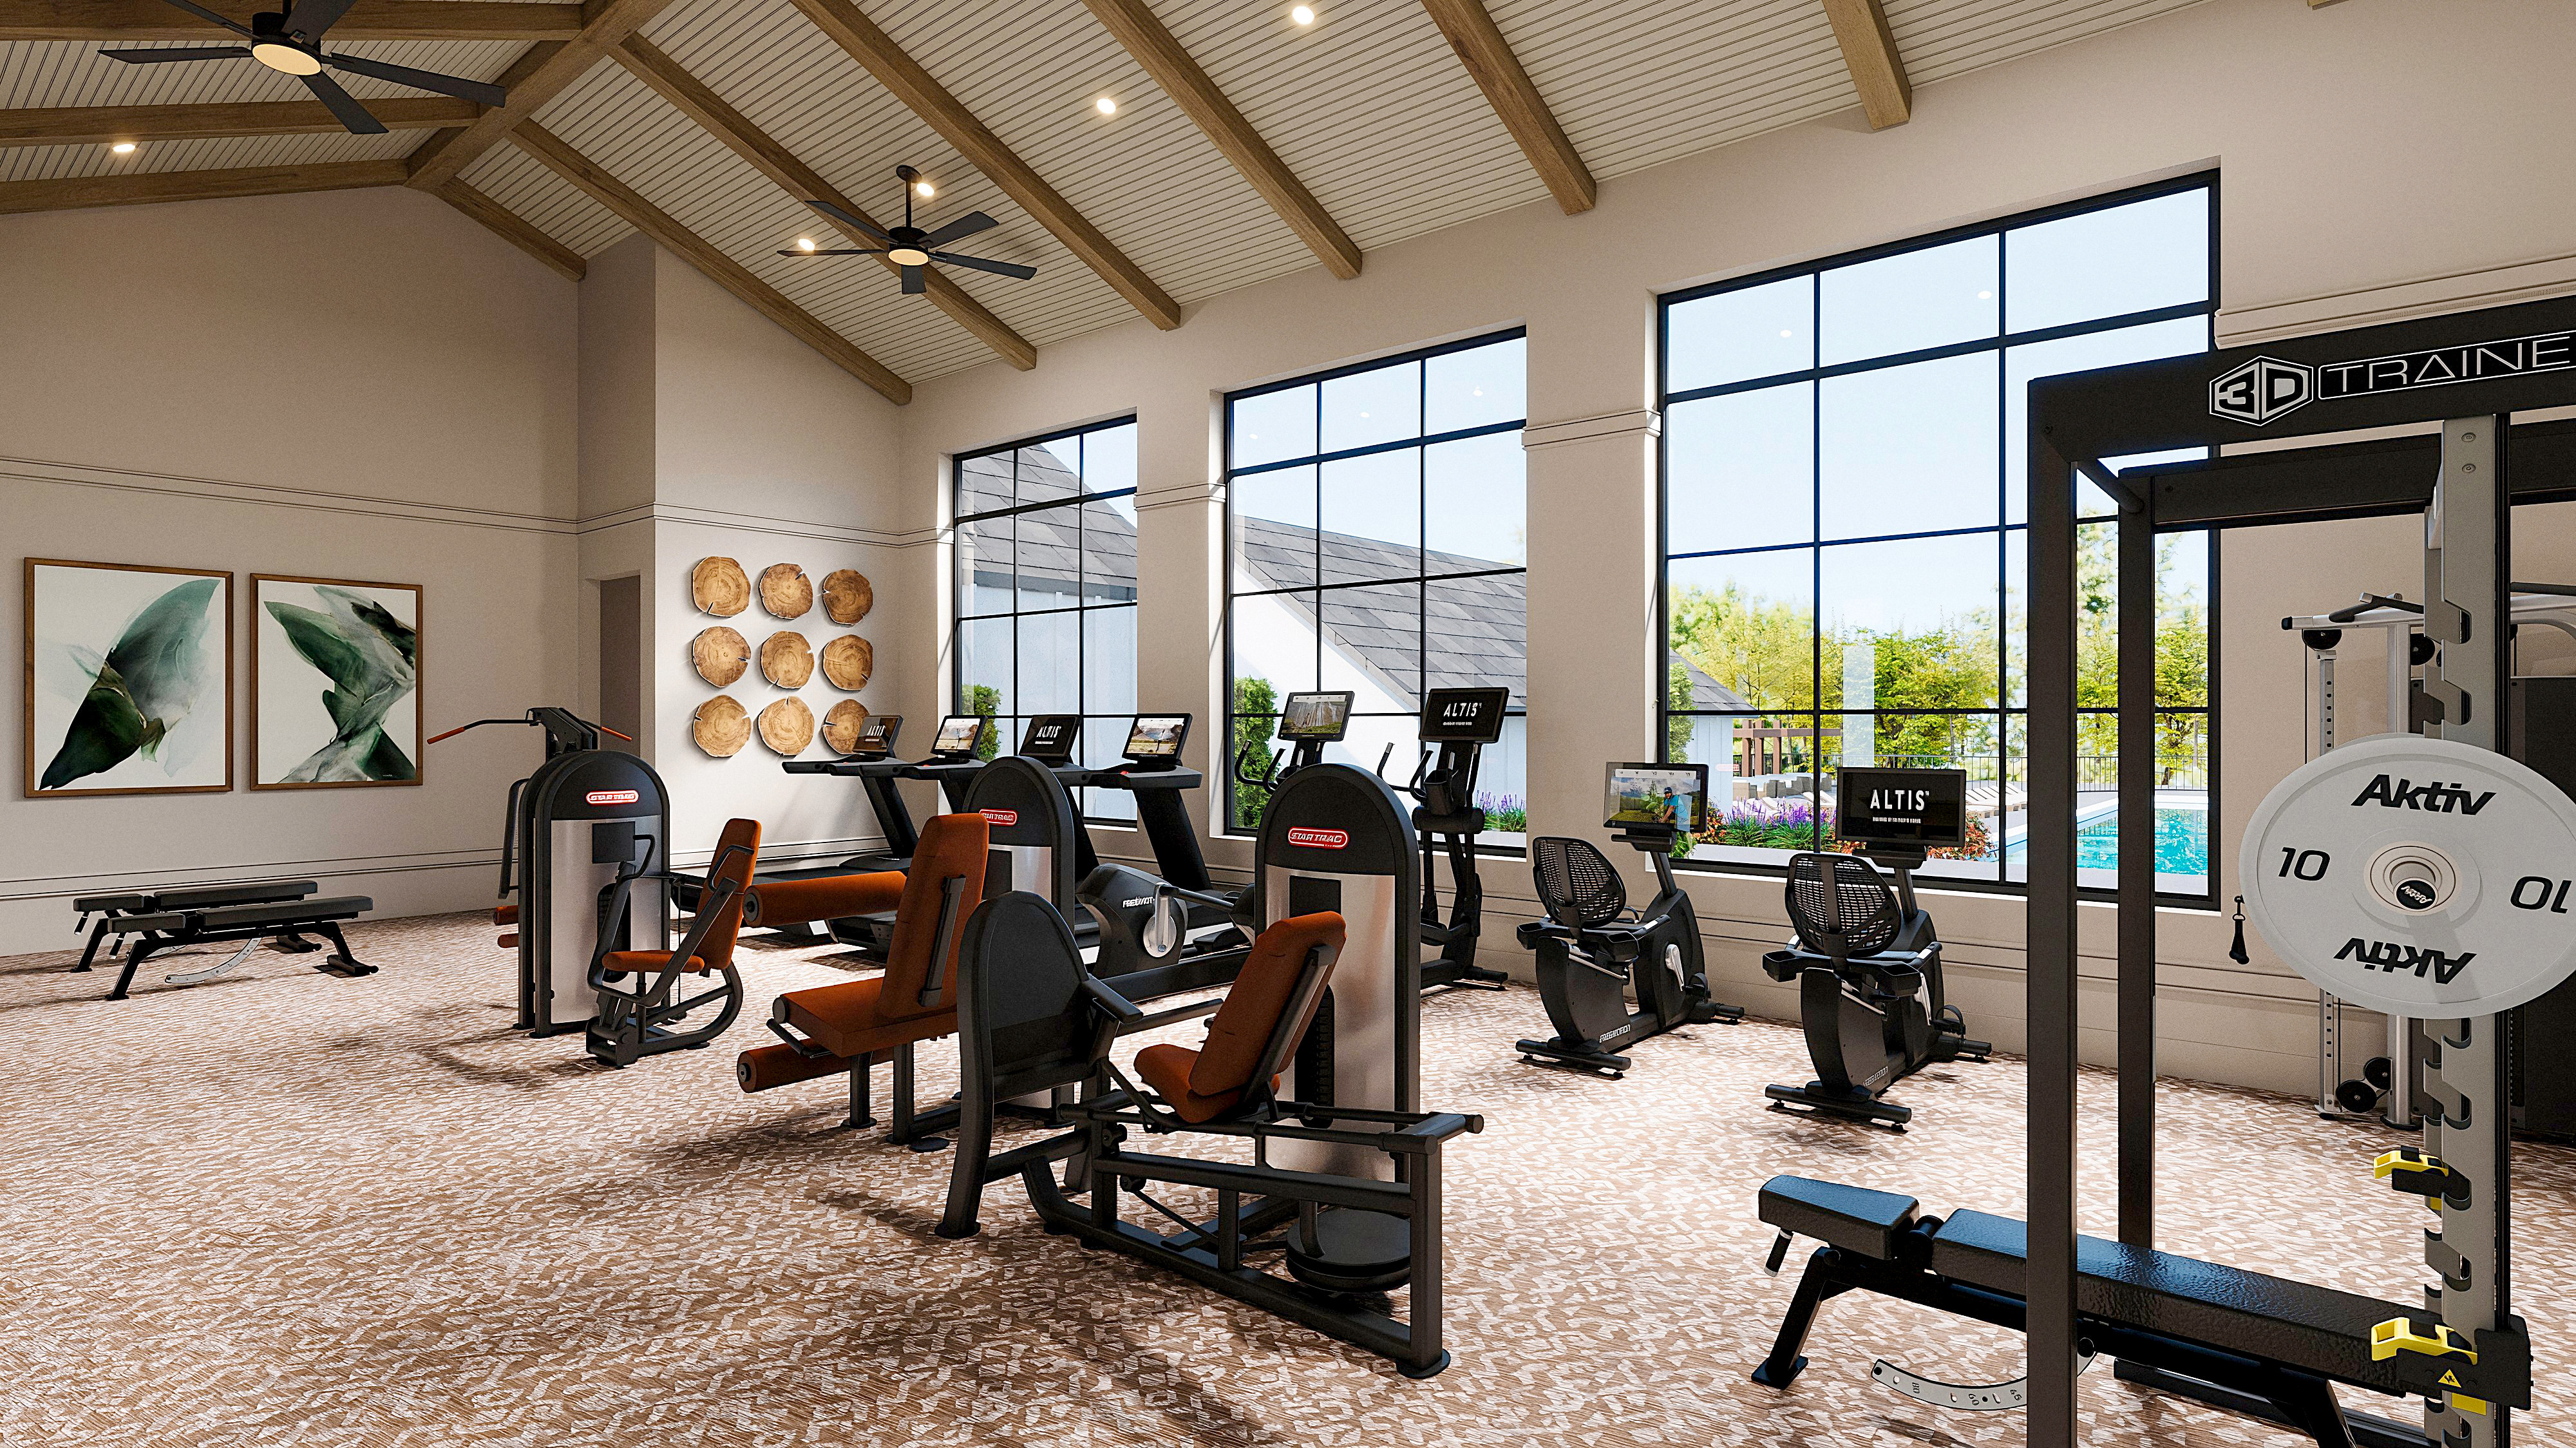
Having a state-of-the-art fitness center steps from your home might result in conveniently feeling your absolute best.

Try something new and elevate every day from our yoga studio. Flow through morning sun salutations, find serenity, and step into your new next.

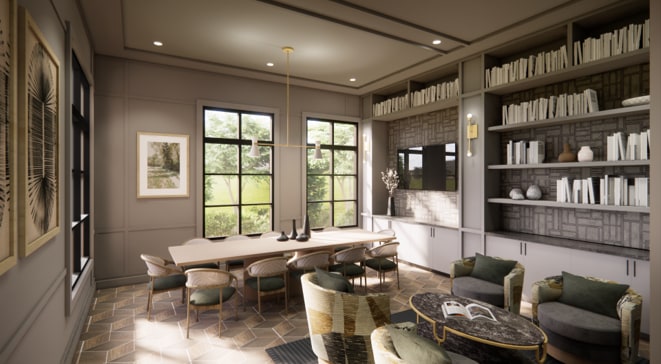
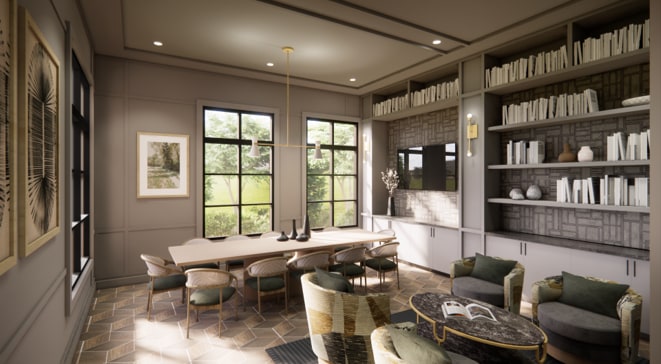
Where ideas flourish and collaboration is celebrated. A place where connection happens naturally and even meetings feel inspired.

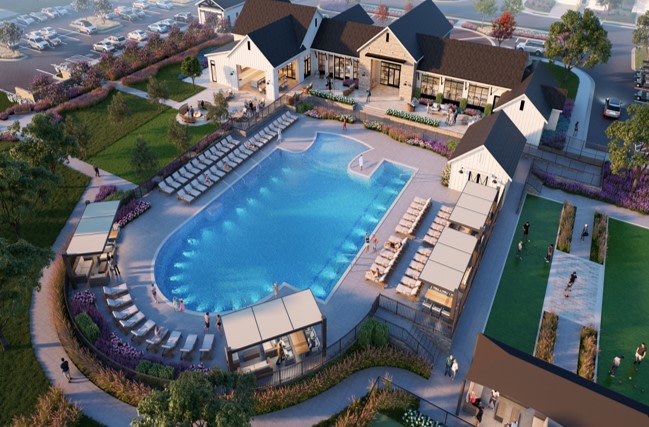
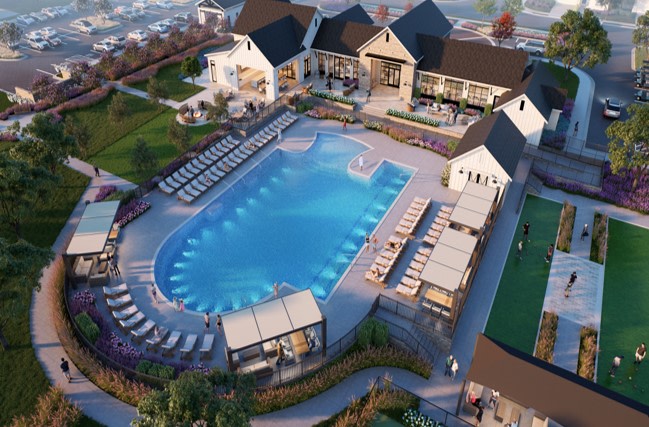
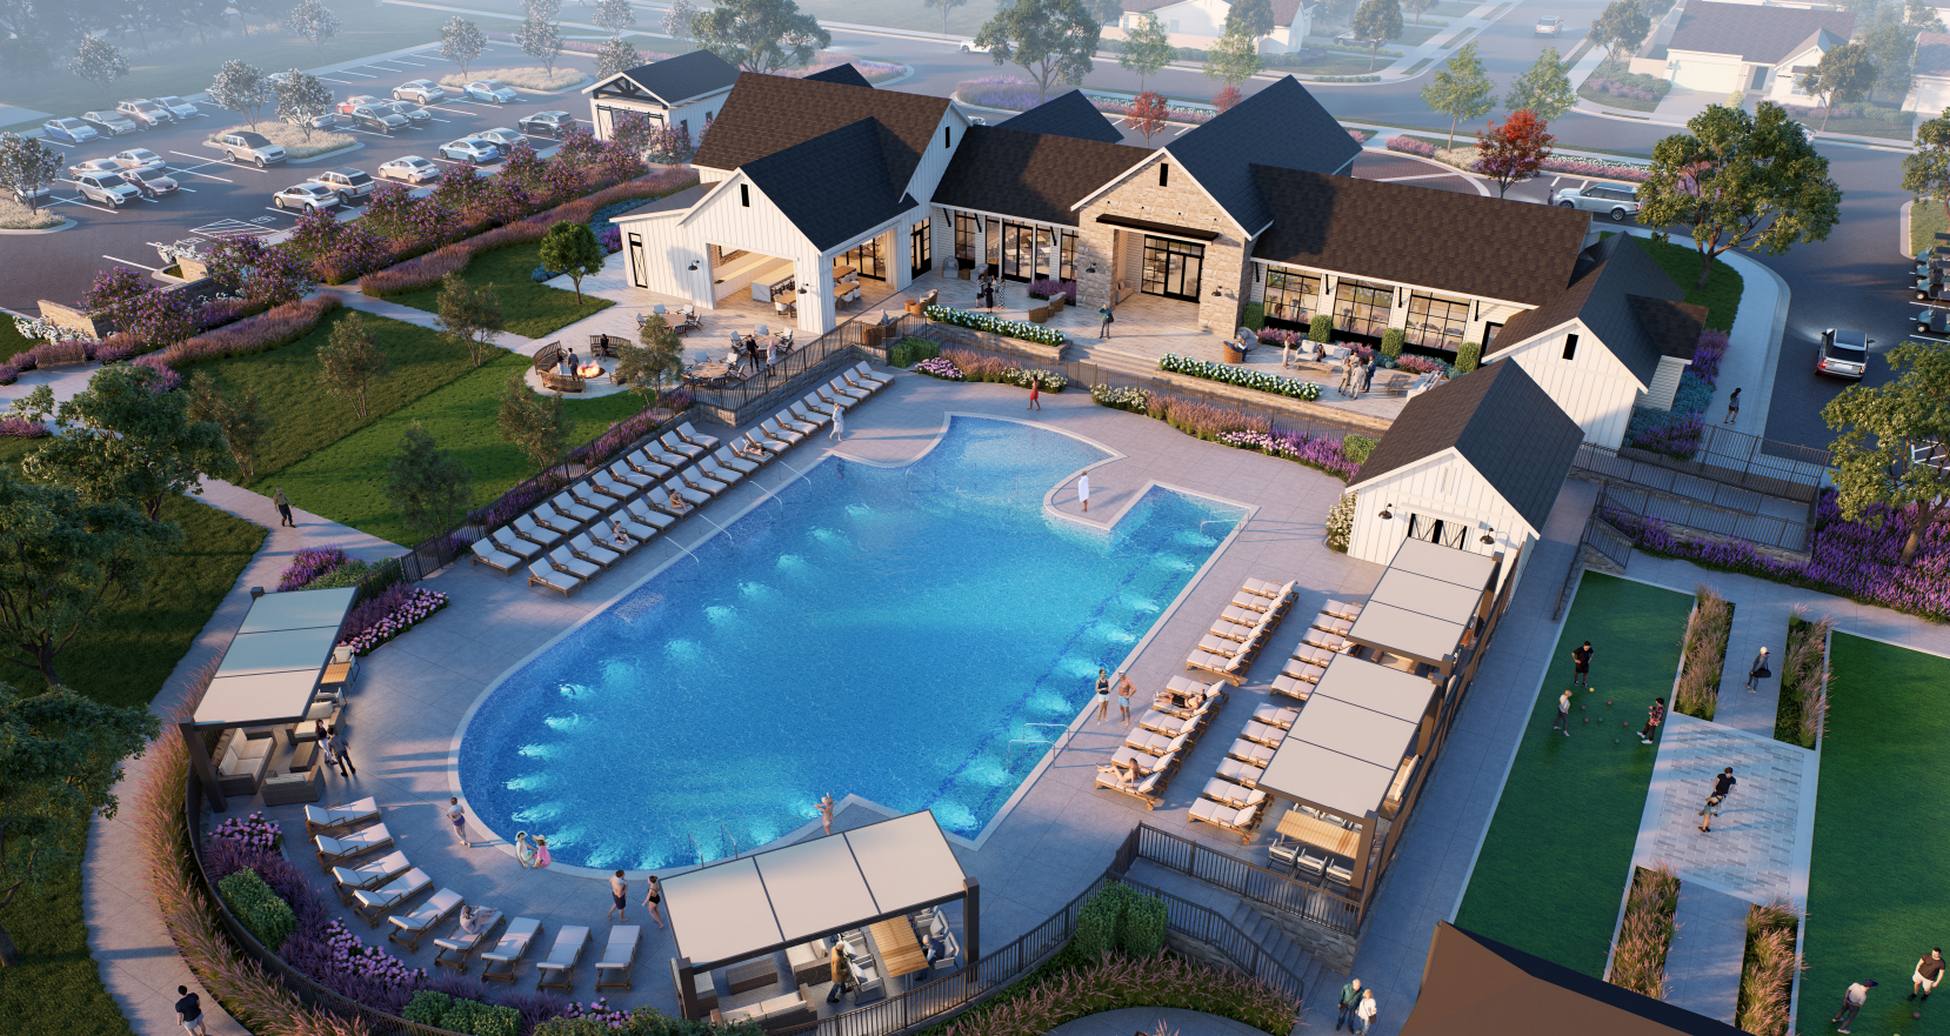
Poolside laughter flows into sunset gatherings. Staying active feels effortless and a natural part of your everyday life.

Laughter echoes through sunlit gathering spaces. New friendships bloom over yoga. Shared interests, spontaneous gatherings, and enjoy moments of unexpected connection.

Neighbors become friends. Shared interests spark connections you never saw coming—because the best friendships often begin unexpectedly. Where life feels effortless.

Having a state-of-the-art fitness center steps from your home might result in conveniently feeling your absolute best.

Try something new and elevate every day from our yoga studio. Flow through morning sun salutations, find serenity, and step into your new next.

Where ideas flourish and collaboration is celebrated. A place where connection happens naturally and even meetings feel inspired.

Poolside laughter flows into sunset gatherings. Staying active feels effortless and a natural part of your everyday life.
Explore the interactive map to see nearby schools, shopping, dining, and everyday services.
“Everything was quick and smooth. I couldn’t ask for a better experience.“
R. W.
Valued Homeowner
“I would describe Altis at Serenity as peaceful, with beautiful homes, friendly neighbors and exciting future amenities! The home designs are top notch with spacious layouts and modern finishes. The Altis at Serenity team has been friendly, responsive and welcoming.“
Jocelyn Ouvry
Valued Homeowner
“I most appreciate how responsive and timely everyone with Tri Pointe has been many thanks for the check-ins.“
J.W.
Valued Homeowner


Your new home features energy-efficient systems, water-saving fixtures, smart temperature control, low-VOC materials for healthier air, and whole-home mesh WiFi. Sustainable living meets modern convenience—better for you, better for the planet, better from day one.

Life-changing design focused on lasting comfort and safety. Open floorplans, abundant natural light, single-level living, and spacious outdoor areas create homes that effortlessly adapt as your needs evolve to enhance well-being, accessibility, and ease for everyone, today and tomorrow.

Take the first step toward your new Tri Pointe home with confidence. In just minutes, you can get pre-qualified. It’s simple, secure, and designed to help you move forward with assurance.
There are three simple steps to purchasing a new Tri Pointe home. 1. Explore and choose your community of interest, then schedule an in-person tour at our new home gallery or set up time to connect virtually. During the visit, your New Home Advisor will help you select a new home that fits your needs and lifestyle. 2. Financing is an important step in buying a new home and we’re with you every step of the way. Getting pre-qualified with our affiliated mortgage company, Tri Pointe Connect®, for your desired community will put you one step closer to the home of your dreams. 3. Execute your new home purchase agreement and complete your loan application. Our team will guide you through the process for final loan approval, loan funding and receiving keys to your new home. Download our Homebuying Journey guide here to dive deeper into every step of the homebuying process, from purchasing to design, to construction and move in day.
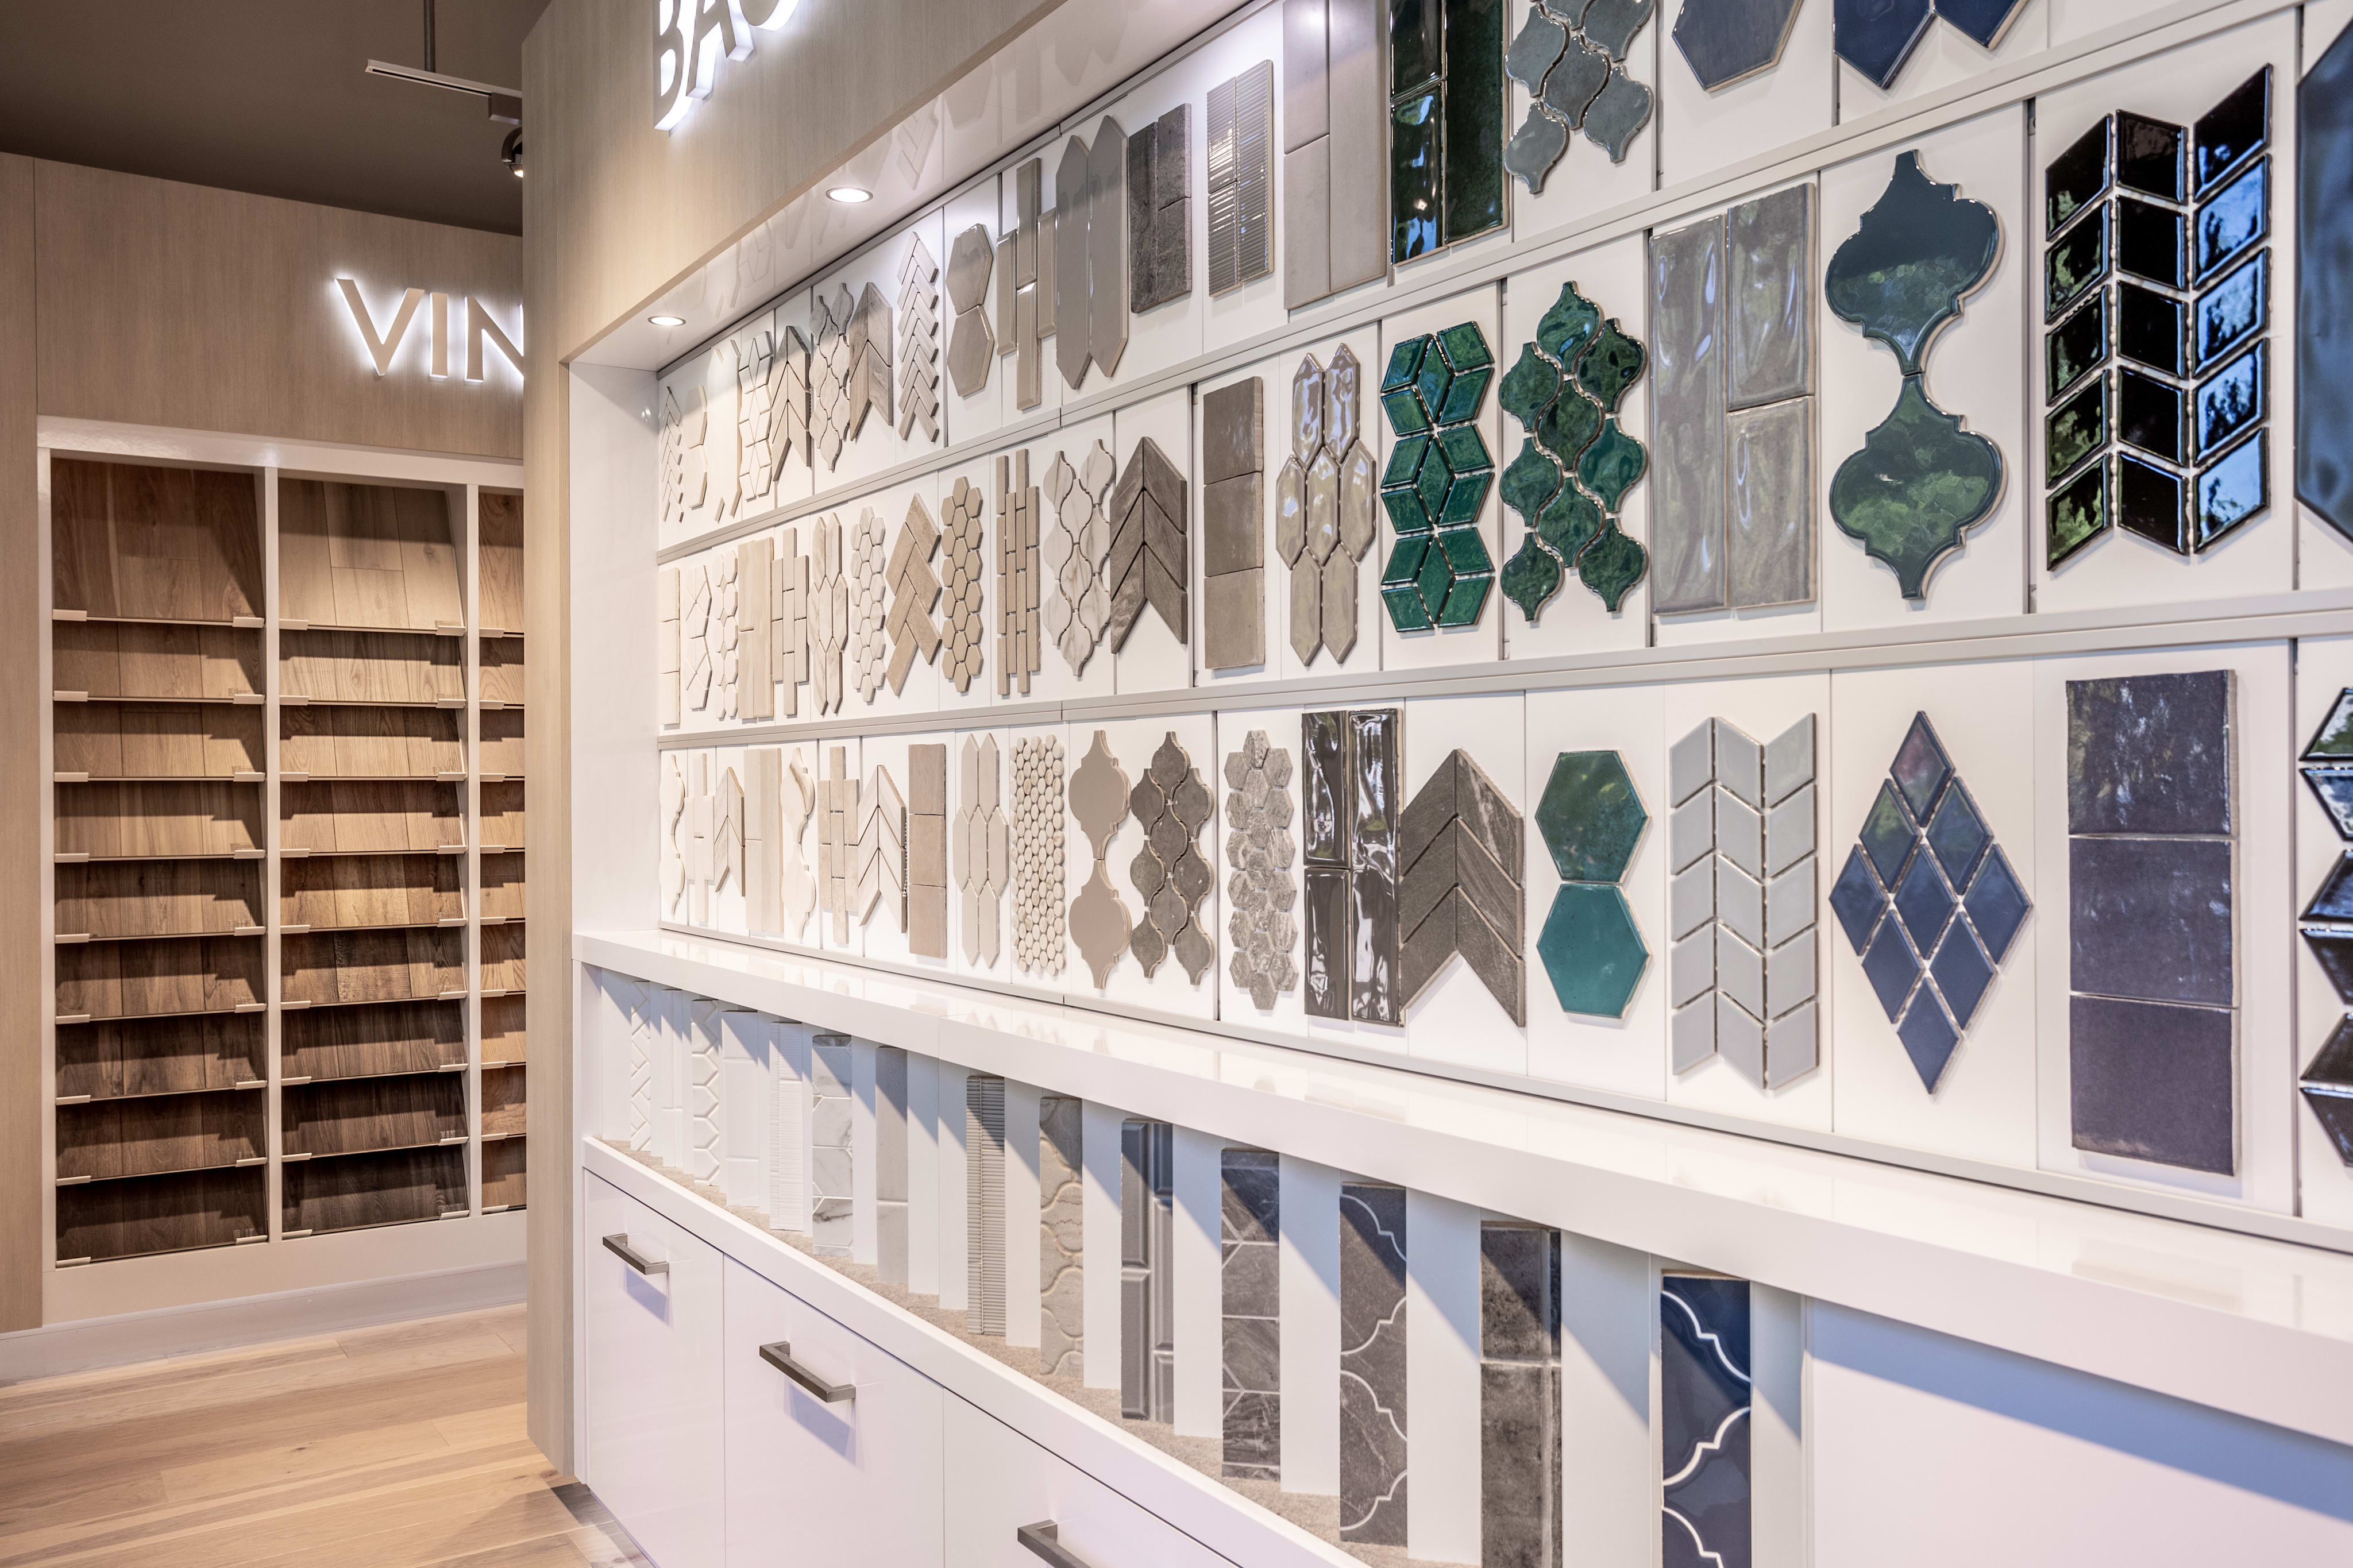
Personalization is one of the most important steps in the homebuying process. The Design Studio is a thoughtfully curated space where you can personalize many aspects of your home. Through our Design Studio, you’ll meet with your personal Design Consultant who will guide you through the entire process, which includes selecting the right options for your home, taking into consideration your style and budget, as well as the floorplan of your new home. To learn more about personalizing your new Tri Pointe home, visit our Design Studio FAQs.
Yes, we offer financing options with Tri Pointe Connect®, our affiliated mortgage company. Your New Home Loan Consultant and New Home Advisor work together to make sure all of your questions are answered and your loan stays on track. To learn more about financing your new Tri Pointe home, visit our financing resources.
The priority group starts forming approximately 30-45 days before sales commence in the new community. An email will be sent to customers on the interest list, inviting them to join the community priority group with instructions for submitting their online pre-qualification application starting on a specific date and time.