Skip to Main Content
A modern kitchen island with a sink is in the foreground, while a living area with a fireplace and large windows is visible in the background.
Move-in Ready
A concrete pathway leads up to a modern townhouse with gray siding and brick accents, set against a bright blue sky with scattered clouds.
A modern living room with a fireplace and comfortable seating in the foreground is complemented by large windows offering a view of a bright, partly cloudy sky and buildings in the background.

143 Parkland DrPittsboro, NC

$349,990

Homesite 4603 • Based on the Sampson floorplan

3

Beds

2.5Breakdown of Baths: 2 full + 1 half bath

2

Bay Garage

2

Stories

1,734

Sq. Ft.

This beautifully designed Sampson townhome offers bright, open-concept living with a spacious kitchen and living area featuring a statement fireplace, large island, wide-plank flooring, and elevated designer finishes throughout—perfect for entertaining. A convenient drop zone and 2-bay rear-load garage add everyday ease, while upstairs a versatile loft provides the ideal space to relax or gather. The private primary suite serves as a peaceful retreat with a generous walk-in closet and well-appointed bath, complemented by two additional bedrooms.

Highlights Include

  • Bright open-concept living with a statement fireplace, wide-plank luxury flooring, and elevated designer finishes throughout

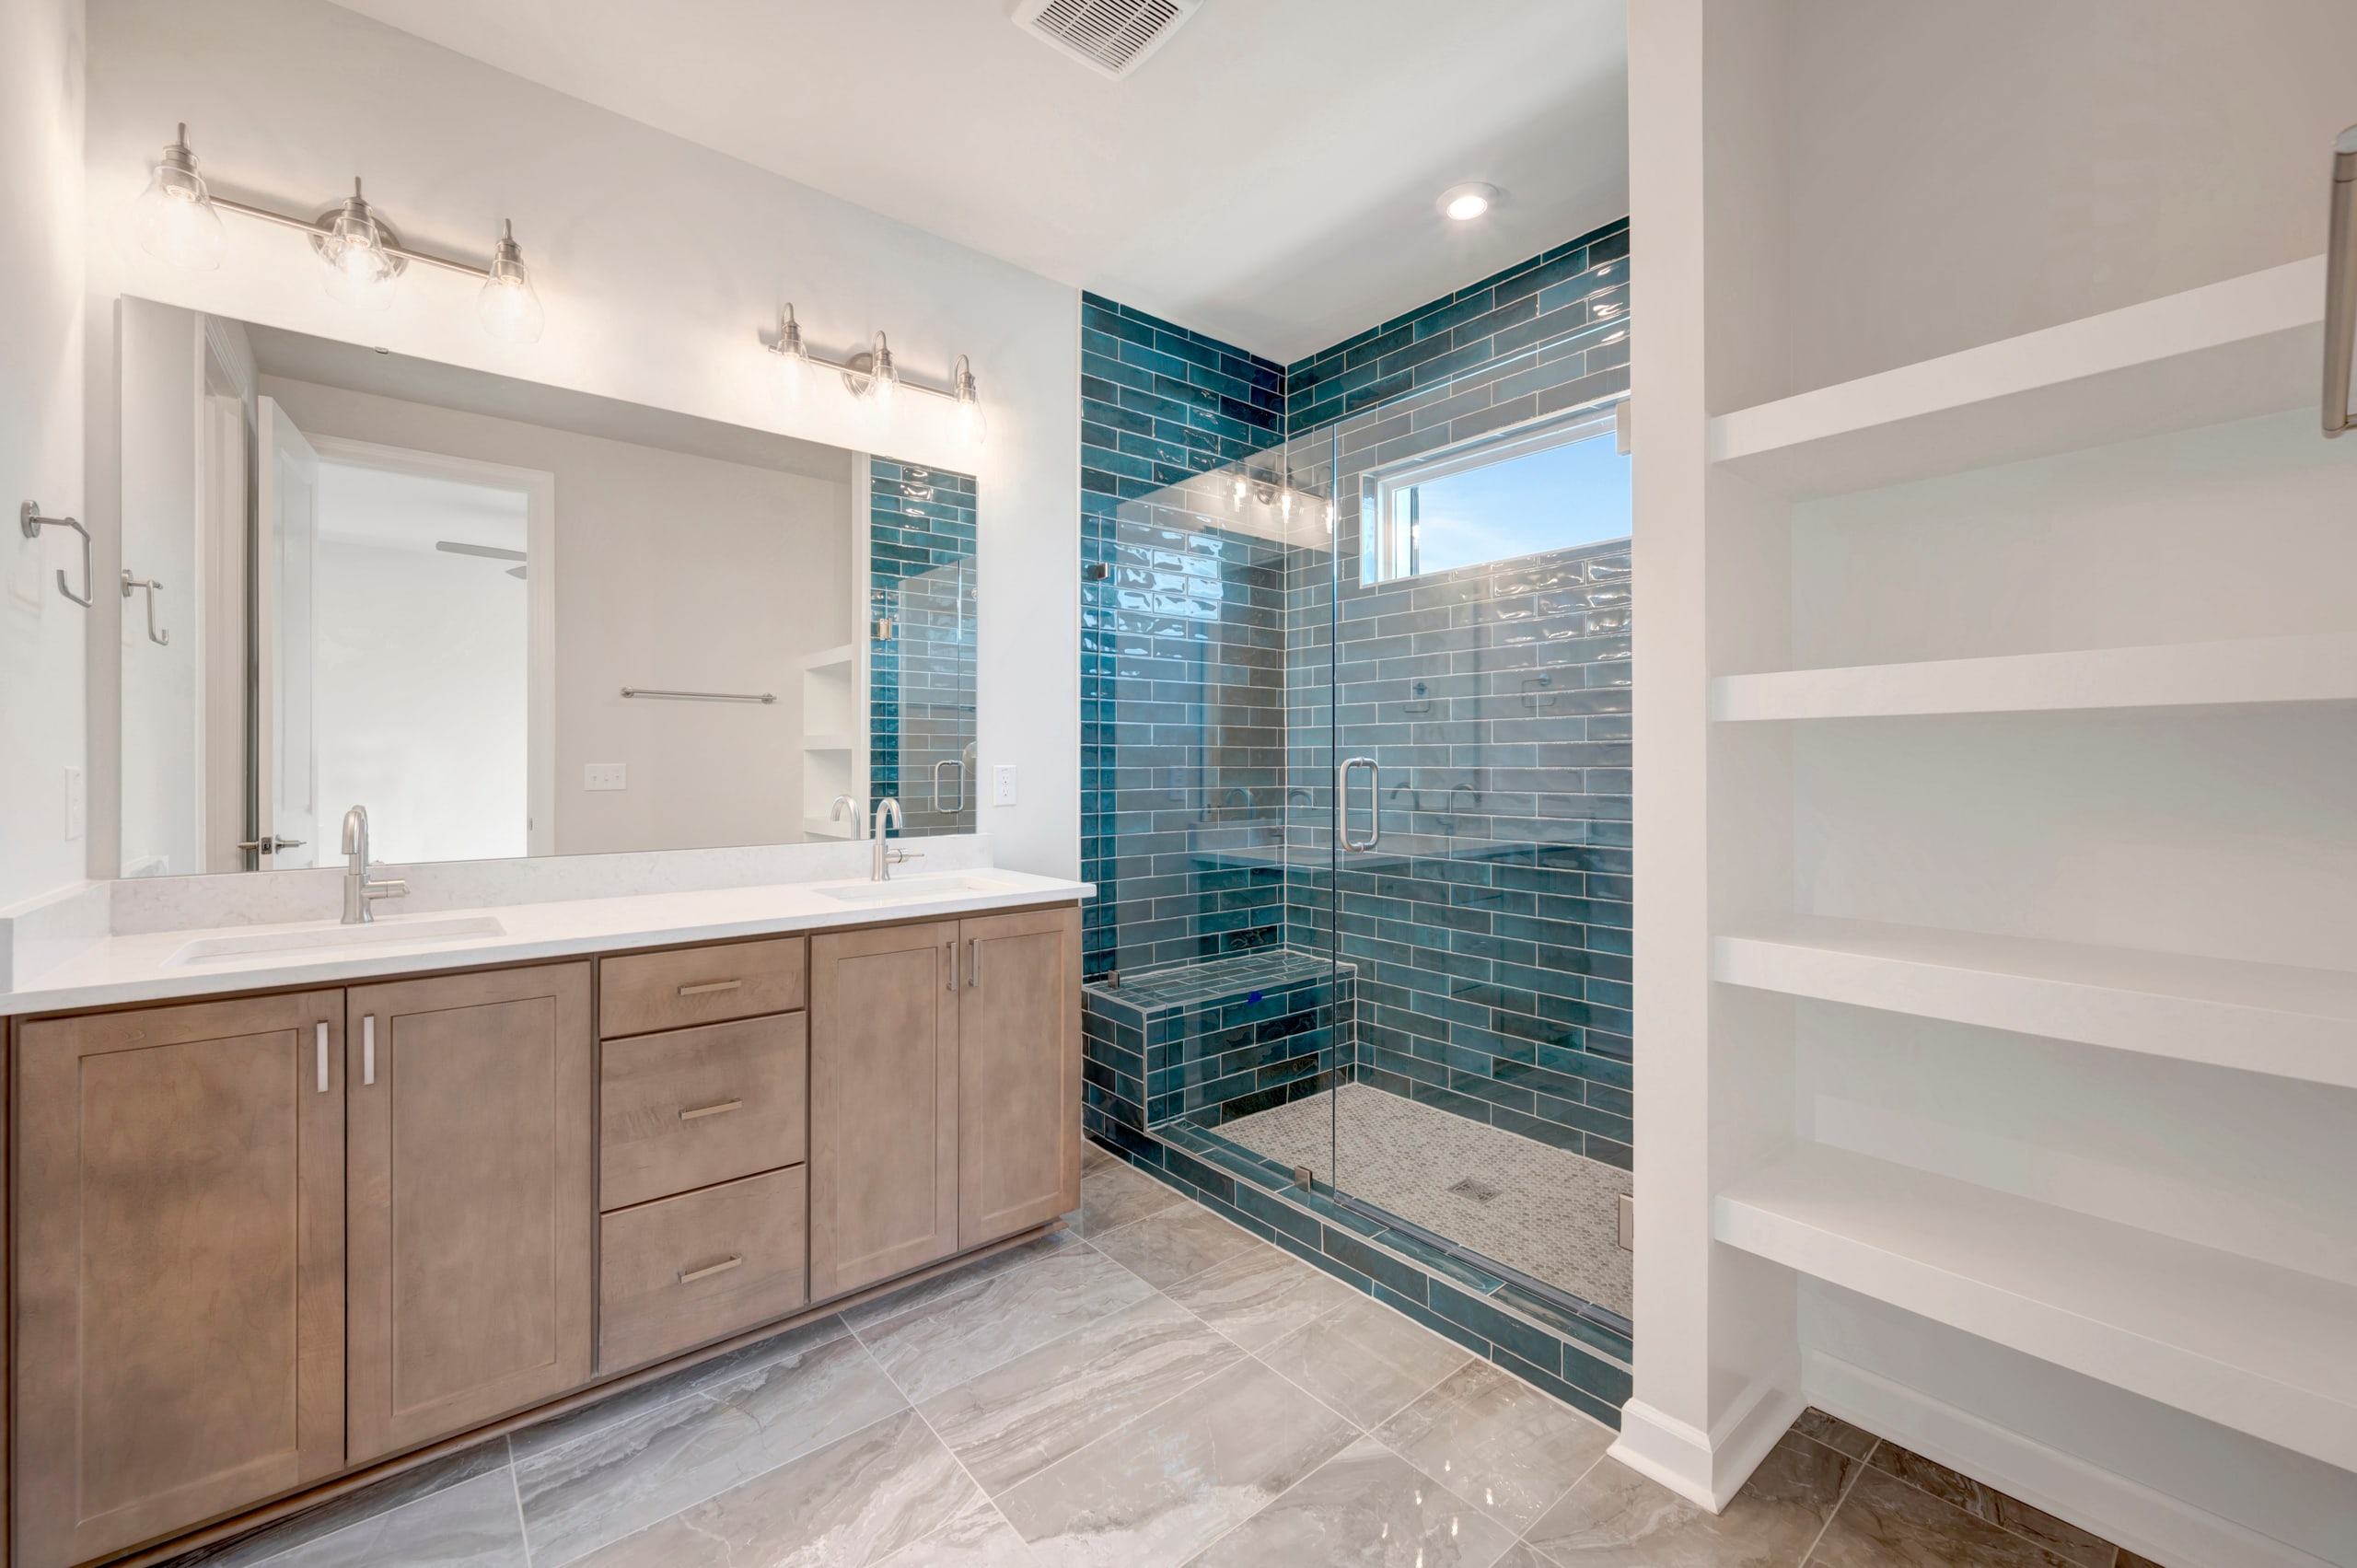
  • Private primary suite featuring a spacious walk-in closet and a beautifully appointed bath

  • Located in Chatham Park, offering low-maintenance living near parks, trails, and dining

The Townes at NoVi Community Map

See how your future home fits into the bigger picture. Our interactive map lets you see how each homesite lines up with trails, pools, parks, gathering spaces, and other amenities

Mortgage Calculator

Principal & Interest*$2,098

This calculator will help you get a sense of how much you'll pay each month.

Mortgage Amount

Interest Rate

%

Amortization Period

Payment Frequency

  • Principal

    $348
  • Interest

    $1,750
  • Property Tax Rate

    0.60%
  • Additonal Annual Property Tax Rate

    0.44%
  • HOA

    $231
**Estimated Monthly Cost of Options refers to the additional monthly payment amount attributed to the design options and upgrades you have selected, and includes principal and interest, as well as taxes and insurance (both based on national averages), and is based on a 30 year full amortizing fixed rate loan. The borrower’s actual rate and associated payment will vary from borrower to borrower depending on the details of the loan transaction (i.e. borrower’s credit score, loan-to-value ratio, property type, occupancy of property, establishment of an escrow account, etc.). Borrower and property underwriting requirements apply to all loan programs.

Community Amenities

A couple walks their dog along a paved path surrounded by lush greenery, with a pond visible in the background.

 30+ Miles of Trails

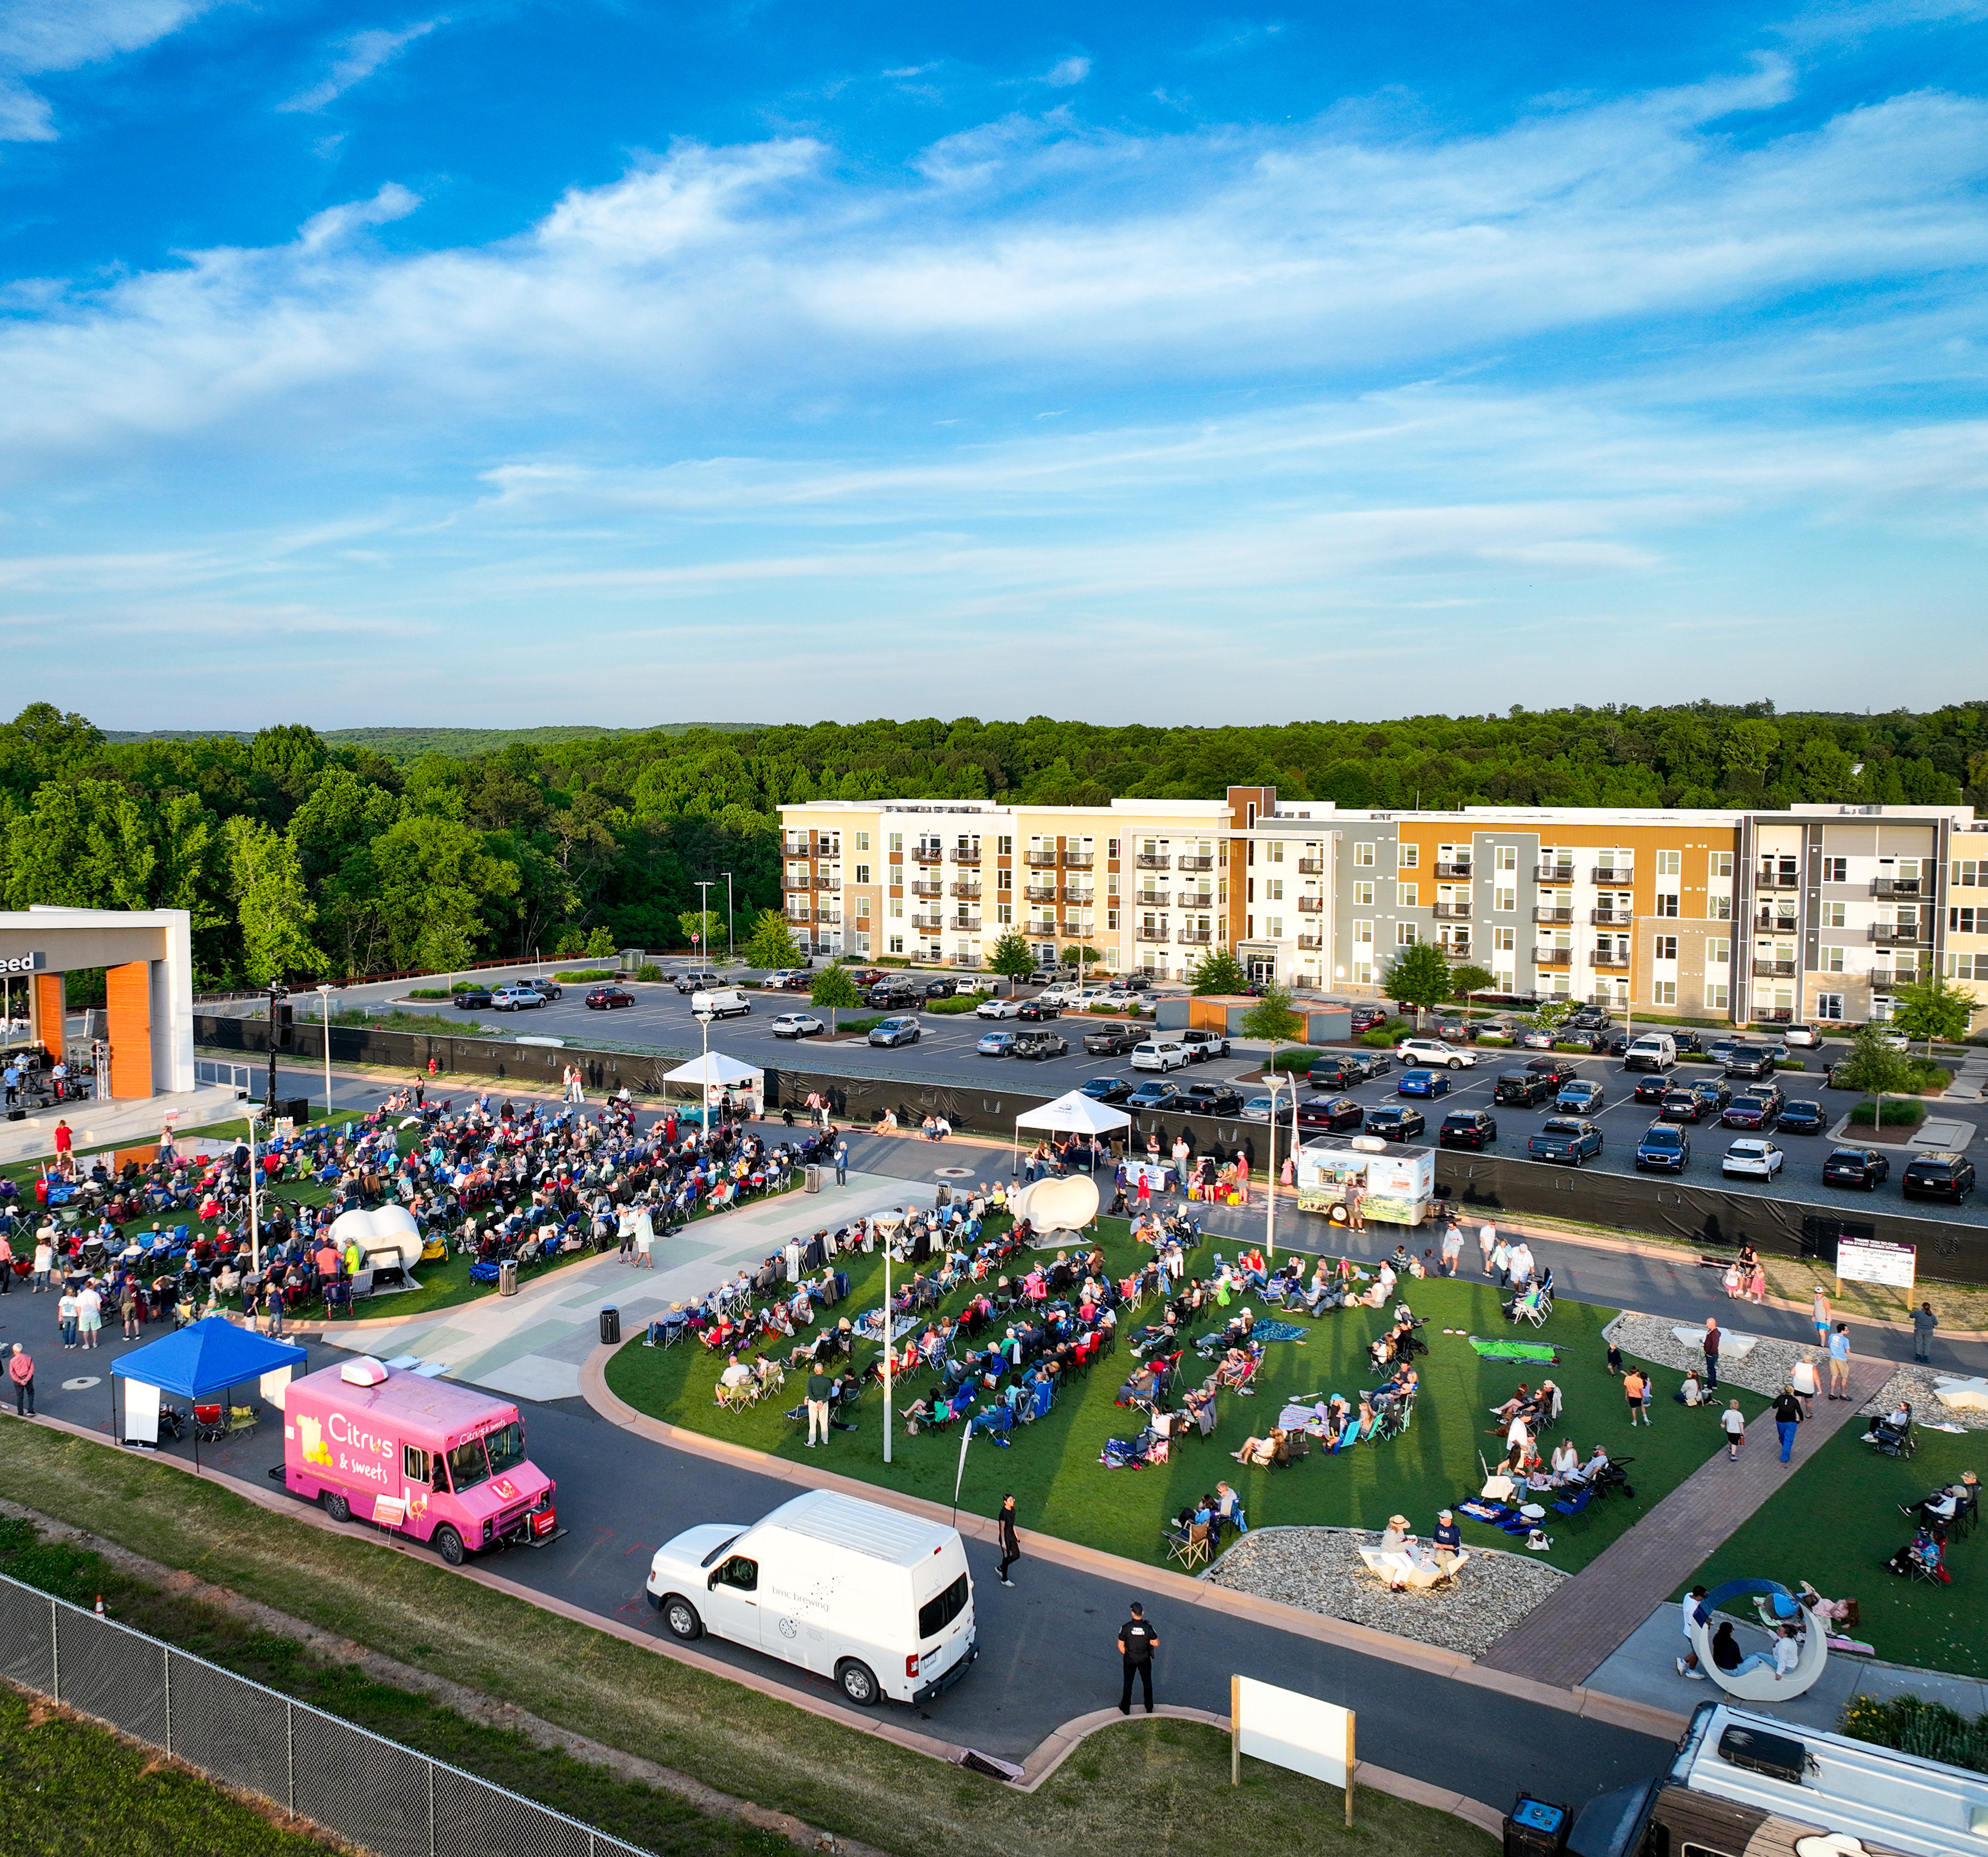
 Music and Events at Mosaic

 Music and Events at Mosaic

Two people are sitting on a bench outside a brick building, surrounded by potted plants and a wooden door.

Shopping and Dining in Downtown Pittsboro

A woman in a striped shirt is pushing a young child on a swing in a playground surrounded by residential buildings.

Community Parks

Included Design Selections

This home has been thoughtfully designed by our Design Studio team, with finishes and features intentionally selected to create a cohesive, inspired living experience. Explore the carefully curated details that make this home uniquely yours.

A smiling woman with curly gray hair and glasses in a black blazer and white shirt is in the foreground, with a blurred office background behind her.

Contact Our
New Home Specialists

View other Move-In Ready homes at this community