Skip to Main Content
A modern two-story house with stone and stucco accents sits in a landscaped yard with desert plants, against a backdrop of mountains and a clear blue sky.
Move-in Ready
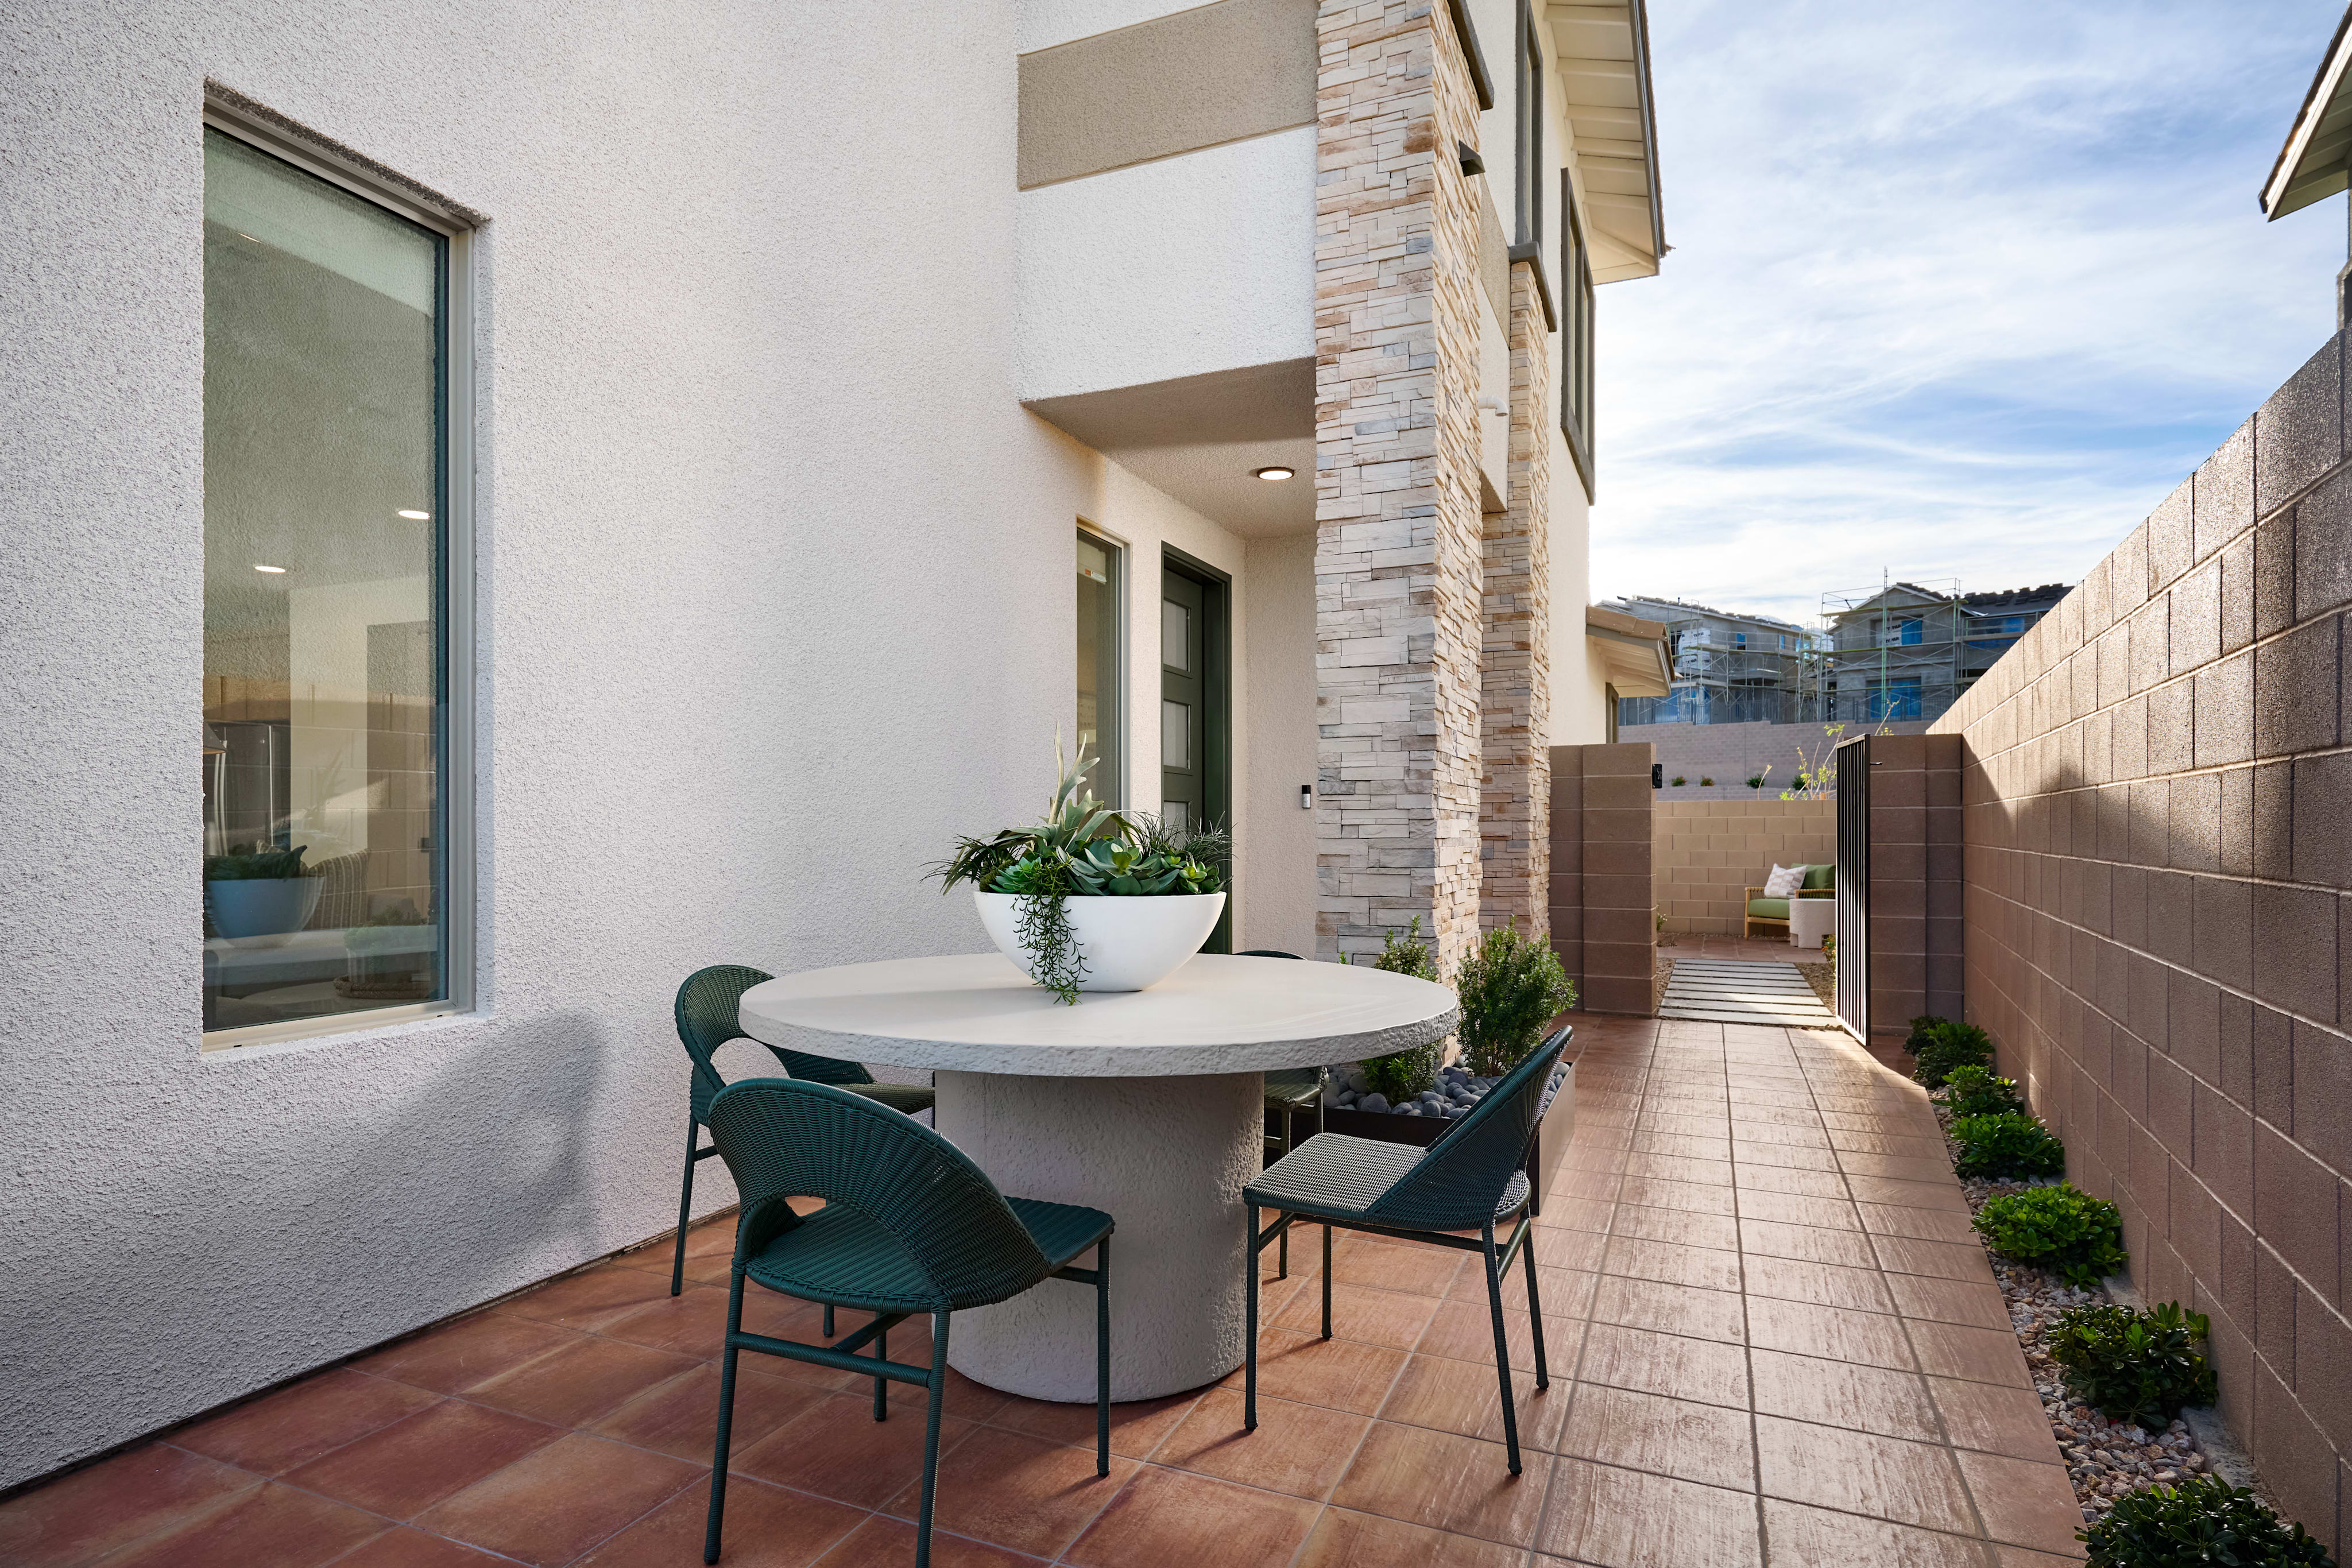
A round table with four chairs sits on a tiled patio in the foreground, while a narrow walkway leads to houses in the background.
A covered patio with comfortable seating and decorative urns is set against a backdrop of a bright, cloudy sky and distant buildings.

12224 Summer Bloom LaneLas Vegas, NV

$843,671

Homesite 94 • Based on the Plan 3 floorplan

4

Beds

3

Baths

2

Bay Garage

2

Stories

2,279

Sq. Ft.

Enter through a private courtyard into an inviting foyer, with thoughtfully separated living and dining, and a first floor bedroom and bath. As you arrive to the second floor an oversize loft leads you to your secondary bedrooms. The primary suite features a spacious walk-in closet and private deck, while optional sliding doors extend relaxation to the loggia. *Photos shown online are currently of the Plan 3 Model Home

Highlights Include

  • Private Courtyard Entry

  • Spacious Loft

  • Deck off of Primary Suite

  • Primary Bath Spa Shower

Aberdeen Collection I Community Map

See how your future home fits into the bigger picture. Our interactive map lets you see how each homesite lines up with trails, pools, parks, gathering spaces, and other amenities

Mortgage Calculator

Principal & Interest*$4,266

This calculator will help you get a sense of how much you'll pay each month.

Down Payment
%
%
Principal
$610
Interest
$3,656
Property Tax Rate
0.90%
HOA
$178
* The calculator is for informational, educational and illustrative purposes only. It is not an offer to lend, nor an indication of loan availability, qualification, approval, or commitment. The calculator does not reflect any specific financing options offered by Tri Pointe Homes or its affiliated mortgage company and does not take into account all variables and/or loan types that may be available (including, for example, FHA, VA, or USDA financing). The information displayed is only an example of monthly mortgage principal & interest, HOA and property tax amounts and should not be relied upon. The actual monthly payment will be higher than stated in the calculator once factors not contemplated by the calculator (such as points, loan-to-value, borrower’s credit, property type, occupancy, additional monthly assessments, fees, mortgage insurance and/or special tax assessments) are considered. Calculator information, inputs and outputs may not be accurate, current or complete, and are subject to change without notice. The calculator and related information should not be construed as financial, legal, or tax advice, or as a commitment to lend, and should not be relied upon to make financial, purchasing, lending or other decisions. Nothing in the calculator constitutes a warranty or guarantee. Tri Pointe Homes is not responsible, and disclaims all liability, for your financial, purchase and lending decisions. Customer discretion is advised.  Please consult a financial, real estate and/or mortgage advisor prior to entering into a purchase agreement.

Community Amenities

Biking Trails

Biking Trails

Hiking Adventures

Hiking Adventures

A soccer ball rests on a lush, grassy field as a person in athletic attire approaches it, suggesting a scene of an upcoming soccer game or practice.

Access to Nearby Parks

12224 Summer Bloom Lane included design selections detail

Included Design Selections

This home has been thoughtfully designed by our Design Studio team, with finishes and features intentionally selected to create a cohesive, inspired living experience. Explore the carefully curated details that make this home uniquely yours.

New Home Specialist Shannon and Natalie

Contact Our
New Home Specialists

FAQs

What schools is Aberdeen zoned for?
  1. Elementary School: Linda Rankin Givens Elementary School

  2. Middle School: Sig Rogich Middle School

  3. High School: Palo Verde High School

What are Aberdeen's Homeowner Association fees?
  • Summerlin West Community Association - $69/mo*

  • Aberdeen Community Association - $109/mo*

  • LID/ SID - approximately $1200/ annually*

    • Paid bi-annually

What makes Aberdeen appealing for homebuyers?
  • Private Courtyards

  • Open‑concept floorplans

  • Flexible lofts

  • Proximity to parks and schools

Why should I choose a new home in Summerlin?

Summerlin offers an active lifestyle with beautiful parks, scenic trails, shopping, dining, entertainment, and award-winning neighborhoods, all just minutes from the Las Vegas Strip and Red Rock Canyon. Learn more in our Summerlin guide.

Does Aberdeen feature energy-efficient or wellness-focused design?

Yes. Homes include LivingSmart®, Tri Pointe’s program promoting healthy, sustainable living, energy efficiency, and long‑term well‑being.

Does Tri Pointe Homes offer financing options?

Yes, we offer financing options with Tri Pointe Connect®, our affiliated mortgage company. Your New Home Loan Consultant and New Home Advisor work together to make sure all of your questions are answered and your loan stays on track. To learn more about financing your new Tri Pointe home, visit our financing resources.

How can I personalize my new home?

Personalization is one of the most important steps in the homebuying process. The Design Studio is a thoughtfully curated space where you can personalize many aspects of your home. Through our Design Studio, you’ll meet with your personal Design Consultant who will guide you through the entire process, which includes selecting the right options for your home, taking into consideration your style and budget, as well as the floorplan of your new home. To learn more about personalizing your new Tri Pointe home, visit our Design Studio FAQs.