Move-in Ready

12231 Summer Bloom Lane
Las Vegas, Nevada
$852,983
Homesite 102 • Plan 1 floorplan
In Aberdeen Collection I at Summerlin
3
Beds
2.5
Baths
2
Bay Garage
1,869
Sq. Ft.


$783,971
Homesite 96 • Based on the Plan 2 floorplan
$783,971
4
Beds
3
Baths
2
Bay Garage
2
Stories
2,084
Sq. Ft.
Community Address
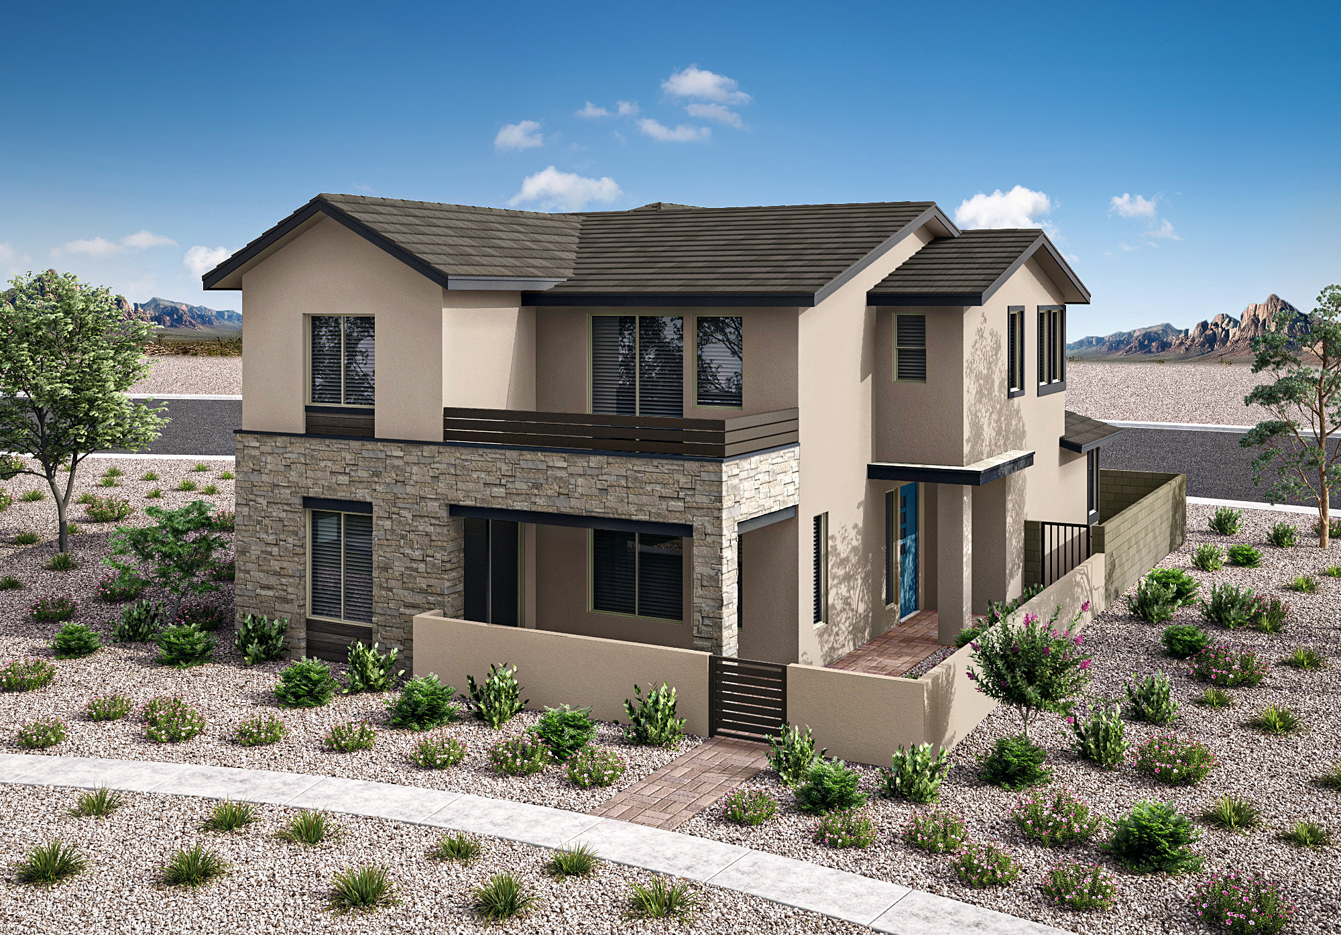
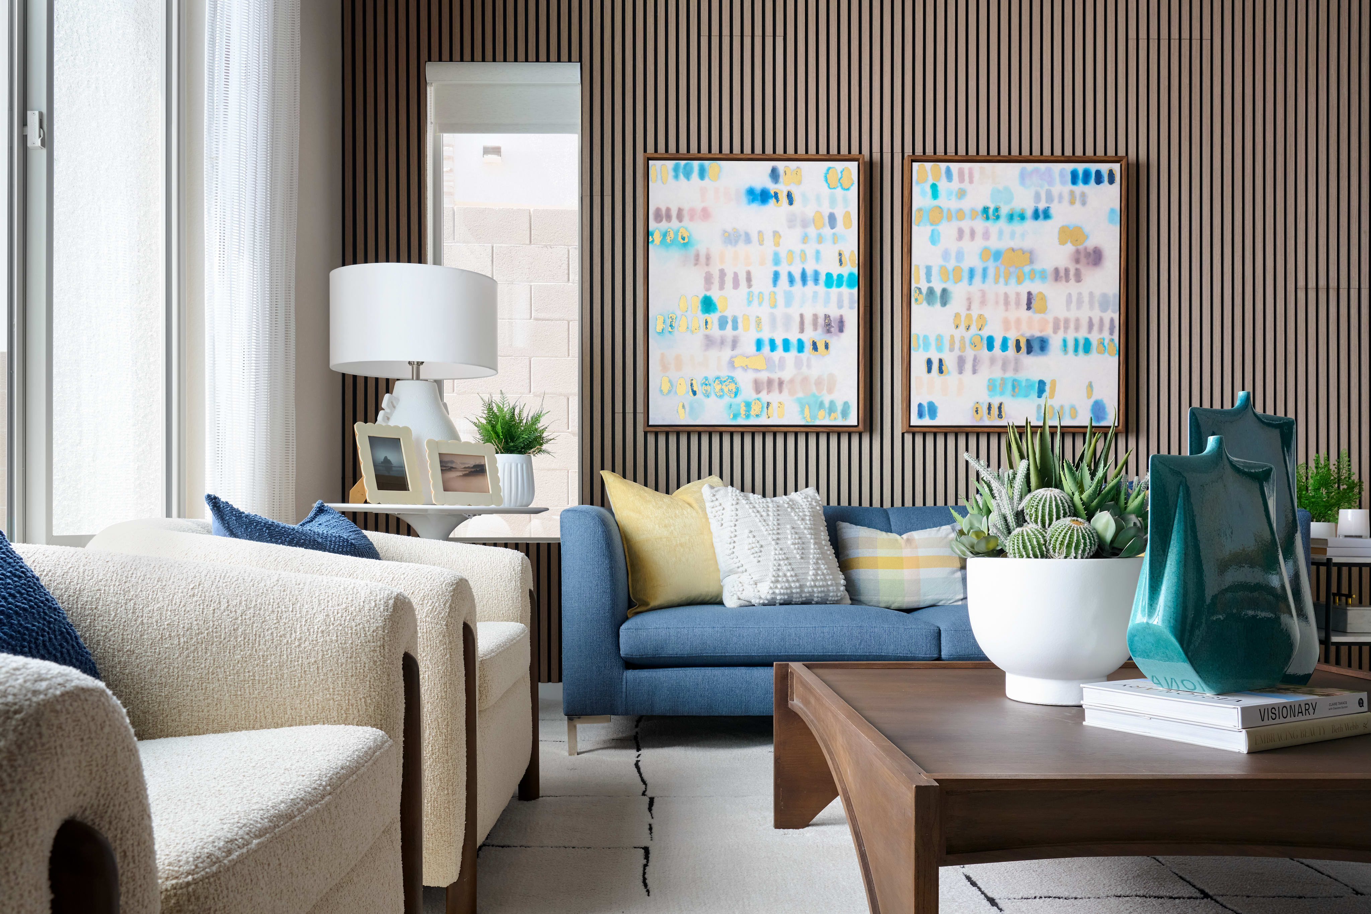
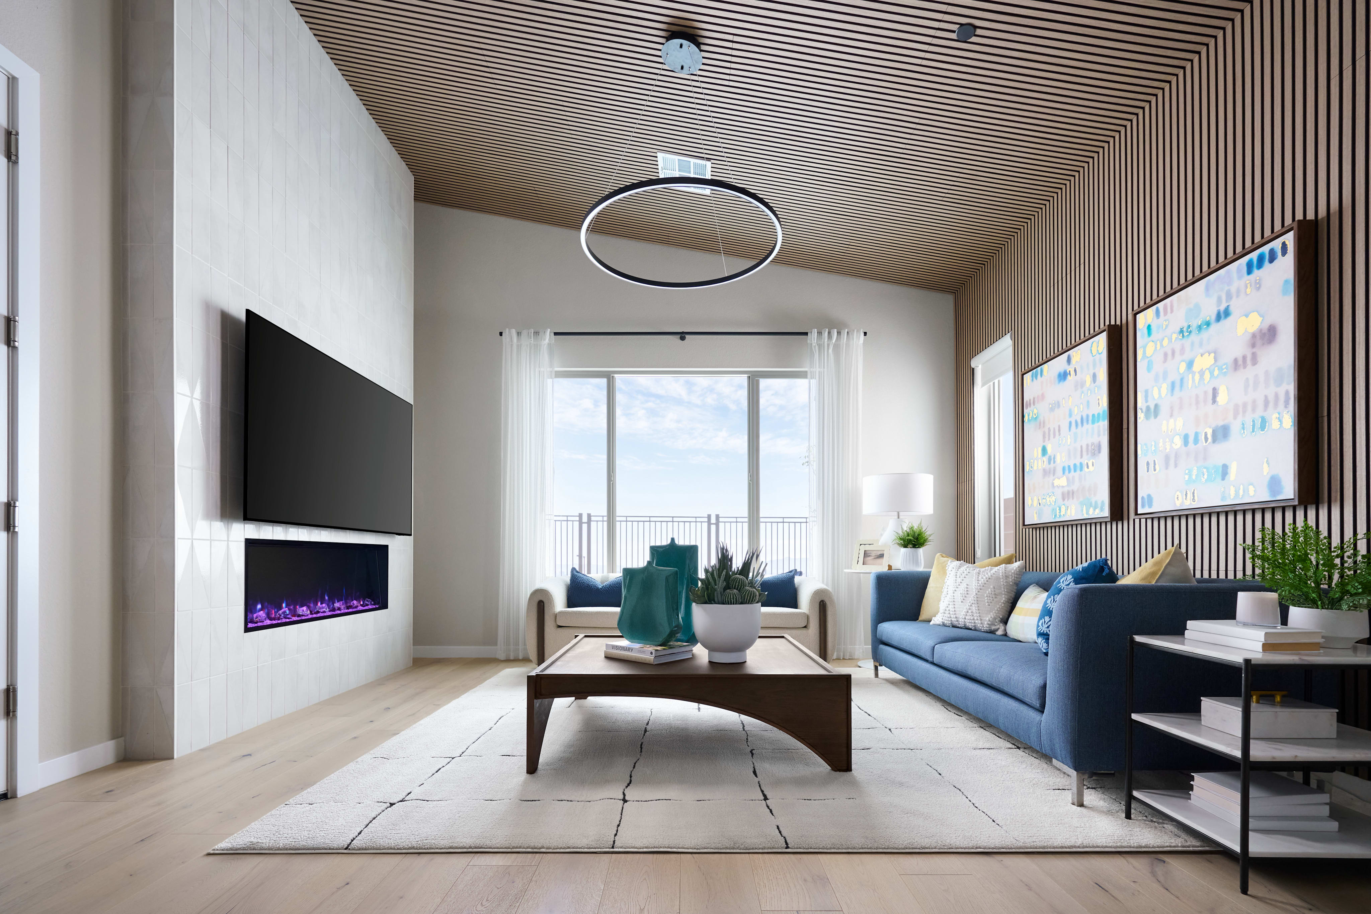
12183 Nova Sky Ln, Las Vegas, NV 89138Discover Homesite 96, thoughtfully designed with the flexibility to fit your lifestyle. With four bedrooms and three bathrooms, this home provides the space and comfort to fit every stage of life. The covered porch extends your living space outdoors for year-round enjoyment, while the spacious 2-bay garage completes the home with everyday convenience and functionality. *Photos shown online are currently of the Plan 2 model home.
Design Ready Package to Include: Window Coverings, Washing Machine, Dryer, and Refrigerator
Indoor-Outdoor Lifestyle
Private Courtyard
Stainless Steel Appliances
See how your future home fits into the bigger picture. Our interactive map lets you see how each homesite lines up with trails, pools, parks, gathering spaces, and other amenities
This calculator will help you get a sense of how much you'll pay each month.


This home has been thoughtfully designed by our Design Studio team, with finishes and features intentionally selected to create a cohesive, inspired living experience. Explore the carefully curated details that make this home uniquely yours.

Elementary School: Linda Rankin Givens Elementary School
Middle School: Sig Rogich Middle School
High School: Palo Verde High School
Summerlin West Community Association - $69/mo*
Aberdeen Community Association - $109/mo*
LID/ SID - approximately $1200/ annually*
Paid bi-annually
Private Courtyards
Open‑concept floorplans
Flexible lofts
Proximity to parks and schools
Summerlin offers an active lifestyle with beautiful parks, scenic trails, shopping, dining, entertainment, and award-winning neighborhoods, all just minutes from the Las Vegas Strip and Red Rock Canyon. Learn more in our Summerlin guide.
Yes. Homes include LivingSmart®, Tri Pointe’s program promoting healthy, sustainable living, energy efficiency, and long‑term well‑being.
Yes, we offer financing options with Tri Pointe Connect®, our affiliated mortgage company. Your New Home Loan Consultant and New Home Advisor work together to make sure all of your questions are answered and your loan stays on track. To learn more about financing your new Tri Pointe home, visit our financing resources.
Personalization is one of the most important steps in the homebuying process. The Design Studio is a thoughtfully curated space where you can personalize many aspects of your home. Through our Design Studio, you’ll meet with your personal Design Consultant who will guide you through the entire process, which includes selecting the right options for your home, taking into consideration your style and budget, as well as the floorplan of your new home. To learn more about personalizing your new Tri Pointe home, visit our Design Studio FAQs.