Move-in Ready

10457 Mountain Aster Avenue
Las Vegs, Nevada
$575,083
Self Tour Available
Homesite 233 • Plan 1 floorplan
In Alder at Kyle Pointe
3
Beds
2.5
Baths
2
Bay Garage
1,889
Sq. Ft.
Available Promotions (1)

3-5
Beds
2.5-4
Baths
1,889-2,765
Sq. Ft.
2
Bay Garage
2
Stories
Priced from $500s
Price Range
Big life changes? Let’s grow together. In Northwest Las Vegas, these two-story homes evolve with you. Here, desert sunsets and mountain trails are your neighbors, and every day feels like a new beginning waiting to unfold.
Community Address
10464 Desert Sagebrush Ave, Las Vegas, NV 89166Daily Hours
10457 Mountain Aster Avenue
Las Vegs, Nevada
$575,083
Self Tour Available
Homesite 233 • Plan 1 floorplan
3
Beds
2.5
Baths
2
Bay Garage
1,889
Sq. Ft.
Available Promotions (1)

10440 Desert Peony Avenue
Las Vegs, Nevada
$579,359
Homesite 202 • Plan 1 floorplan
3
Beds
2.5
Baths
2
Bay Garage
1,889
Sq. Ft.

10448 Desert Peony Avenue
Las Vegs, Nevada
$629,516
Homesite 201 • Plan 2 floorplan
3
Beds
2.5
Baths
2
Bay Garage
2,350
Sq. Ft.
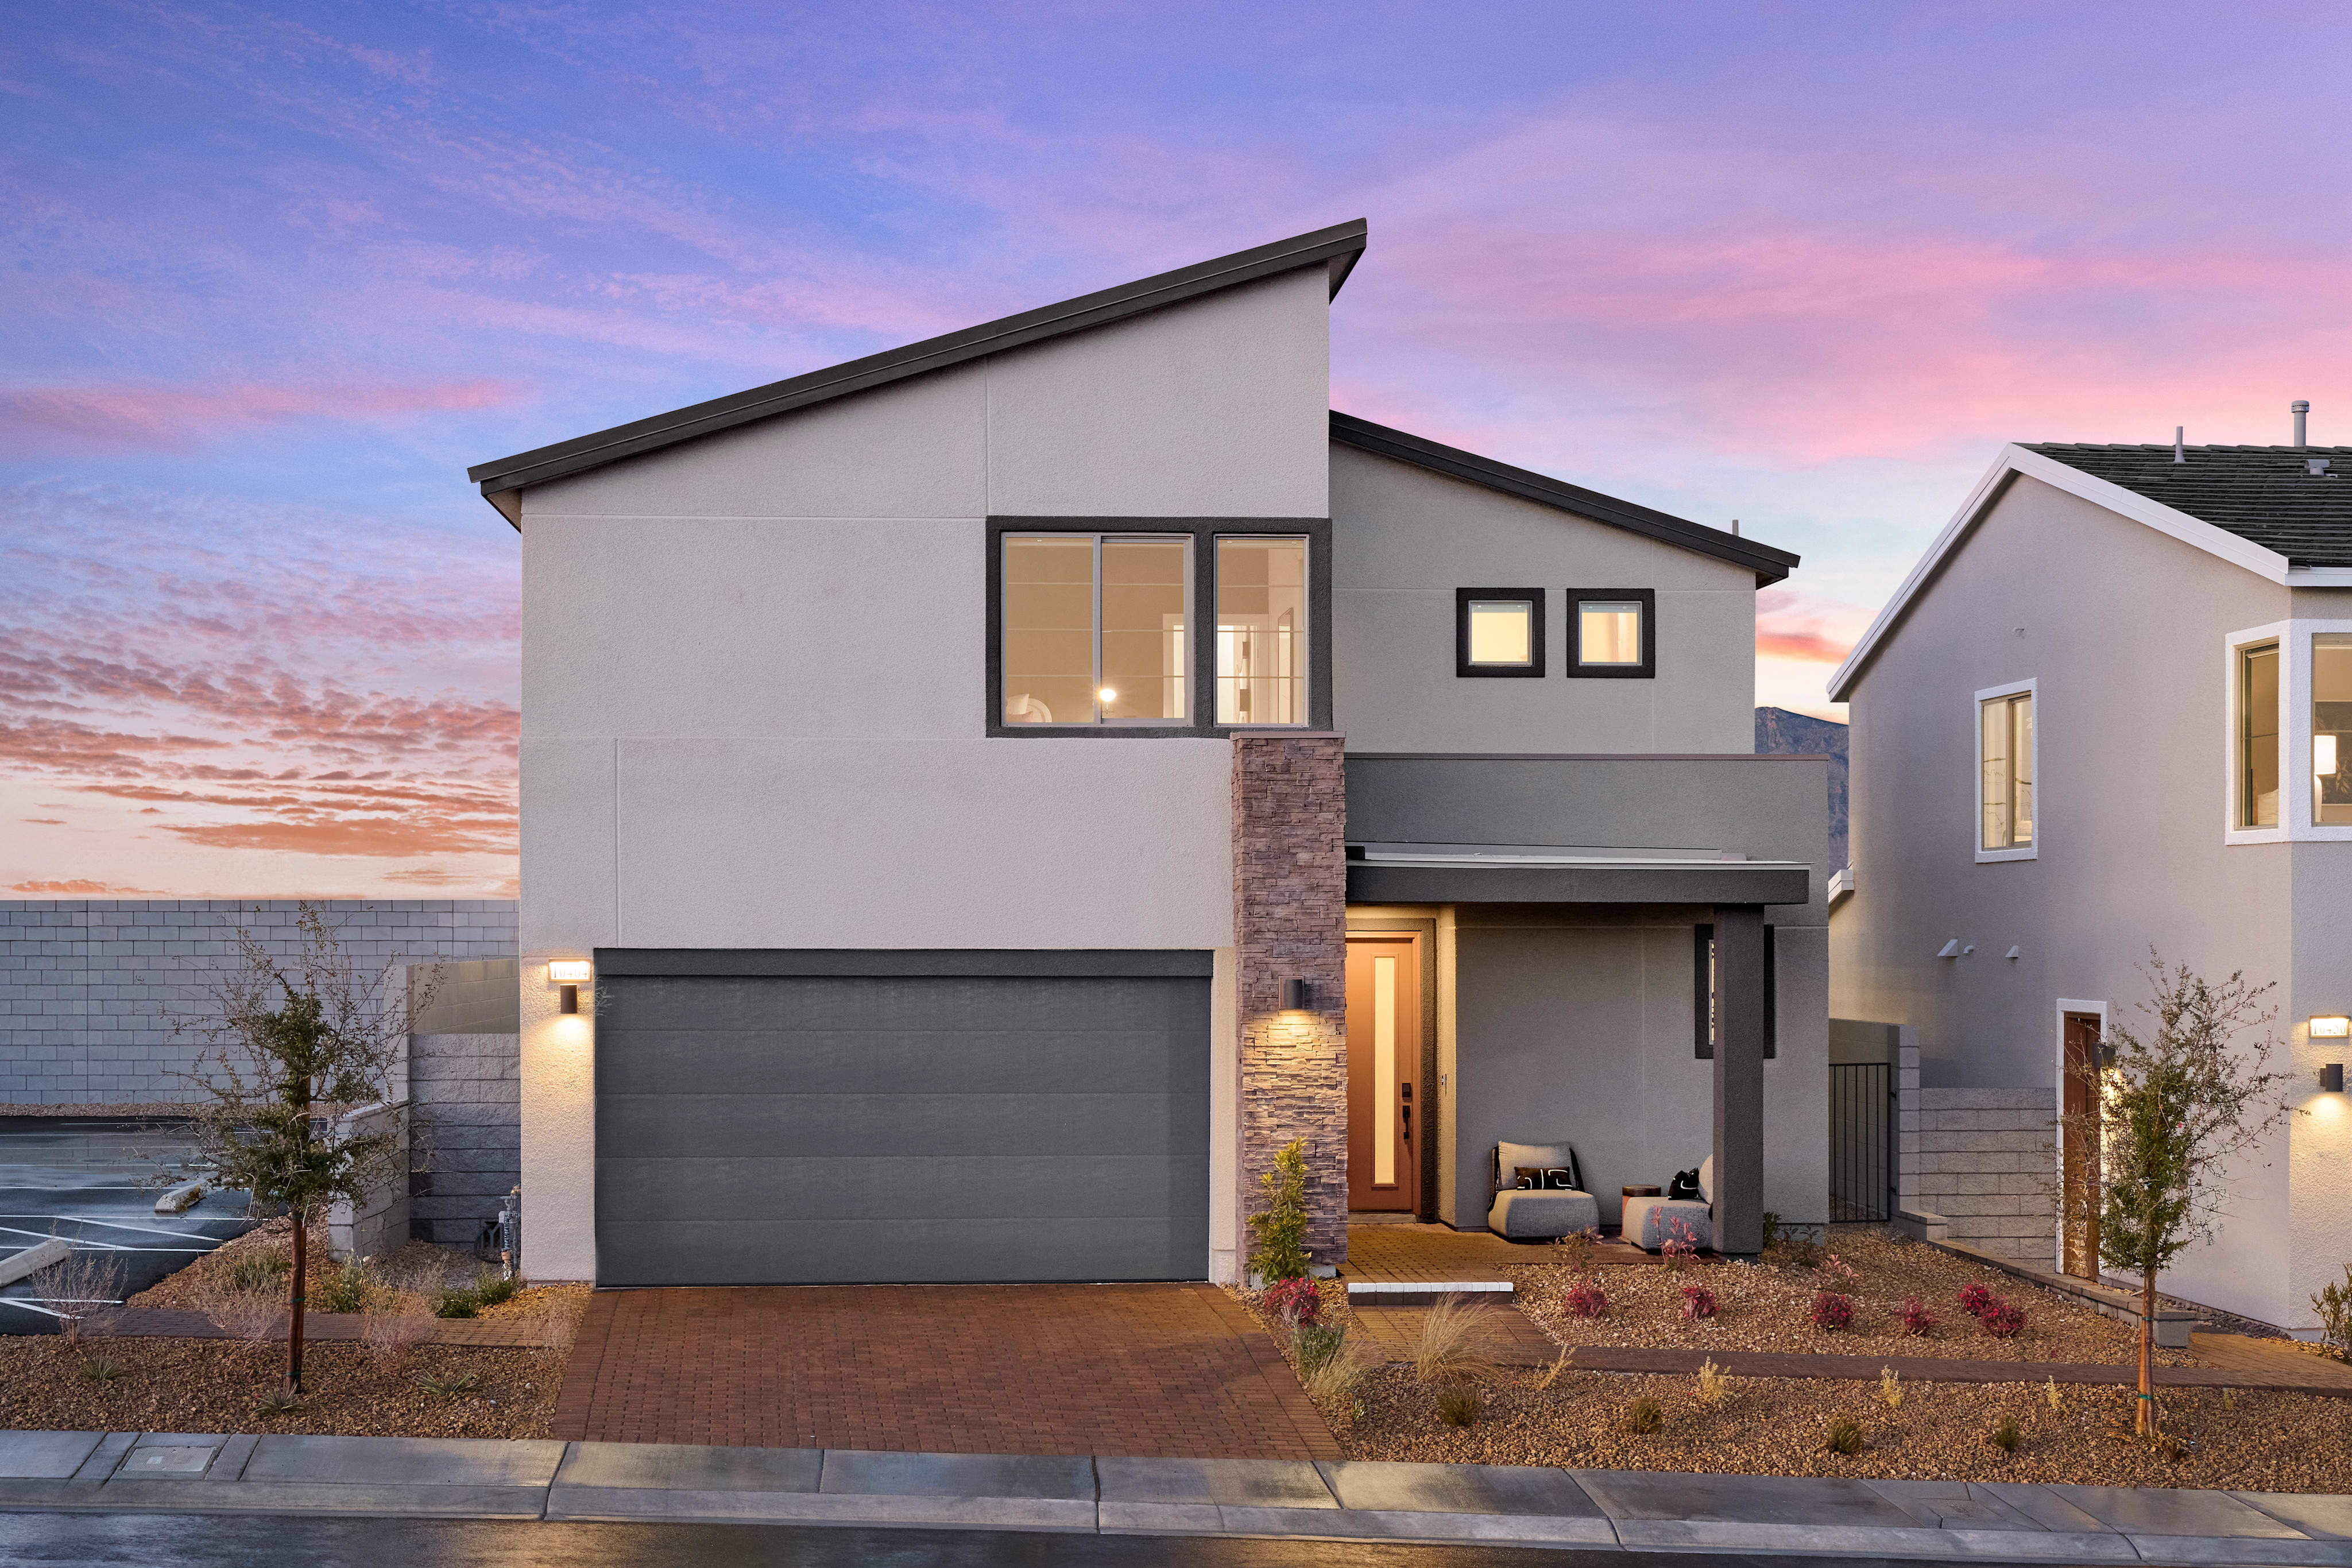
Plan 1
Las Vegs, Nevada
from $497,000
Tours Available
3
Beds
2.5
Baths
2
Bay Garage
1,889
Sq. Ft.

Plan 2
Las Vegs, Nevada
from $544,000
Tours Available
3
Beds
2.5
Baths
2
Bay Garage
2,350
Sq. Ft.

Plan 3
Las Vegs, Nevada
from $557,000
Tours Available
3-4
Beds
3
Baths
2
Bay Garage
2,640
Sq. Ft.
See how your future home fits into the bigger picture. Our interactive map lets you see how each homesite lines up with trails, pools, parks, gathering spaces, and other amenities
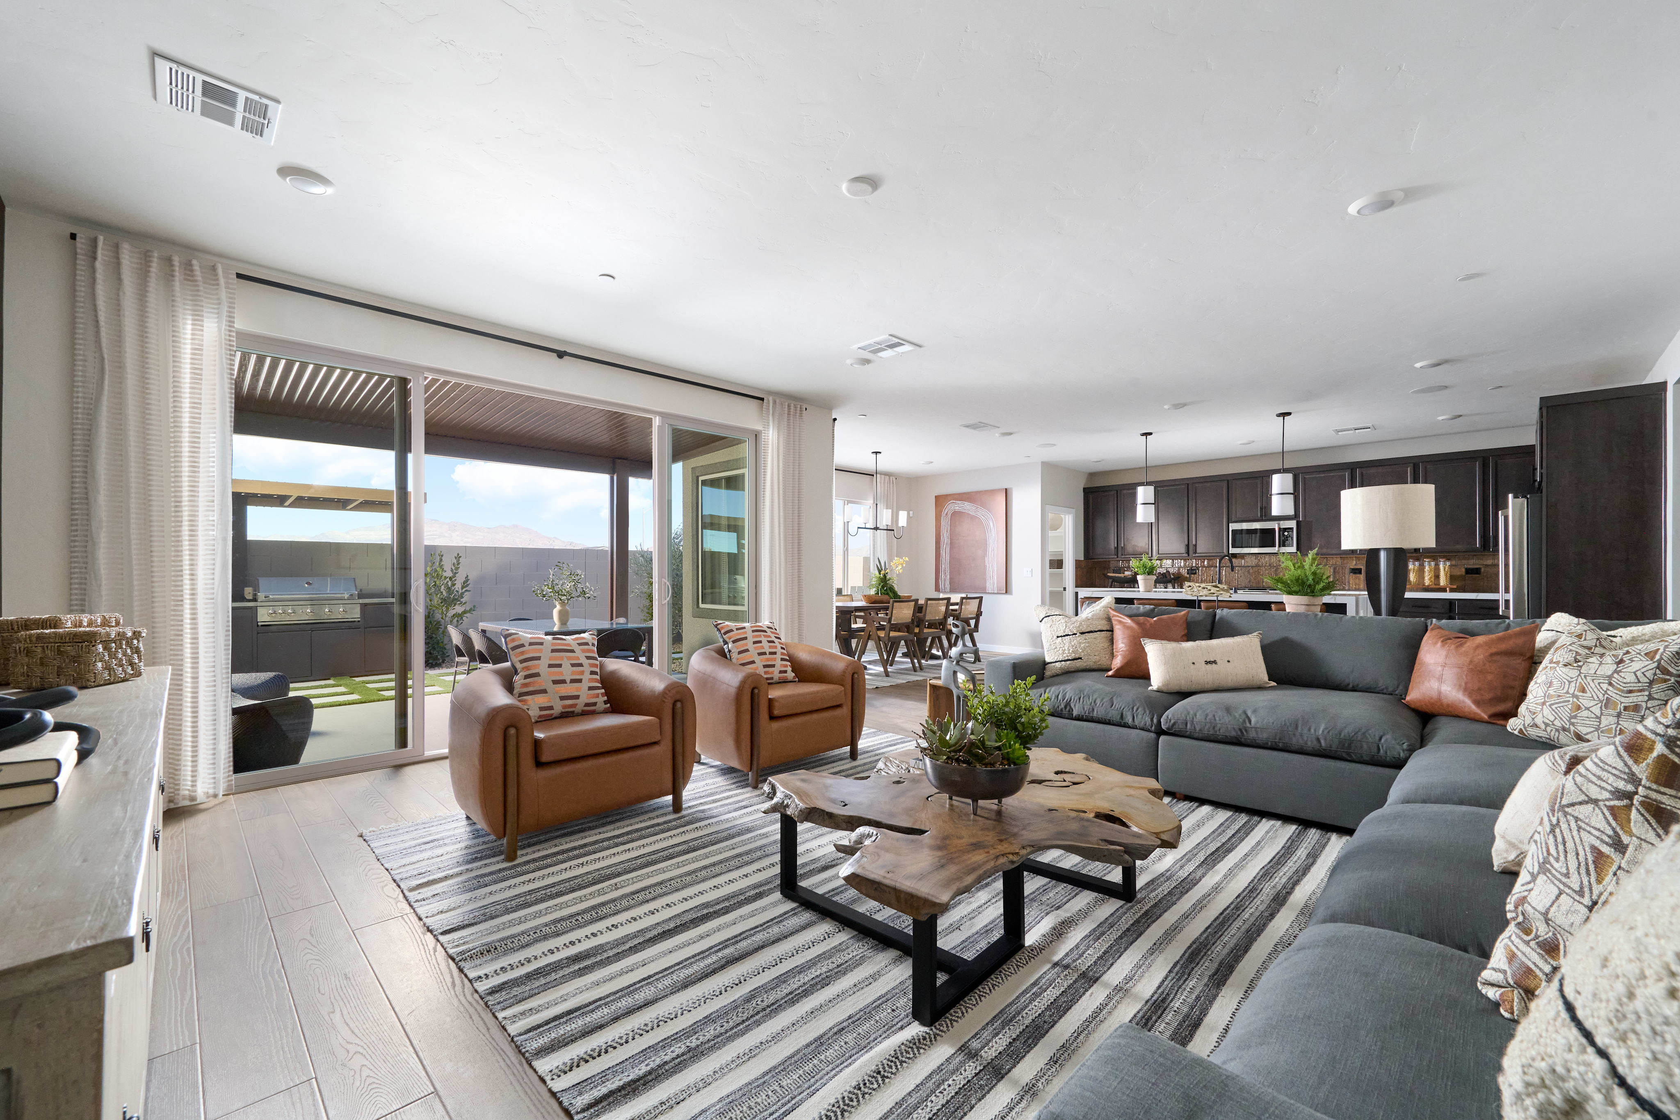
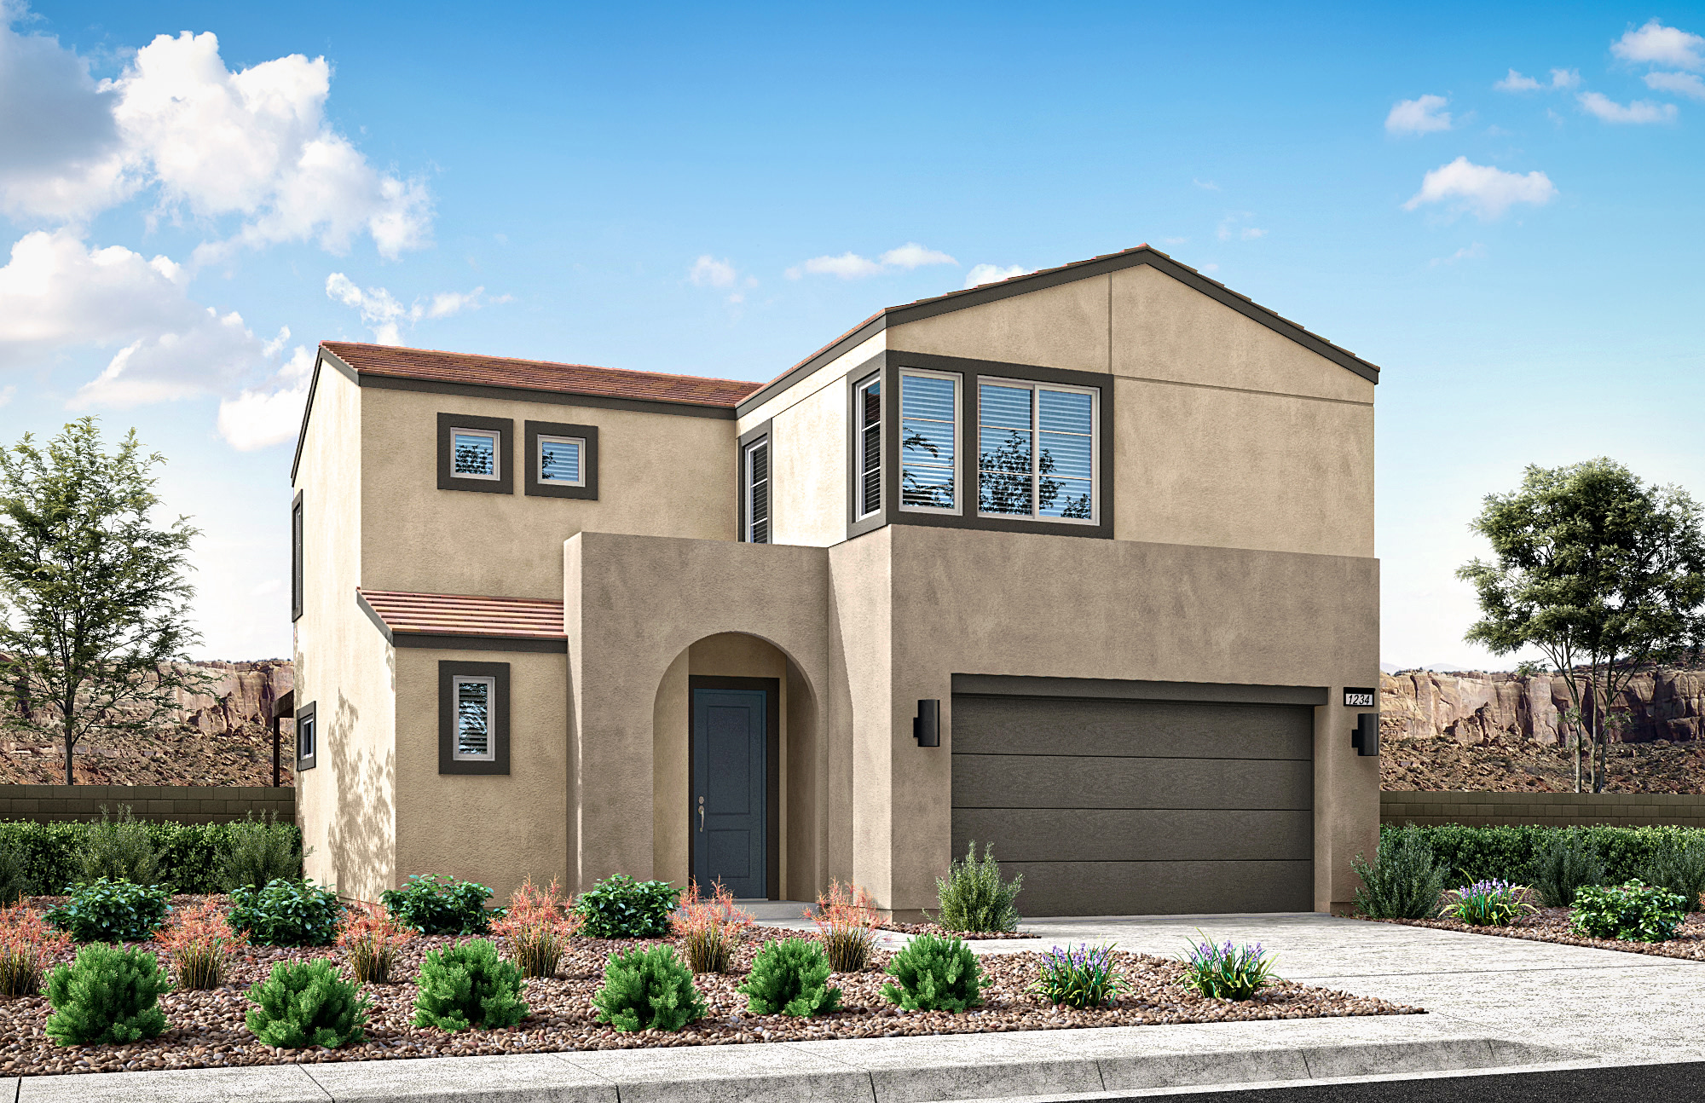
Warm stucco and arches create timeless charm, inviting relaxation and connection in every sunlit space.

Clean lines and bold simplicity create a striking modern retreat designed for comfort and effortless style.
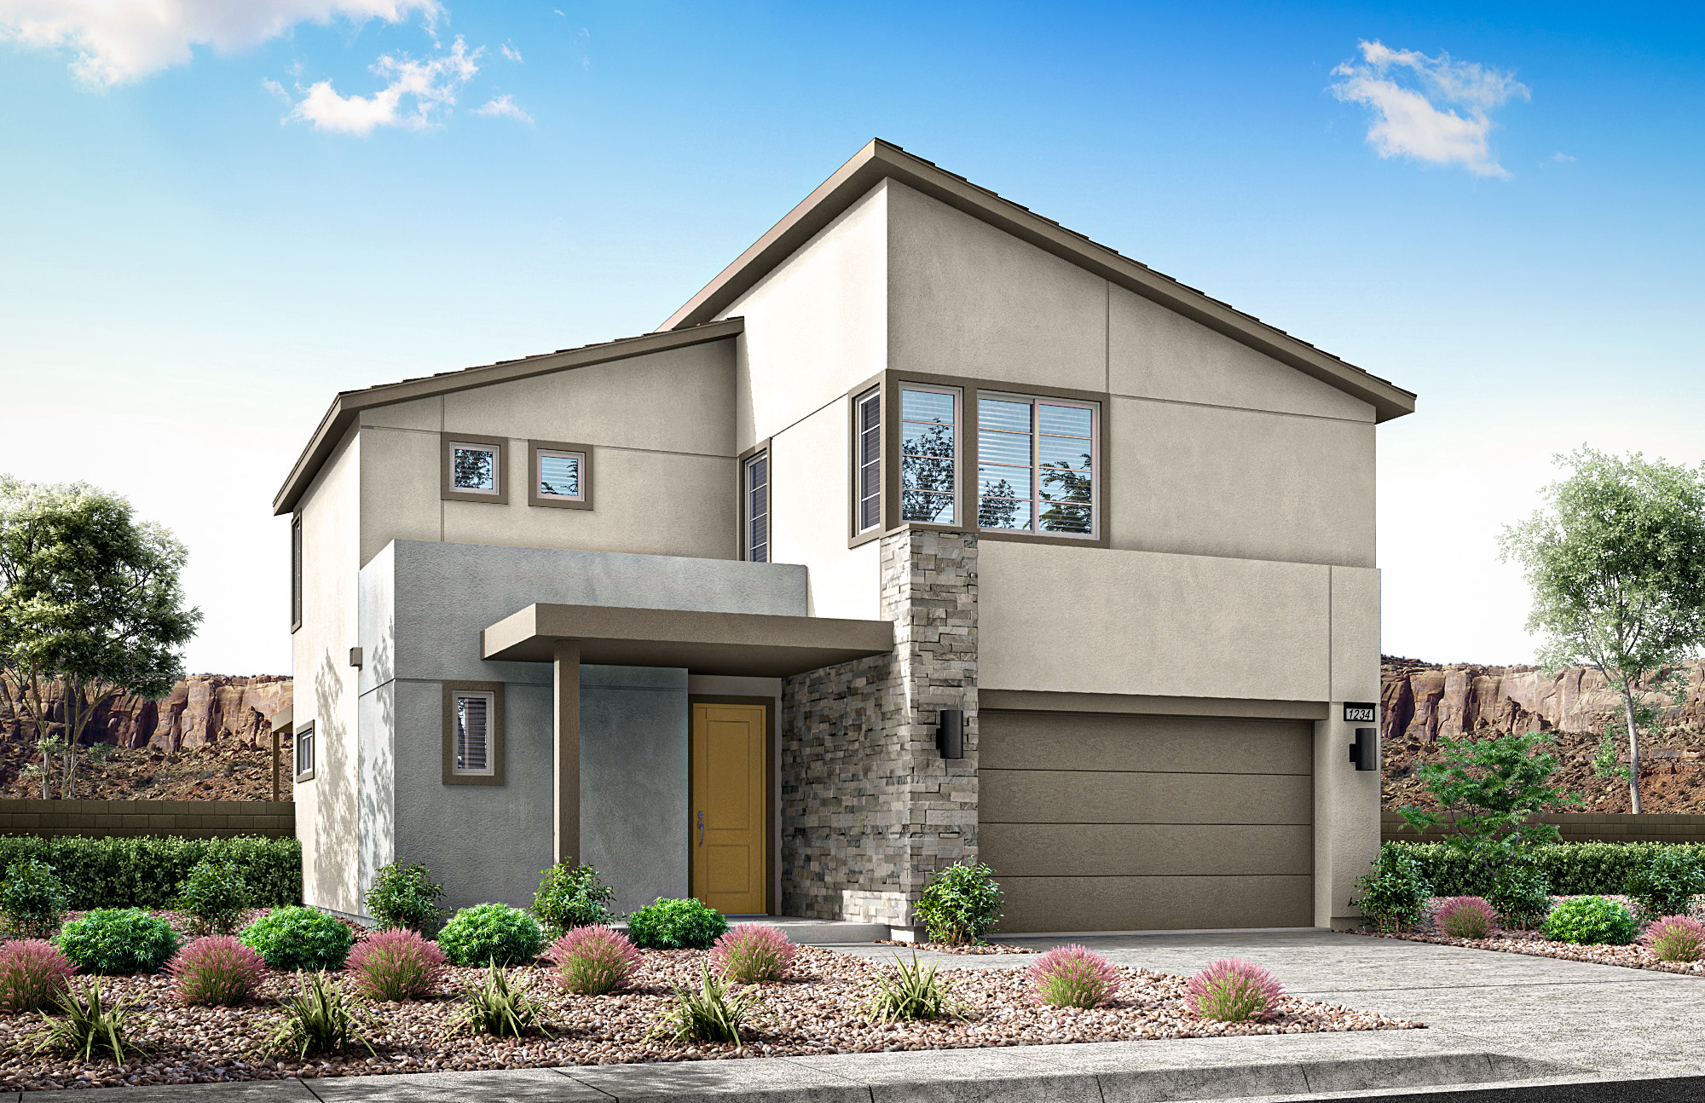
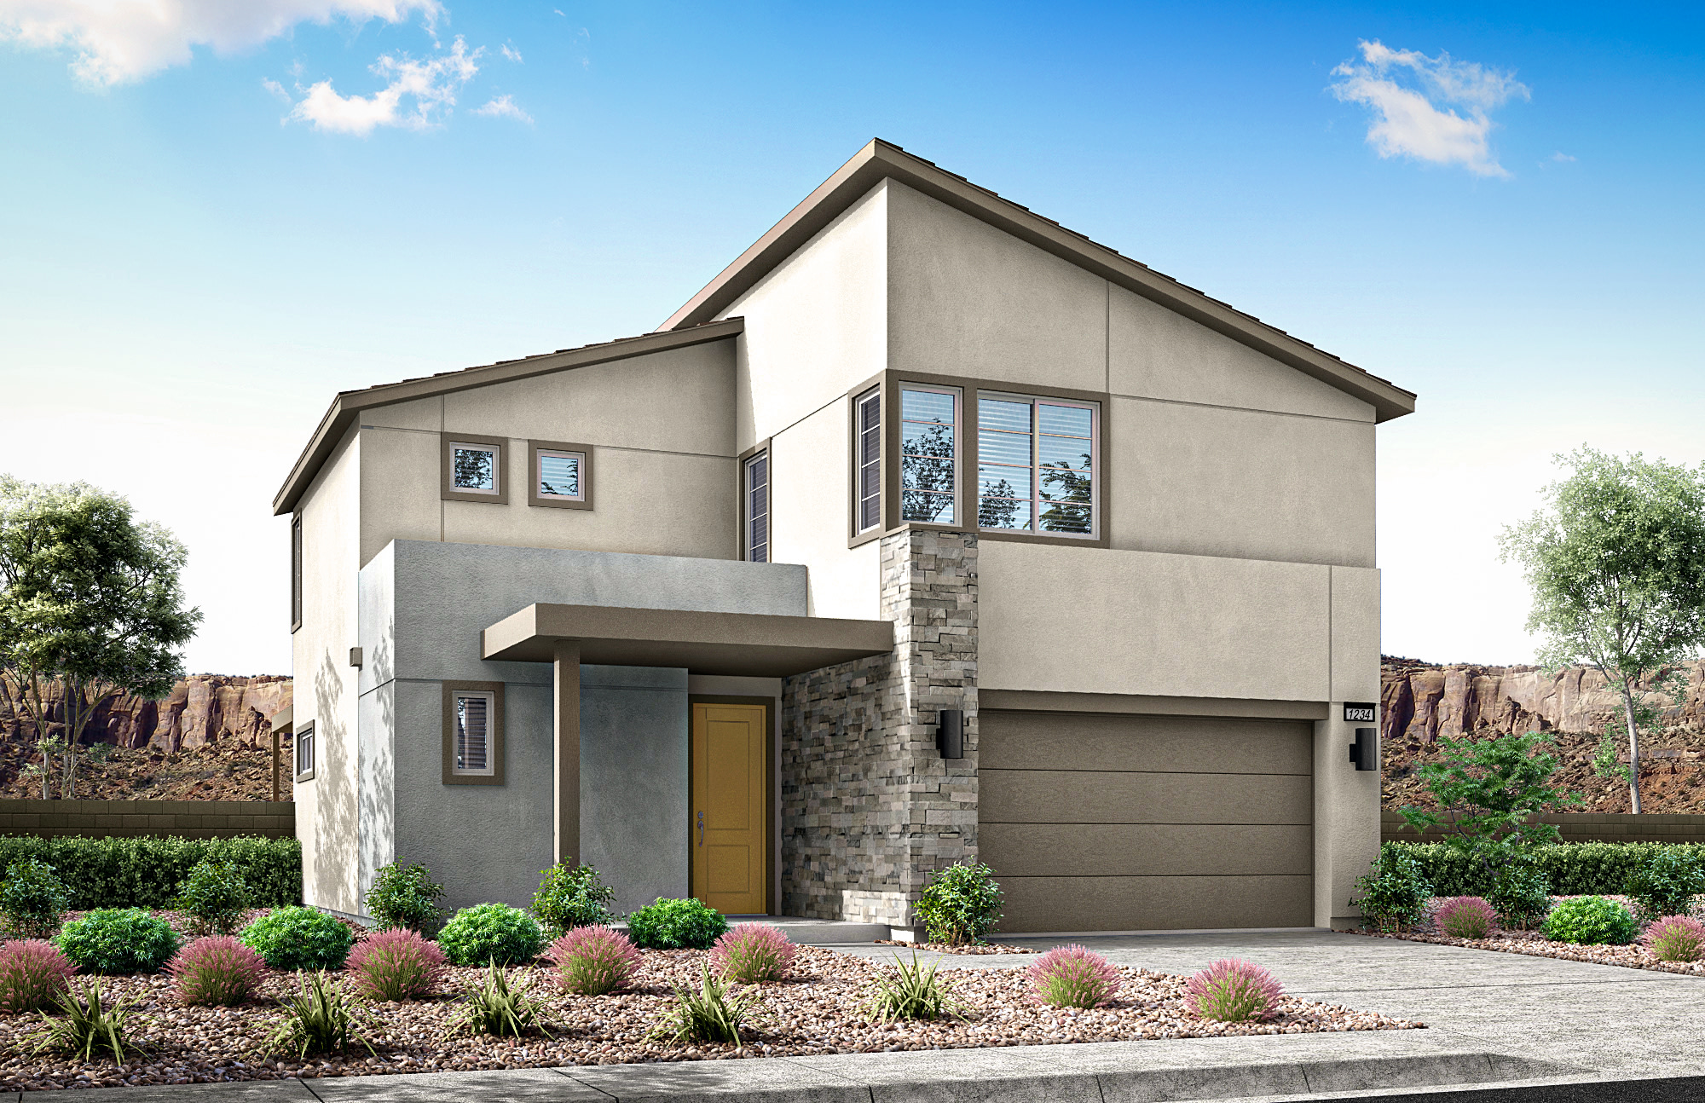
Peaked rooflines and natural textures shape modern elegance, delivering comfort and style for inspired everyday living.


Warm stucco and arches create timeless charm, inviting relaxation and connection in every sunlit space.

Chase adventure just 30 minutes away at Lee Canyon and Mt. Charleston to ski, hike, bike, or explore stunning alpine trails.

Skye Canyon’s nearby conveniences simplify errands, while Centennial Hills and downtown Summerlin offer endless dining, shopping, and entertainment for nights out and weekends.

Chase adventure just 30 minutes away at Lee Canyon and Mt. Charleston to ski, hike, bike, or explore stunning alpine trails.

Skye Canyon’s nearby conveniences simplify errands, while Centennial Hills and downtown Summerlin offer endless dining, shopping, and entertainment for nights out and weekends.
Explore the interactive map to see nearby schools, shopping, dining, and everyday services.
“I loved how easy it was to work with our sales team and our move in team. We had a few things during the walk through that came up, and they went above and beyond in the repairs upgrading us in a few areas without asking, which was so amazing. These homes are beautiful, spacious, and the people are truly amazing with their service“
Karli
Valued Homeowner
“I think that Tri Pointe is in constant communication with our satisfaction throughout the buying experience and the first year of ownership. they make it feel like we are partnering in buying the home and not just selling it to us.“
David
Valued Homeowner
“The customer service was top tier. Everyone we worked with was extremely thorough and helpful.“
Clayton
Valued Homeowner



LivingSmart® is designed for healthier, sustainable living—benefiting your family and the planet. This innovative approach enhances daily life, conserves resources, and continuously evolves with smarter, eco-friendly solutions for a brighter, more balanced future.

At Tri Pointe Homes®, we design homes that adapt to your lifestyle, offering ease, comfort, and safety for all. LiveAbility™ ensures spaces naturally evolve with life’s changing needs.

Take the first step toward your new Tri Pointe home with confidence. In just minutes, you can get pre-qualified. It’s simple, secure, and designed to help you move forward with assurance.
Alder Homeowner Association dues in the gated area of the community are $81/month. Homeowner Association dues in the non-gated area of Alder are $63/month.
Elementary school – James Bilbray Elementary School or William & Mary Scherkenbach Elementary School
Middle School – Edmundo Escobedo Sr. Middle School
High School – Centennial High School.
Kyle Pointe combines the convenience of Northwest Las Vegas with easy access to year-round outdoor recreation, thoughtfully designed homes, and modern features that support today's lifestyle. For even more reasons to love the community, explore our "10 Things to Love About Kyle Pointe" guide.
Discover the parks, outdoor spaces, and amenities that make Alder feel like home. Click here to watch a community video.
There are three simple steps to purchasing a new Tri Pointe home. 1. Explore and choose your community of interest, then schedule an in-person tour at our new home gallery or set up time to connect virtually. During the visit, your New Home Advisor will help you select a new home that fits your needs and lifestyle. 2. Financing is an important step in buying a new home and we’re with you every step of the way. Getting pre-qualified with our affiliated mortgage company, Tri Pointe Connect®, for your desired community will put you one step closer to the home of your dreams. 3. Execute your new home purchase agreement and complete your loan application. Our team will guide you through the process for final loan approval, loan funding and receiving keys to your new home. Download our Homebuying Journey guide here to dive deeper into every step of the homebuying process, from purchasing to design, to construction and move in day.
Yes, we offer financing options with Tri Pointe Connect®, our affiliated mortgage company. Your New Home Loan Consultant and New Home Advisor work together to make sure all of your questions are answered and your loan stays on track. To learn more about financing your new Tri Pointe home, visit our financing resources.
Personalization is one of the most important steps in the homebuying process. The Design Studio is a thoughtfully curated space where you can personalize many aspects of your home. Through our Design Studio, you’ll meet with your personal Design Consultant who will guide you through the entire process, which includes selecting the right options for your home, taking into consideration your style and budget, as well as the floorplan of your new home. To learn more about personalizing your new Tri Pointe home, visit our Design Studio FAQs.