Move-in Ready
10286 Grey Poplar Court
Las Vegas, Nevada
$847,187
Homesite 73 • Plan 2 floorplan
In Arrow Peak at Kyle Pointe
3
Beds
2.5
Baths
2
Bay Garage
2,179
Sq. Ft.
Available Promotions (1)

3-4
Beds
2-3
Baths
2,017-2,337
Sq. Ft.
2
Bay Garage
1
Story
Priced from the High $800s
Price Range
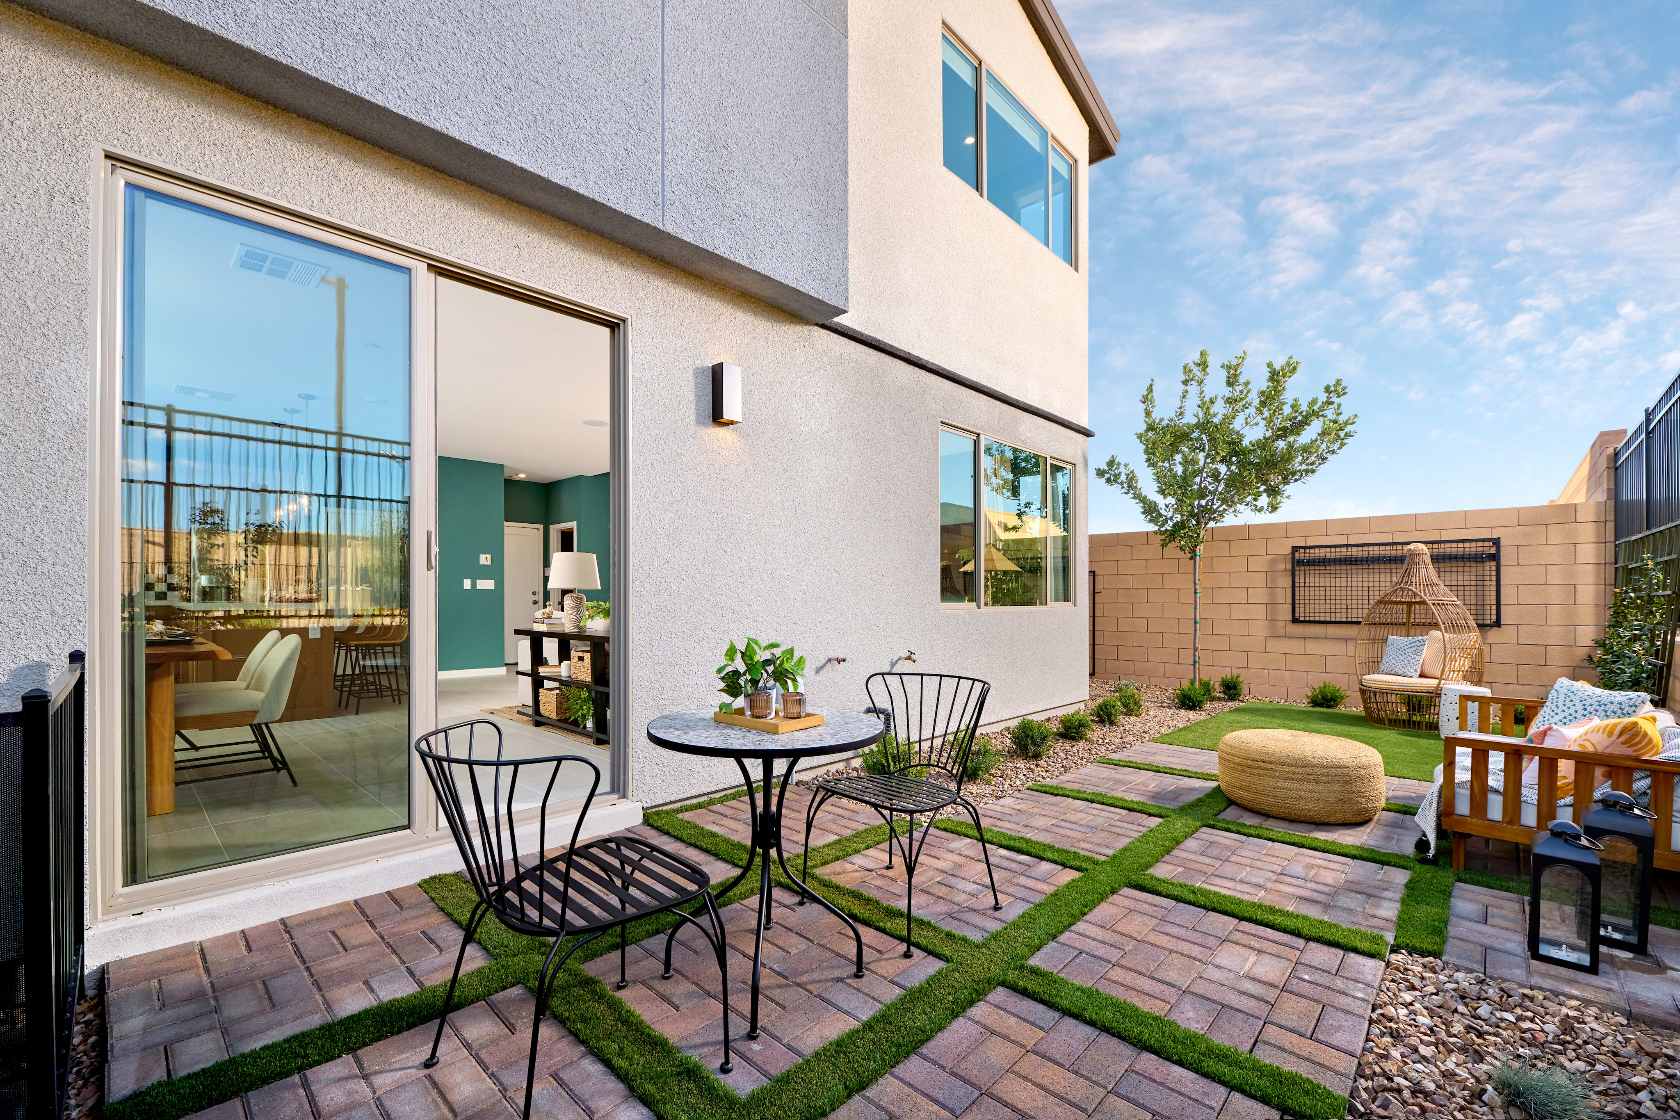
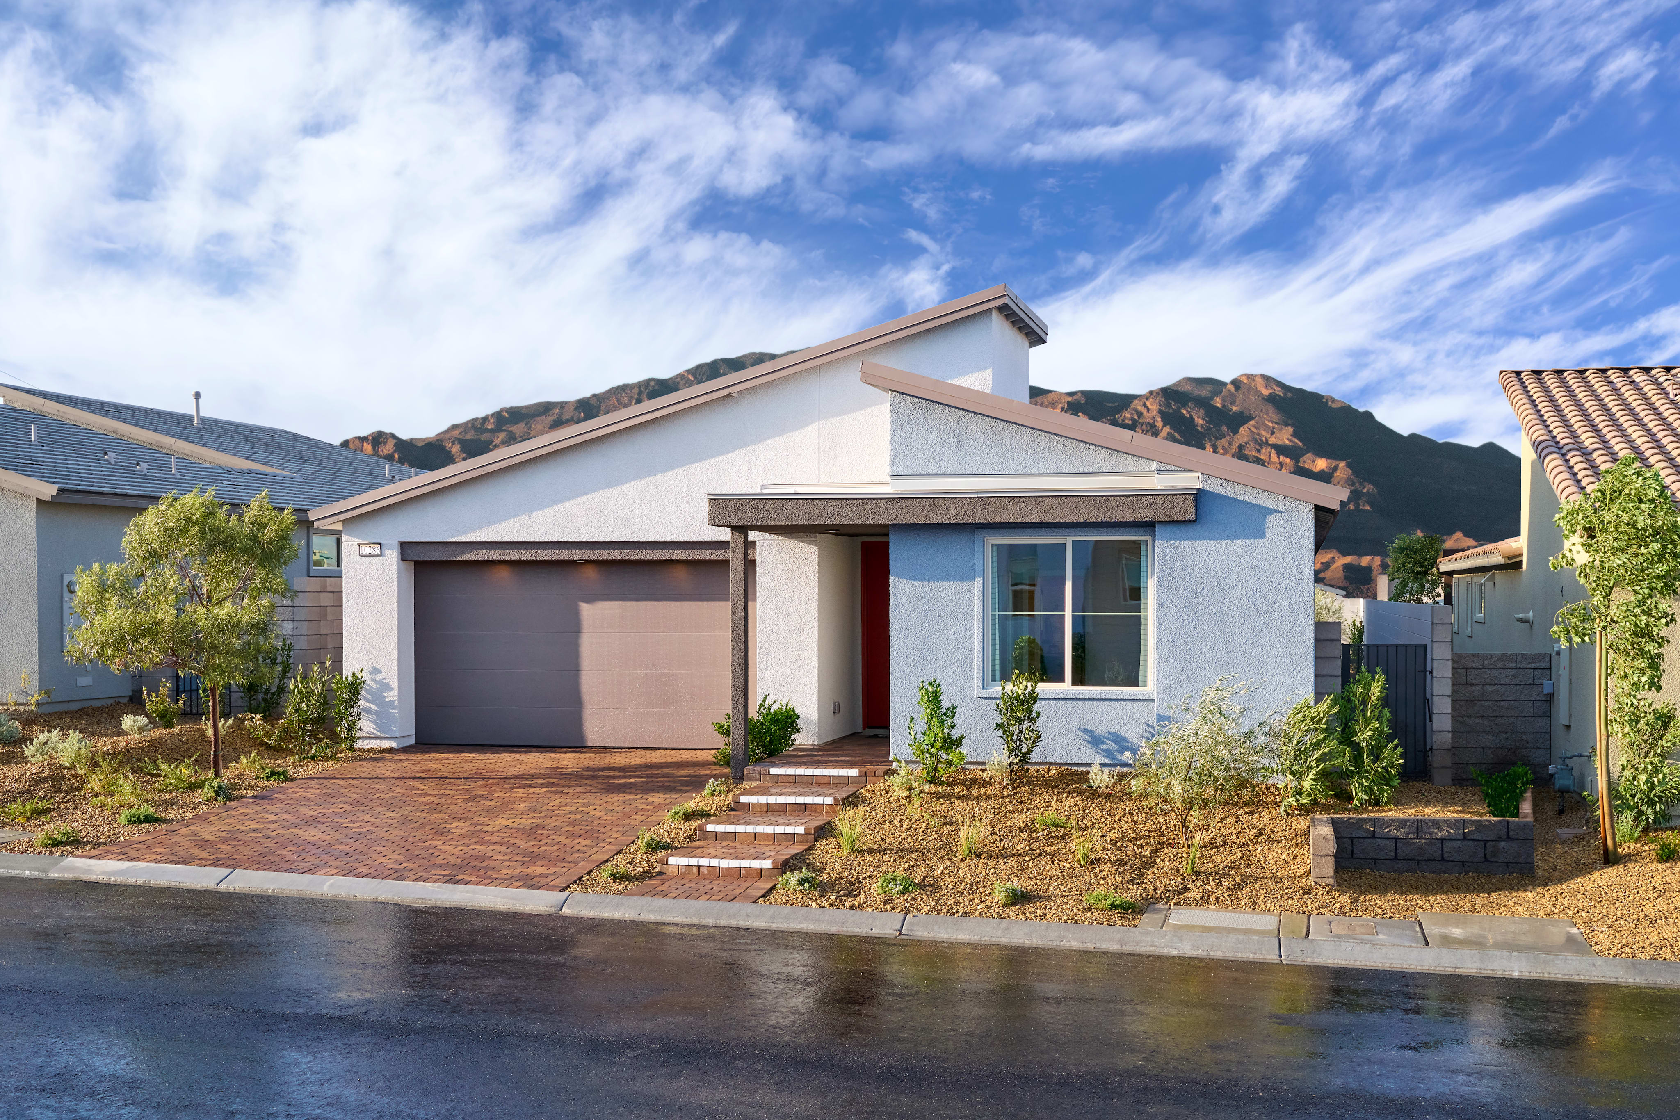
Private courtyard entries create a welcoming tone, while single story living offers an easy flow and thoughtful separation between the primary suite and secondary bedrooms. With a neighborhood gathering spot and Mt. Charleston close by, every day feels connected to nature and comfort.
Community Address
9831 Egan Valley St, Las Vegas, NV 89166Daily Hours
By Appointment Only
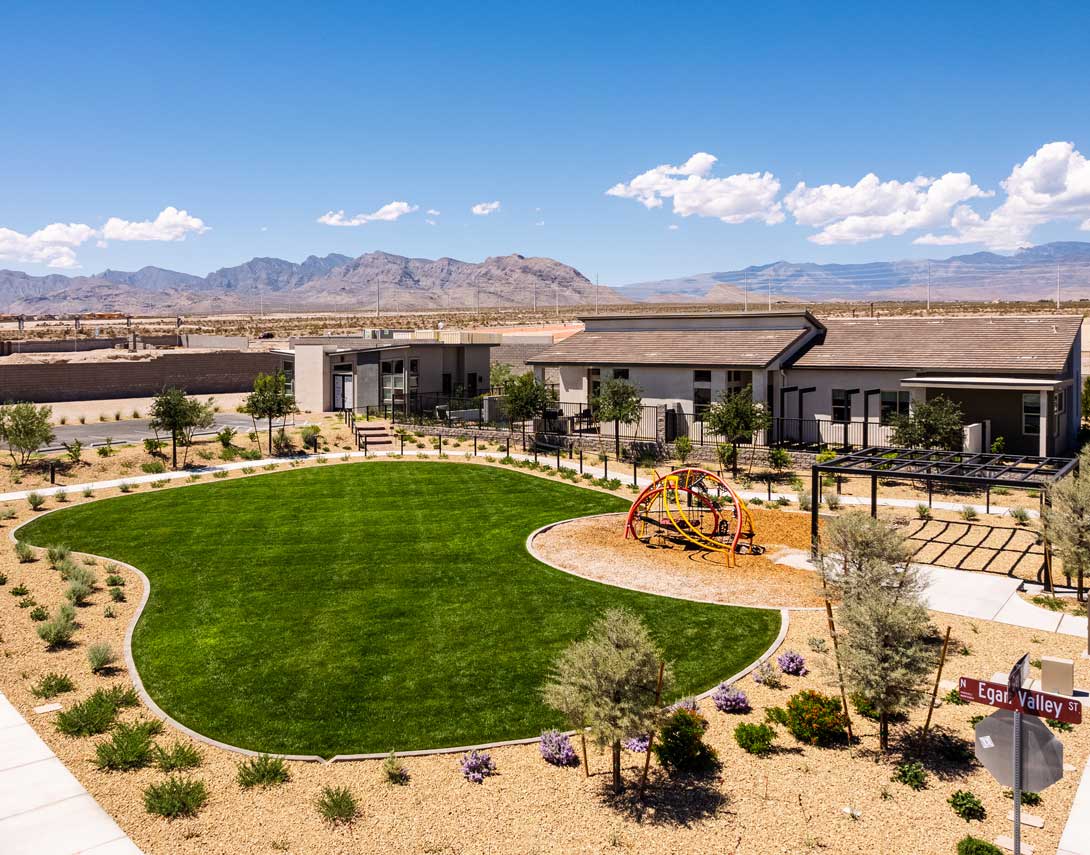
See how your future home fits into the bigger picture. Our interactive map lets you see how each homesite lines up with trails, pools, parks, gathering spaces, and other amenities
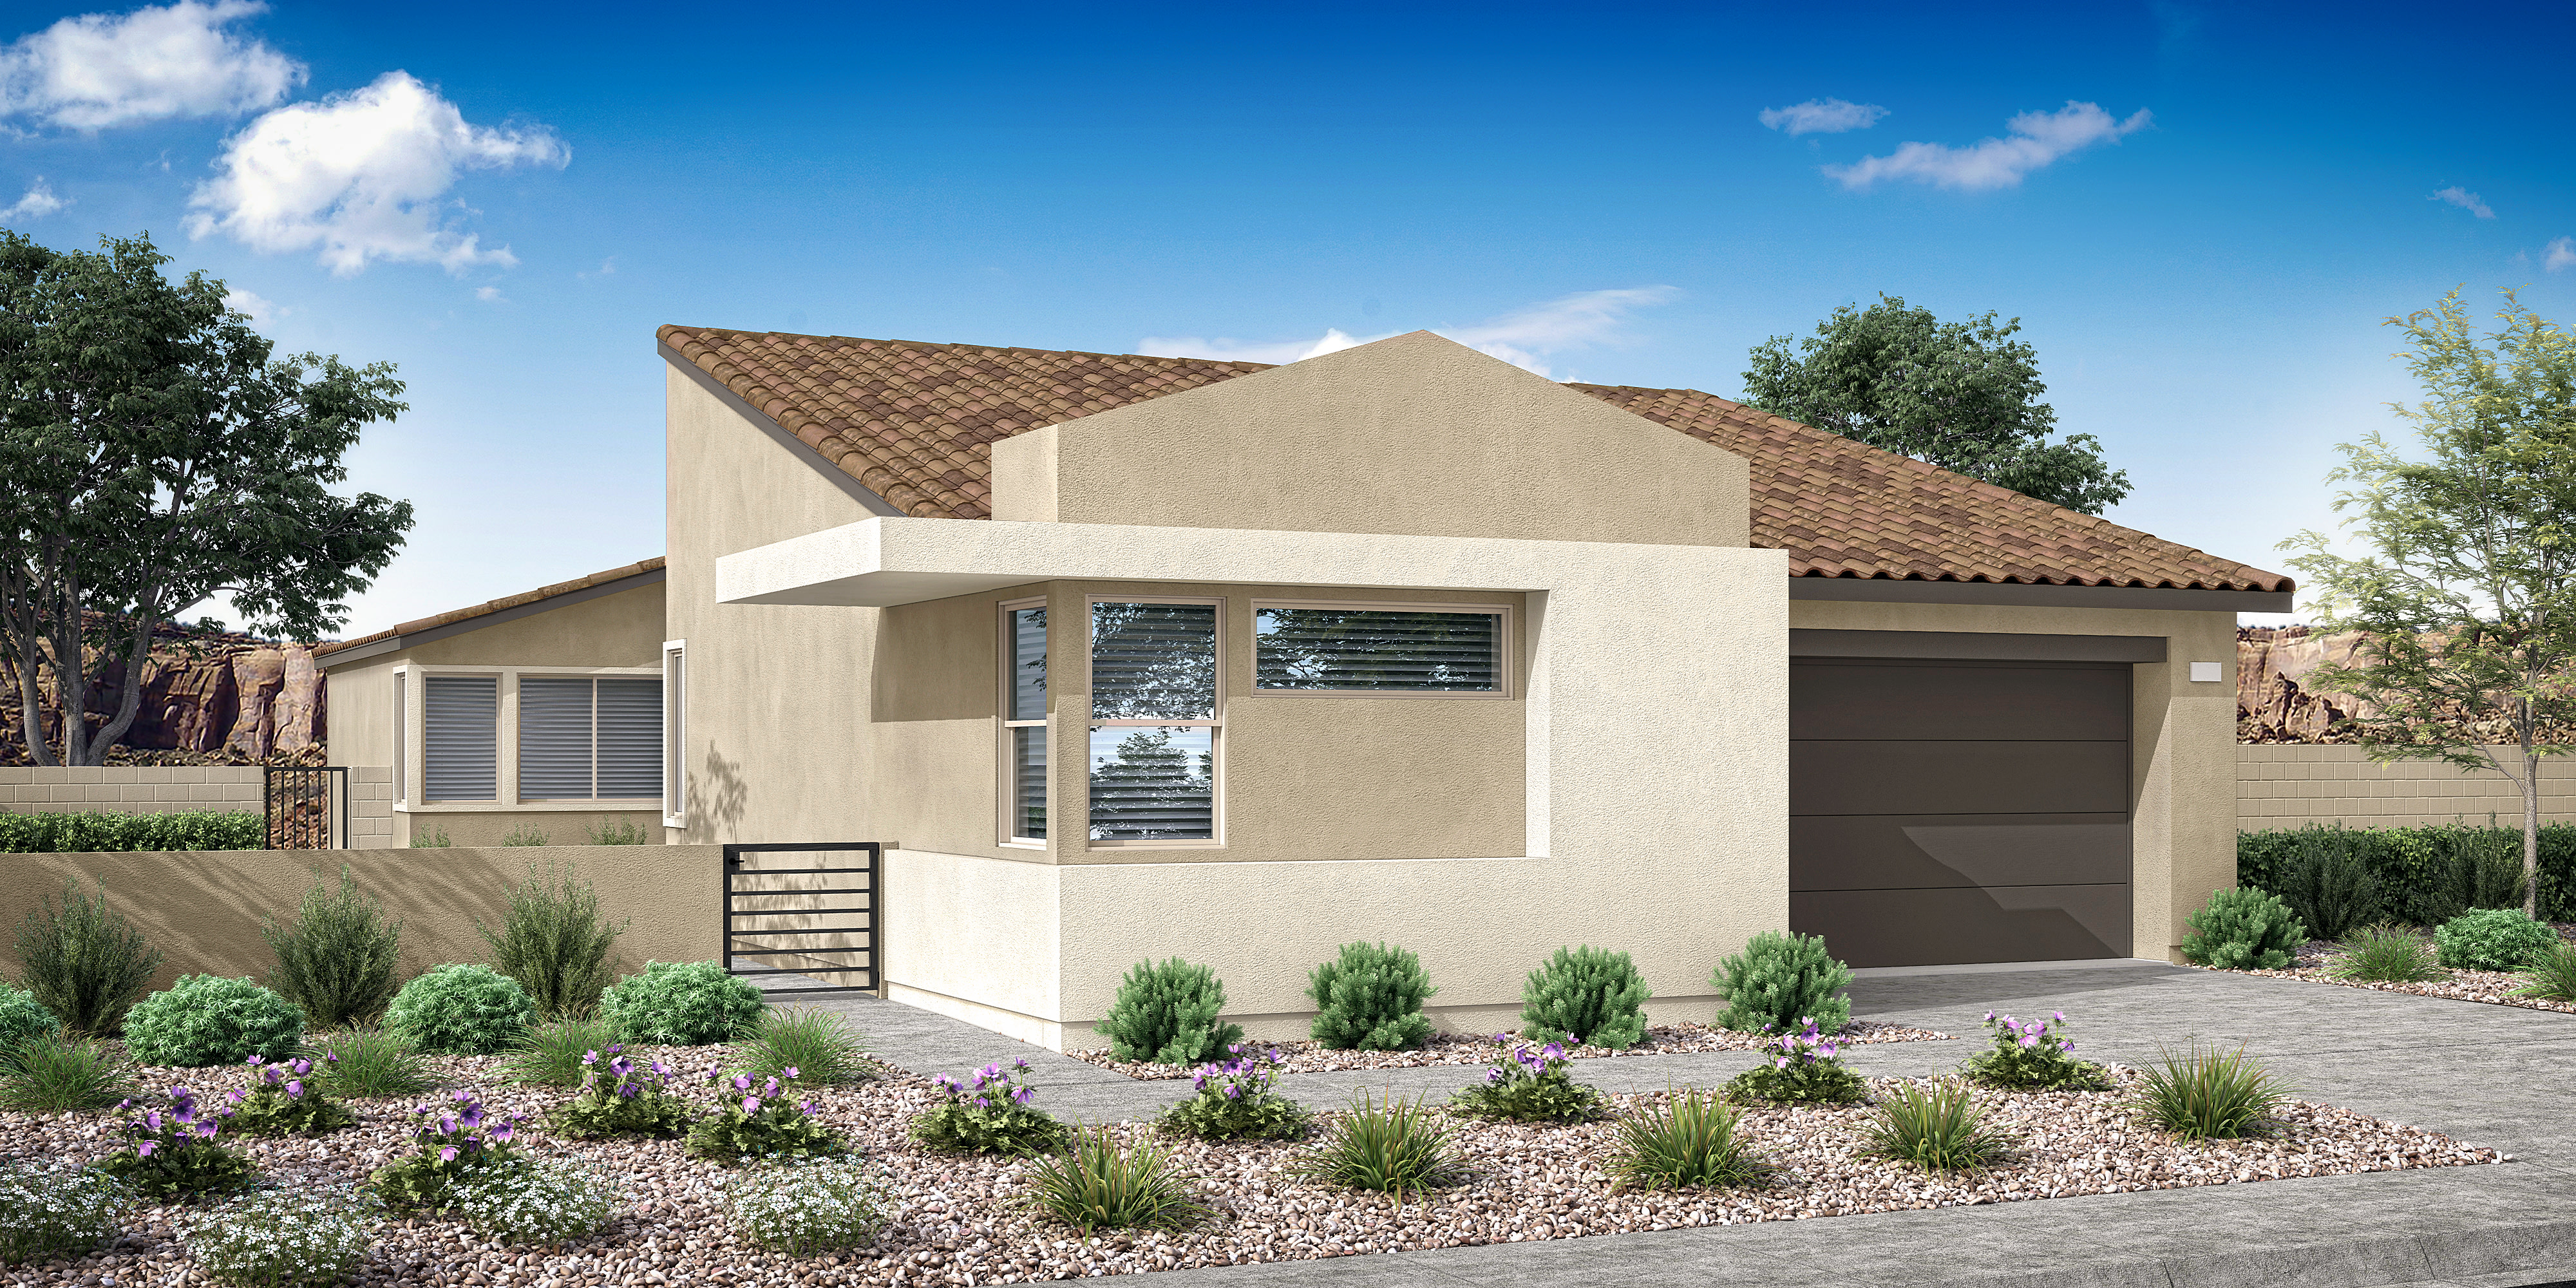
Warm stucco and arches create timeless charm, inviting relaxation and connection in every sunlit space.

Clean lines and bold simplicity create a striking modern retreat designed for comfort and effortless style.

Clean rooflines and natural textures shape modern elegance, delivering comfort and style for inspired everyday living.

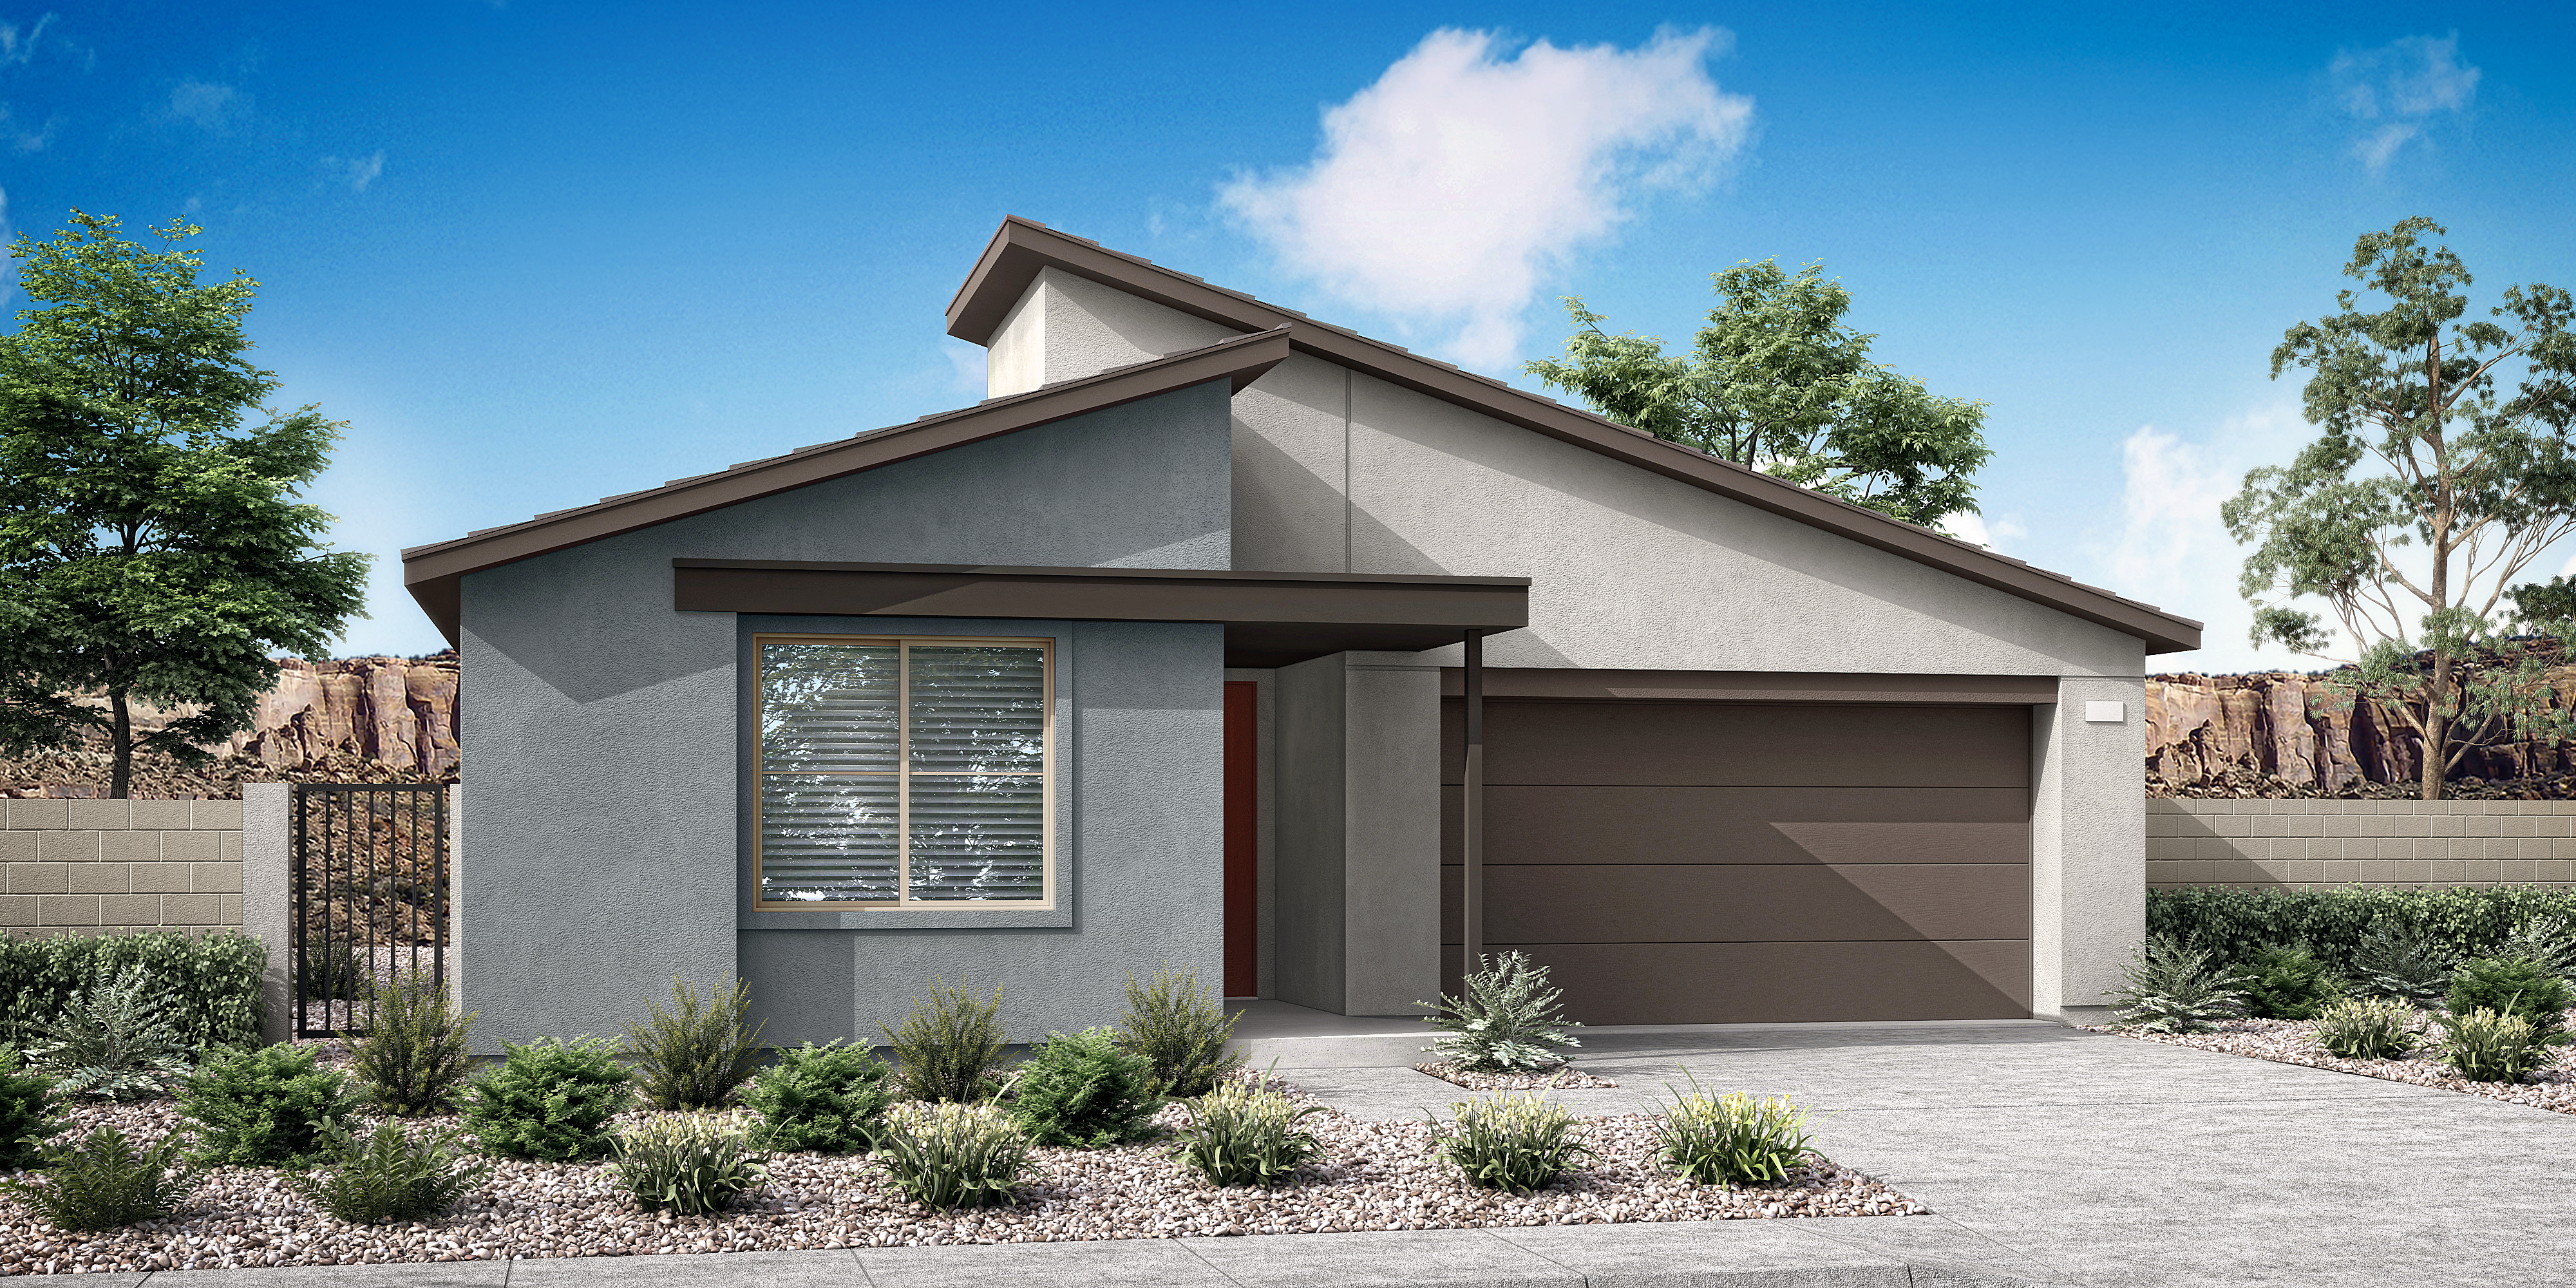

Warm stucco and arches create timeless charm, inviting relaxation and connection in every sunlit space.

Discover cool escapes just 30 minutes away. Lee Canyon and Mt. Charleston offer skiing, hiking, biking, and scenic trails packed with fresh mountain air and adventure.

Skye Canyon’s nearby conveniences simplify errands, while Centennial Hills and downtown Summerlin offer endless dining, shopping, and entertainment for nights out and weekends.

Discover cool escapes just 30 minutes away. Lee Canyon and Mt. Charleston offer skiing, hiking, biking, and scenic trails packed with fresh mountain air and adventure.

Skye Canyon’s nearby conveniences simplify errands, while Centennial Hills and downtown Summerlin offer endless dining, shopping, and entertainment for nights out and weekends.
Explore the interactive map to see nearby schools, shopping, dining, and everyday services.
“The entire staff from sales to customer care were extremely professional and helpful with the purchase of our new home.“
Adgio
Valued Homeowner
“Everything was a smooth process! They worked with our timeline and finances. Completely efficient and have just been amazing. No complaints.“
Shelby
Valued Homeowner
“Everyone did their very best to make the process go as smoothly as possible. They believed in us and went the extra mile to get us through the finish line. The Tri Pointe team exceeded our expectations!“
Julius
Valued Homeowner
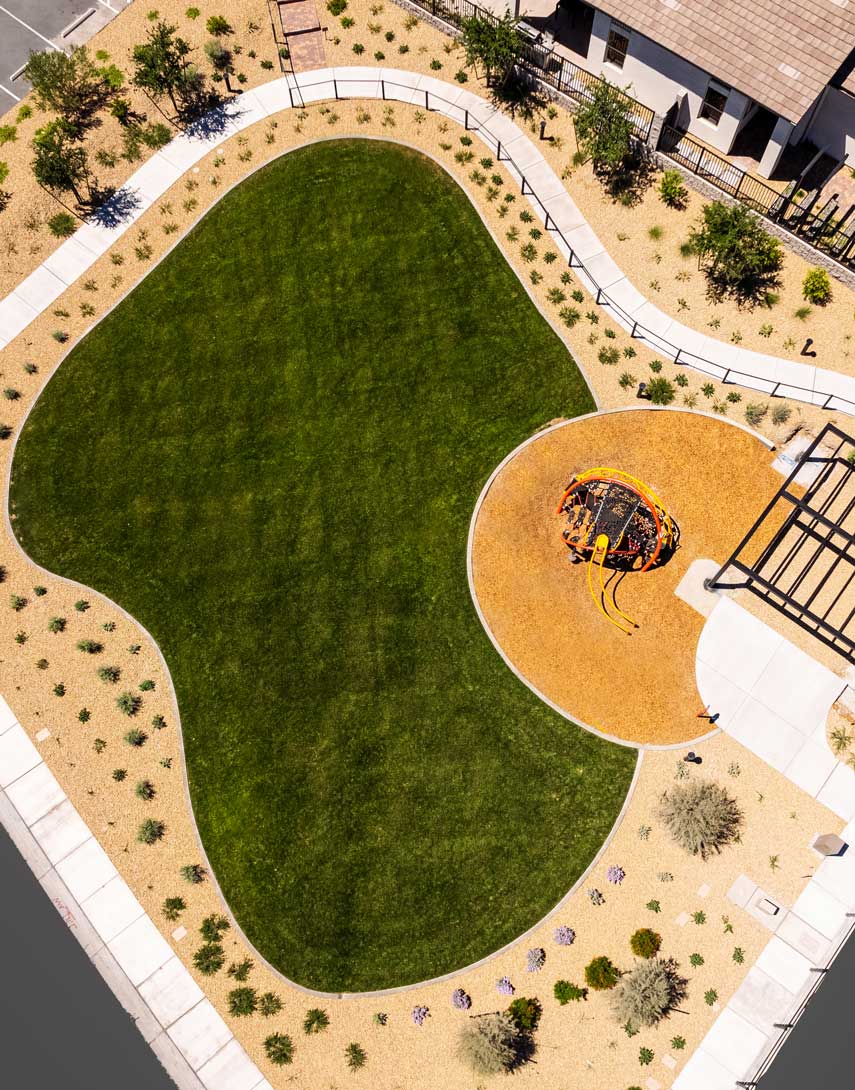

LivingSmart® is designed for healthier, sustainable living—benefiting your family and the planet. This innovative approach enhances daily life, conserves resources, and continuously evolves with smarter, eco-friendly solutions for a brighter, more balanced future.


Take the first step toward your new Tri Pointe home with confidence. In just minutes, you can get pre-qualified. It’s simple, secure, and designed to help you move forward with assurance.
Kyle Pointe Homeowner Association dues are $74/month.
Elementary school – James Bilbray Elementary School or William & Mary Scherkenbach Elementary School
Middle School – Edmundo Escobedo Sr. Middle School
High School – Centennial High School.
Kyle Pointe combines the convenience of Northwest Las Vegas with easy access to year-round outdoor recreation, thoughtfully designed homes, and modern features that support today's lifestyle. For even more reasons to love the community, explore our "10 Things to Love About Kyle Pointe" guide.
There are three simple steps to purchasing a new Tri Pointe home. 1. Explore and choose your community of interest, then schedule an in-person tour at our new home gallery or set up time to connect virtually. During the visit, your New Home Advisor will help you select a new home that fits your needs and lifestyle. 2. Financing is an important step in buying a new home and we’re with you every step of the way. Getting pre-qualified with our affiliated mortgage company, Tri Pointe Connect®, for your desired community will put you one step closer to the home of your dreams. 3. Execute your new home purchase agreement and complete your loan application. Our team will guide you through the process for final loan approval, loan funding and receiving keys to your new home. Download our Homebuying Journey guide here to dive deeper into every step of the homebuying process, from purchasing to design, to construction and move in day.
Yes, we offer financing options with Tri Pointe Connect®, our affiliated mortgage company. Your New Home Loan Consultant and New Home Advisor work together to make sure all of your questions are answered and your loan stays on track. To learn more about financing your new Tri Pointe home, visit our financing resources.
Personalization is one of the most important steps in the homebuying process. The Design Studio is a thoughtfully curated space where you can personalize many aspects of your home. Through our Design Studio, you’ll meet with your personal Design Consultant who will guide you through the entire process, which includes selecting the right options for your home, taking into consideration your style and budget, as well as the floorplan of your new home. To learn more about personalizing your new Tri Pointe home, visit our Design Studio FAQs.