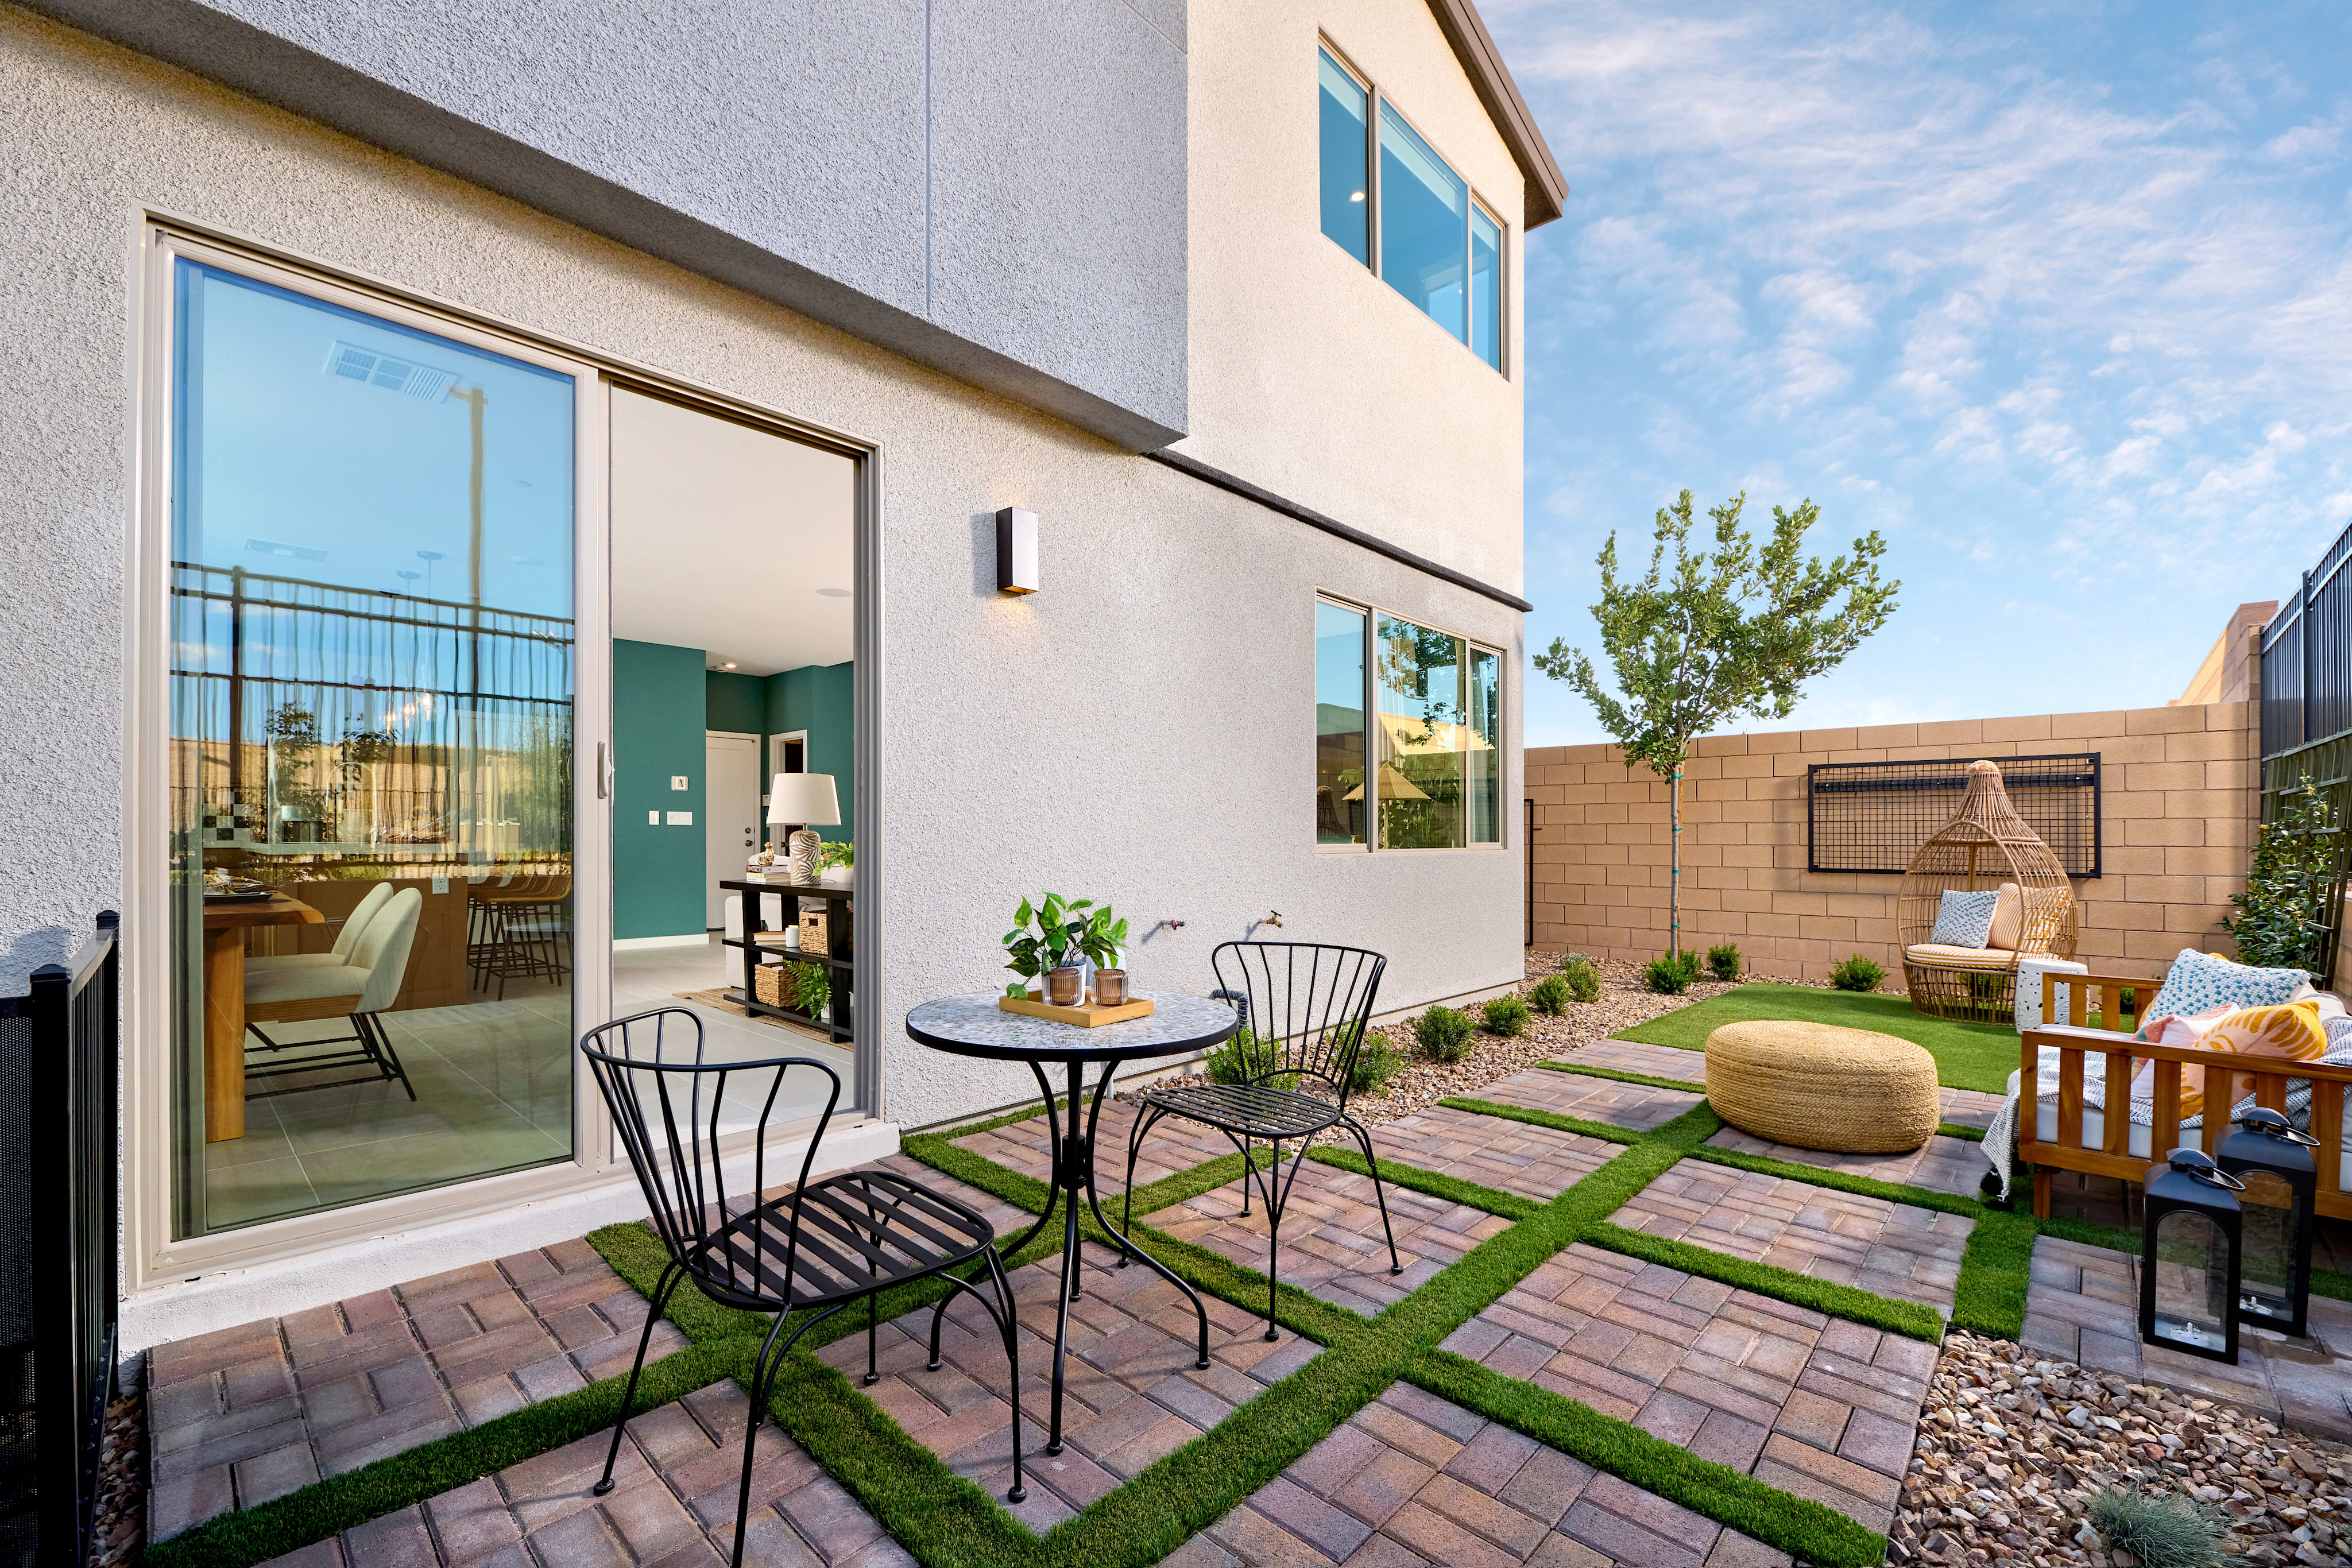
Move-in Ready

10518 Radley Avenue
Las Vegas, Nevada
$613,139
Homesite 3010 • Plan 1 floorplan
In Citrine
3
Beds
2.5
Baths
2
Bay Garage
1,781
Sq. Ft.

3-5
Beds
2.5-4
Baths
1,781-3,539
Sq. Ft.
2-3
Bay Garage
1-2
Stories
Priced from $500s
Price Range
Experience a neighborhood with oversized backyards and quiet cul-de-sac streets that invite you to settle in and savor each day. Minutes from Skye Canyon, Mt. Charleston, and Lee Canyon, parks and trails open the door to adventure, connection, and the inspiring desert landscape.
Community Address
9241 Bounds St, Las Vegas, NV 89166Daily Hours
10518 Radley Avenue
Las Vegas, Nevada
$613,139
Homesite 3010 • Plan 1 floorplan
3
Beds
2.5
Baths
2
Bay Garage
1,781
Sq. Ft.
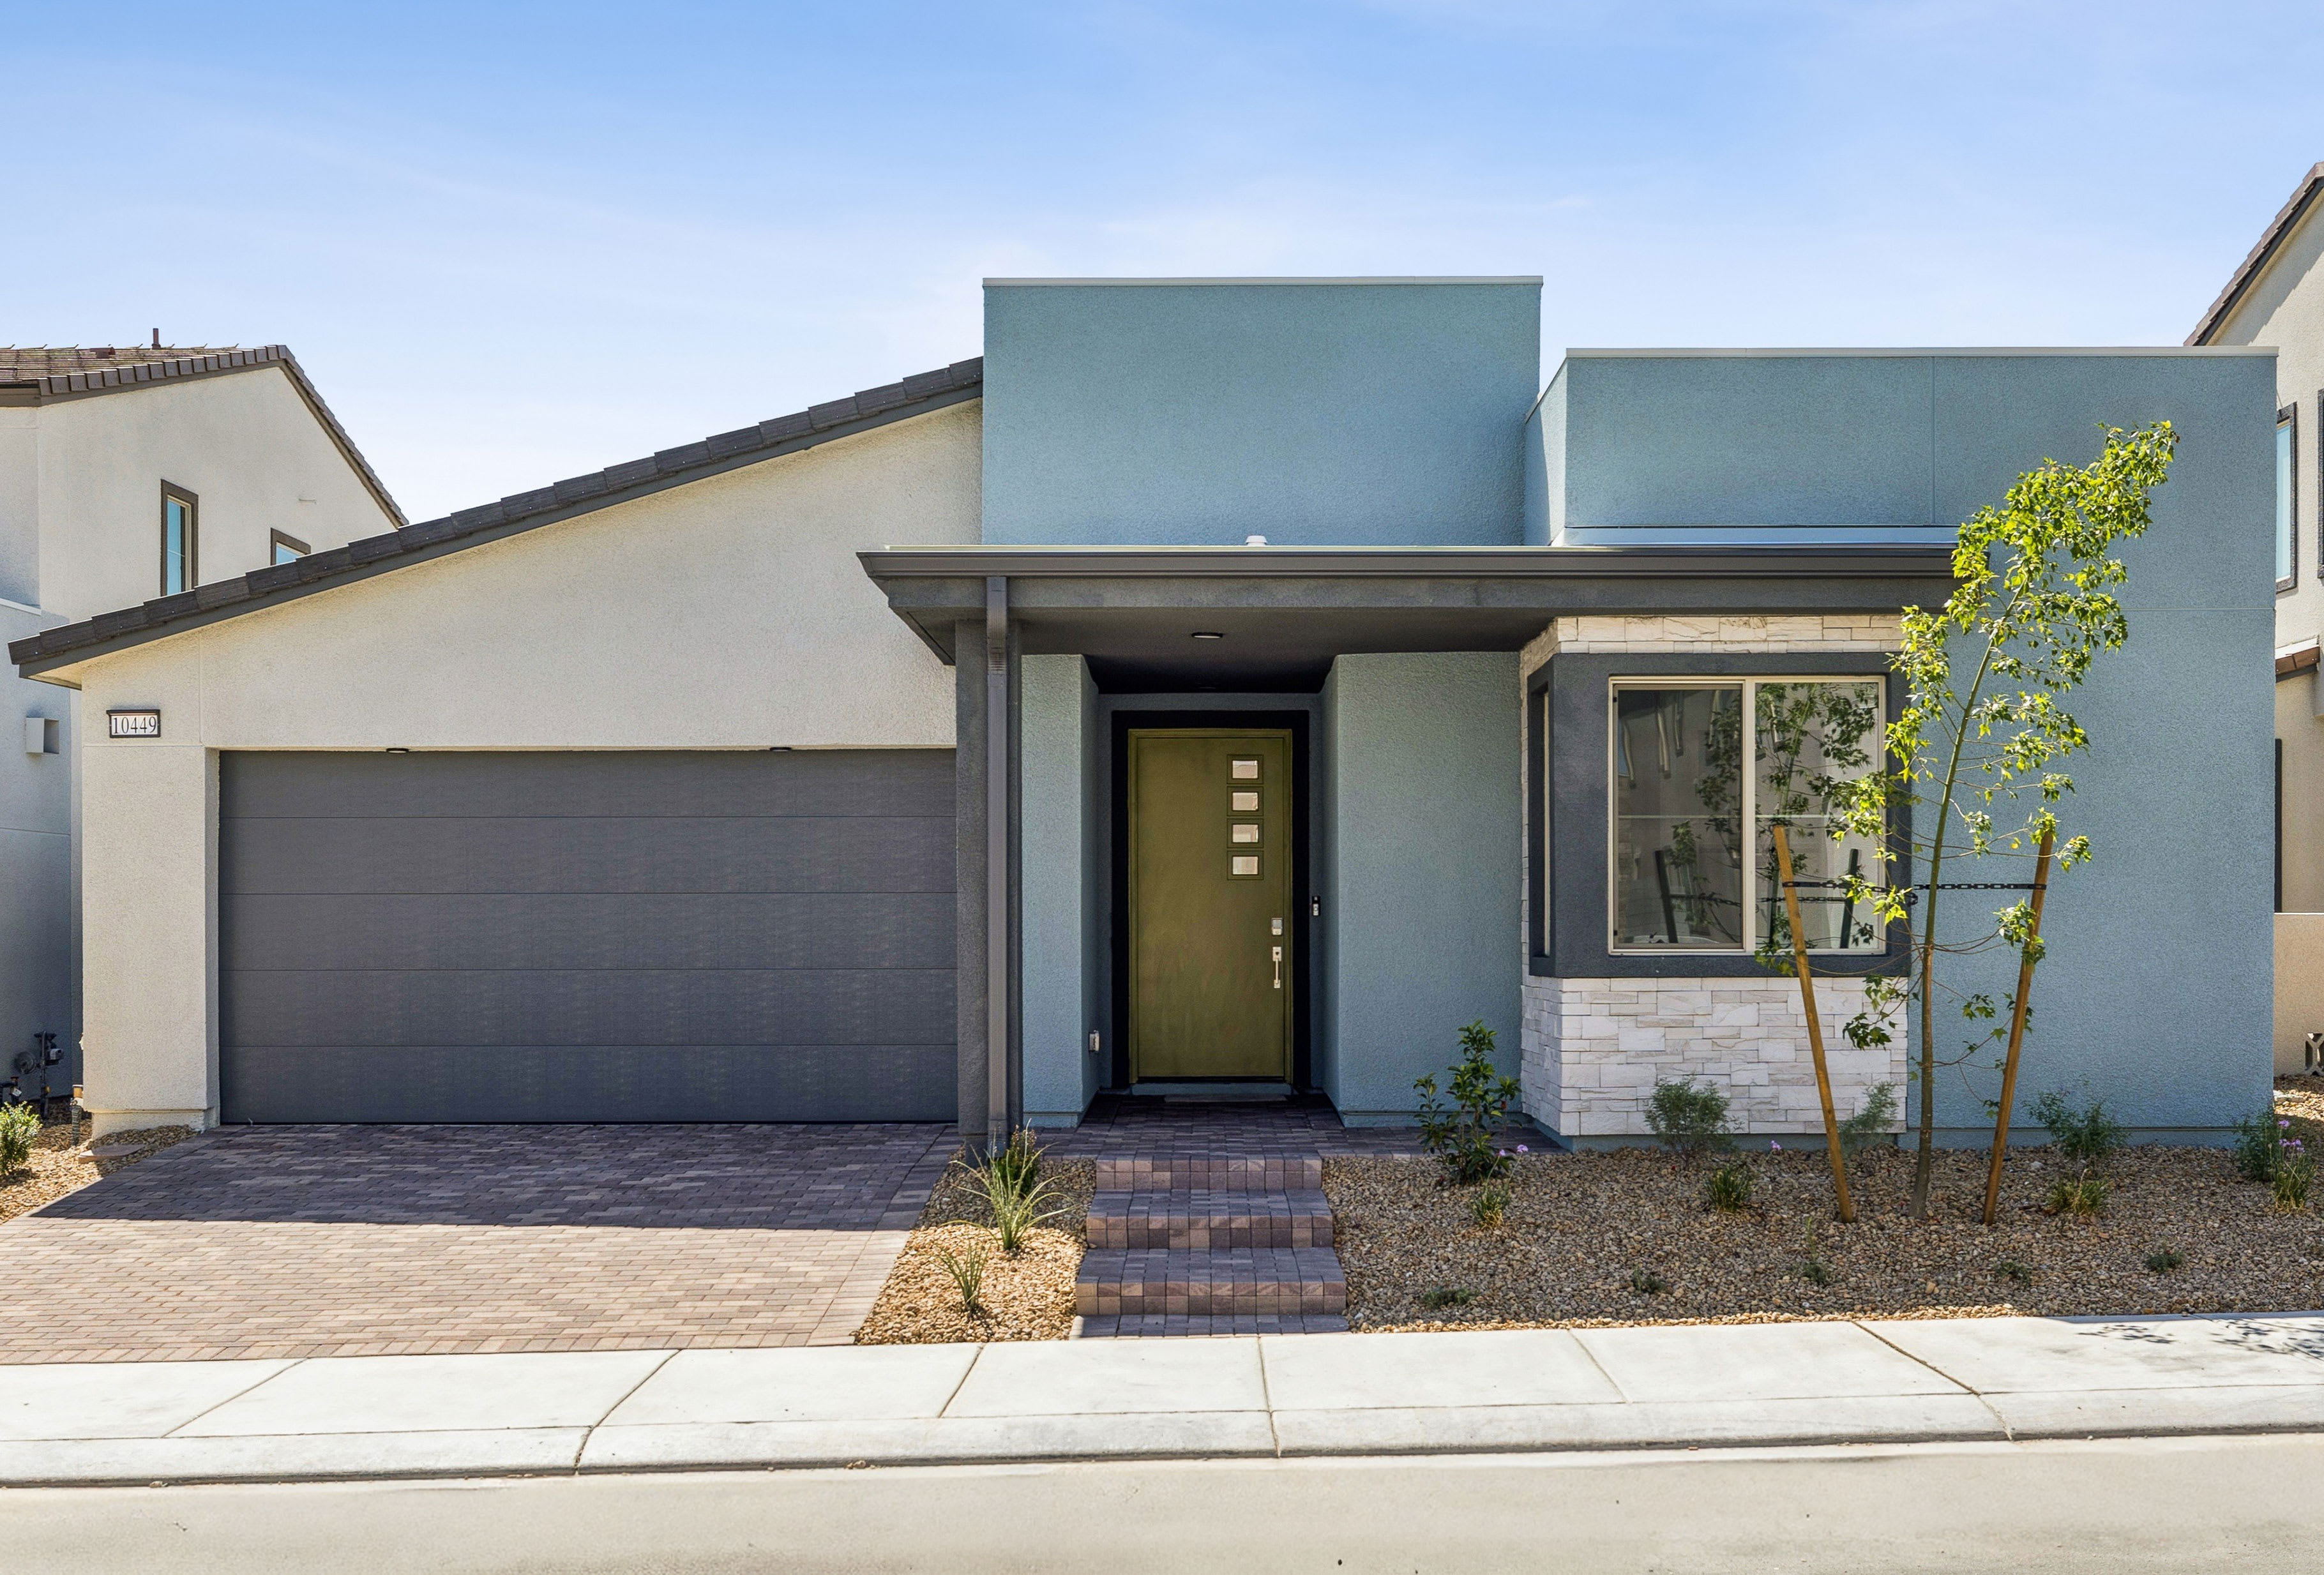
10449 Heavenly Mountain Court
Las Vegas, Nevada
$625,997
Homesite 243 • Plan 1 floorplan
3
Beds
2.5
Baths
2
Bay Garage
1,781
Sq. Ft.
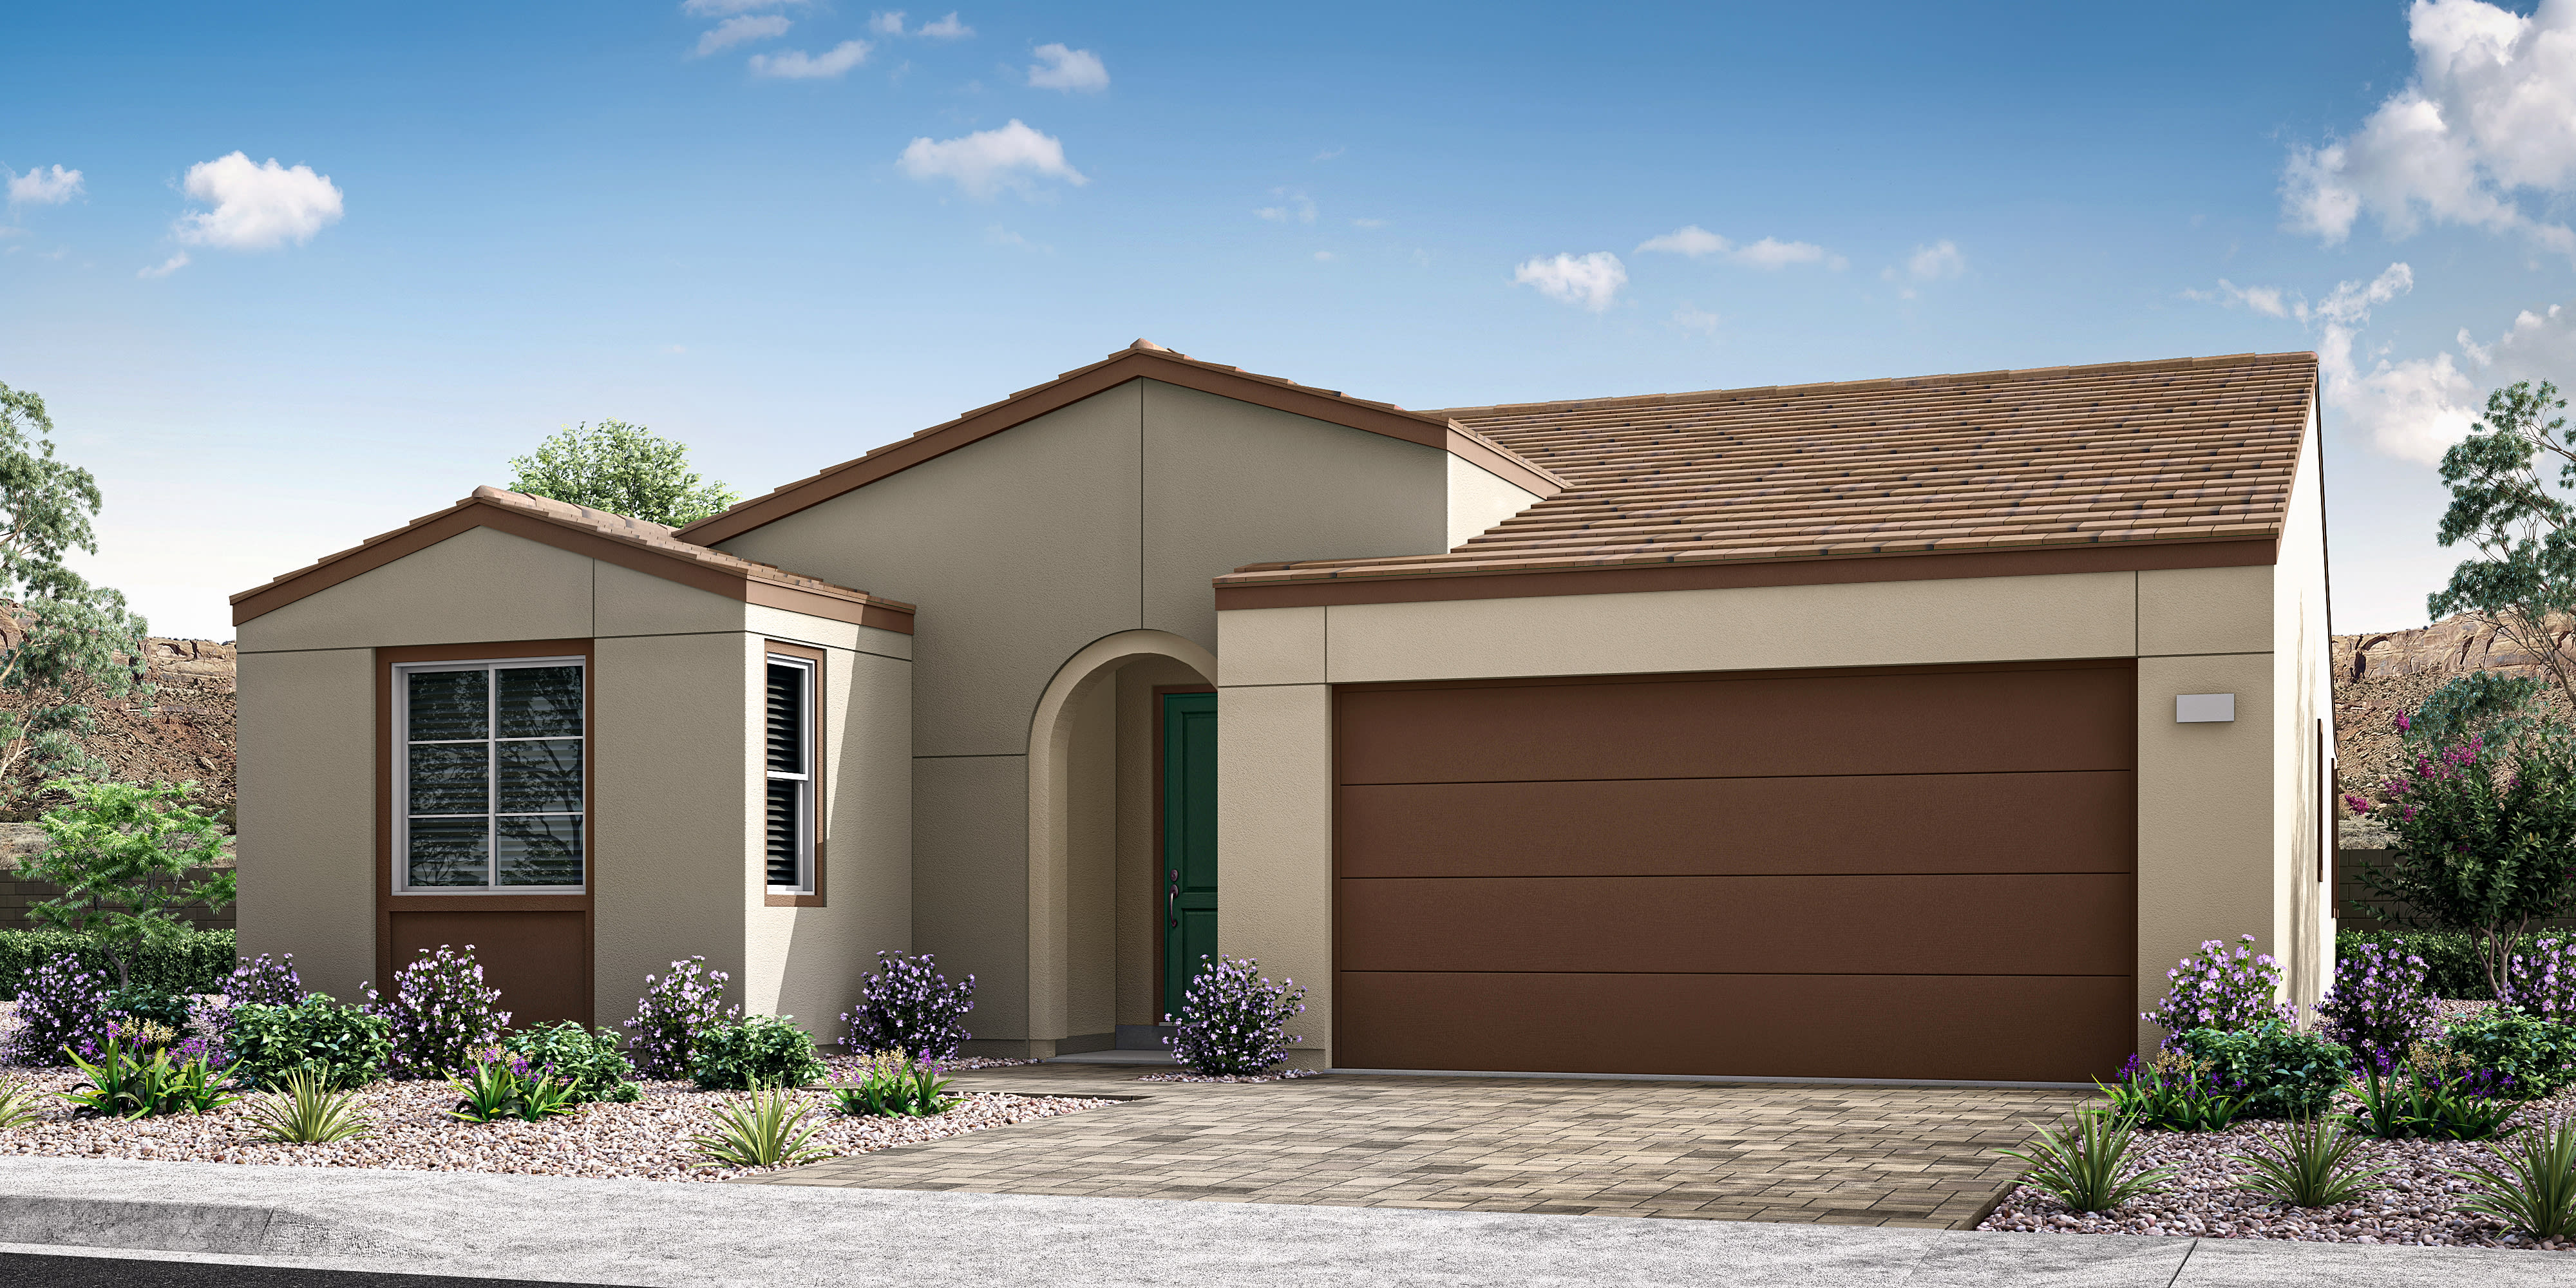
10542 Radley Avenue
Las Vegas, Nevada
$629,908
Homesite 3007 • Plan 5 floorplan
3
Beds
2.5
Baths
2
Bay Garage
2,036
Sq. Ft.
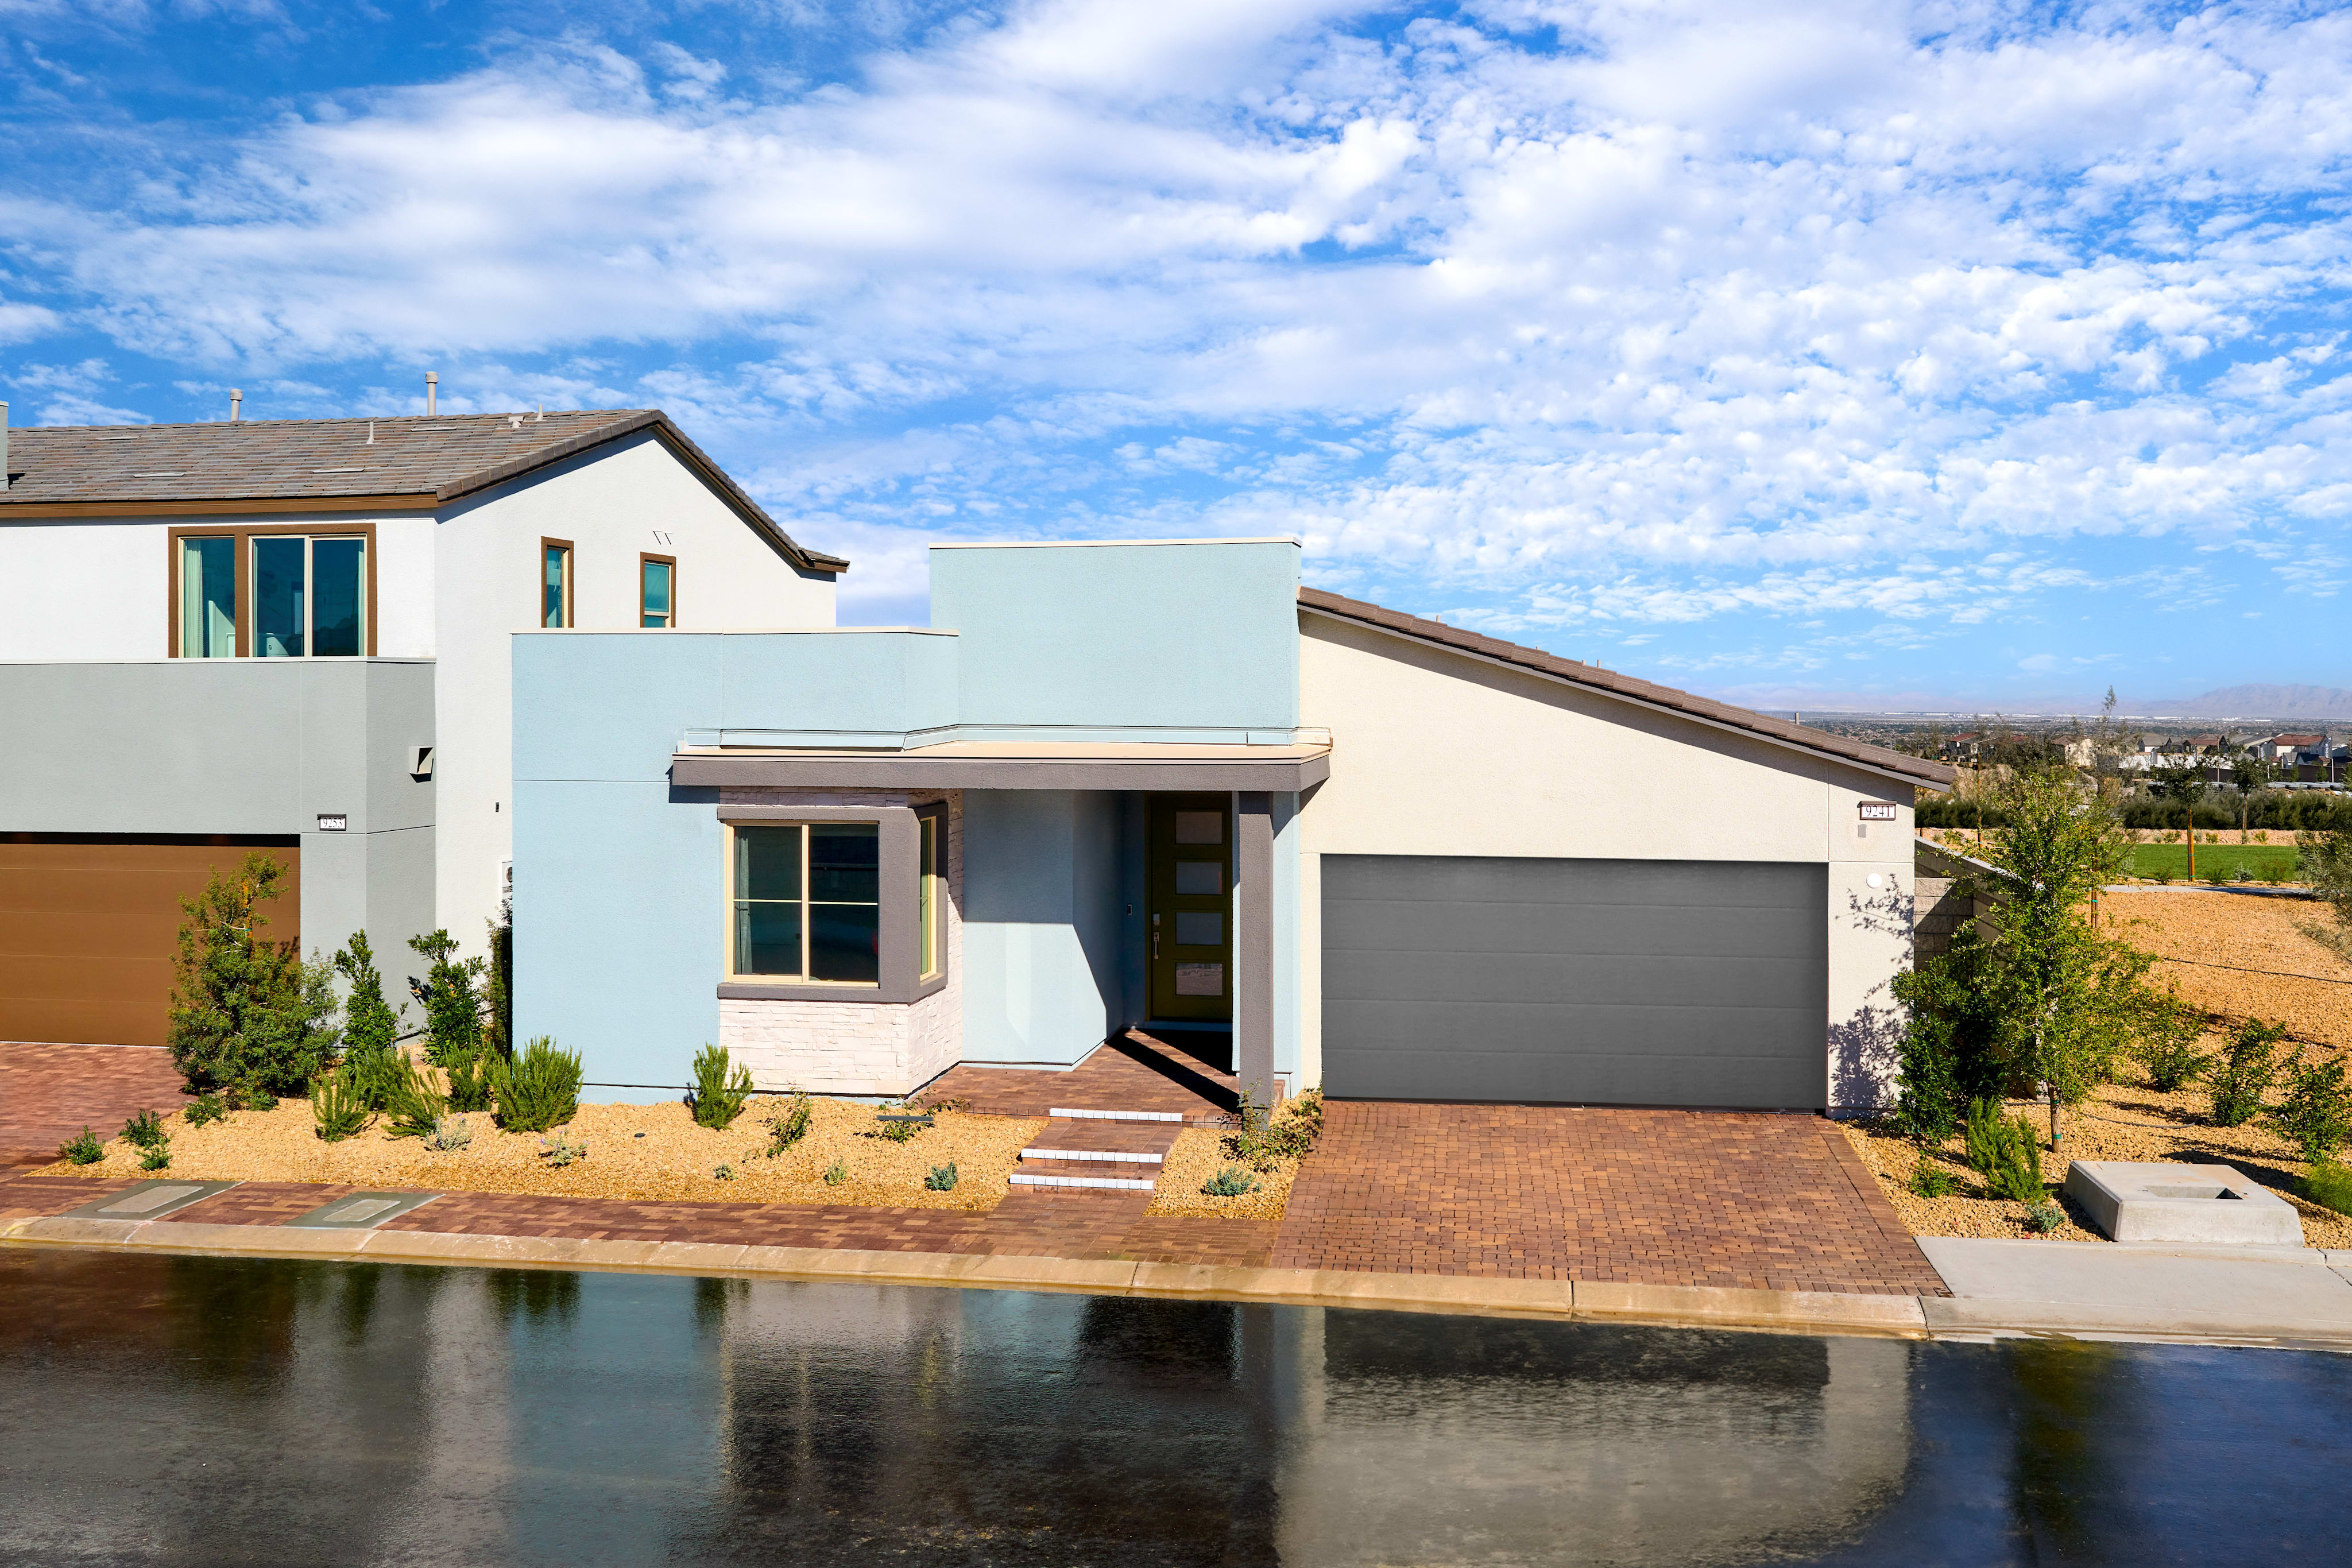
Plan 1
Las Vegas, Nevada
from $541,500
Tours Available
3
Beds
2.5
Baths
2
Bay Garage
1,781
Sq. Ft.

Plan 2
Las Vegas, Nevada
from $609,000
Tours Available
3-4
Beds
2.5-3.5
Baths
2
Bay Garage
2,557
Sq. Ft.

Plan 3
Las Vegas, Nevada
from $634,500
Tours Available
3-4
Beds
2.5-3.5
Baths
3-2
Bay Garage
2,911
Sq. Ft.
See how your future home fits into the bigger picture. Our interactive map lets you see how each homesite lines up with trails, pools, parks, gathering spaces, and other amenities


Warm stucco and arches create timeless charm, inviting relaxation and connection in every sunlit space.

Peaked rooflines and natural textures shape modern elegance, delivering comfort and style for inspired everyday living.

Clean lines and bold simplicity create a striking modern retreat designed for comfort and effortless style.
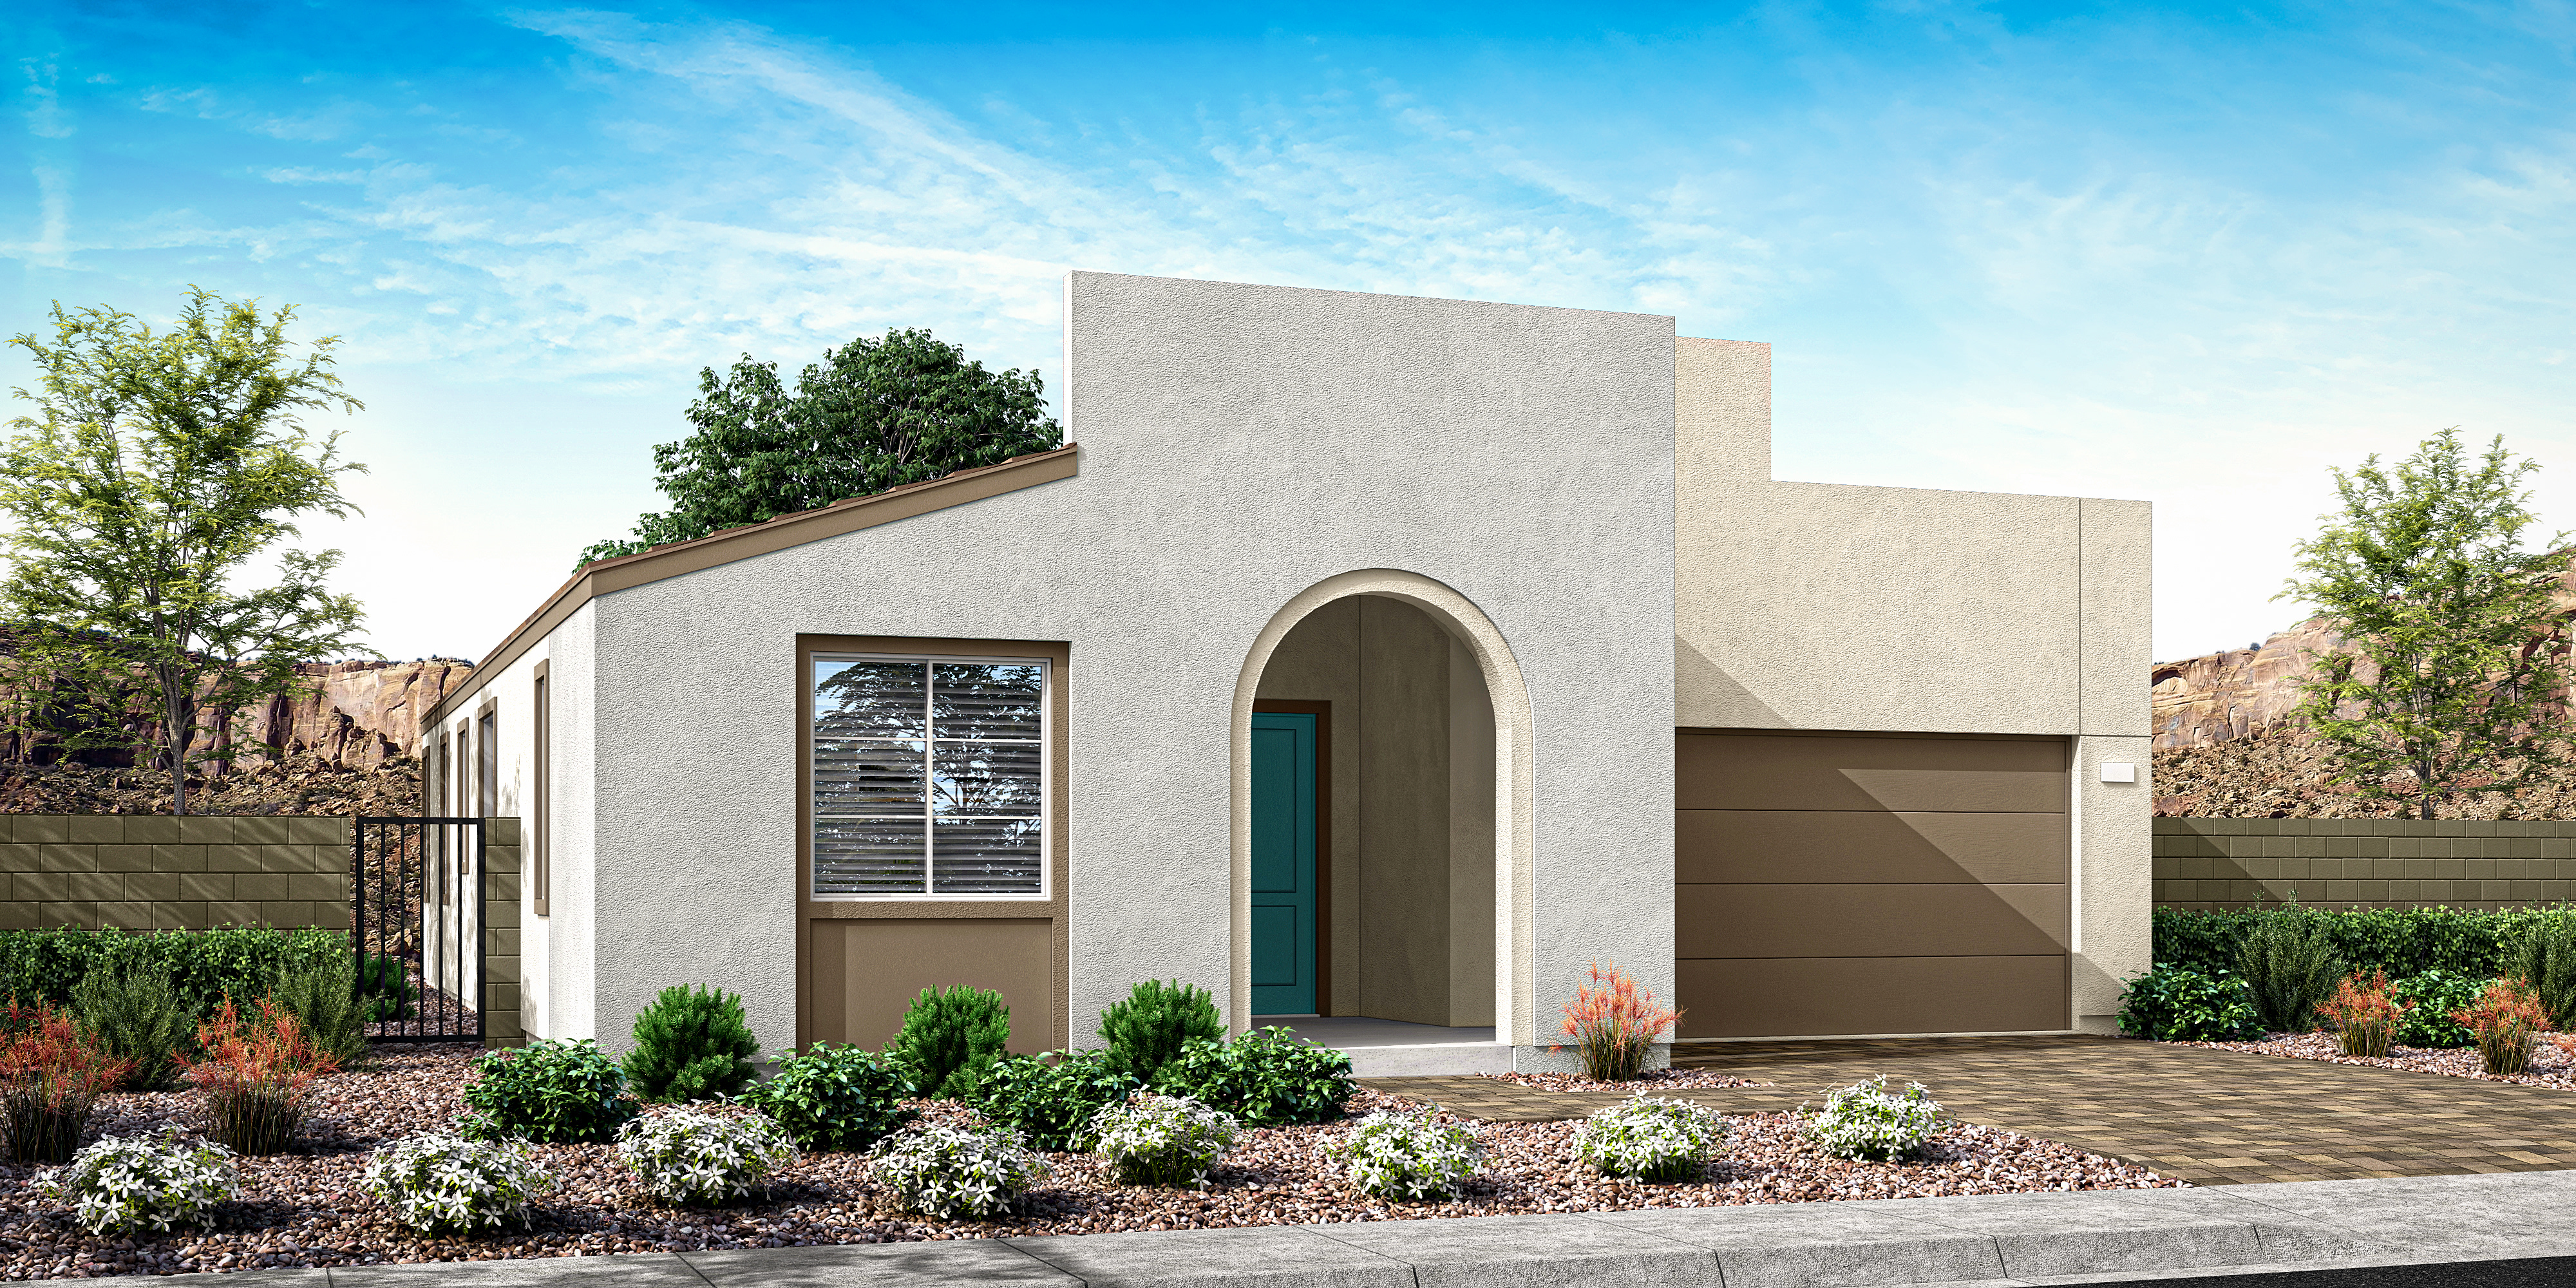


Warm stucco and arches create timeless charm, inviting relaxation and connection in every sunlit space.

Nestled near Mount Charleston and Lee Canyon, Citrine invites you to embrace the outdoors. Hike, ski, or enjoy nature’s beauty just minutes from home.

Citrine’s ideal location offers easy access to parks and trails, welcoming everyone—including dogs—to explore, play, and enjoy endless outdoor adventures just steps from home.

Nestled near Mount Charleston and Lee Canyon, Citrine invites you to embrace the outdoors. Hike, ski, or enjoy nature’s beauty just minutes from home.

Citrine’s ideal location offers easy access to parks and trails, welcoming everyone—including dogs—to explore, play, and enjoy endless outdoor adventures just steps from home.
Explore the interactive map to see nearby schools, shopping, dining, and everyday services.
“Everything and everyone was very pleasant, knowledgeable, and easy to talk to and work with, from the beginning up until the closing. Even after we moved in, the team is still easy to communicate with.“
Lewell
Valued Homeowner
“I cannot have enough words to express my appreciation for the professionalism of the people involved in my new home construction.“
Adrian
Valued Homeowner
“We honestly loved everything about our purchase experience! The entire process was smooth, transparent, and well-organized from start to finish. Every team member we interacted with was professional, responsive, and genuinely cared about making sure our home turned out perfectly. The communication was consistent, and any questions we had were handled quickly and kindly. Overall, it was such a positive, stress-free experience... we couldn’t be happier!“
Tammy
Valued Homeowner

LivingSmart® is designed for healthier, sustainable living—benefiting your family and the planet. This innovative approach enhances daily life, conserves resources, and continuously evolves with smarter, eco-friendly solutions for a brighter, more balanced future.

At Tri Pointe Homes®, we design homes that adapt to your lifestyle, offering ease, comfort, and safety for all. LiveAbility™ ensures spaces naturally evolve with life’s changing needs.

Take the first step toward your new Tri Pointe home with confidence. In just minutes, you can get pre-qualified. It’s simple, secure, and designed to help you move forward with assurance.
Elementary: Kenneth Divich Elementary School
Middle: Edmundo Escobedo Middle School
High: Arbor View High School
There are three simple steps to purchasing a new Tri Pointe home. 1. Explore and choose your community of interest, then schedule an in-person tour at our new home gallery or set up time to connect virtually. During the visit, your New Home Advisor will help you select a new home that fits your needs and lifestyle. 2. Financing is an important step in buying a new home and we’re with you every step of the way. Getting pre-qualified with our affiliated mortgage company, Tri Pointe Connect®, for your desired community will put you one step closer to the home of your dreams. 3. Execute your new home purchase agreement and complete your loan application. Our team will guide you through the process for final loan approval, loan funding and receiving keys to your new home. Download our Homebuying Journey guide here to dive deeper into every step of the homebuying process, from purchasing to design, to construction and move in day.
Yes, we offer financing options with Tri Pointe Connect®, our affiliated mortgage company. Your New Home Loan Consultant and New Home Advisor work together to make sure all of your questions are answered and your loan stays on track. To learn more about financing your new Tri Pointe home, visit our financing resources.
Personalization is one of the most important steps in the homebuying process. The Design Studio is a thoughtfully curated space where you can personalize many aspects of your home. Through our Design Studio, you’ll meet with your personal Design Consultant who will guide you through the entire process, which includes selecting the right options for your home, taking into consideration your style and budget, as well as the floorplan of your new home. To learn more about personalizing your new Tri Pointe home, visit our Design Studio FAQs.