Move-in Ready

11898 Glide Reflection Avenue
Las Vegas, Nevada
$546,663
Self Tour Available
Homesite 44 • Plan 1 floorplan
In Vertex at Summerlin
3
Beds
2.5
Baths
2
Bay Garage
1,790
Sq. Ft.
Available Promotions (1)

2-3
Beds
2.5
Baths
1,790-1,914
Sq. Ft.
2
Bay Garage
2
Stories
Priced from $500s
Price Range
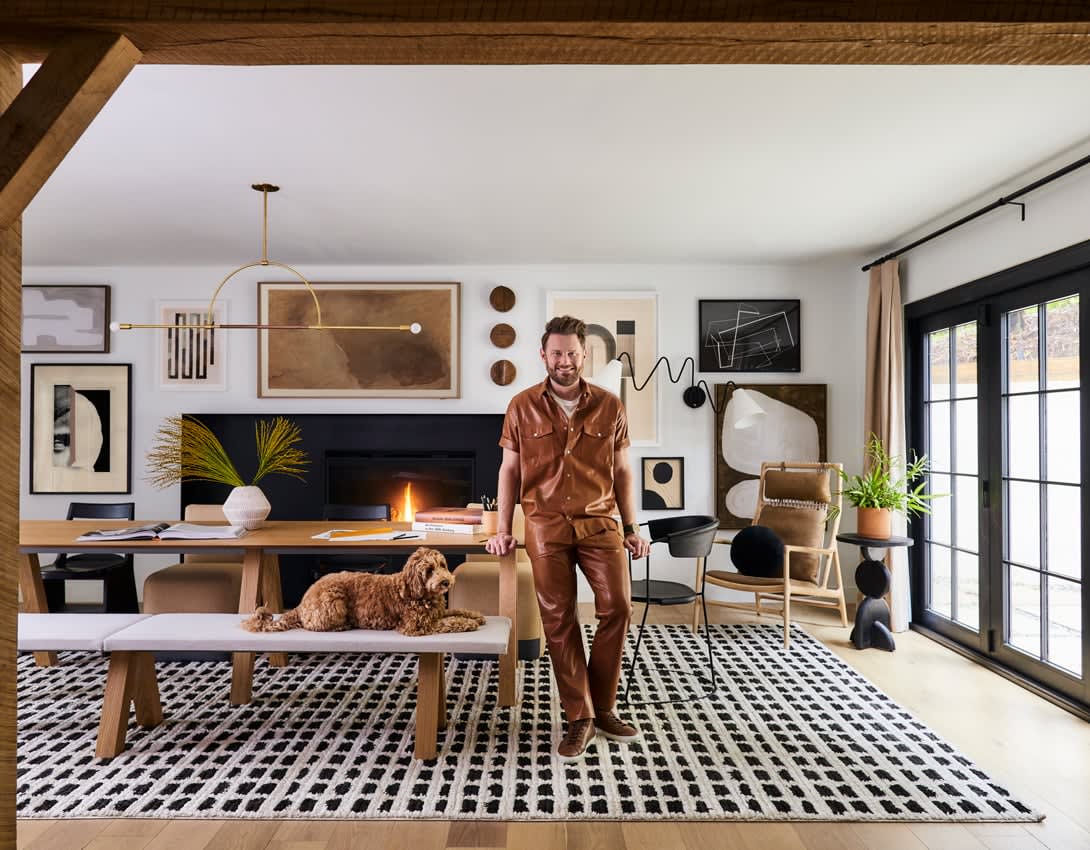
Rise into modern elegance with sunlit townhomes that redefine the city skyline. Each home features soaring architectural lines, floodgates of natural light, and interiors curated by Bobby Berk, all designed for effortless, contemporary living in a space that feels both elevated and welcoming.
Community Address
837 Infinity Ridge Street, Las Vegas, NV 89138Daily Hours
11898 Glide Reflection Avenue
Las Vegas, Nevada
$546,663
Self Tour Available
Homesite 44 • Plan 1 floorplan
3
Beds
2.5
Baths
2
Bay Garage
1,790
Sq. Ft.
Available Promotions (1)

11940 Glide Reflection Avenue
Las Vegas, Nevada
$552,572
Homesite 37 • Plan 1 floorplan
2
Beds
2.5
Baths
2
Bay Garage
1,790
Sq. Ft.
Available Promotions (1)
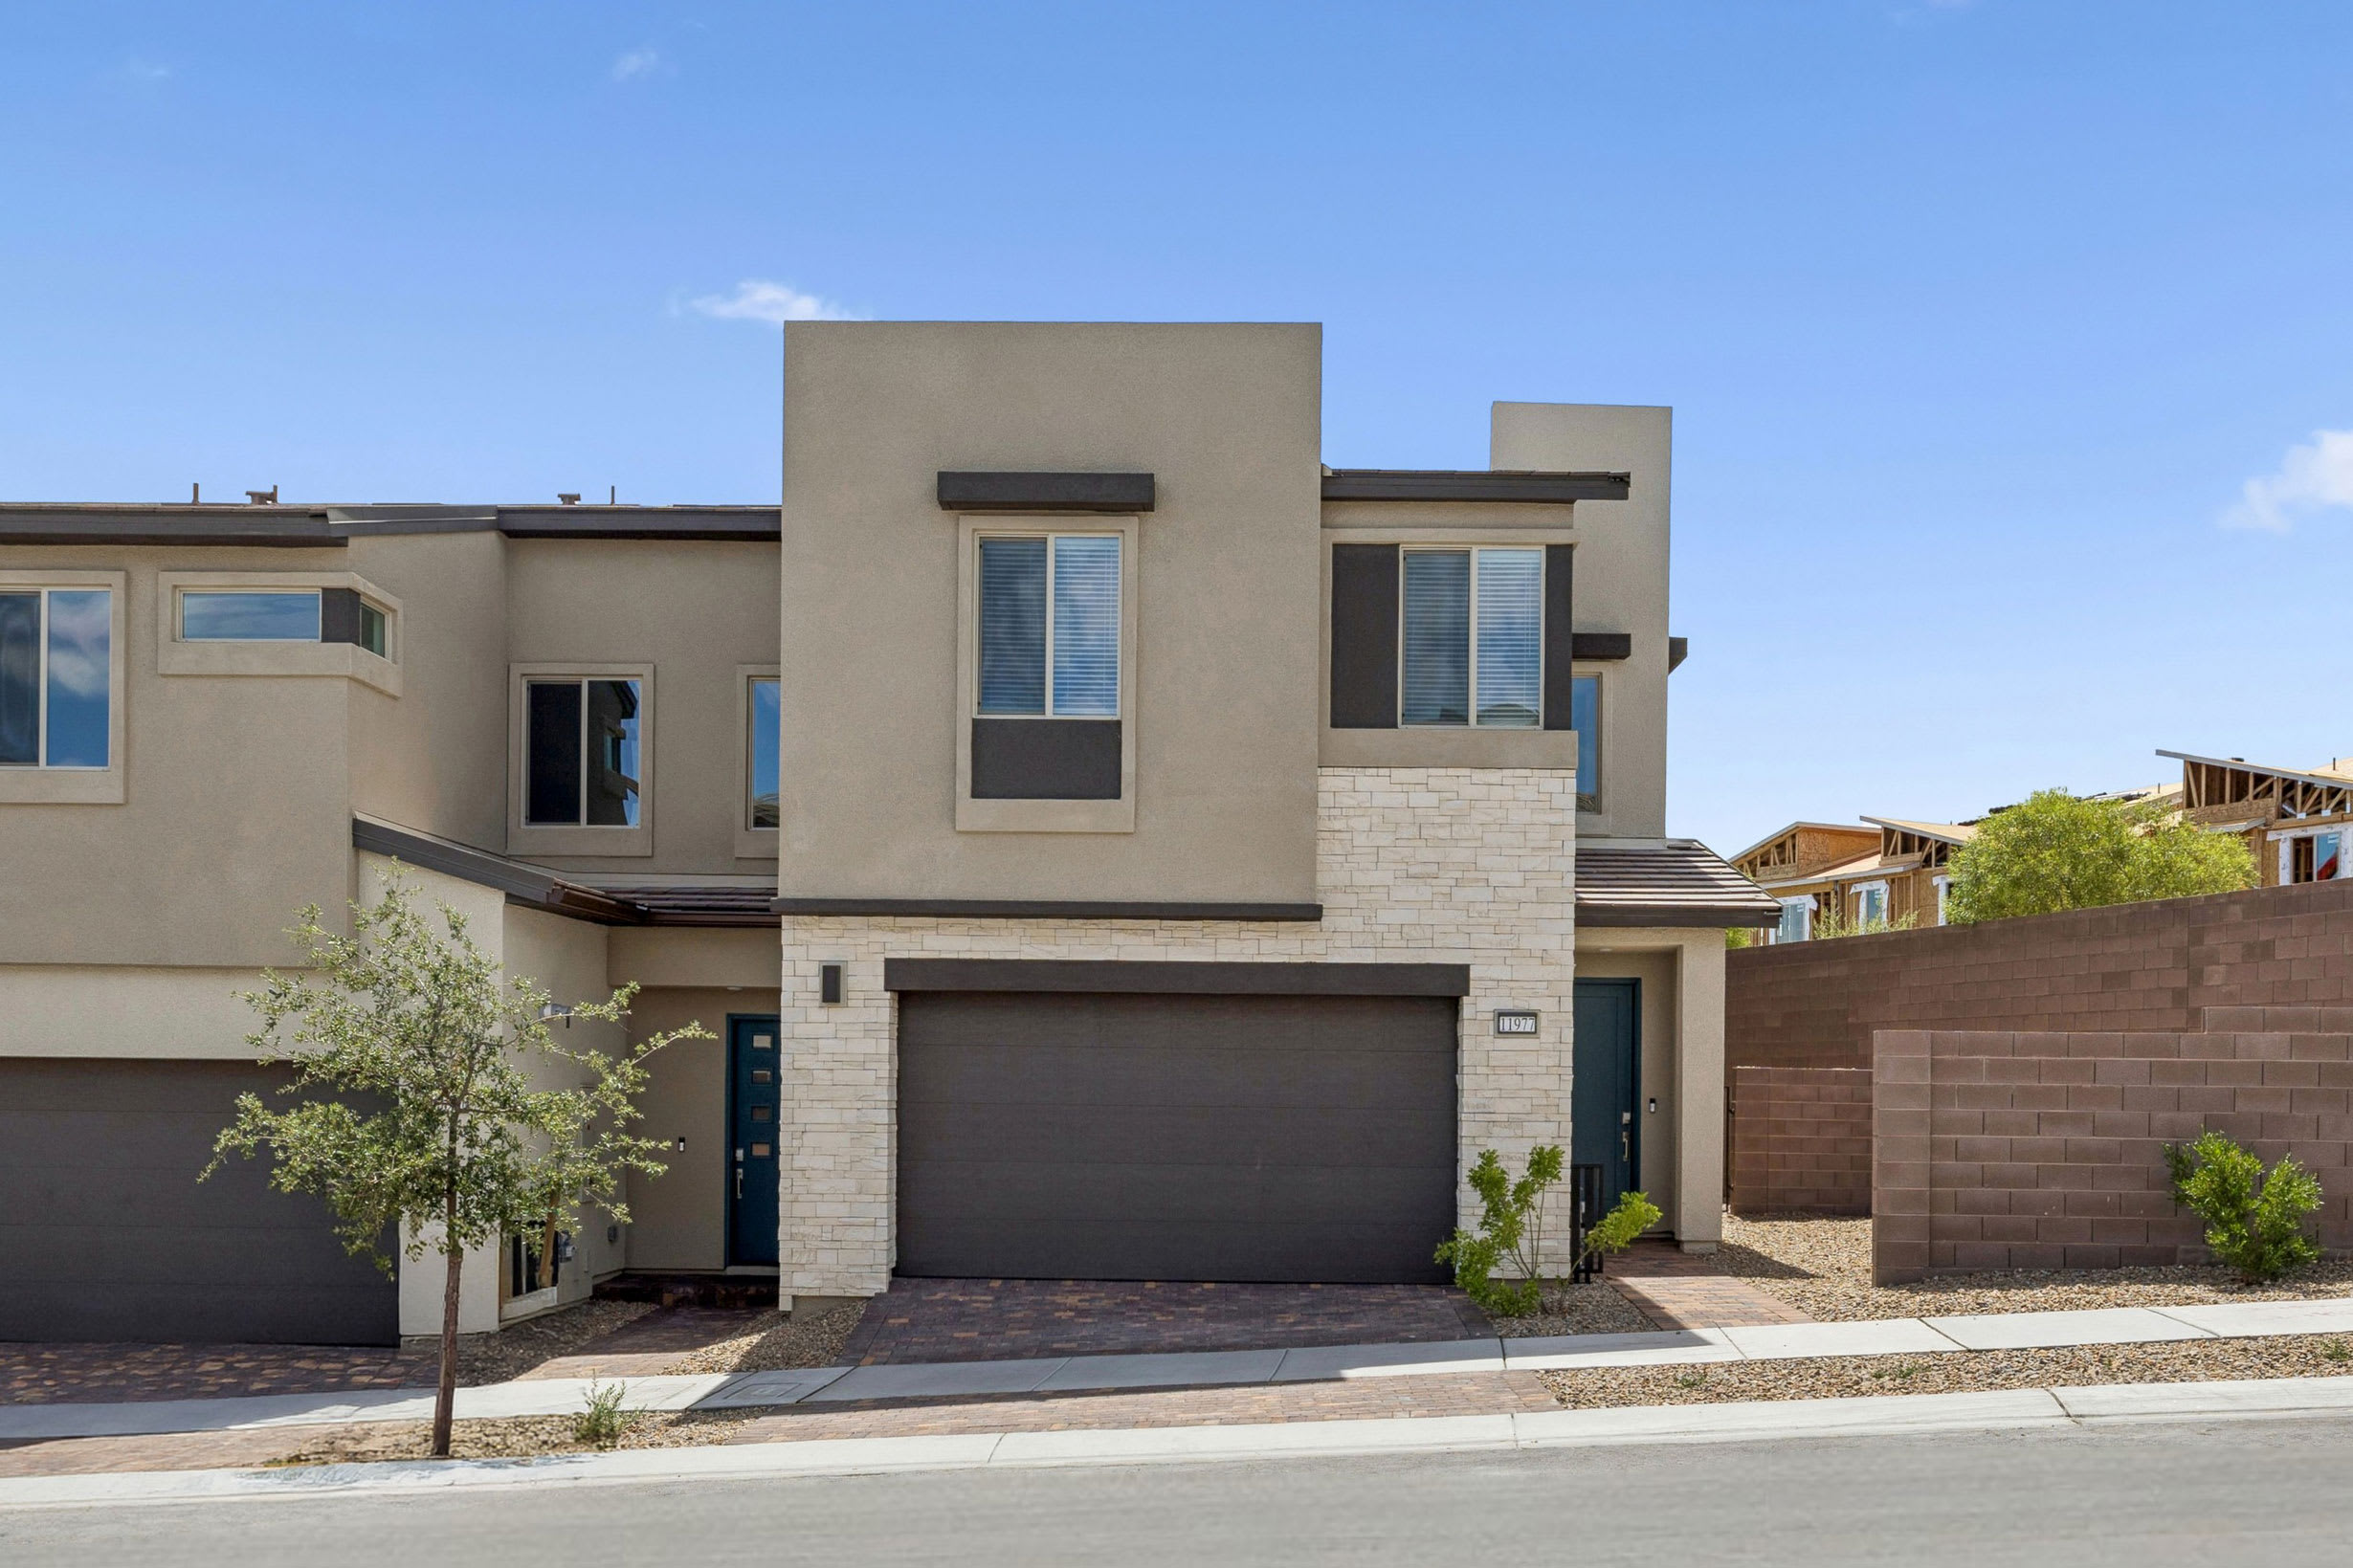
11977 Angle Cliff Avenue
Las Vegas, Nevada
$618,841
Homesite 60 • Plan 2 floorplan
3
Beds
2.5
Baths
2
Bay Garage
1,824
Sq. Ft.

Plan 1
Las Vegas, Nevada
from $546,663
Tours Available
2-3
Beds
2.5
Baths
2
Bay Garage
1,790
Sq. Ft.
Plan 2
Las Vegas, Nevada
from $596,592
Tours Available
3
Beds
2.5
Baths
2
Bay Garage
1,824
Sq. Ft.
Plan 3
Las Vegas, Nevada
from $620,386
Tours Available
3
Beds
2.5
Baths
2
Bay Garage
1,914
Sq. Ft.
See how your future home fits into the bigger picture. Our interactive map lets you see how each homesite lines up with trails, pools, parks, gathering spaces, and other amenities


Contemporary architecture with bold lines, stone accents, and smooth stucco creates modern elegance and lasting curb appeal.

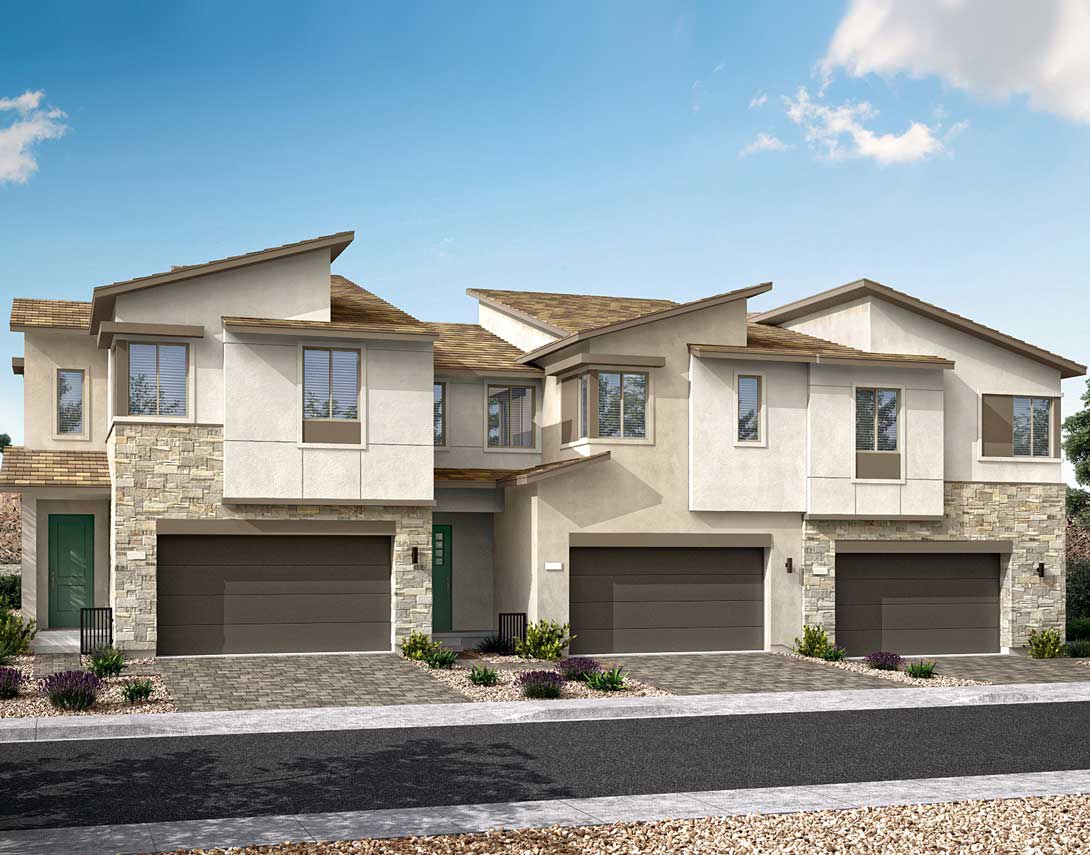
Distinct peaked rooflines and layered stone accents combine with smooth stucco for bold, modern elegance.
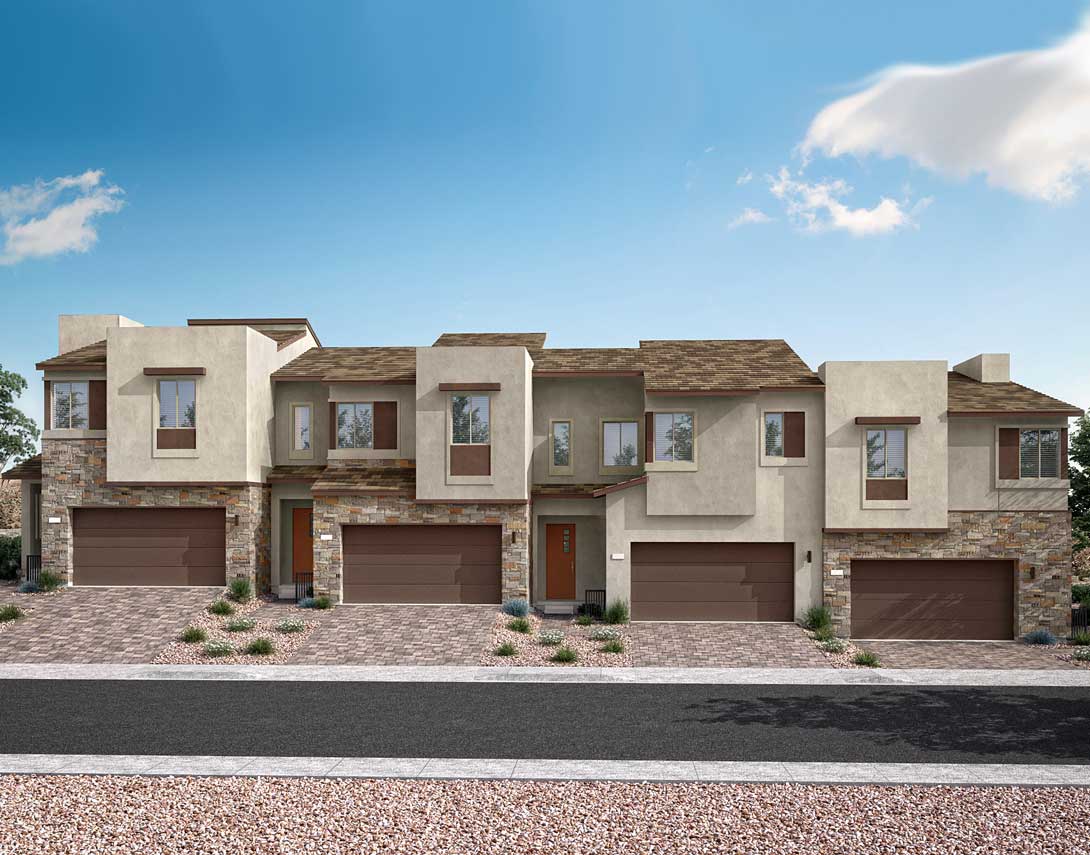
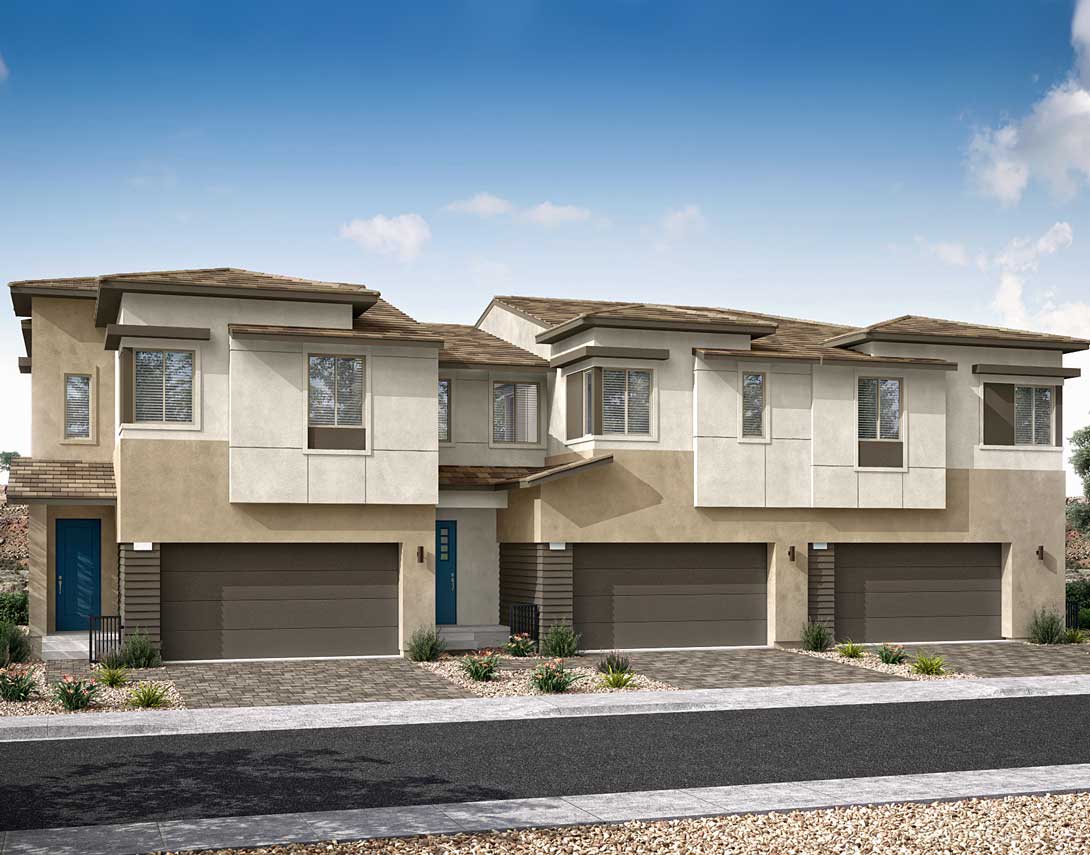
Sleek modern architecture with bold lines and smooth stucco creates a stylish townhome design that feels effortlessly contemporary.

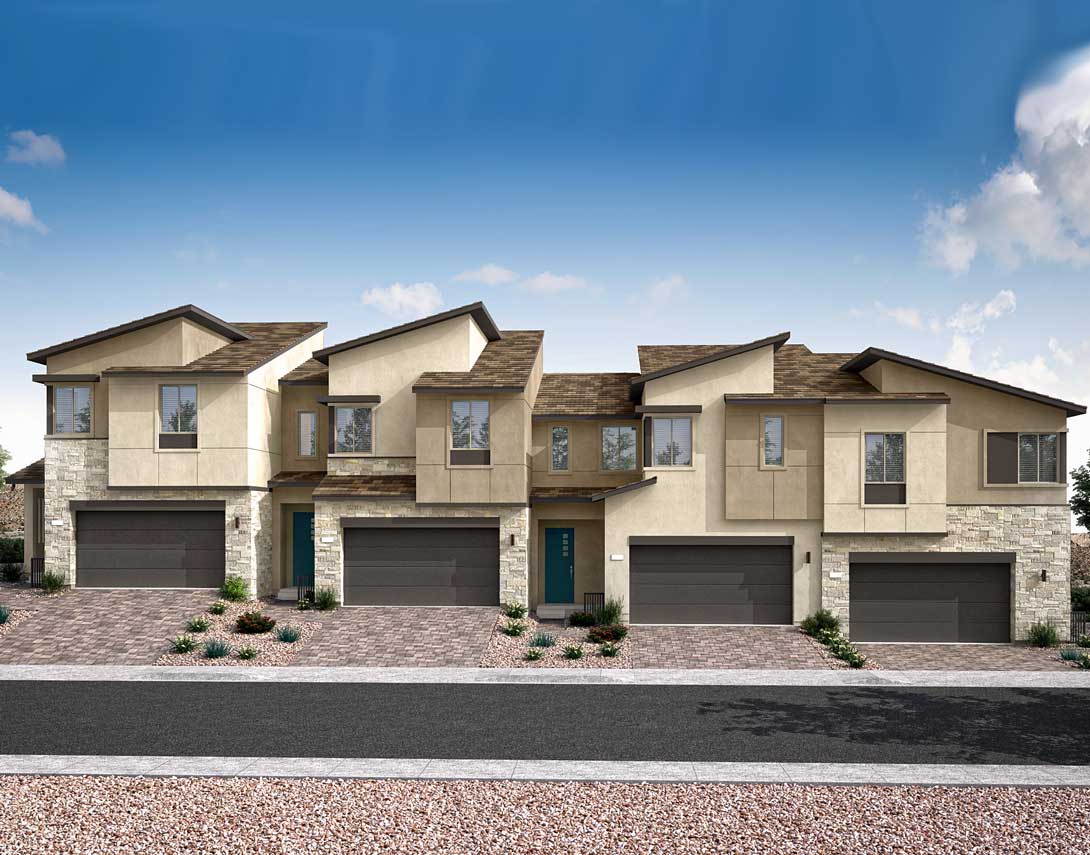

Contemporary architecture with bold lines, stone accents, and smooth stucco creates modern elegance and lasting curb appeal.

Enjoy a life-enhancing community with a dog-friendly park, Arroyo trail access, a refreshing pool, and private backyards ideal for fresh air, relaxation, and everyday living.

You won’t want to leave, but nearby Red Rock Canyon, Fox Hill Park trails, Downtown Summerlin, and Costco offer hiking, disc golf, shopping, dining, and sunshine-filled views.

Enjoy a life-enhancing community with a dog-friendly park, Arroyo trail access, a refreshing pool, and private backyards ideal for fresh air, relaxation, and everyday living.

You won’t want to leave, but nearby Red Rock Canyon, Fox Hill Park trails, Downtown Summerlin, and Costco offer hiking, disc golf, shopping, dining, and sunshine-filled views.
Explore the interactive map to see nearby schools, shopping, dining, and everyday services.
“I appreciated the communication with the team and how friendly everyone was. “
John
Valued Homeowner
“Everyone was great! Fernando was excellent! “
Robin
Valued Homeowner
“Everything was seamless from start to finish. “
Jason
Valued Homeowner


LivingSmart® is designed for healthier, sustainable living—benefiting your family and the planet. This innovative approach enhances daily life, conserves resources, and continuously evolves with smarter, eco-friendly solutions for a brighter, more balanced future.

At Tri Pointe Homes®, we design homes that adapt to your lifestyle, offering ease, comfort, and safety for all. LiveAbility™ ensures spaces naturally evolve with life’s changing needs.

Take the first step toward your new Tri Pointe home with confidence. In just minutes, you can get pre-qualified. It’s simple, secure, and designed to help you move forward with assurance.
Vertex Homeowner's Association - $170/mo*
Summerlin West Community Association - $69/mo*
Elementary: Billy & Rosemary Vassiliadis Elementary School
Middle School: Sig Rogich Middle School
High: Palo Verde High School
Check out this brochure detailing the benefits of living in a townhome.
Summerlin offers an active lifestyle with beautiful parks, scenic trails, shopping, dining, entertainment, and award-winning neighborhoods, all just minutes from the Las Vegas Strip and Red Rock Canyon. Learn more in our Summerlin guide.
There are three simple steps to purchasing a new Tri Pointe home. 1. Explore and choose your community of interest, then schedule an in-person tour at our new home gallery or set up time to connect virtually. During the visit, your New Home Advisor will help you select a new home that fits your needs and lifestyle. 2. Financing is an important step in buying a new home and we’re with you every step of the way. Getting pre-qualified with our affiliated mortgage company, Tri Pointe Connect®, for your desired community will put you one step closer to the home of your dreams. 3. Execute your new home purchase agreement and complete your loan application. Our team will guide you through the process for final loan approval, loan funding and receiving keys to your new home. Download our Homebuying Journey guide here to dive deeper into every step of the homebuying process, from purchasing to design, to construction and move in day.
Yes, we offer financing options with Tri Pointe Connect®, our affiliated mortgage company. Your New Home Loan Consultant and New Home Advisor work together to make sure all of your questions are answered and your loan stays on track. To learn more about financing your new Tri Pointe home, visit our financing resources.
Personalization is one of the most important steps in the homebuying process. The Design Studio is a thoughtfully curated space where you can personalize many aspects of your home. Through our Design Studio, you’ll meet with your personal Design Consultant who will guide you through the entire process, which includes selecting the right options for your home, taking into consideration your style and budget, as well as the floorplan of your new home. To learn more about personalizing your new Tri Pointe home, visit our Design Studio FAQs.