Move-in Ready

471 Nash St
Fort Mill, South Carolina
$398,465
Homesite 16 • Anne floorplan
In Grahym at Southbridge at Southbridge
3
Beds
2.5
Baths
2
Bay Garage
1,750
Sq. Ft.
Available Promotions (1)

3
Beds
2.5
Baths
1,754-1,888
Sq. Ft.
2
Bay Garage
2
Stories
Priced from the High $300s
Price Range
The closest new construction townhome community to Fort Mill schools, from the high $300’s. Grahym at Southbridge offers thoughtfully designed townhomes with a rear-load two-car garages, pedestrian-friendly streetscapes, and a connected neighborhood atmosphere. Located minutes from Springfield Town Center and Downtown Fort Mill, Grahym puts shopping, dining, entertainment, and Charlotte-area access within easy reach.
Community Address
521 Nash StDaily Hours
471 Nash St
Fort Mill, South Carolina
$398,465
Homesite 16 • Anne floorplan
3
Beds
2.5
Baths
2
Bay Garage
1,750
Sq. Ft.
Available Promotions (1)

445 Nash St
Fort Mill, South Carolina
$409,990
Homesite 10 • Clarion floorplan
3
Beds
2.5
Baths
2
Bay Garage
1,813
Sq. Ft.
Available Promotions (1)

463 Nash St
Fort Mill, South Carolina
$414,834
Homesite 14 • Anne floorplan
3
Beds
2.5
Baths
2
Bay Garage
1,754
Sq. Ft.
Available Promotions (1)
Anne
Fort Mill, South Carolina
from $396,490
Tours Available
3
Beds
2.5
Baths
2
Bay Garage
1,754
Sq. Ft.
Clarion
Fort Mill, South Carolina
from $396,490
Tours Available
3
Beds
2.5
Baths
2
Bay Garage
1,814
Sq. Ft.

Sawyer
Fort Mill, South Carolina
from $394,490
Tours Available
3
Beds
2.5
Baths
2
Bay Garage
1,854
Sq. Ft.
See how your future home fits into the bigger picture. Our interactive map lets you see how each homesite lines up with trails, pools, parks, gathering spaces, and other amenities
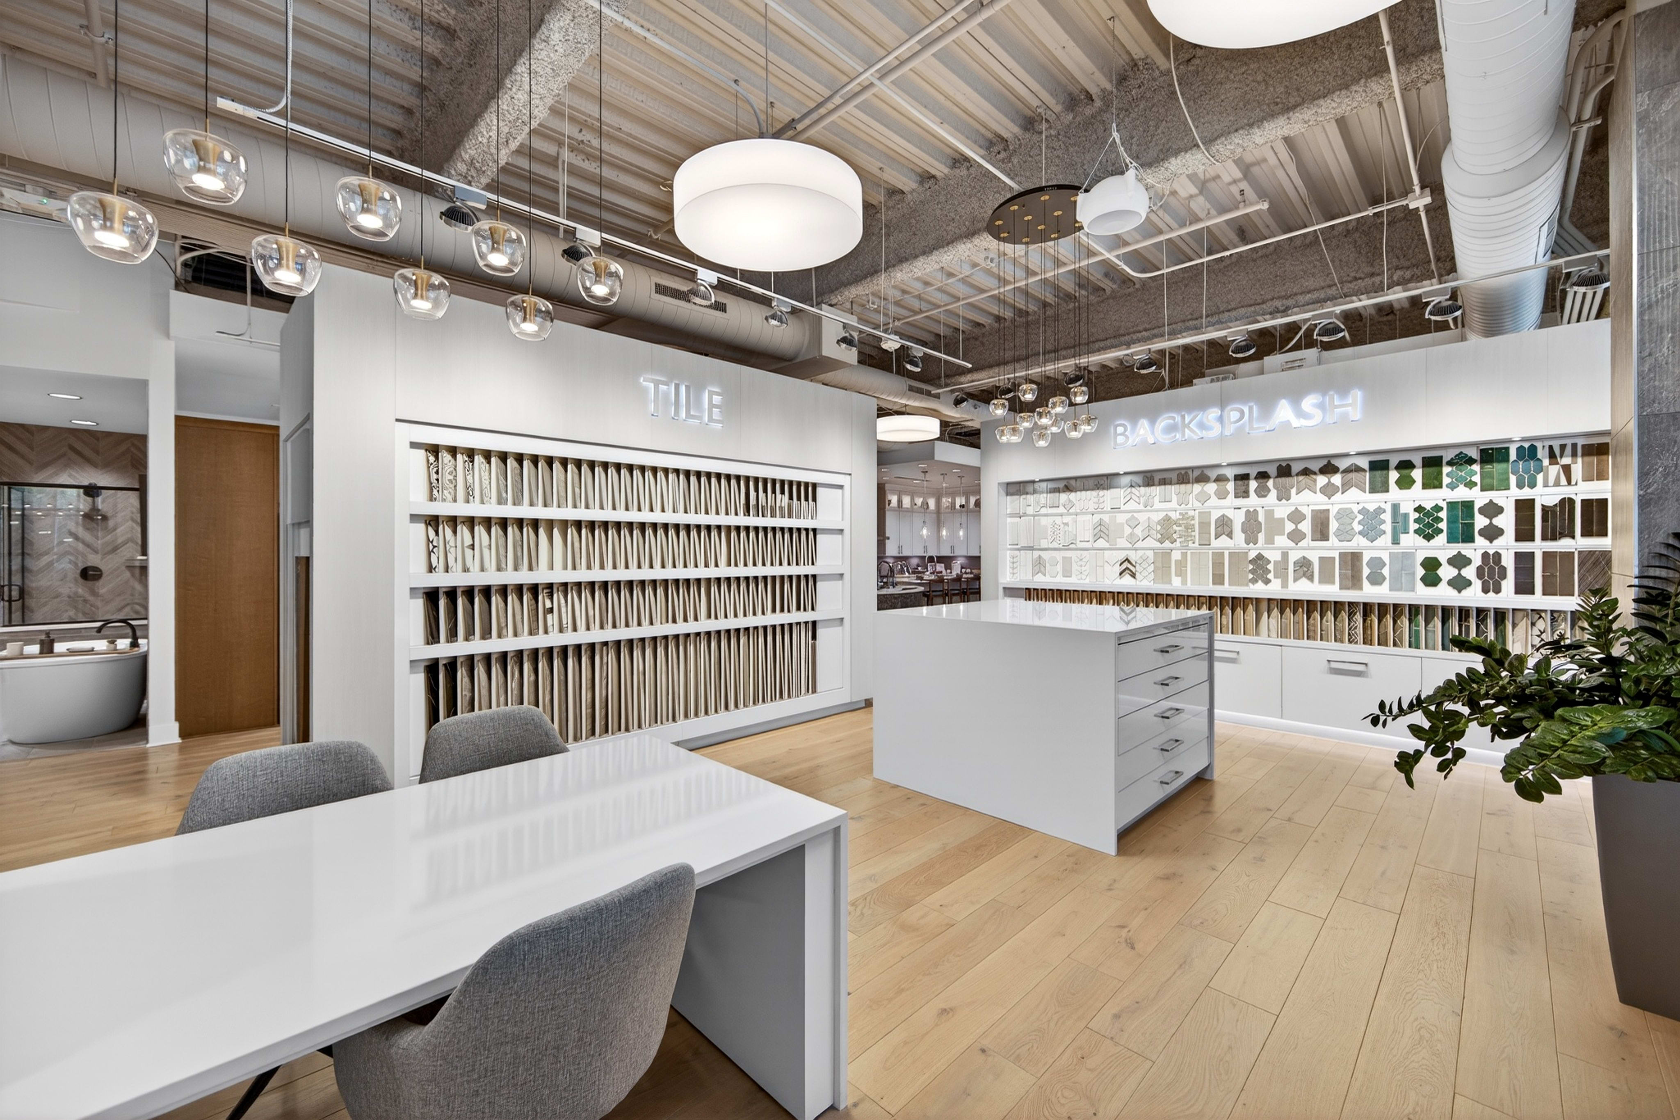
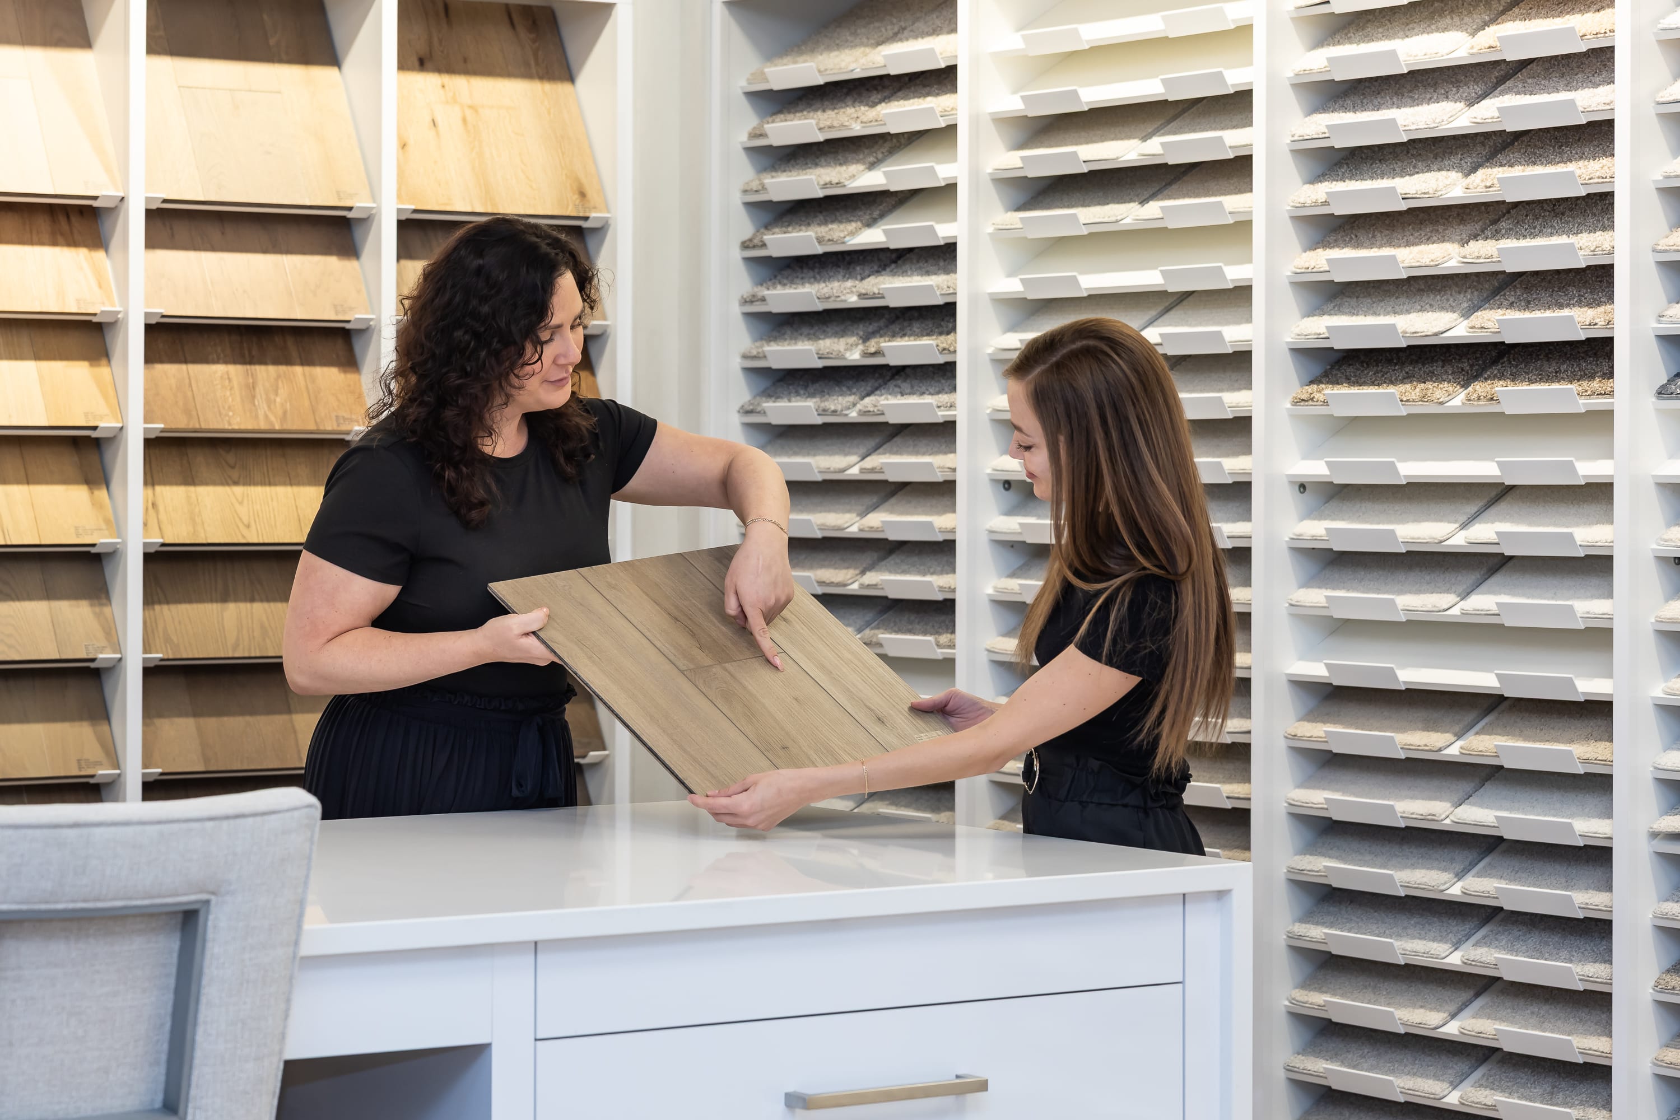
We believe a house becomes a home through the details you choose yourself, so we created our Design Studio, where you can personalize the interior features that shape how you live. Whether you're a first-time buyer or a seasoned homeowner, we tailor selections to your lifestyle and offer an online platform to preview your choices anytime. It's how we bring our promise to life: life changing by design.

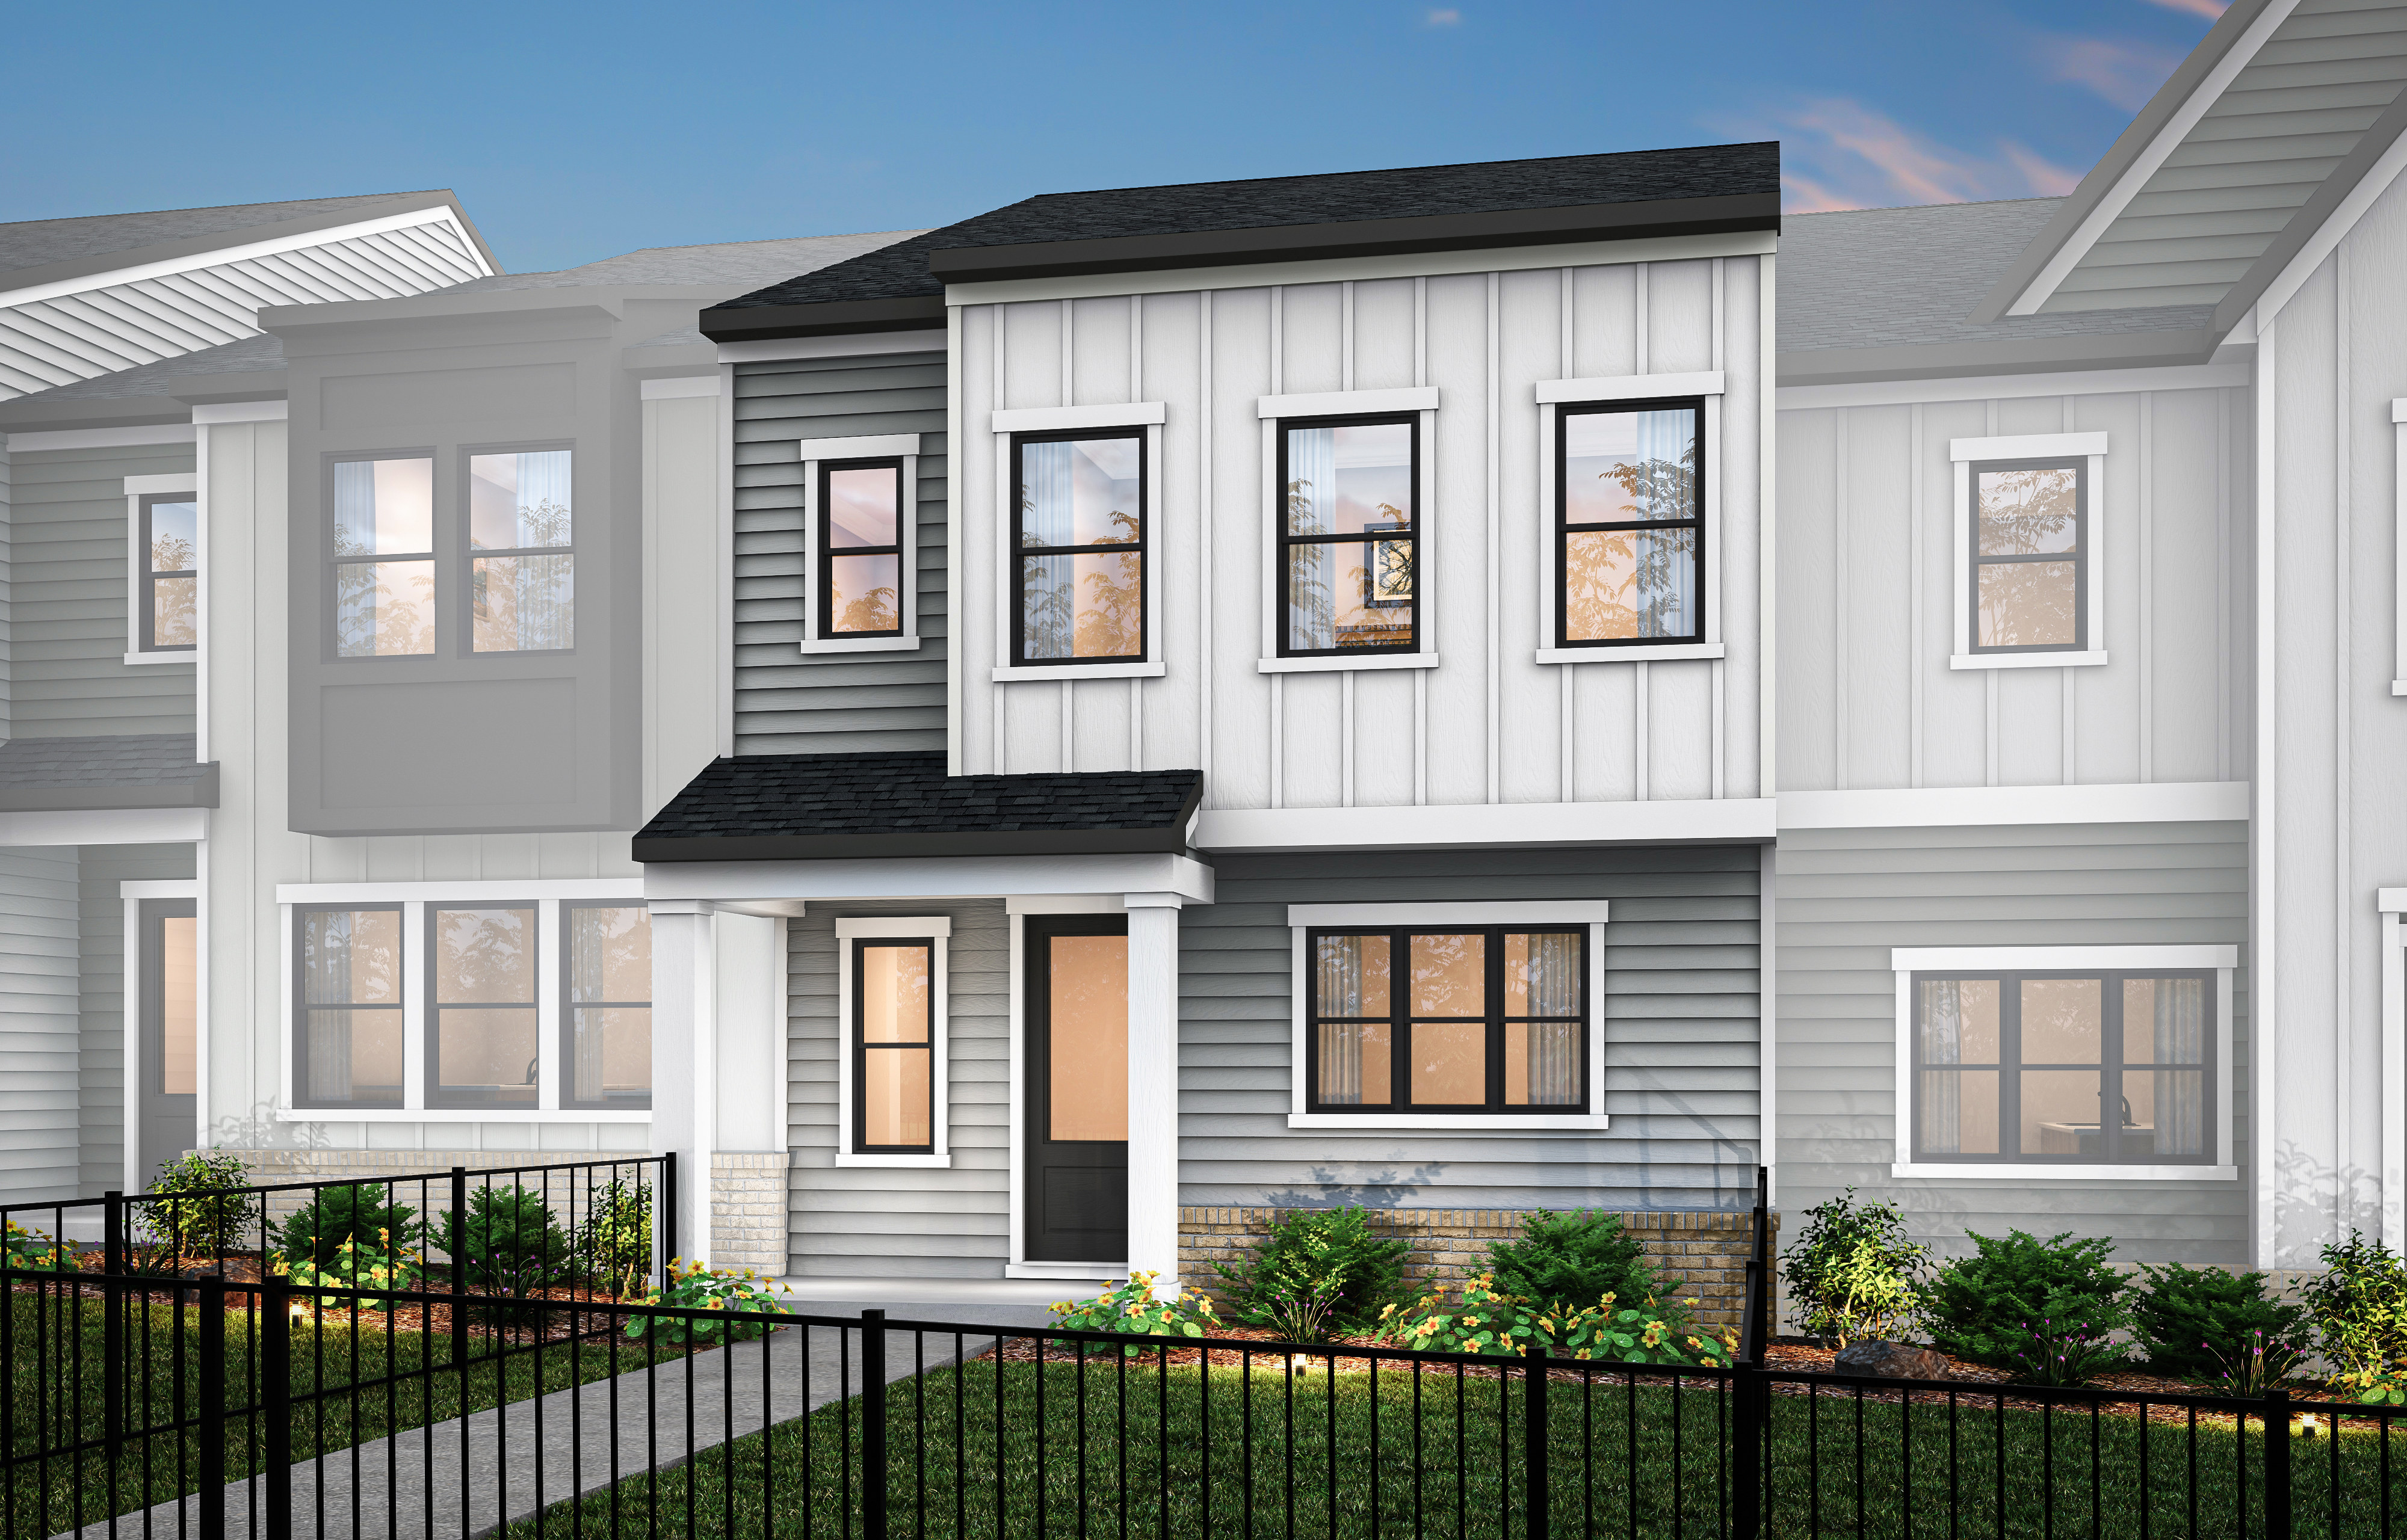
Features a gabled porch, a light, neutral siding palette, vertical accent elements, and thoughtfully proportioned window groupings beneath a defined roofline.
A crisp modern façade showcasing horizontal siding paired with vertical paneling in a complementary, neutral palette, creating depth and contrast across the elevation.

Home with a gabled roof, balanced horizontal siding, vertical accent elements, and cohesive window detailing that reinforces the architectural rhythm.
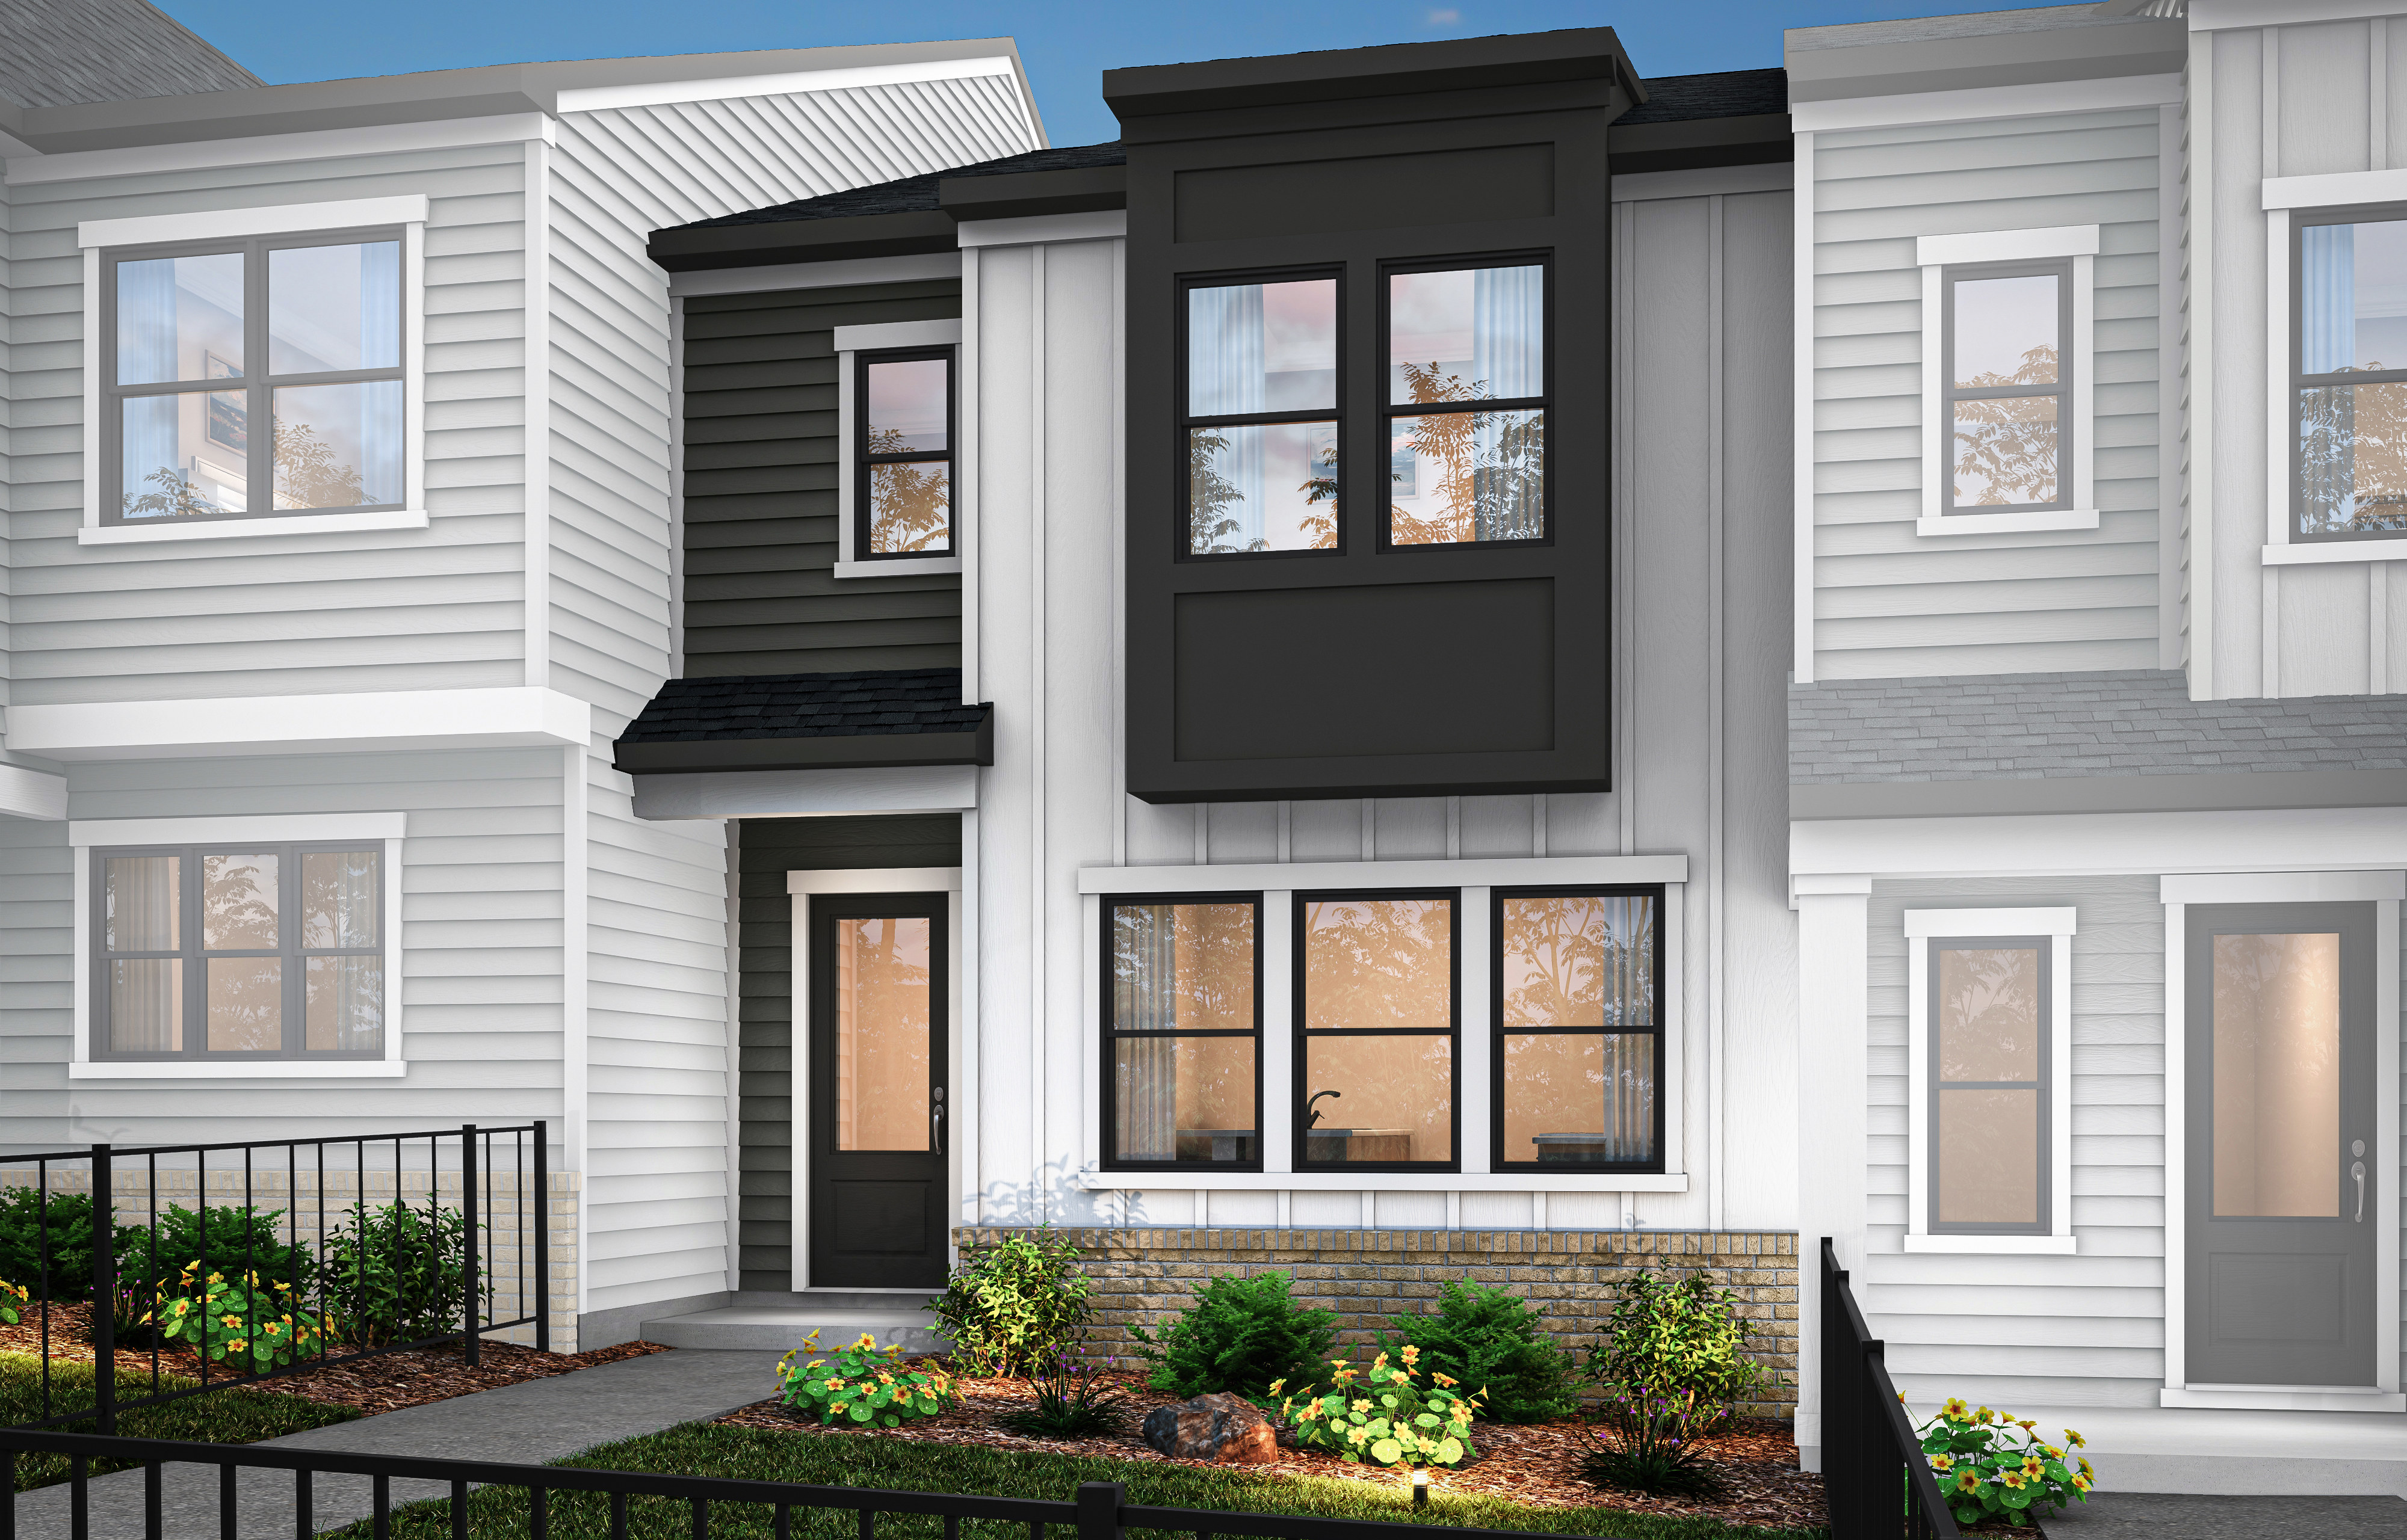
A crisp modern façade featuring vertical paneling and contrasting horizontal siding, with a projecting window element that adds dimension and visual interest.

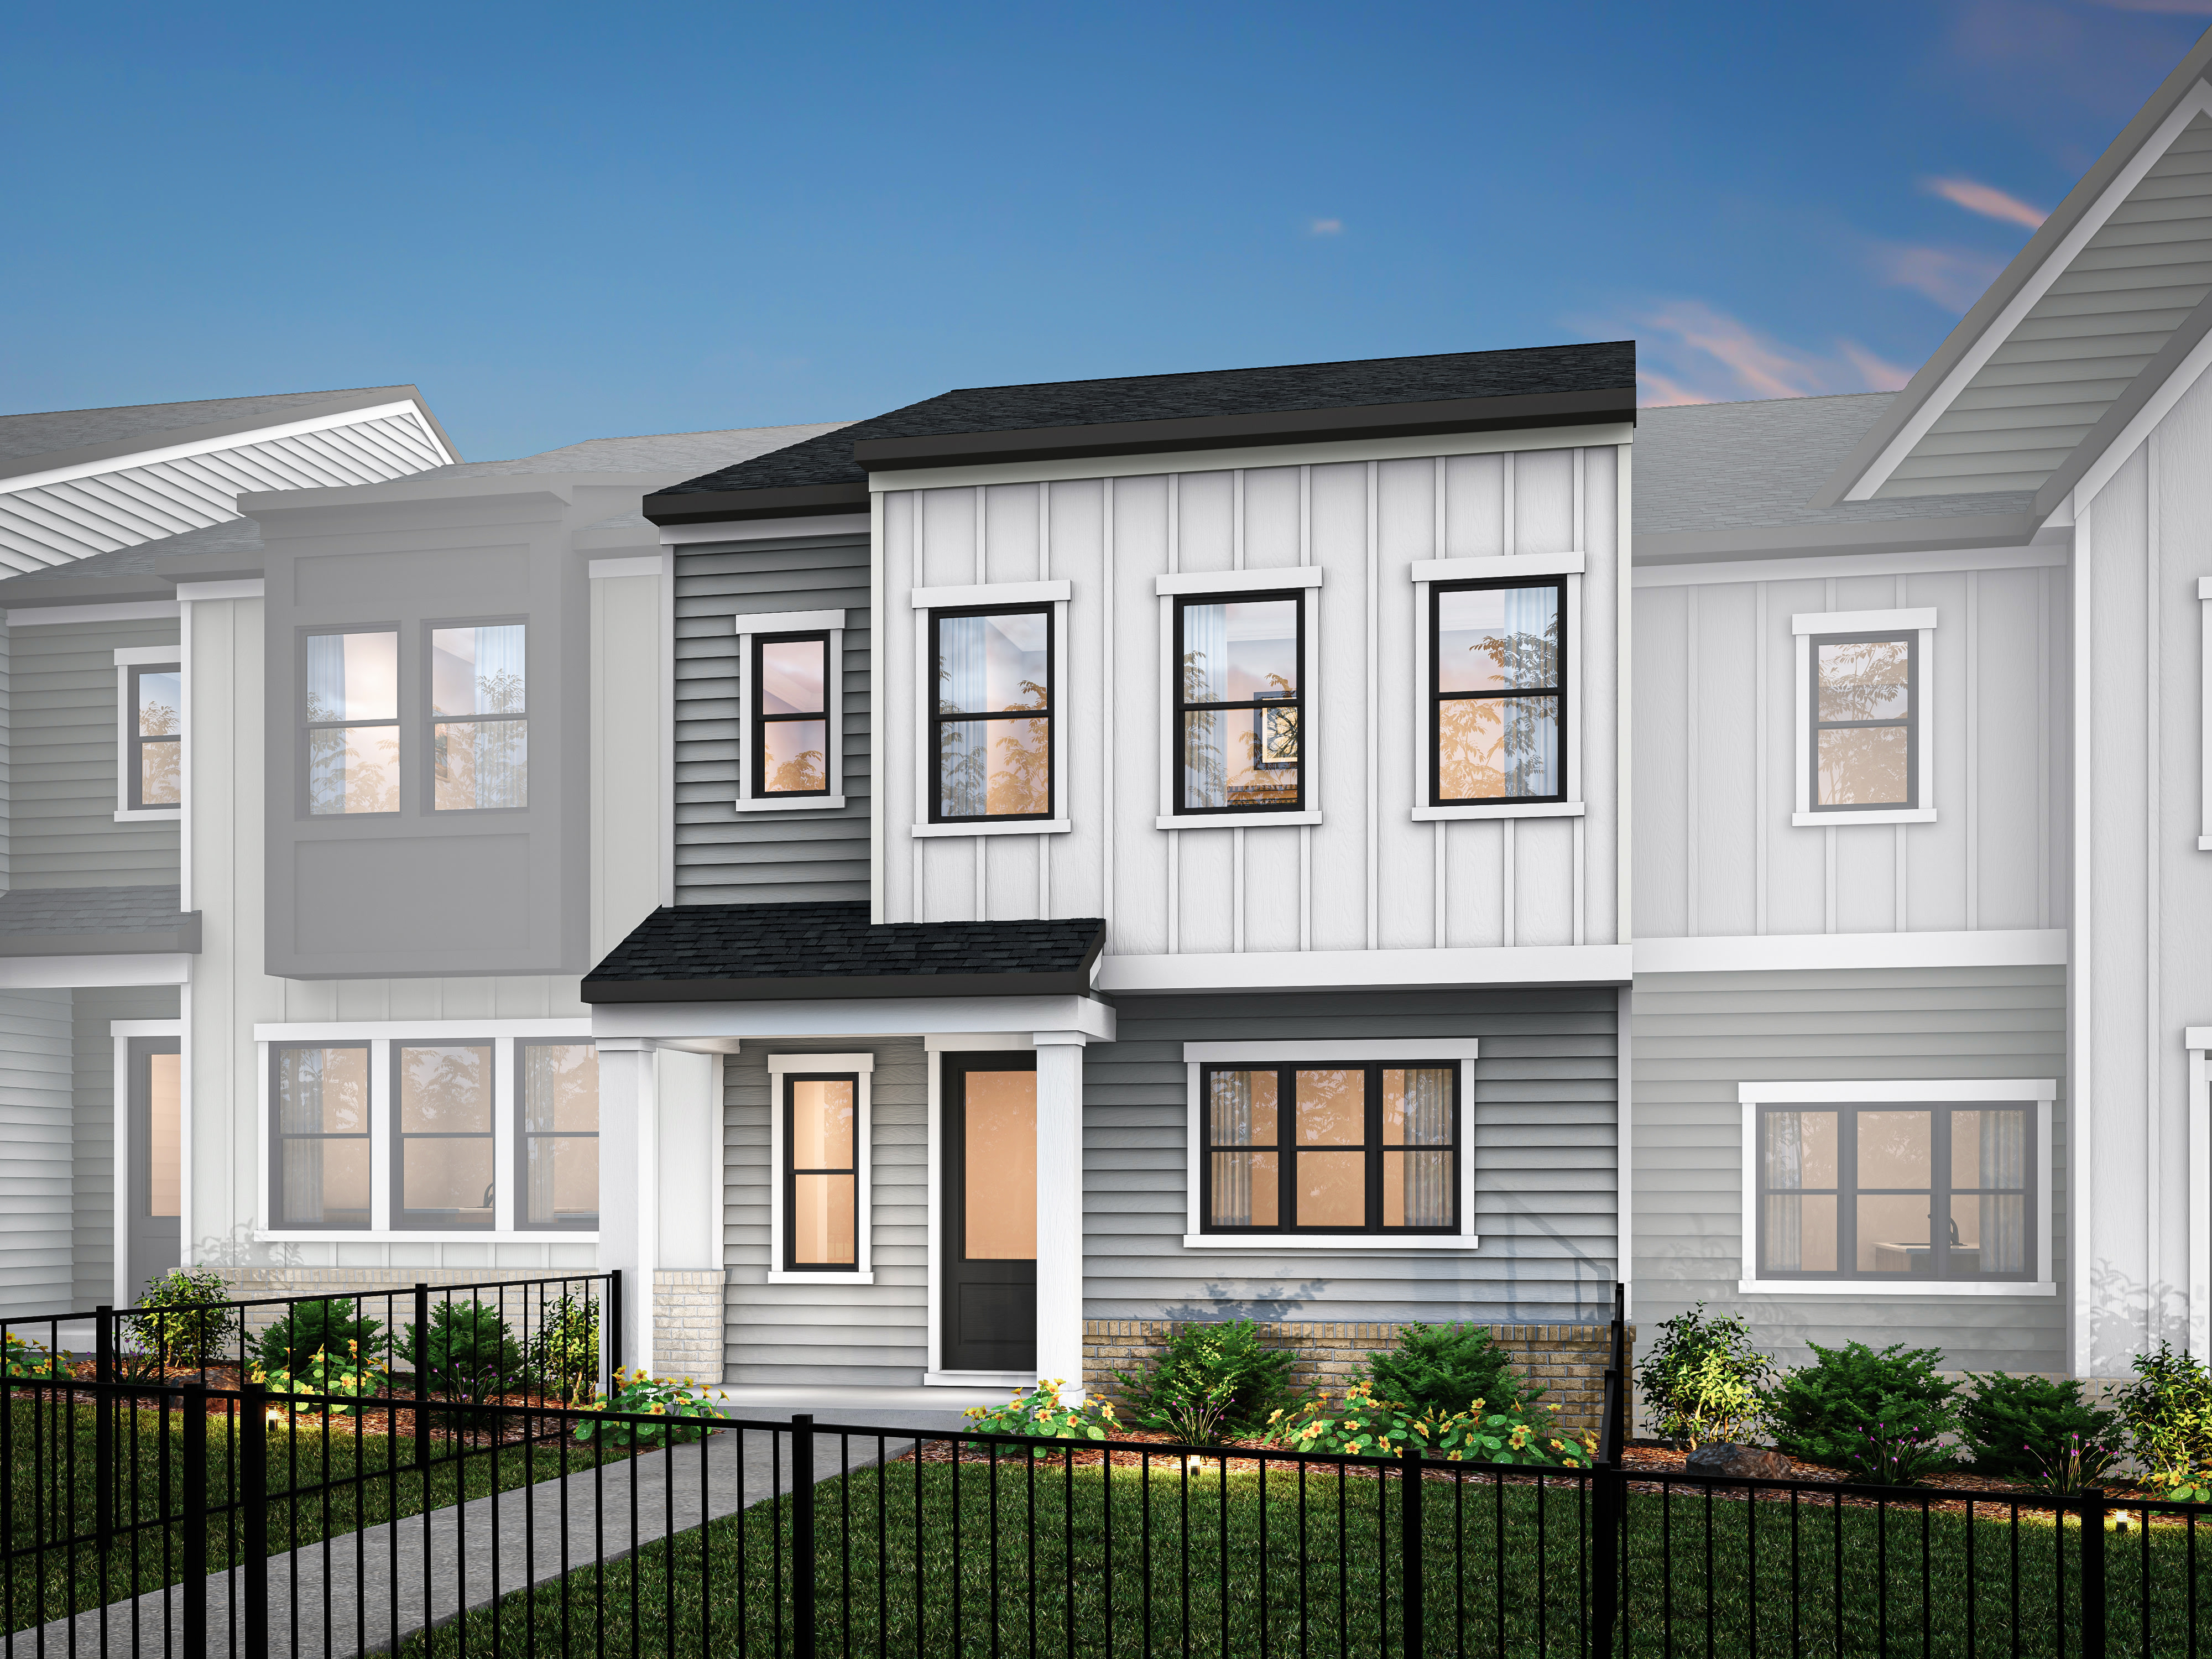


Features a gabled porch, a light, neutral siding palette, vertical accent elements, and thoughtfully proportioned window groupings beneath a defined roofline.

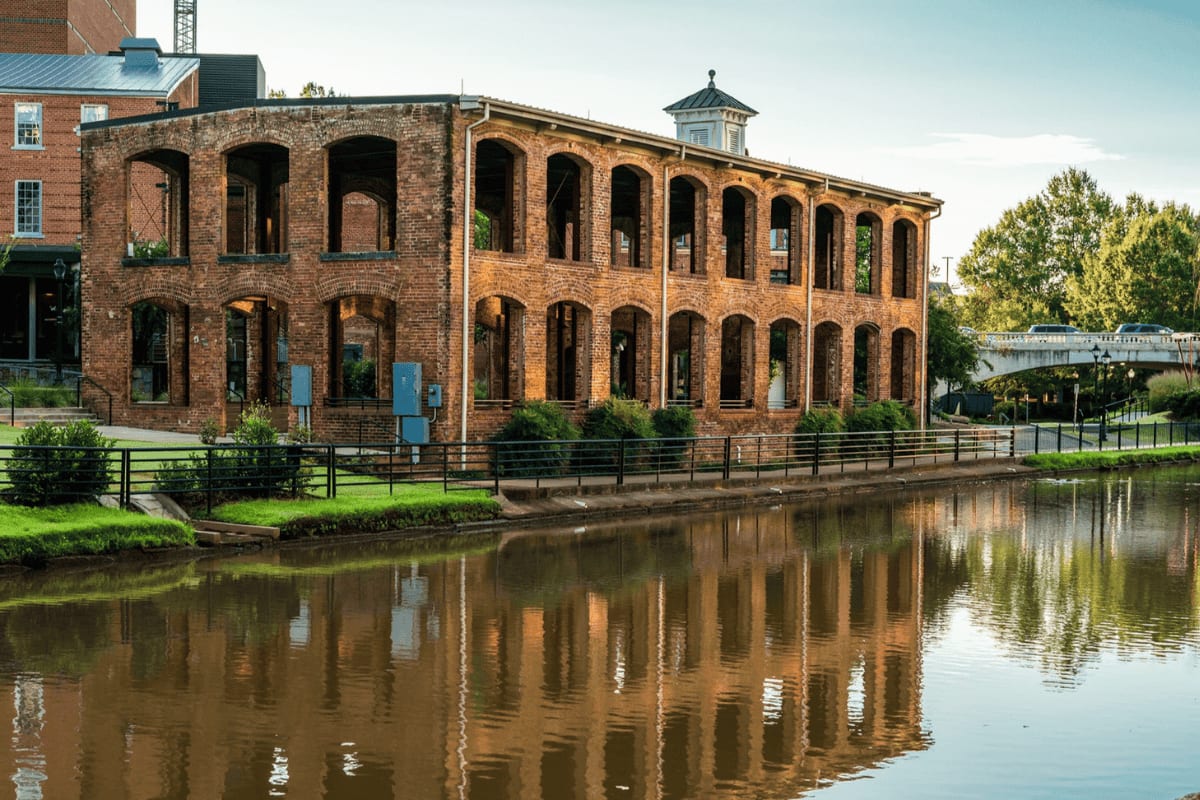
Life flows naturally here, with easy walks along the community trail, inviting streets, and quiet corners where you can pause and enjoy Grahym’s day-to-day rhythm.

Step out for a stroll, wander local shops, enjoy dinner when the mood strikes, and return to the calm comfort of home, exactly where life feels right at Grahym.

Life flows naturally here, with easy walks along the community trail, inviting streets, and quiet corners where you can pause and enjoy Grahym’s day-to-day rhythm.

Step out for a stroll, wander local shops, enjoy dinner when the mood strikes, and return to the calm comfort of home, exactly where life feels right at Grahym.
Explore the interactive map to see nearby schools, shopping, dining, and everyday services.
“ Good communication, easy to work with, quality build and very quick! Loved the experience overall and we are happy to be in our forever home!“
Valued Homeowner
“I'm happy with my buying experience with Tri Pointe and recognize the hardworking team you all have! “
Derrick Cane & Lindsay Beyak
“I like the knowledgeable and friendly staff, small community size, my lot of choice, home customization options, and ease of getting things fixed. “
Adrian Kunda






Smarter living, built in. With LivingSmart®, every Grahym home is designed for comfort, wellness, and sustainability, blending energy efficiency, water savings, smart technology and low-VOC materials for a home that feels good and reduces environmental impact.

At Grahym, design and intention meet. Thoughtful planning creates a connected, comfortable community that lives beautifully. This is Tri Pointe’s Livability® in action: homes designed for the way you truly live.

Take the first step toward your new Tri Pointe home with confidence. In just minutes, you can get pre-qualified. It’s simple, secure, and designed to help you move forward with assurance.
Grahym at Southbridge is located in Fort Mill, SC and includes a total of 50 two-story townhomes
Yes. The total Grahym at Southbridge HOA dues are approximately $199 monthly with a one-time capital contribution of $1,800 which includes common area and individual lot landscape maintenance, entry monument maintenance, trash pickup, gutter cleaning and pressure washing, streetlights, private road maintenance, building exterior maintenance, termite bond, and community management fees and reserves.
The approximate tax rates are:
Fort Mill: $0.557 per $100 of assessed value
York County: $0.520 per $100 of assessed value
Combined City/County: $1.077 per $100 of assessed value
Visit the following URL to find more information: https://www.yorkcountygov.com
Fort Mills Schools:
Springfield Elementary School
Springfield Middle School
Nation Ford High School
For more information, contact Fort Mill School District:https://www.fortmillschools.org/