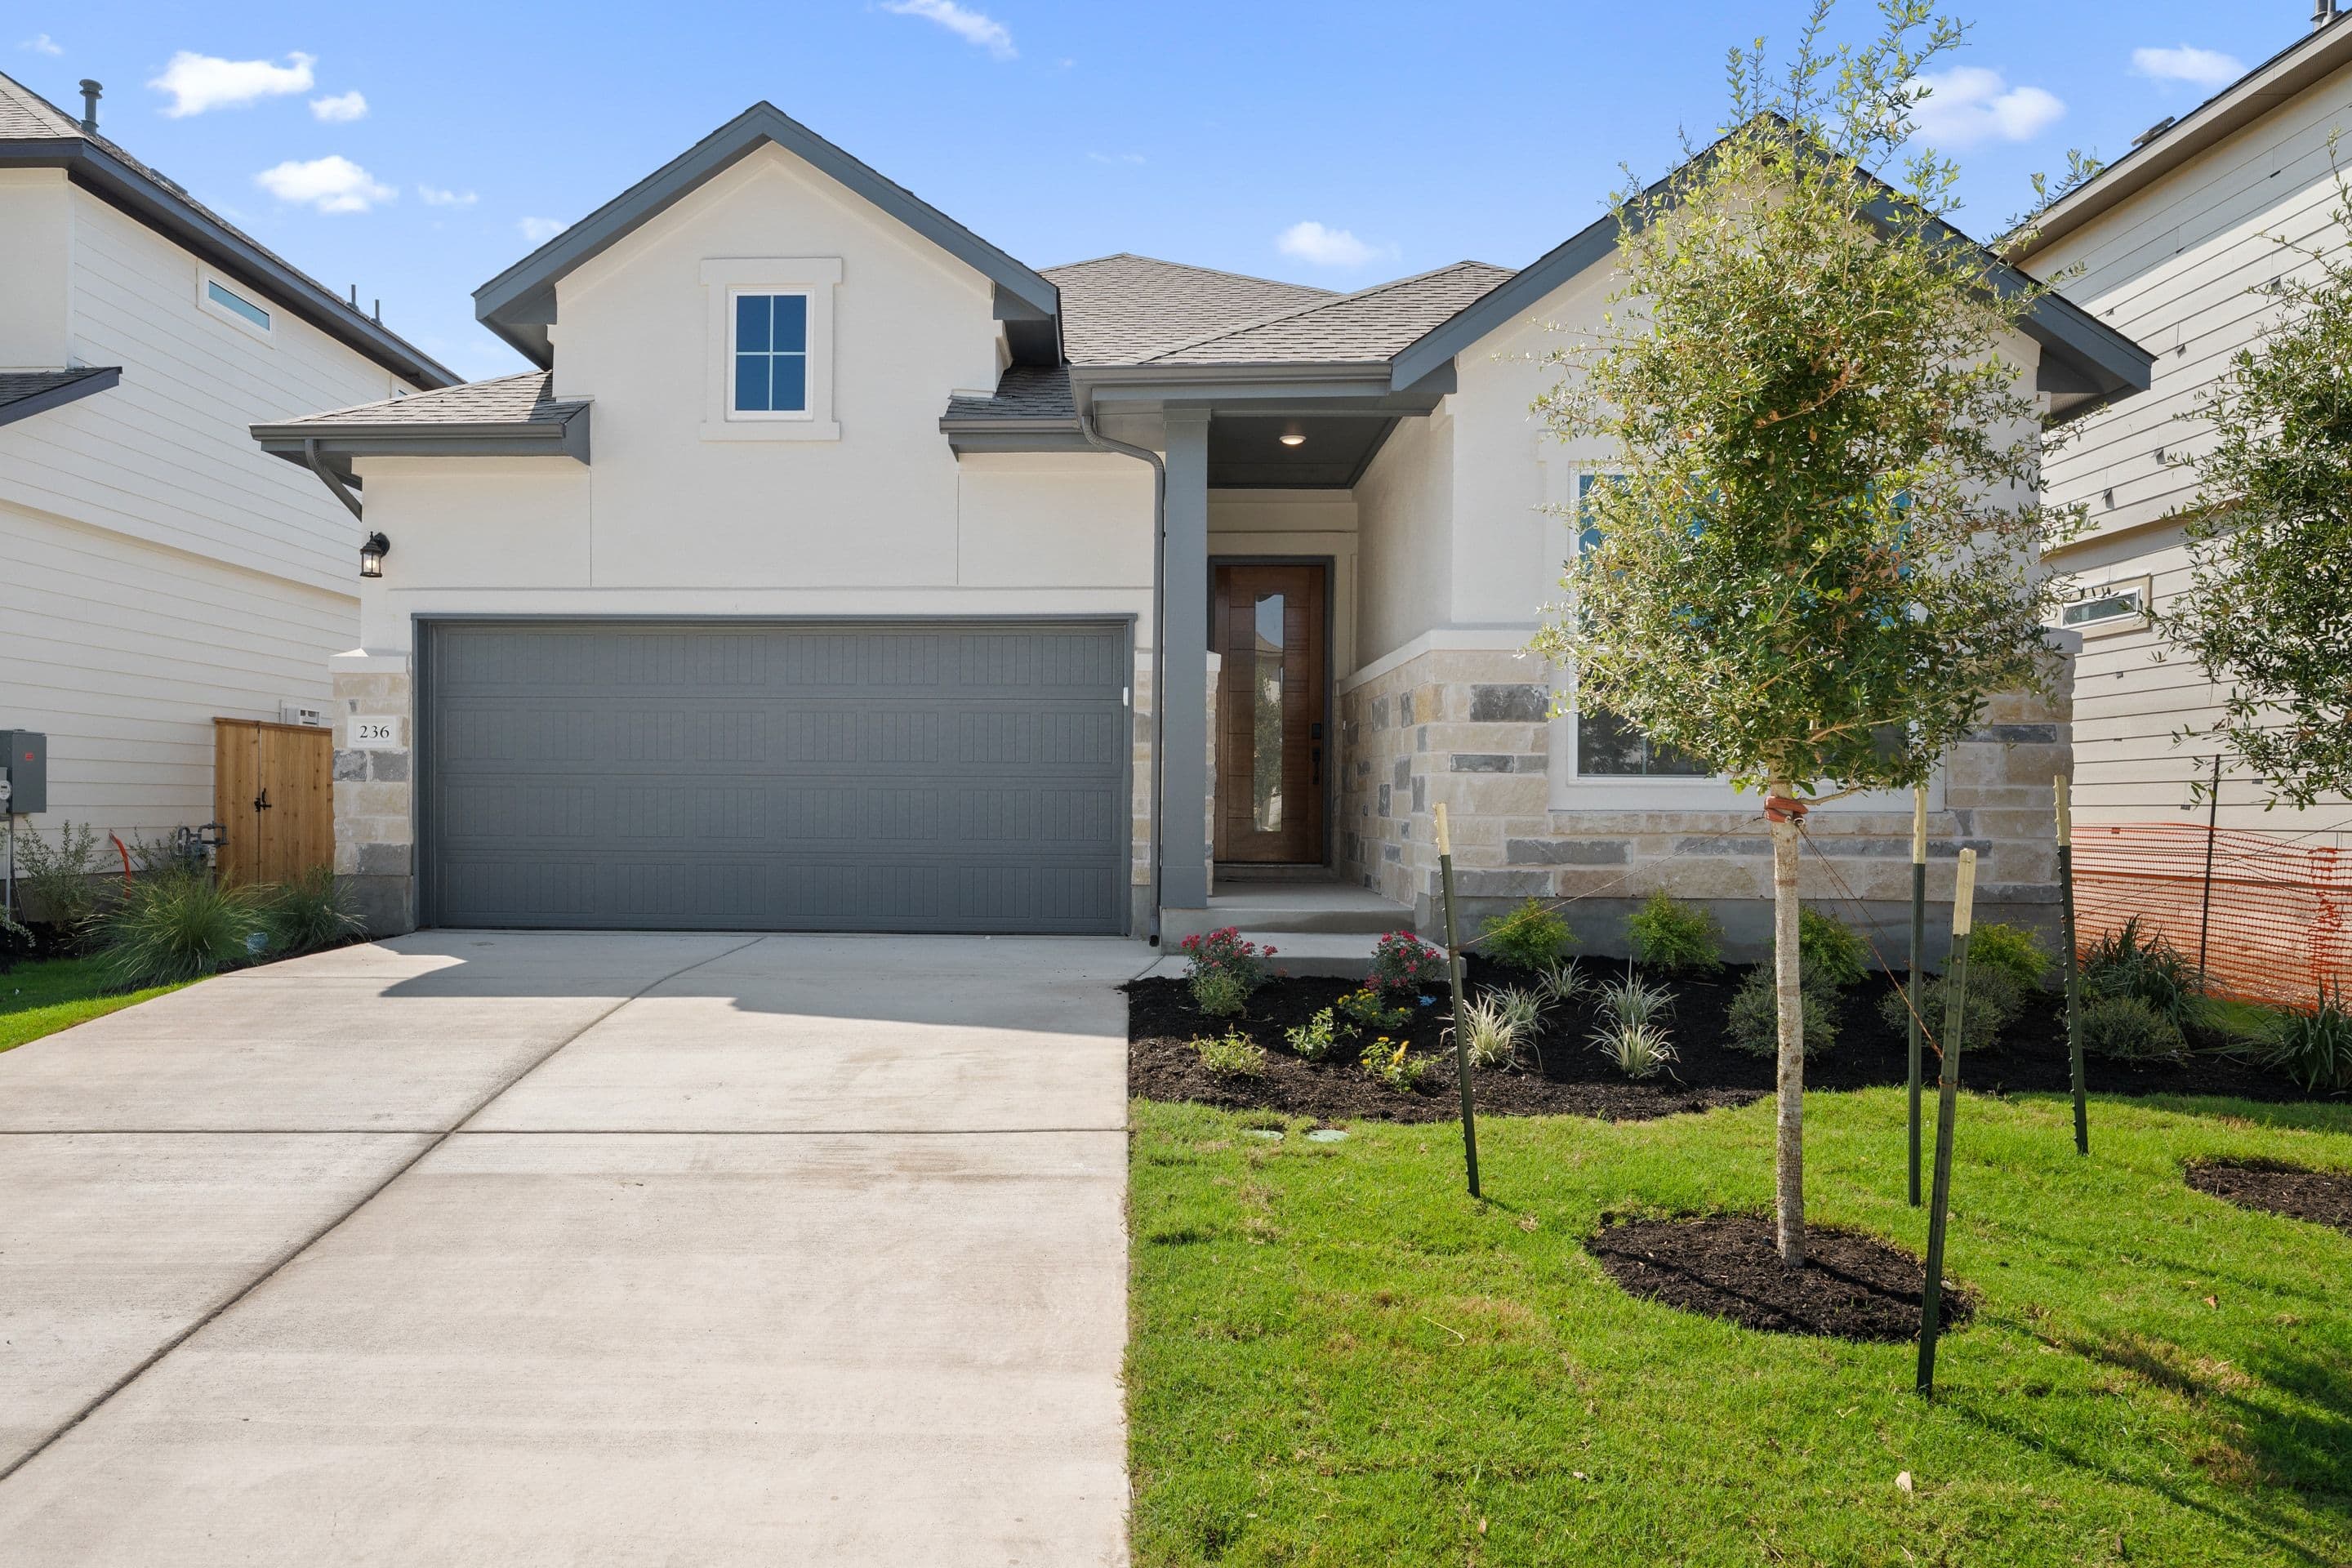
Move-in Ready Nov 2026

409 Marisol Bend
Georgetown, Texas
$483,477
Homesite 69 • Willow floorplan
In Arbor Collection At Park Central at Park Central
4
Beds
3
Baths
2
Bay Garage
2,434
Sq. Ft.
Available Promotions (1)

$509,481
Homesite 26 • Based on the Rowan floorplan
$509,481
5
Beds
3
Baths
2
Bay Garage
2
Stories
2,656
Sq. Ft.
Community Address
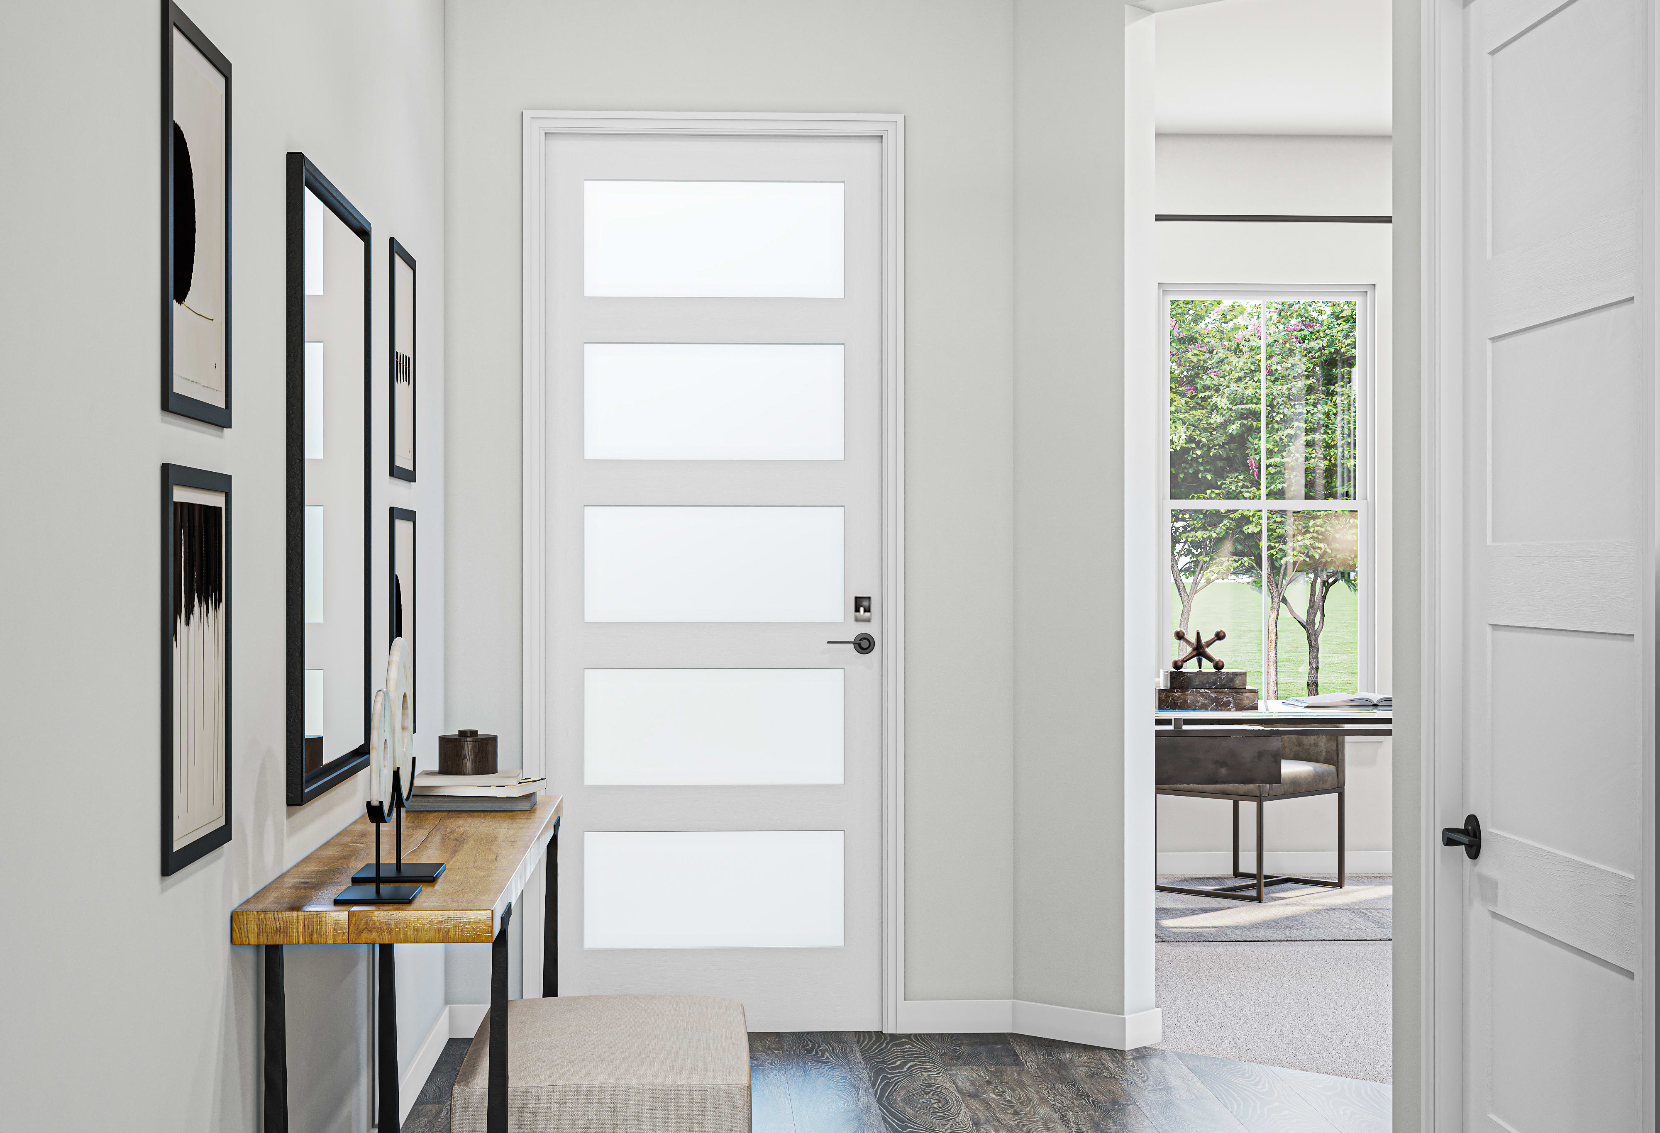
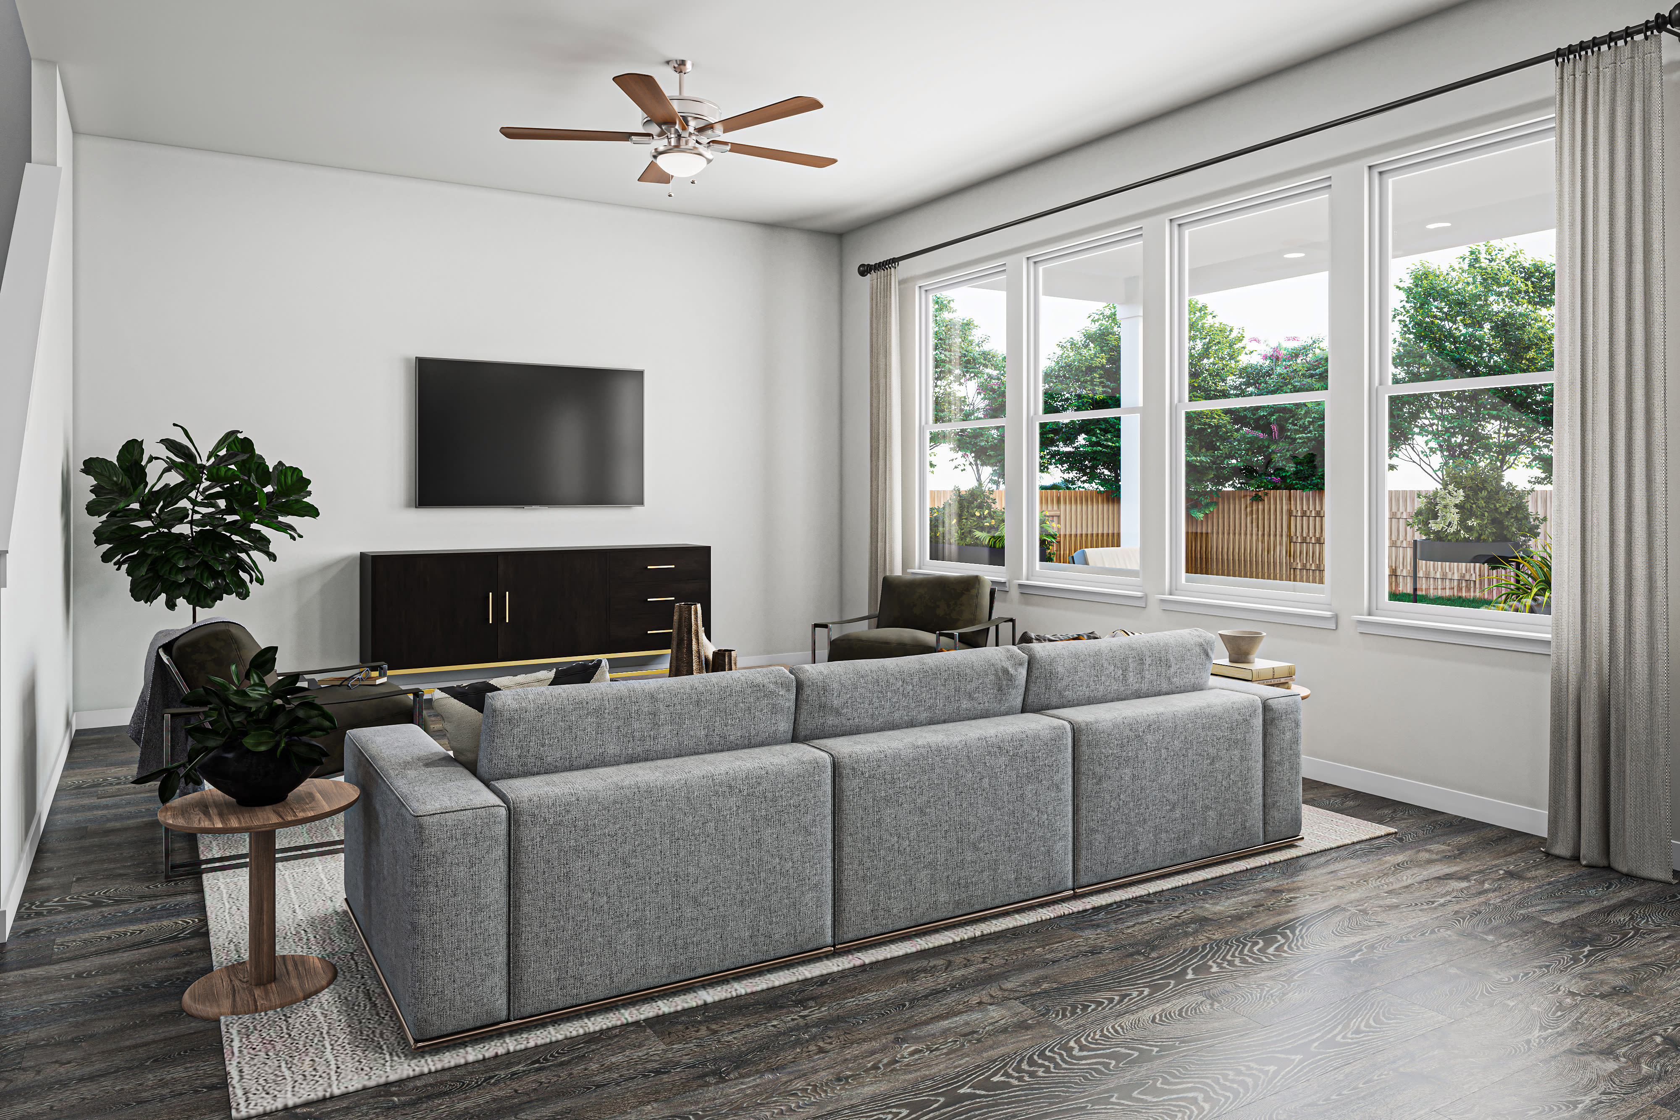
209 Simba Street, Georgetown, TX 78626Homesite A-3 | East-facing With a flex space on its own downstairs, working from home might feel a little different. The Rowan is the only home design in this collection with the primary suite located upstairs with the secondary bedrooms, making this a wonderful home design for those who work from home or have little ones they want to be close with. The flex space has been converted to a 5th Bed and 3rd Bath to make hosting even easier.
Upgraded Gourmet Kitchen
Bed 5 and Bath 3 ILO Flex Space
8 foot doors throughout
Cul-de-sac Lot Placement
Open Space to Rear of Home
See how your future home fits into the bigger picture. Our interactive map lets you see how each homesite lines up with trails, pools, parks, gathering spaces, and other amenities.
This calculator will help you get a sense of how much you'll pay each month.


This home has been thoughtfully designed by our Design Studio team, with finishes and features intentionally selected to create a cohesive, inspired living experience. Explore the carefully curated details that make this home uniquely yours.

409 Marisol Bend
Georgetown, Texas
$483,477
Homesite 69 • Willow floorplan
4
Beds
3
Baths
2
Bay Garage
2,434
Sq. Ft.
Available Promotions (1)

312 Marisol Bend
Georgetown, Texas
$514,073
Homesite 44 • Hawthorn floorplan
4
Beds
3
Baths
2
Bay Garage
2,655
Sq. Ft.
Available Promotions (1)
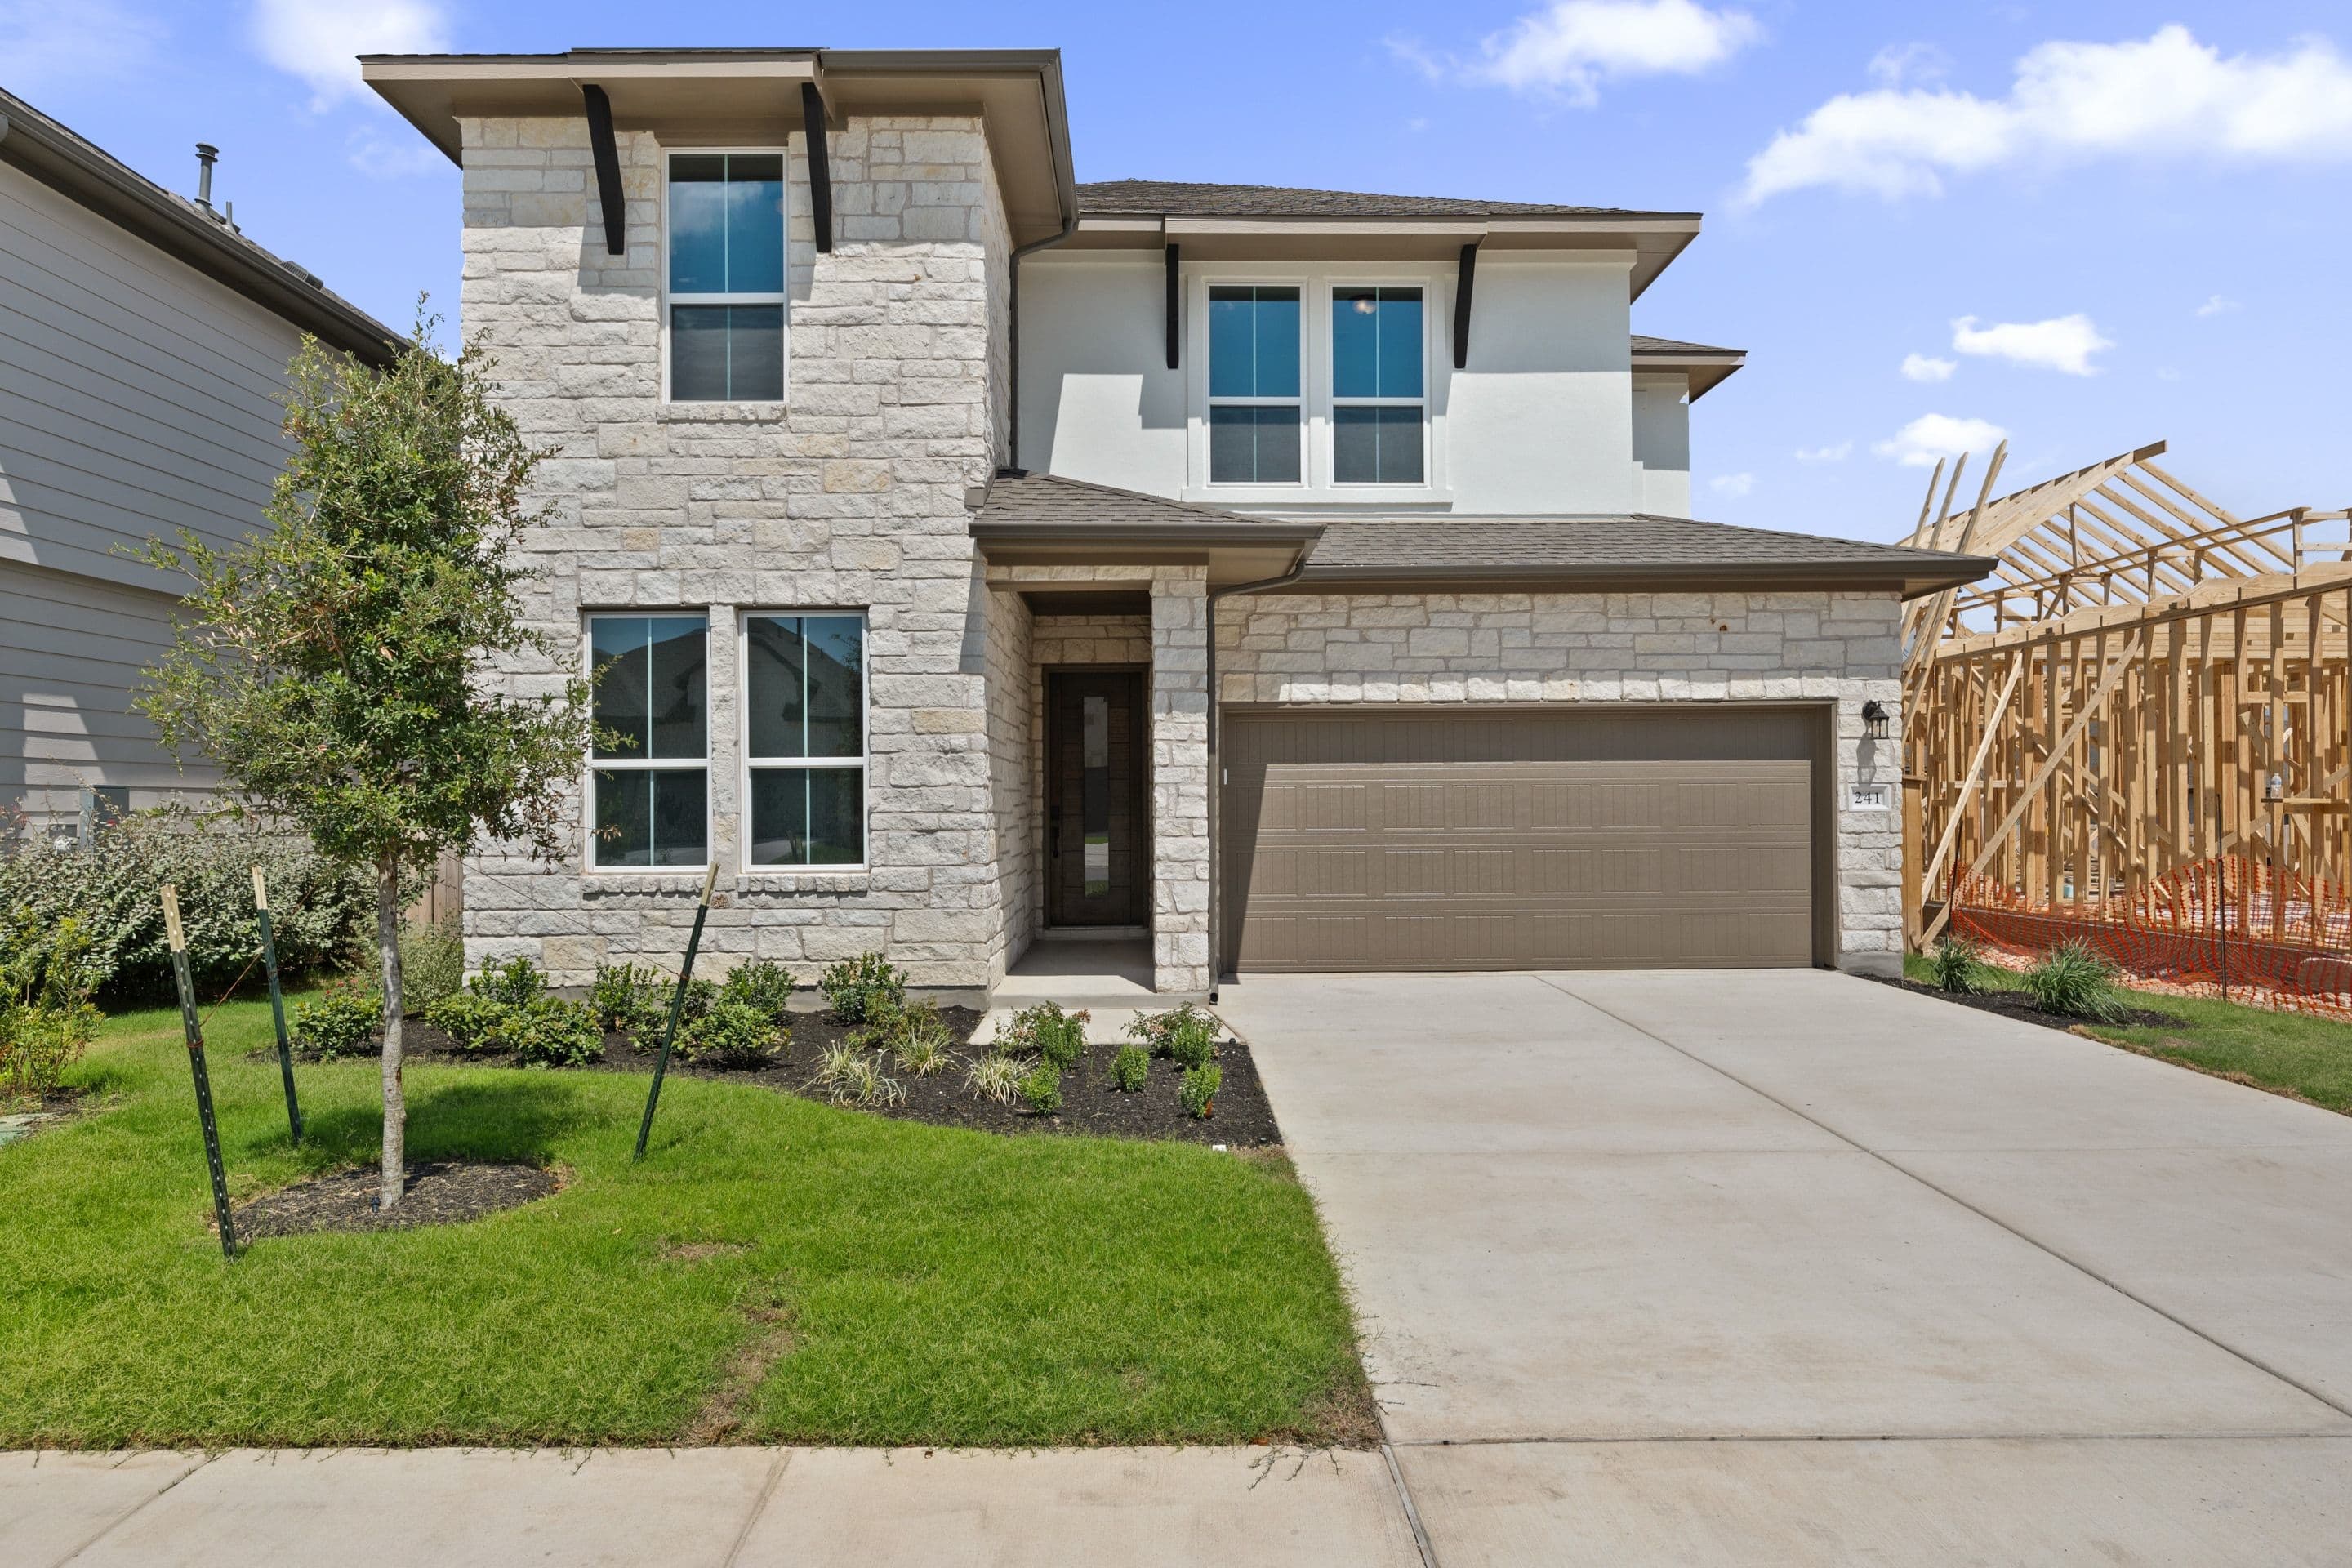
241 Manuel Place
Georgetown, Texas
$533,048
Homesite 32 • Linden floorplan
5
Beds
3
Baths
2
Bay Garage
2,847
Sq. Ft.
Available Promotions (1)
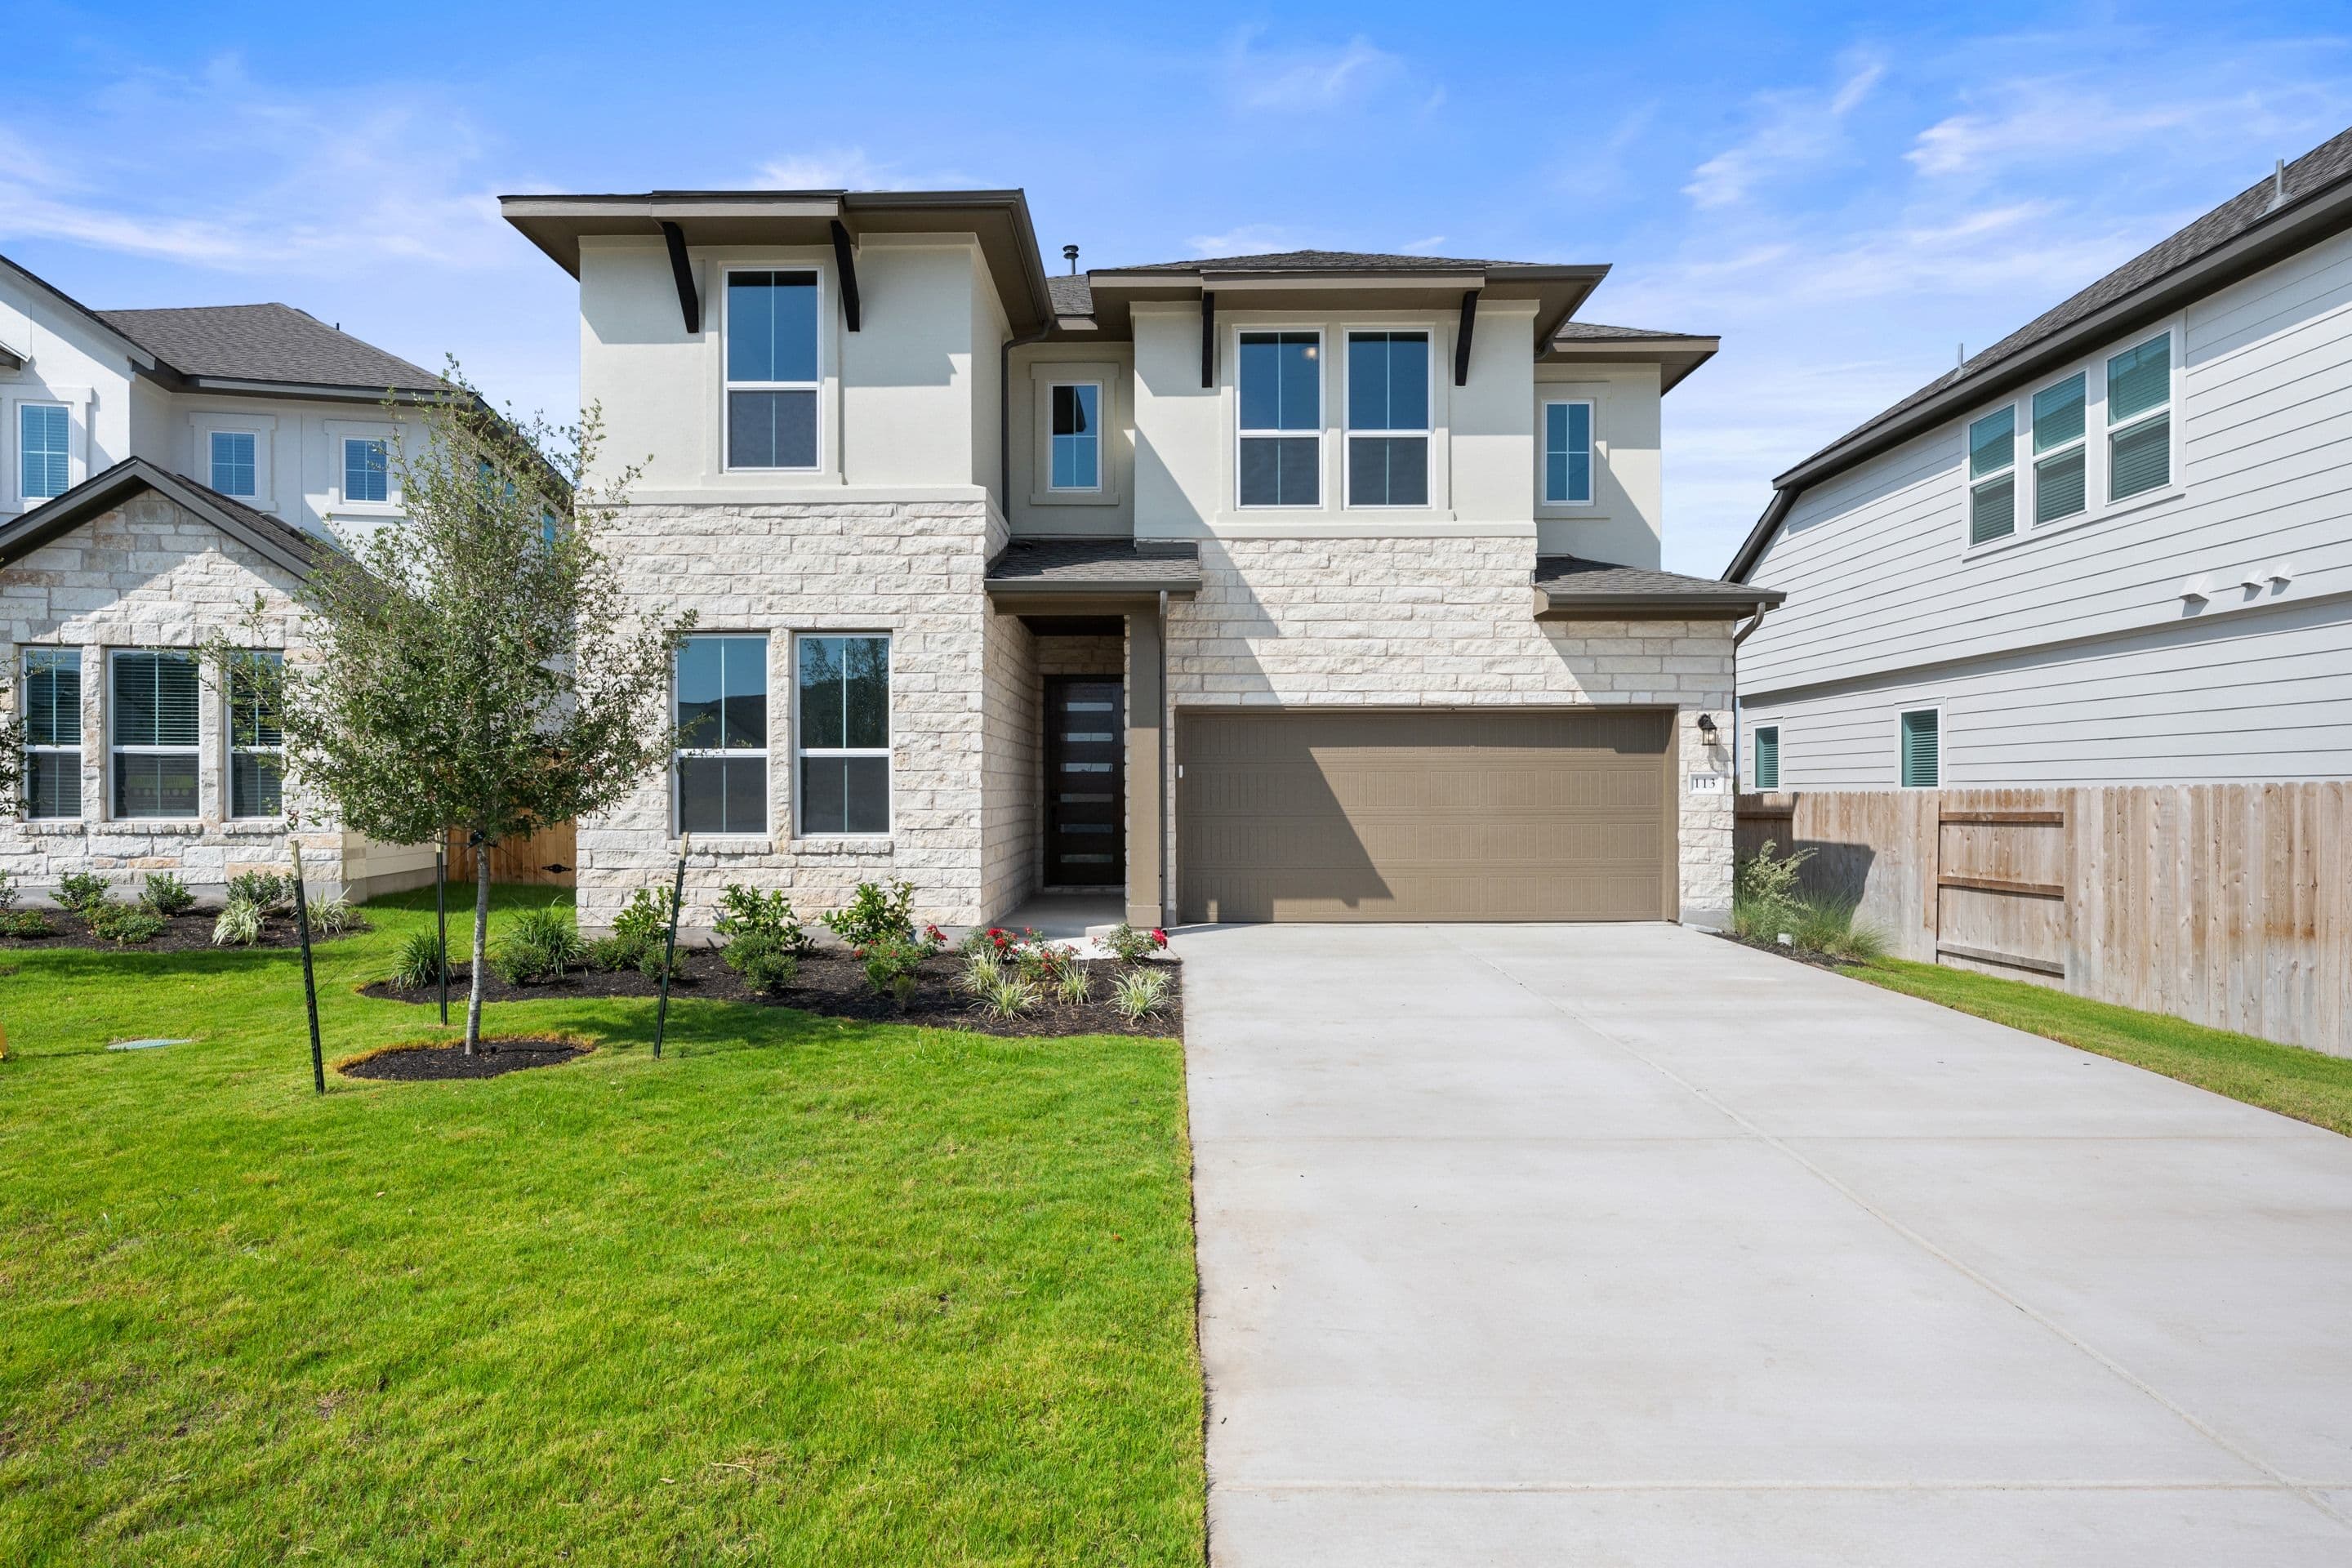
113 Marisol Bend
Georgetown, Texas
$479,098
Homesite 27 • Willow floorplan
4
Beds
3
Baths
2
Bay Garage
2,434
Sq. Ft.
Available Promotions (1)

228 Manuel Place
Georgetown, Texas
$433,565
Homesite 24 • Aspen floorplan
3
Beds
2
Baths
2
Bay Garage
1,851
Sq. Ft.
Available Promotions (1)

232 Manuel Place
Georgetown, Texas
$539,127
Homesite 23 • Linden floorplan
5
Beds
3
Baths
2
Bay Garage
3,037
Sq. Ft.
Available Promotions (1)