Skip to Main Content
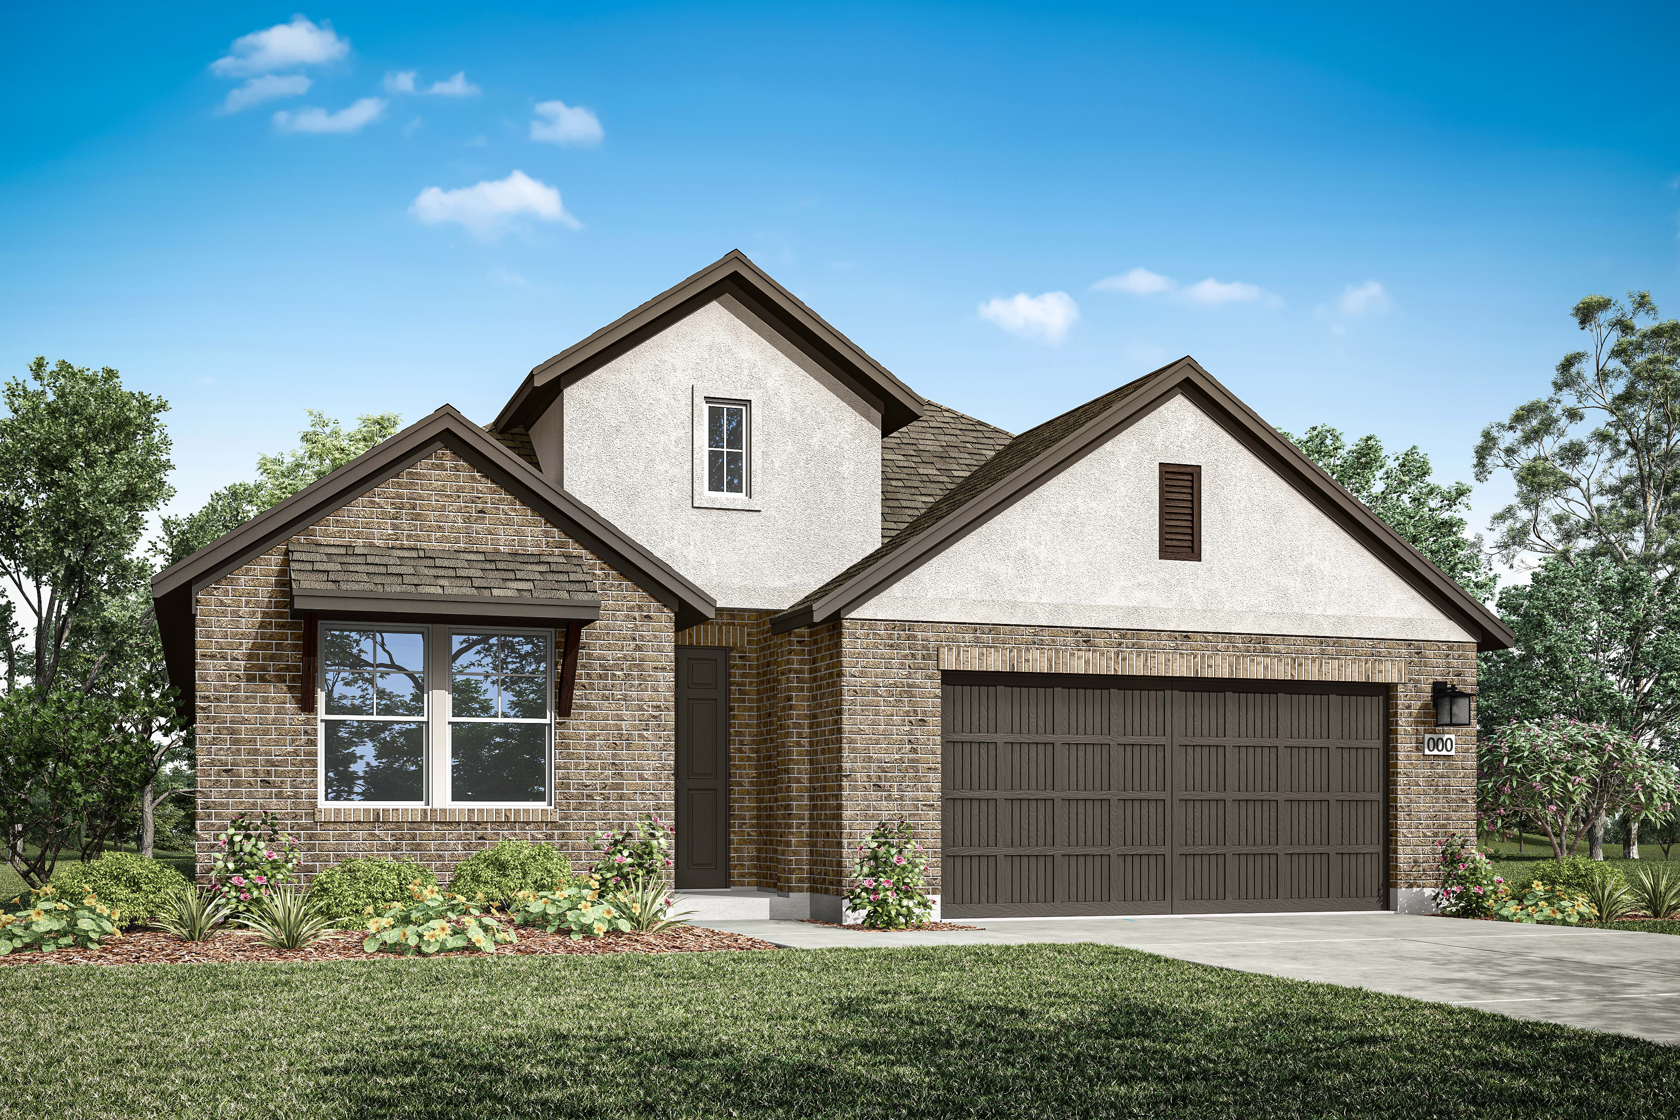
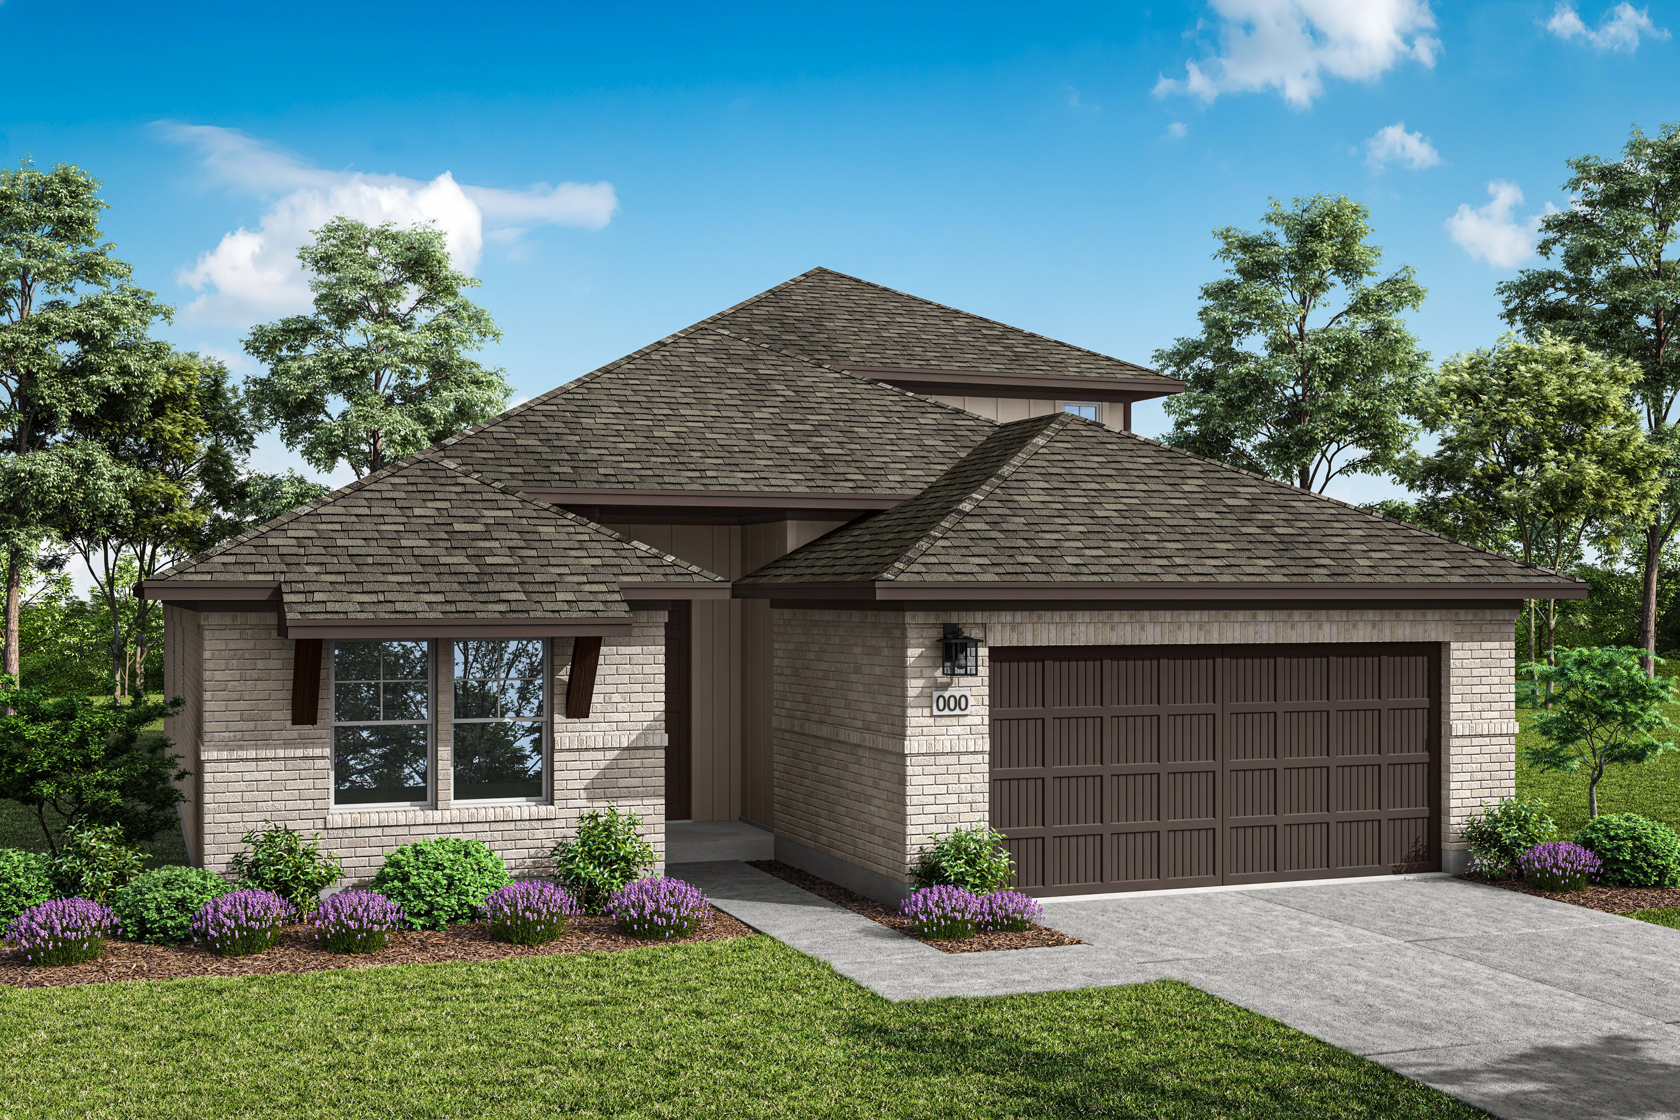
Palmetto home image 1
Now Selling
A two-story house with a black roof, white exterior, and large windows stands in a well-manicured yard with lush greenery in the background.
A wooden console table with drawers stands in front of a framed abstract artwork on a plain white wall, with a potted plant placed on top of the table.

Palmetto

Priced from $504,990

3

Beds

3

Baths

2

Bay Garage

1

Story

2,180

Sq. Ft.

If it’s on your wish list, chances are this versatile home has it. Need plenty of space for entertaining? The open-concept plan features a great room and large kitchen with a dedicated dining room. A vaulted ceiling in the great room adds luxurious height for the core of your home, and the built in office space makes flexible working styles a breeze. Plus, every home includes HomeSmart® features — cutting-edge technology to keep you comfortable, connected and secure.

Highlights Include

  • Single Story Home

  • Vaulted Ceiling

  • Dedicated Office Space

  • Open Concept Living Area

  • Optional Fireplace

Community Map

See how your future home fits into the bigger picture. Our interactive map lets you see how each homesite lines up with trails, pools, parks, gathering spaces, and other amenities

Mortgage Calculator

Principal & Interest*$2,422

This calculator will help you get a sense of how much you'll pay each month.
Down Payment
%
%
Principal
$402
Interest
$2,020
Property Tax Rate
2.019%
HOA
$70
* The calculator is for informational, educational and illustrative purposes only. It is not an offer to lend, nor an indication of loan availability, qualification, approval, or commitment. The calculator does not reflect any specific financing options offered by Tri Pointe Homes or its affiliated mortgage company and does not take into account all variables and/or loan types that may be available (including, for example, FHA, VA, or USDA financing). The information displayed is only an example of monthly mortgage principal & interest, HOA and property tax amounts and should not be relied upon. The actual monthly payment will be higher than stated in the calculator once factors not contemplated by the calculator (such as points, loan-to-value, borrower’s credit, property type, occupancy, additional monthly assessments, fees, mortgage insurance and/or special tax assessments) are considered. Calculator information, inputs and outputs may not be accurate, current or complete, and are subject to change without notice. The calculator and related information should not be construed as financial, legal, or tax advice, or as a commitment to lend, and should not be relied upon to make financial, purchasing, lending or other decisions. Nothing in the calculator constitutes a warranty or guarantee. Tri Pointe Homes is not responsible, and disclaims all liability, for your financial, purchase and lending decisions. Customer discretion is advised.  Please consult a financial, real estate and/or mortgage advisor prior to entering into a purchase agreement.

Amenities at Edgewood

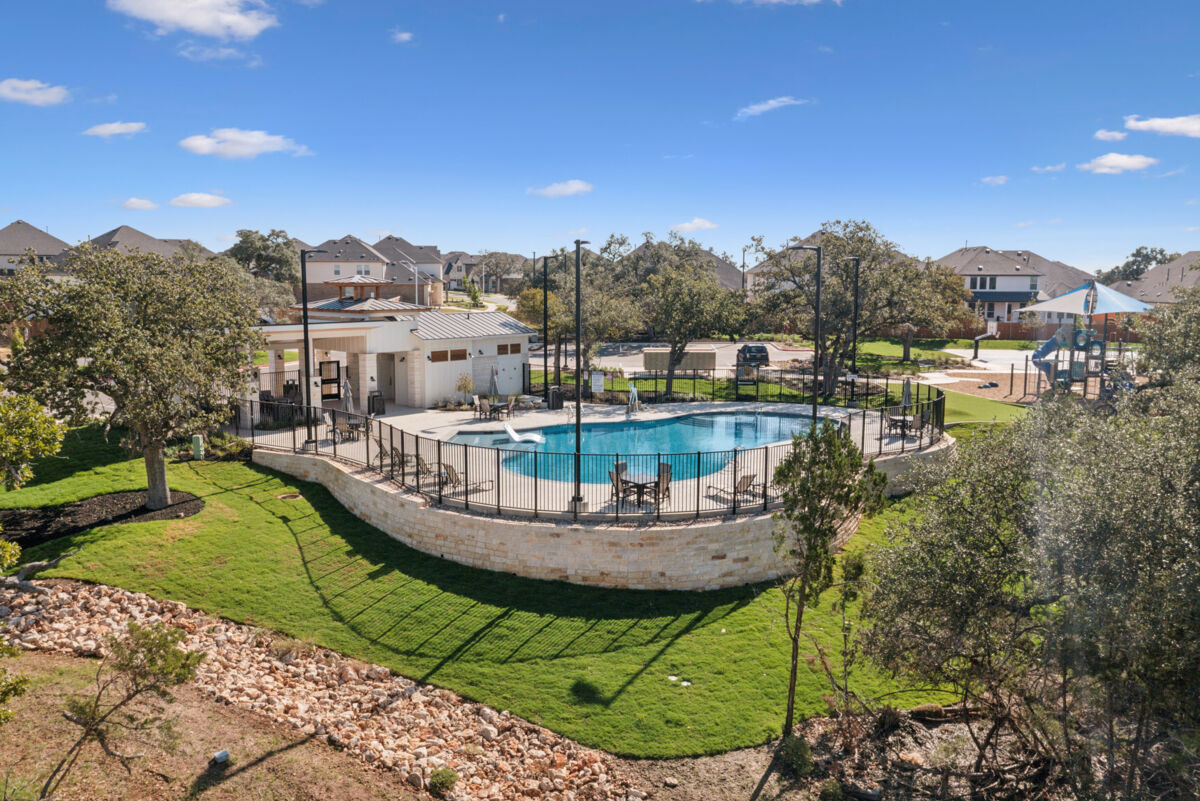
Community Pool

Community Pool

A person in a bright red outfit is walking along a dirt path through a lush, forested area with sunlight filtering through the trees.

Greenbelt and Walking Trails

Sport Courts and Playgrounds

Sport Courts and Playgrounds

Palmetto design options

Design Your Home

New Home Specialist Jenn Hickman & Kristin Butler

Contact Our
New Home Specialists

Other floorplans at this community

Frequently Asked Questions