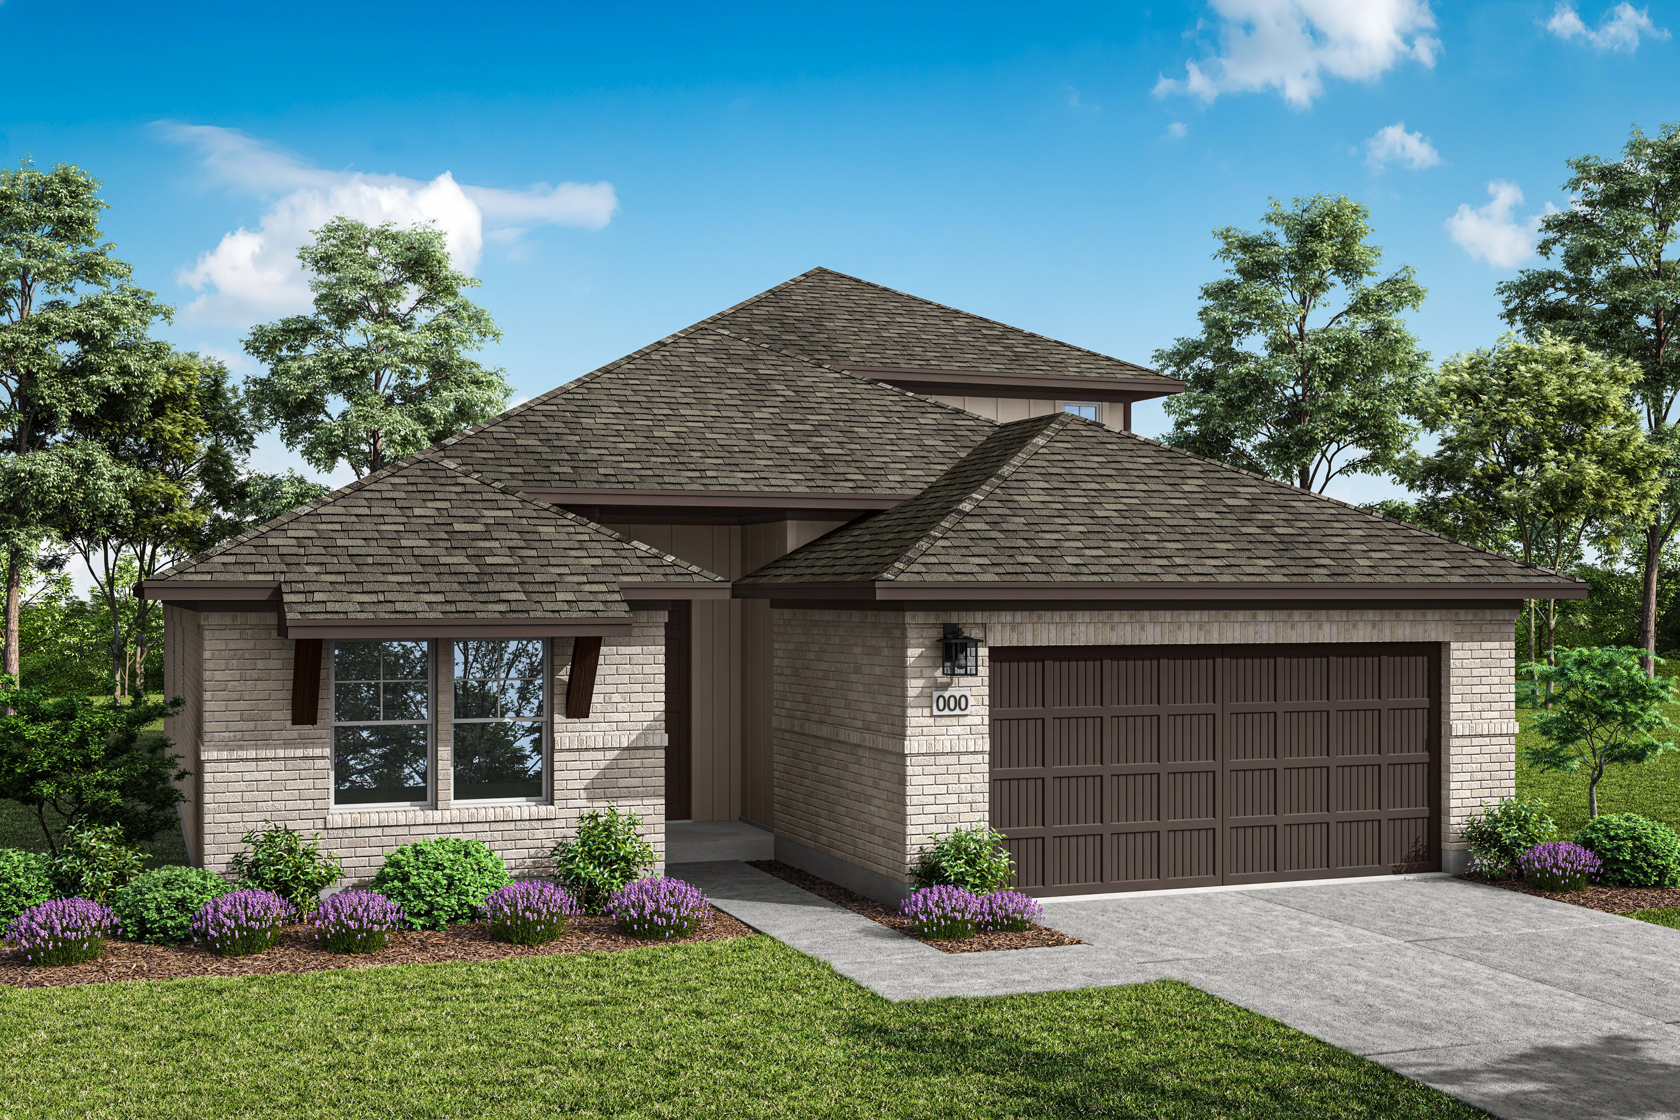
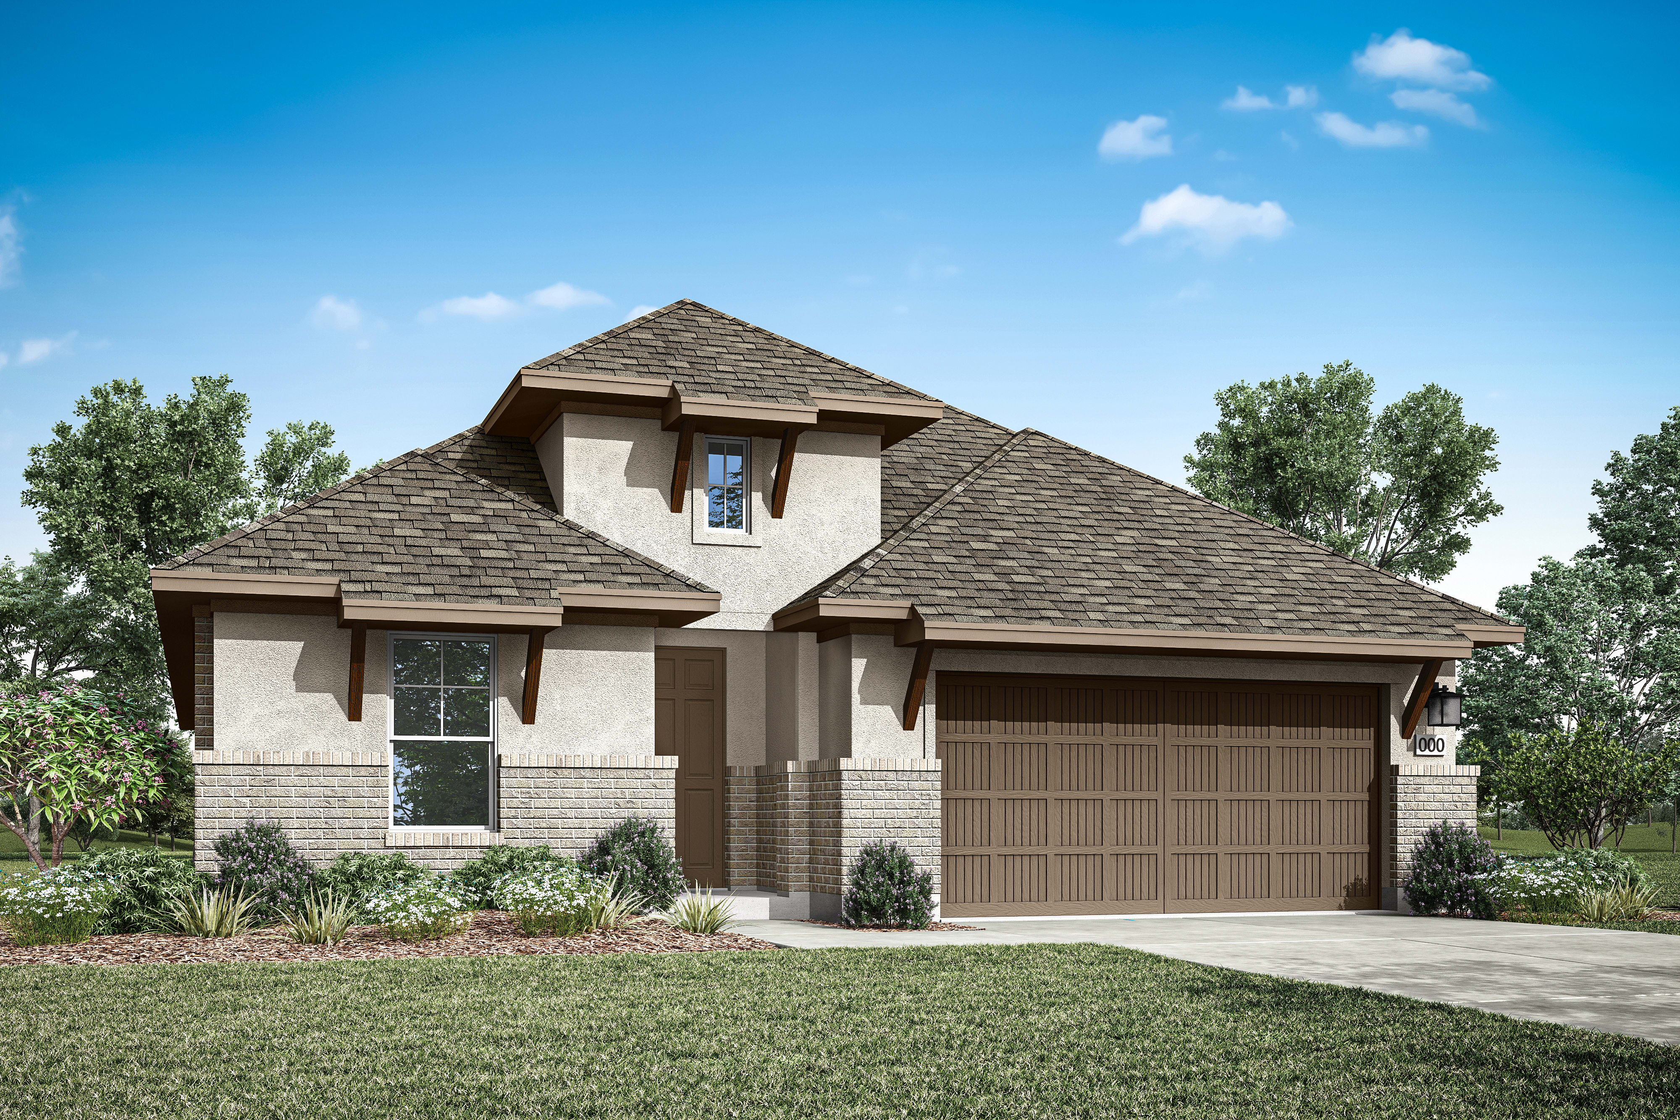
Now Selling

Meridian
Leander, Texas
from $479,990
Tours Available
In Edgewood
3
Beds
2
Baths
2-3
Bay Garage
1,838
Sq. Ft.


Priced from $554,990
Priced from $554,990
4-5
Beds
3-4
Baths
2-3
Bay Garage
2
Stories
2,753-3,024
Sq. Ft.
Community Address
824 Sanger LaneLarge or growing families will love this home design. The first floor is wonderful for visitors or an older child, giving them a full bathroom and some privacy at the front of the home. You can also turn your flex space into an office, yoga room, nursery, or whatever fits your lifestyle! The second floor has a massive loft space, plenty of room for a pool table and for kids or guests to kick back and enjoy their own oasis of sorts. But maybe you want to enjoy some of this space too? Not to worry, there are options to add on a media room upstairs, or even a 5 th bedroom if you need.
Open Concept Living Area
Optional Media Room
Optional 5th Bed and 4th Bath
Large Loft on 2nd Floor
Large Primary Walk-in Closet
See how your future home fits into the bigger picture. Our interactive map lets you see how each homesite lines up with trails, pools, parks, gathering spaces, and other amenities
This calculator will help you get a sense of how much you'll pay each month.
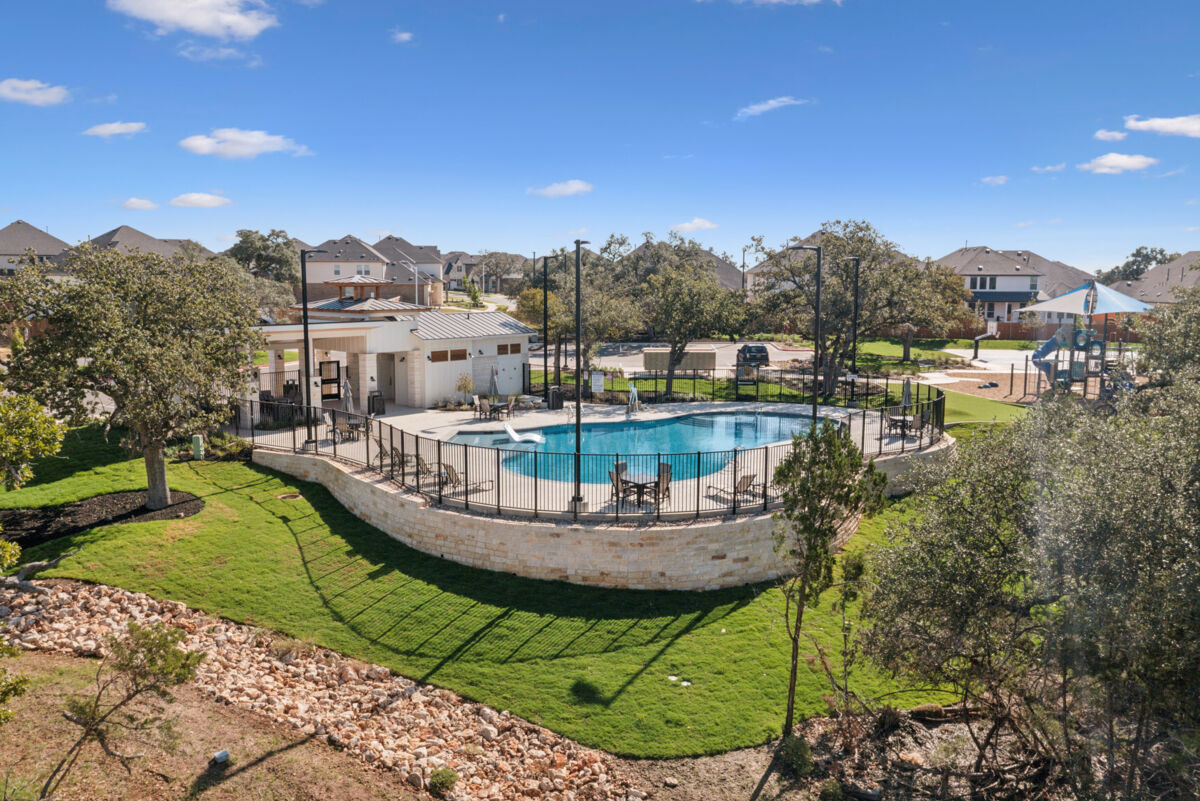



Students living at Edgewood will attend the highly regarded Leander ISD schools, including Tarvin Elementary School, Stiles Middle School, and Rouse High School.
The tax rate is 2.019027%
Yes, the HOA dues are $70/month.
Our collections offer a wide range of layouts, from efficient single-story homes to expansive two-story designs - all with thoughtful features like open-concept living, flexible spaces, and LivingSmart technology.
Edgewood is around 35-40 minutes from Downtown Austin, and 40-50 minutes from the Austin-Bergstrom International Airport.
All Tri Pointe homes come with an included stove, microwave, and dishwasher.