Move-in Est. Mar
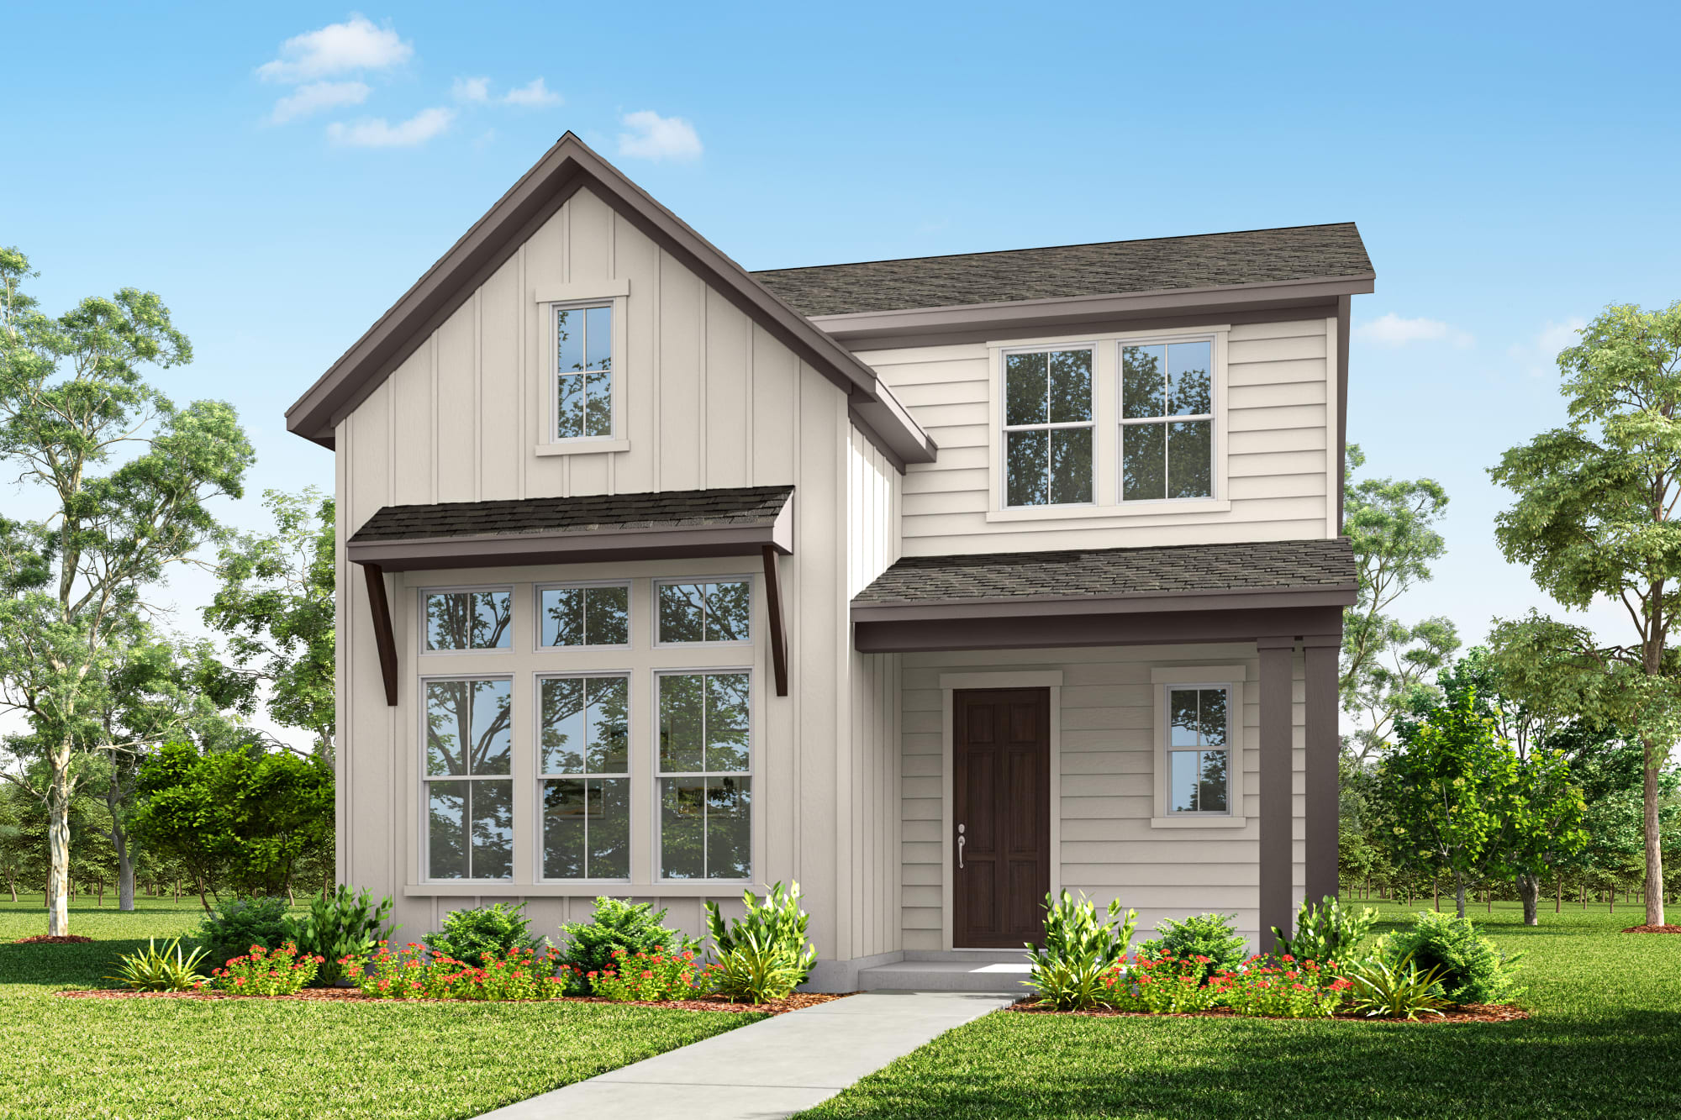
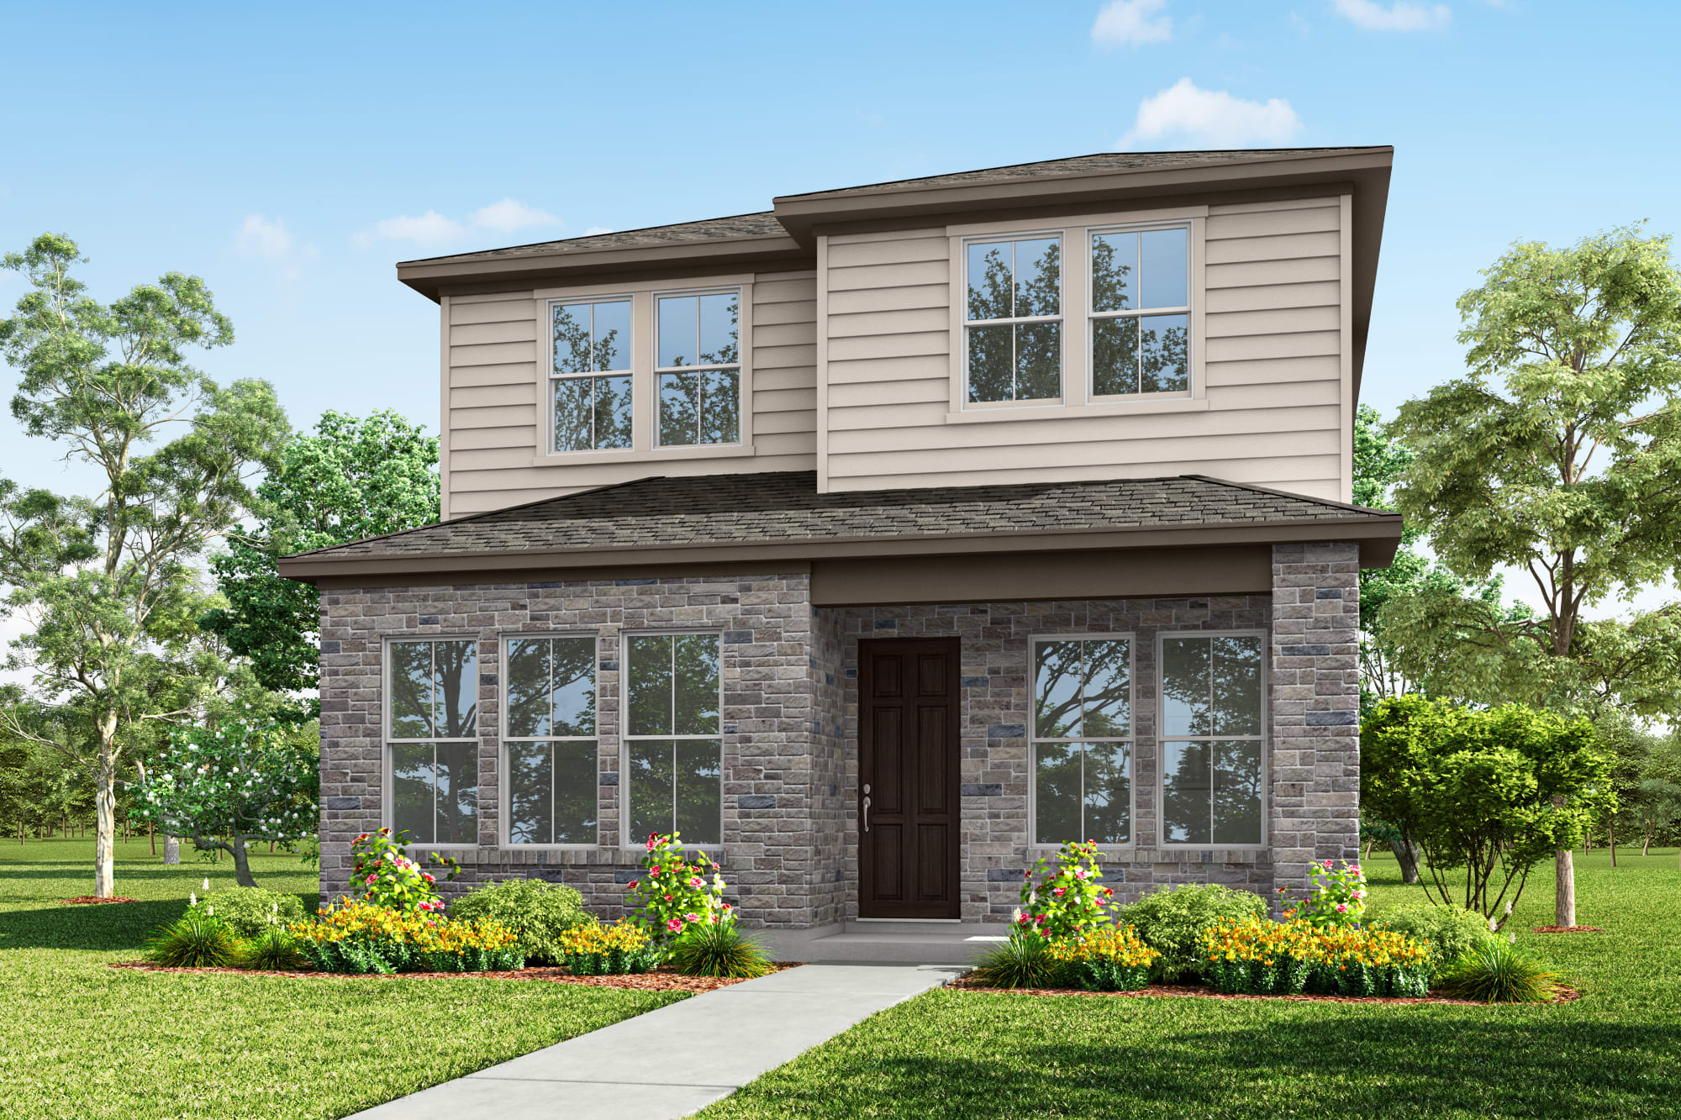
8612 Flame Acanthus Lane
Austin, Texas
$364,857
Homesite 44 • Independent floorplan
In Paley Park at Easton Park
3
Beds
2.5
Baths
2
Bay Garage
1,618
Sq. Ft.
Available Promotions (1)
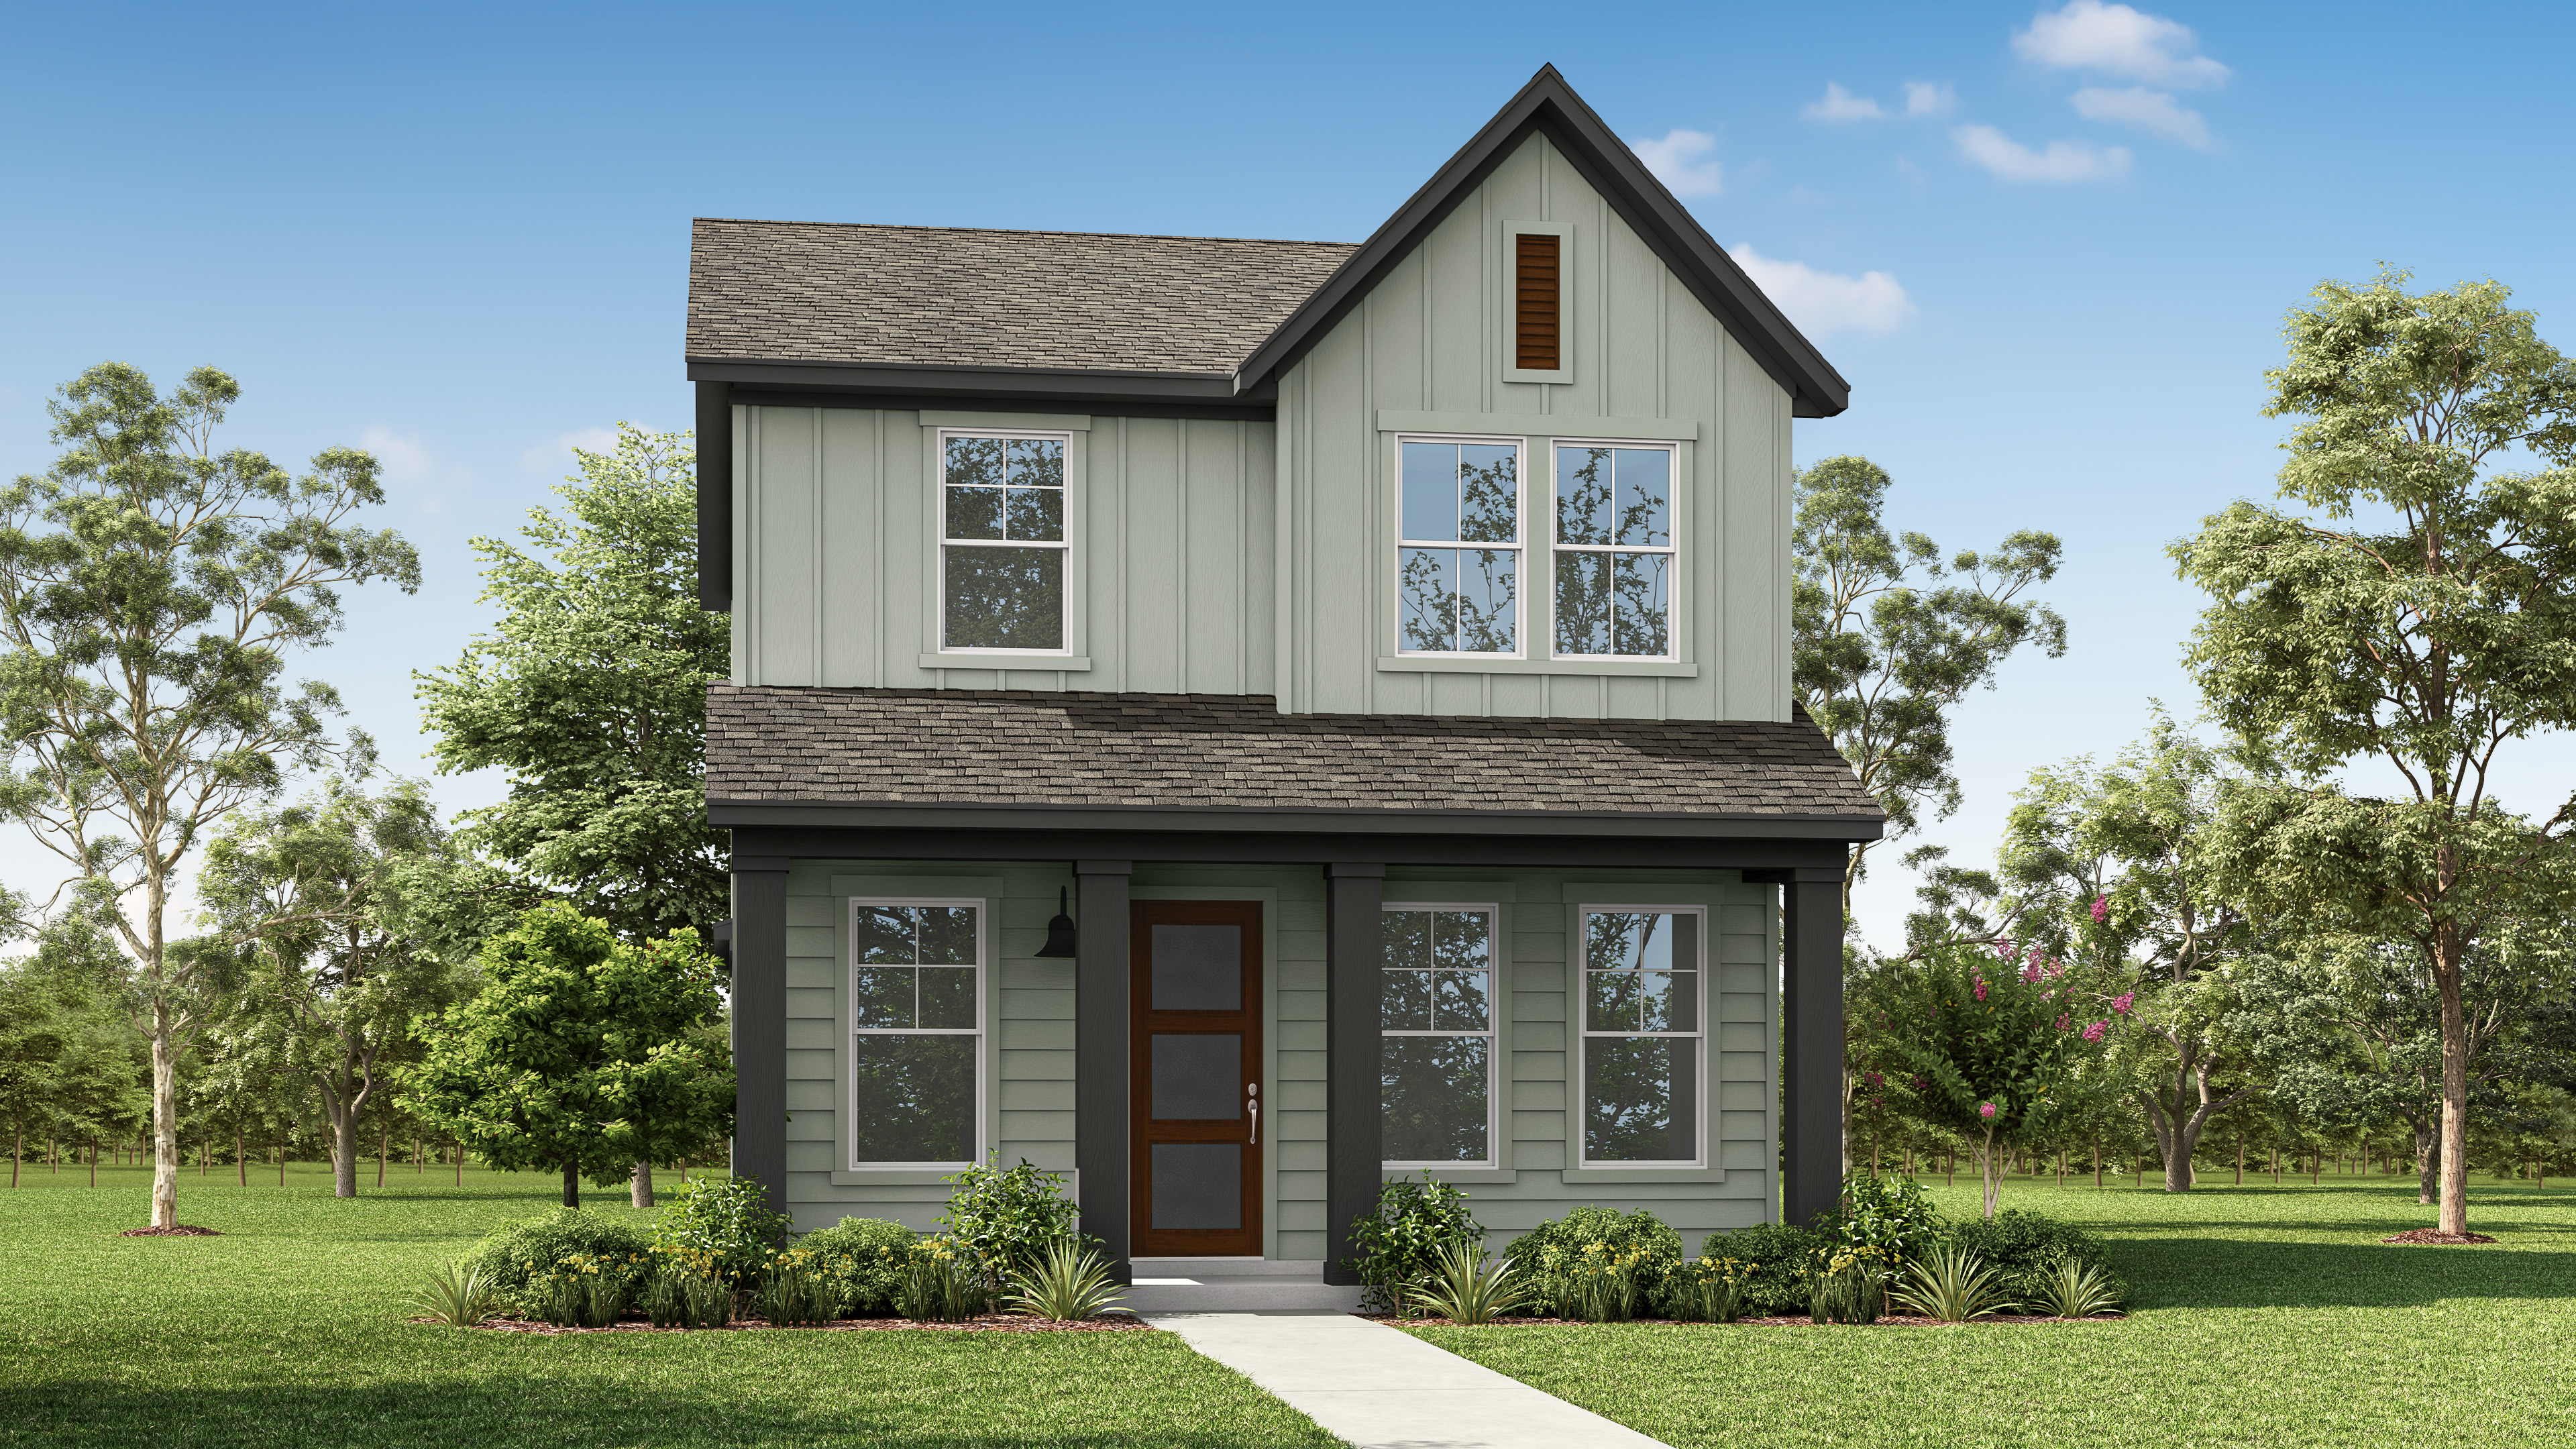

$319,356
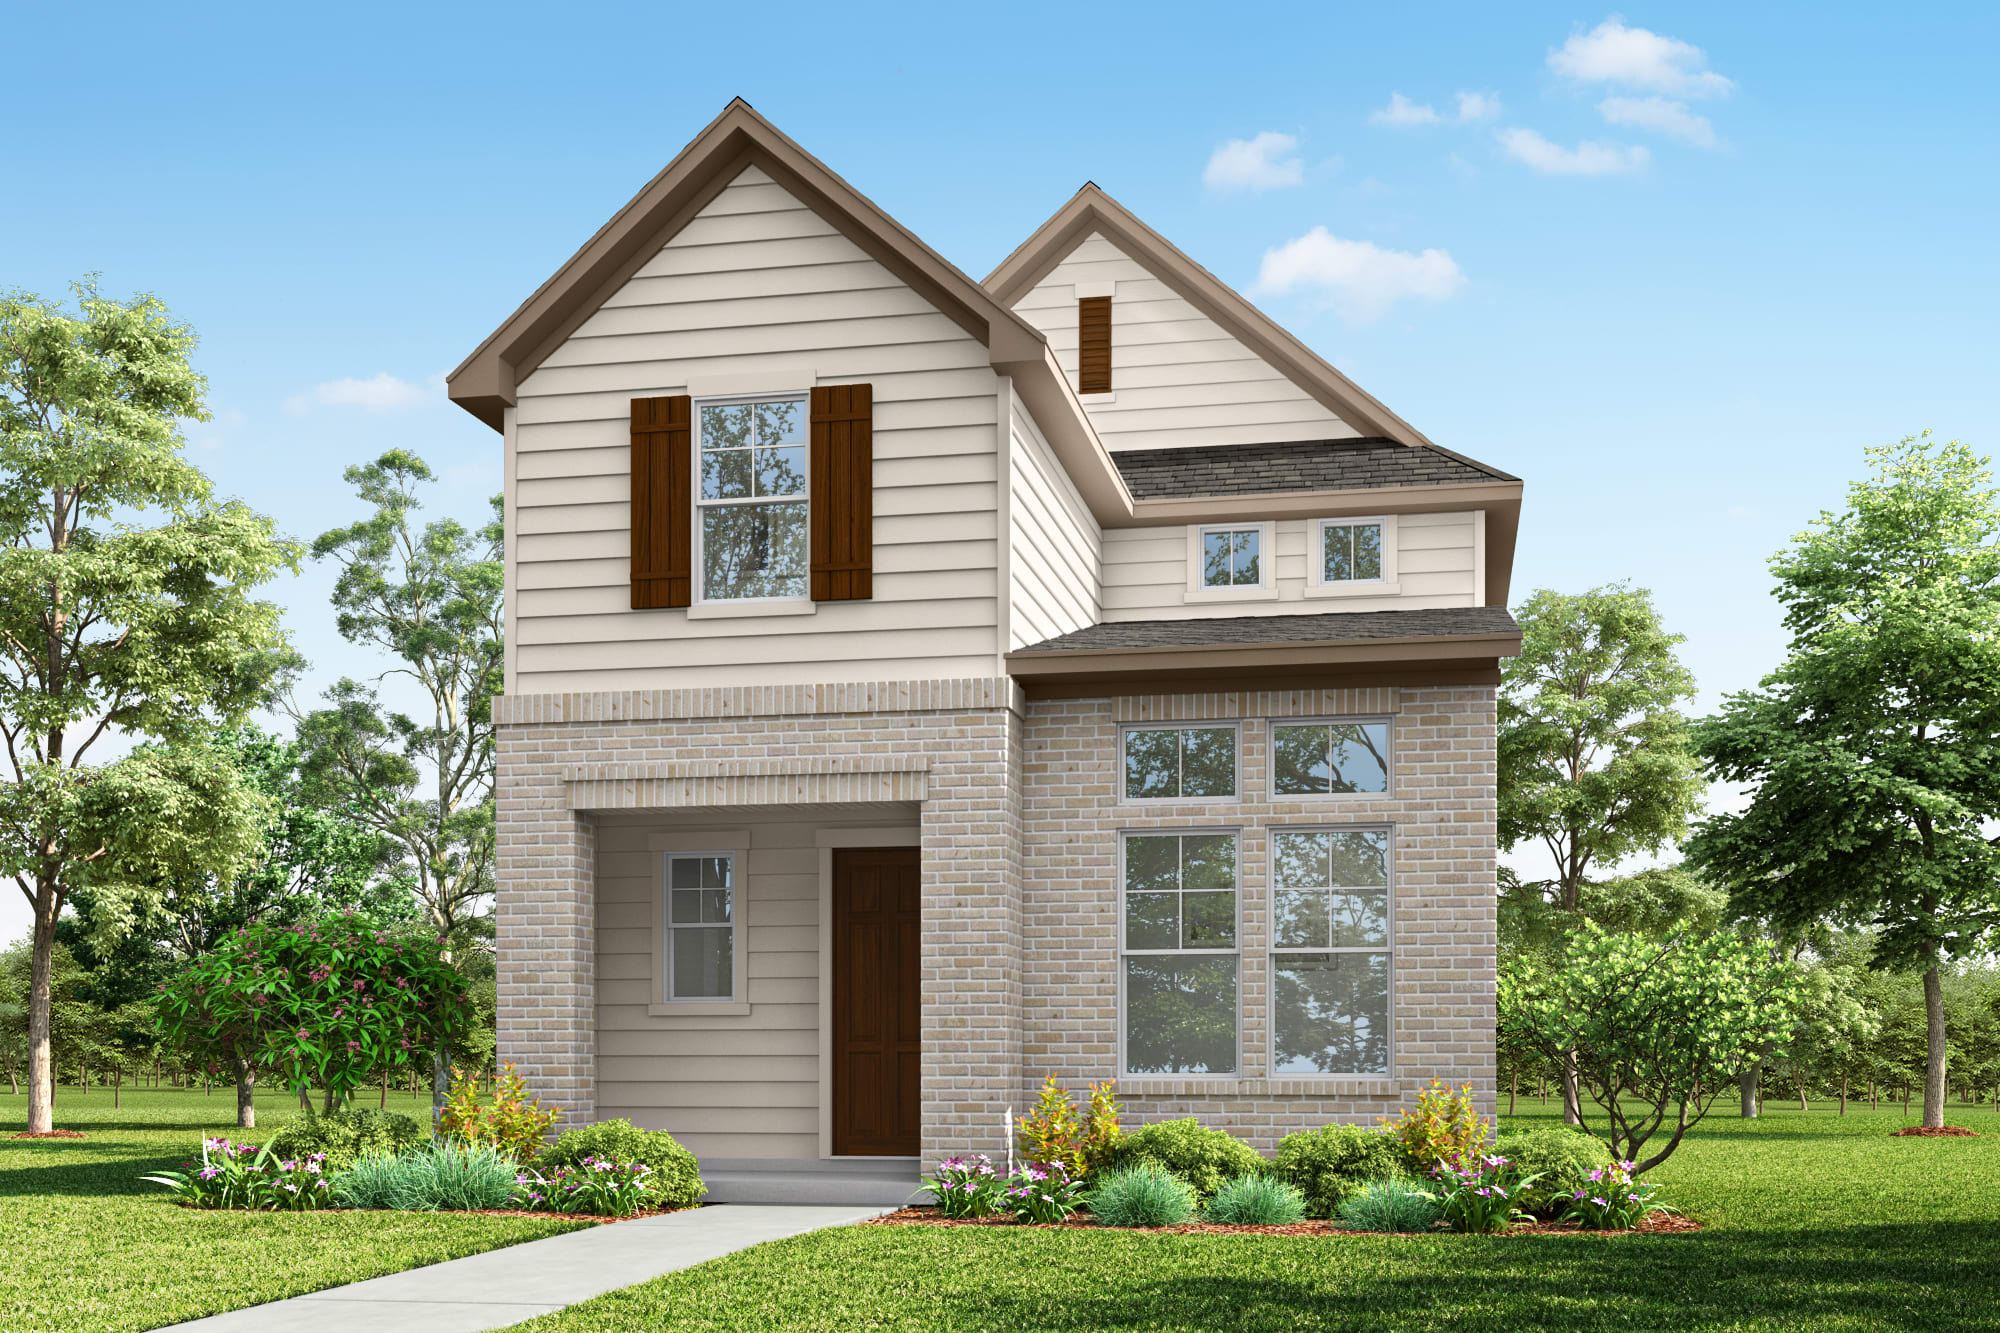
Homesite 40 • Based on the Scarbrough floorplan
$319,356
2
Beds
2.5Breakdown of Baths: 2 full + 1 half bath
2
Bay Garage
2
Stories
1,377
Sq. Ft.
Community Address
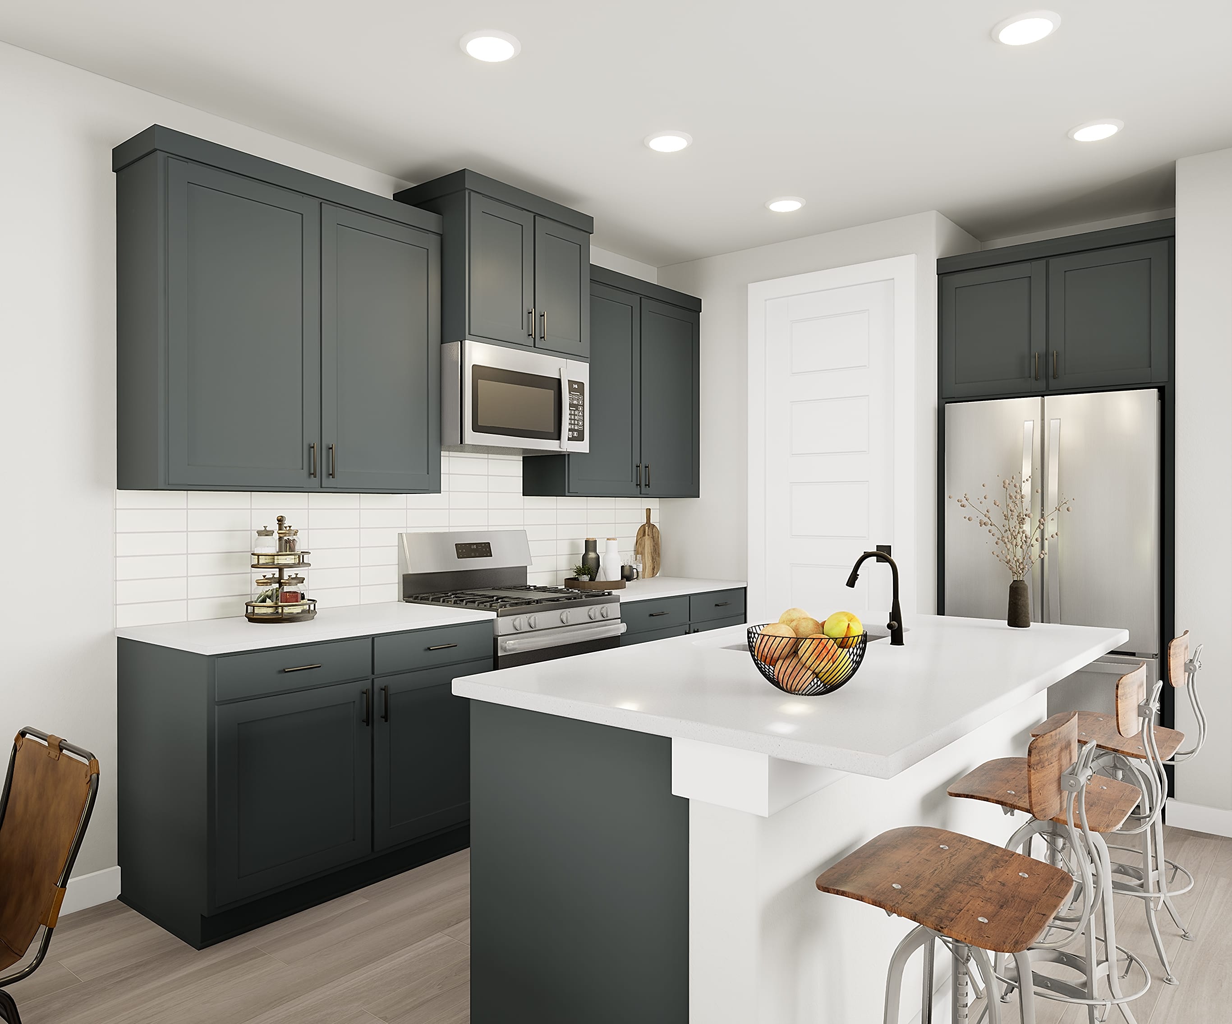
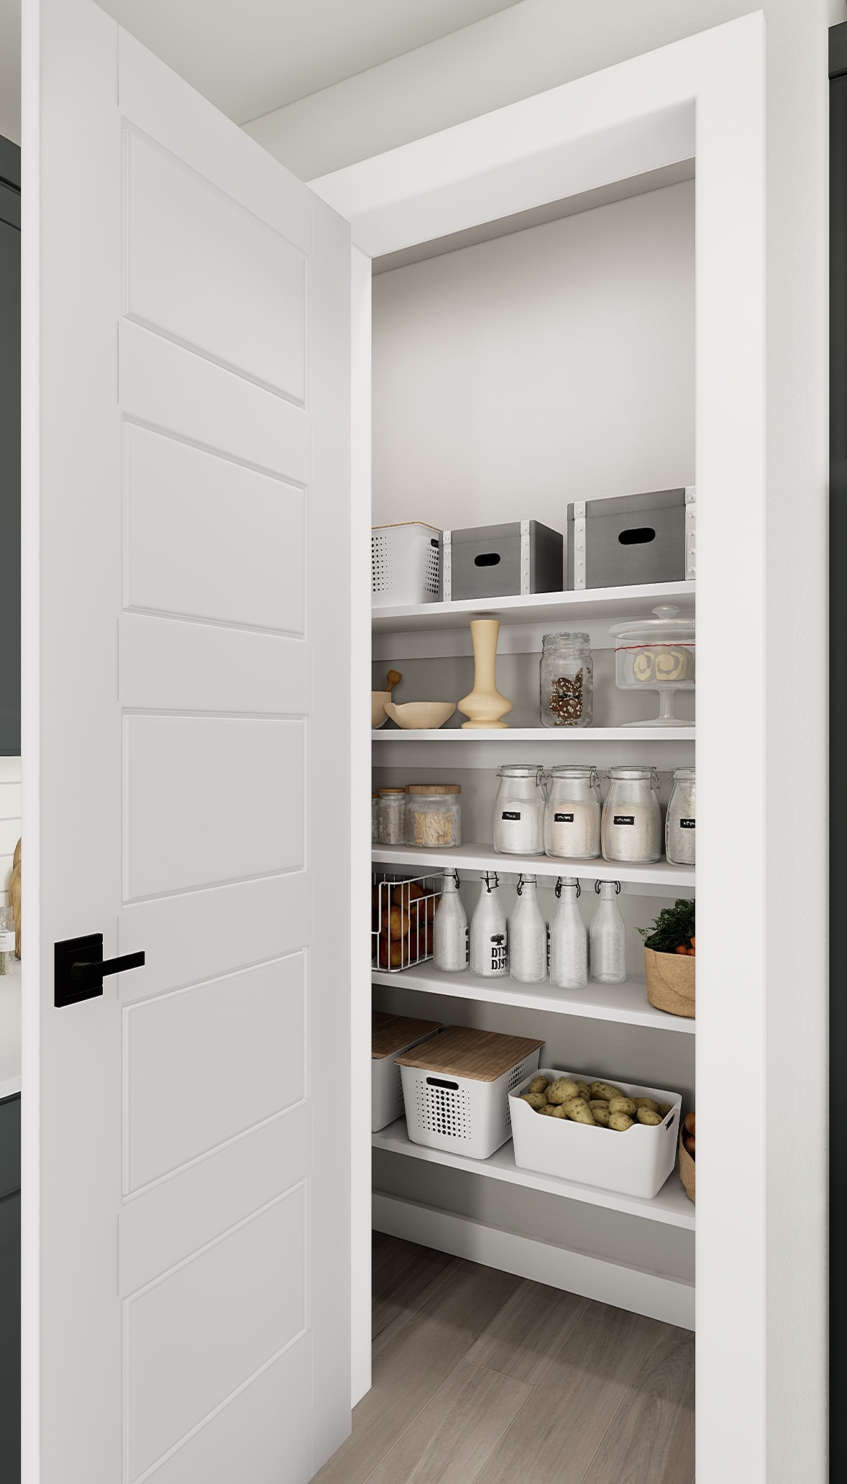
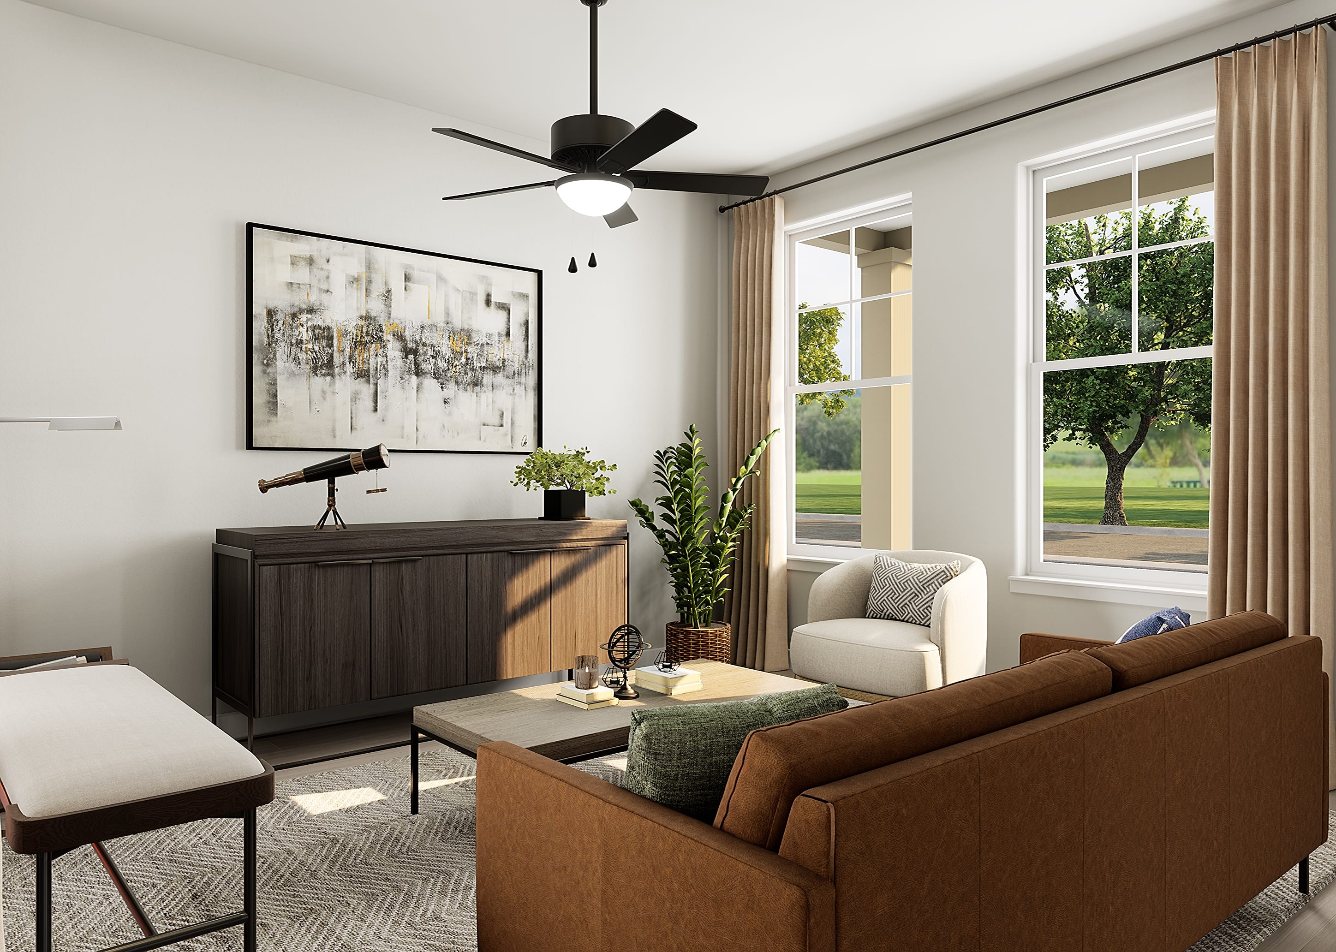
8200 Fritillary DriveThe Scarbrough proves a thoughtfully designed home can make a big impression. Step inside to a fully open-concept main level, where the dining area, great room and kitchen flow together for effortless everyday living and entertaining. Upstairs, two spacious bedrooms each offer the comfort and generous proportions of a primary suite, creating equally inviting retreats for homeowners and guests. With a streamlined layout and plenty of flexibility, the Scarbrough makes smart use of every space.
Southwest Facing
Design Palette A
Dual Primary Suites on 2nd Floor
Open Concept Living Area
Upstairs Loft
See how your future home fits into the bigger picture. Our interactive map lets you see how each homesite lines up with trails, pools, parks, gathering spaces, and other amenities
This calculator will help you get a sense of how much you'll pay each month.


This home has been thoughtfully designed by our Design Studio team, with finishes and features intentionally selected to create a cohesive, inspired living experience. Explore the carefully curated details that make this home uniquely yours.

8612 Flame Acanthus Lane
Austin, Texas
$364,857
Homesite 44 • Independent floorplan
3
Beds
2.5
Baths
2
Bay Garage
1,618
Sq. Ft.
Available Promotions (1)
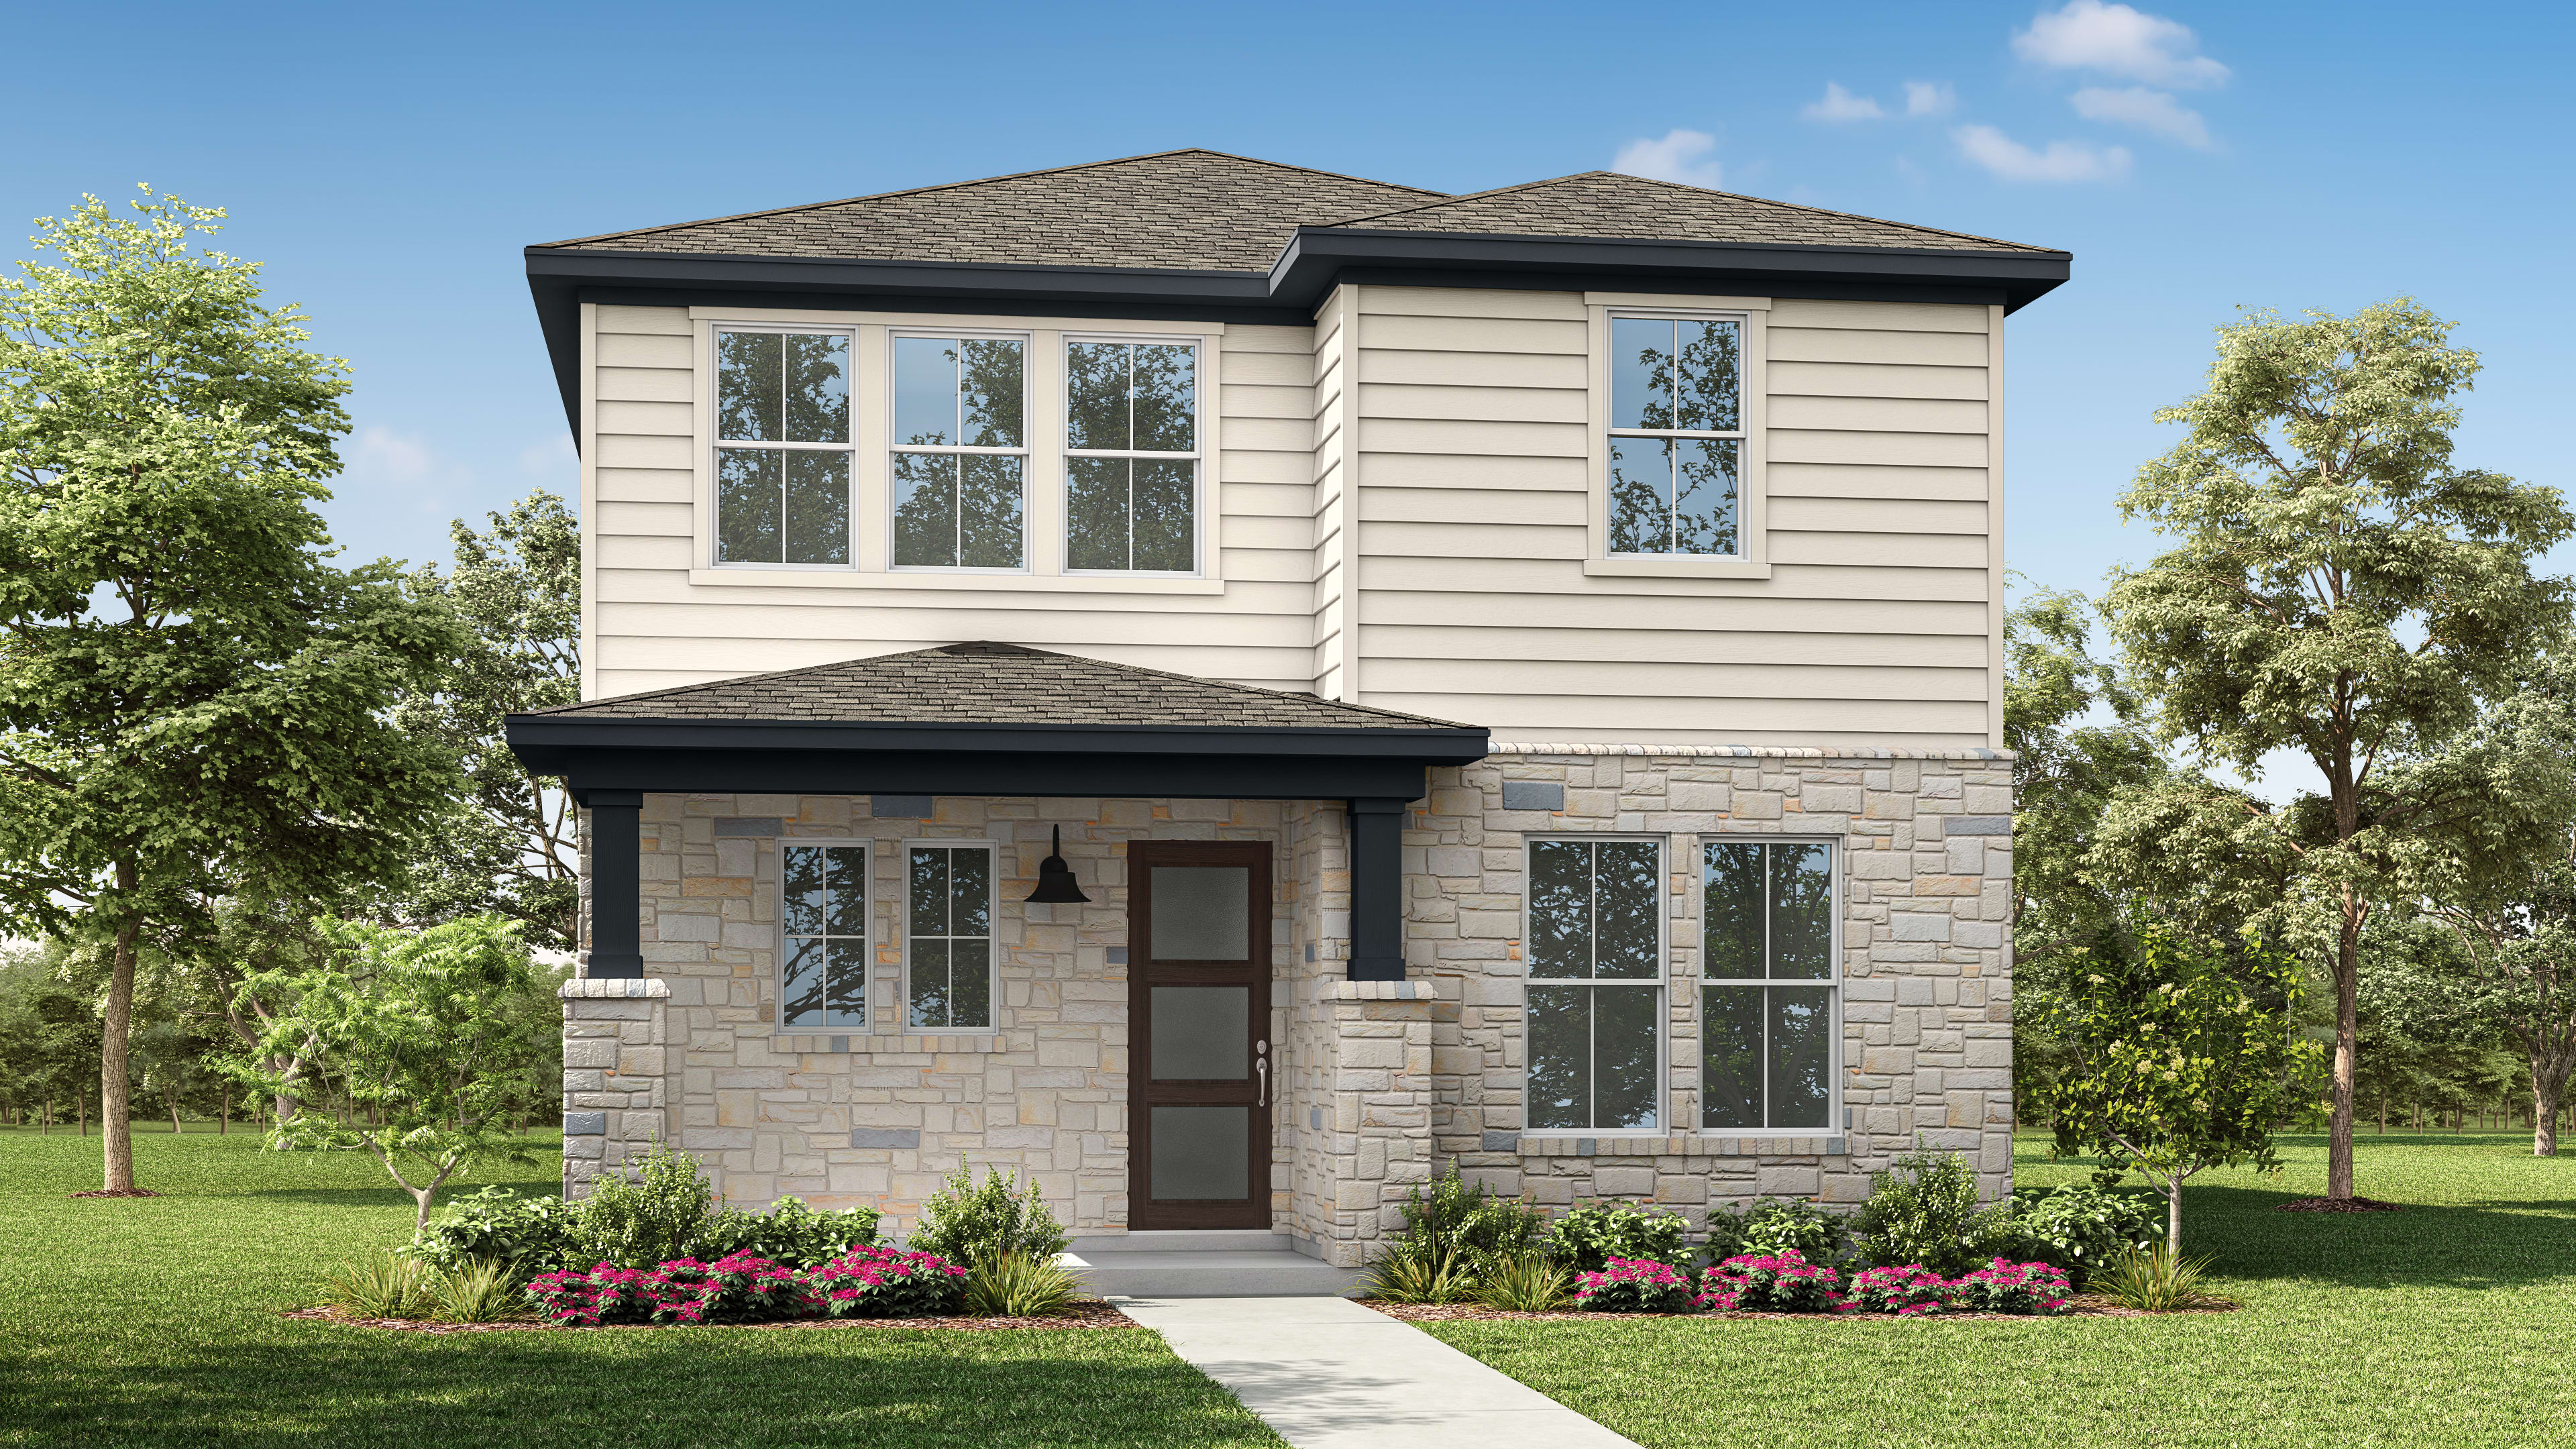
8316 Robert Zion Way
Austin, Texas
$379,225
Homesite 42 • Republic floorplan
4
Beds
3
Baths
2
Bay Garage
1,752
Sq. Ft.
Available Promotions (1)
Students living in Paley Park at Easton Park will attend Del Valle ISD schools including Newton Collins Elementary, Ojeda Middle School, and Del Valle High School.
The tax rate for this community is 2.72%.
Yes, the HOA dues are $182/month.
Our Skyline Collection is exclusive to Easton Park. All of the floorplans are two-story homes with thoughtful features like open-concept living, flexible spaces, and LivingSmart technology.
The community is around 25-30 minutes away from downtown Austin, and around 15-20 minutes away from the Austin-Bergstrom International Airport.
All Tri Pointe homes come with an included stove, microwave, and dishwasher.