Move-in Ready
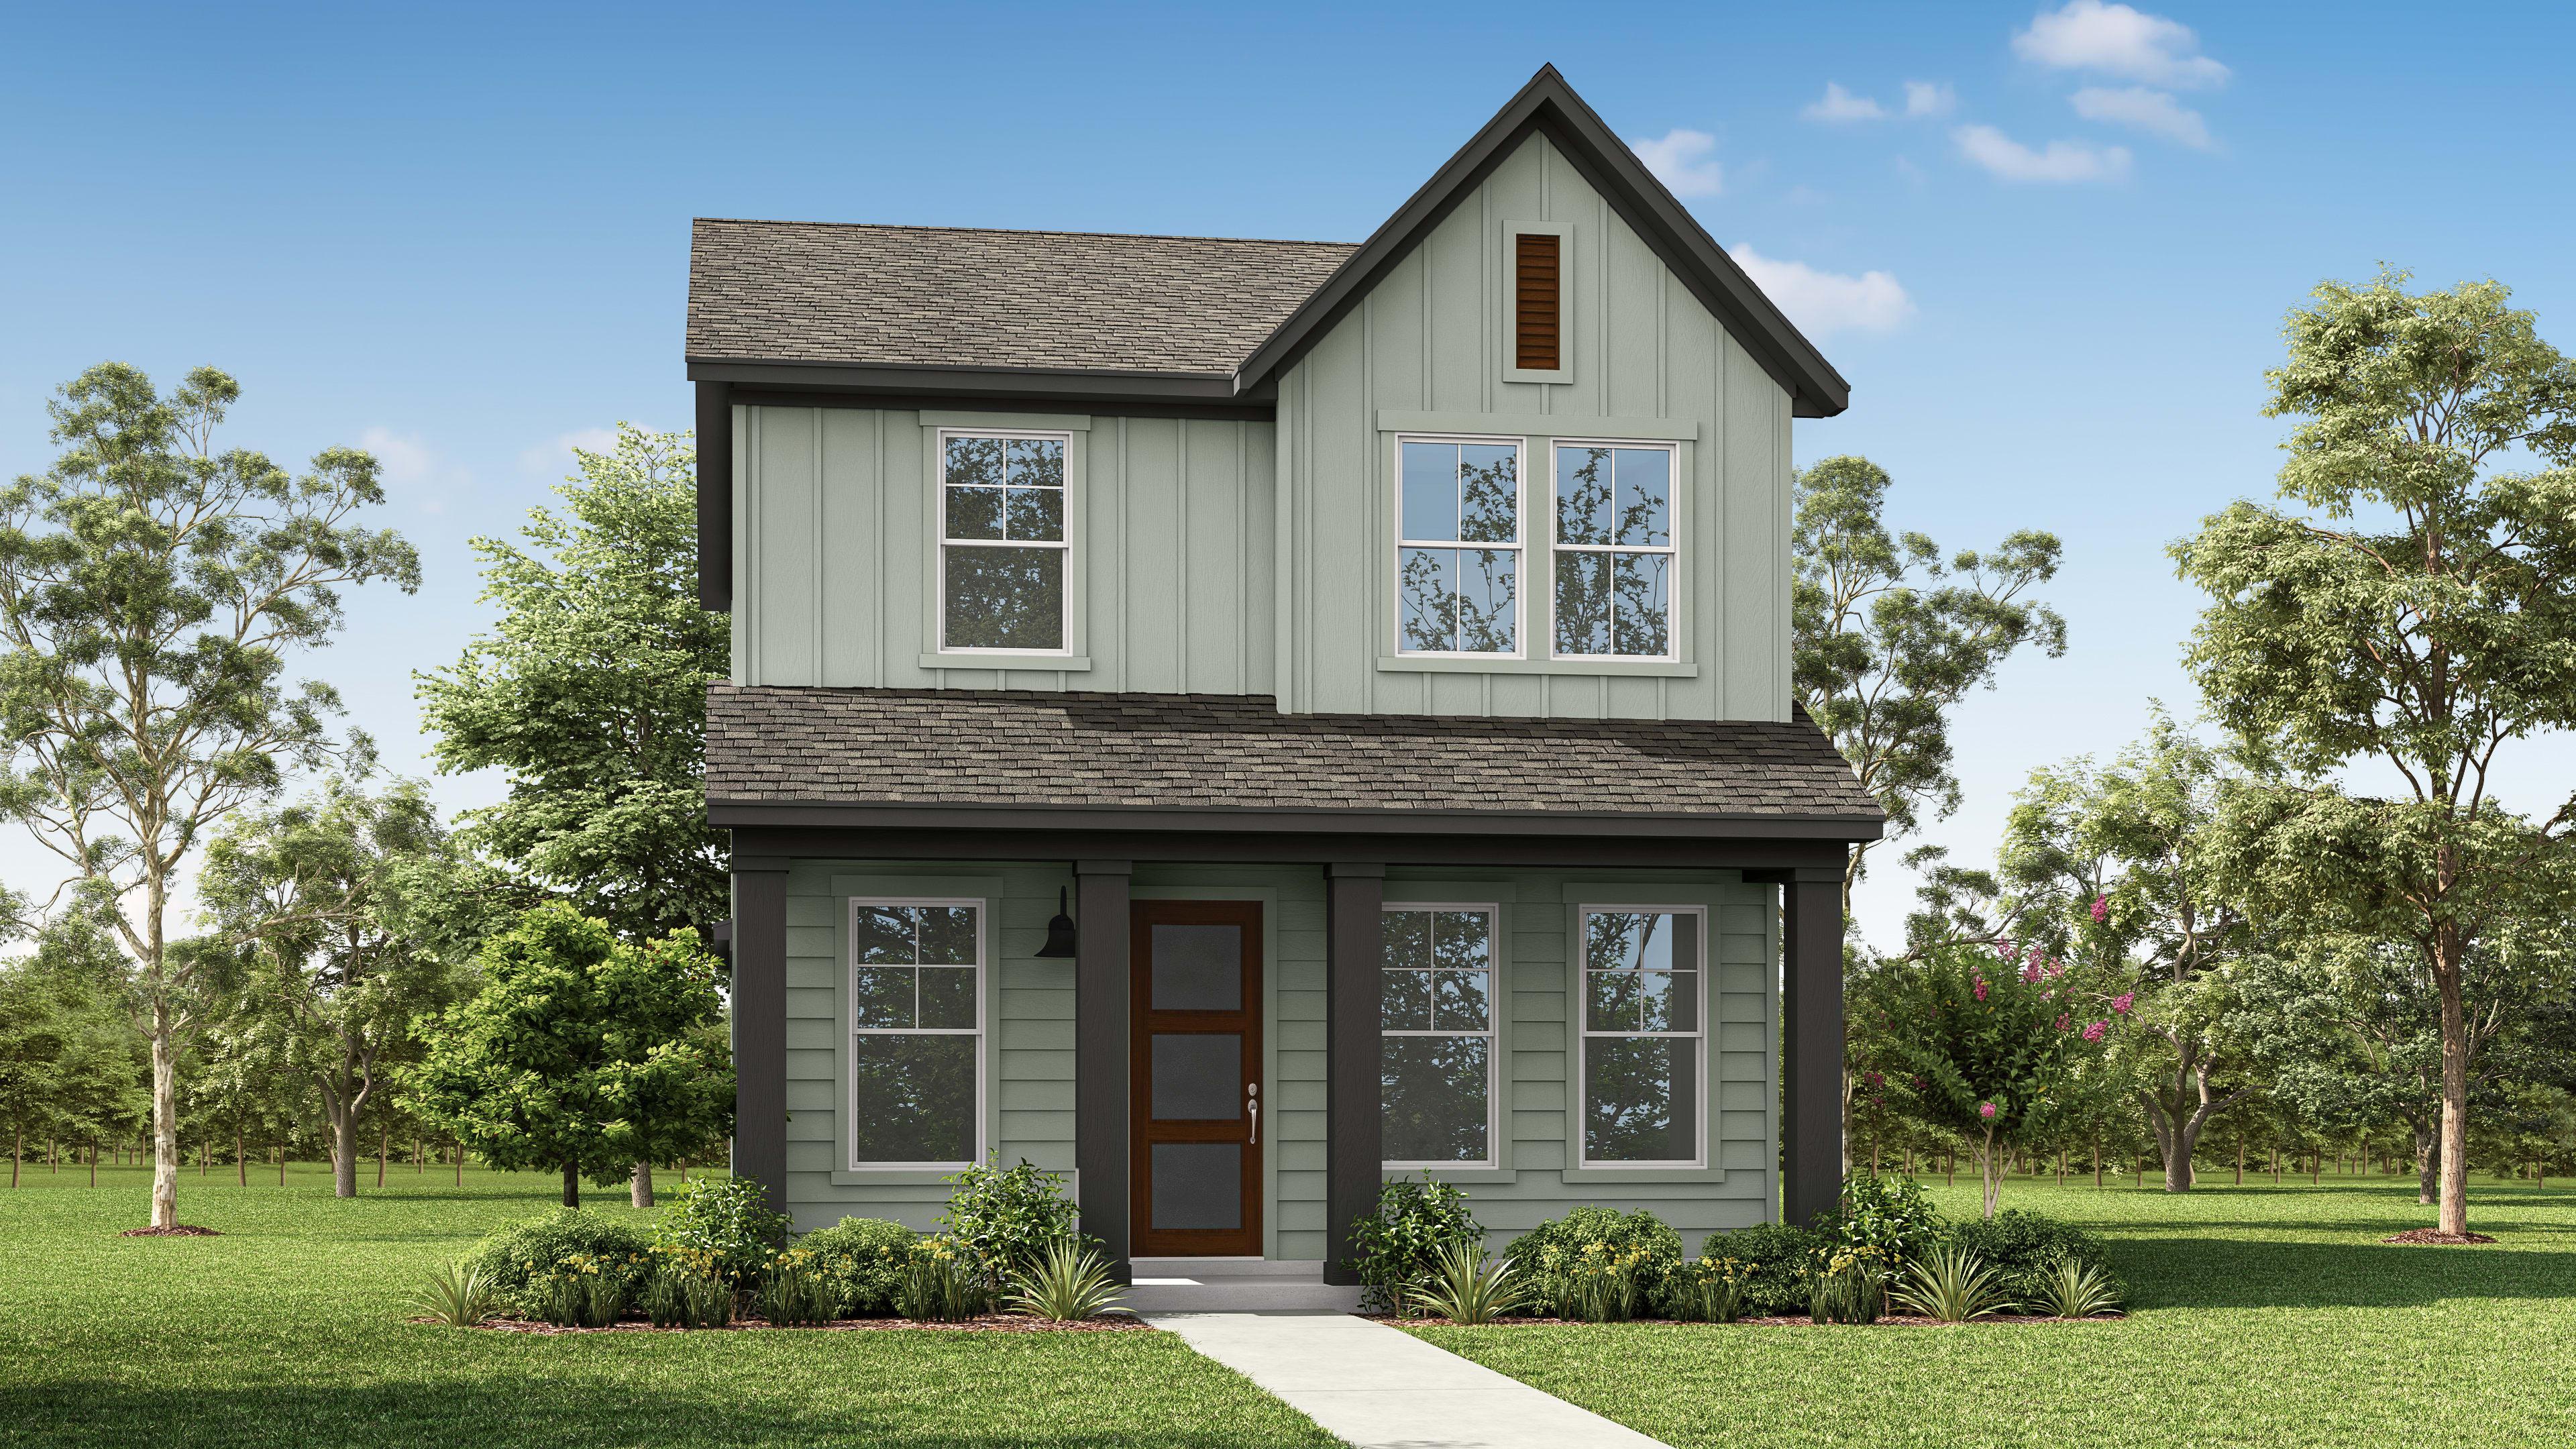
8308 Robert Zion Way
Austin, Texas
$319,356
Homesite 173 • Scarbrough floorplan
In Paley Park at Easton Park
2
Beds
2.5
Baths
2
Bay Garage
1,377
Sq. Ft.
Available Promotions (1)

2-4
Beds
2.5-3
Baths
1,365-1,794
Sq. Ft.
2
Bay Garage
2
Stories
Priced from $299s
Price Range
It's easy to enjoy every day at Easton Park. The vibrant, energetic culture that South Austin is known for is here in spades, with a full suite of luxury amenities to match. Whether you're winding down or growing up, there's something for everyone here.
Community Address
8200 Fritillary DriveDaily Hours
8308 Robert Zion Way
Austin, Texas
$319,356
Homesite 173 • Scarbrough floorplan
2
Beds
2.5
Baths
2
Bay Garage
1,377
Sq. Ft.
Available Promotions (1)
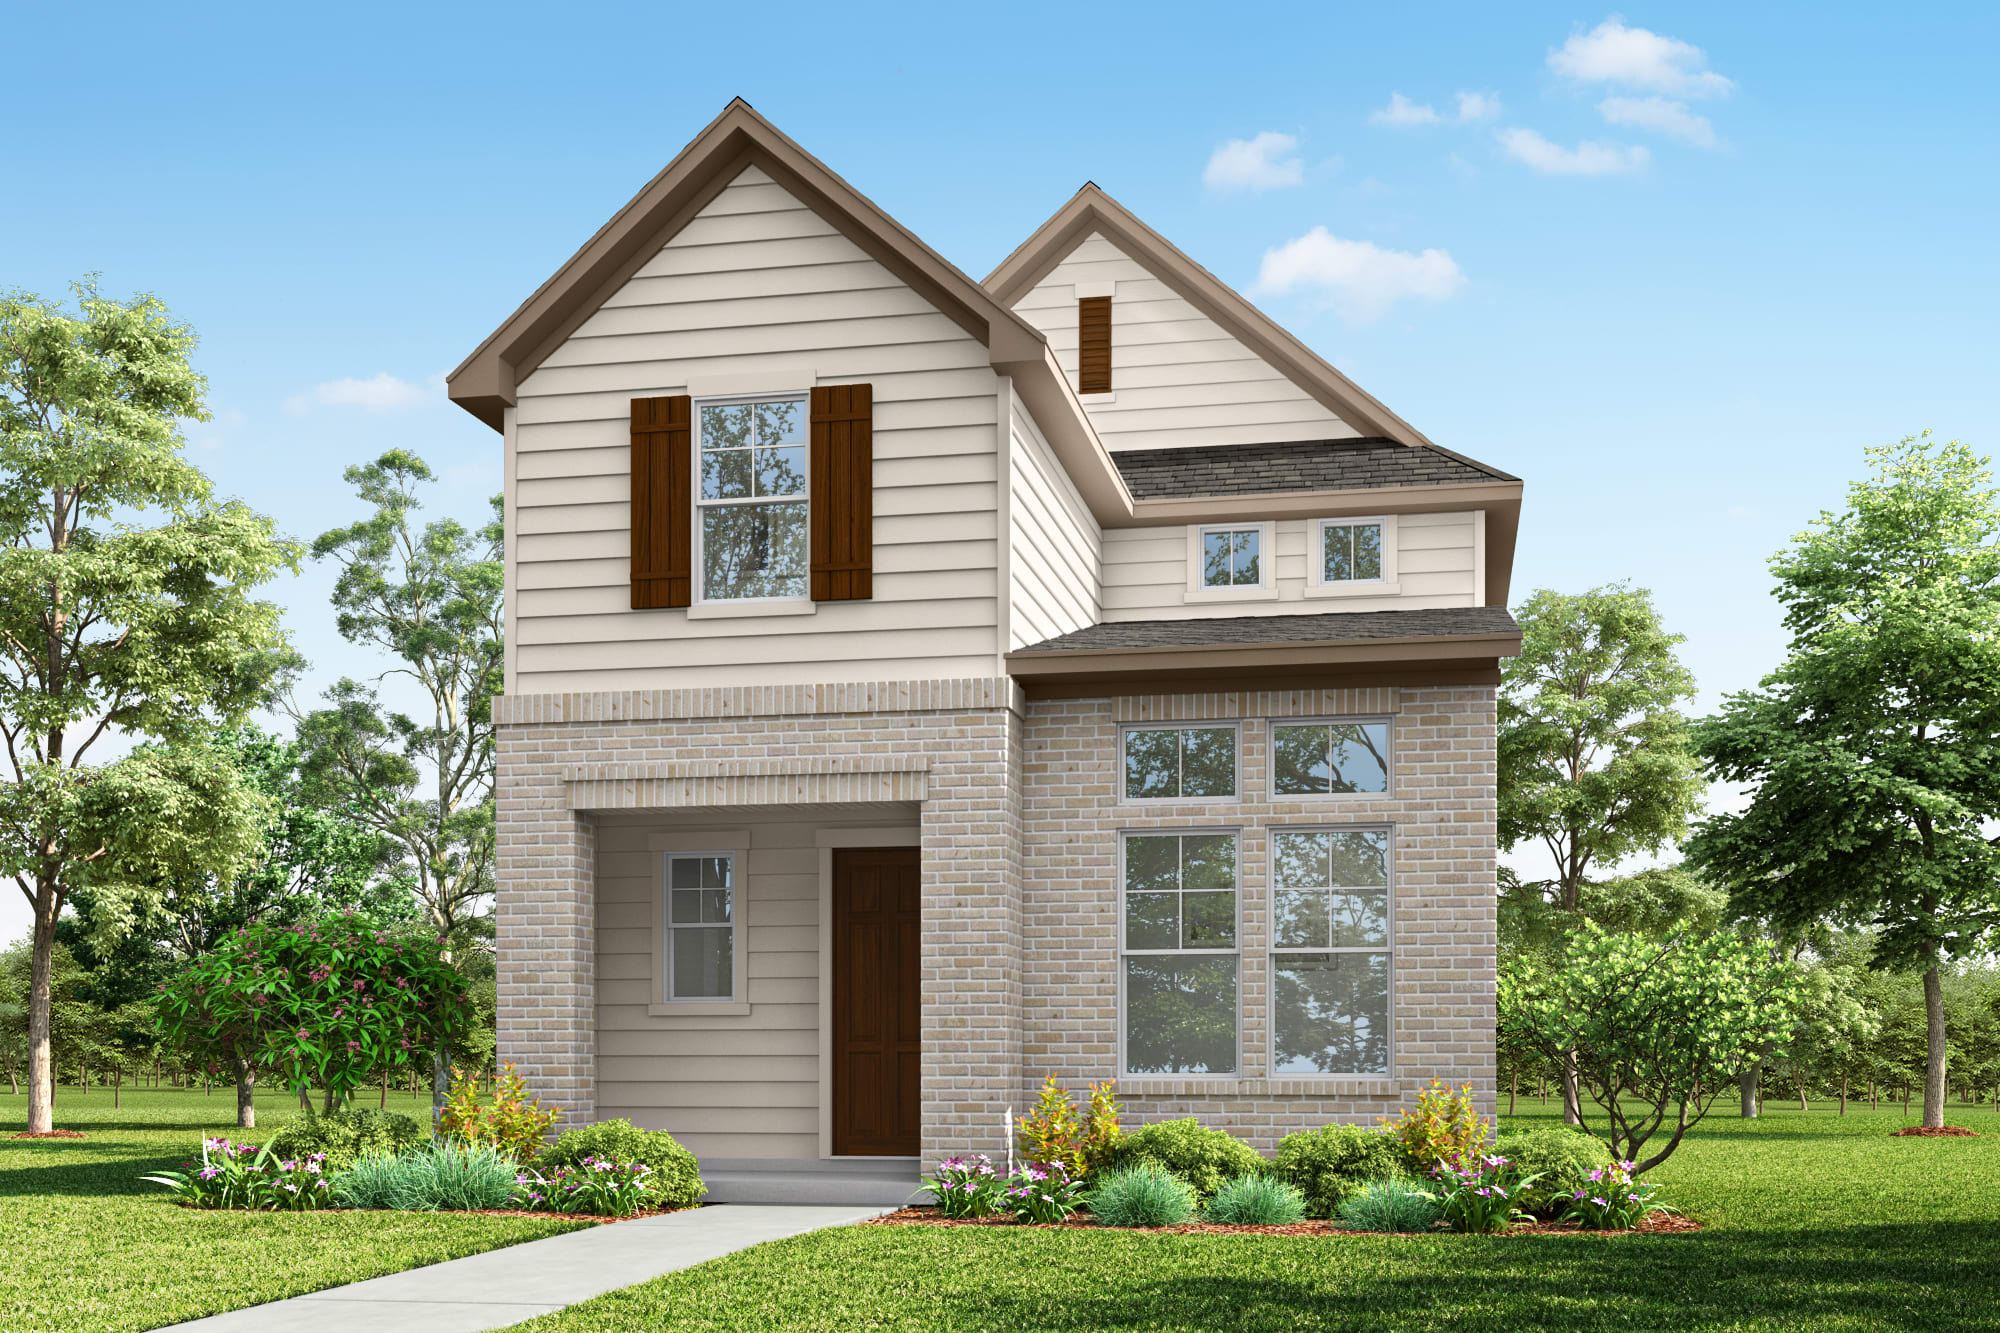
8216 Robert Zion Way
Austin, Texas
$334,535
Homesite 168 • Frost floorplan
3
Beds
2.5
Baths
2
Bay Garage
1,468
Sq. Ft.
Available Promotions (1)
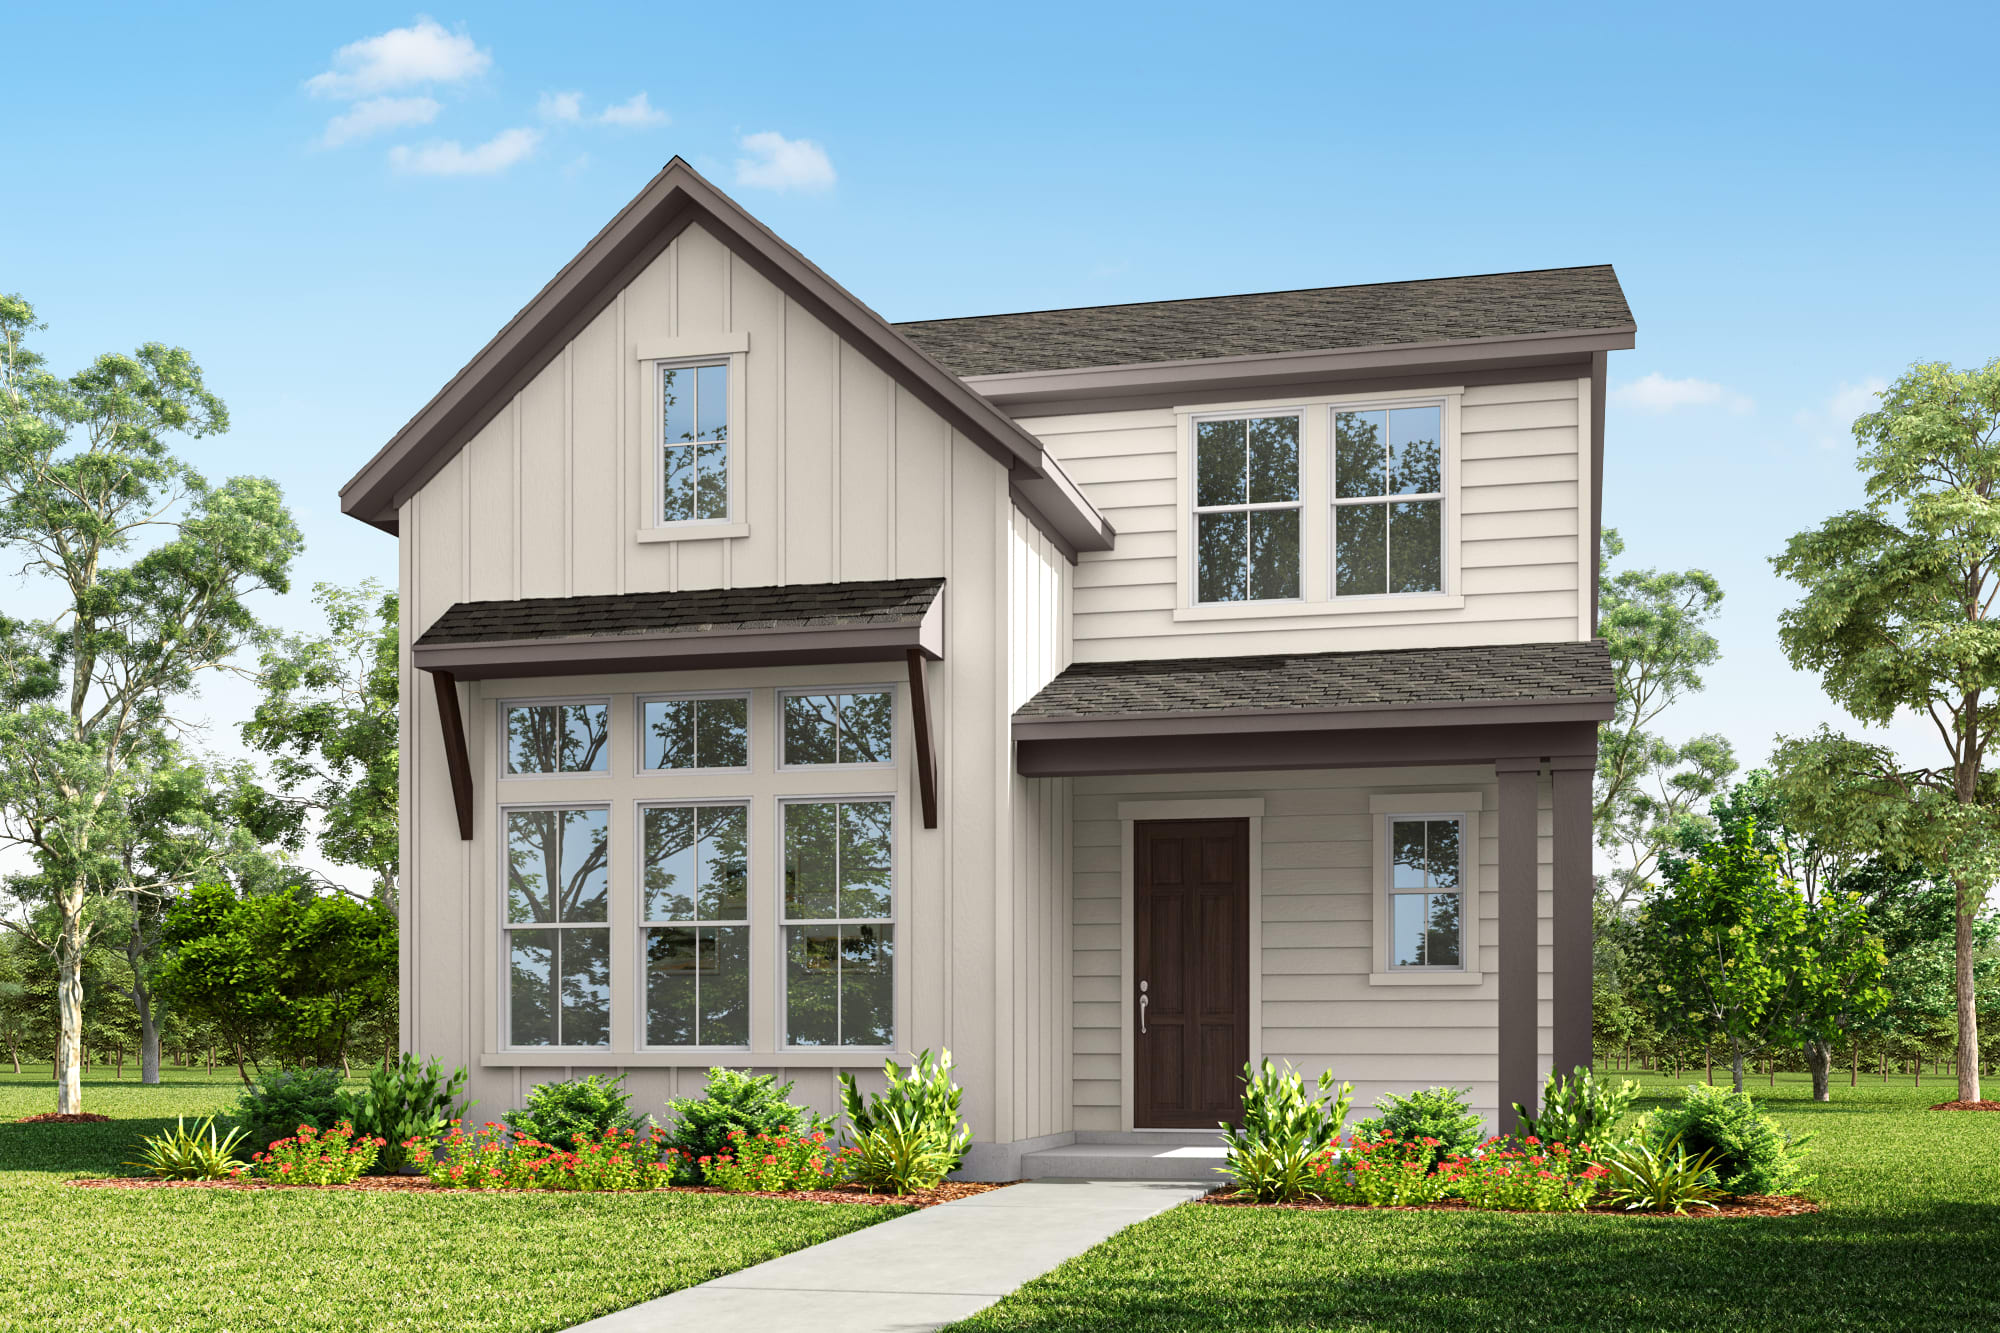
8612 Flame Acanthus Lane
Austin, Texas
$364,857
Homesite 177 • Independent floorplan
3
Beds
2.5
Baths
2
Bay Garage
1,618
Sq. Ft.
Available Promotions (1)

Scarbrough
Austin, Texas
from $299,990
Tours Available
2
Beds
2.5
Baths
2
Bay Garage
1,365-1,377
Sq. Ft.
Frost
Austin, Texas
from $309,990
Tours Available
3
Beds
2.5
Baths
2
Bay Garage
1,463-1,475
Sq. Ft.

Independent
Austin, Texas
from $338,990
Tours Available
3
Beds
2.5
Baths
2
Bay Garage
1,618-1,634
Sq. Ft.
See how your future home fits into the bigger picture. Our interactive map lets you see how each homesite lines up with trails, pools, parks, gathering spaces, and other amenities

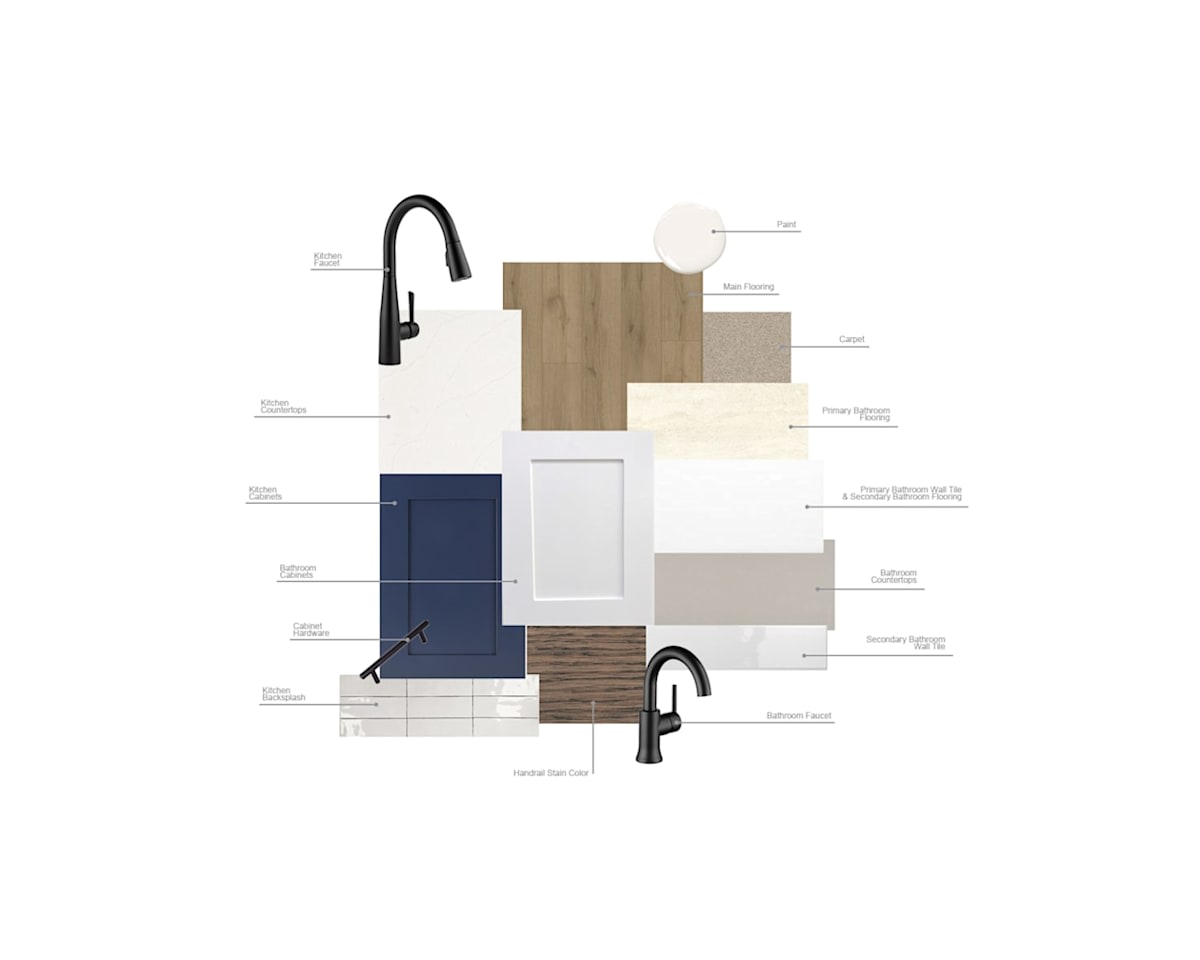
Bold and inviting, Palette A pairs navy kitchen cabinets with warm wood tones, subtly veined countertops and a glossy white backsplash. White bathroom cabinetry and black accents complete the classic, modern mix.
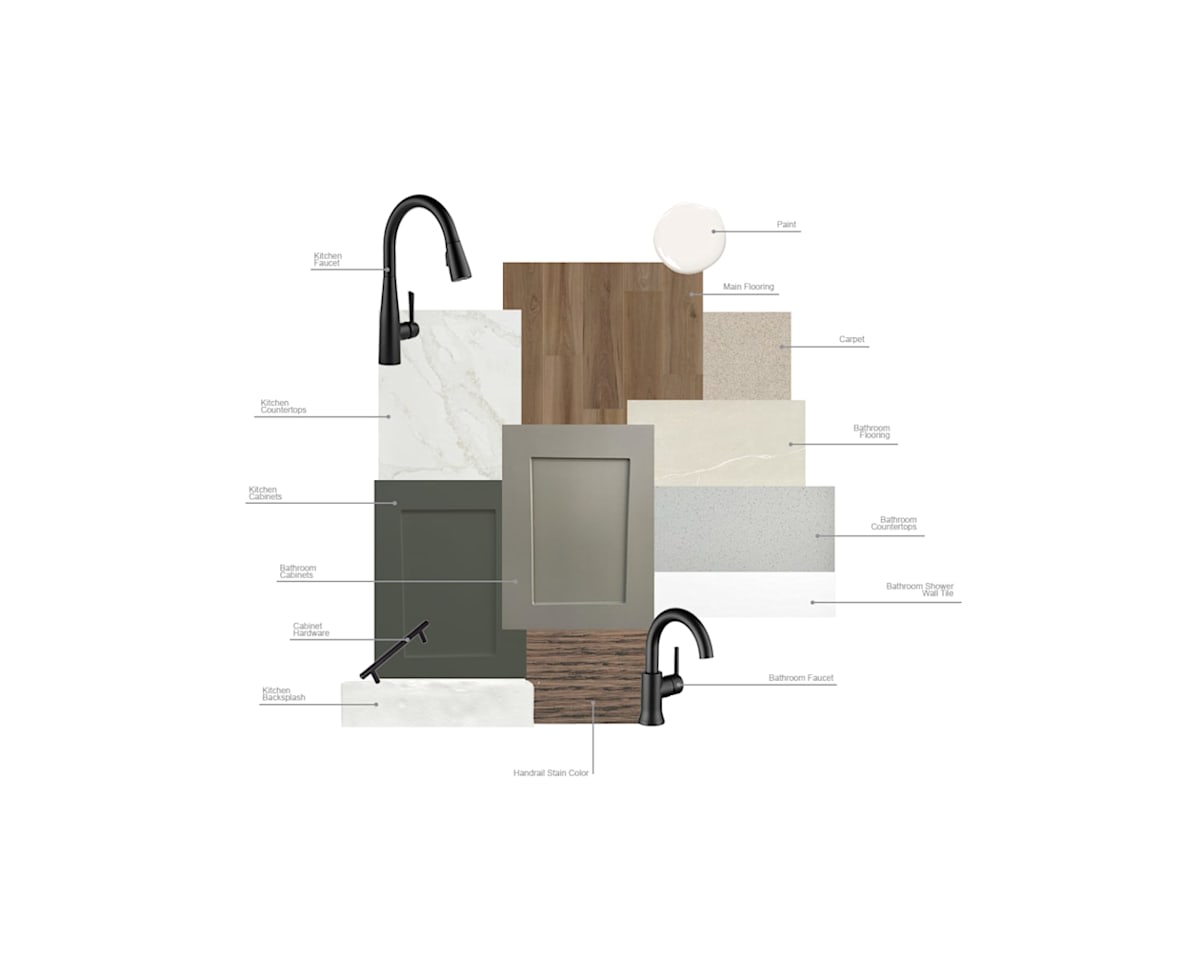
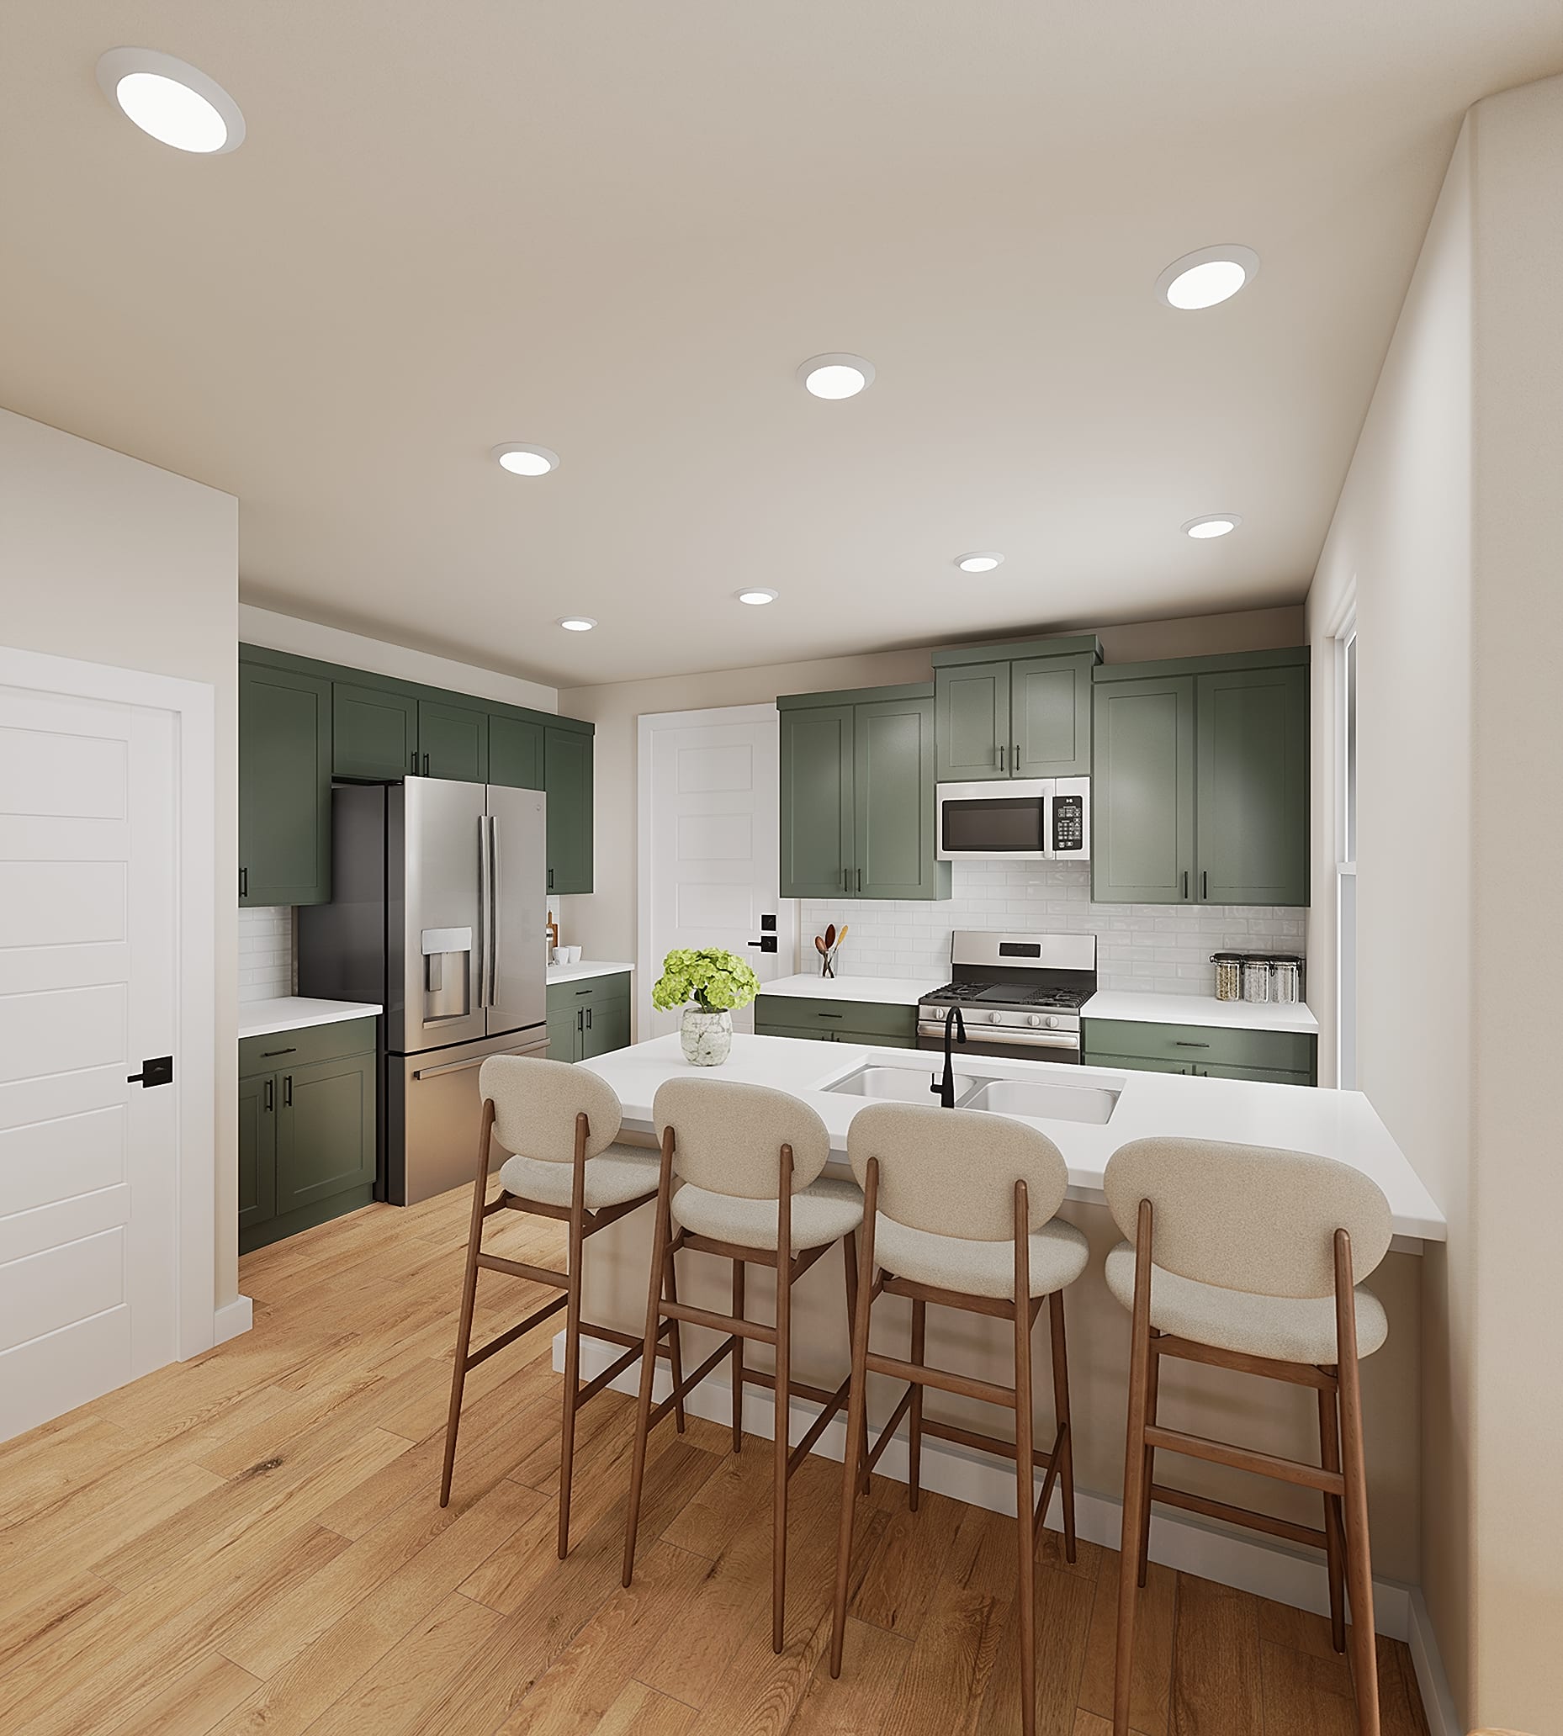
Earthy and refined, Palette B combines olive kitchen cabinets, rich wood tones and softly veined countertops with a textured white backsplash. Warm gray bathroom cabinetry adds to its naturally welcoming feel.
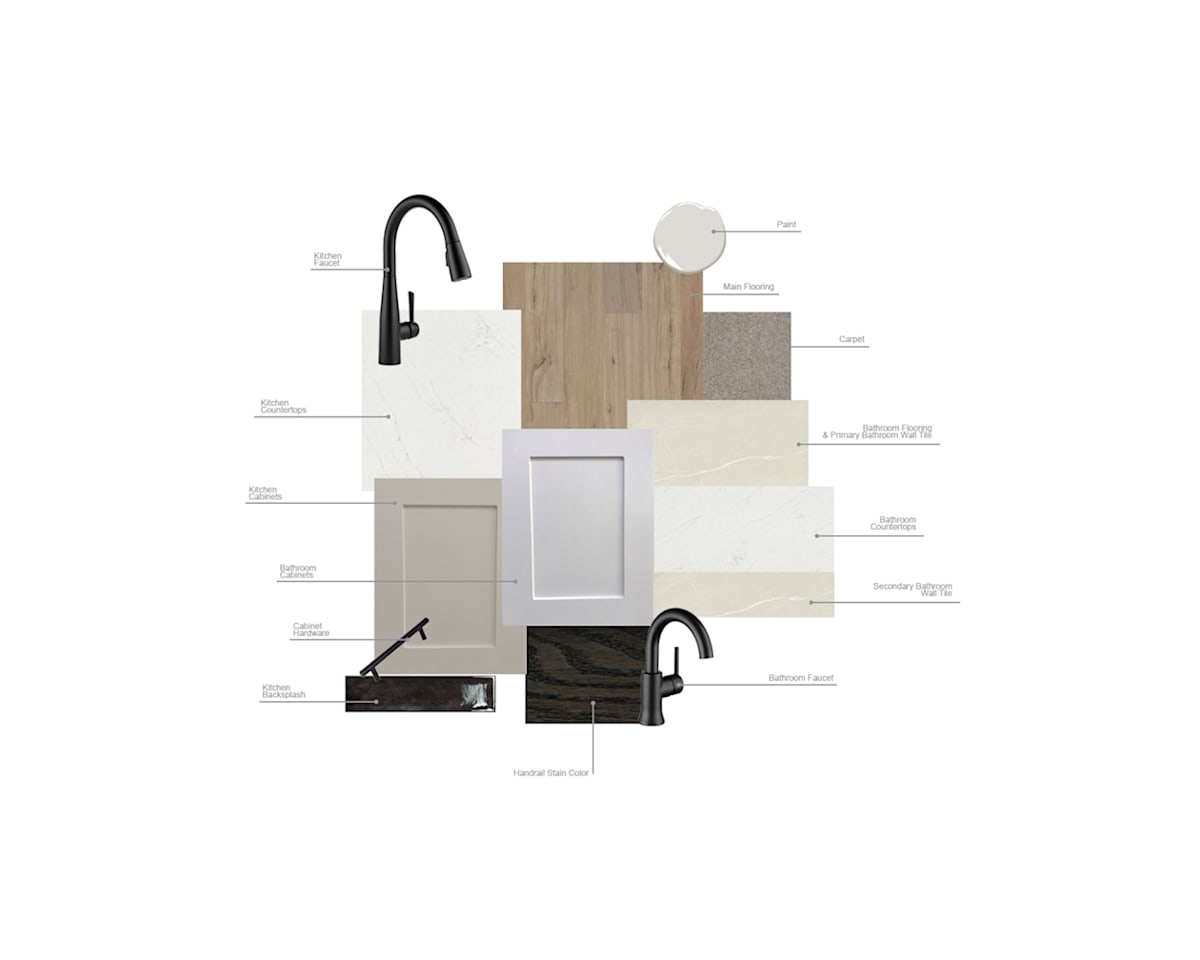
Warm and sophisticated, Palette C balances taupe kitchen cabinets and a dark, glossy backsplash with natural wood tones and softly veined surfaces. White bathroom cabinetry keeps the look fresh and bright.
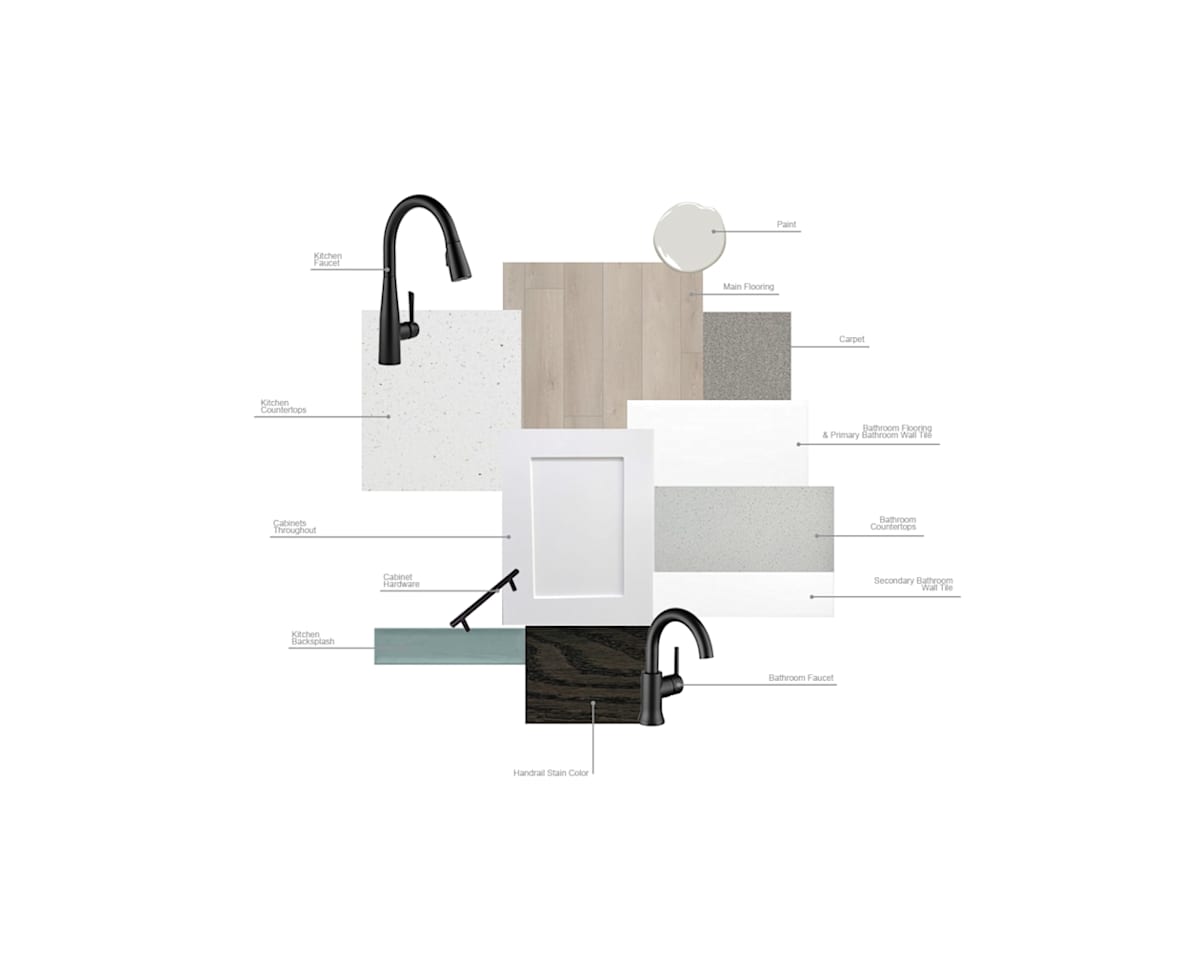
Fresh and airy, Palette D brings together white cabinetry, pale wood tones and lightly speckled countertops. A muted teal backsplash adds a touch of color, while black fixtures create crisp definition.
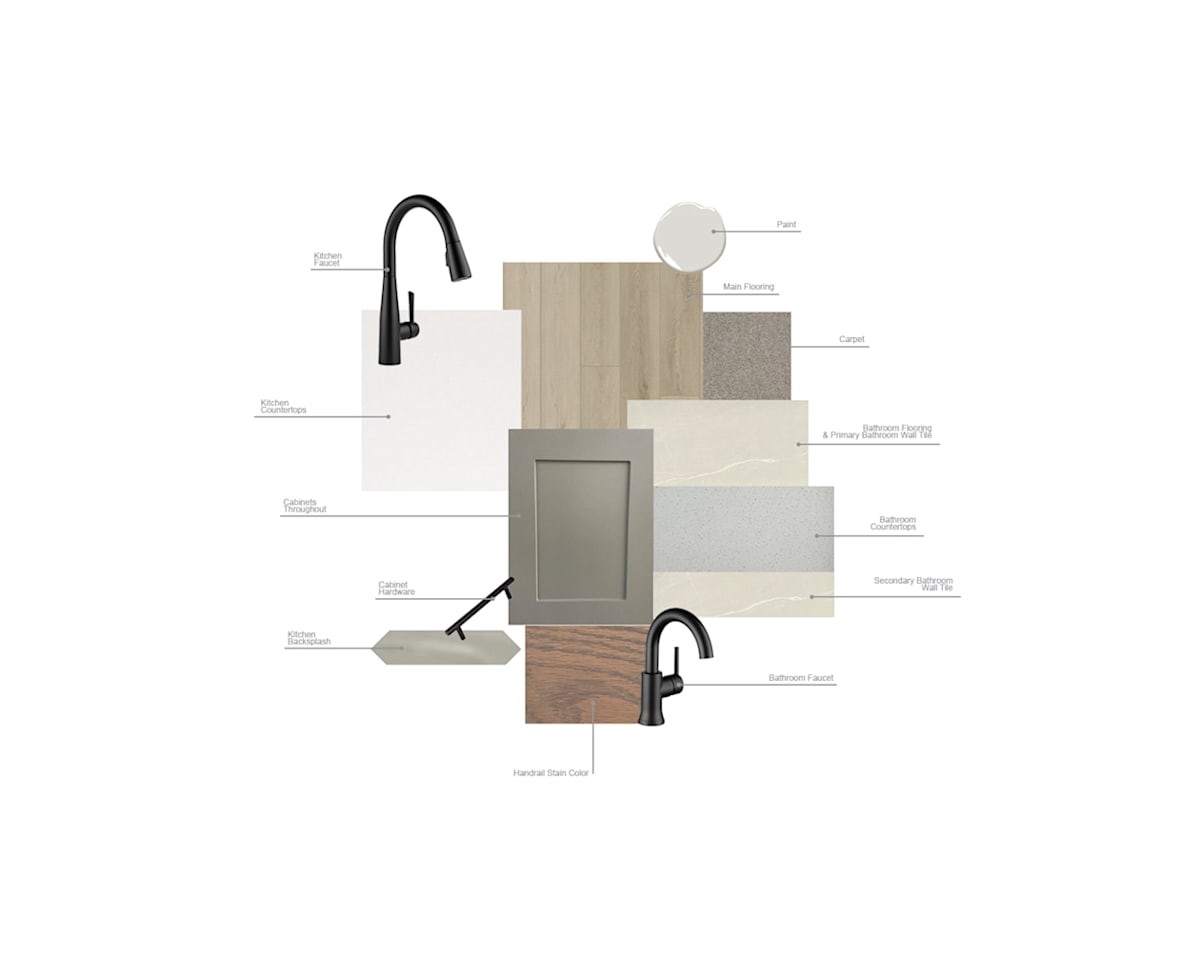
Soft and harmonious, Palette E layers warm gray cabinetry, light wood tones and creamy bathroom tile with bright kitchen countertops. A geometric backsplash and black accents give this neutral palette a modern finish.
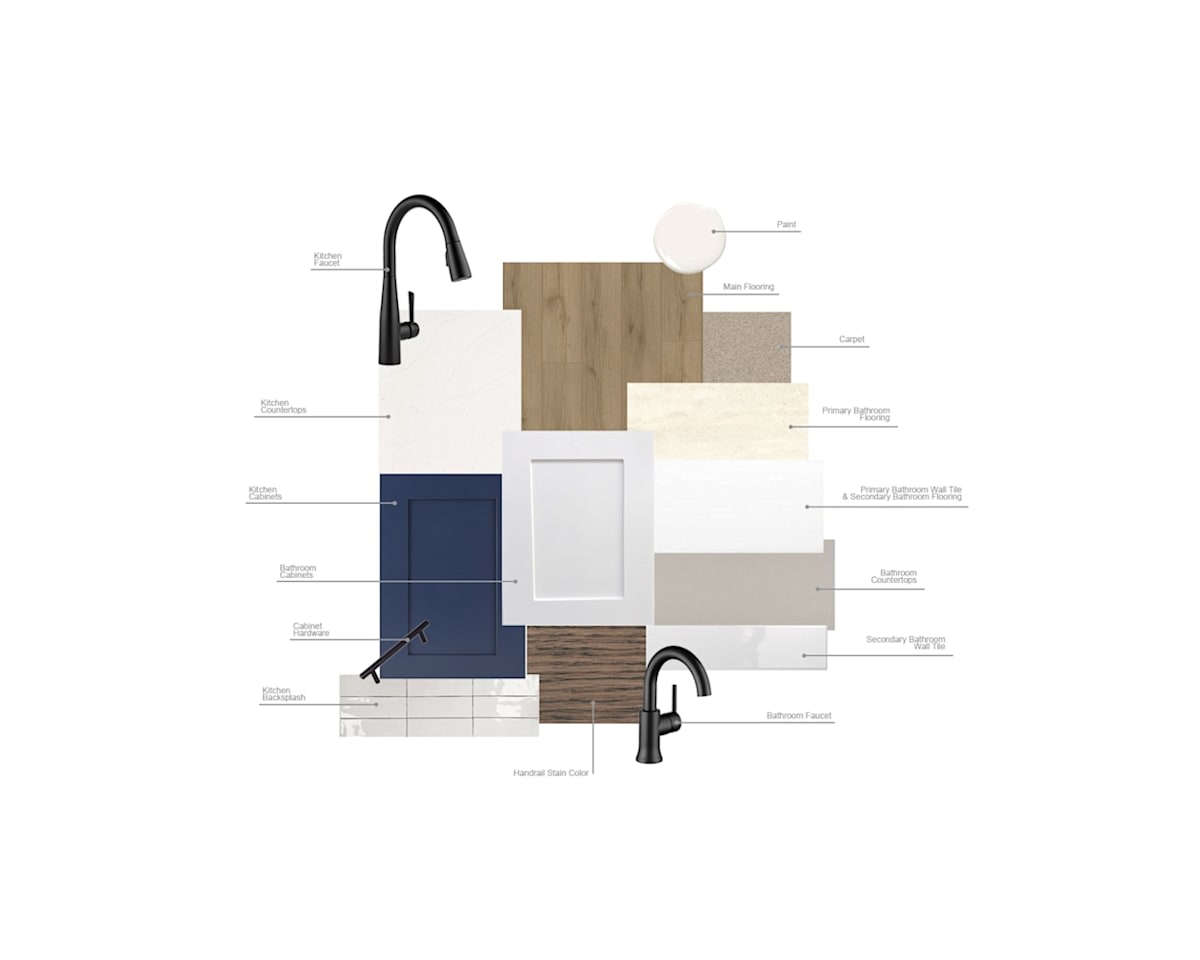
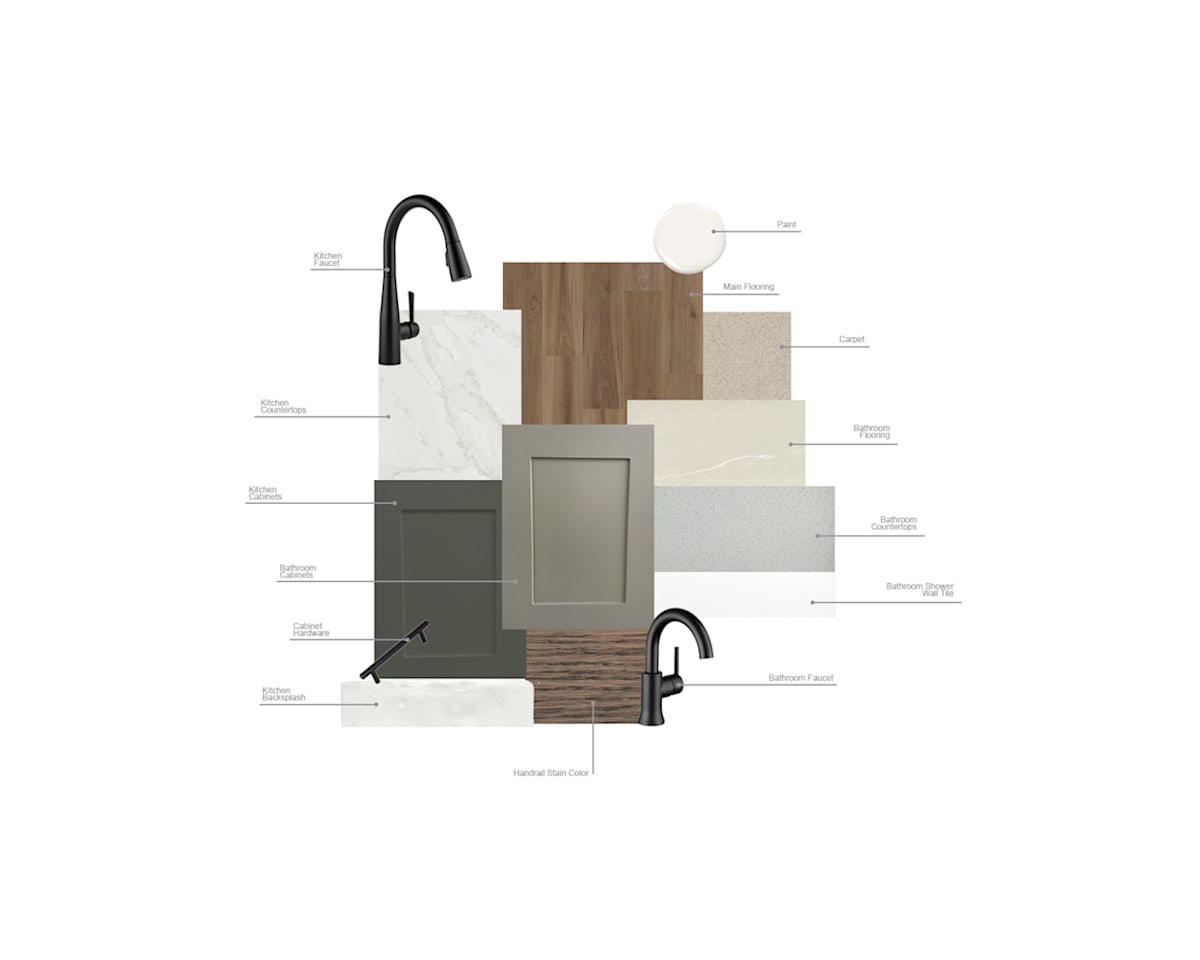
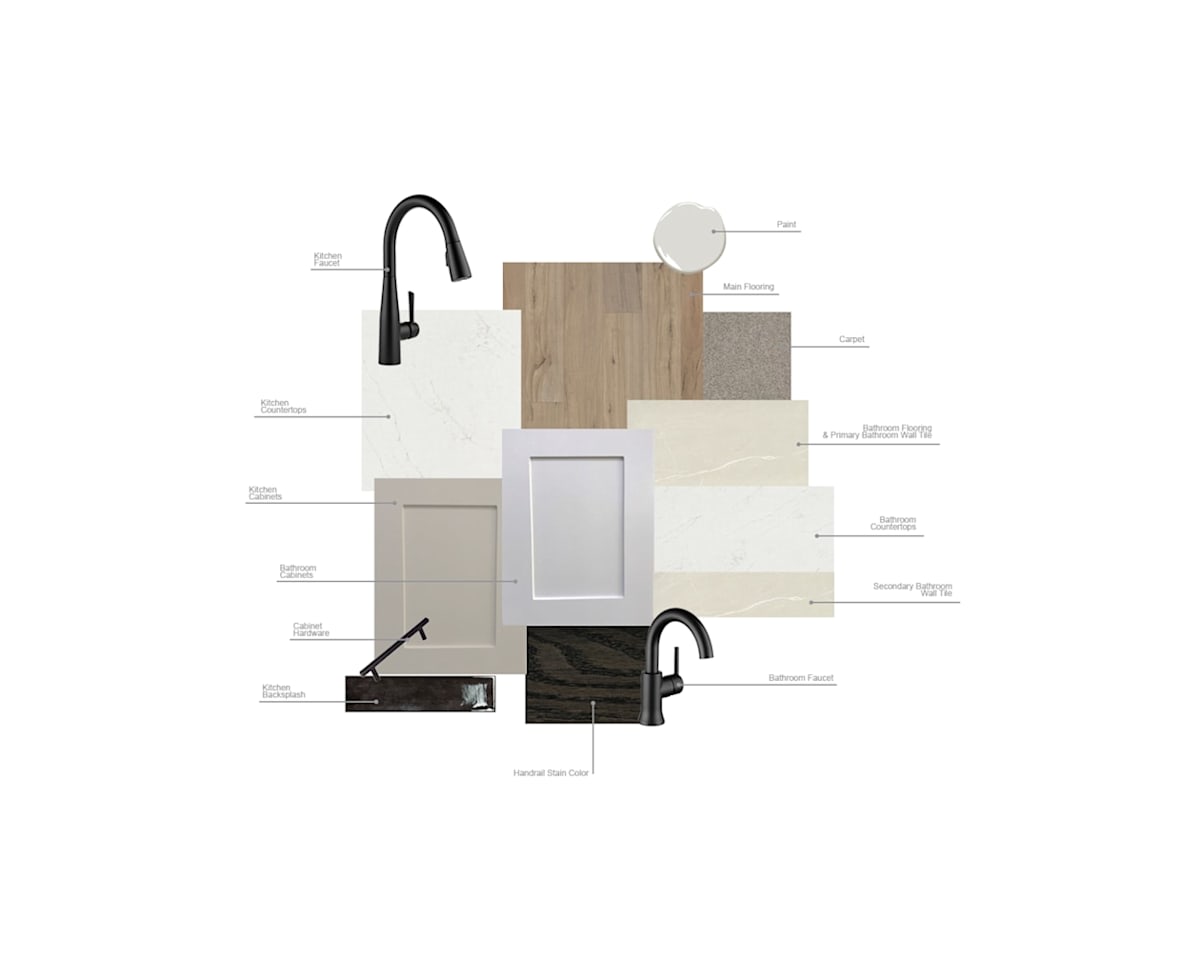


Bold and inviting, Palette A pairs navy kitchen cabinets with warm wood tones, subtly veined countertops and a glossy white backsplash. White bathroom cabinetry and black accents complete the classic, modern mix.

South Austin energy meets a welcoming neighborhood feel at Paley Park. Beautiful amenities and inviting gathering spaces make catching up with neighbors a natural part of coming home.

Poolside afternoons, trail adventures and playground fun bring more ways to enjoy every day. At Easton park, your next favorite pastime is part of the neighborhood.
Discover the rhythm of life at Easton Park. Paths, parks, and gathering greens weave through daily life, so the things that matter—fresh air, friendly faces, and a little extra time are always within reach.

South Austin energy meets a welcoming neighborhood feel at Paley Park. Beautiful amenities and inviting gathering spaces make catching up with neighbors a natural part of coming home.

Poolside afternoons, trail adventures and playground fun bring more ways to enjoy every day. At Easton park, your next favorite pastime is part of the neighborhood.
Explore the interactive map to see nearby schools, shopping, dining, and everyday services.
“We are very excited about our new Tri Pointe home. Everything was totally on point!“
Tri Pointe Homeowner
“Our experience was incredible from start to finish. The team’s professionalism, communication, and genuine care made the entire process smooth and enjoyable. They went above and beyond to help us find our dream home. We’re endlessly grateful!“
Tri Pointe Homeowner
“The team made this home buying process easy for me! Everyone from the first showing to the closing made it a pleasant experience and put me at ease. Thank you, Tri Pointe!“
Tri Pointe Homeowner


LivingSmart® in its entirety is all about health and well-being for you and your family, as well as the planet. It’s the ultimate win-win that improves everyday life for years to come, constantly evolving as we all become smarter together.

LiveAbility brings ease, comfort, and style to every home. Thoughtful, light-filled designs and adaptable features ensure Tri Pointe homes are not just beautiful, but livable for all stages of life.

Take the first step toward your new Tri Pointe home with confidence. In just minutes, you can get pre-qualified. It’s simple, secure, and designed to help you move forward with assurance.
Students living in Paley Park at Easton Park will attend Del Valle ISD schools including Newton Collins Elementary, Ojeda Middle School, and Del Valle High School.
The tax rate for this community is 2.72%.
Yes, the HOA dues are $182/month.
Our Skyline Collection is exclusive to Easton Park. All of the floorplans are two-story homes with thoughtful features like open-concept living, flexible spaces, and LivingSmart technology.
The community is around 25-30 minutes away from downtown Austin, and around 15-20 minutes away from the Austin-Bergstrom International Airport.
All Tri Pointe homes come with an included stove, microwave, and dishwasher.