Coming Soon

Republic
Austin, Texas
In Paley Park at Easton Park
4
Beds
3
Baths
2
Bay Garage
1,748-1,752
Sq. Ft.
3
Beds
2.5Breakdown of Baths: 2 full + 1 half bath
2
Bay Garage
2
Stories
1,794-1,809
Sq. Ft.
Community Address
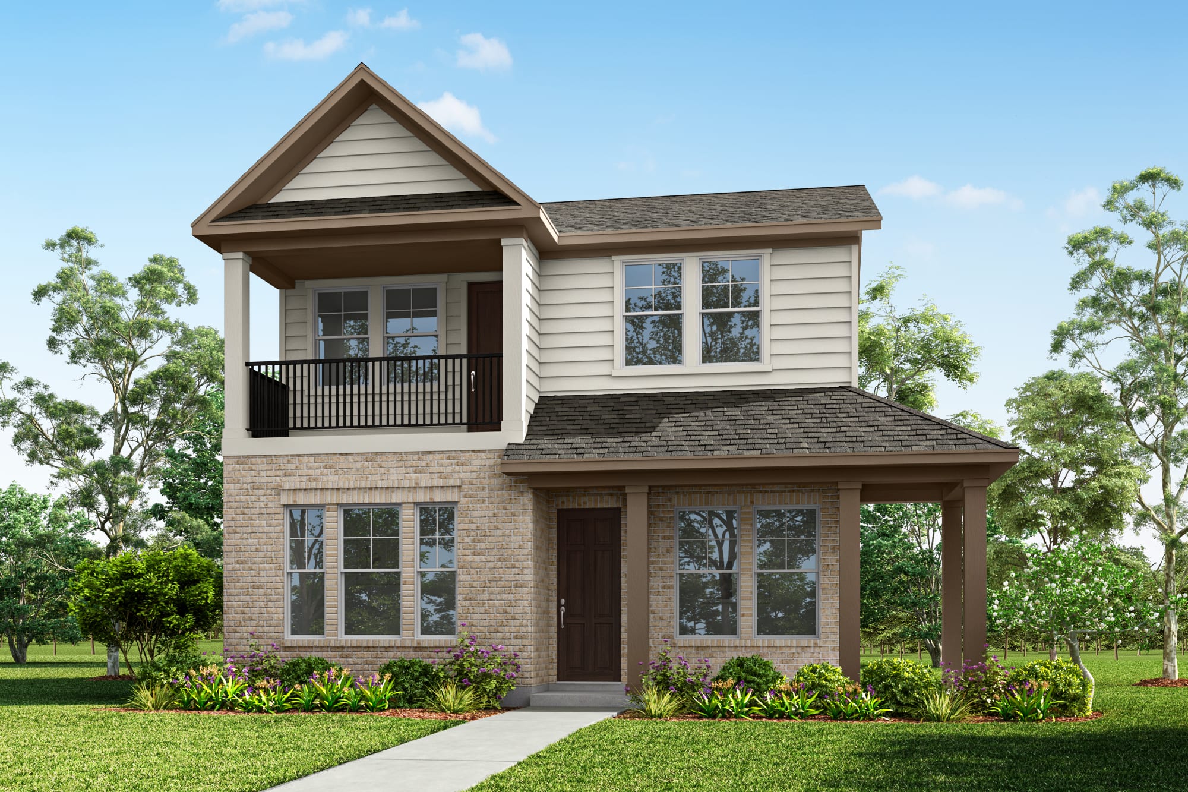
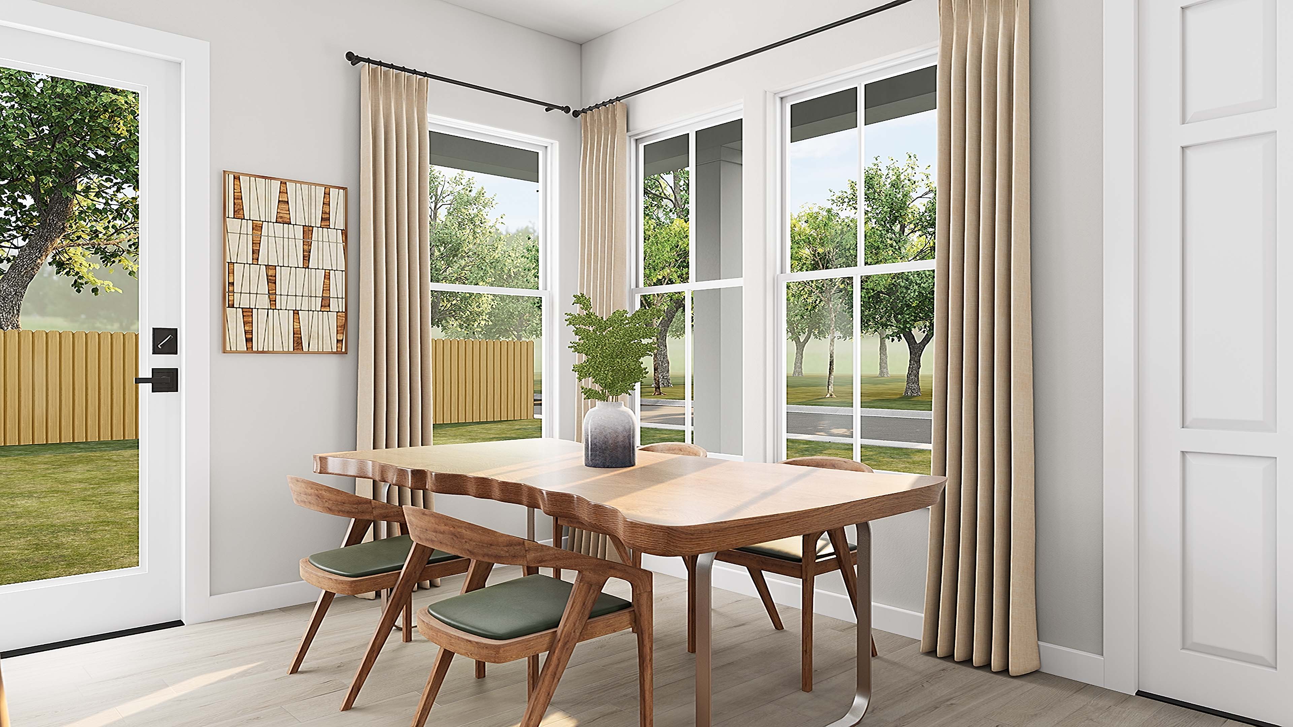
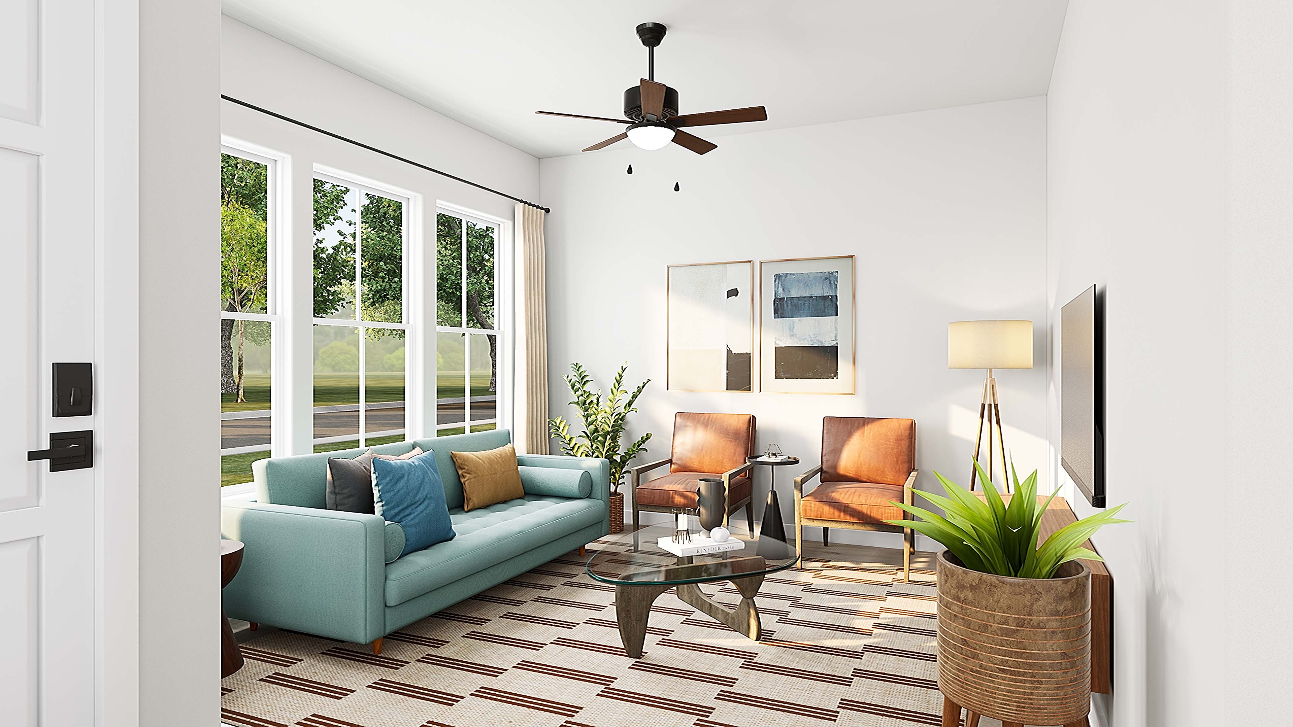
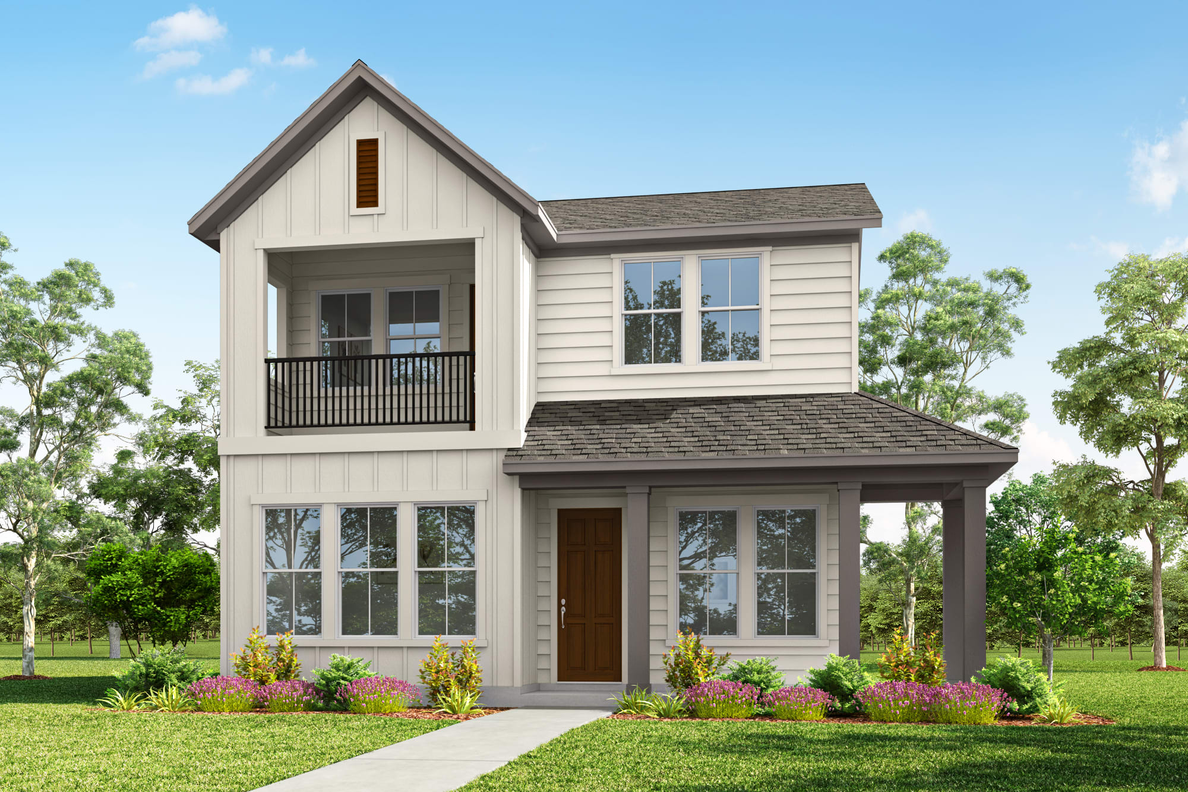
8200 Fritillary DriveThe Waterline offers the most spacious design in the Skyline Collection. From the entry, the home opens directly into the dining and living areas, creating a welcoming setting for everyday life and effortless entertaining. The primary suite is conveniently located on the main level for added privacy. Upstairs, a distinctive covered patio extends your living space outdoors, providing a unique retreat for morning coffee, evening conversations or simply enjoying the fresh air.
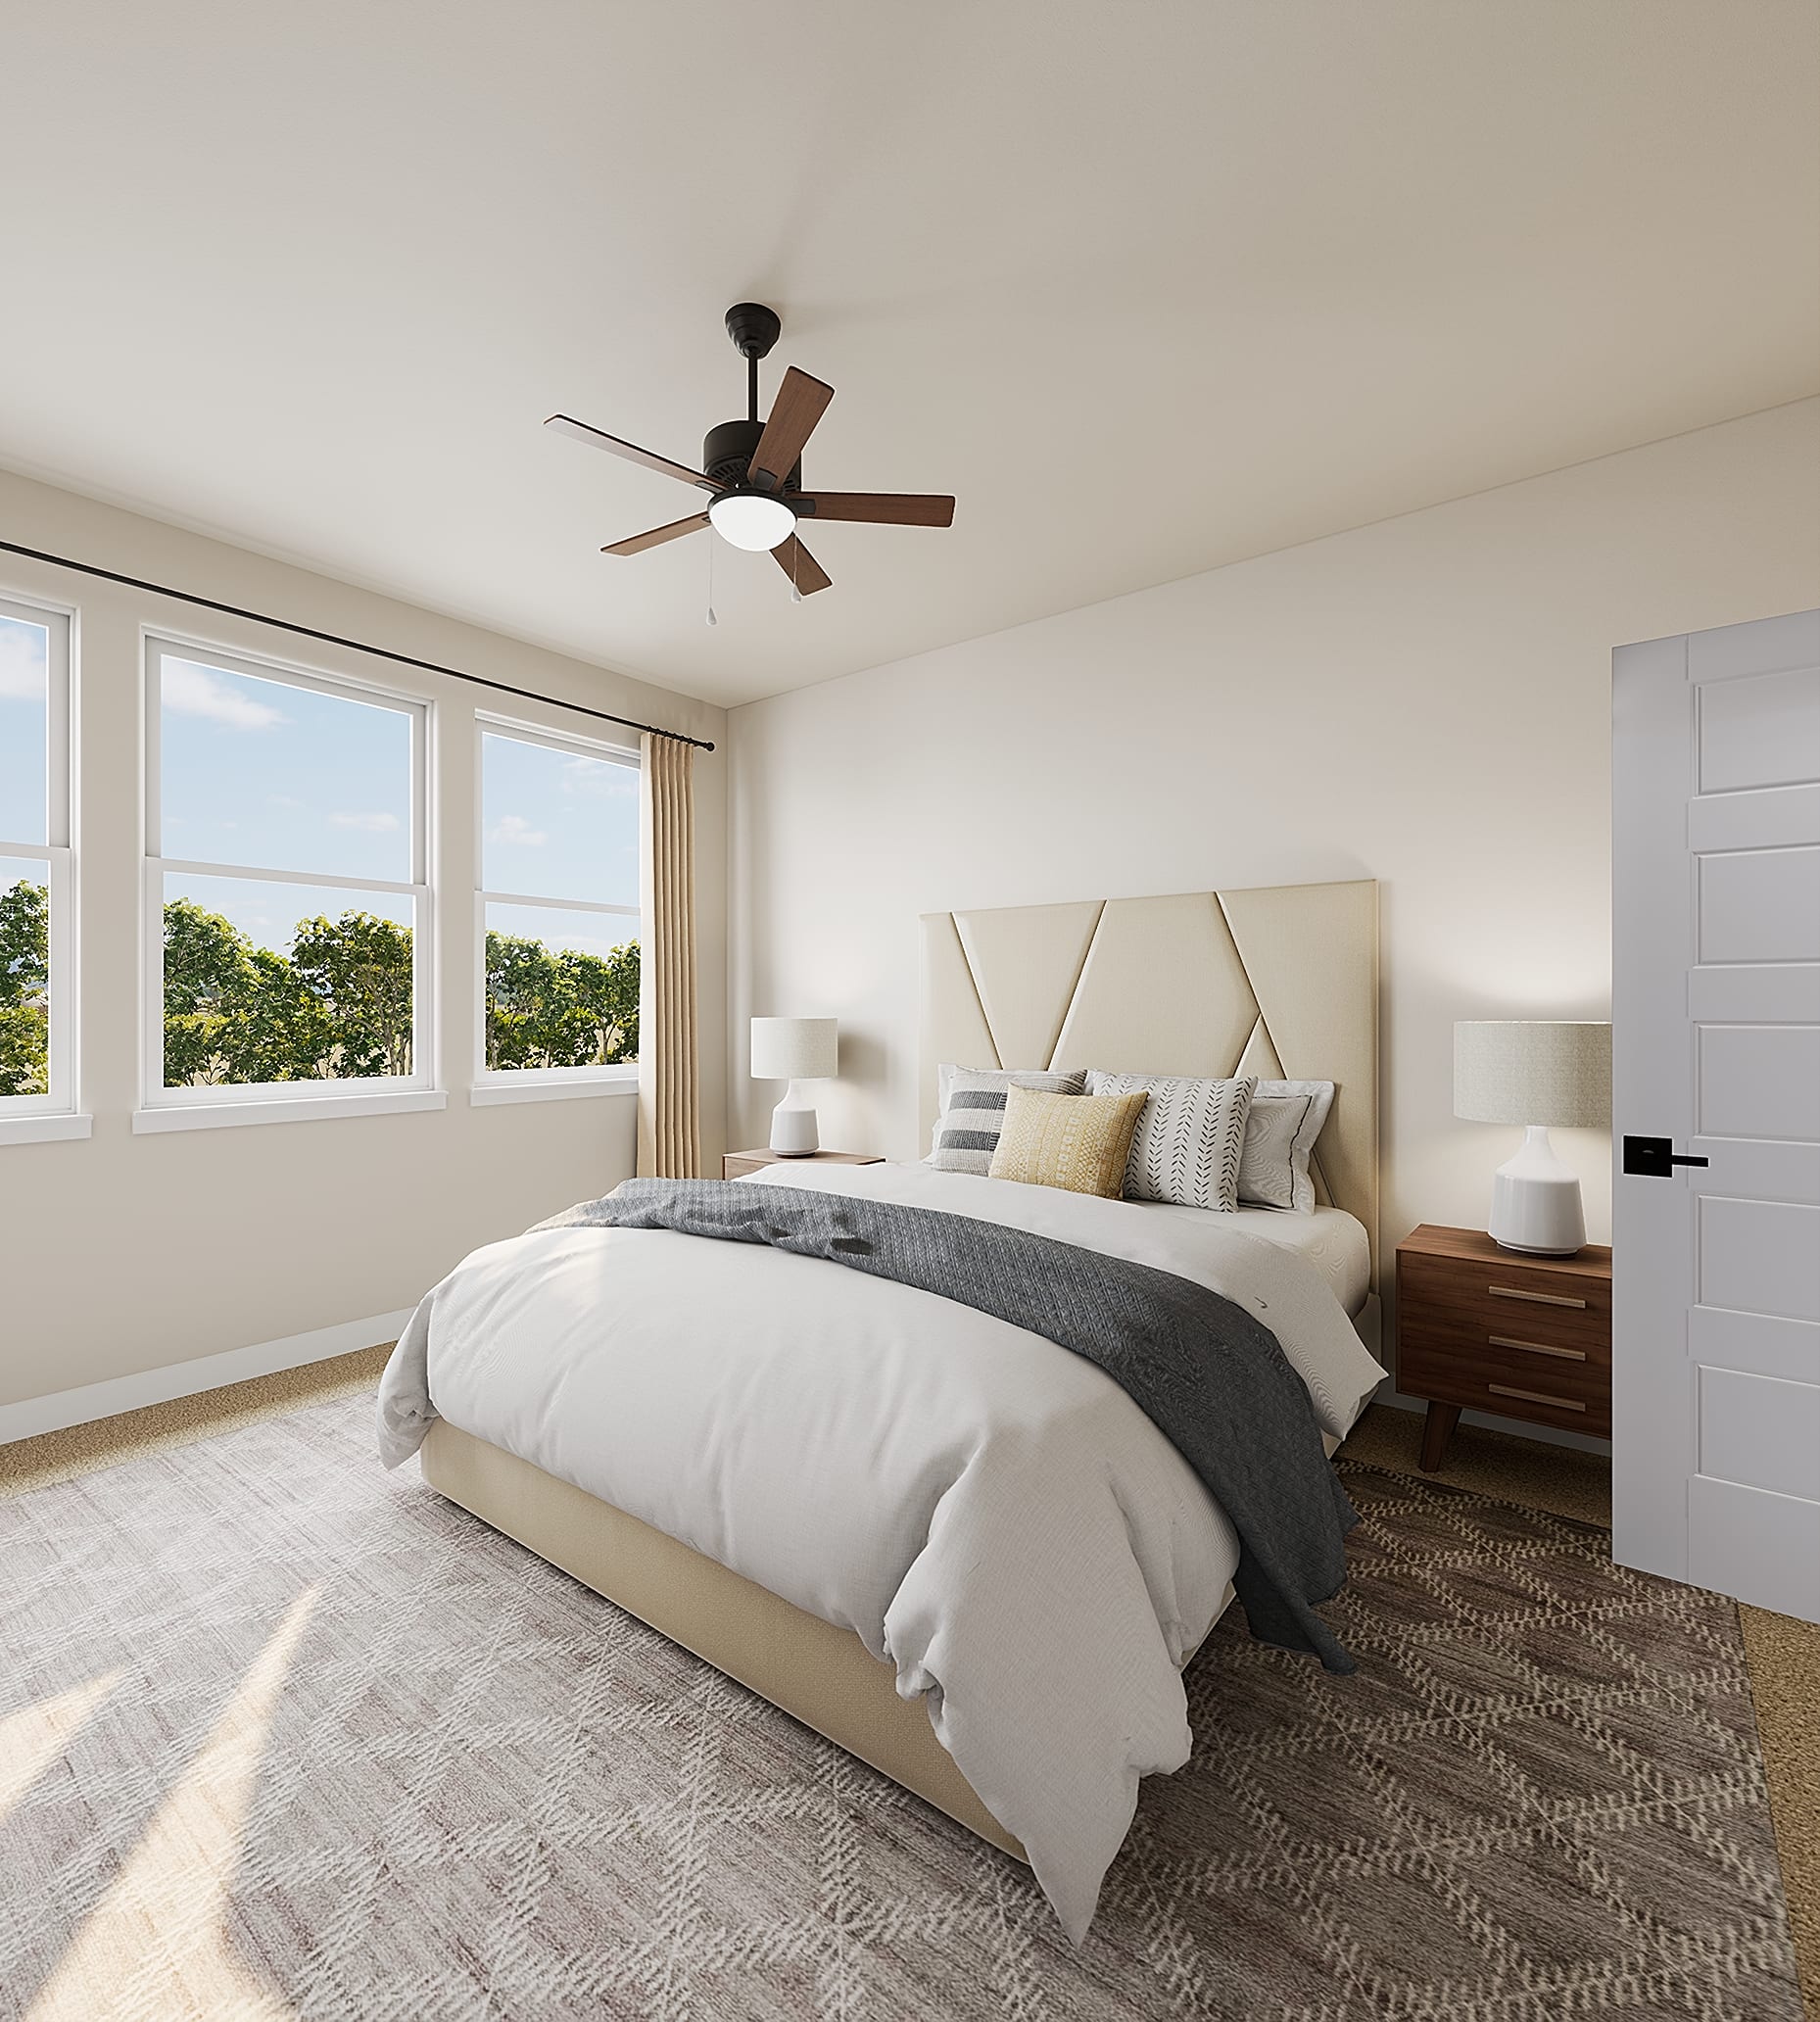
Downstairs Primary Suite
Second Floor Expansive Loft
Second Floor Outdoor Covered Patio Balcony
See how your future home fits into the bigger picture. Our interactive map lets you see how each homesite lines up with trails, pools, parks, gathering spaces, and other amenities


Students living in Paley Park at Easton Park will attend Del Valle ISD schools including Newton Collins Elementary, Ojeda Middle School, and Del Valle High School.
The tax rate is estimated to be 2.70%. This rate is an estimation and is subject to change in the future.
Yes, the HOA dues are $75/month.
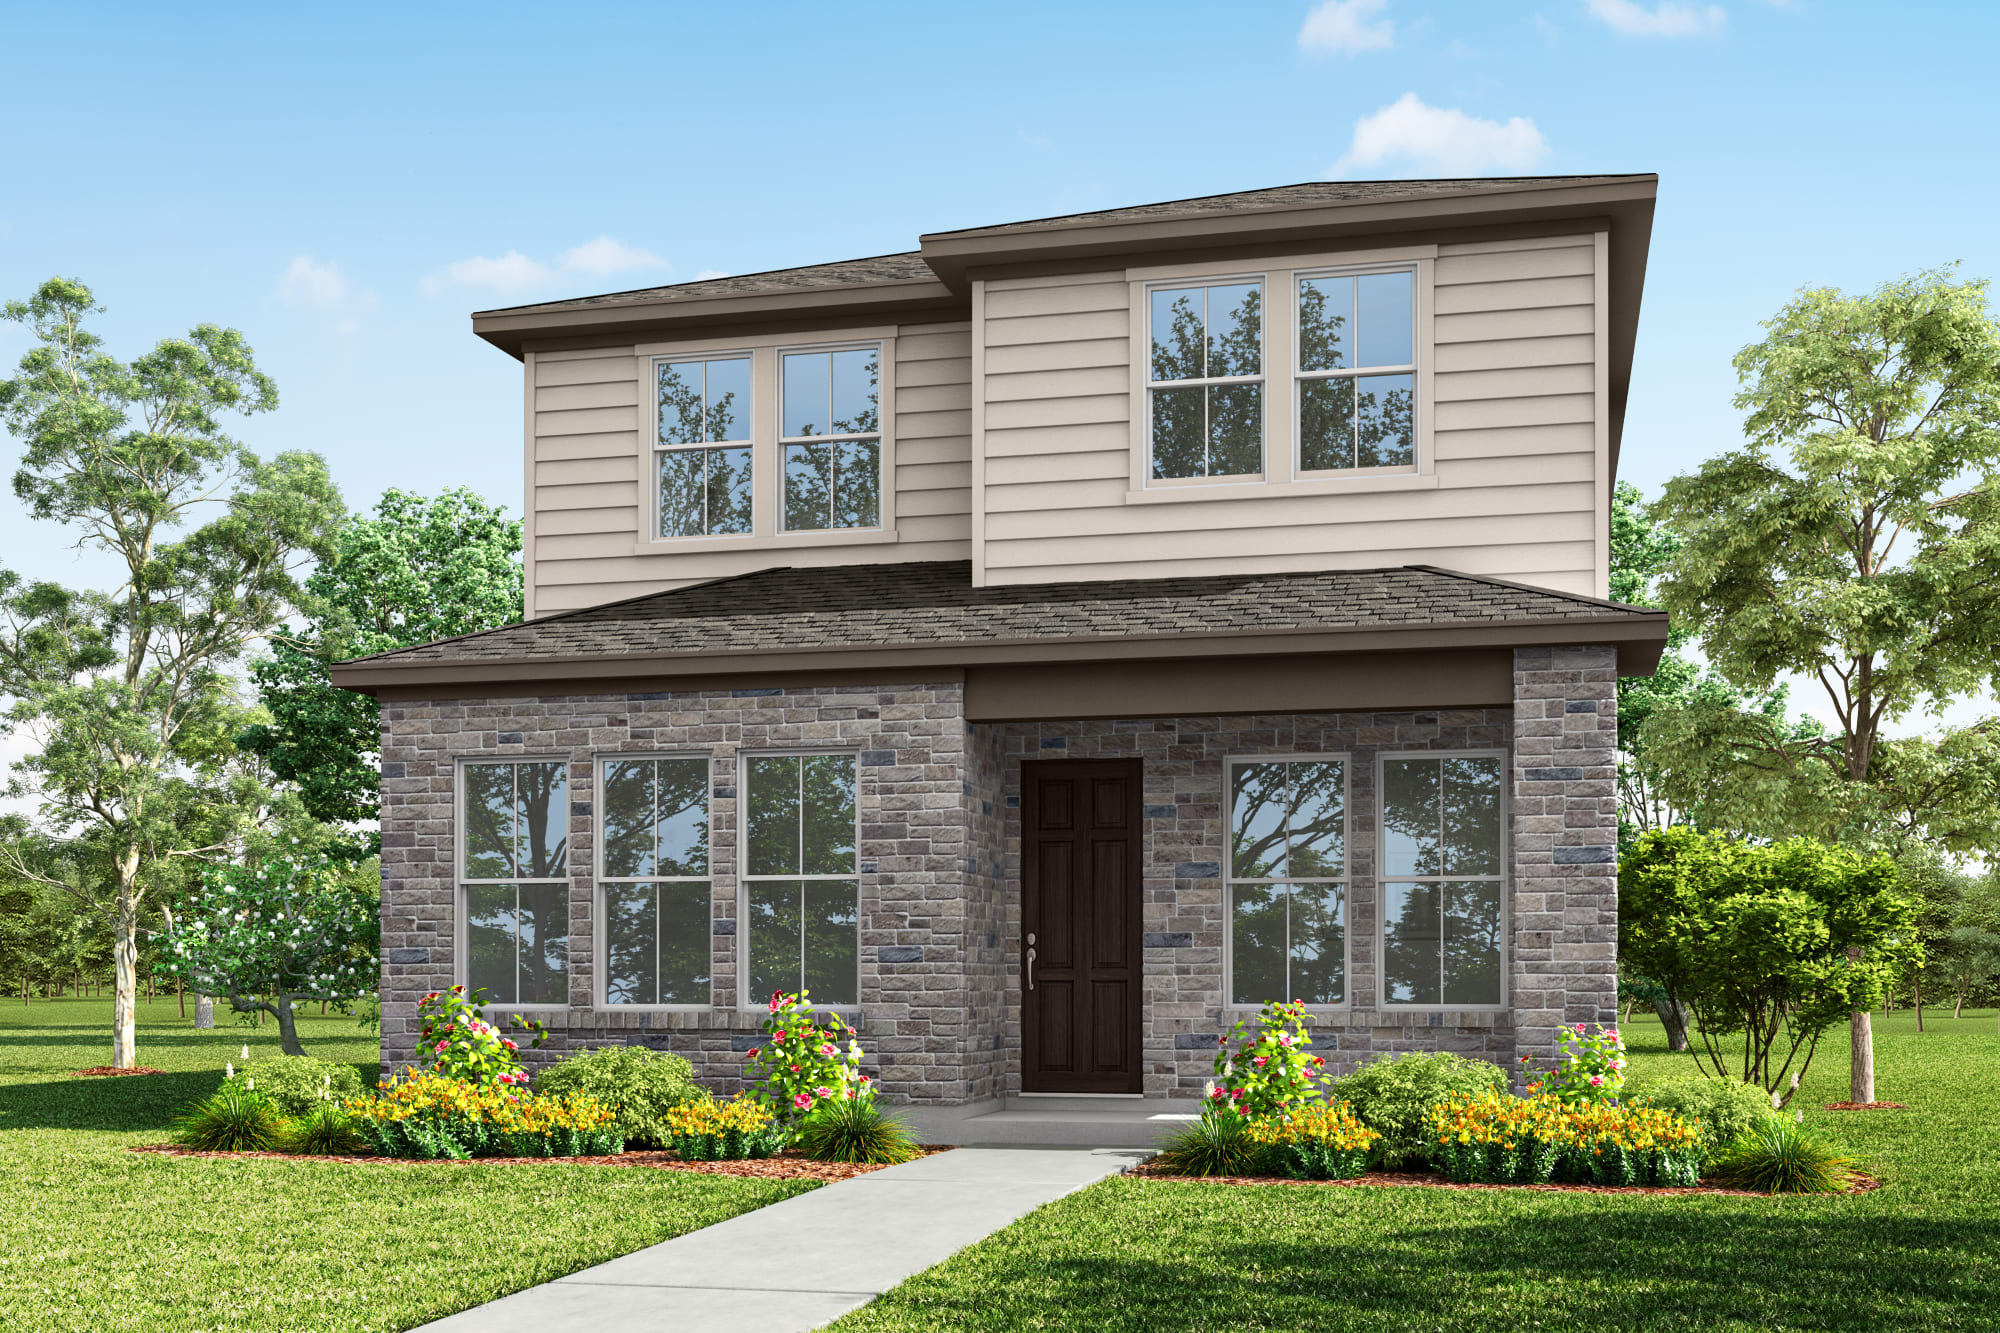
Our Skyline Collection is exclusive to Easton Park. All of the floorplans are two-story homes with thoughtful features like open-concept living, flexible spaces, and LivingSmart technology.
The community is around 25-30 minutes away from downtown Austin, and around 15-20 minutes away from the Austin-Bergstrom International Airport.
All Tri Pointe homes come with an included stove, microwave, and dishwasher.