
Move-in Ready

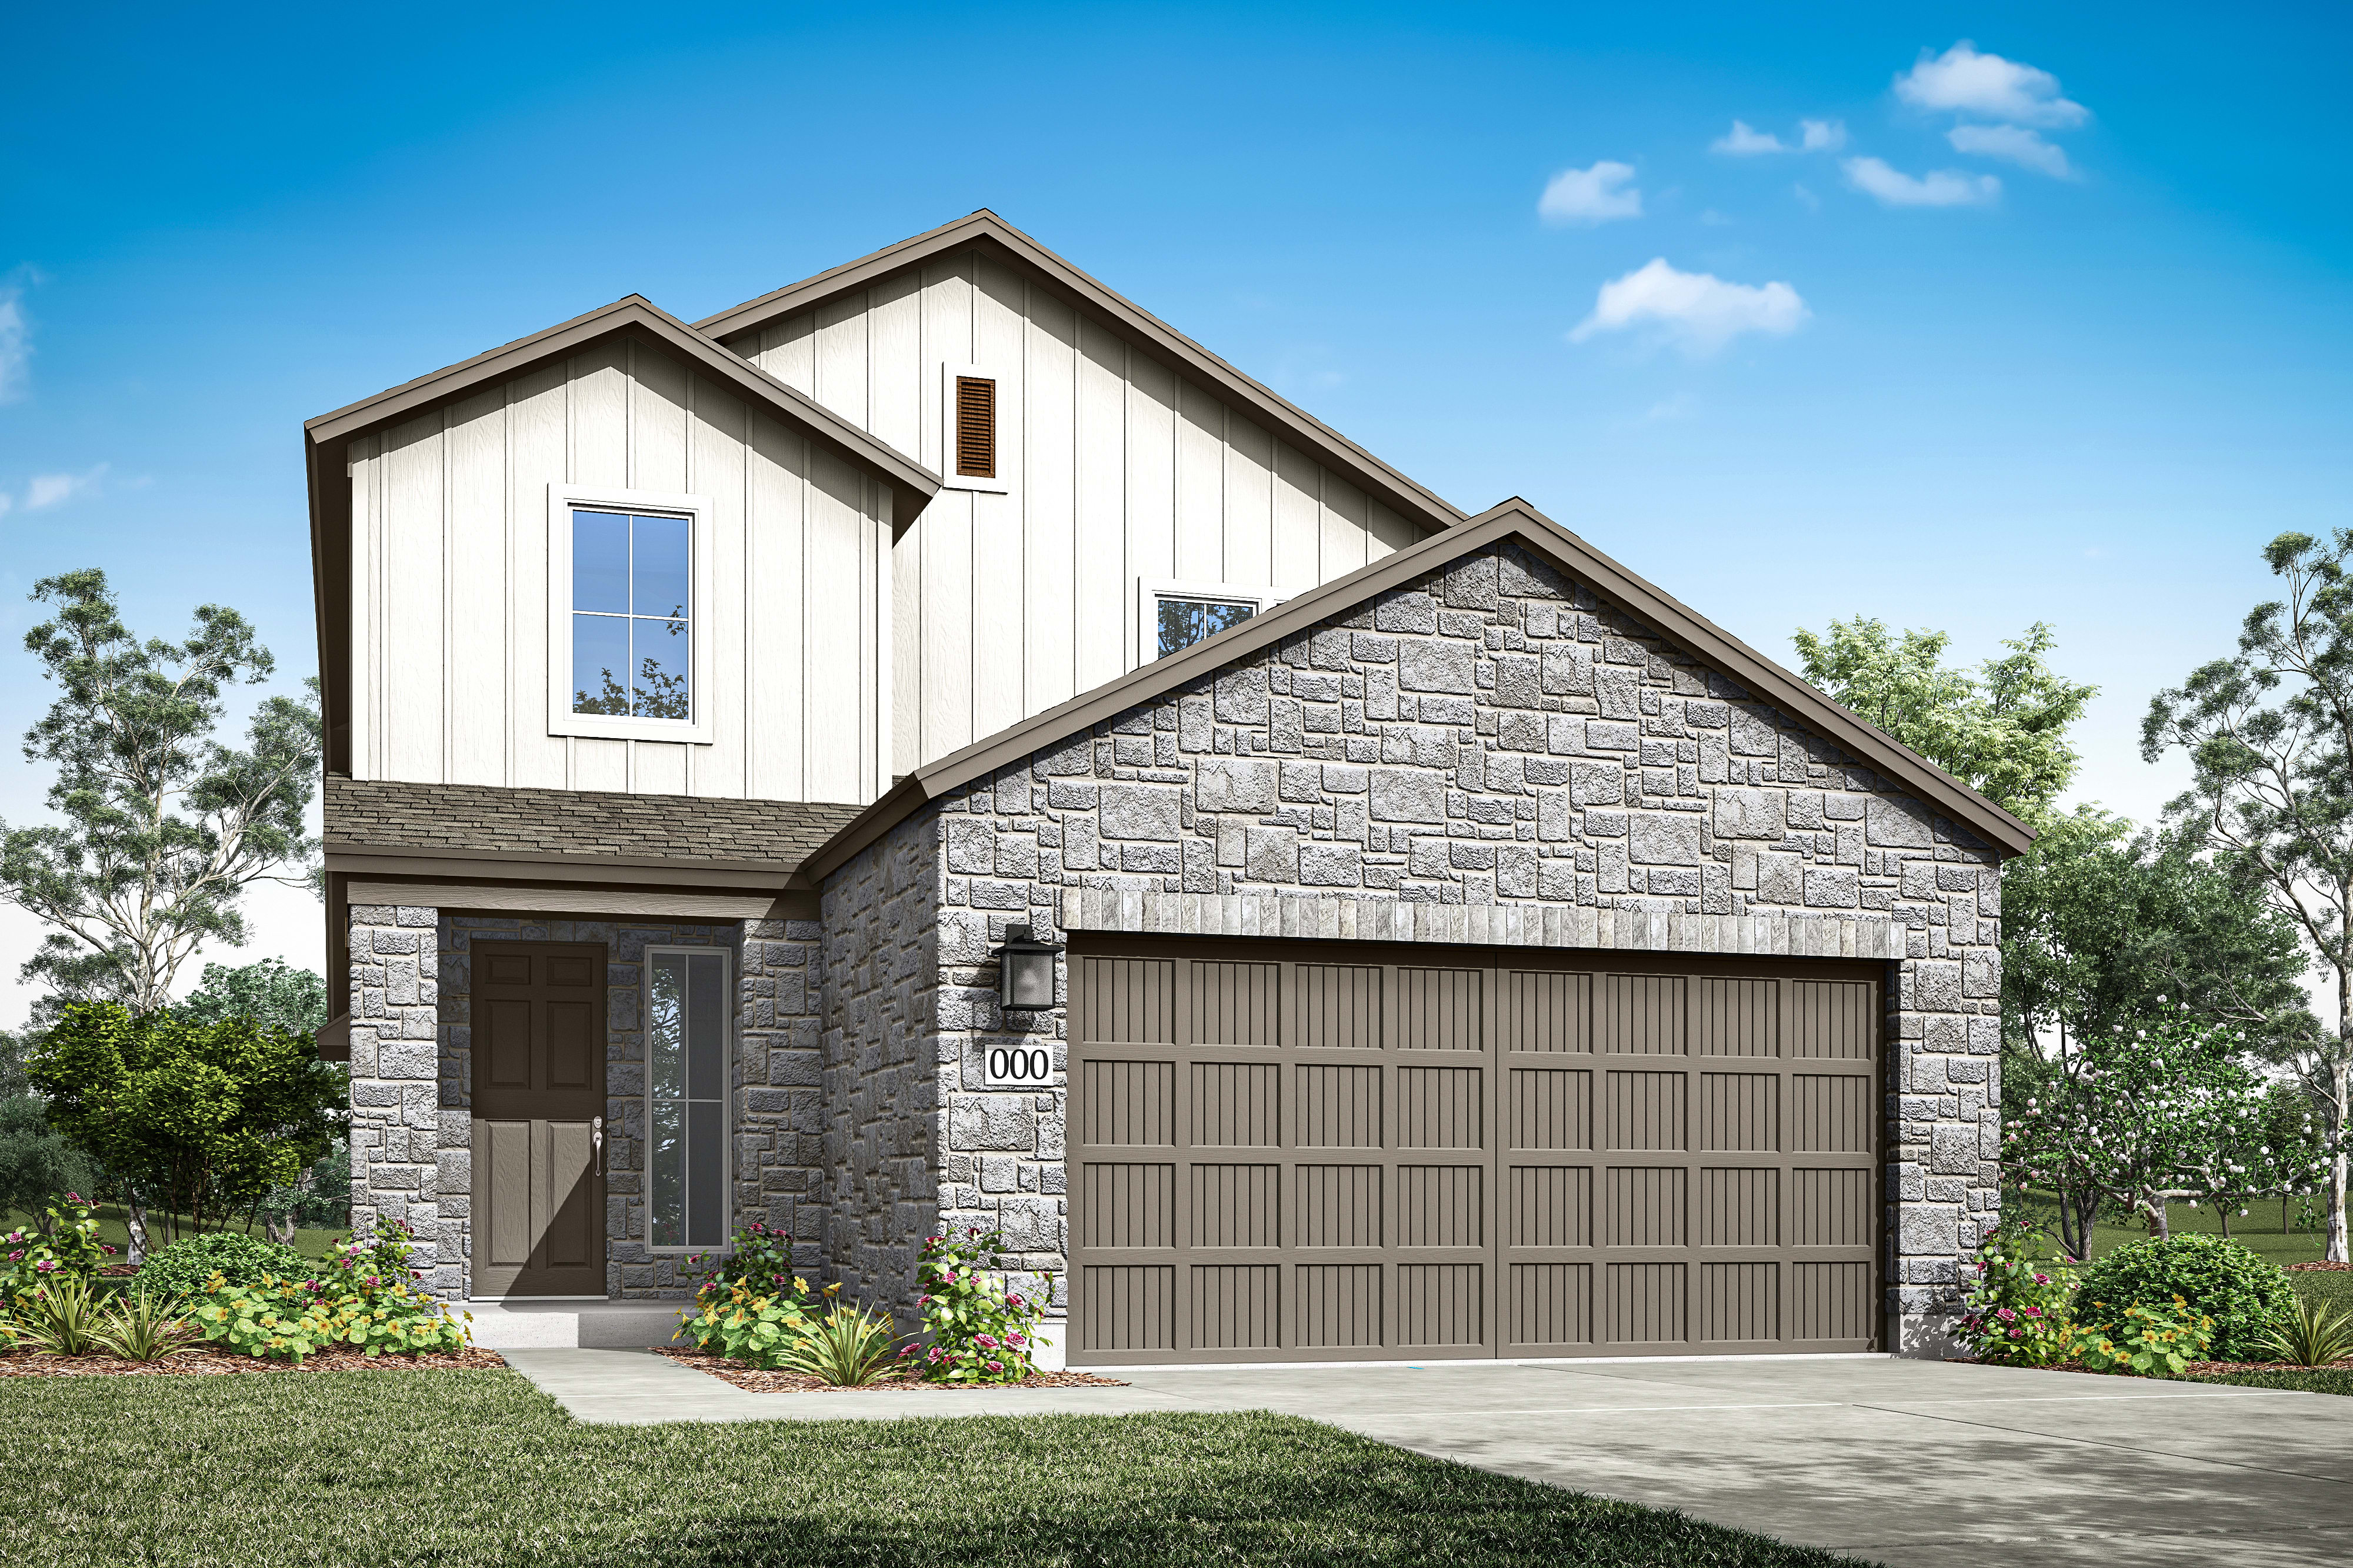
592 Darley Oak Drive
Dripping Springs, Texas
$438,174
Homesite 60 • Veranda floorplan
In Terrace Collection at Heritage at Heritage
3
Beds
2.5
Baths
2
Bay Garage
1,931
Sq. Ft.
Available Promotions (1)

$482,580
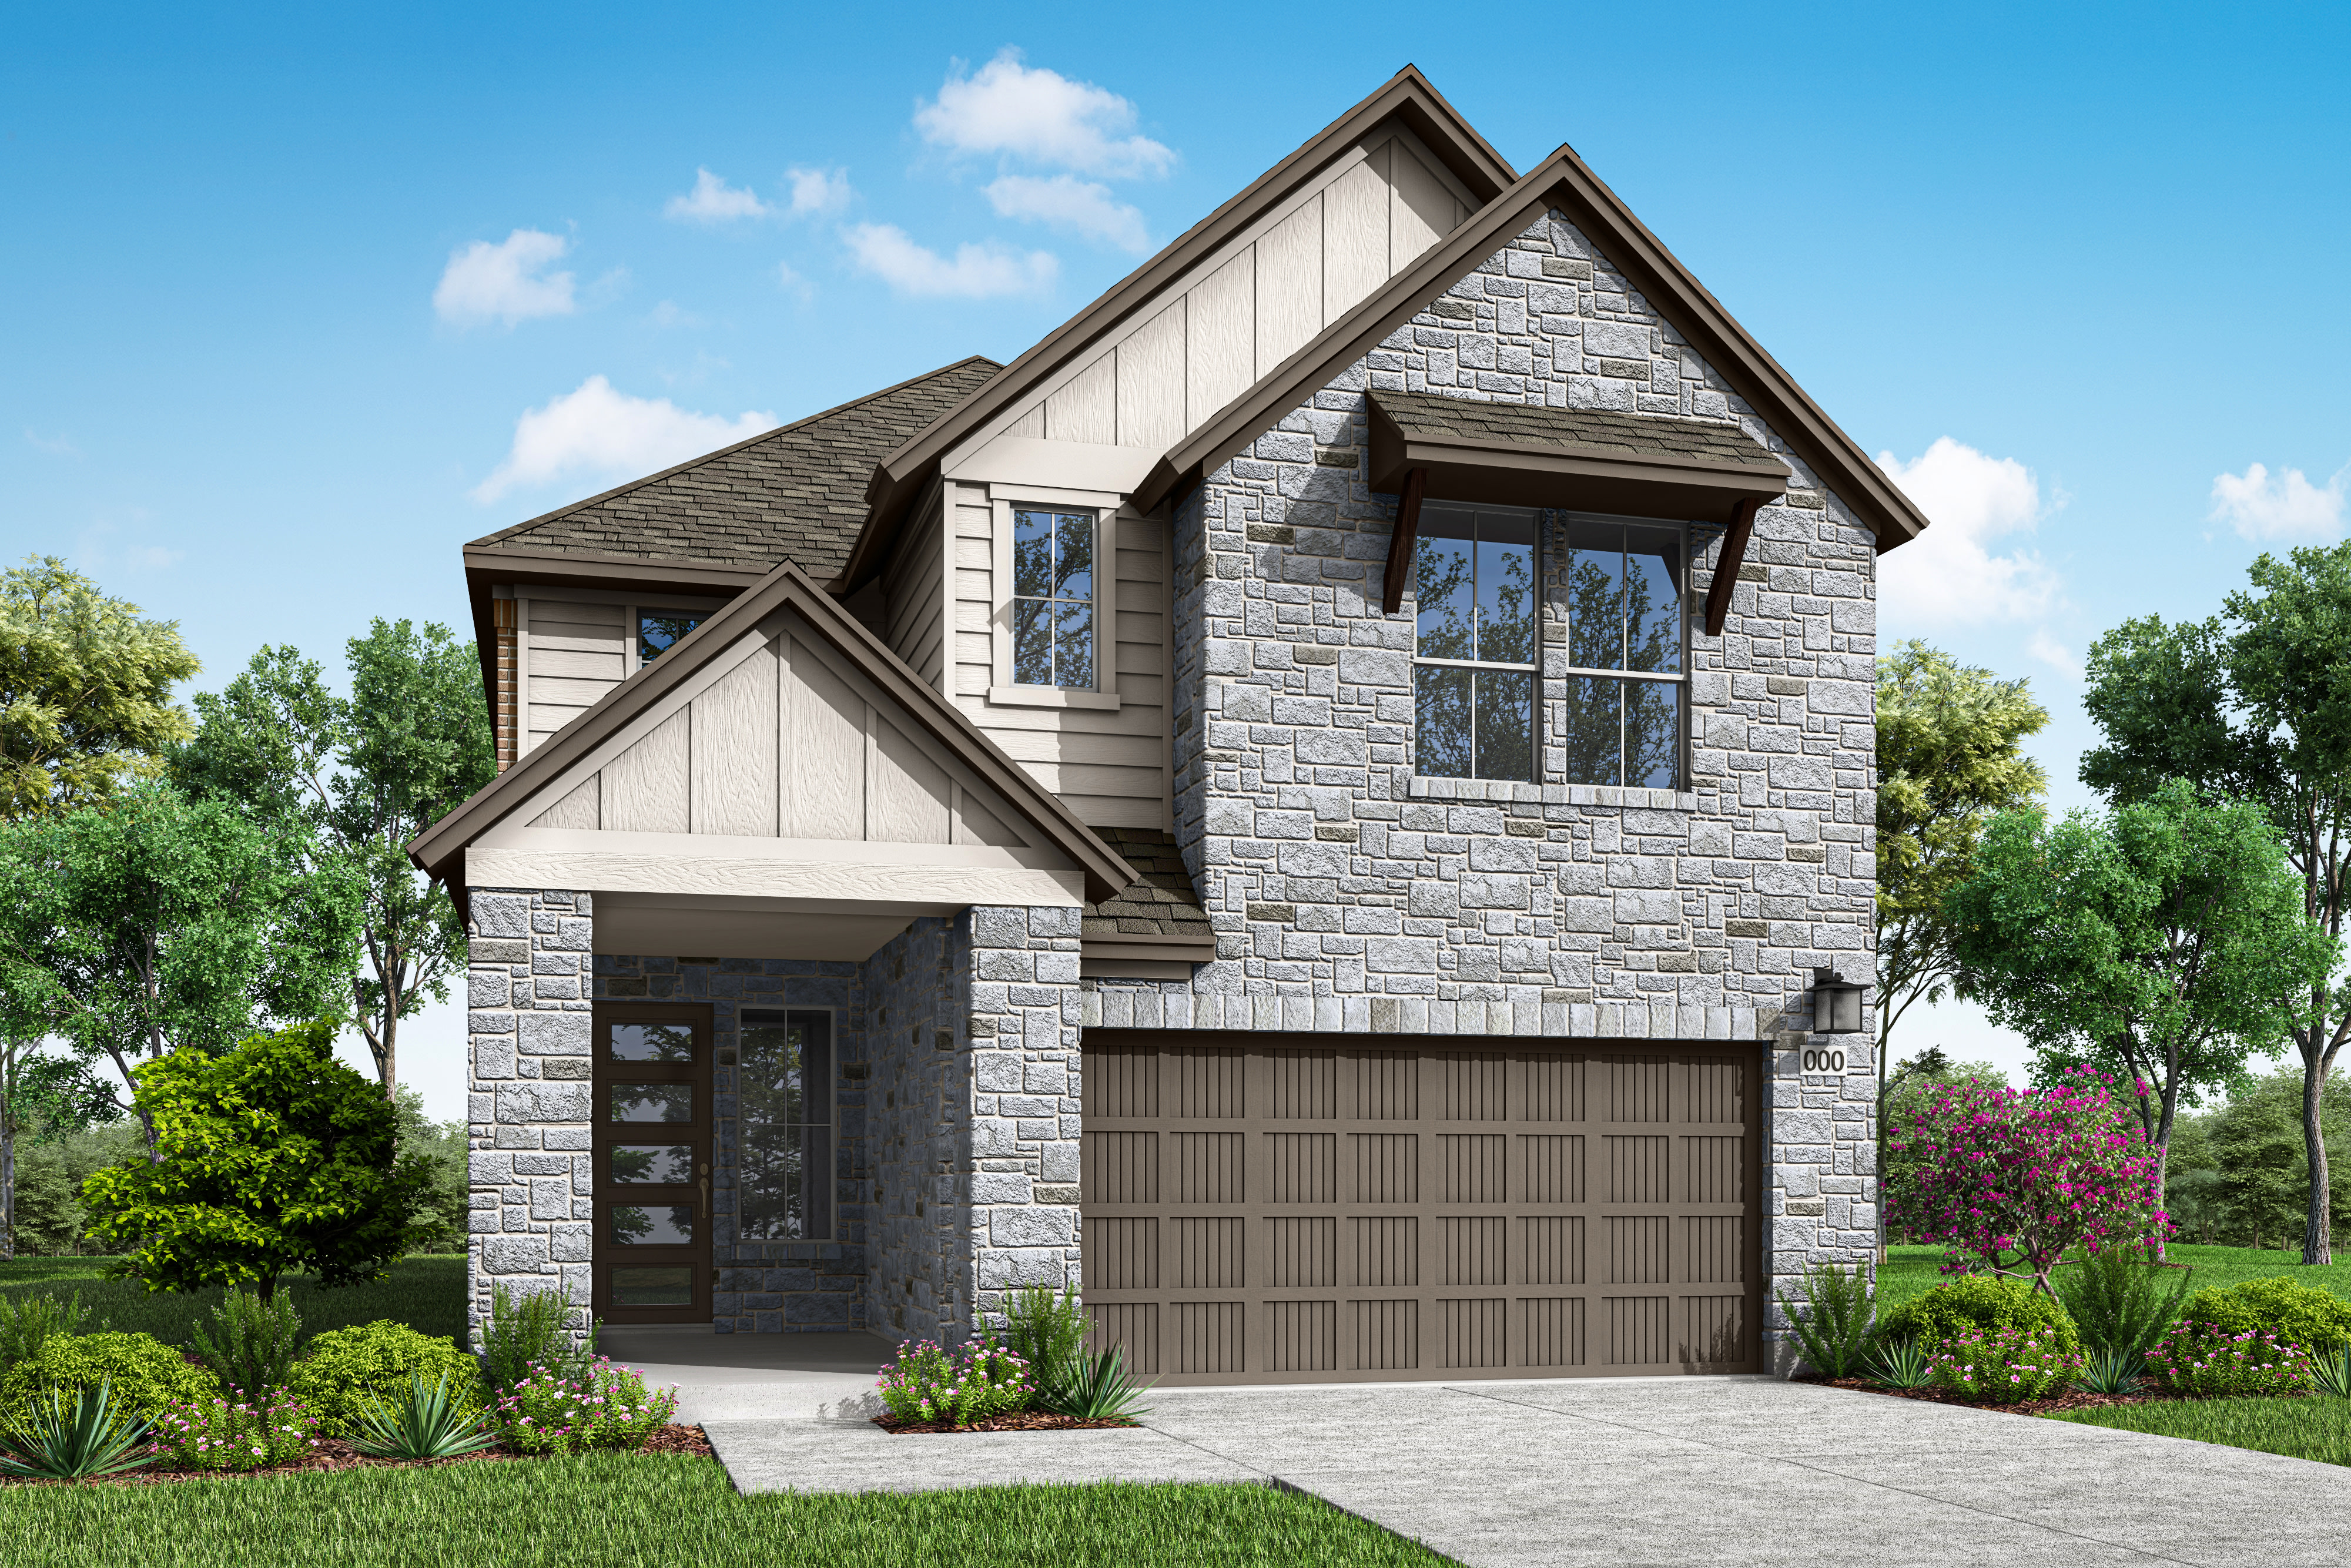
Homesite 53 • Based on the Skyview floorplan
$482,580
3
Beds
2.5Breakdown of Baths: 2 full + 1 half bath
2
Bay Garage
2
Stories
2,387
Sq. Ft.
Community Address
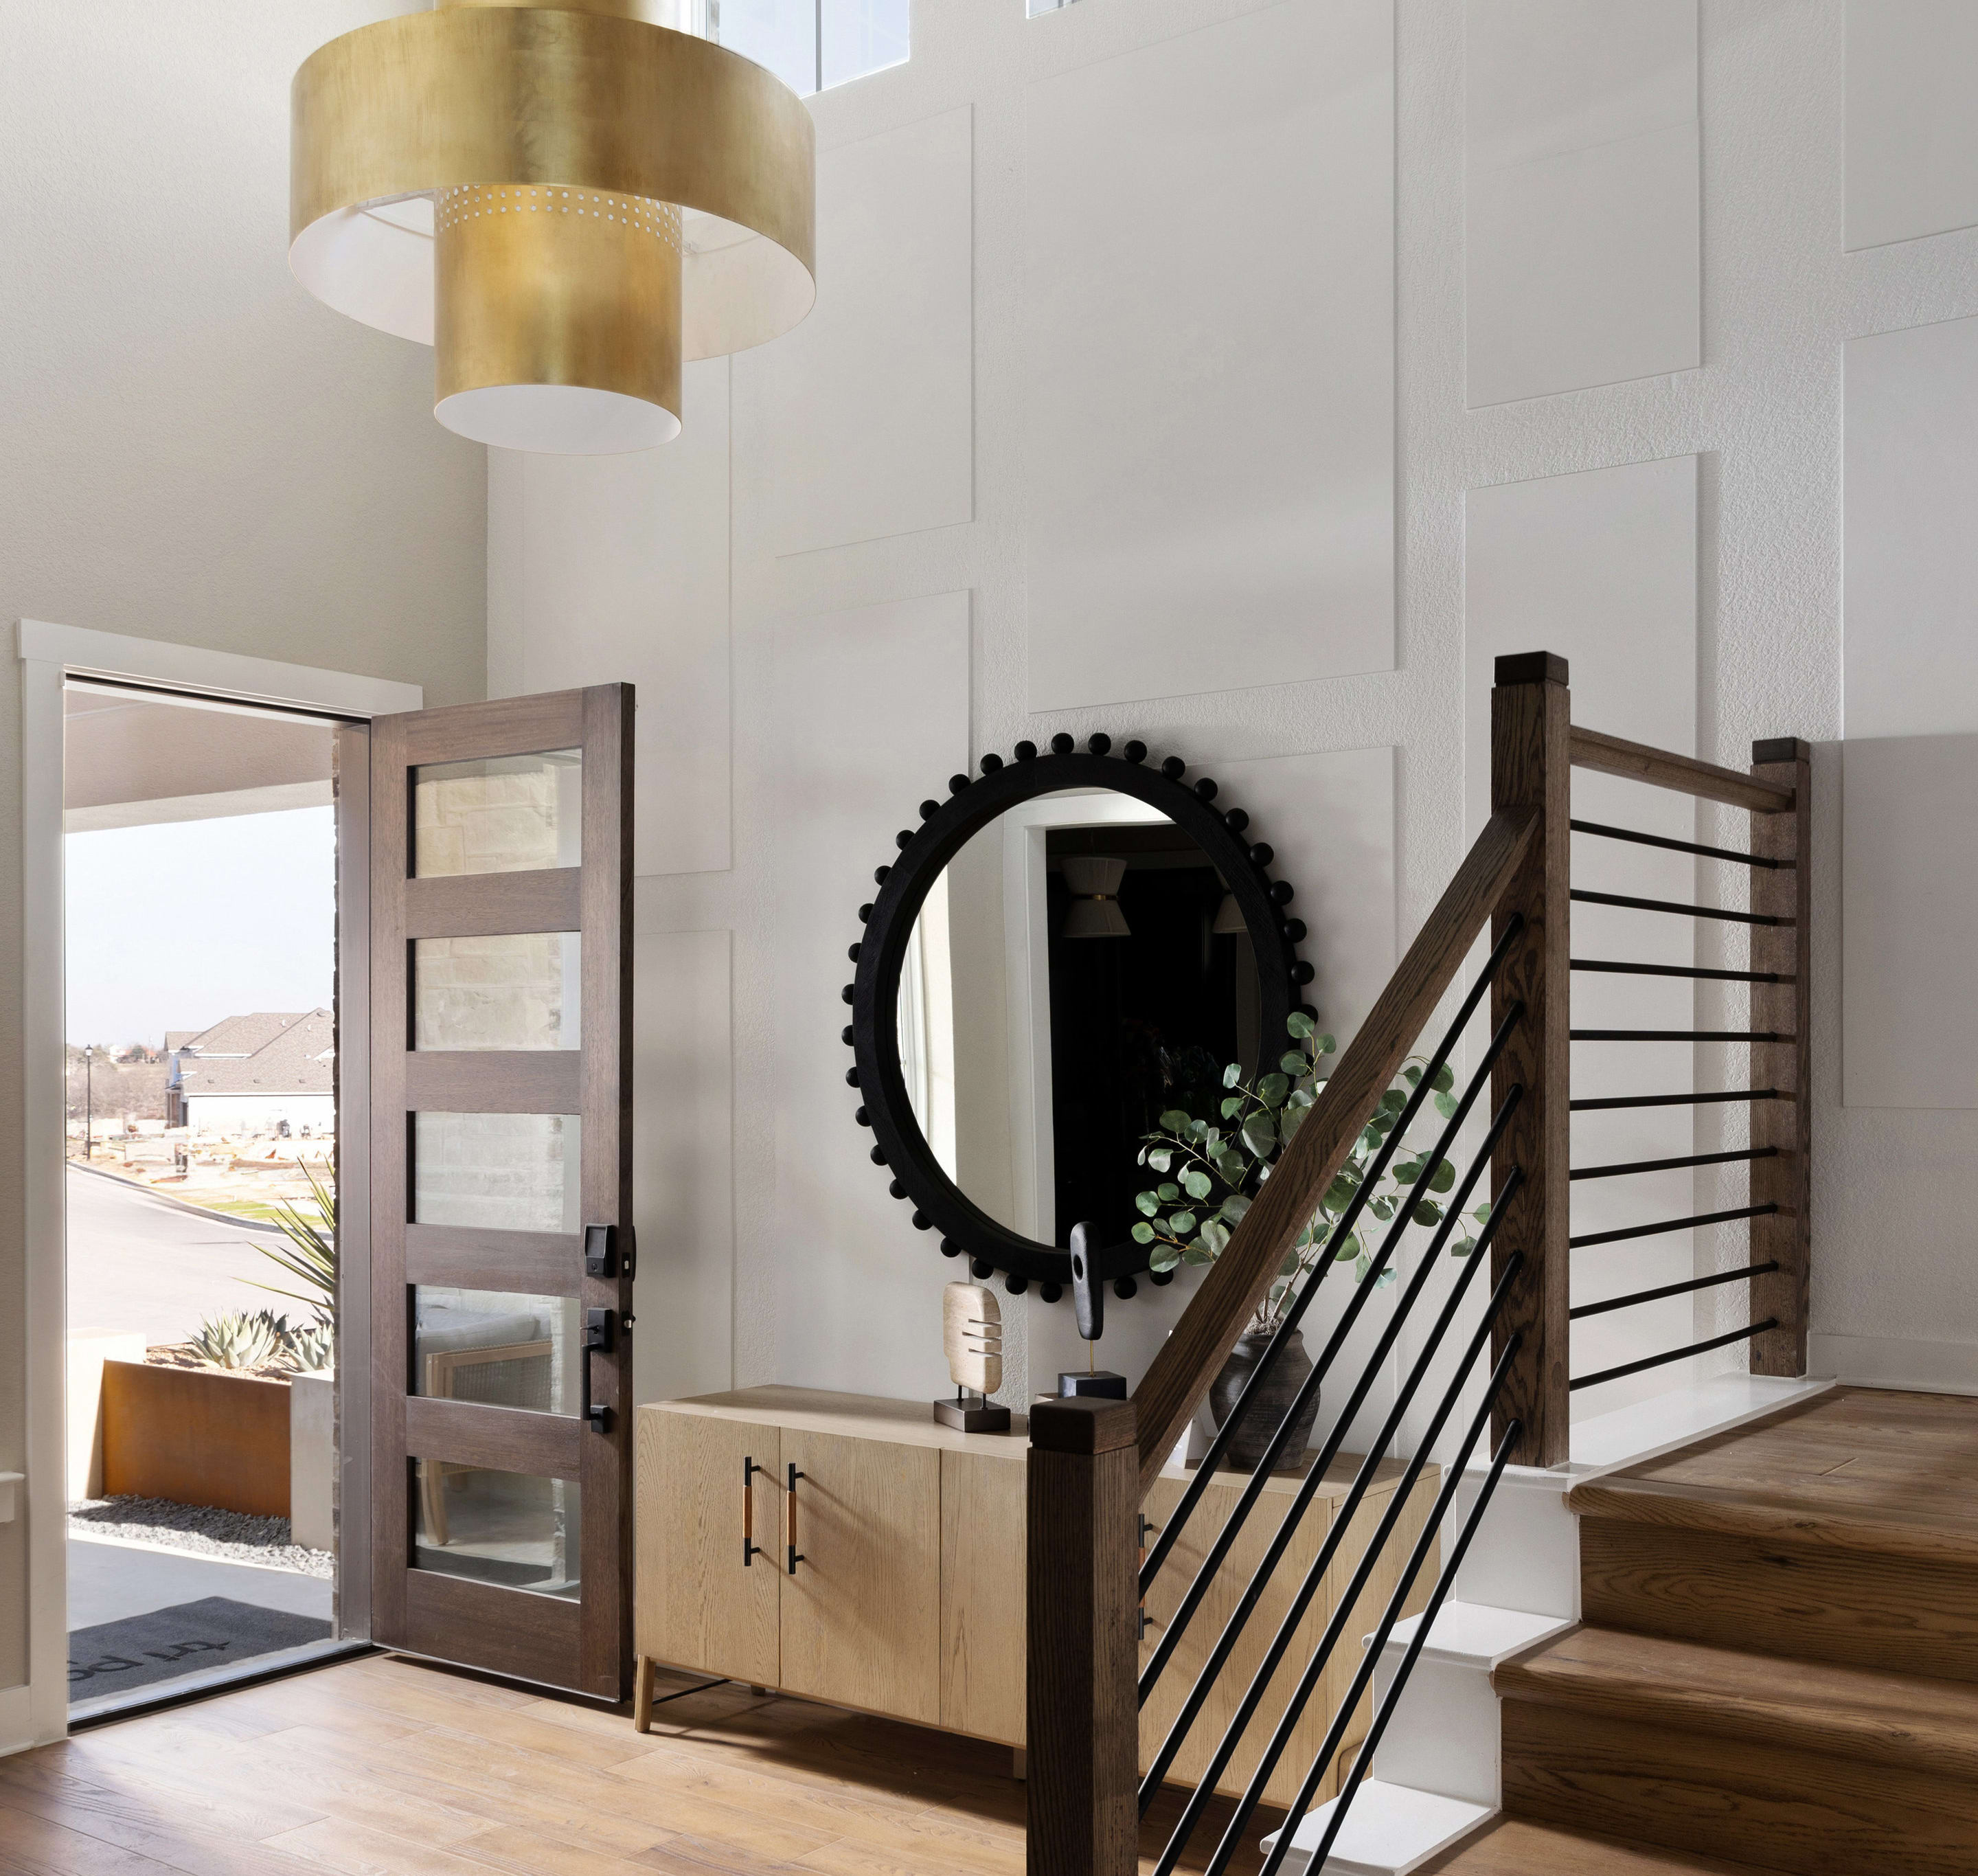
1385 Roger Hanks ParkwayHomesite M-8 | North-facing With this home, tall ceilings and a grand foyer will certainly be the first things to catch your eye. But not the last. The kitchen is state-of-the-art. The great room, with vaulted ceilings, is full of natural light. And a covered patio is perfect for indoor/outdoor entertaining. The primary suite offers privacy, while two bedrooms and a shared bath are upstairs. Ready for some fun? Check out the massive game room. Need another bedroom? You can add an optional fourth bedroom.
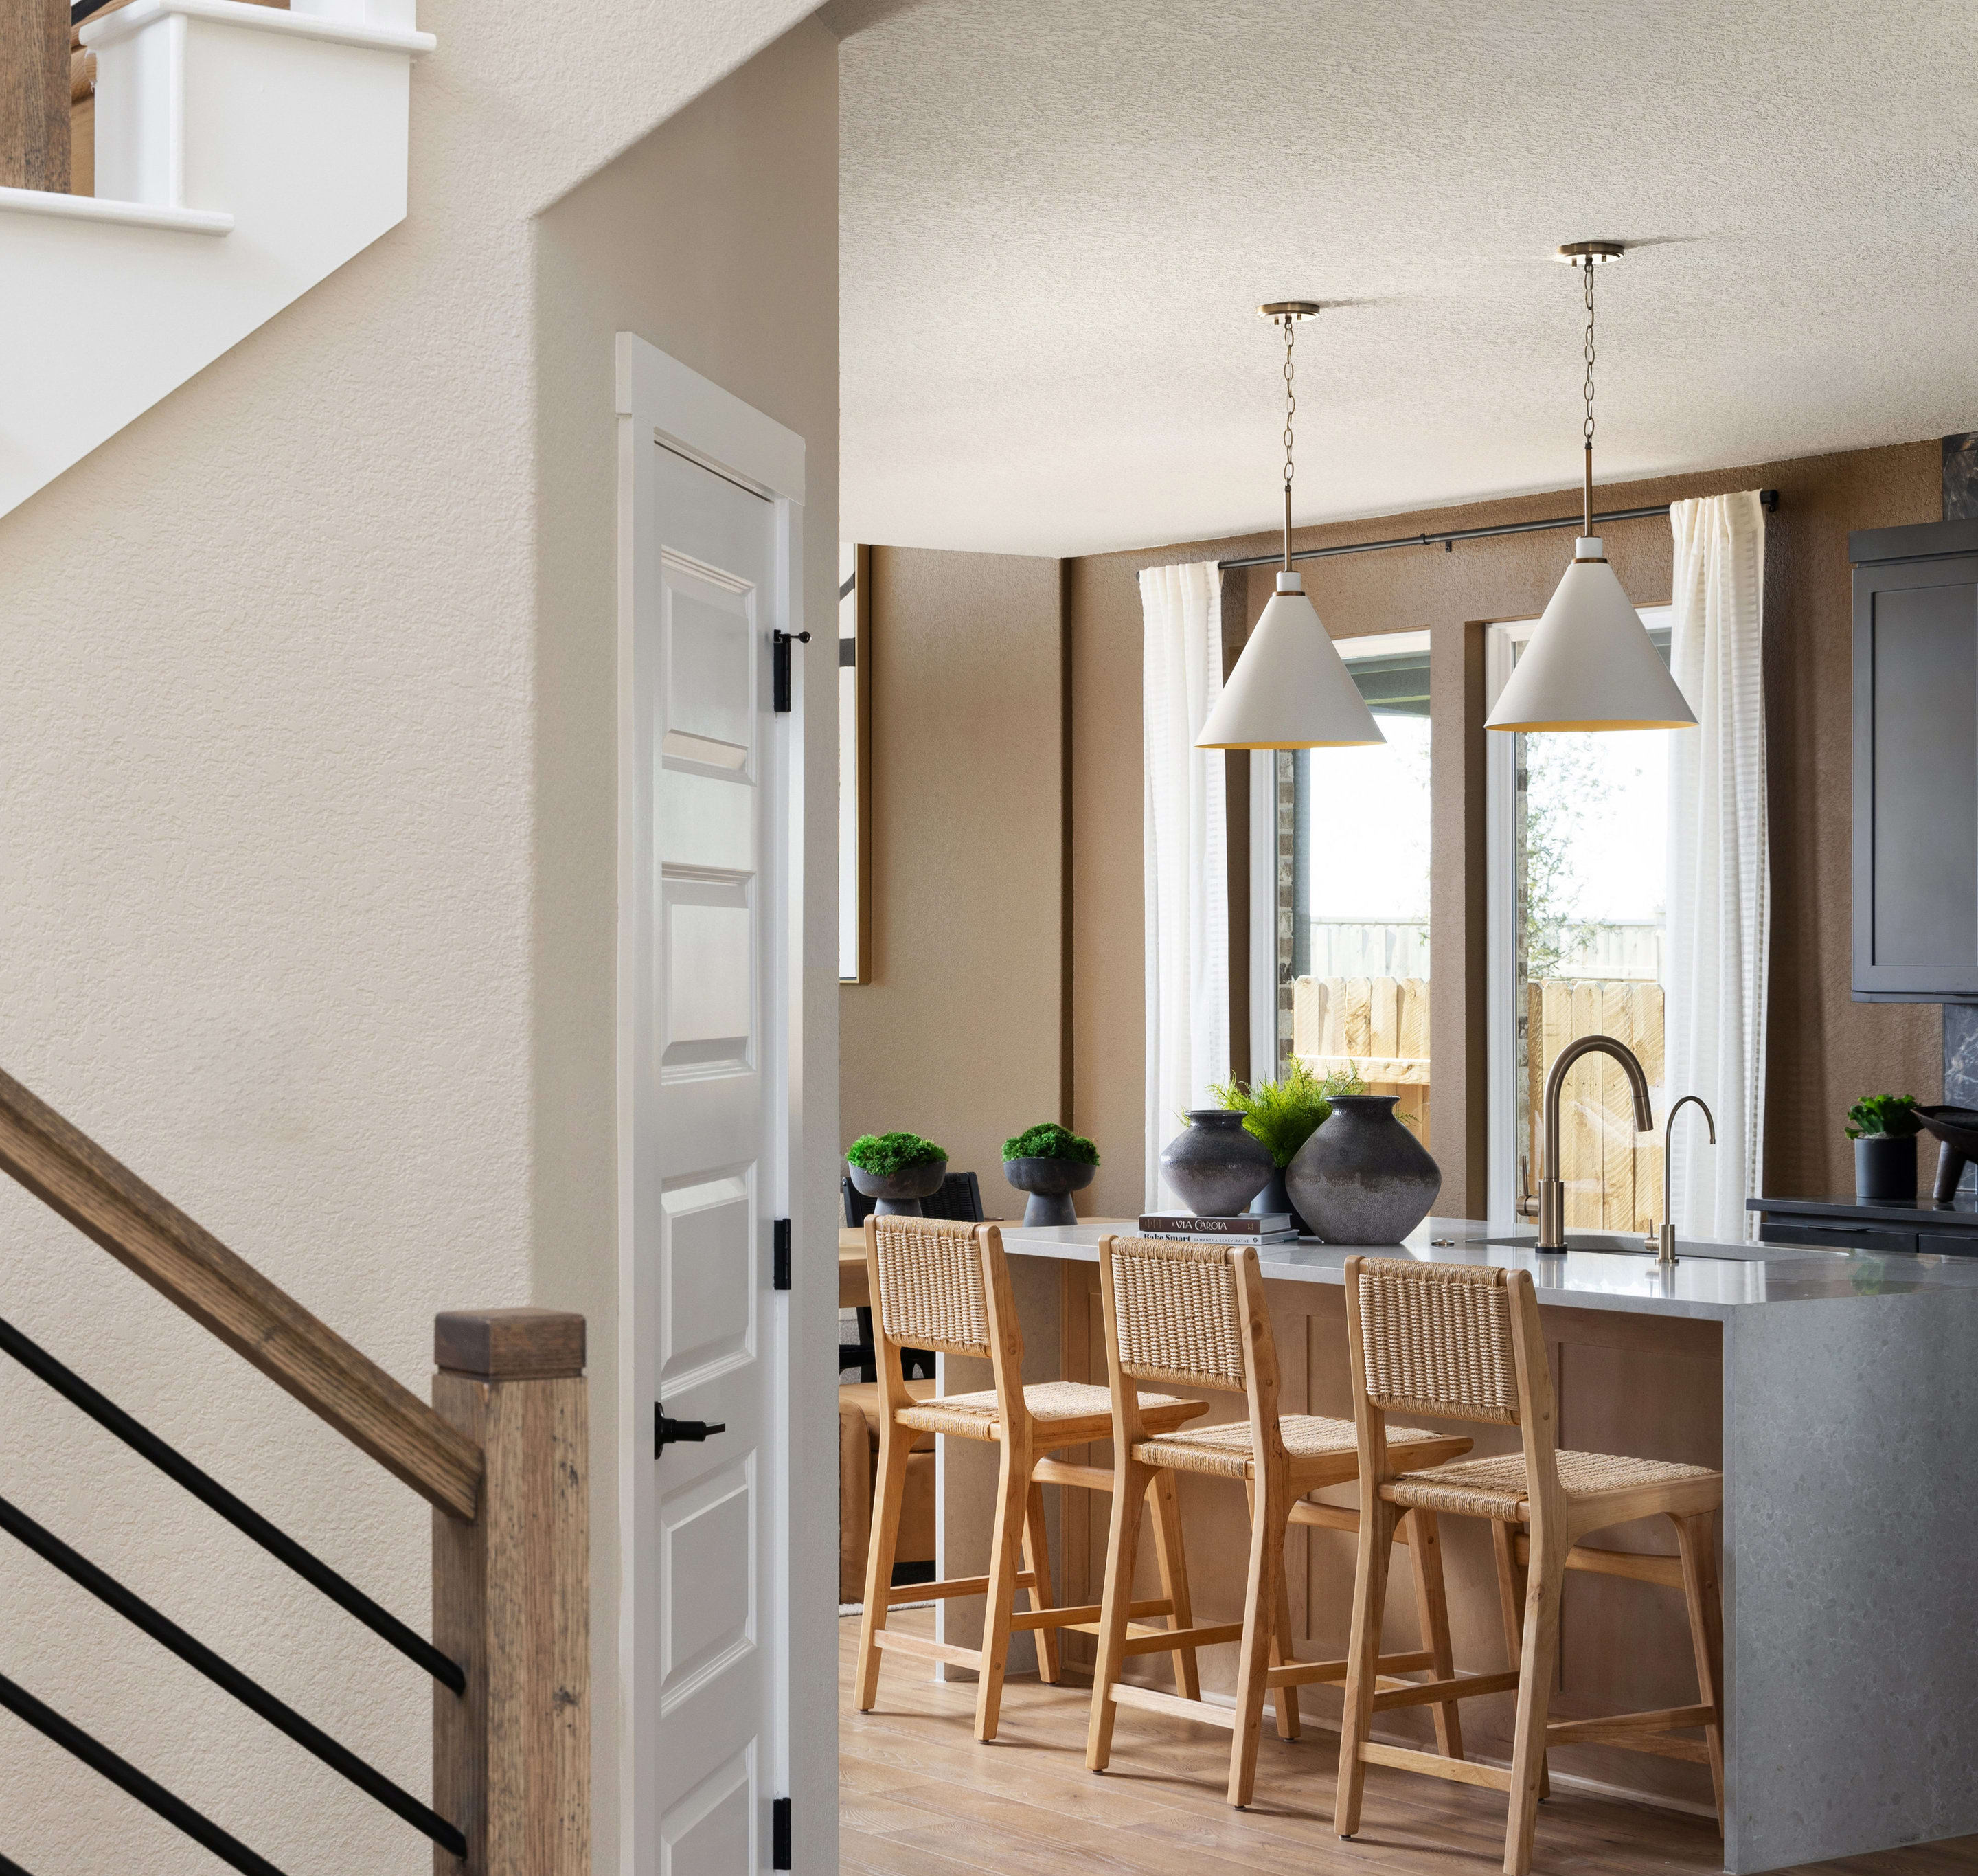
Upgraded Gourmet Kitchen
Vaulted Ceilings
Striking Foyer
Large Primary Walk-in Closet
See how your future home fits into the bigger picture. Our interactive map lets you see how each homesite lines up with trails, pools, parks, gathering spaces, and other amenities.
This calculator will help you get a sense of how much you'll pay each month.


This home has been thoughtfully designed by our Design Studio team, with finishes and features intentionally selected to create a cohesive, inspired living experience. Explore the carefully curated details that make this home uniquely yours.

592 Darley Oak Drive
Dripping Springs, Texas
$438,174
Homesite 60 • Veranda floorplan
3
Beds
2.5
Baths
2
Bay Garage
1,931
Sq. Ft.
Available Promotions (1)

550 Darley Oak Drive
Dripping Springs, Texas
$498,509
Homesite 57 • Skyview floorplan
4
Beds
3.5
Baths
2
Bay Garage
2,628
Sq. Ft.
Available Promotions (1)
A PID is a Public Improvement District, and Heritage is located in one. It's a special assessment used to fund community enhancements, infrastructure and amenities like parks and playgrounds. PID assessments are generally calculated based on the size of the property. The annual installments of the PID are collected at the same time as property taxes for homeowners in Heritage, and will be seen as a separate line item on your property tax bill. Homeowners can opt to pay their PID in full at any time.
All of our homes come with an included stove, microwave, and dishwasher.
Heritage is within the highly regarded Dripping Springs ISD.
You can visit us at: 1385 Roger Hanks Parkway, Dripping Springs, Texas 78620 Model Home Hours: Mon-Sat: 10AM-6PM Sun: 12PM-6PM
Yes! We have quick move-in homes available in three collections – Terrace, Arbor, and Park – with floorplans ranging from 1,603 to 2,975 sq. ft.
Our collections offer a wide range of layouts, from efficient single-story homes to expansive two-story designs - all with thoughtful features like open-concept living, flexible spaces, and LivingSmart® technology.
HOA Dues are $50/month for this planned community.
Tax Rate: 1.862% PID: 0.7559% Total Equivalent Tax Rate with PID: 2.6179%
Heritage is located right in the heart of Dripping Springs! Here's a list of all the things you'll need as a New Dripping Springs resident! H-E-B (Grocery Store/Pharmacy) - 5 minute drive Costco - 30 minute drive Gyms - YMCA is 5 minutes away Gold's Gym is 15 minutes away
Tri Pointe Homes at Heritage will have around 300 homes by the time the community is fully finished with construction. We're proud to be building alongside another builder in Heritage, and they are expected to have a similar amount of homes upon completion.