Now Selling

Spyglass
Buda, Texas
from $405,990
Tours Available
In Terrace Collection At Turner's Crossing at Turner's Crossing
4
Beds
2.5
Baths
2
Bay Garage
2,697-2,748
Sq. Ft.

Priced from $354,990
Priced from $354,990
3
Beds
2.5Breakdown of Baths: 2 full + 1 half bath
2
Bay Garage
2
Stories
1,890
Sq. Ft.
Community Address
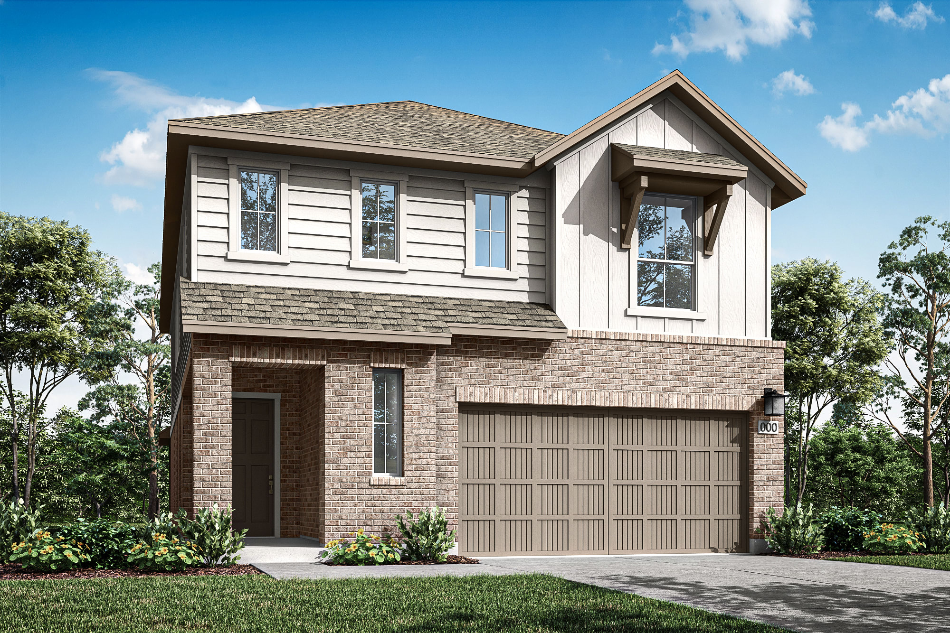
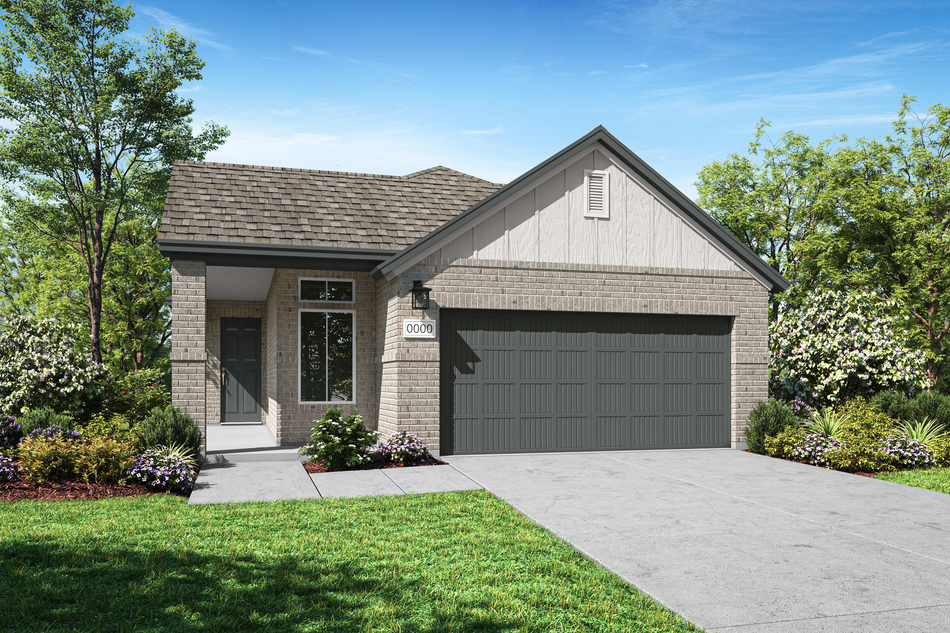
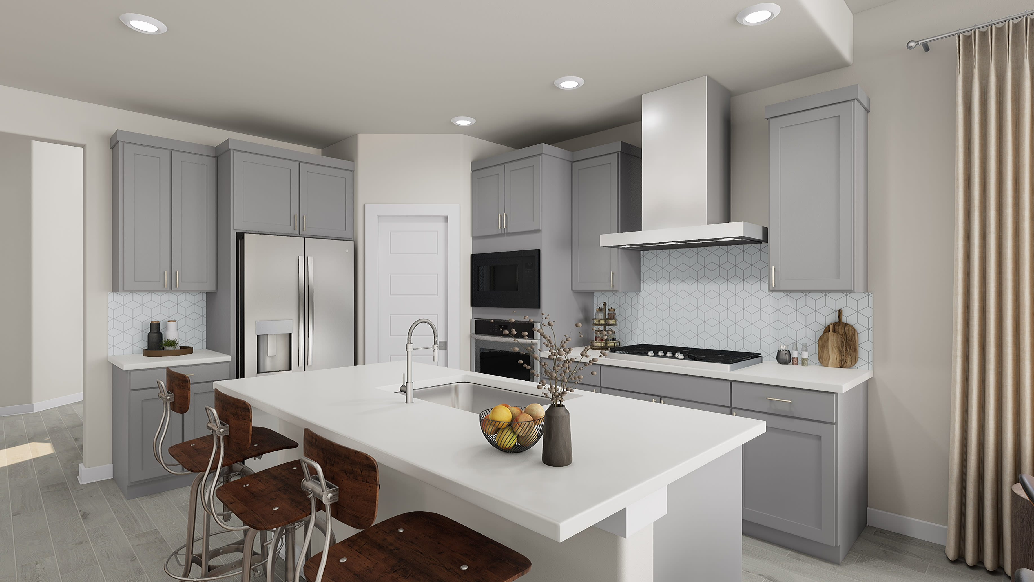
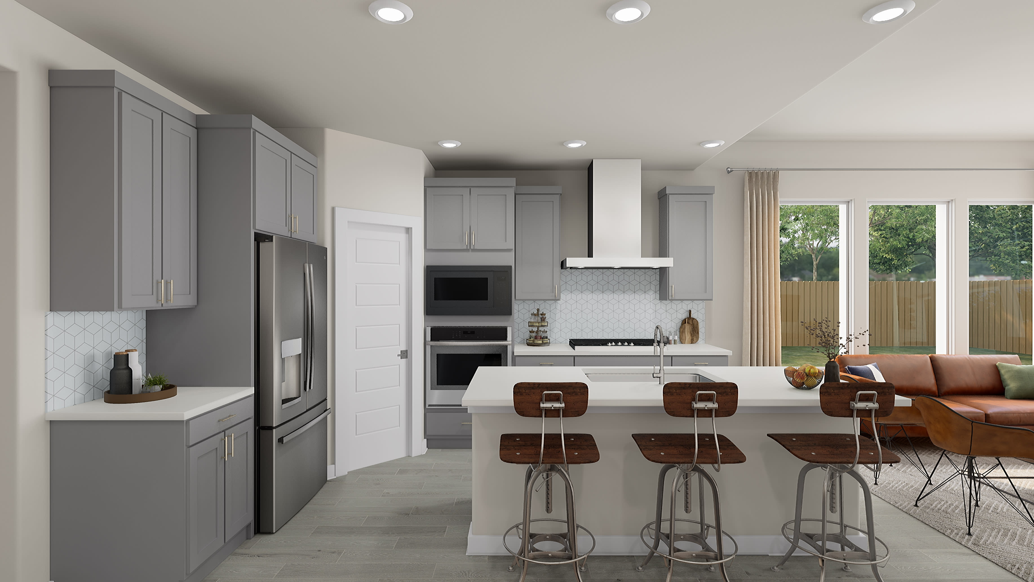
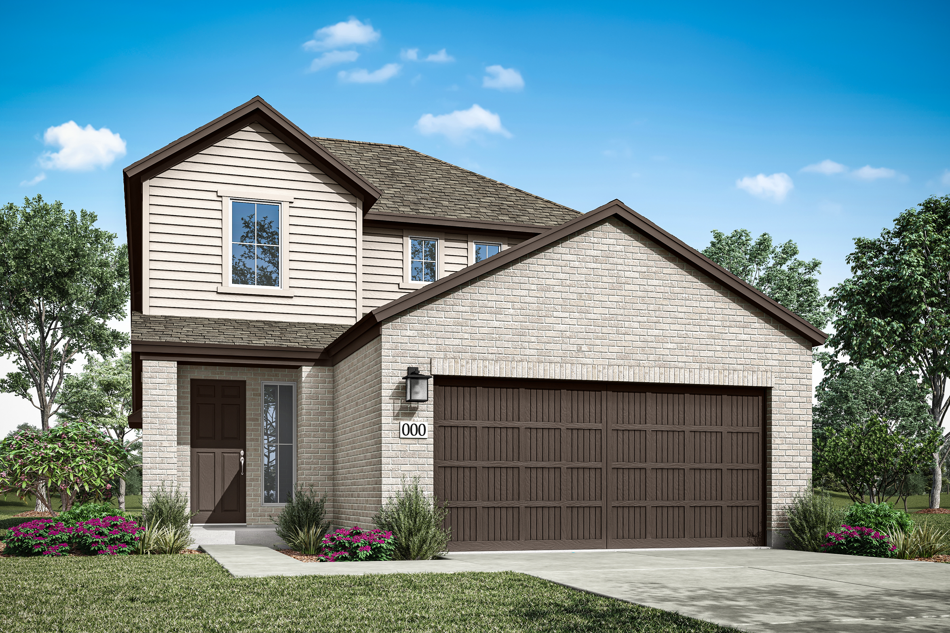
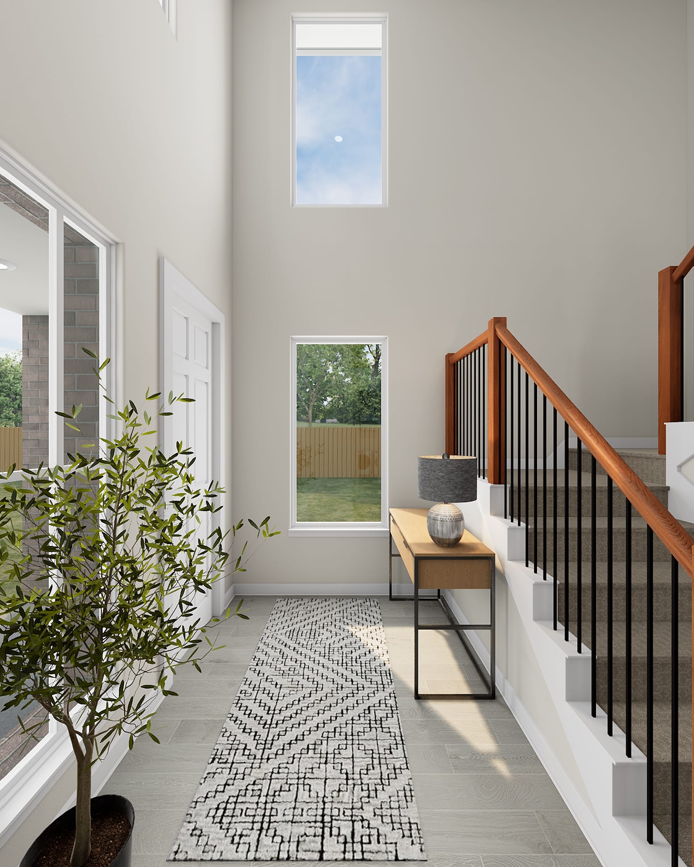
13203 Ranahan Road, Buda TX 78610While the primary suite lives like a private oasis on the main level, two secondary bedrooms and a loft are upstairs. This cozy two-story was designed to make a huge impact. From the vaulted space and modern staircase in the foyer, the layout feels bright, spacious and welcoming. A state-of-the-art kitchen features an oversized island and walk-in pantry. A covered patio with optional sliding glass doors makes the backyard a natural extension of your living space.
Vaulted Ceiling
Downstairs Primary Suite
Oversized Kitchen Island
Striking Foyer
Open Concept Living Area
See how your future home fits into the bigger picture. Our interactive map lets you see how each homesite lines up with trails, pools, parks, gathering spaces, and other amenities
This calculator will help you get a sense of how much you'll pay each month.

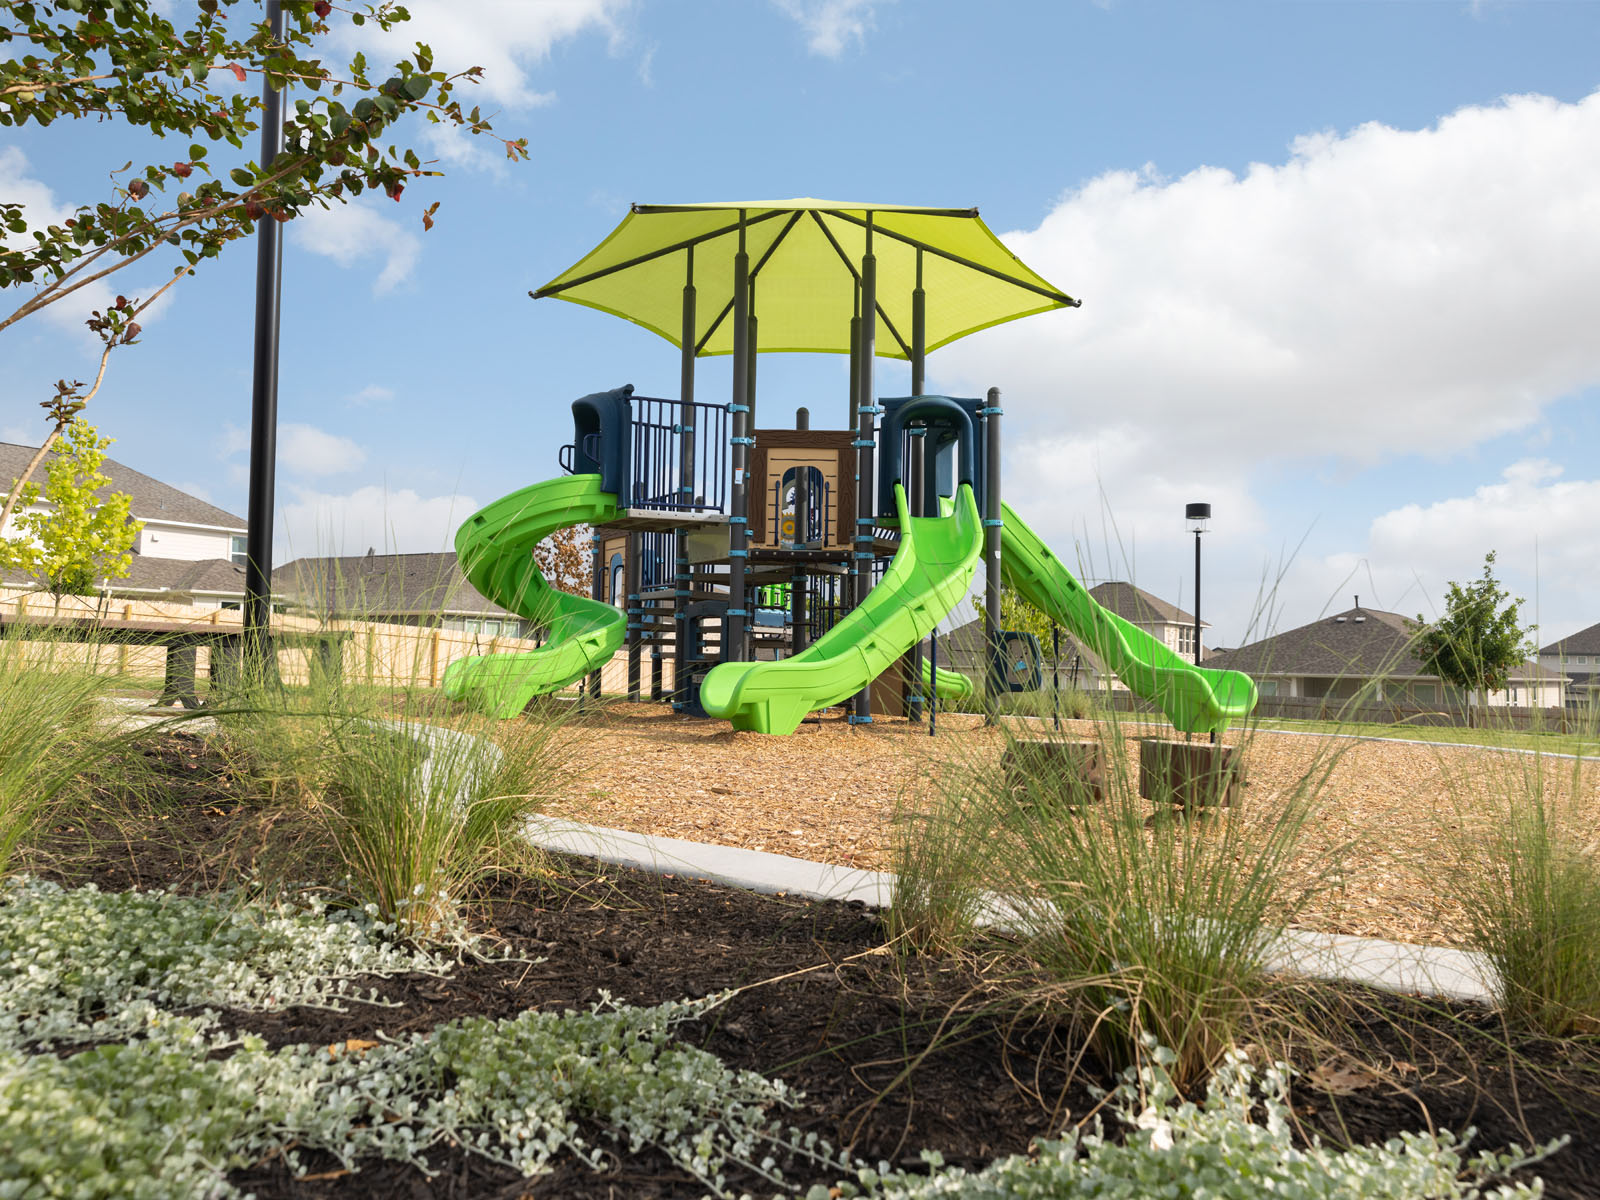



A PID is a Public Improvement District, and Turner's Crossing is located in one. It's a special assessment used to fund community enhancements, infrastructure and amenities like parks and playgrounds. PID assessments are generally calculated based on the size of the property. The annual installments of the PID are collected at the same time as property taxes for homeowners in Turner's Crossing, and will be seen as a separate line item on your property tax bill. Homeowners can opt to pay their PID in full at any time.
All of our homes come with an included Stove, Microwave, and Dishwasher.
Tax Rate: 2.071868%
PID: 0.578046%
Total Equivalent Tax Rate with PID Included: 2.649914%
Yes, the HOA dues are $660/year.
Students in Turner's Crossing will go to the Hays CISD schools, including Buda Elementary School, Dahlstrom Middle School, and Johnson High School.
Turner's Crossing is around 25-30 minutes from Austin and 20-25 minutes from the Austin-Bergstrom International Airport.