Harvest 45s
Community3-4
Beds
2
Baths
2,137-2,840
Sq. Ft.
2
Bay Garage
2
Stories
Priced from the Low $400s
Price Range
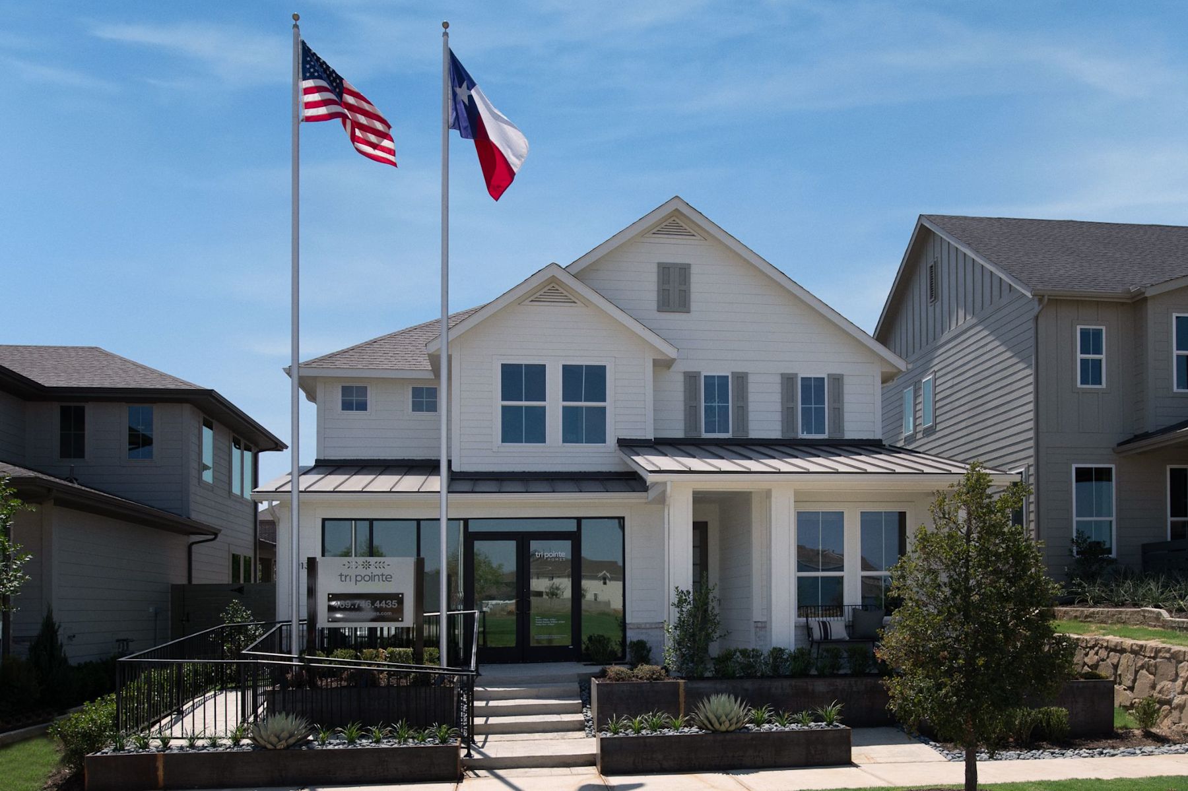
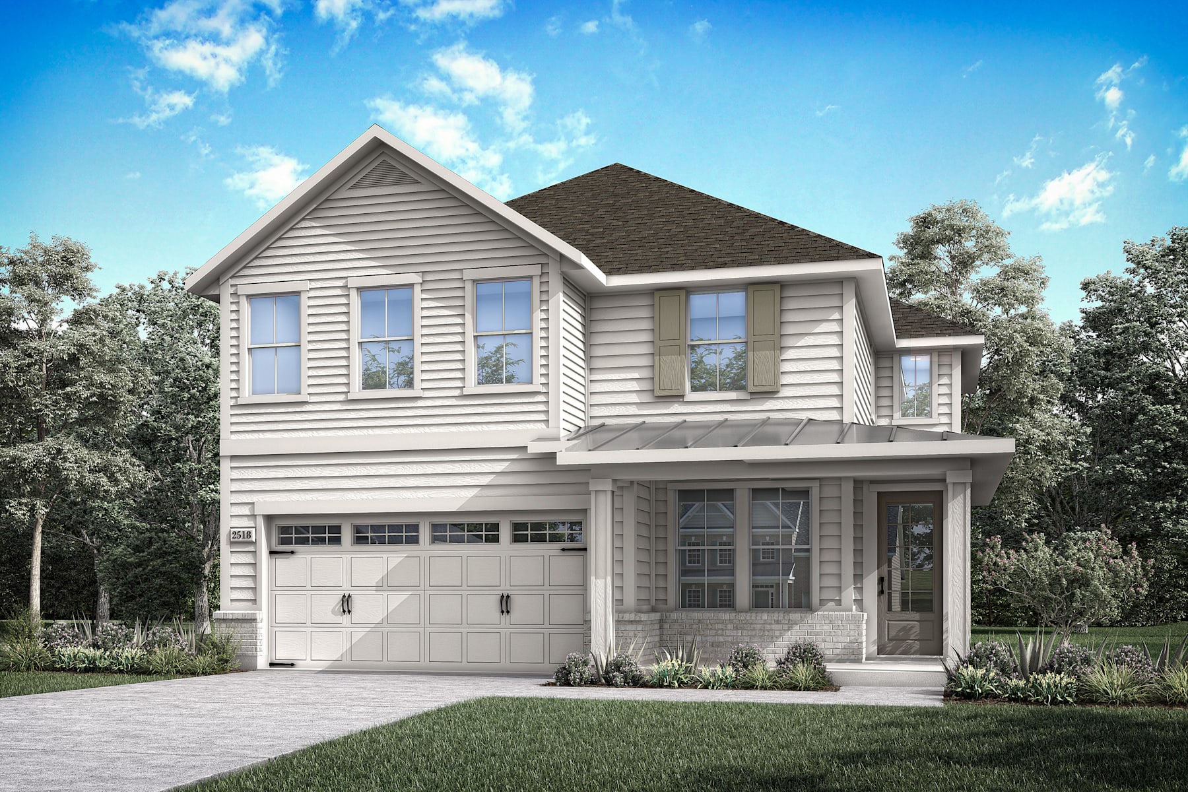
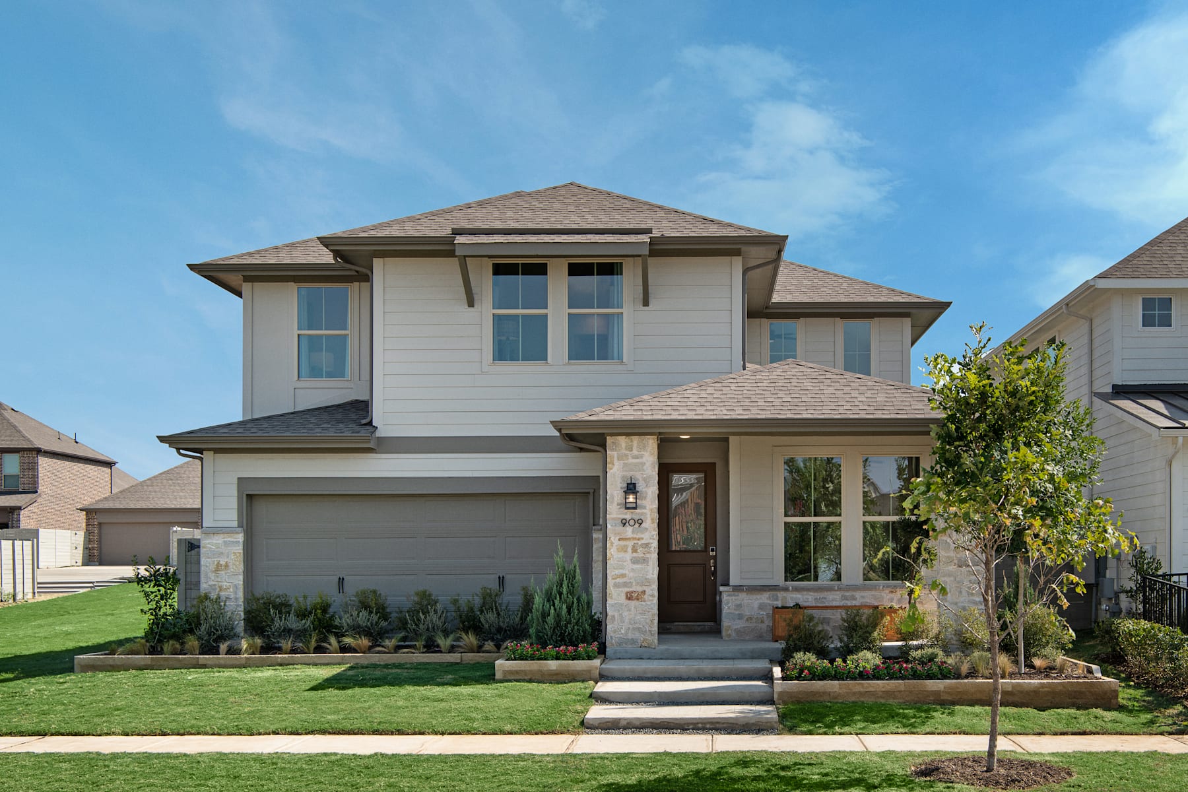
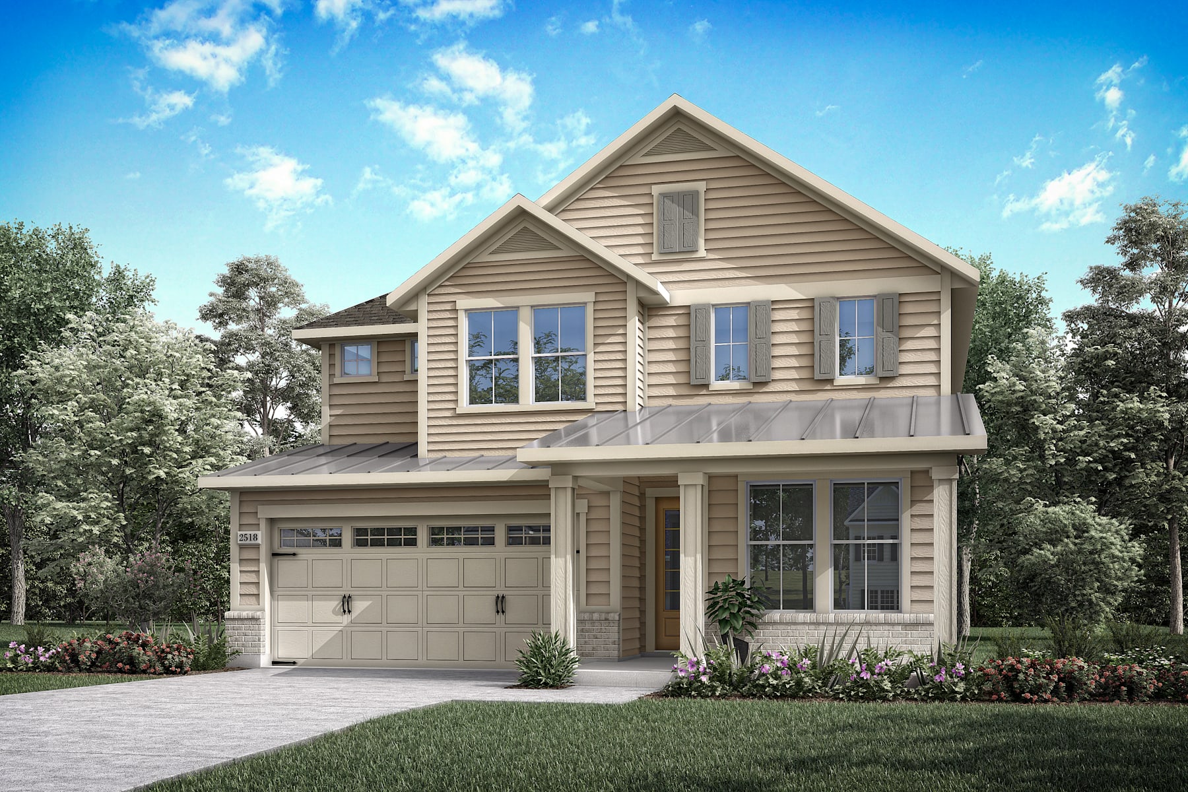
The Cottage Collection features versatile, functional living spaces designed for any lifestyle. With open-concept layouts, outdoor living areas, flex room options, and first-floor primary suites, it balances comfort and functionality—creating inviting spaces perfect for both entertaining and relaxation.
Community Address
913 Peaceful LaneArgyle, TX, 76226
Daily Hours
Monday
12 pm - 6 pm
Tuesday
10 am - 6 pm
Wednesday
10 am - 6 pm
Thursday
10 am - 6 pm
Friday
10 am - 6 pm
Saturday
10 am - 6 pm
Sunday
12 pm - 6 pm
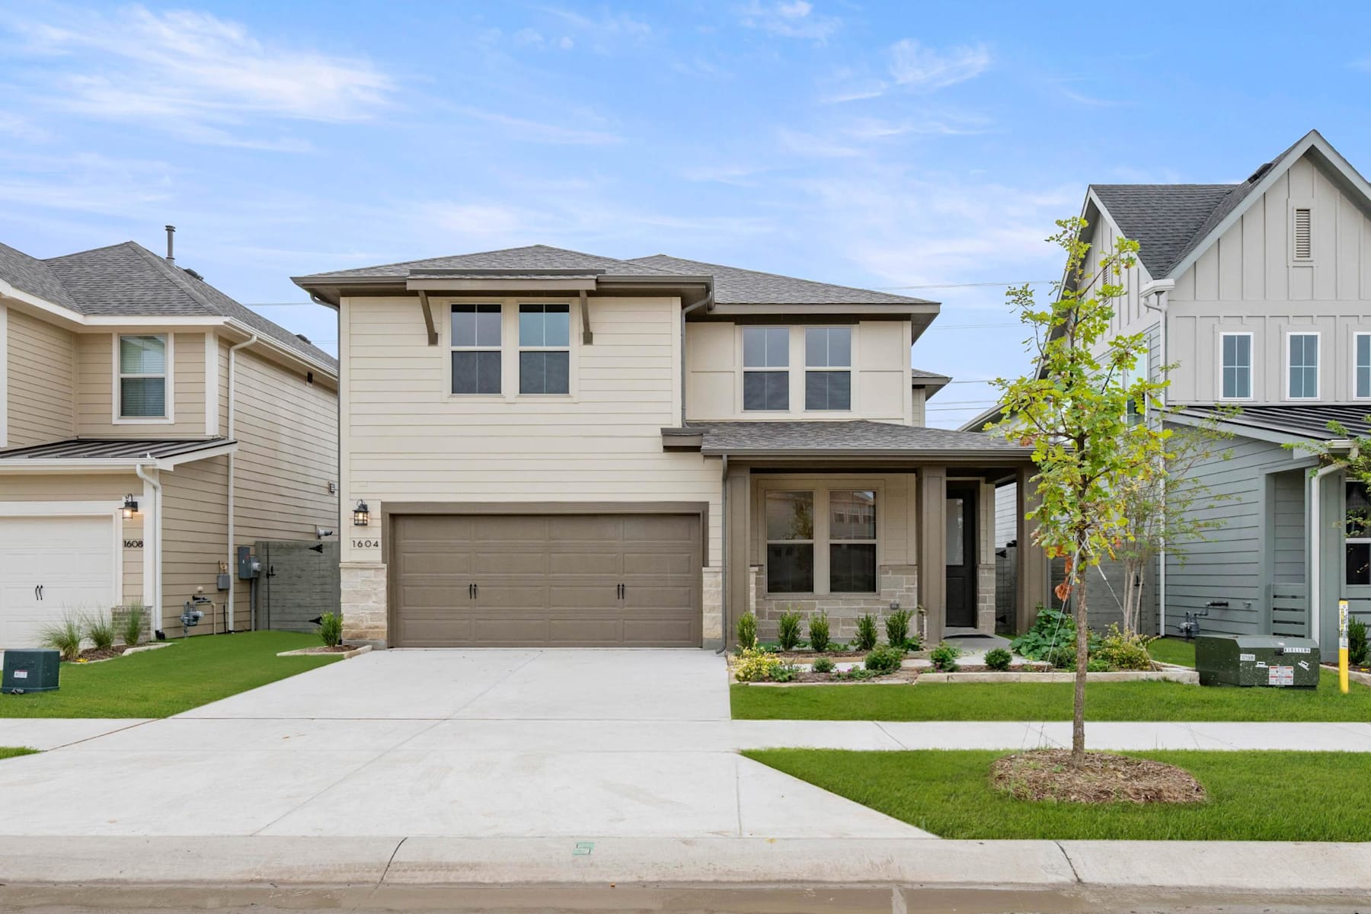
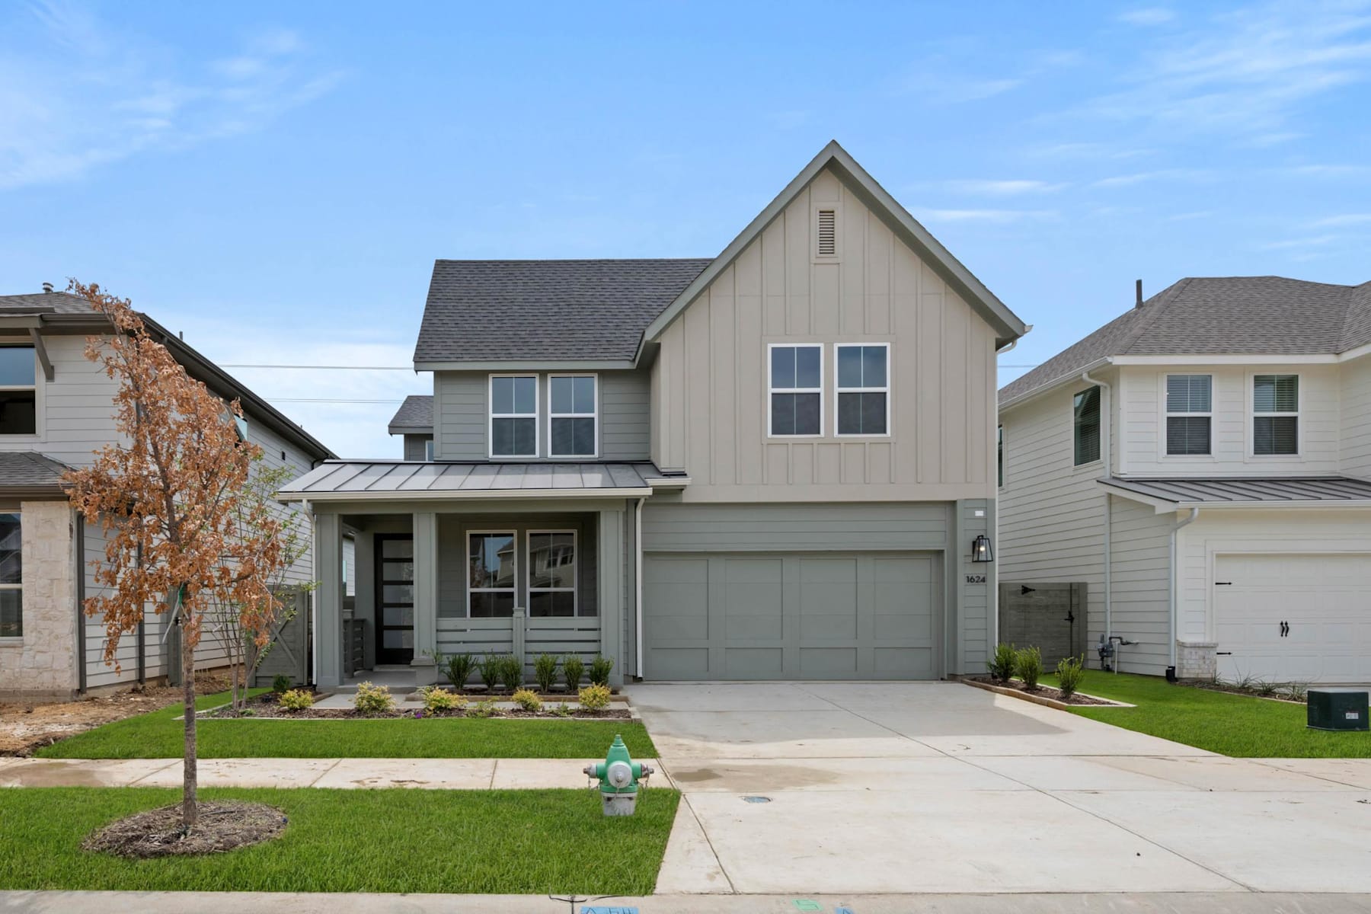
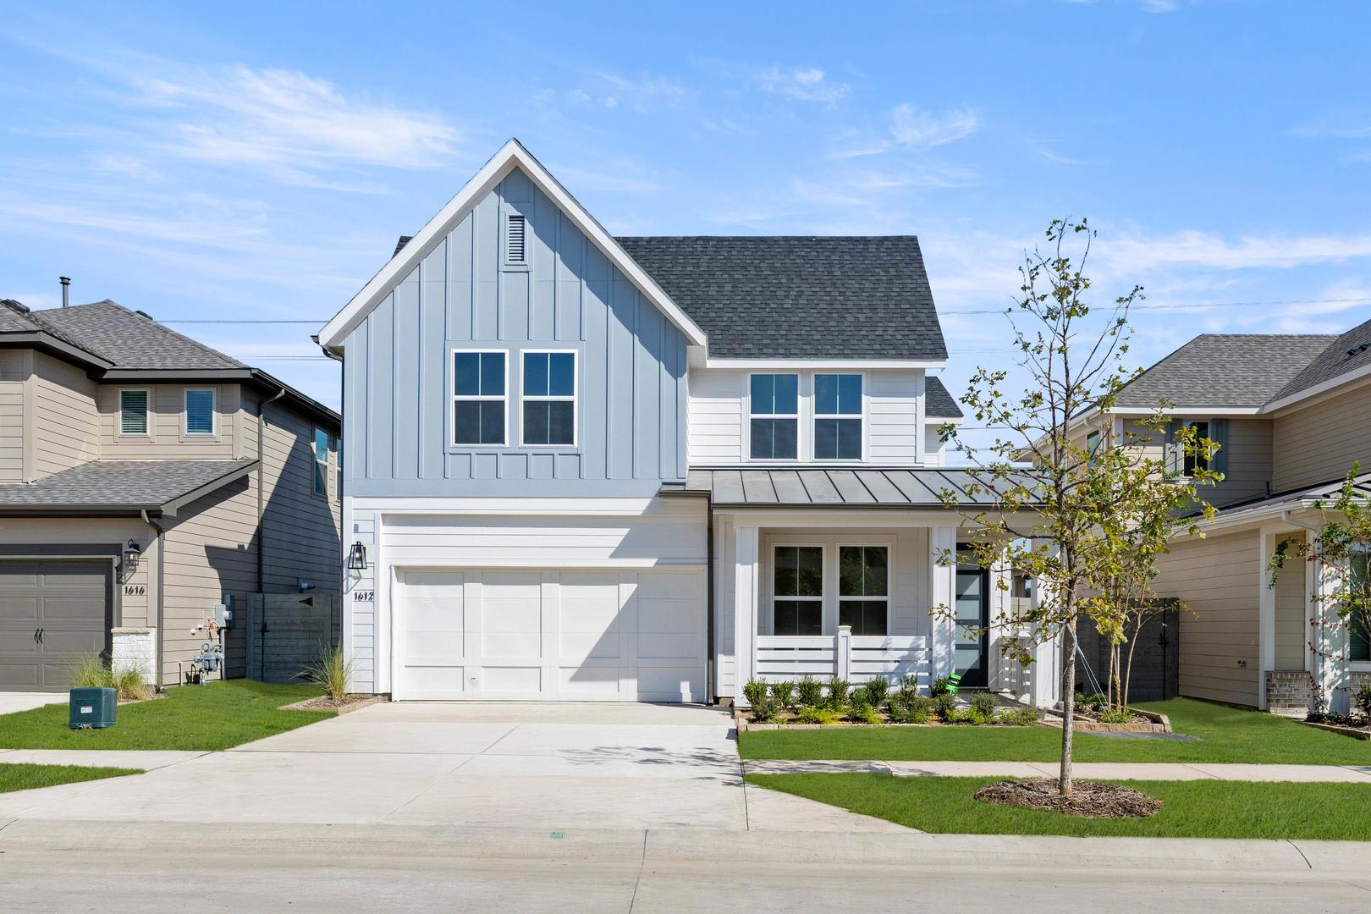
Move-In Ready Homes
Ready-to-Build Floorplans
Cottage Collection at Harvest Community Map
See how your future home fits into the bigger picture. Our interactive map lets you see how each homesite lines up with trails, pools, parks, gathering spaces, and other amenities.
The Retreat at Harvest


Open-concept living flows kitchen to great room. Upstairs bedrooms surround a versatile loft. Perfect for effortless entertainment and everyday gathering.

Designed for outdoor living with a front porch and covered patio, plus optional sliding doors for seamless indoor-outdoor flow.

Flexible design shines with a flex room, ideal for an office, bedroom, or creative space. Options are limitless.

Primary suite on the first floor with open-concept living. Upstairs game room delivers effortless entertaining and flexibility.
A Range of Curated Architectural Styles
Open-concept living flows kitchen to great room. Upstairs bedrooms surround a versatile loft. Perfect for effortless entertainment and everyday gathering.

Welcome to the Agrihood
An agrihood blends community and farm-to-table living. The Retreat at Harvest in Argyle offers a working farm, garden plots, and classes to grow and thrive.

Cultivating Friendships
The Retreat at Harvest offers endless fun! Enjoy pizza nights, bocce ball, and live music around the fire pits while connecting with neighbors through award-winning events.
Life at Cottage Collection at Harvest
Welcome to the Agrihood
An agrihood blends community and farm-to-table living. The Retreat at Harvest in Argyle offers a working farm, garden plots, and classes to grow and thrive.
Cultivating Friendships
The Retreat at Harvest offers endless fun! Enjoy pizza nights, bocce ball, and live music around the fire pits while connecting with neighbors through award-winning events.
Explore the interactive map to see nearby schools, shopping, dining, and everyday services.
“I like the way the team kept updating the progress of the construction and set the realistic expectations on the closing date.“
Naveen & Sravani M
Delighted Homeowners
“Very good communication and explanation of the processes.“
Jackson & Katie C
Delighted Homeowners
“People I worked with were amazing. They made me feel valued and I have no complaints.“
Neel & Kanchan S
Delighted Homeowners
Amenities at The Retreat at Harvest

Fit Barn Pool

Dog Park

Back Porch Outdoor Kitchen

Front Porch Event Space
Fit Barn Pool
Dog Park
Back Porch Outdoor Kitchen
Front Porch Event Space

LivingSmart® at Garden Collection at Harvest
LivingSmart® is Tri Pointe Homes commitment to healthier, smarter living through five pillars: HealthSmart®, EnergySmart®, EarthSmart®, WaterSmart®, and HomeSmart®. From energy-efficient systems to eco-friendly materials and smart home technology, it’s designed to enhance comfort, save resources, and promote wellness for families and the planet.

LiveAbility™ at Garden Collection at Harvest
Where inspired design meets daily living, every space invites connection and celebrates beauty by creating a welcoming haven where life’s moments flourish and your story naturally feels at home.
News & Events



Get Pre-Qualified
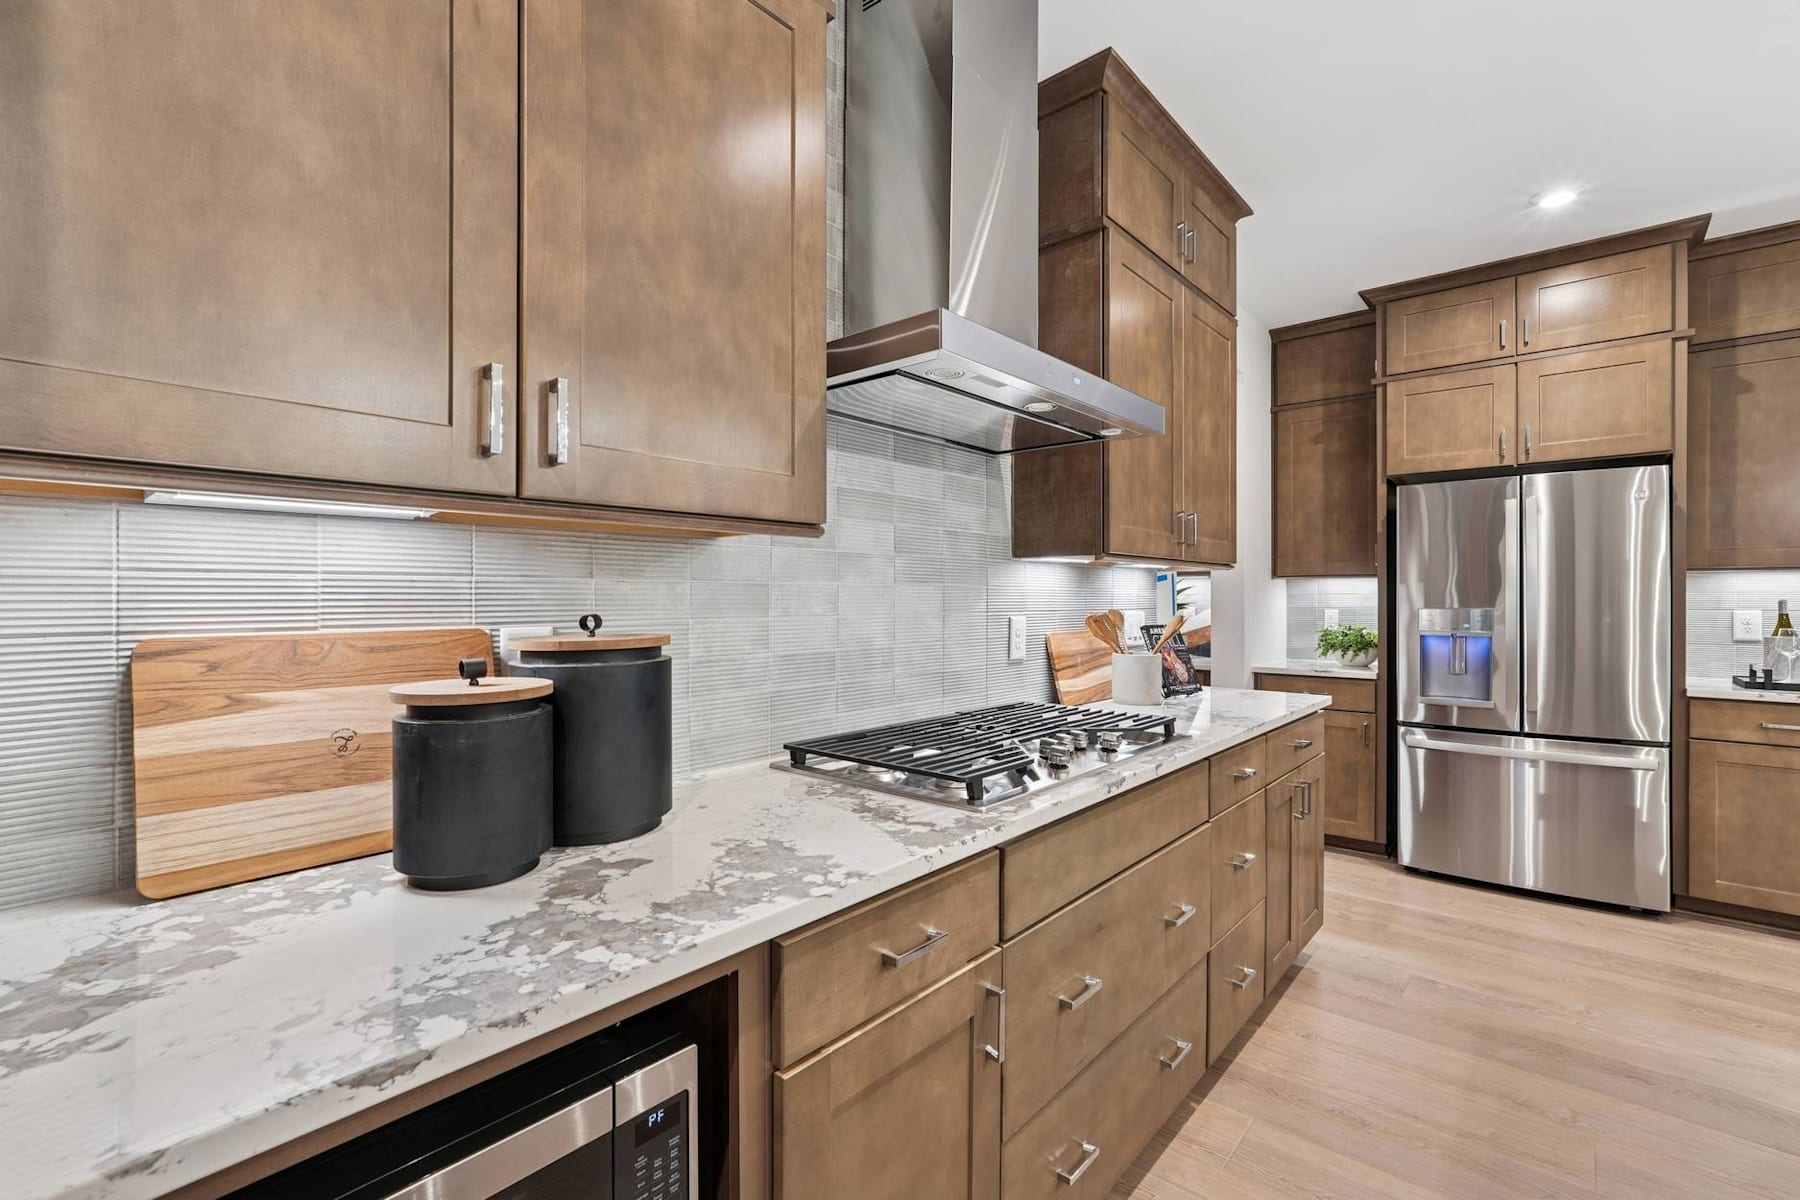
Take the first step toward your new Tri Pointe home with confidence. In just minutes, you can get pre-qualified. It’s simple, secure, and designed to help you move forward with assurance.
Frequently Asked Questions
