Move-in Ready

4136 Seminole Street
McKinney, Texas
$599,250
Homesite 2309 • Cameron floorplan
In Painted Tree 60s at Painted Tree
4
Beds
3
Baths
2
Bay Garage
2,517
Sq. Ft.
Available Promotions (1)

3-6
Beds
2-4.5
Baths
2,437-3,907
Sq. Ft.
2-3
Bay Garage
1-2
Stories
Priced from the High $500s
Price Range
Living life requires continual growth with NO MUD and NO PID! We understand that you may need some extra space in your new home to grow into. Our Inspiration Collection features homes on 60′ wide homesites, fitting perfectly for those needing room to expand or host others.
Community Address
3216 Hoyle St, McKinney, TX 75071, USADaily Hours
4136 Seminole Street
McKinney, Texas
$599,250
Homesite 2309 • Cameron floorplan
4
Beds
3
Baths
2
Bay Garage
2,517
Sq. Ft.
Available Promotions (1)

4124 Seminole Street
McKinney, Texas
$698,502
Self Tour Available
Homesite 2306 • Logan floorplan
4
Beds
3.5
Baths
3
Bay Garage
3,377
Sq. Ft.
Available Promotions (1)
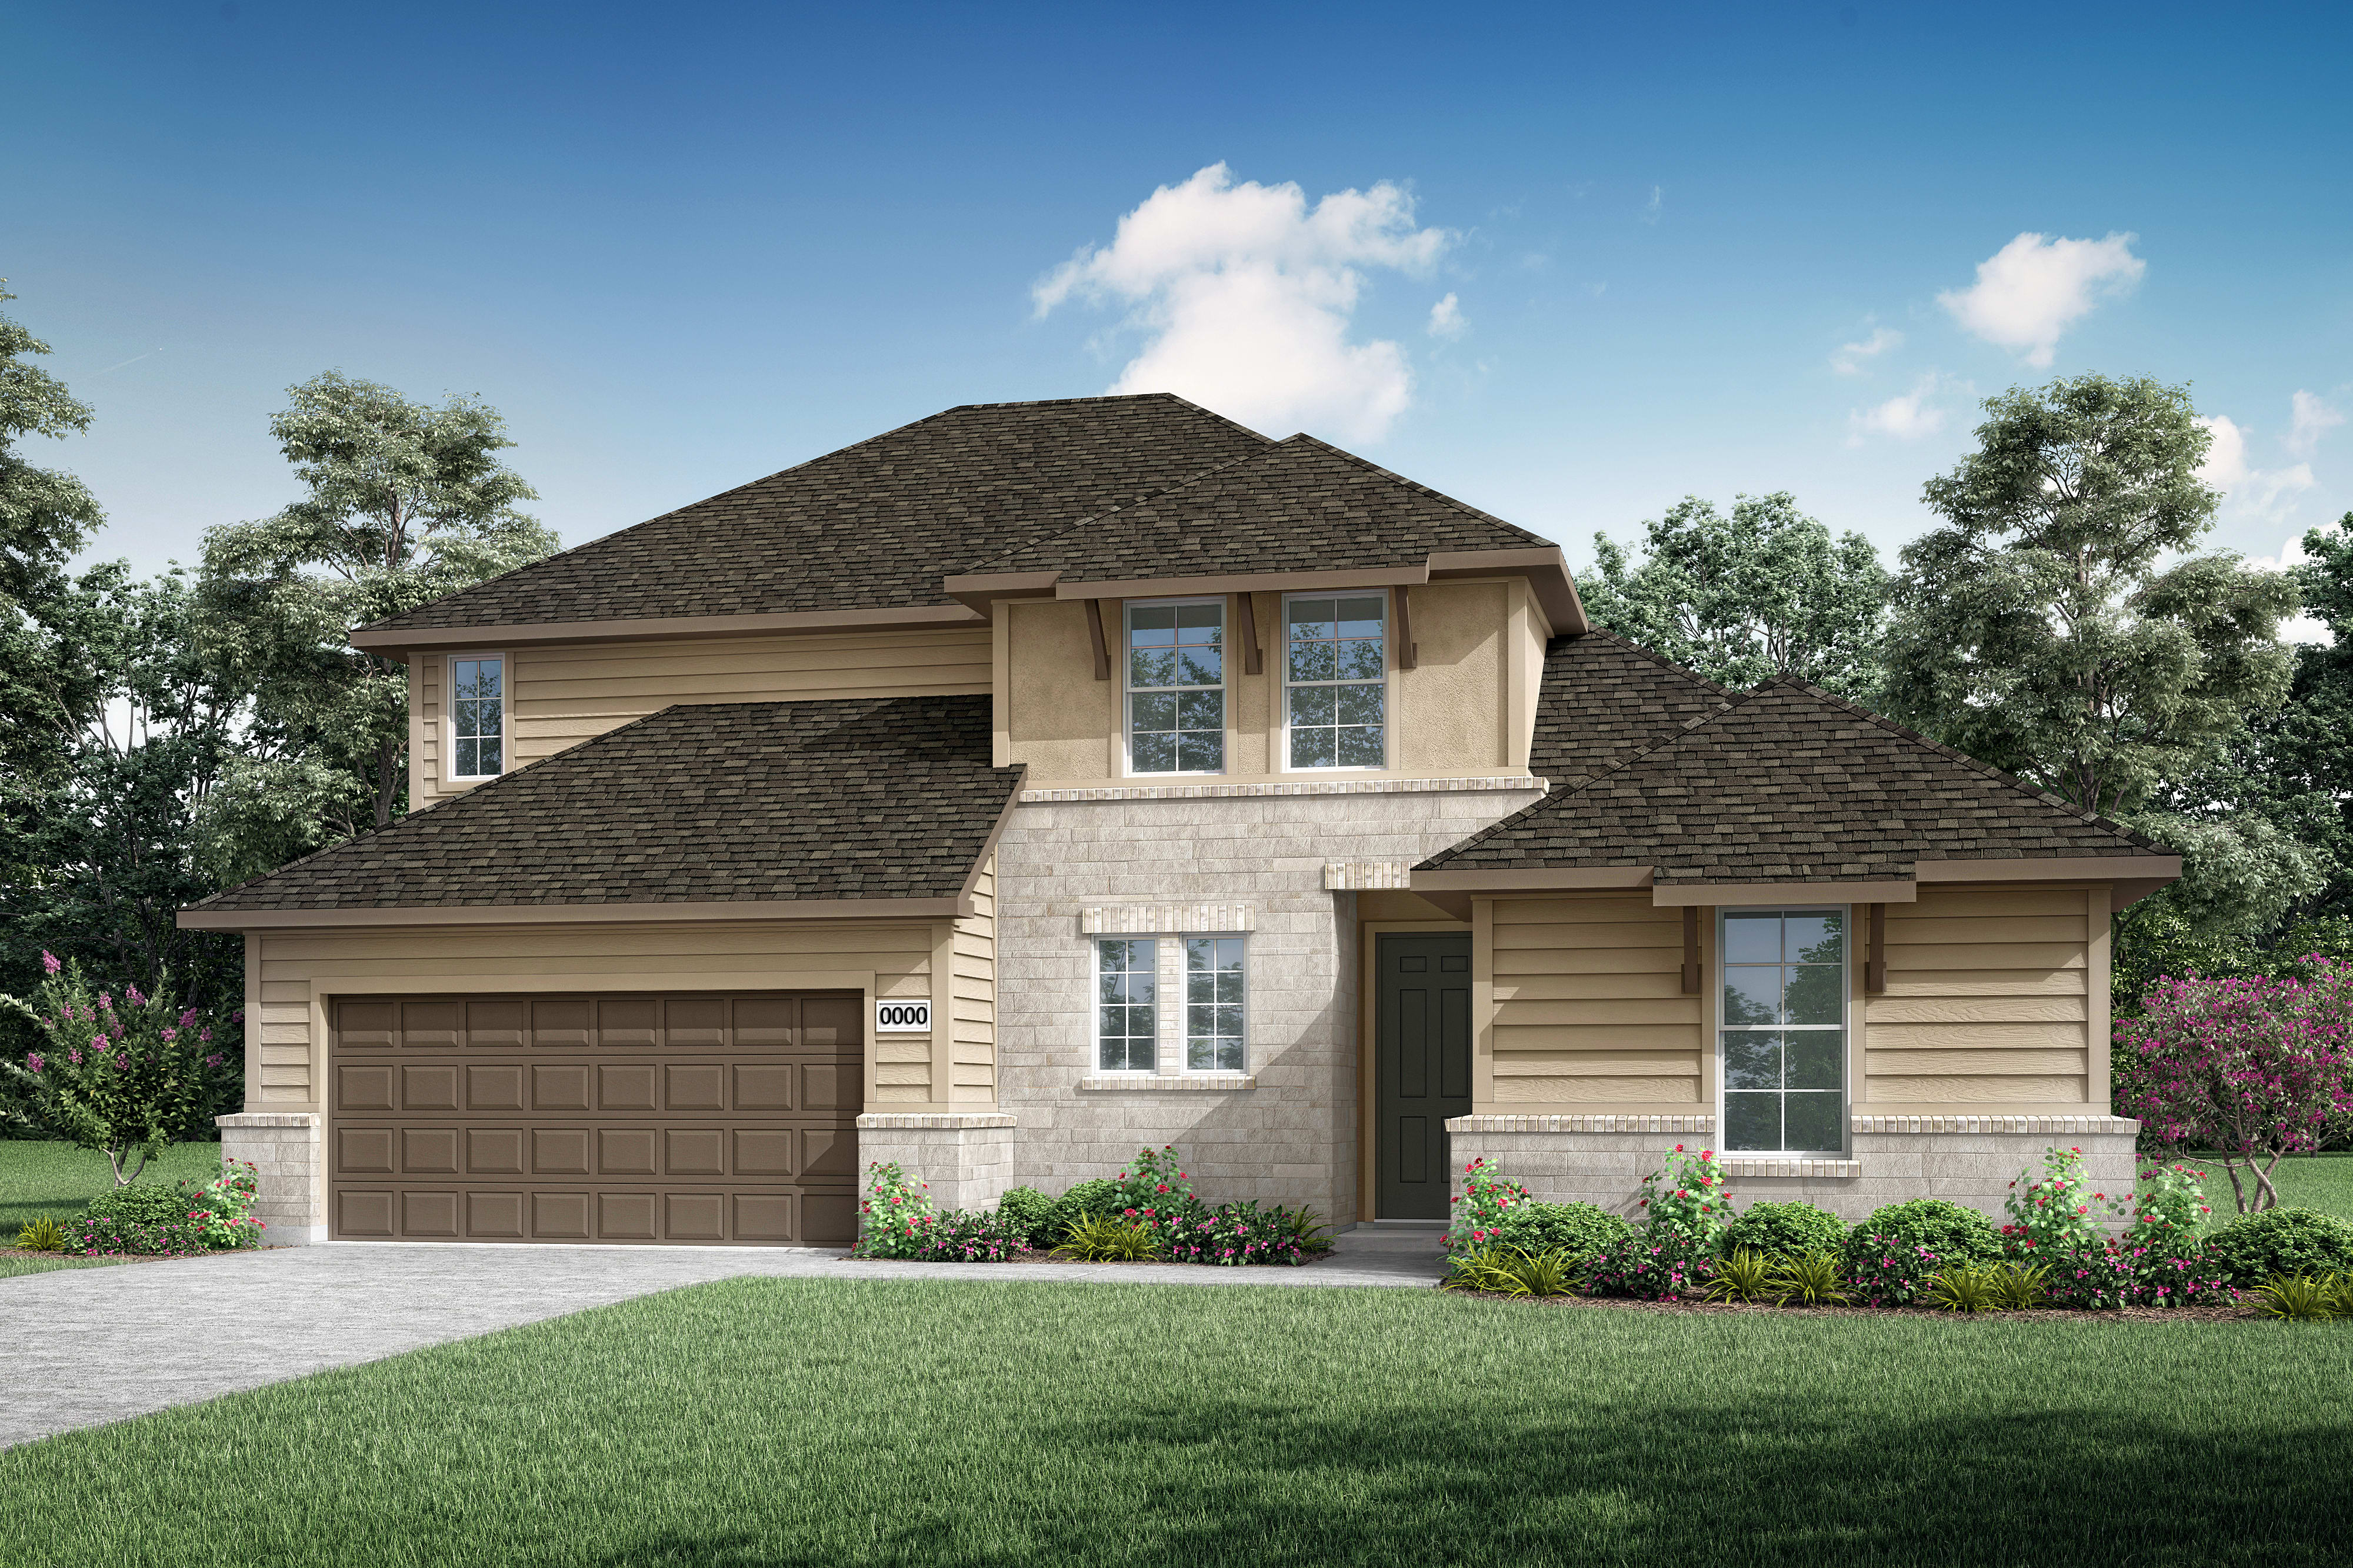
4132 Seminole Street
McKinney, Texas
$699,390
Homesite 2308 • Ethan floorplan
4
Beds
4.5
Baths
3
Bay Garage
3,111
Sq. Ft.
Available Promotions (1)

Bryson
McKinney, Texas
from $554,990
Tours Available
3-4
Beds
2.5-3
Baths
2
Bay Garage
2,521-2,553
Sq. Ft.

Carson
McKinney, Texas
from $568,990
Tours Available
2-3
Beds
2.5-3
Baths
3
Bay Garage
2,532-2,756
Sq. Ft.

Cameron
McKinney, Texas
from $572,990
Tours Available
4
Beds
2.5-3
Baths
2
Bay Garage
2,517-2,521
Sq. Ft.
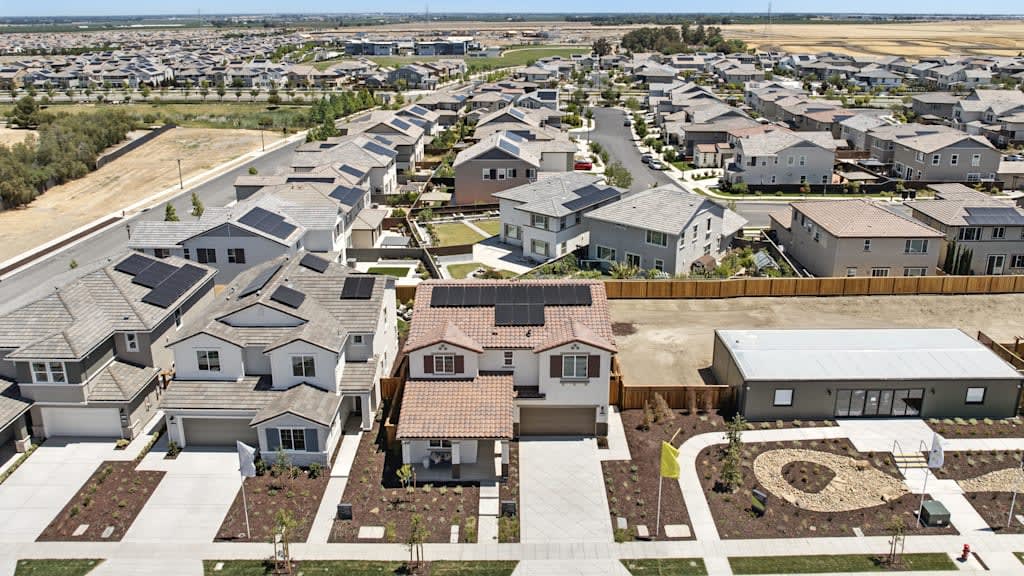
See how your future home fits into the bigger picture. Our interactive map lets you see how each homesite lines up with trails, pools, parks, gathering spaces, and other amenities.


You’ll find a unique space for everyone in the Cameron with a spacious great room, 4 bedrooms, a home office, and flex room all in a single story home.

There’s room for everyone in the Bryson, with spacious bedrooms, open first floor living, and a covered back patio.

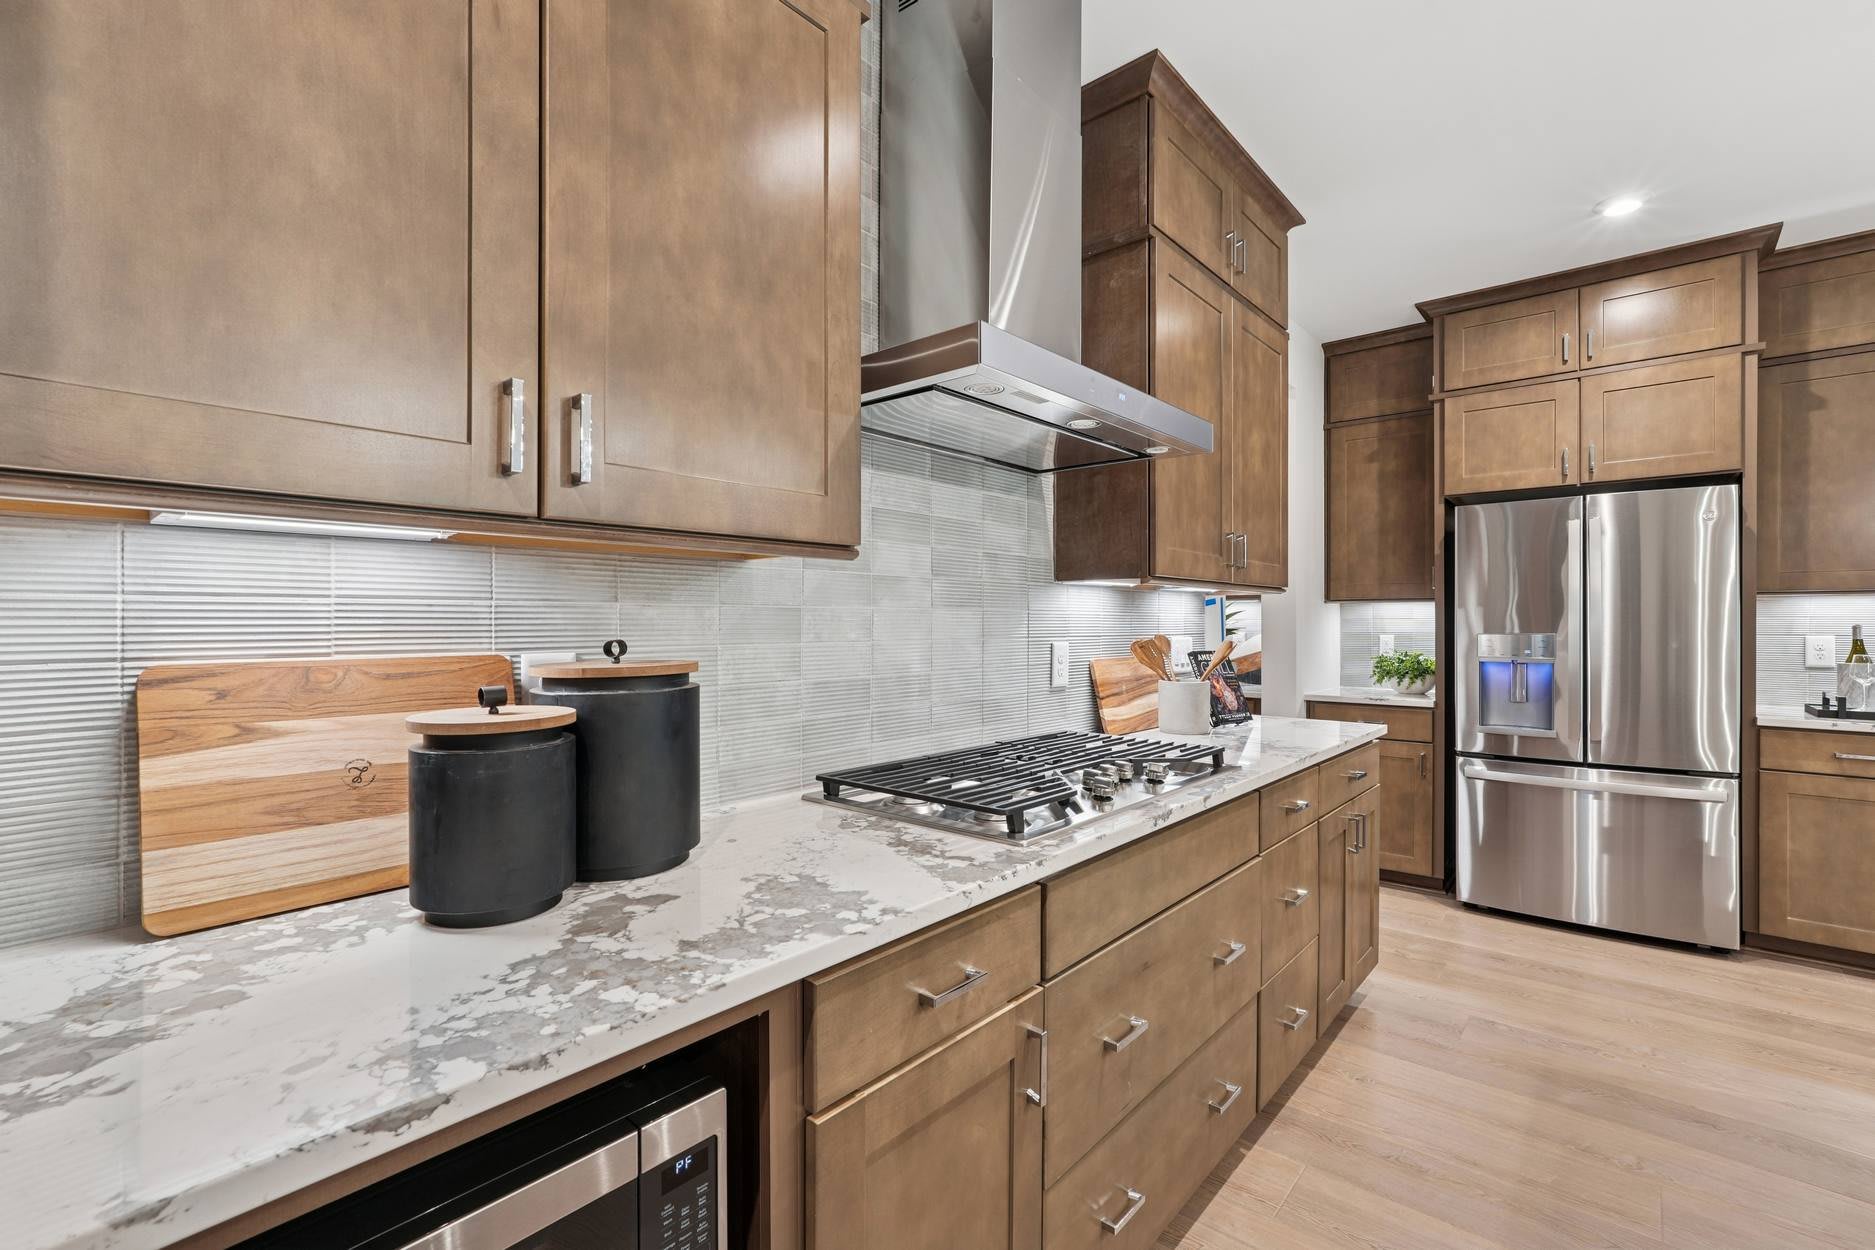
Between the 3-car garage, storage room, linen closet and walk-in pantry, you’ll never run out of storage space.

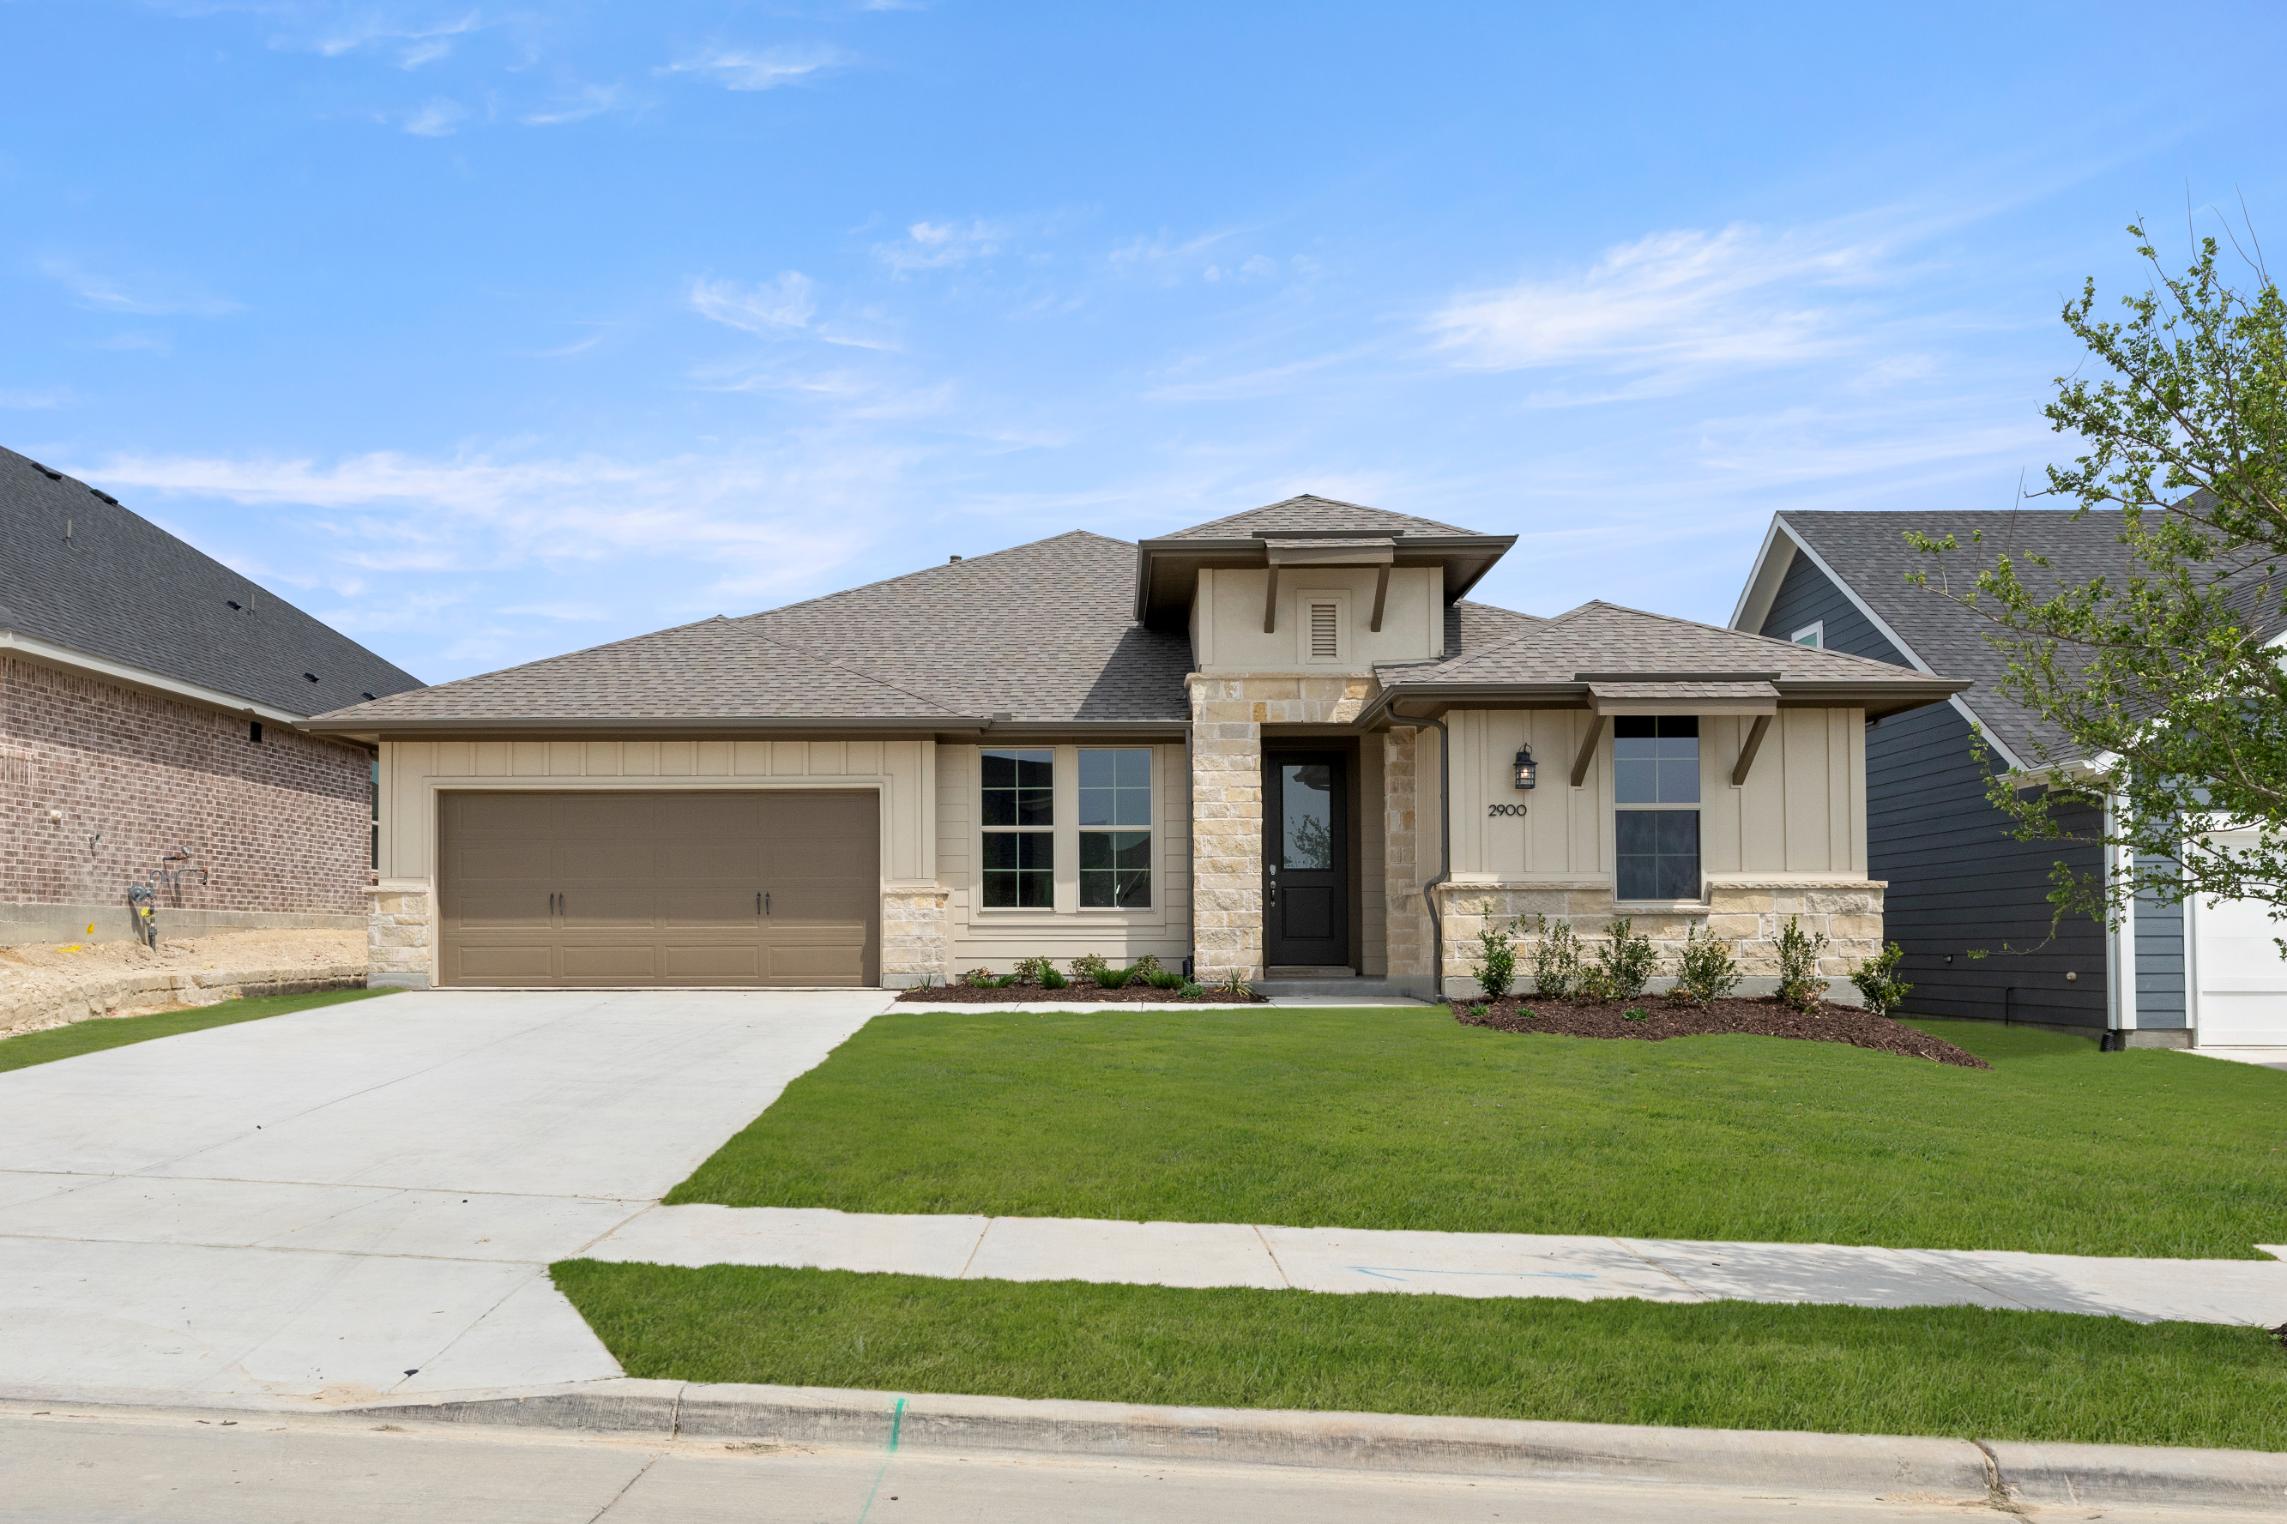

You’ll find a unique space for everyone in the Cameron with a spacious great room, 4 bedrooms, a home office, and flex room all in a single story home.

Home is more than a house, it’s escape, recharge, and reconnection. At Landmark, explore trails, enjoy the lake, and embrace community living.

Landmark offers 200 acres of green space, a lake, and 25 miles of trails for nature lovers.

Home is more than a house, it’s escape, recharge, and reconnection. At Landmark, explore trails, enjoy the lake, and embrace community living.

Landmark offers 200 acres of green space, a lake, and 25 miles of trails for nature lovers.
Explore the interactive map to see nearby schools, shopping, dining, and everyday services.
“I loved the people I was working with. They made the process seem seamless. The sales team was awesome!“
William & Adriana B
Delighted Homeowners
“My purchase experience was excellent. The sales team, construction team, and the lender team at Tri Pointe were very supportive and addressed all my questions. I appreciate their support.“
Deepak and Roopali C
Delighted Homeowners
“Tri Pointe took a personal interest in making sure I had everything I needed.“
Debra A
Delighted Homeowner


LivingSmart® is Tri Pointe Homes commitment to healthier, smarter living through five pillars: HealthSmart®, EnergySmart®, EarthSmart®, WaterSmart®, and HomeSmart®. From energy-efficient systems to eco-friendly materials and smart home technology, it’s designed to enhance comfort, save resources, and promote wellness for families and the planet.

Stimulating designs meet everyday moments, life unfolds in spaces that inspire connection and celebrate beauty, creating a place where your story feels perfectly at home.

Take the first step toward your new Tri Pointe home with confidence. In just minutes, you can get pre-qualified. It’s simple, secure, and designed to help you move forward with assurance.
No, only a select number of homes or homesites are released for sales at a time. Each release will contain a variety of homesite options. If your desired home or homesite is not available when your appointment date and time arrives, there may be a similar homesite available to choose, or you may choose to defer to a future homesite release and maintain your place in the priority group. However, there may be price increases in future homesite releases.
A soft pull credit check will be run after you submit your online pre-qualification application with our affiliated mortgage company, Tri Pointe Connect®. If you have received a positive pre-qualification letter within the past 90 days, your credit will not be pulled again.
No, if you’ve received a prequalification letter from our affiliated mortgage company, Tri Pointe Connect®, that included a credit authorization within the last 90 days, your credit report will not be pulled again if you leave the ‘credit authorization’ box unchecked in the online application. Your credit report will need to be pulled again if over 90 days old, or closer to when you’ll be purchasing your new home.
No, if you plan to purchase your home with cash you will need to provide proof of funds to the New Home Advisor you are working with.
A priority group is used to establish the order of buyers’ appointments to select a homesite and purchase a home. You can join the priority group and submit a pre-qualification application for each community that you’re interested in by clicking the ‘Get Pre-Qualified’ link on the desired community page.
Joining the interest list is the first step to your path to homeownership. We recommend that you sign up on the Tri Pointe Homes website to get the latest updates and information about the community you are interested in. Joining the priority group for that community is the next step to take by submitting your online pre-qualification application with our affiliated mortgage company, Tri Pointe Connect®, to be eligible to purchase a home in an upcoming homesite release.
Your place in the community priority group is based on multiple factors, including the date and time of your submission to join the priority group and become a member, and whether you are a contingent or non-contingent customer. The number of customers in a community priority group changes frequently as each customer in the priority group has different preferences for specific homesites or floorplans that are released for sale. Therefore, a priority group member's placement in the priority group is ever-changing and not shared with the public.
Your place in the community priority group is based on multiple factors, including the date and time of your submission to join the priority group and become a member, and whether you are a contingent or non-contingent customer. To be eligible to purchase a home, you need to receive a positive pre-qualification letter from Tri Pointe Connect®, before the date that the home or homesite is made available for sale. We make no guarantee that a particular home or homesite will be available and reserve the right to make changes to the priority group and the terms and conditions governing the same, at any time without notice.