17819 Quartz Springs LaneTomball, TX
$415,593
Homesite 0016 • Based on the Kinglet floorplan
17819 Quartz Springs LaneTomball, TX
$415,593
4
Beds
3
Baths
2
Bay Garage
1
Story
2,137-0
Sq. Ft.
Community Address
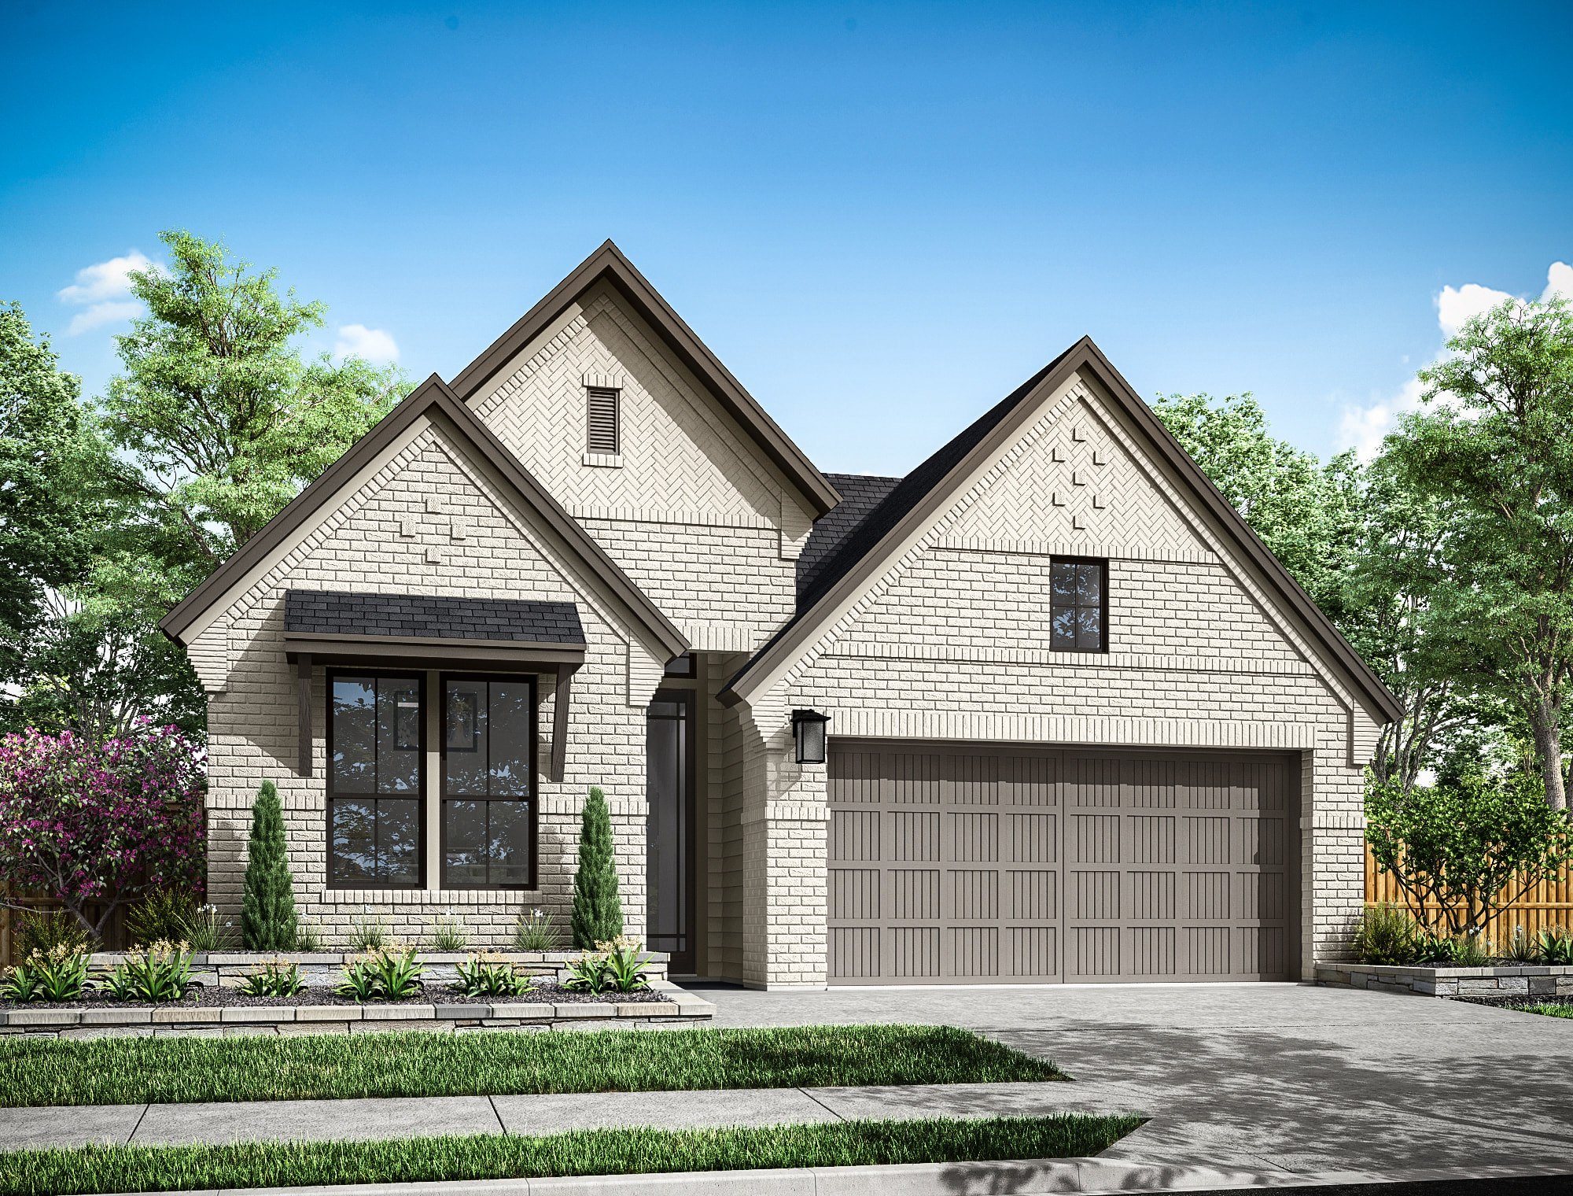
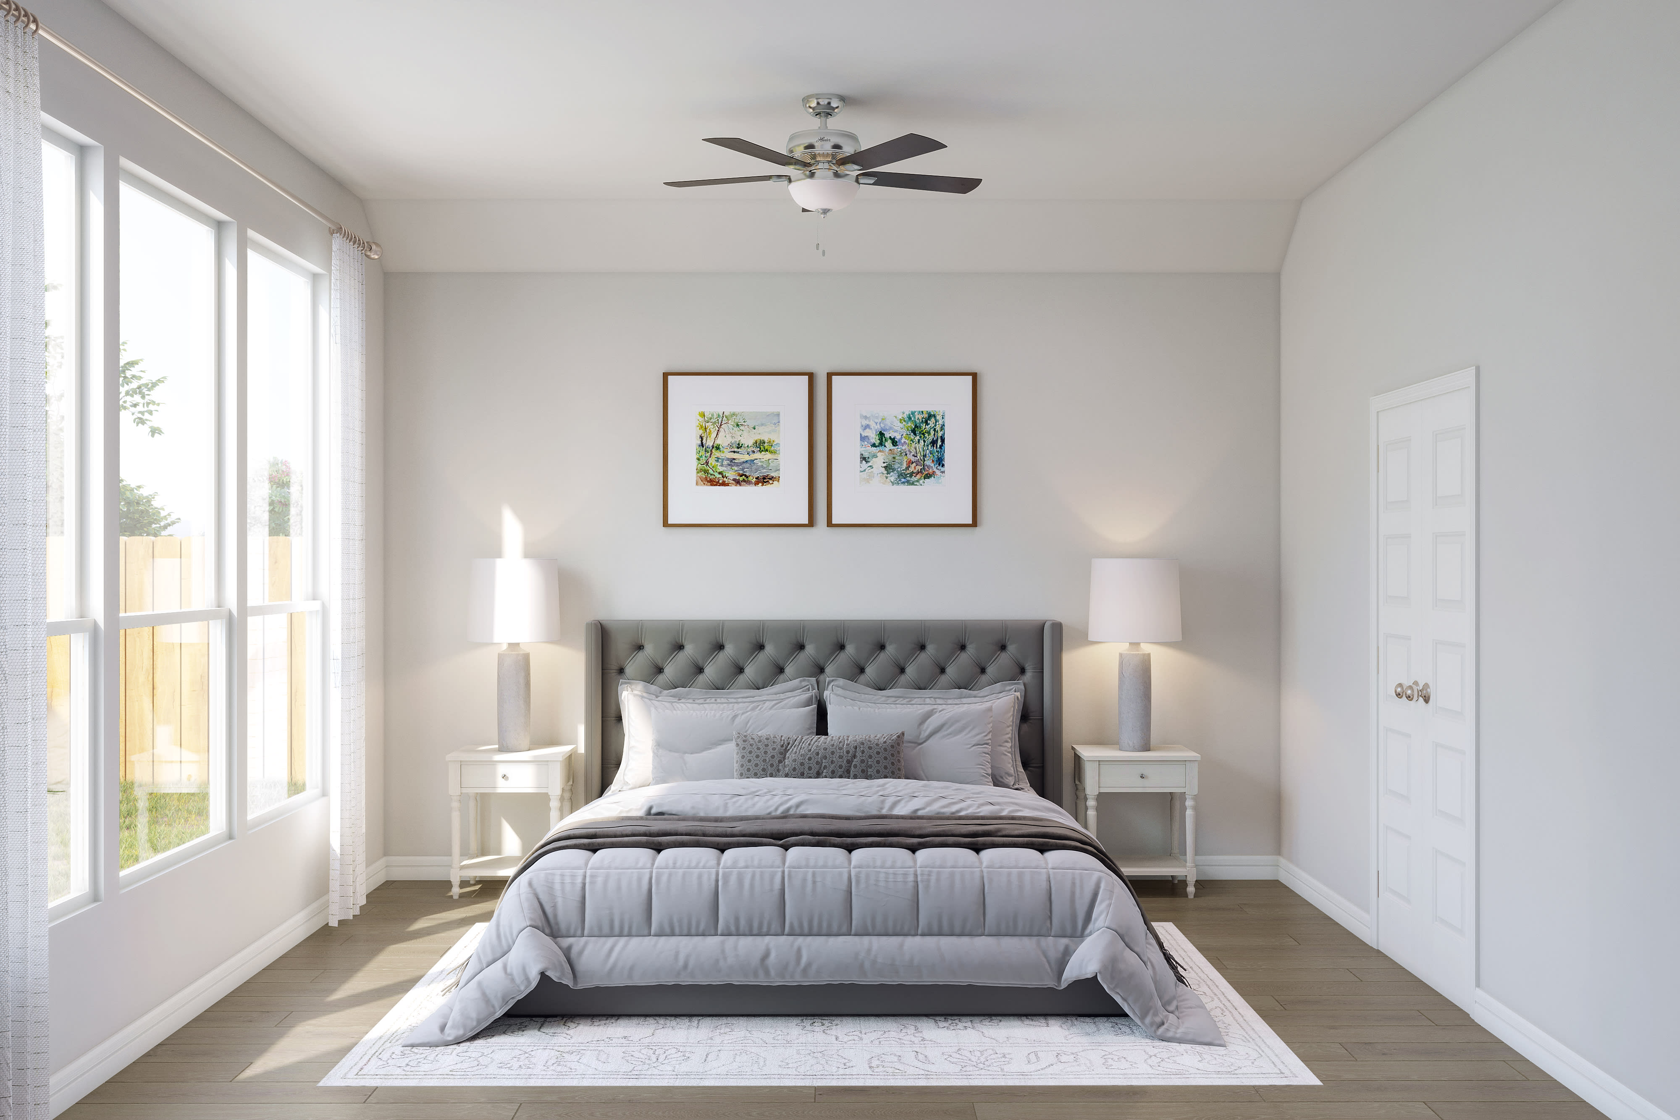
22514 Pearl Valley Drive, Tomball, TX 77377The Kinglet plan offers a comfortable one-story layout with an open kitchen, dining area, and great room at the center of the home. Secondary bedrooms provide flexibility near the front or side of the plan, while the primary suite sits apart as a quiet retreat. The finalized design package gives the home a cohesive finish with upgraded kitchen surfaces, coordinated bath selections, and durable flooring throughout the main living areas.
Highlights Include
Kitchen: Designer Appliance Package | Coordinated Cabinetry | Stone-Look Counters | Tile Backsplash | Upgraded Faucet/Sink Selections
Primary Suite: Upgraded Bath Cabinetry | Stone-Look Countertop | Decorative Shower Tile | Coordinated Fixtures
Secondary Baths: Coordinated Cabinetry | Upgraded Counters | Tile Surrounds | Matching Bath Hardware
Highlights: One-Story Kinglet Layout | Open Main Living Connection | Designer Front Door | Interior Door/Hardware Package | Durable Flooring Selections
Oakhill Reserve 45' - Community Map
See how your future home fits into the bigger picture. Our interactive map lets you see how each homesite lines up with trails, pools, parks, gathering spaces, and other amenities.
Mortgage Calculator
This calculator will help you get a sense of how much you'll pay each month.
Amenities at Oakhill Reserve

Brand New Recreation Center

Resort-Style Pool

Pickle Ball Courts

Playground

Walking Trails
Brand New Recreation Center
Resort-Style Pool
Pickle Ball Courts
Playground
Walking Trails

Included Design Selections
This home has been thoughtfully designed by our Design Studio team, with finishes and features intentionally selected to create a cohesive, inspired living experience. Explore the carefully curated details that make this home uniquely yours.