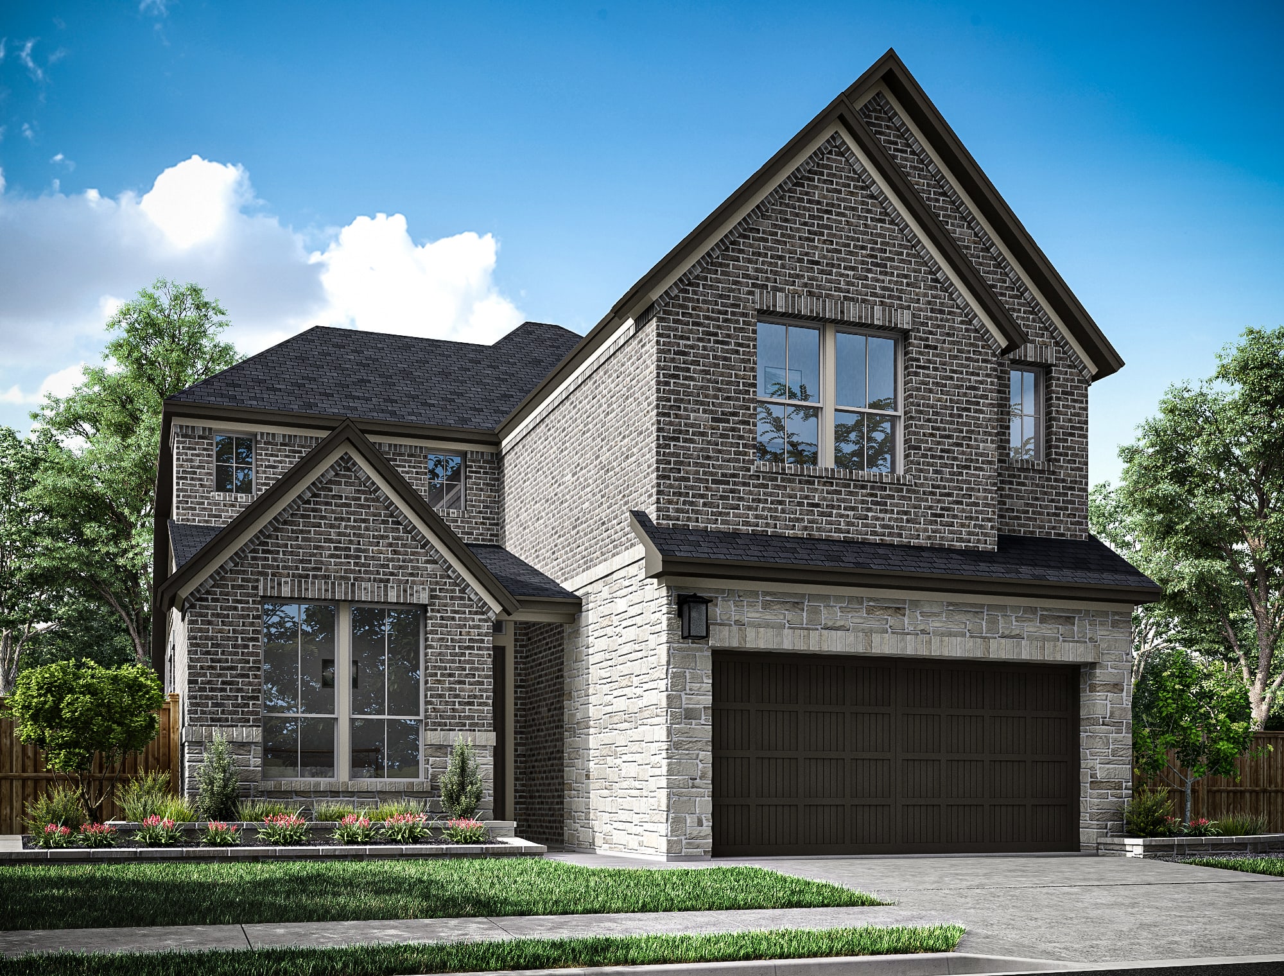
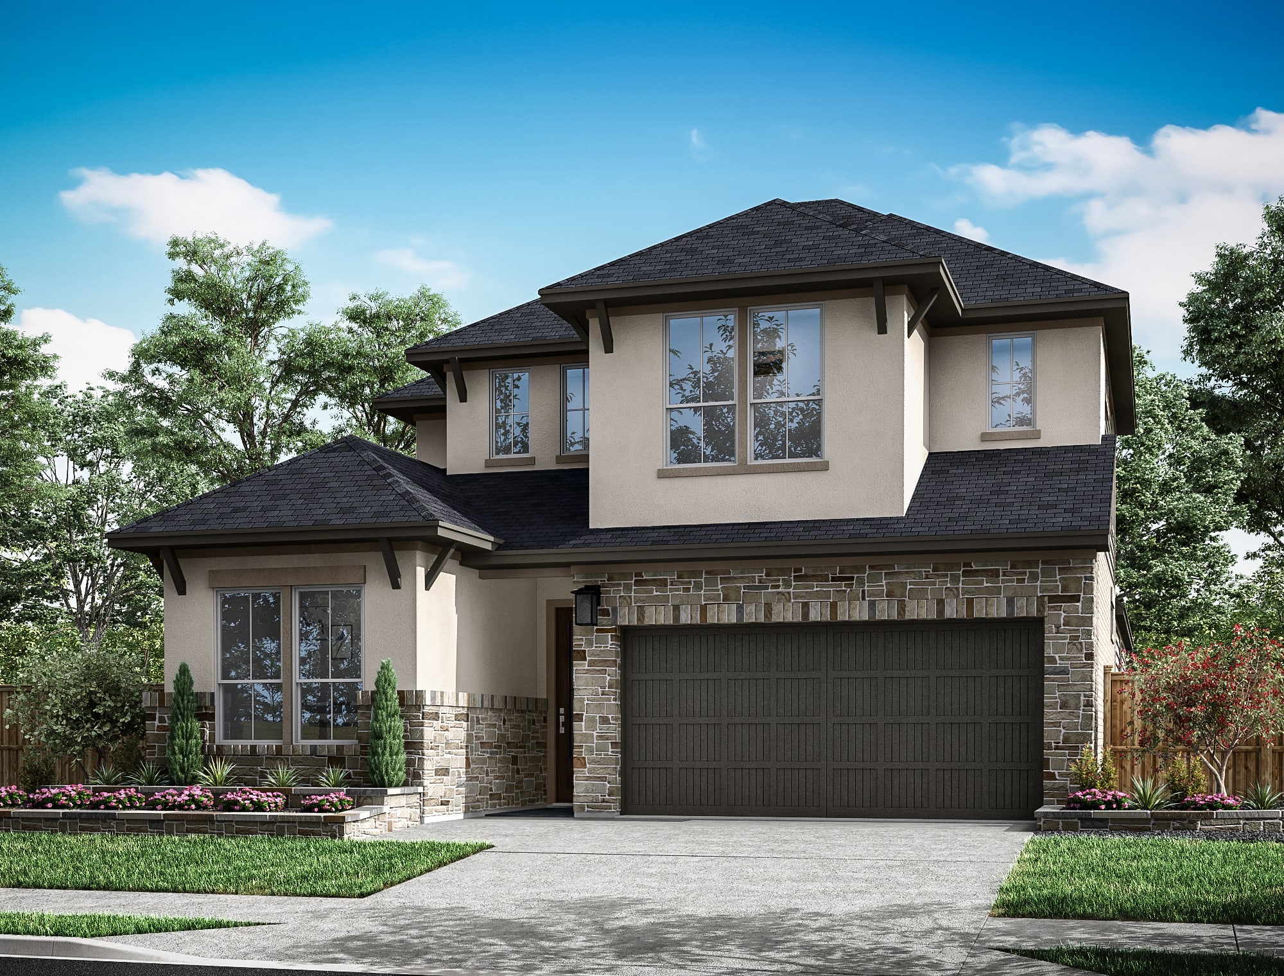
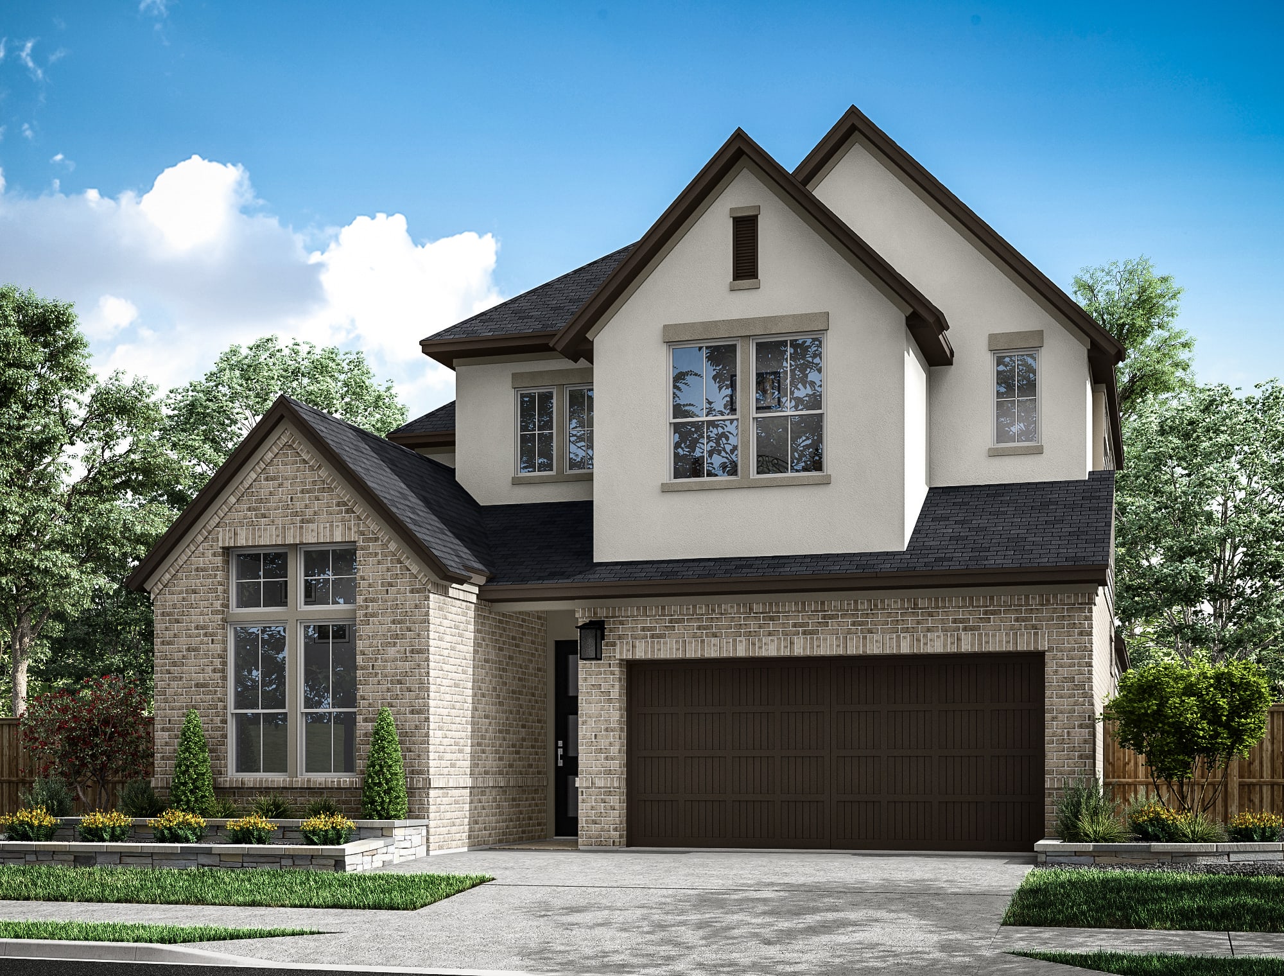
Move-in Ready
22415 Topaz Harbor Lane
Tomball, Texas
$404,115
Homesite 28 • Kinglet floorplan
In Oakhill Reserve 45’ at Oakhill Reserve
4
Beds
3
Baths
2
Bay Garage
2,137
Sq. Ft.


$468,431
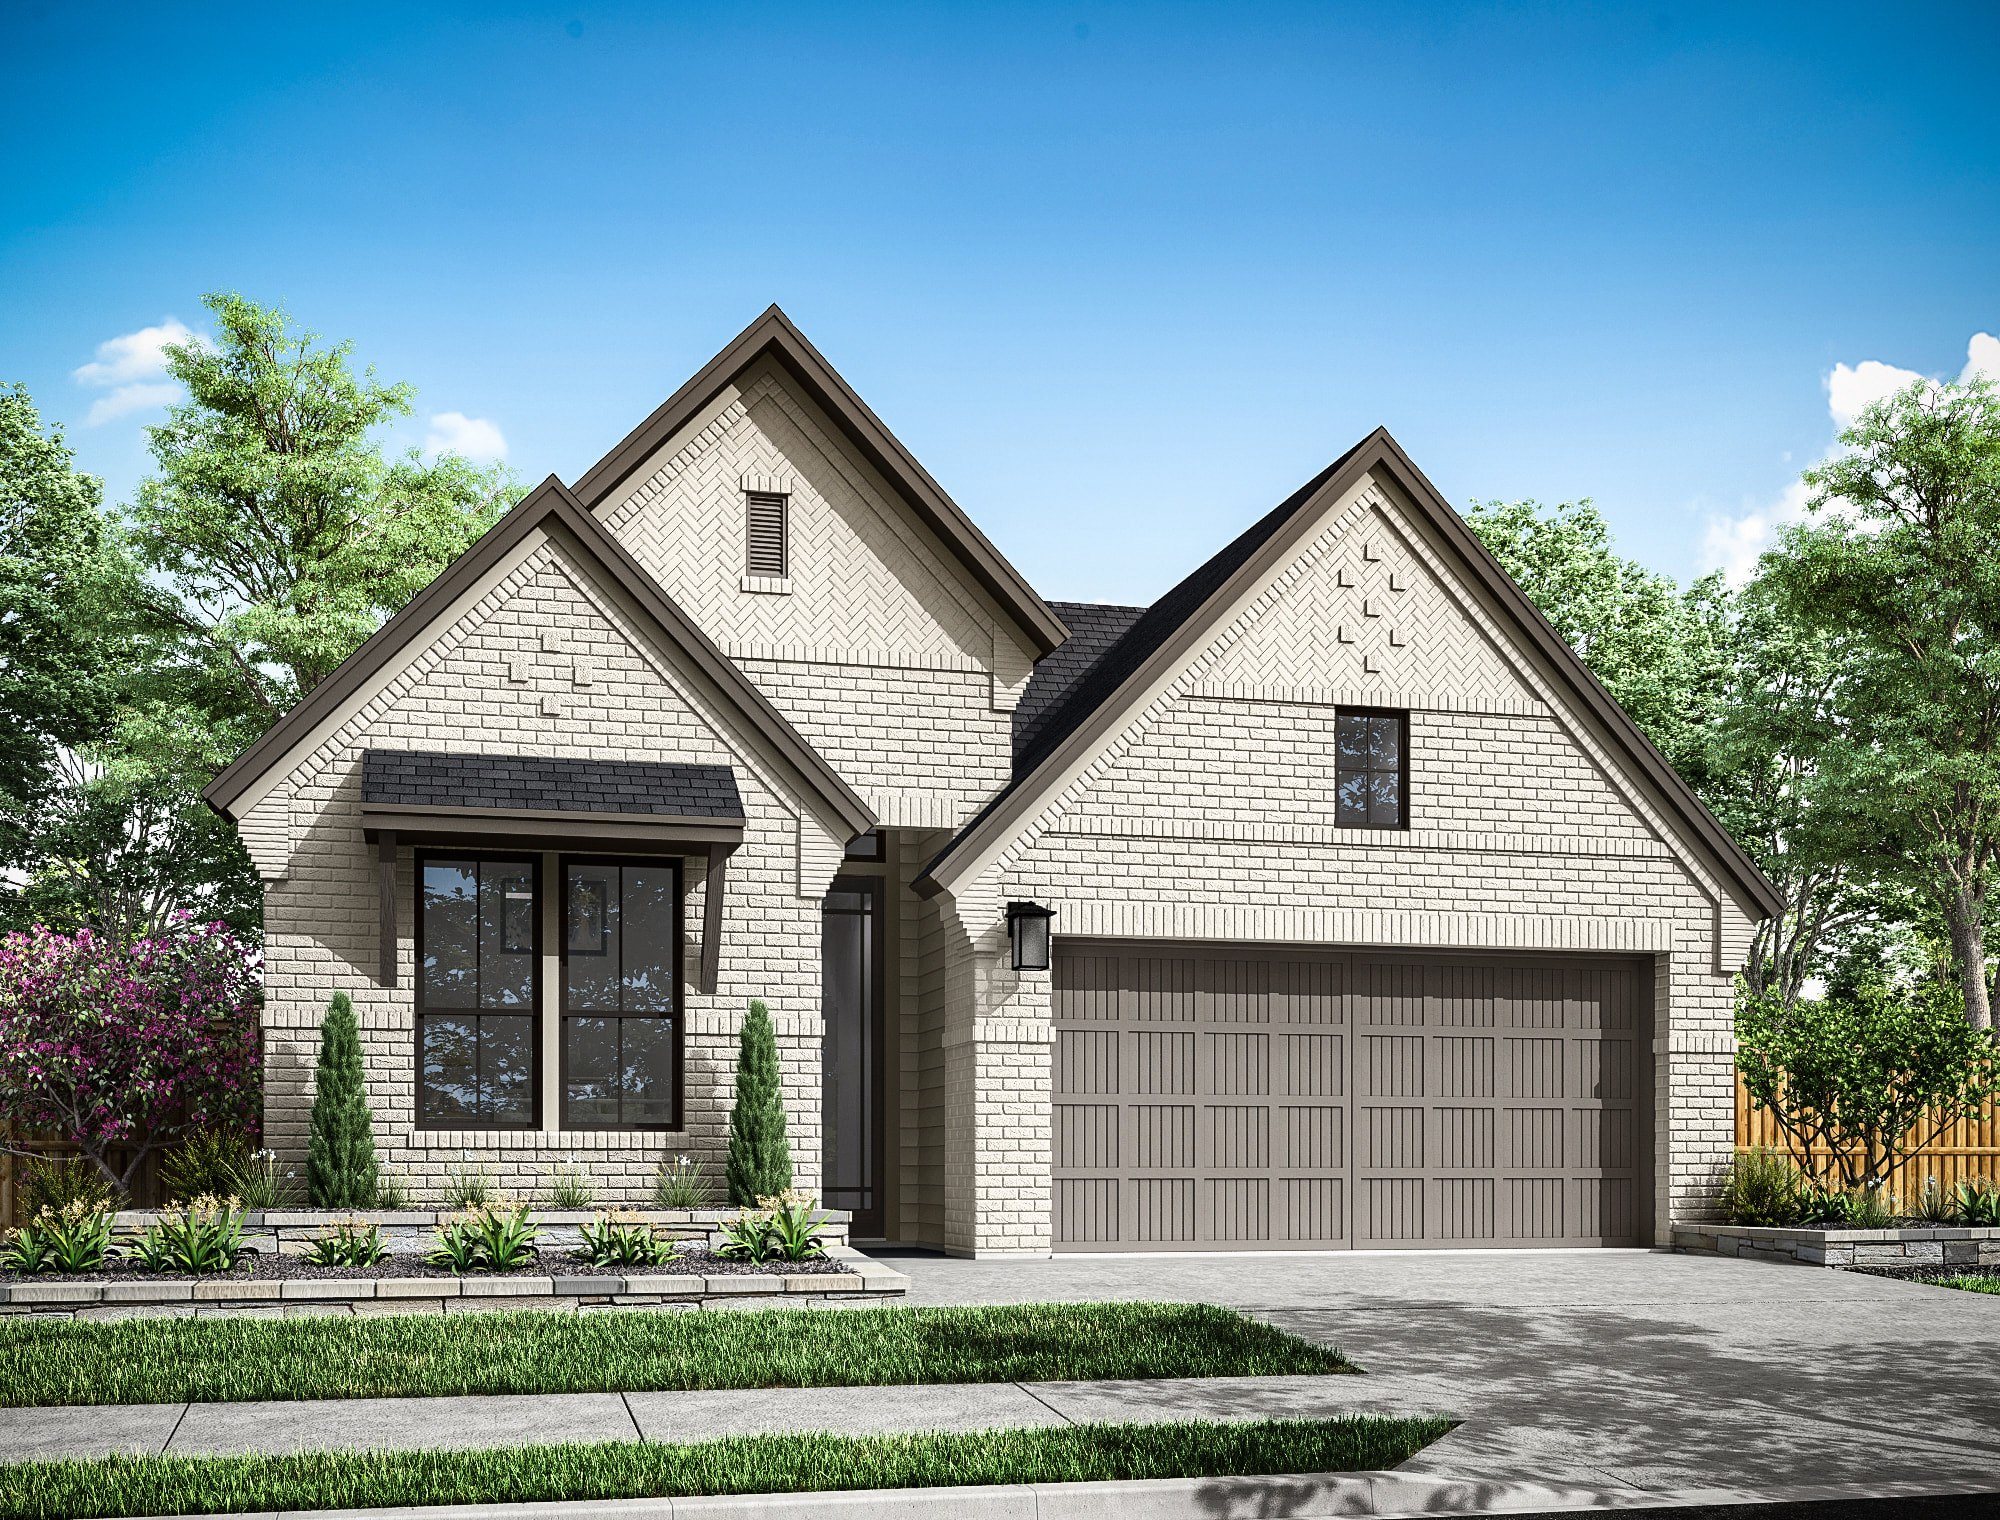
Homesite 18 • Based on the Hawk floorplan
$468,431
4
Beds
3
Baths
3
Bay Garage
2
Stories
2,793
Sq. Ft.
Community Address
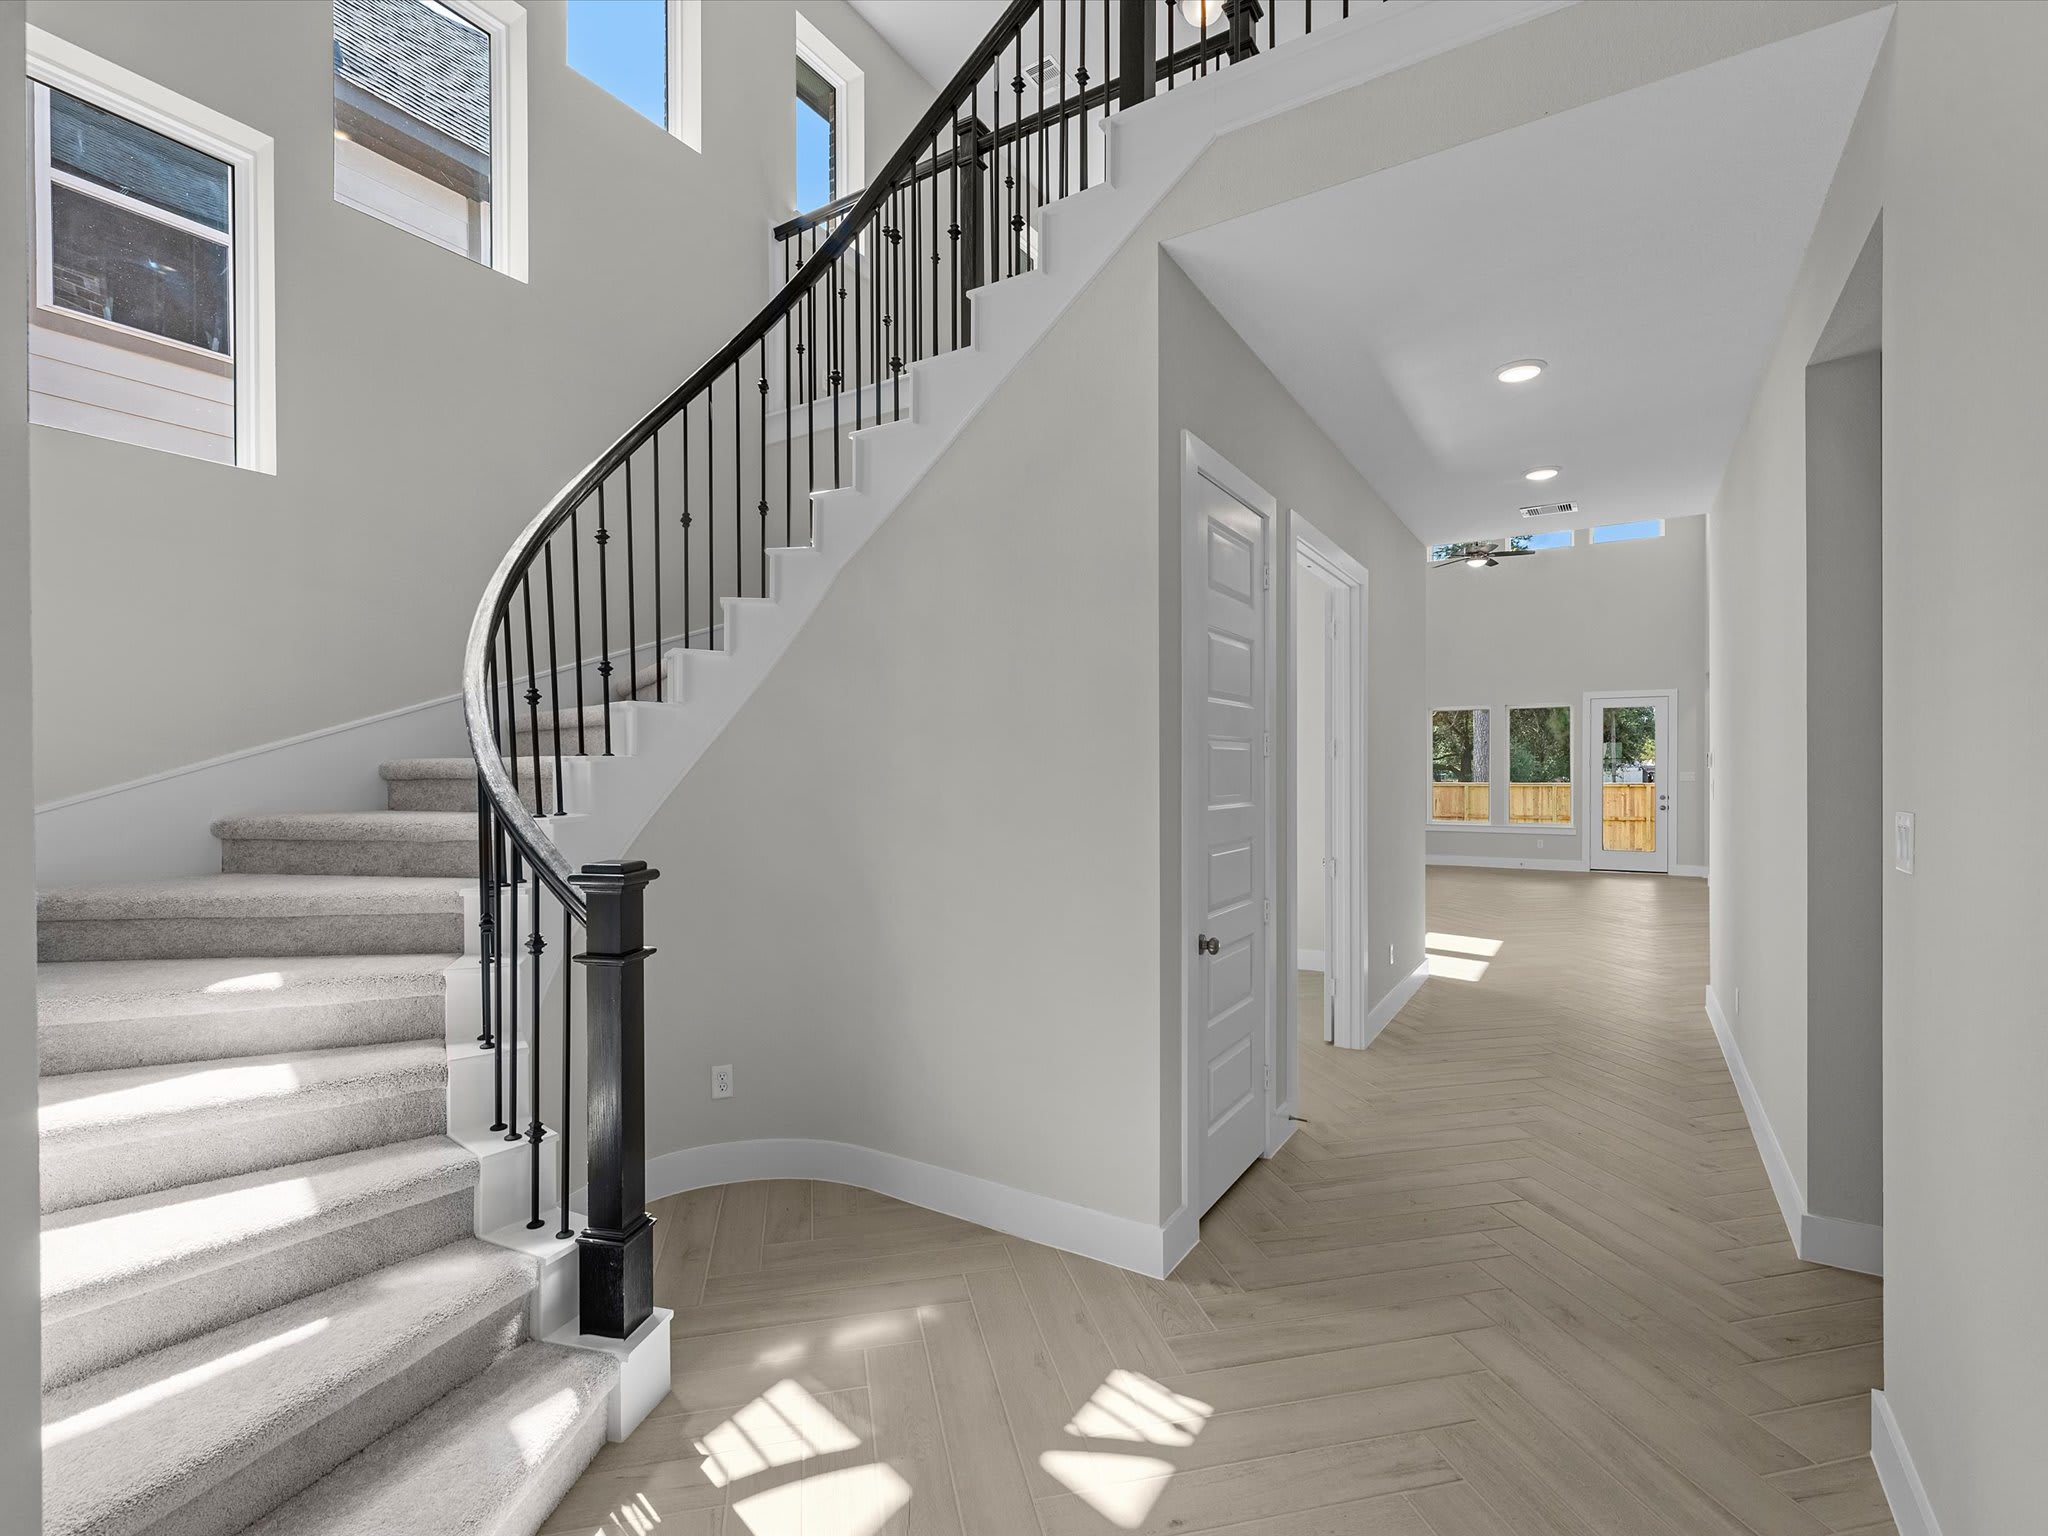
22514 Pearl Valley Drive, Tomball, TX 77377This Hawk plan gives the home a flexible two-story layout with open main living spaces and useful separation upstairs. The kitchen, dining area, and great room create an easy gathering area, while the private bedroom layout gives guests or family room to spread out. Upgraded selections in the kitchen and baths, along with a curated flooring and hardware package, provide a polished move-in-ready feel.
Kitchen: Designer Appliance Package | Coordinated Cabinetry | Stone-Look Countertops | Tile Backsplash | Upgraded Faucet/Sink Selections
Primary Suite: Upgraded Vanity Cabinetry | Stone-Look Counter | Decorative Shower Tile | Coordinated Bath Fixtures
Secondary Baths: Coordinated Cabinetry | Upgraded Counters | Tile Surrounds | Matching Bath Hardware
Highlights: Two-Story Hawk Layout | Three-Bay Garage | Open Kitchen | Great Room Connection | Upgraded Front Door | Interior Door/Hardware Selections | Durable Flooring Package
See how your future home fits into the bigger picture. Our interactive map lets you see how each homesite lines up with trails, pools, parks, gathering spaces, and other amenities.
This calculator will help you get a sense of how much you'll pay each month.






This home has been thoughtfully designed by our Design Studio team, with finishes and features intentionally selected to create a cohesive, inspired living experience. Explore the carefully curated details that make this home uniquely yours.