Move-in Ready

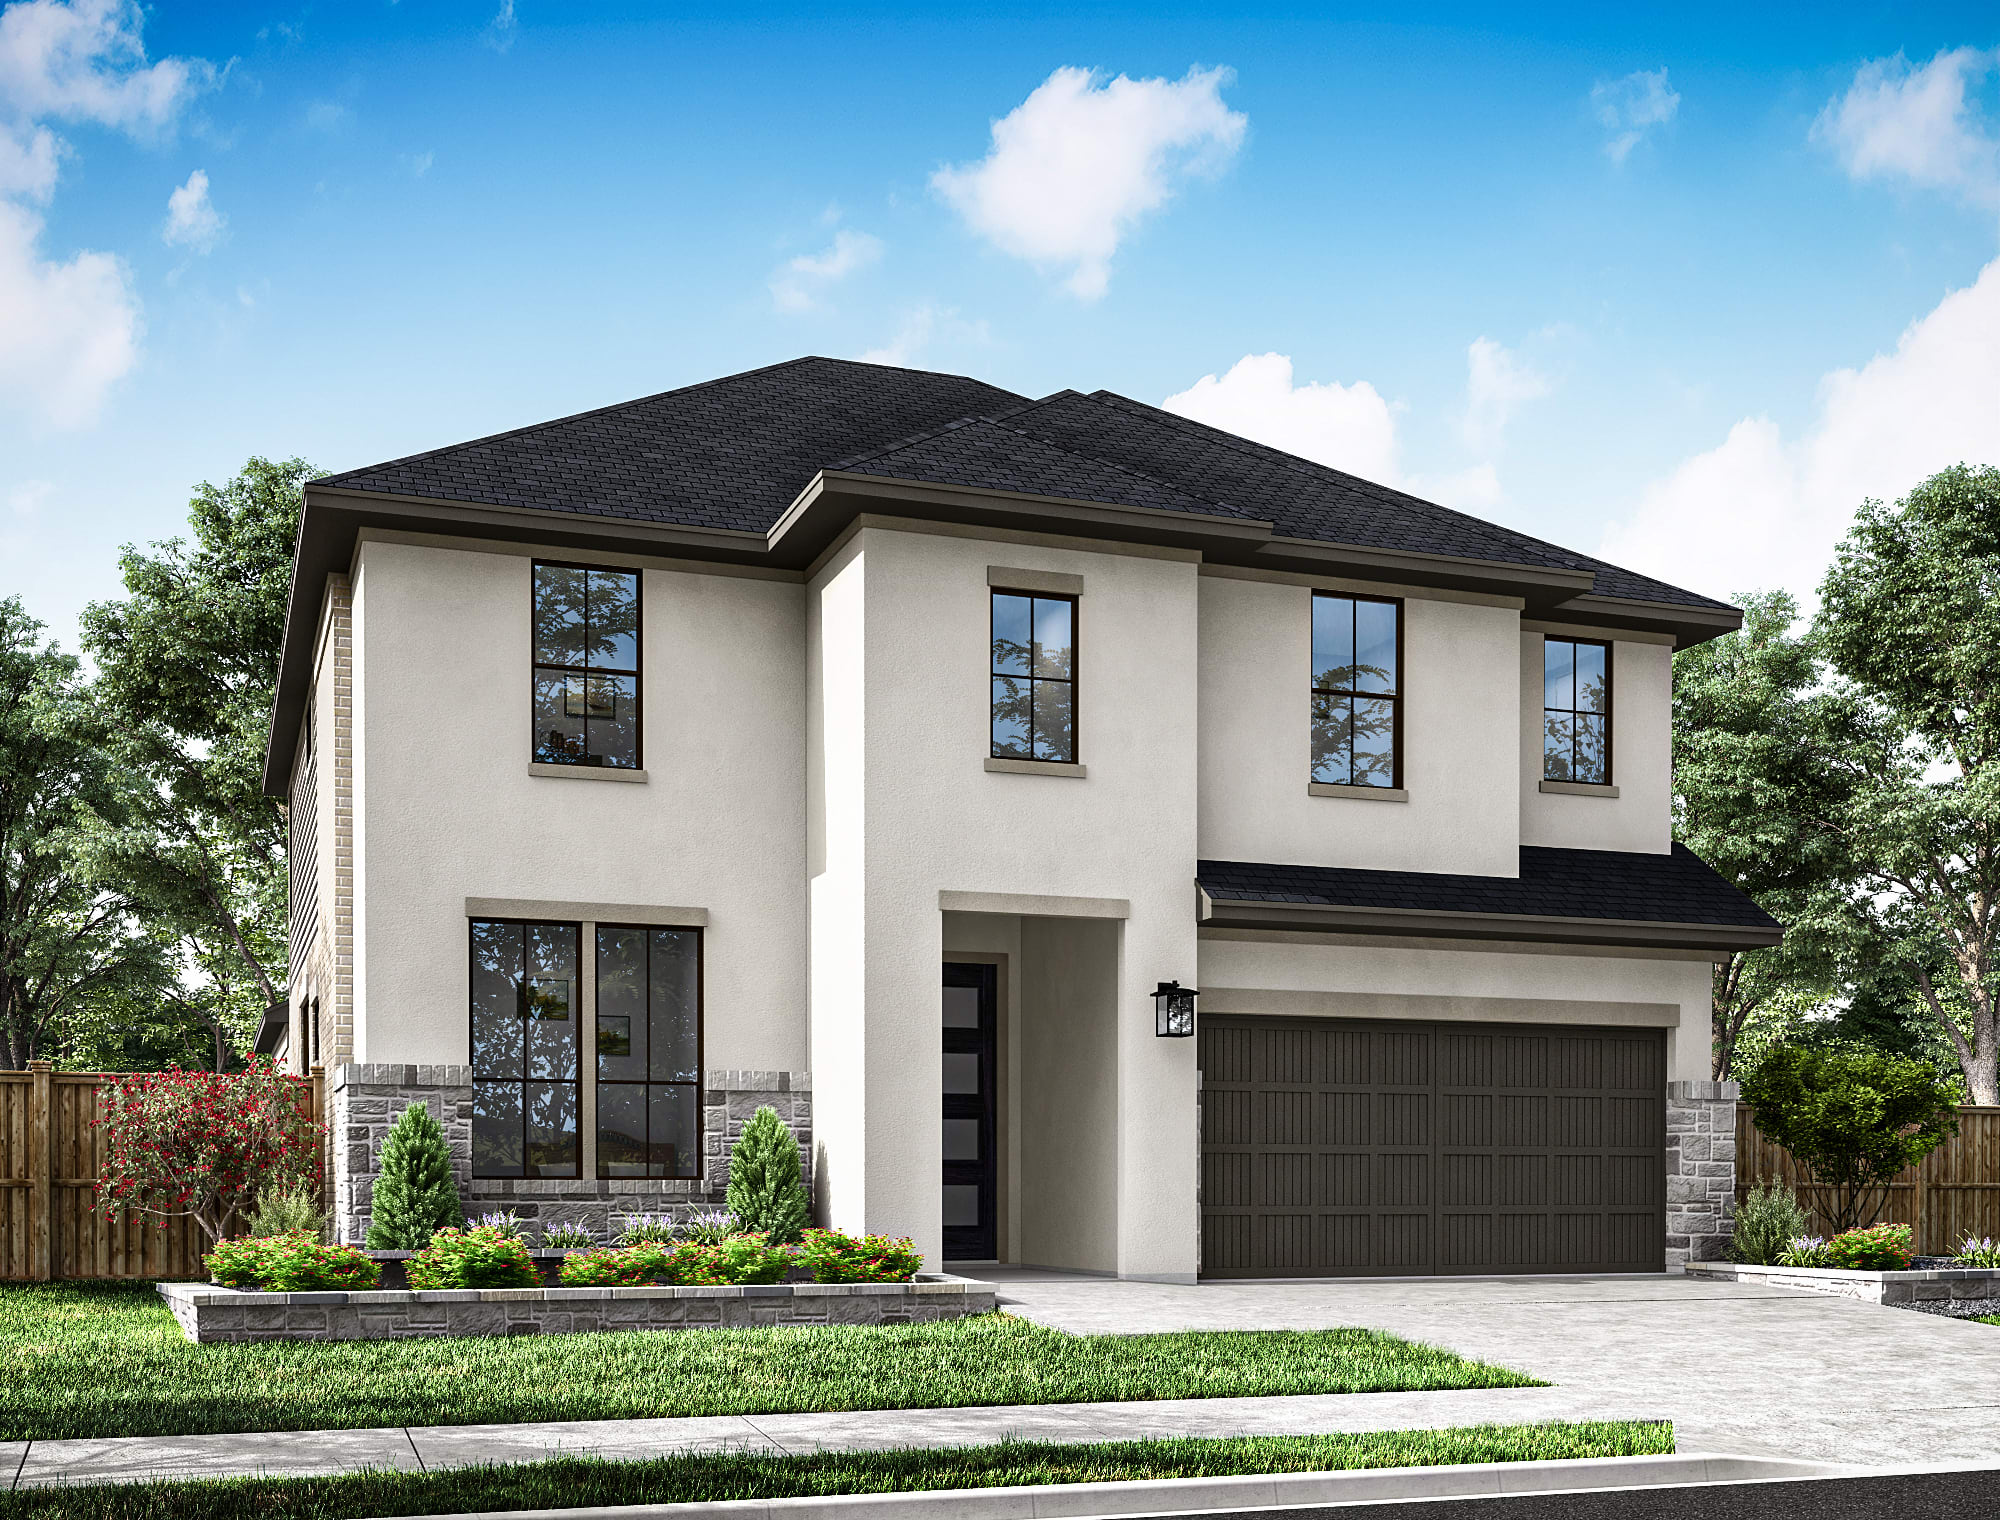
17830 Quartz Springs Lane
Tomball, Texas
$565,411
Homesite 46 • Verdin floorplan
In Oakhill Reserve 50’ at Oakhill Reserve
4
Beds
3
Baths
2
Bay Garage
2,976
Sq. Ft.


$595,319
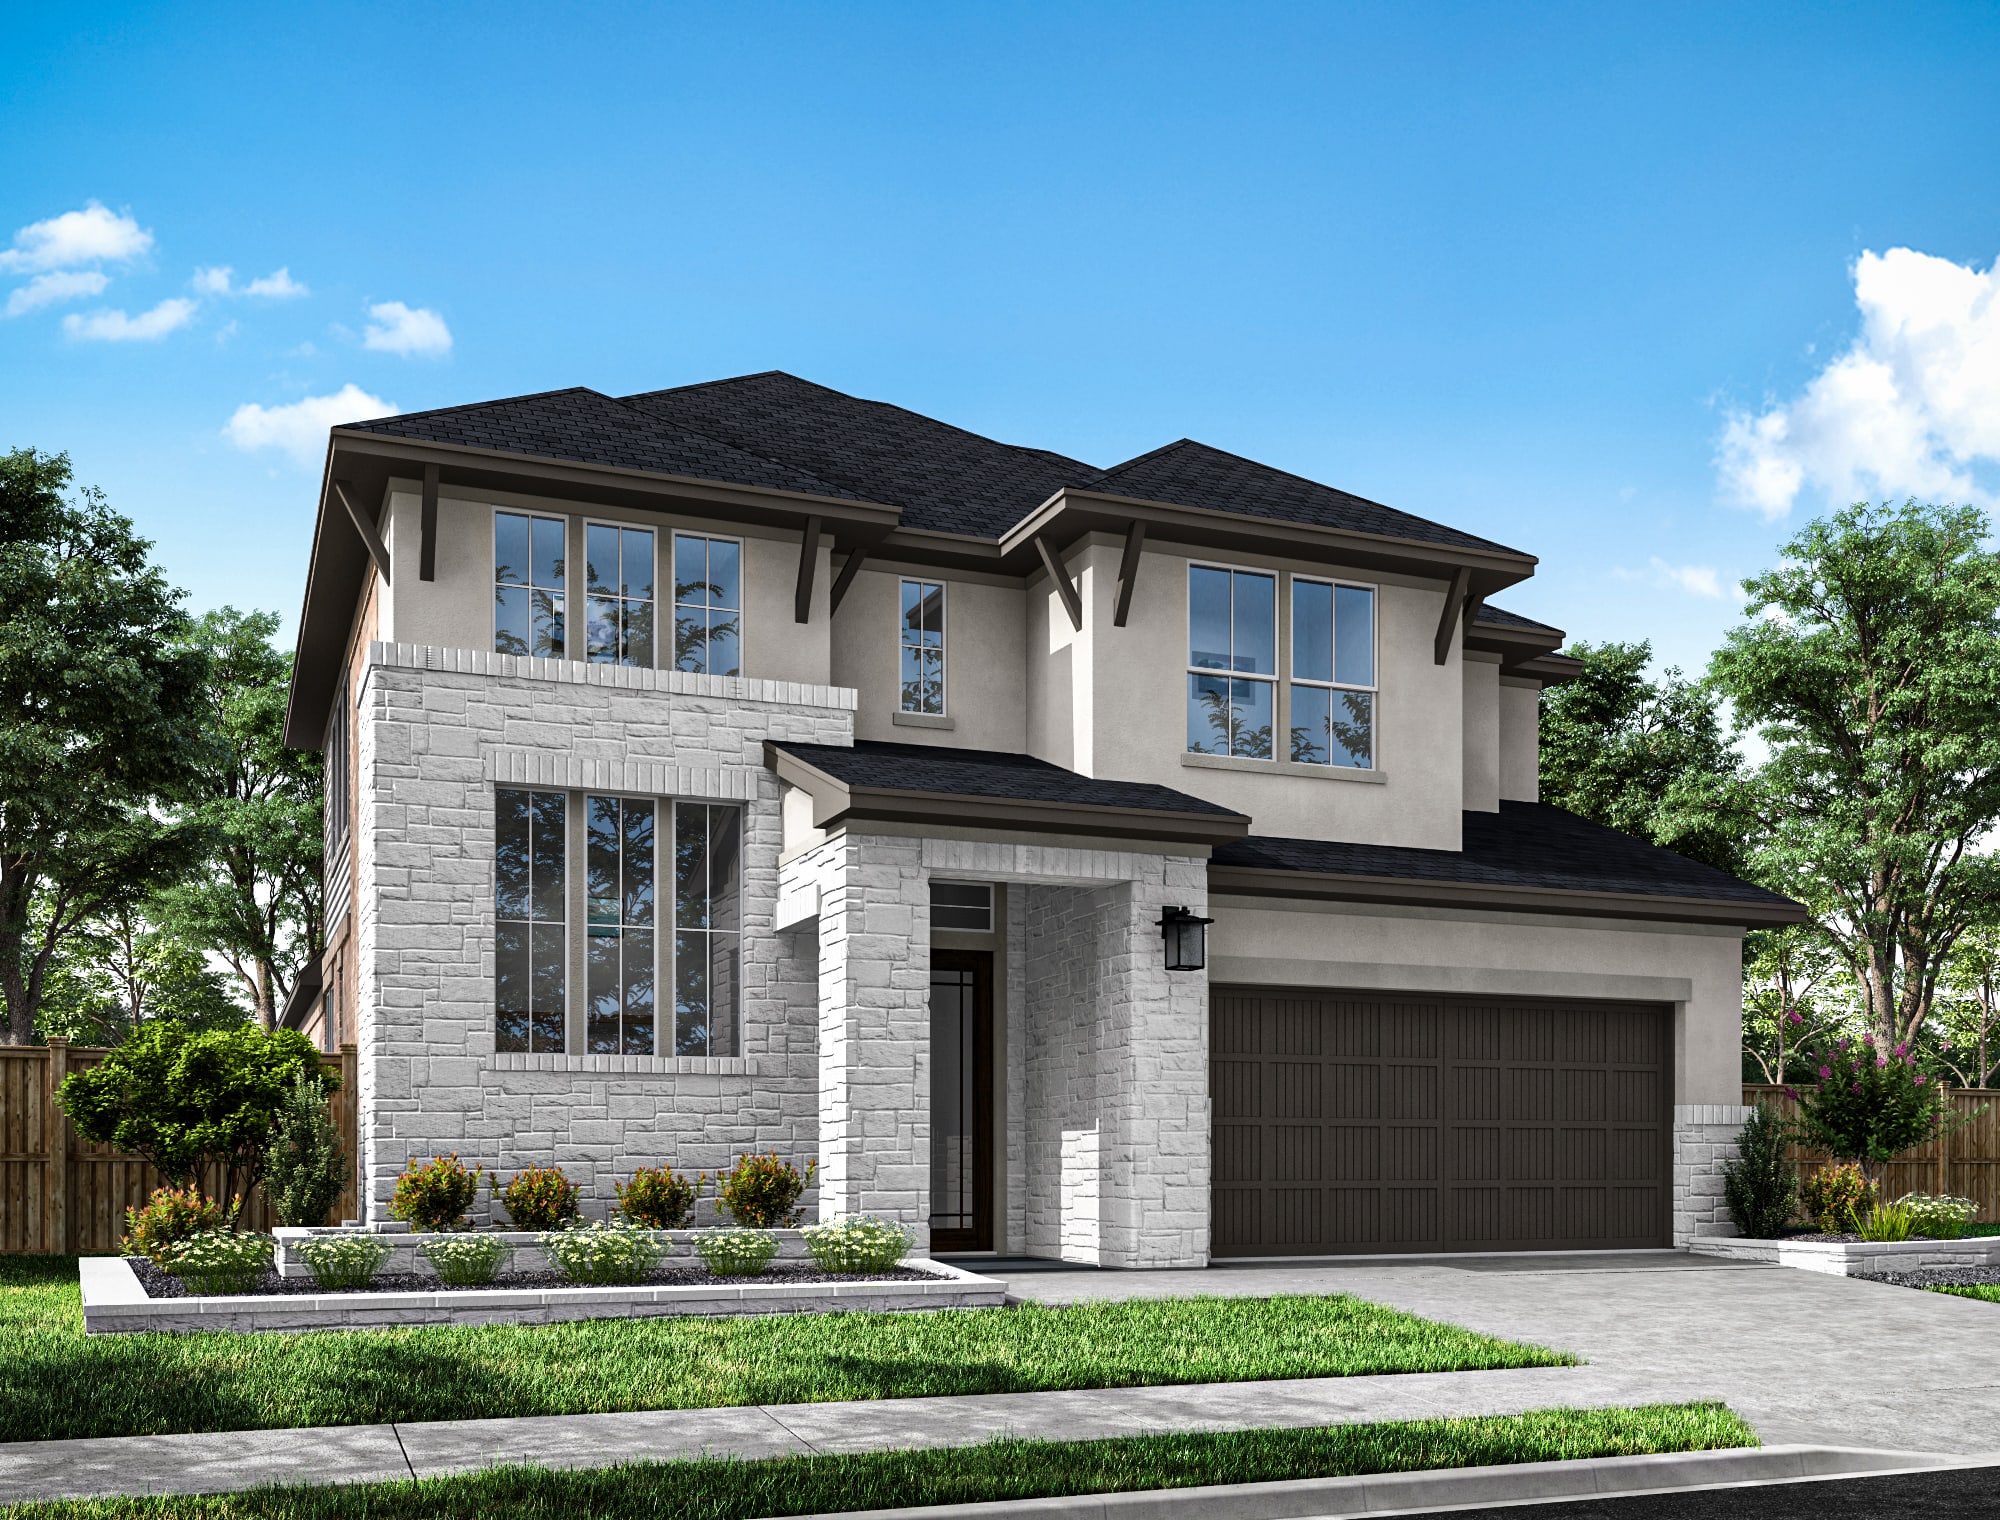
Homesite 30 • Based on the Verdin floorplan
$595,319
4
Beds
3
Baths
2
Bay Garage
2
Stories
3,140
Sq. Ft.
Community Address
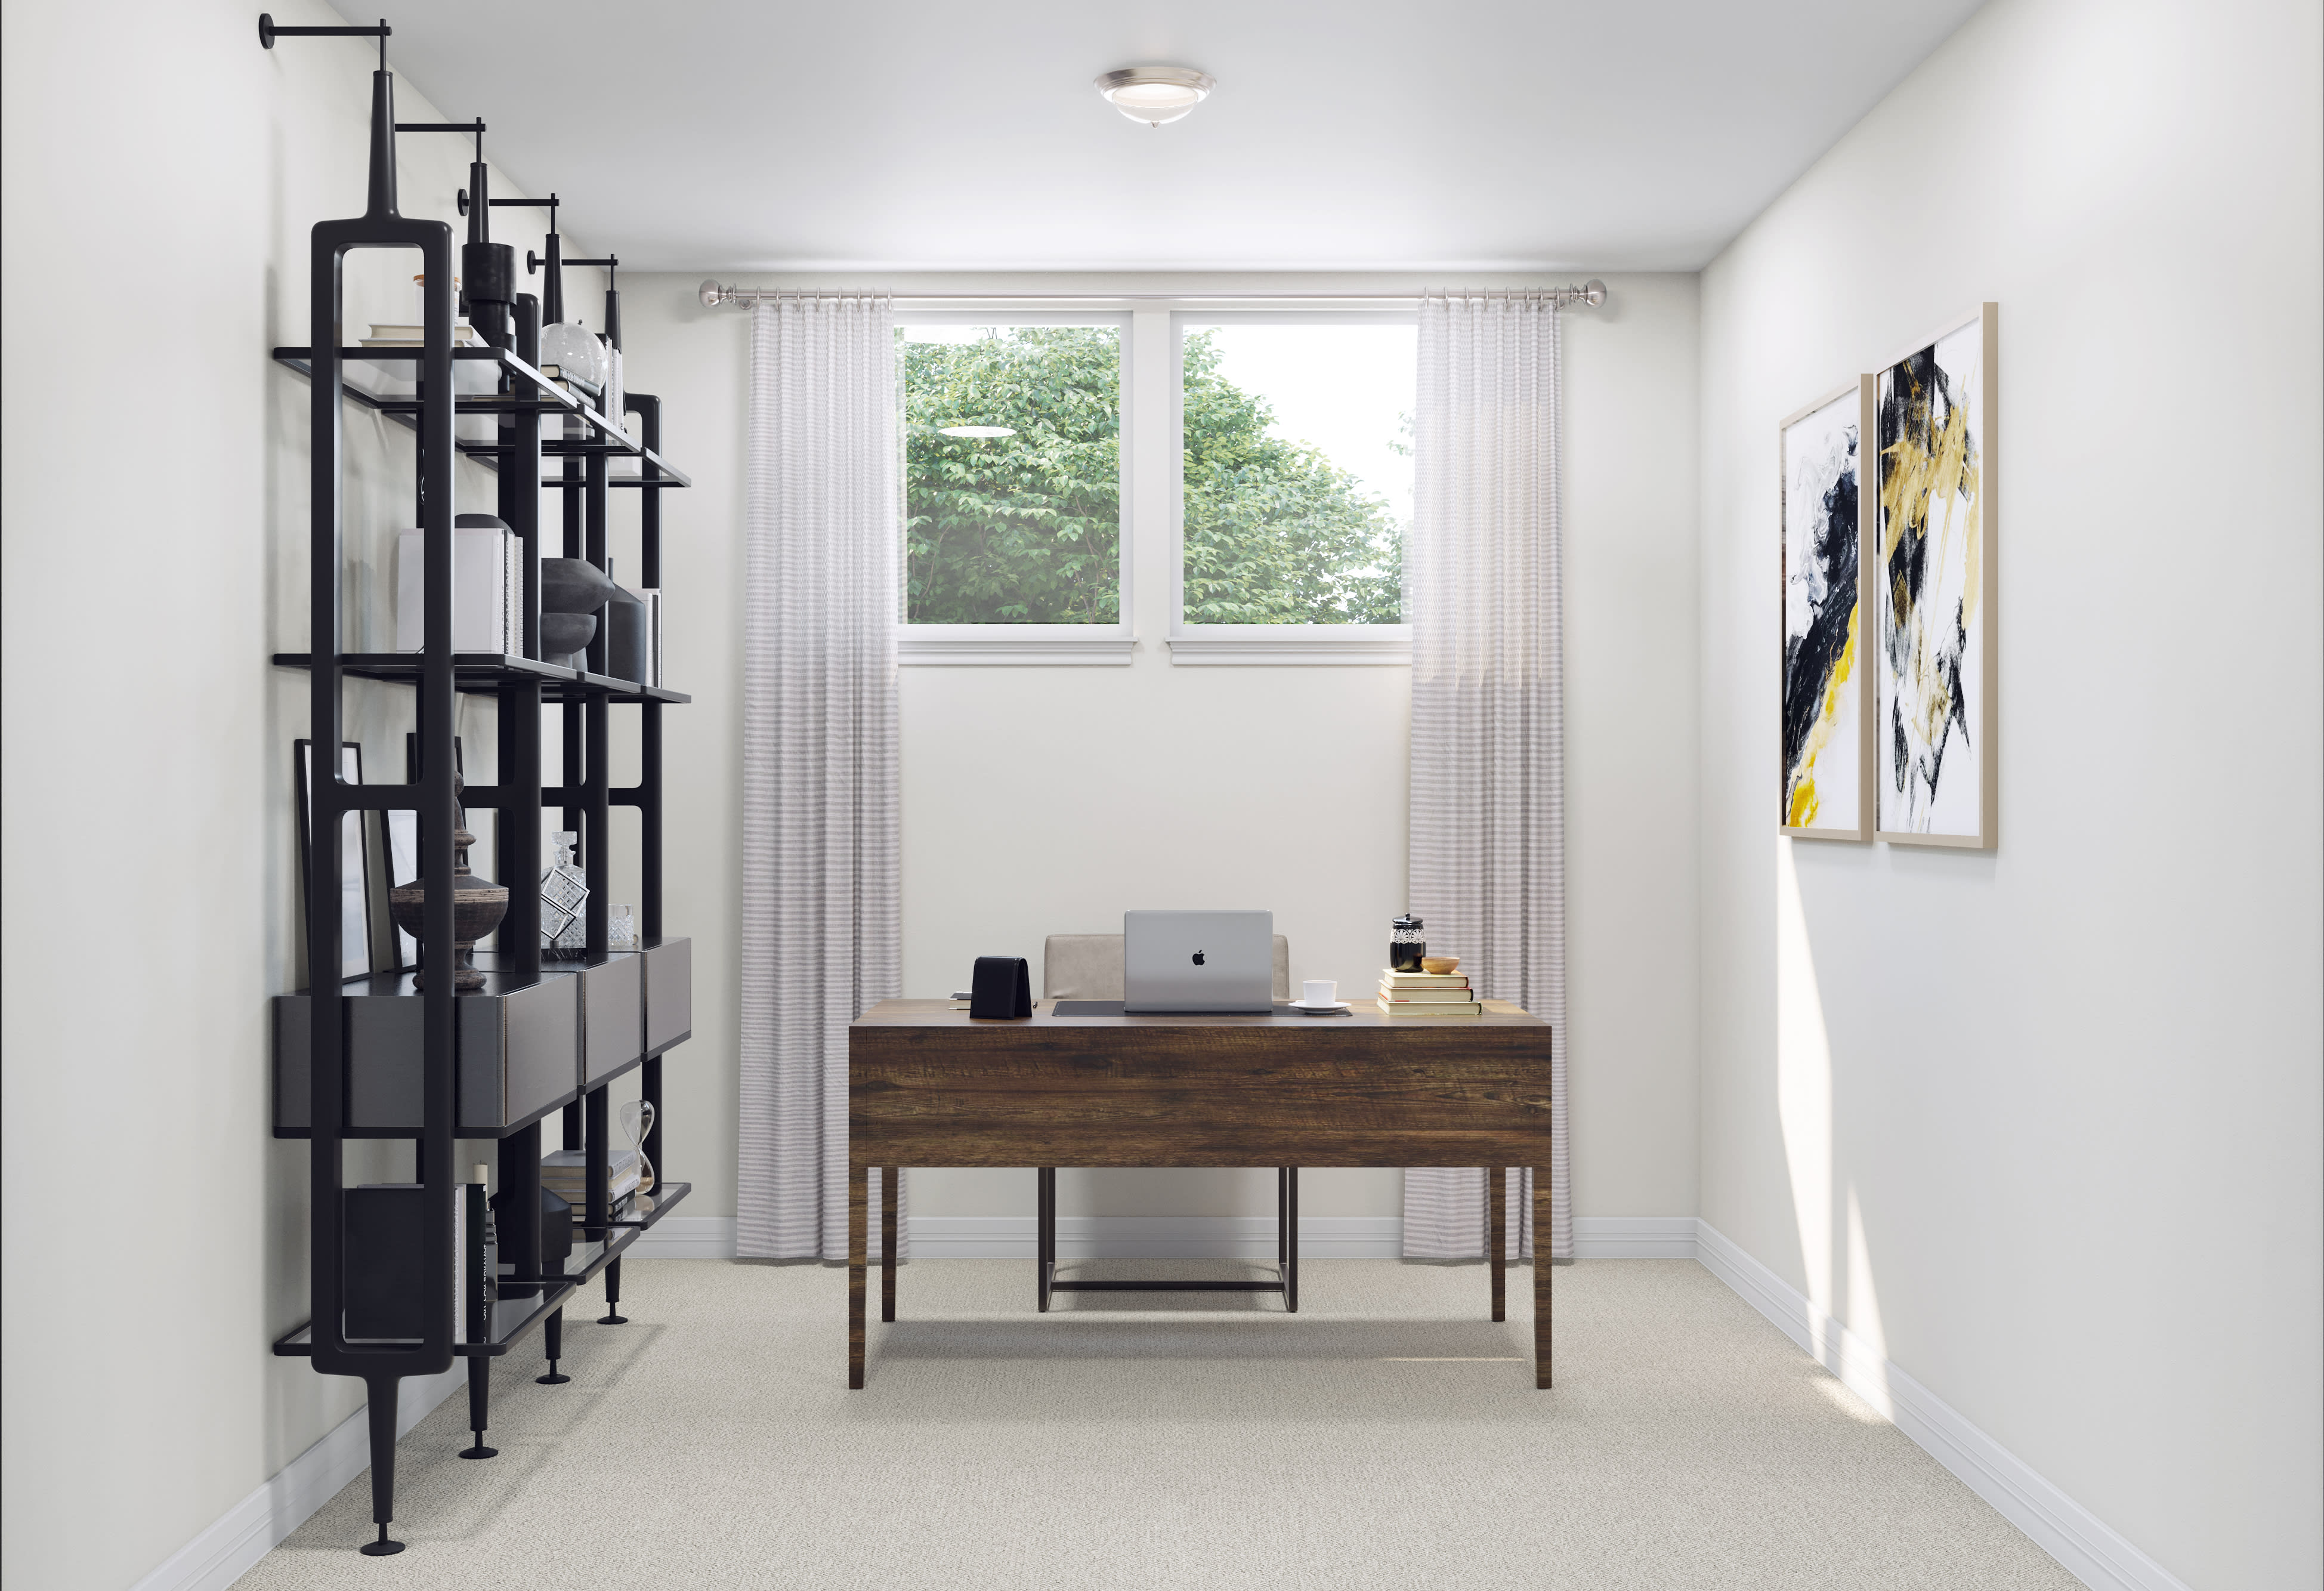
22518 Pearl Valley Drive, Tomball, TX 77377The entry sequence is elevated by a curved staircase and open railing, while a study in place of the flex room gives the main level a defined work-from-home space. The kitchen brings together Extra White perimeter cabinetry, a Summer Wheat island, stacked uppers, Ripieno quartz, Satin Bronze Jules pulls, a Cloud herringbone backsplash, and a Broderick Touch faucet. A linear electric fireplace anchors the Great Room and connects naturally with the kitchen and dining areas. The primary bath features Summer Wheat cabinetry, a 5-foot freestanding tub, Calacatta Gold tile at the shower and tub deck, and chrome fixtures. Upstairs, the game room and media room add flexible places for relaxing or entertaining.
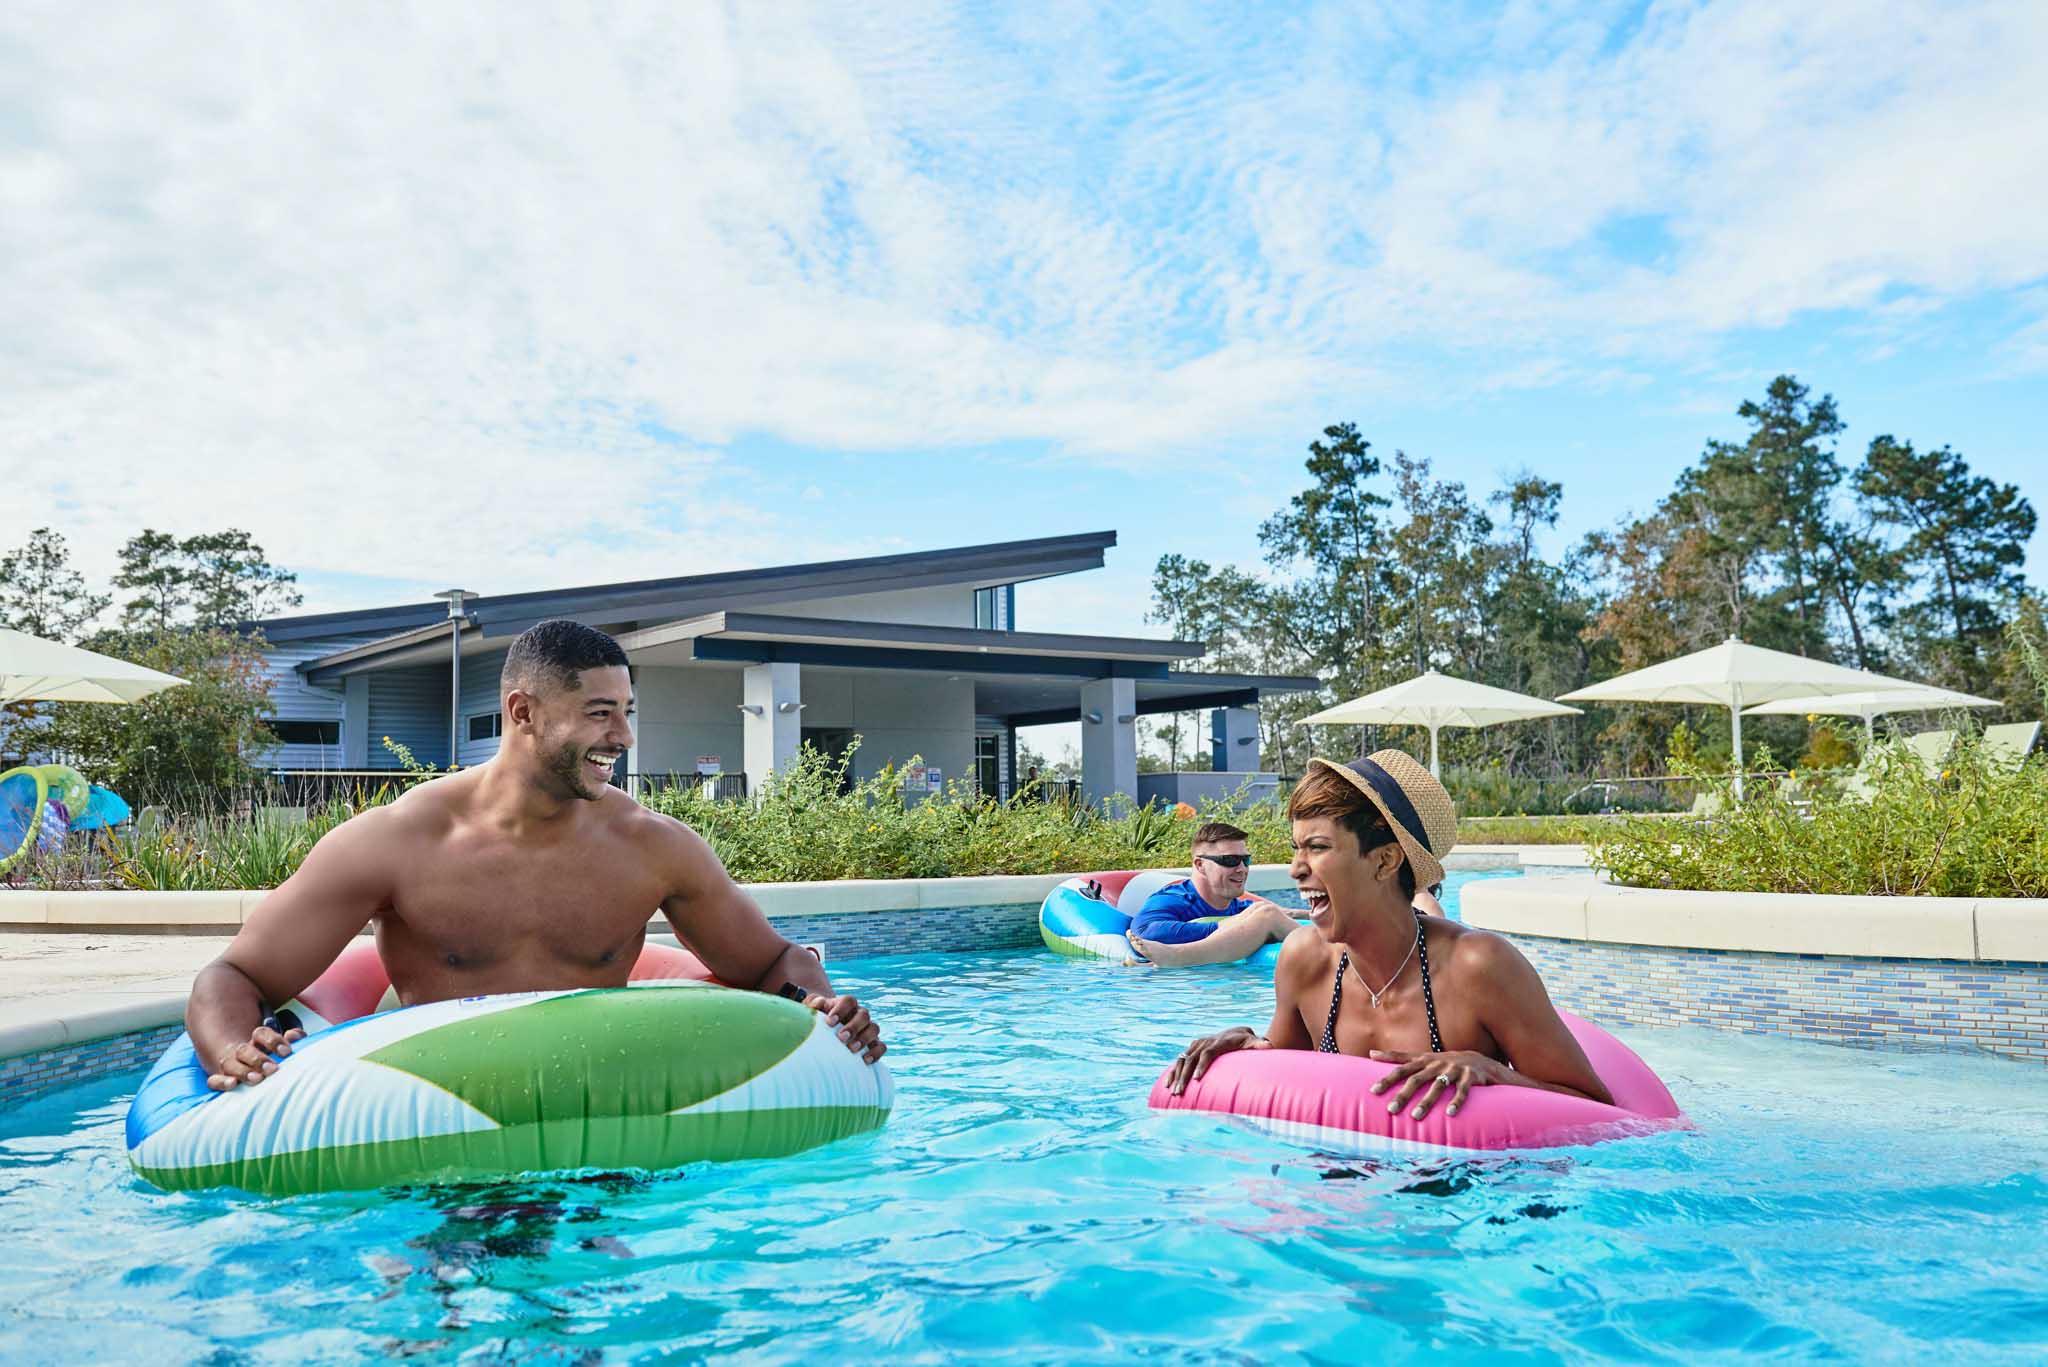
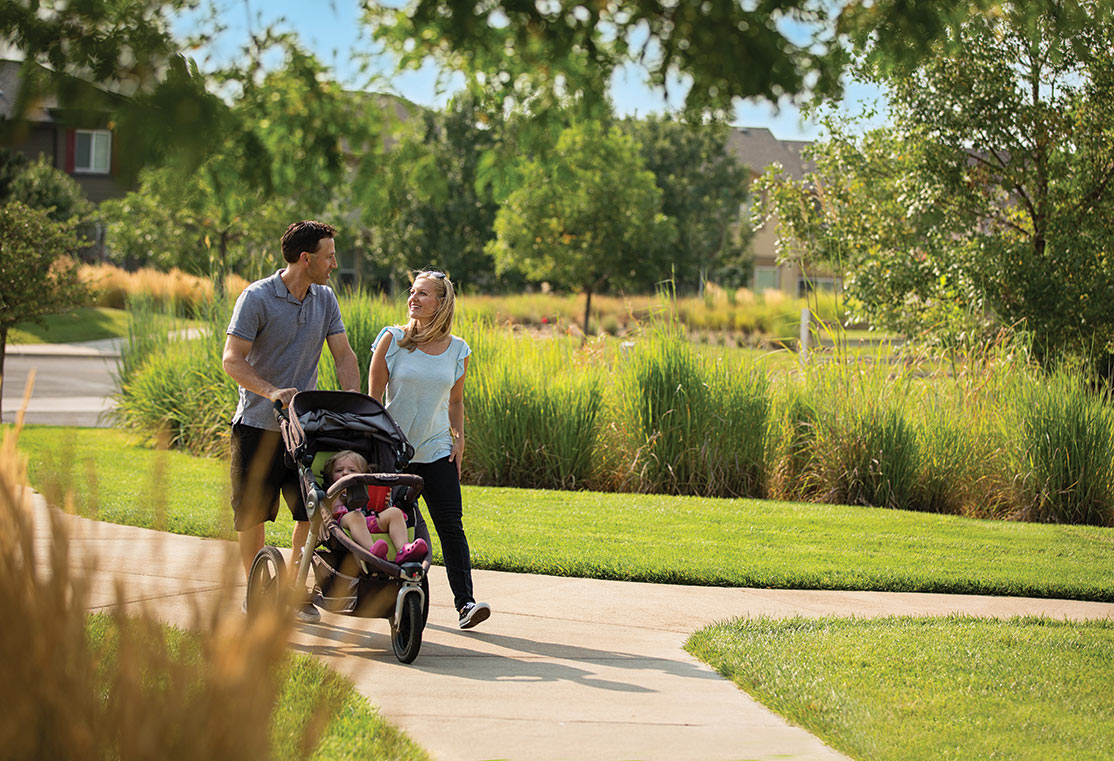
See how your future home fits into the bigger picture. Our interactive map lets you see how each homesite lines up with trails, pools, parks, gathering spaces, and other amenities




This home has been thoughtfully designed by our Design Studio team, with finishes and features intentionally selected to create a cohesive, inspired living experience. Explore the carefully curated details that make this home uniquely yours.