
Move-in Ready Sep 2026
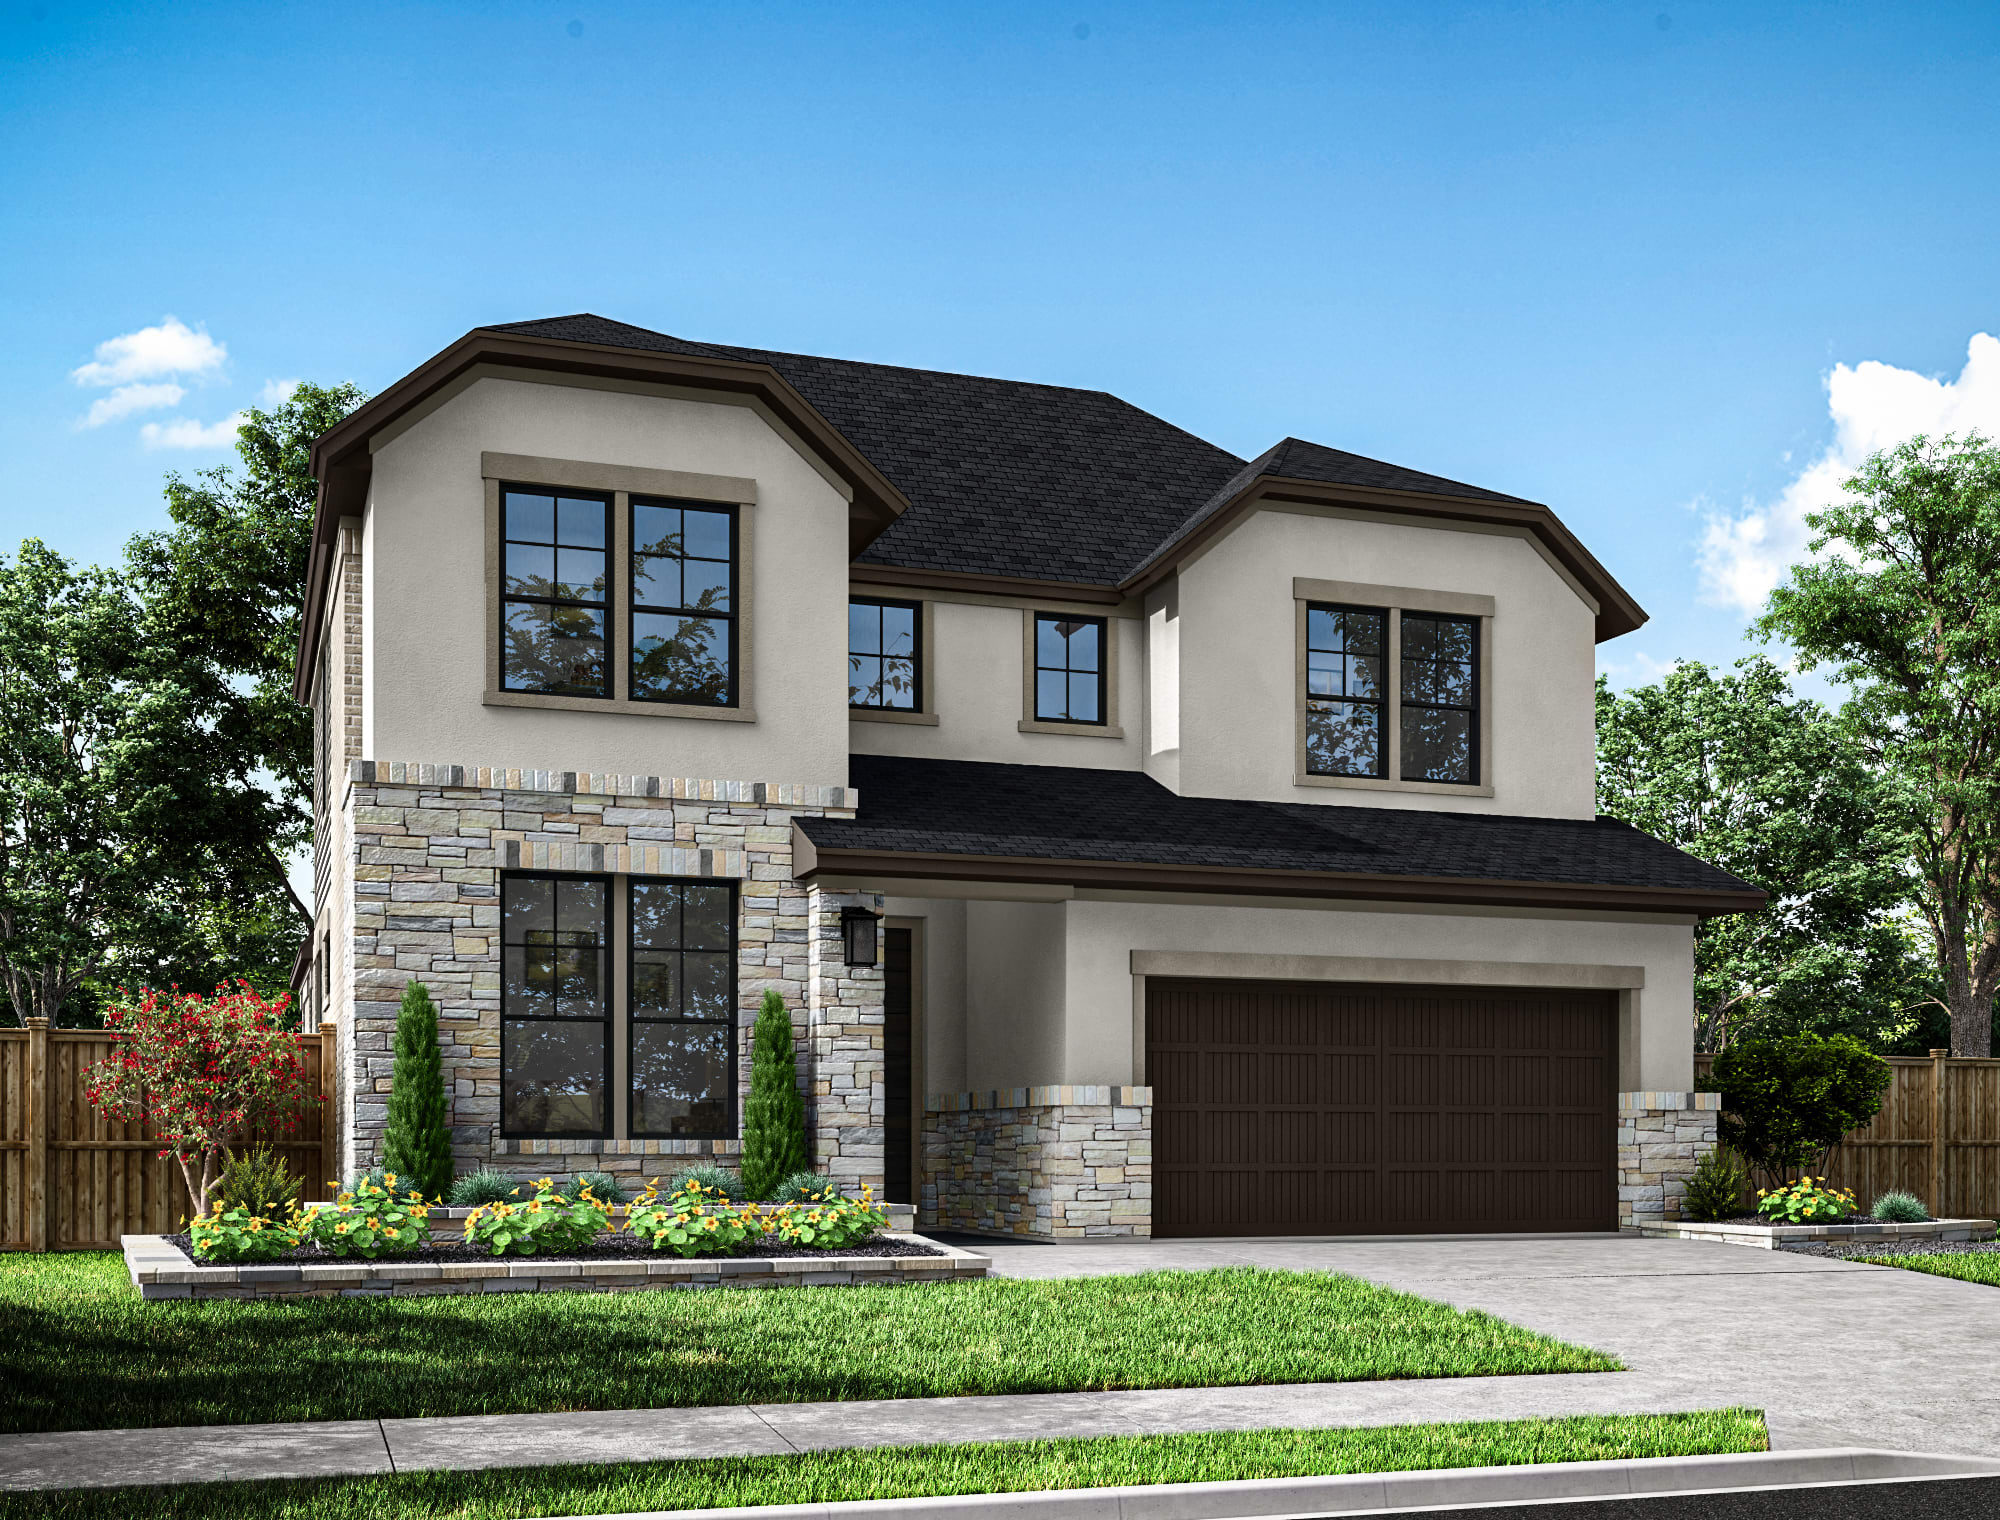
26106 Mossy Greens Drive
$654,559
Katy, Texas
Homesite 19 • Wren floorplan
In Tompkins Reserve
5
Beds
4
Baths
2
Bay Garage
2,786
Sq. Ft.
Available Promotions (1)
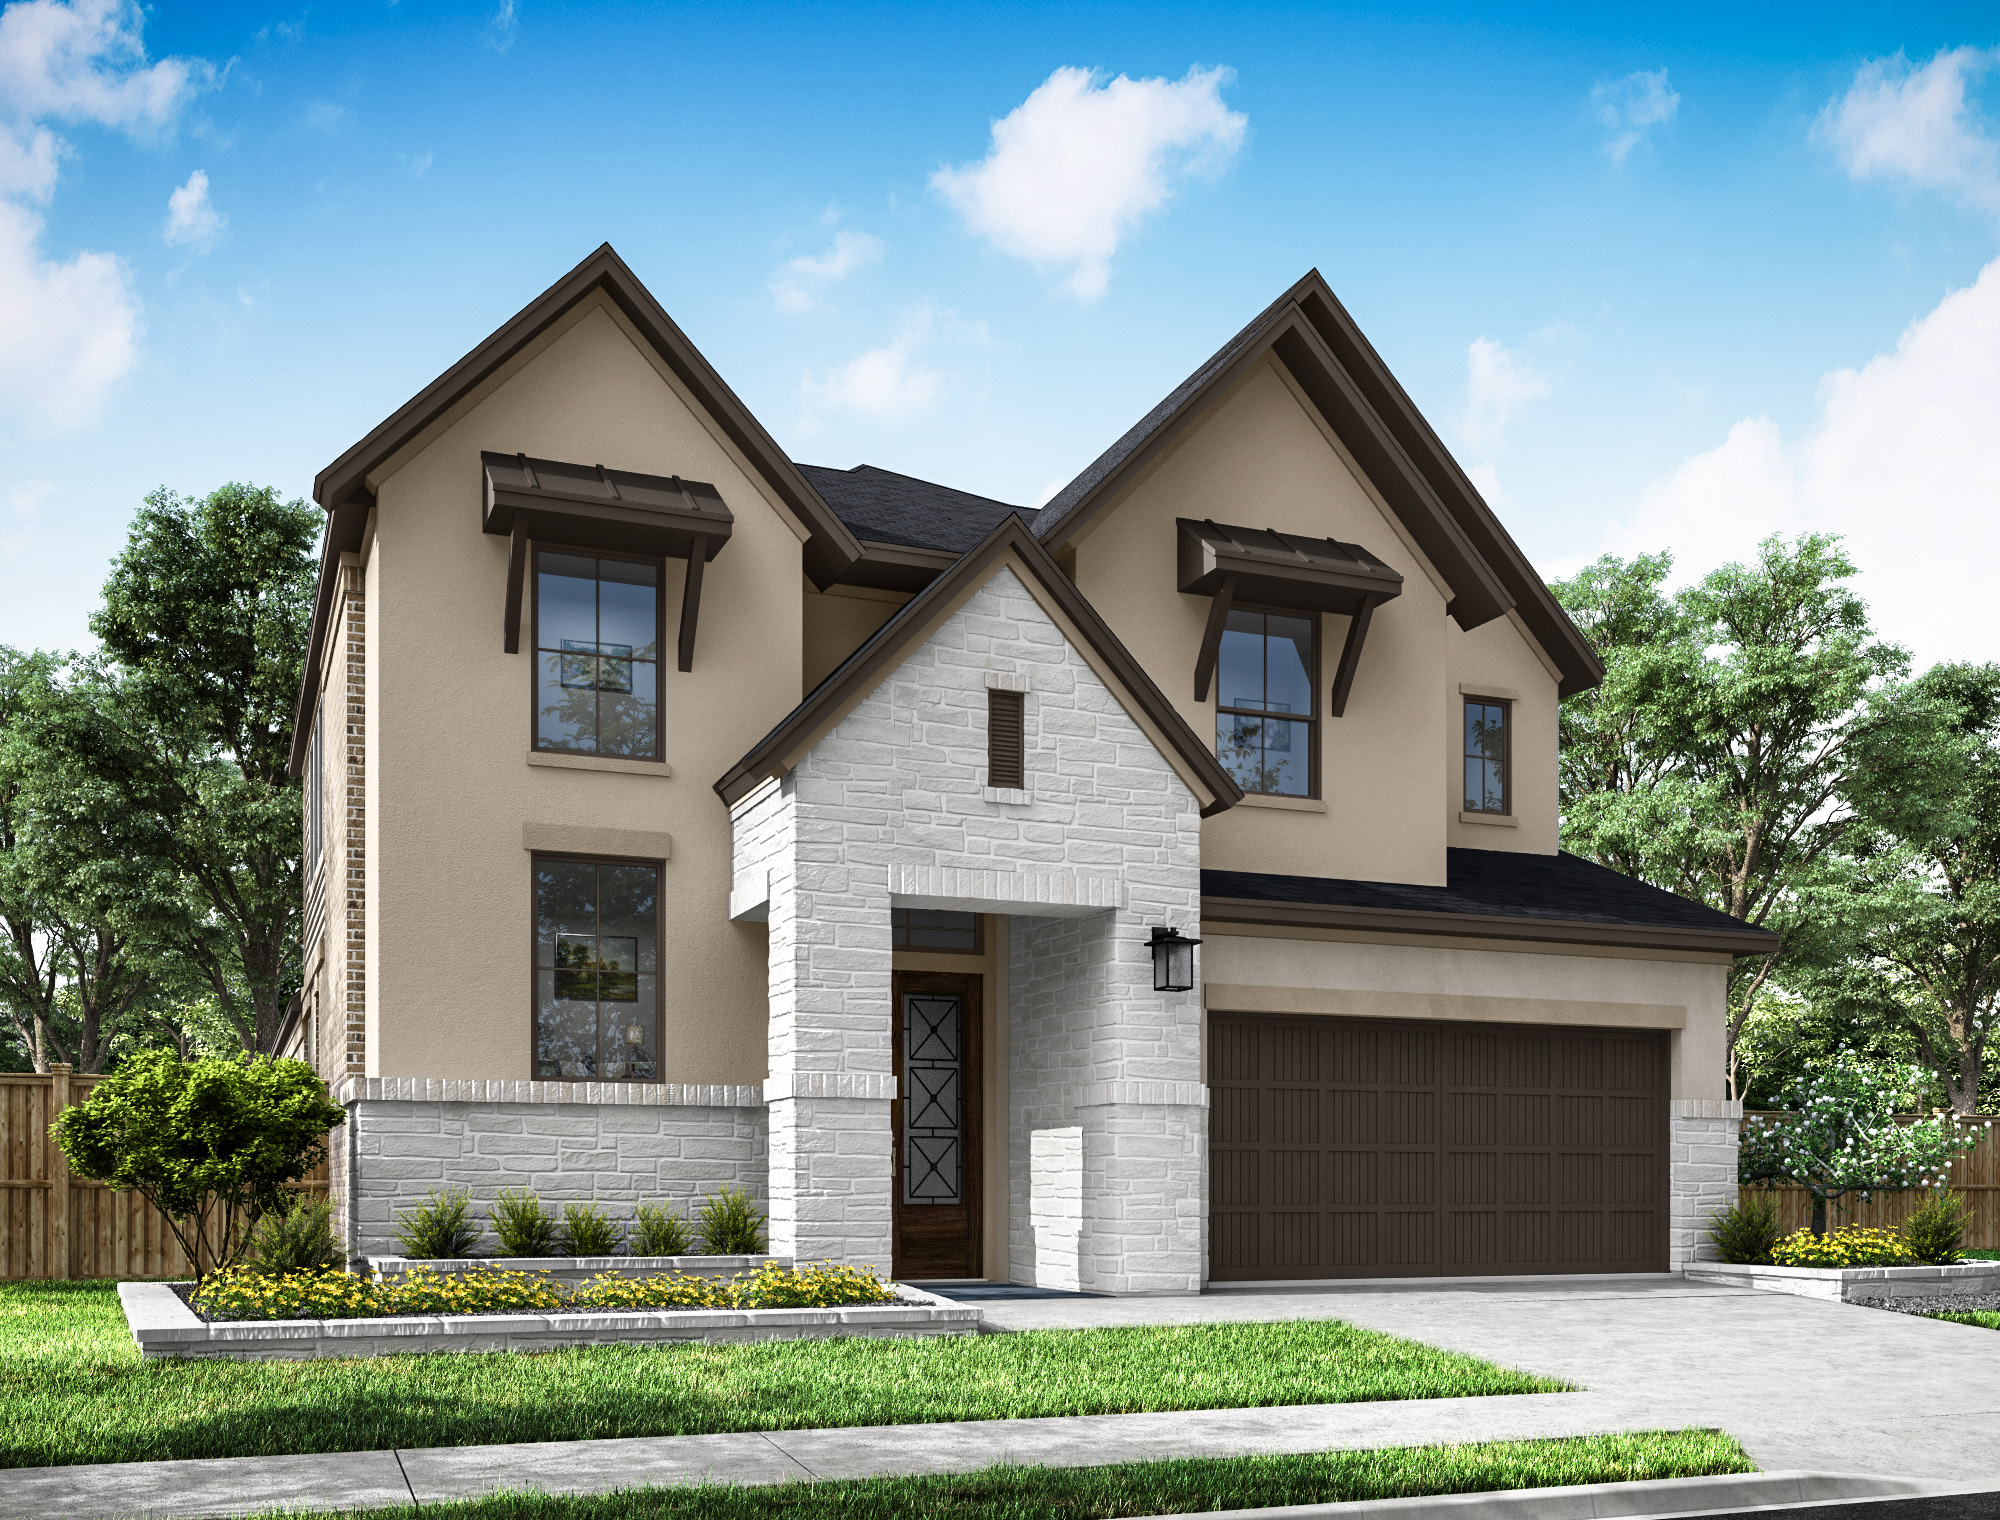


$851,959
Homesite 1 • Based on the Goldeneye floorplan
$851,959
5
Beds
4
Baths
2
Bay Garage
2
Stories
3,383
Sq. Ft.
Community Address
26103 Woods Bay Drive, Katy, TX 77494A grand foyer with open stair railing introduces a two-story layout that balances connected gathering spaces with useful privacy, including a home office, first-floor primary suite, and downstairs secondary bedroom. The island kitchen brings together stacked Repose Gray cabinetry, Calacatta Idillio quartz countertops, a 36-inch gas cooktop with single oven/microwave tower, under-cabinet lighting, pendant lighting, and a GE Profile refrigerator. From the kitchen, everyday living carries into the Great Room, where a 55-inch linear electric fireplace and glass slider connect the main living area to the upgraded back patio. Upstairs, the added bedroom and bath, game room, and dedicated media room create flexible space for guests and entertainment, while the freestanding-tub primary bath and curated flooring selections complete the polished feel.
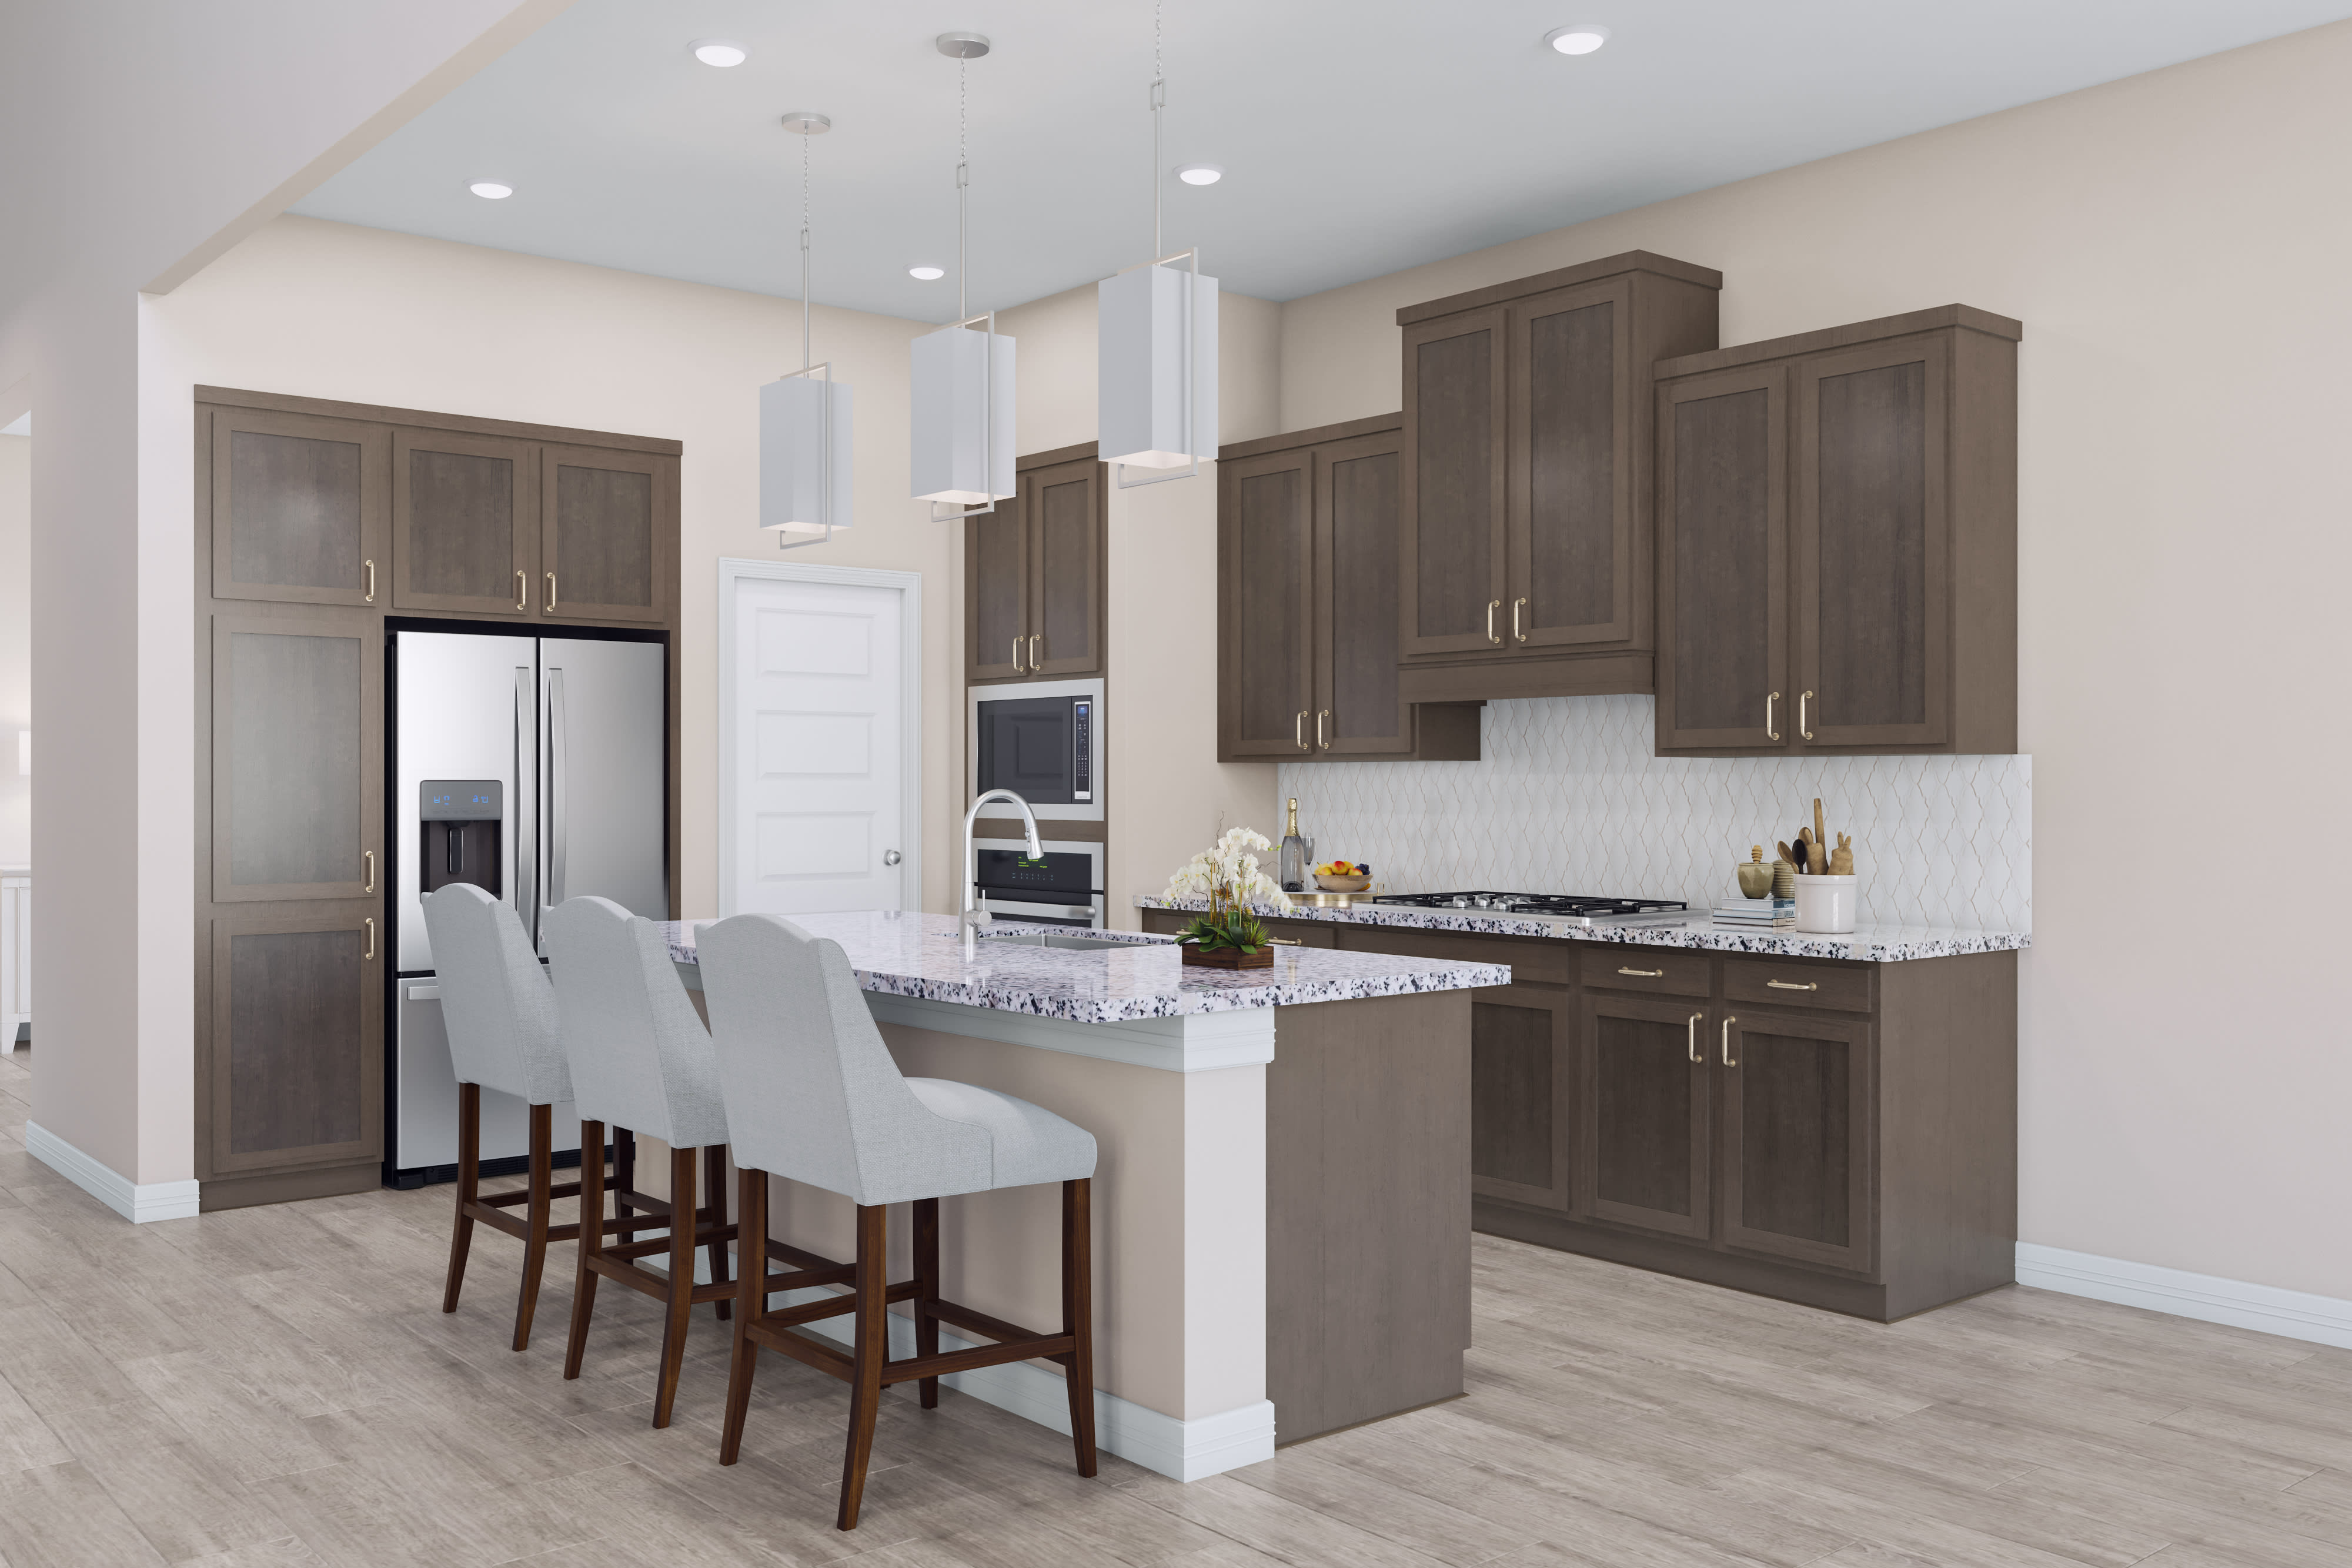
Kitchen: Repose Gray stacked cabinetry, Calacatta Idillio quartz, 36-inch gas cooktop with oven/microwave tower, under-cabinet lighting, pendant lighting and GE Profile refrigerator
Primary Suite: First-floor suite with freestanding-tub bath
Flexible Living: Home office, first-floor secondary bedroom, upstairs added bedroom and bath, game room and dedicated media room
Additional Highlights: Open stair railing, 55-inch linear electric fireplace and glass slider to the upgraded back patio
See how your future home fits into the bigger picture. Our interactive map lets you see how each homesite lines up with trails, pools, parks, gathering spaces, and other amenities.


This home has been thoughtfully designed by our Design Studio team, with finishes and features intentionally selected to create a cohesive, inspired living experience. Explore the carefully curated details that make this home uniquely yours.

26106 Mossy Greens Drive
$654,559
Katy, Texas
Homesite 19 • Wren floorplan
5
Beds
4
Baths
2
Bay Garage
2,786
Sq. Ft.
Available Promotions (1)

