
Move-in Ready Sep 2026
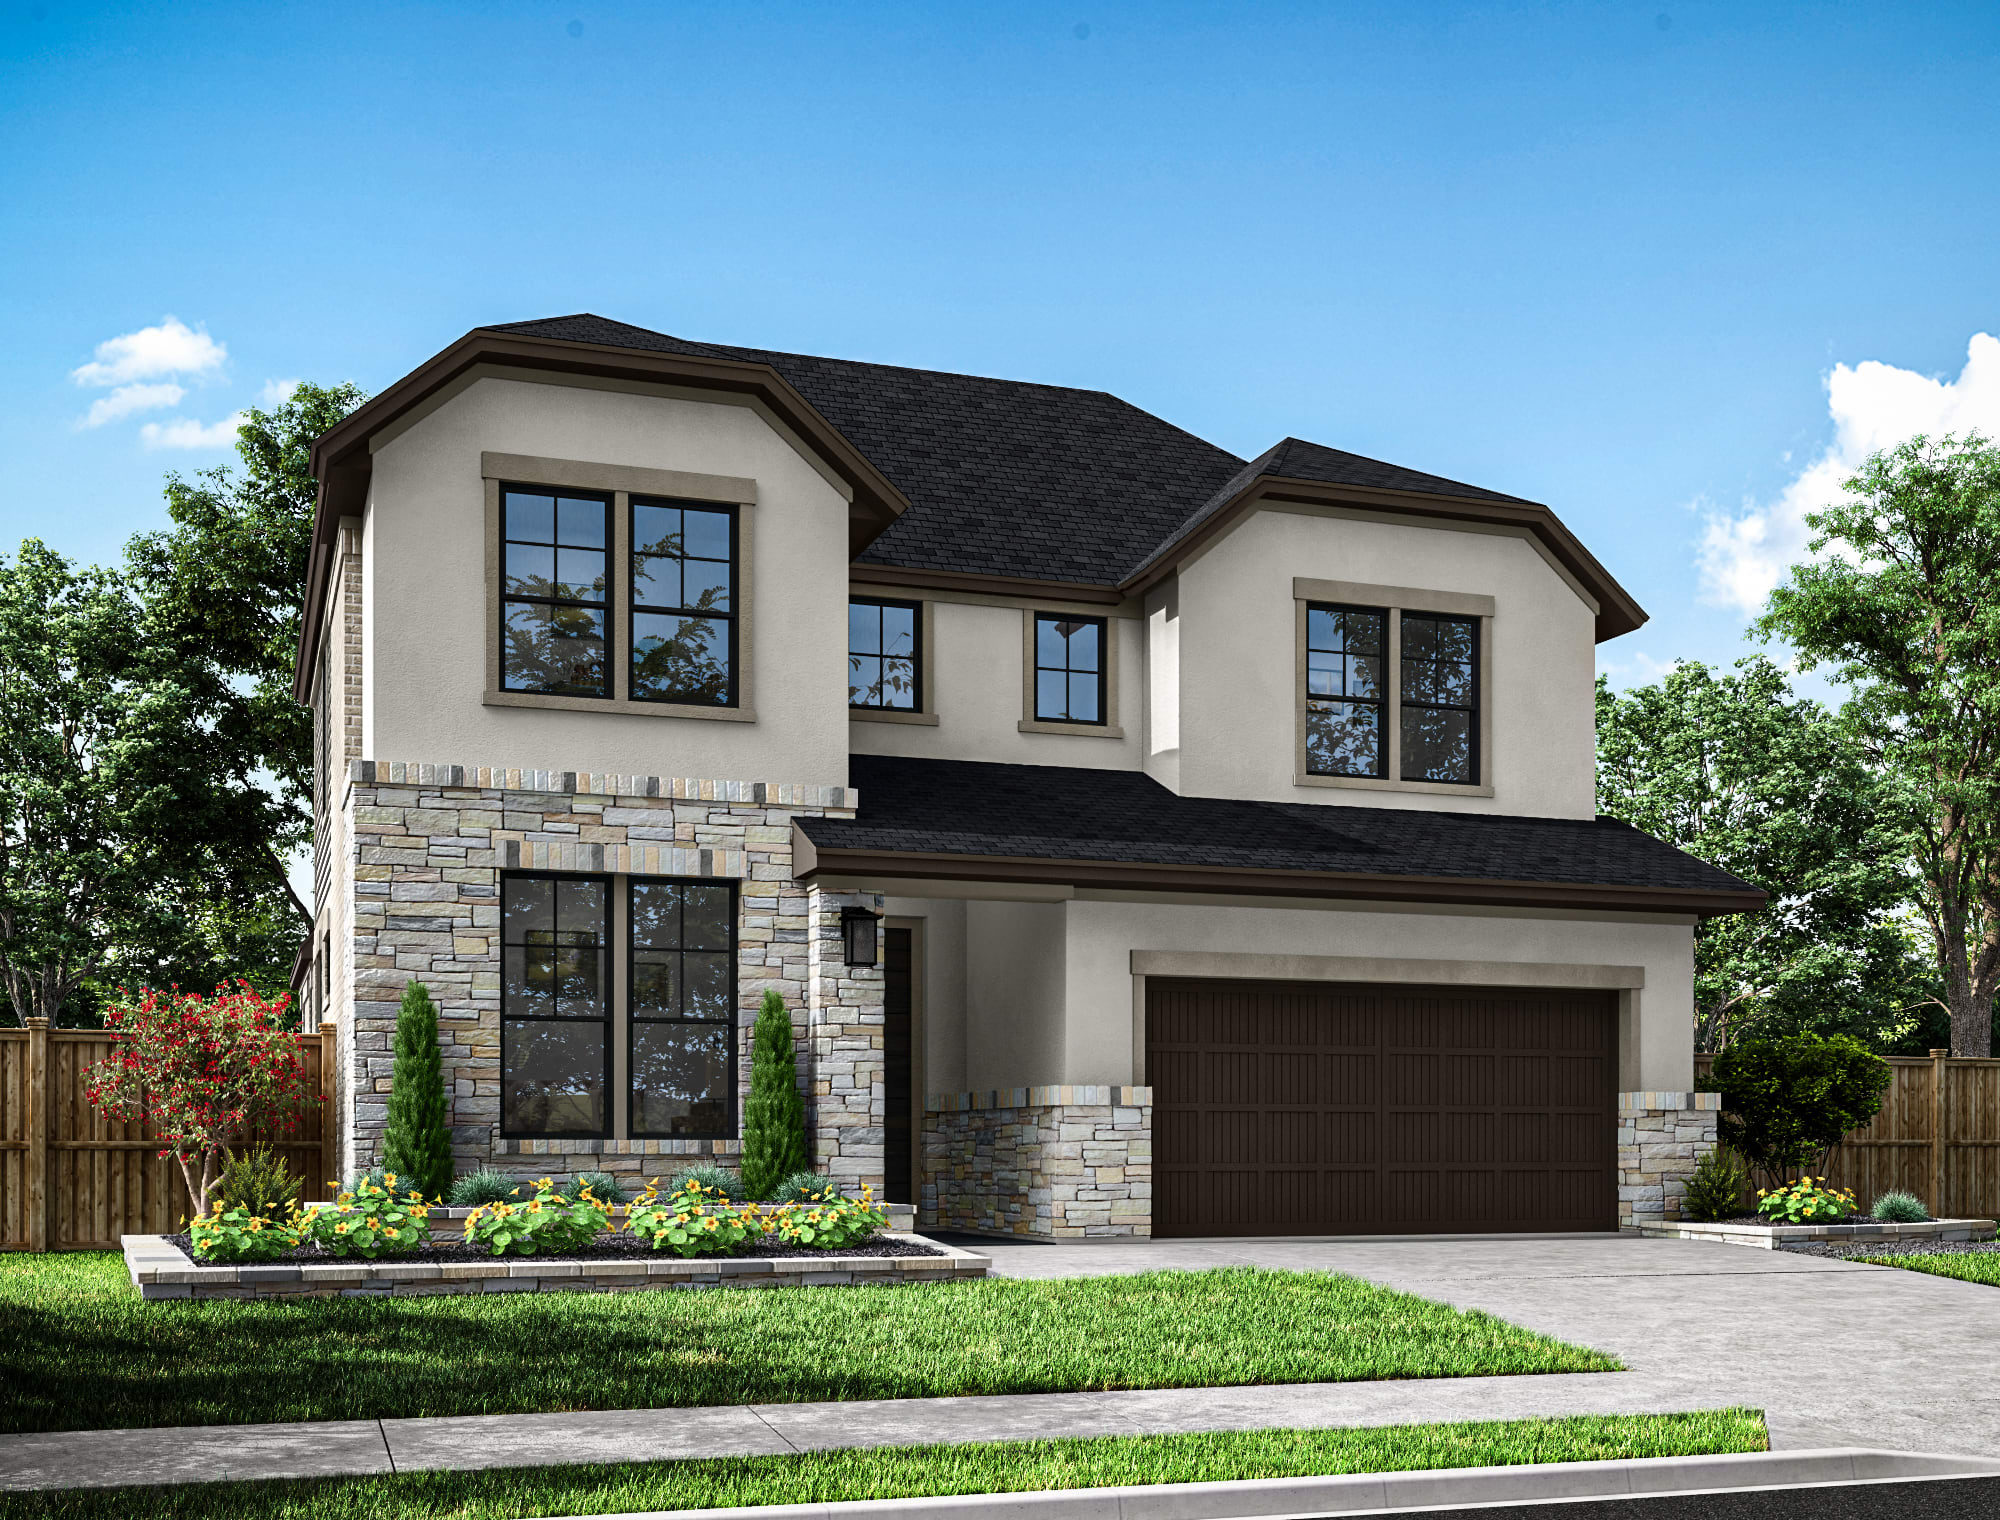
26106 Mossy Greens Drive
$654,559
Katy, Texas
Homesite 19 • Wren floorplan
In Tompkins Reserve
5
Beds
4
Baths
2
Bay Garage
2,786
Sq. Ft.
Available Promotions (1)


$670,885
Homesite 17 • Based on the Martin floorplan
$670,885
5
Beds
4
Baths
2
Bay Garage
2
Stories
2,725
Sq. Ft.
Community Address
26103 Woods Bay Drive, Katy, TX 77494A two-story foyer with open stair railing leads into a flexible main level where the former flex/powder area becomes Bedroom 5 with Bath 4 and the kitchen, dining area, and Great Room connect around a 55-inch linear electric fireplace. The kitchen combines Extra White cabinetry with a Ripe Olive island, Crisp Stria quartz, an Urban Putty herringbone backsplash, 36-inch gas cooktop with single oven/microwave tower, chrome touch faucet, single-bowl sink, water filtration, and under-cabinet lighting. The first-floor primary suite includes Ripe Olive cabinetry, a tile-to-ceiling shower, and a frameless enclosure, while upstairs provides additional bedrooms and a loft. Exterior and laundry gas connections, satin-black stair balusters, vinyl plank stairs with painted risers, and Sunlit Beige flooring through the main gathering areas extend the finish package.
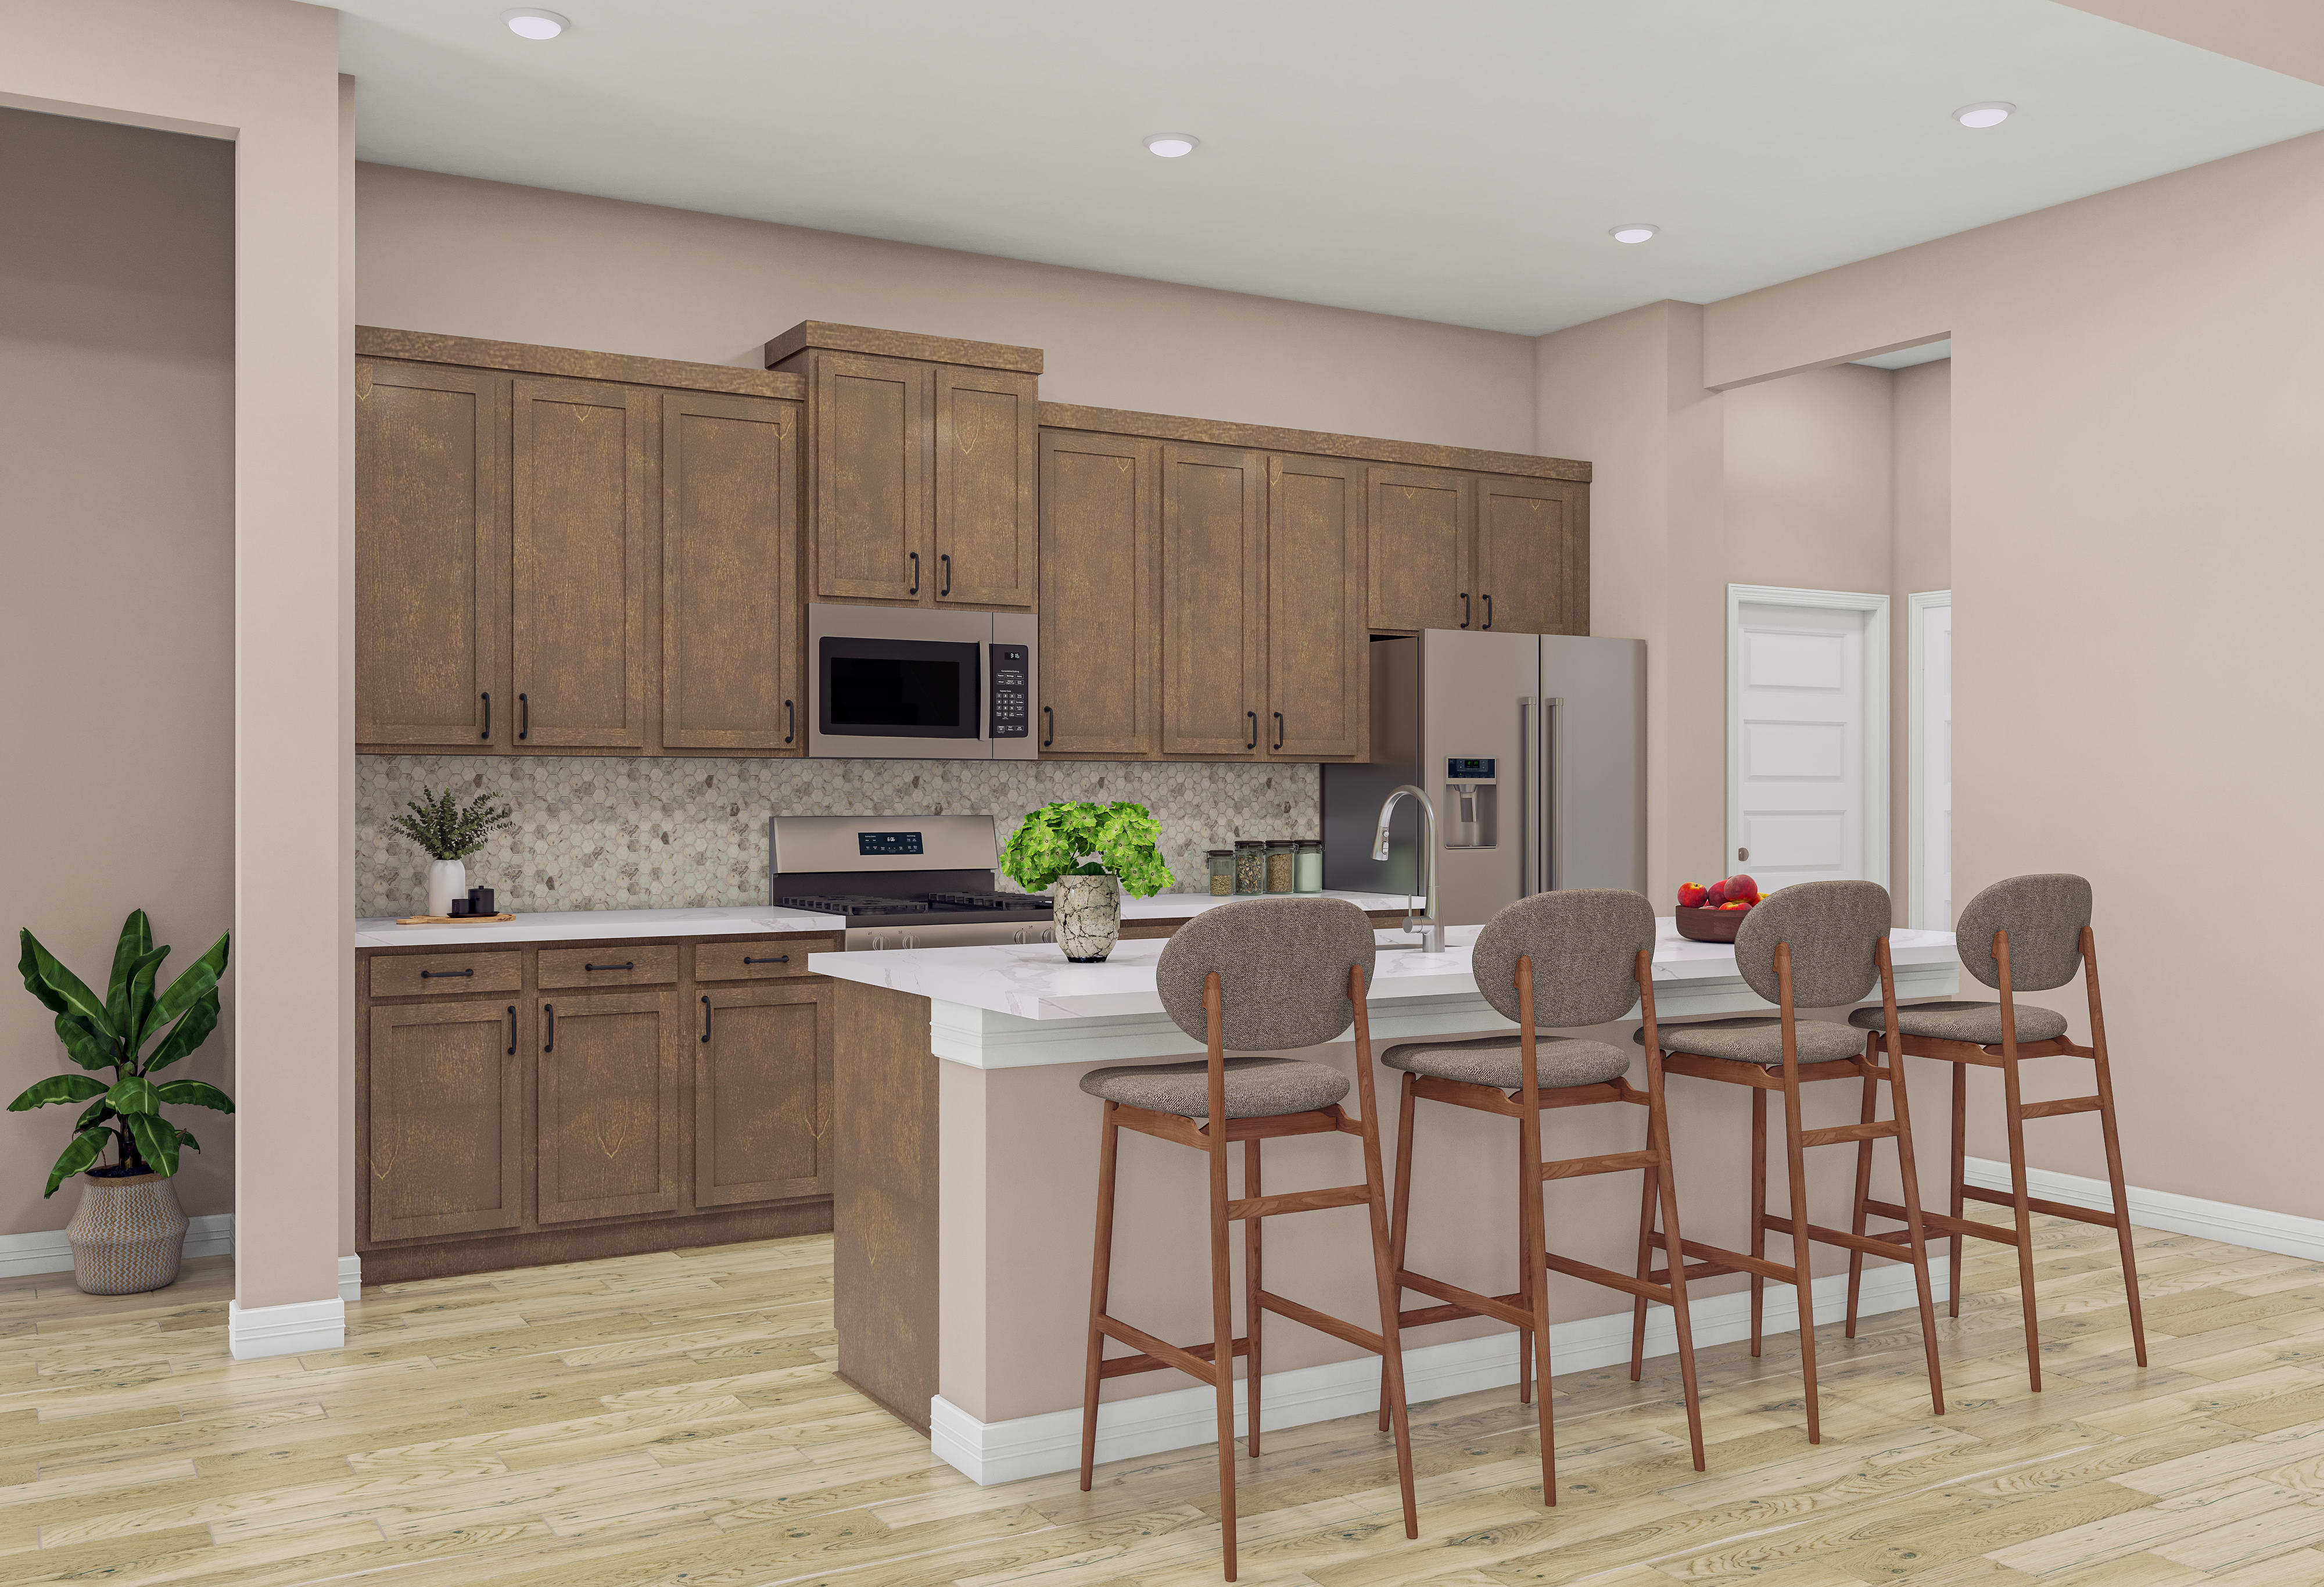
Kitchen: Extra White cabinetry with Ripe Olive island, Crisp Stria quartz, Urban Putty herringbone backsplash, 36-inch gas cooktop with oven/microwave tower, chrome touch faucet, water filtration and under-cabinet lighting
Primary Suite: Ripe Olive cabinetry, tile-to-ceiling shower and frameless enclosure
Flexible Living: Bedroom 5 and Bath 4 in the former flex/powder area plus upstairs loft
Additional Highlights: 55-inch linear electric fireplace, exterior and laundry gas connections, satin-black stair balusters, vinyl plank stairs with painted risers and Sunlit Beige main-area flooring
See how your future home fits into the bigger picture. Our interactive map lets you see how each homesite lines up with trails, pools, parks, gathering spaces, and other amenities.


This home has been thoughtfully designed by our Design Studio team, with finishes and features intentionally selected to create a cohesive, inspired living experience. Explore the carefully curated details that make this home uniquely yours.

26106 Mossy Greens Drive
$654,559
Katy, Texas
Homesite 19 • Wren floorplan
5
Beds
4
Baths
2
Bay Garage
2,786
Sq. Ft.
Available Promotions (1)

