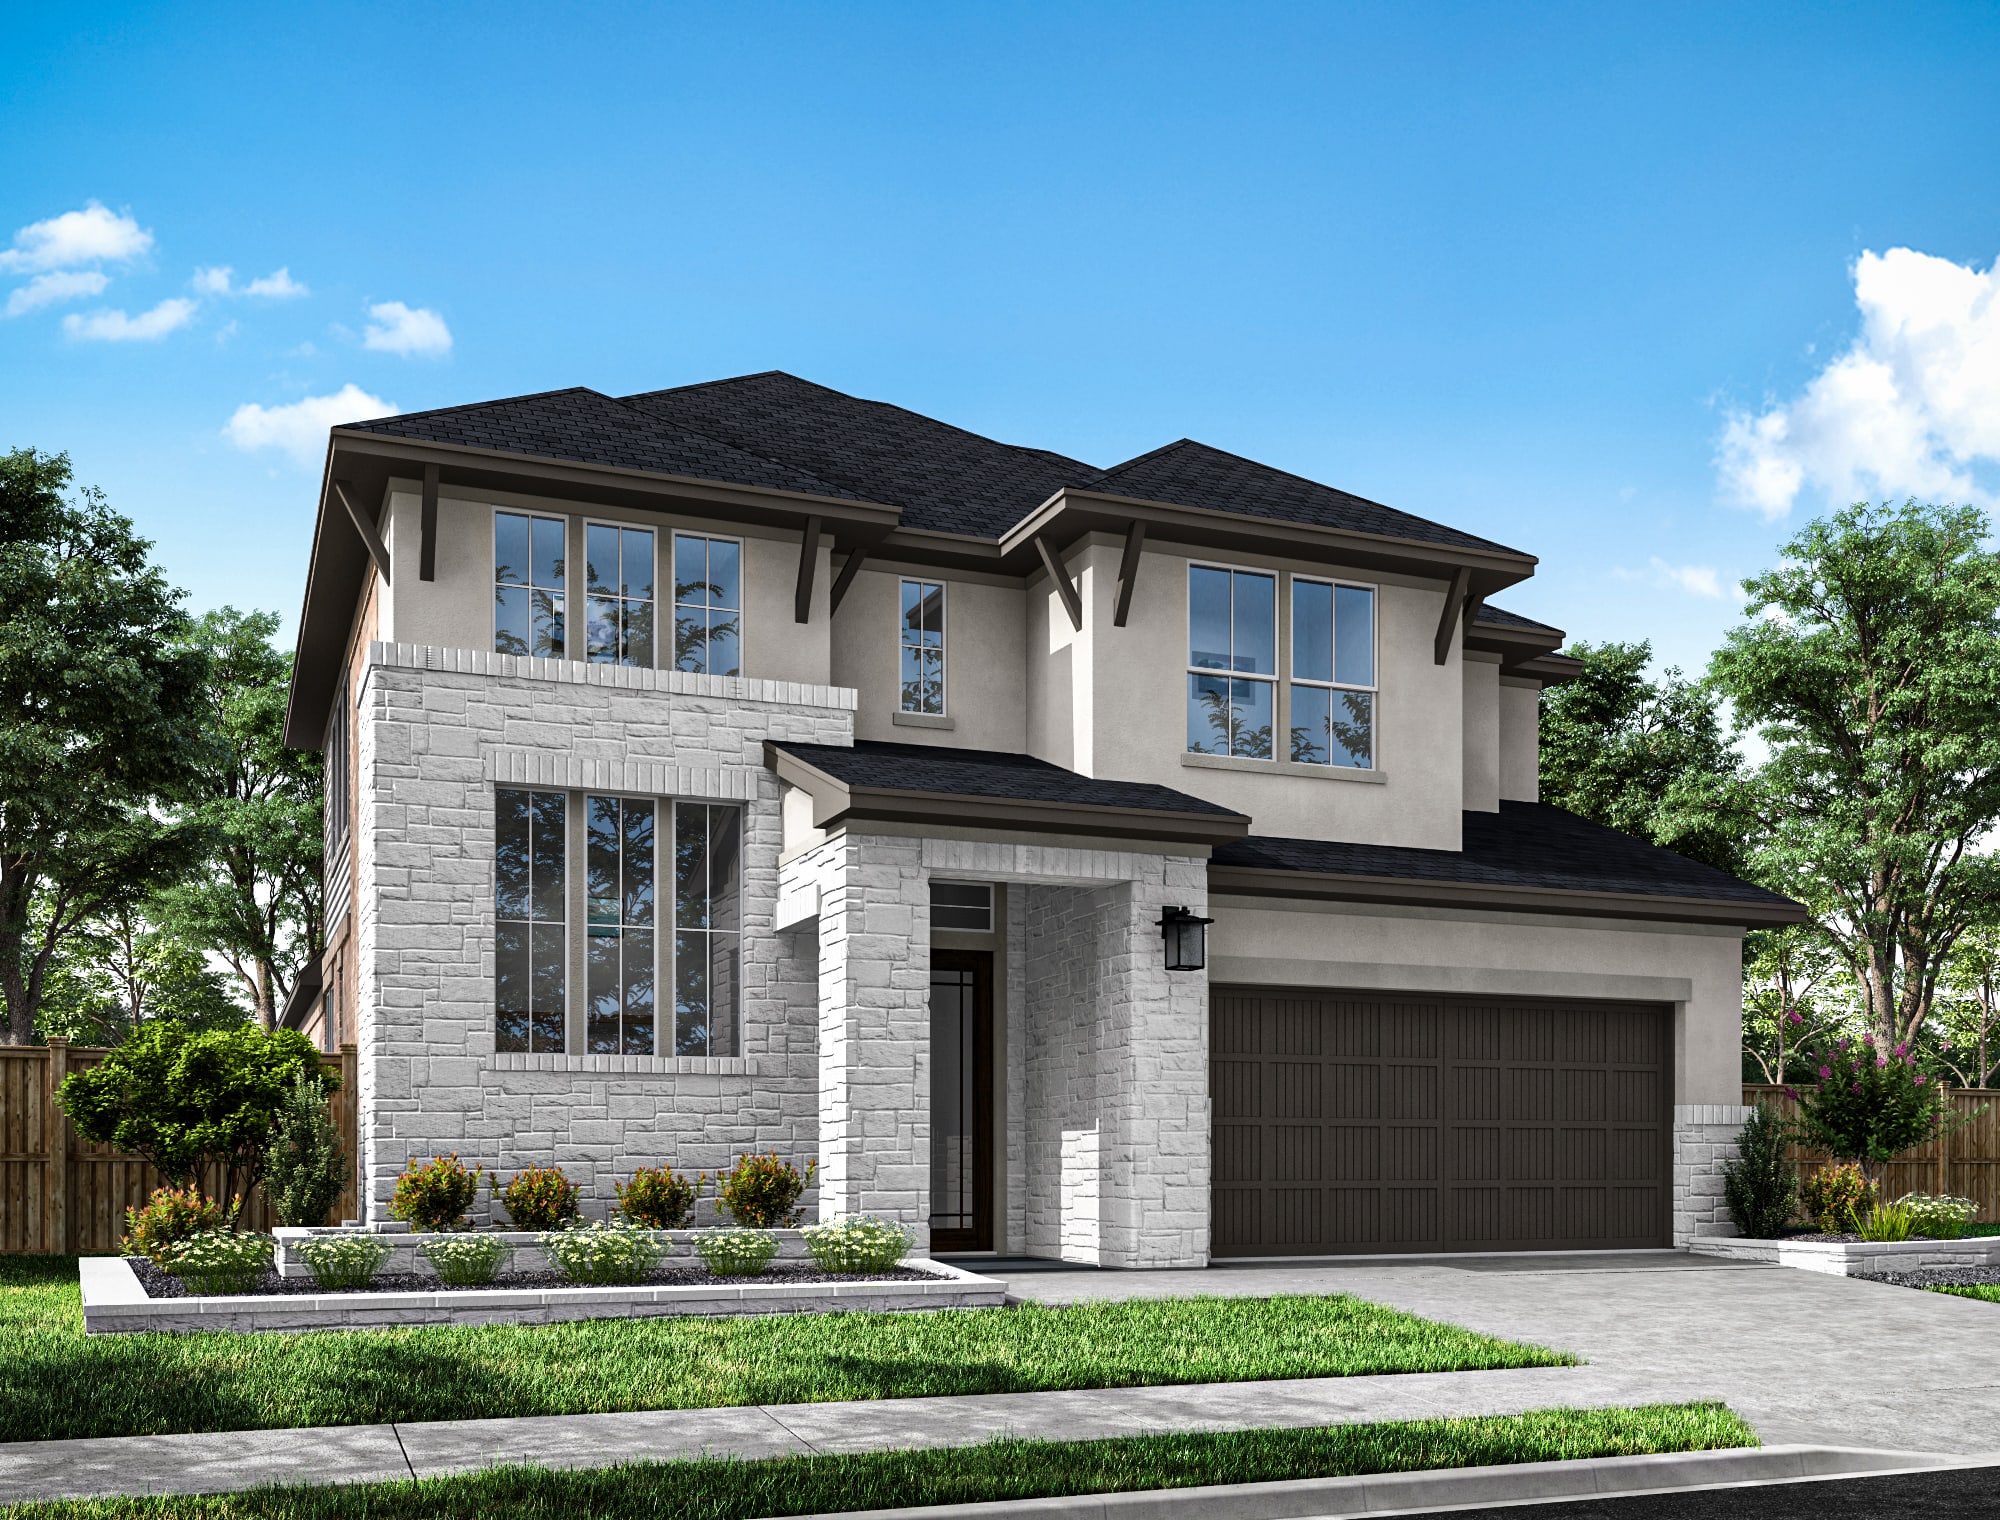
Move-in Ready Nov 2026

28259 Serene Point Drive
Spring, Texas
$617,333
Homesite 121 • Verdin floorplan
In Woodson’s Reserve 50′ at Woodson’s Reserve
4
Beds
3
Baths
2
Bay Garage
3,140
Sq. Ft.
$620,884
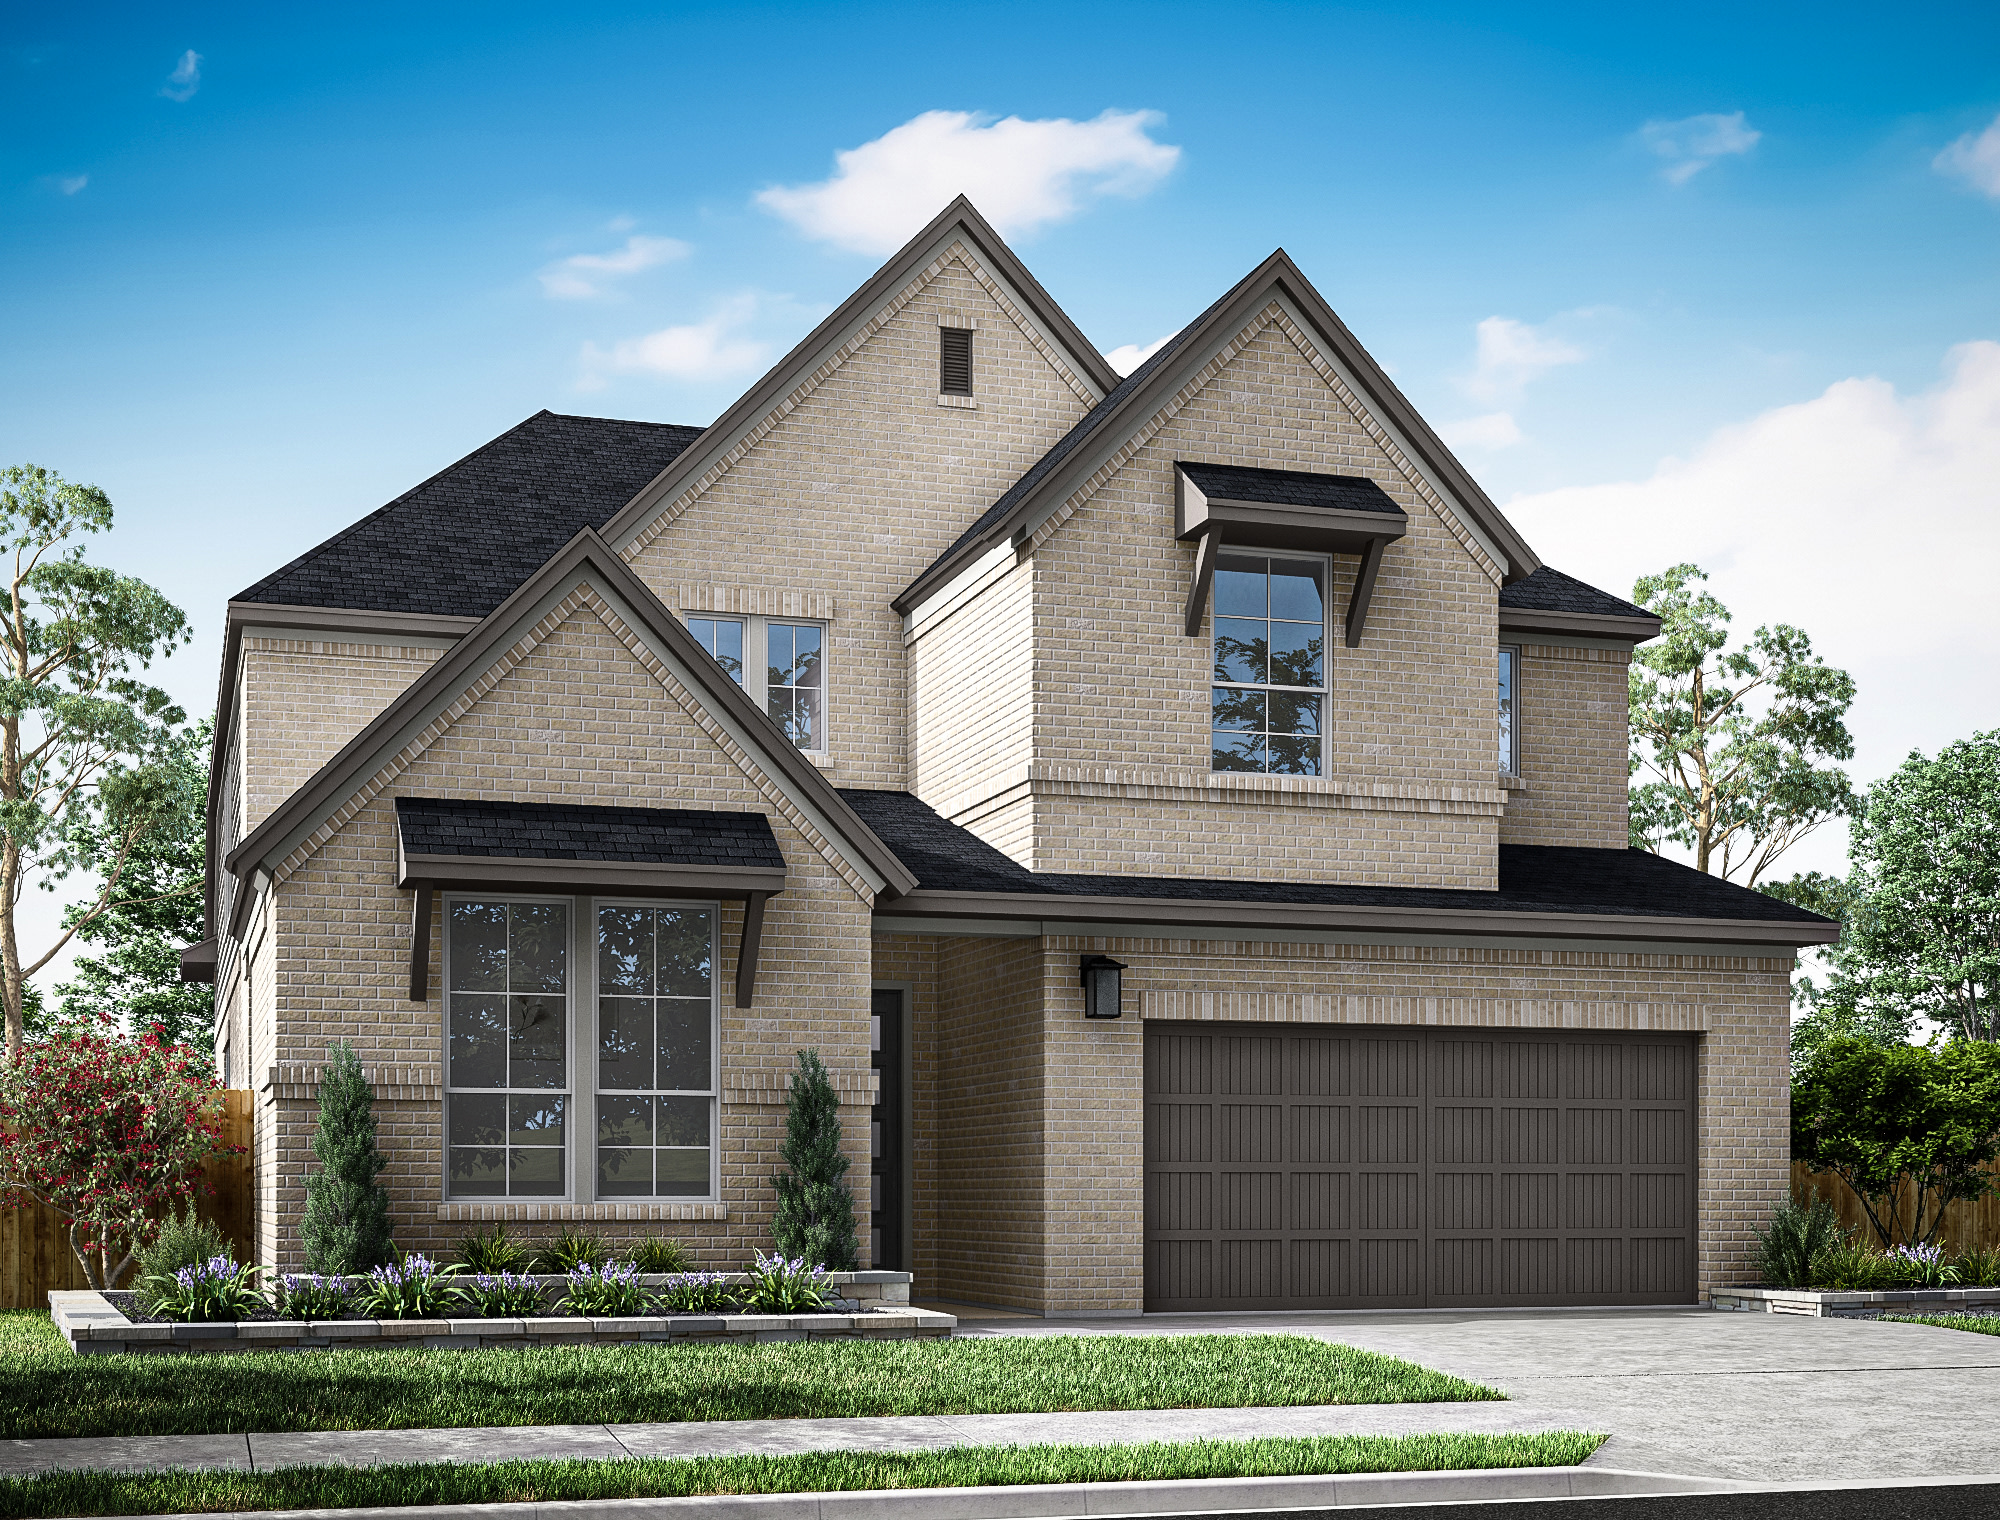
Homesite 125 • Based on the Downy floorplan
$620,884
4
Beds
3
Baths
3
Bay Garage
2
Stories
3,289
Sq. Ft.
Community Address
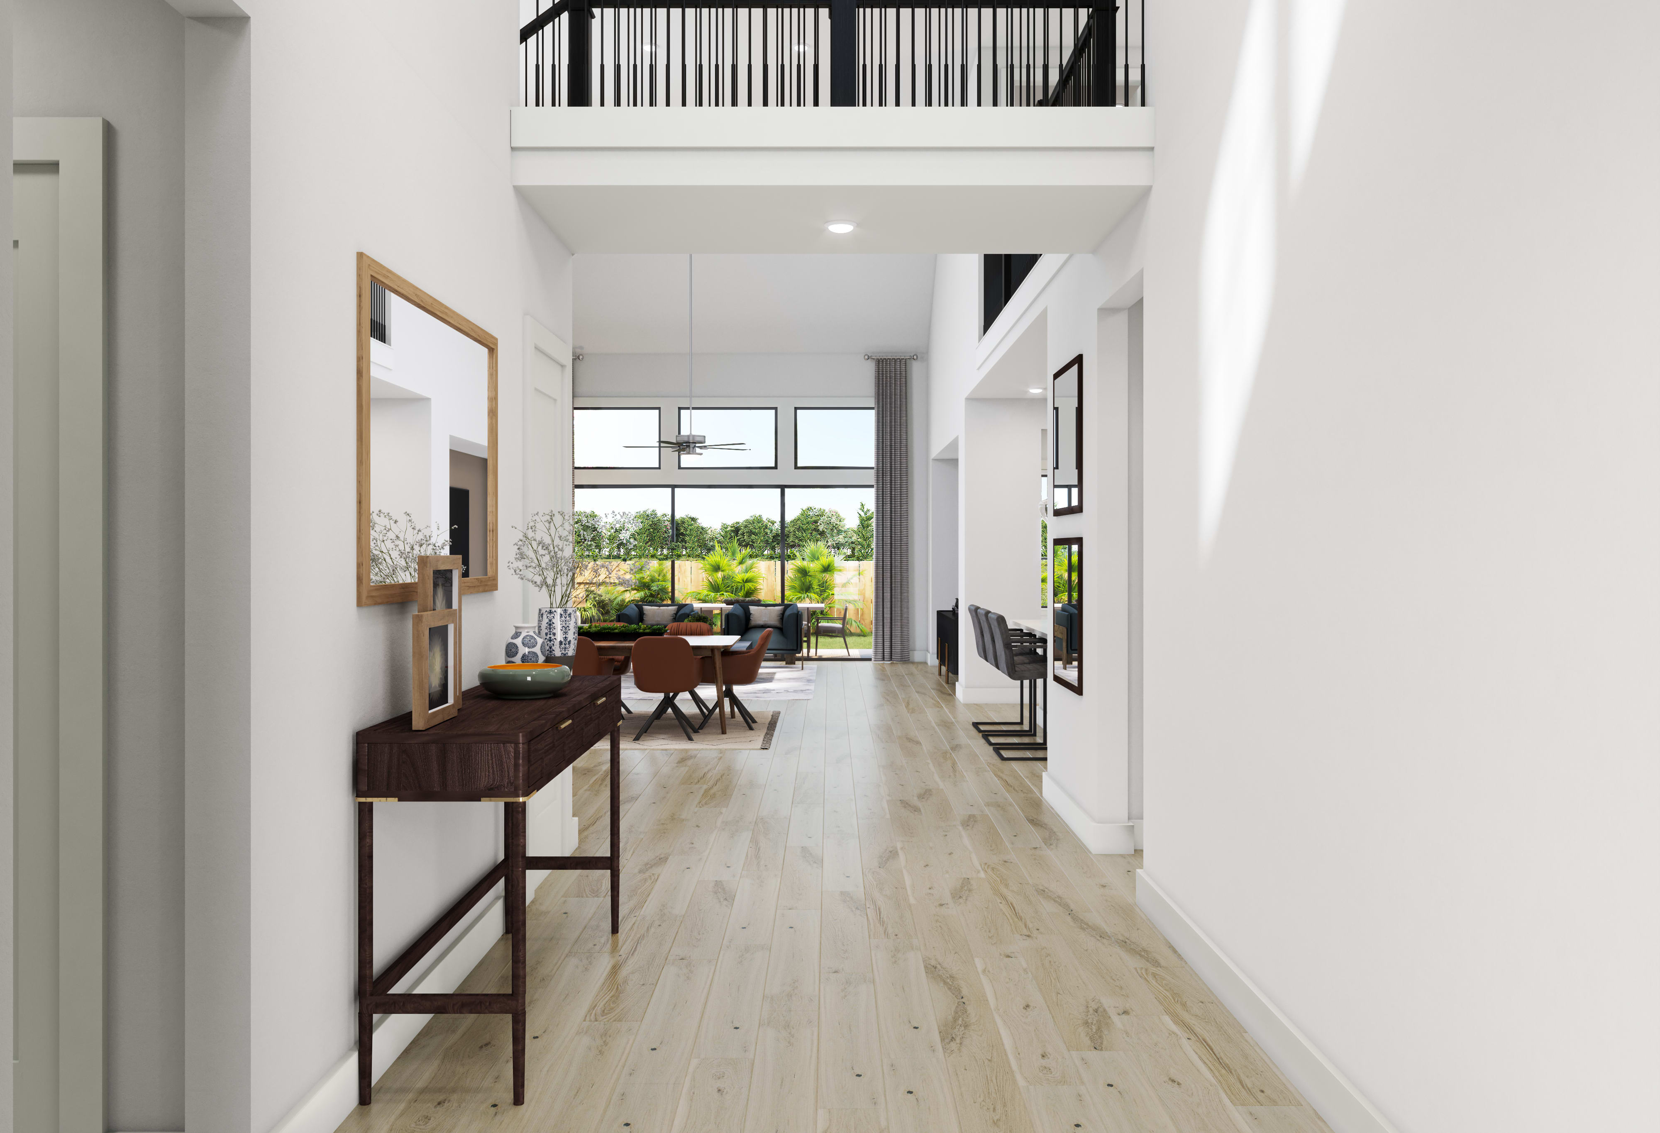
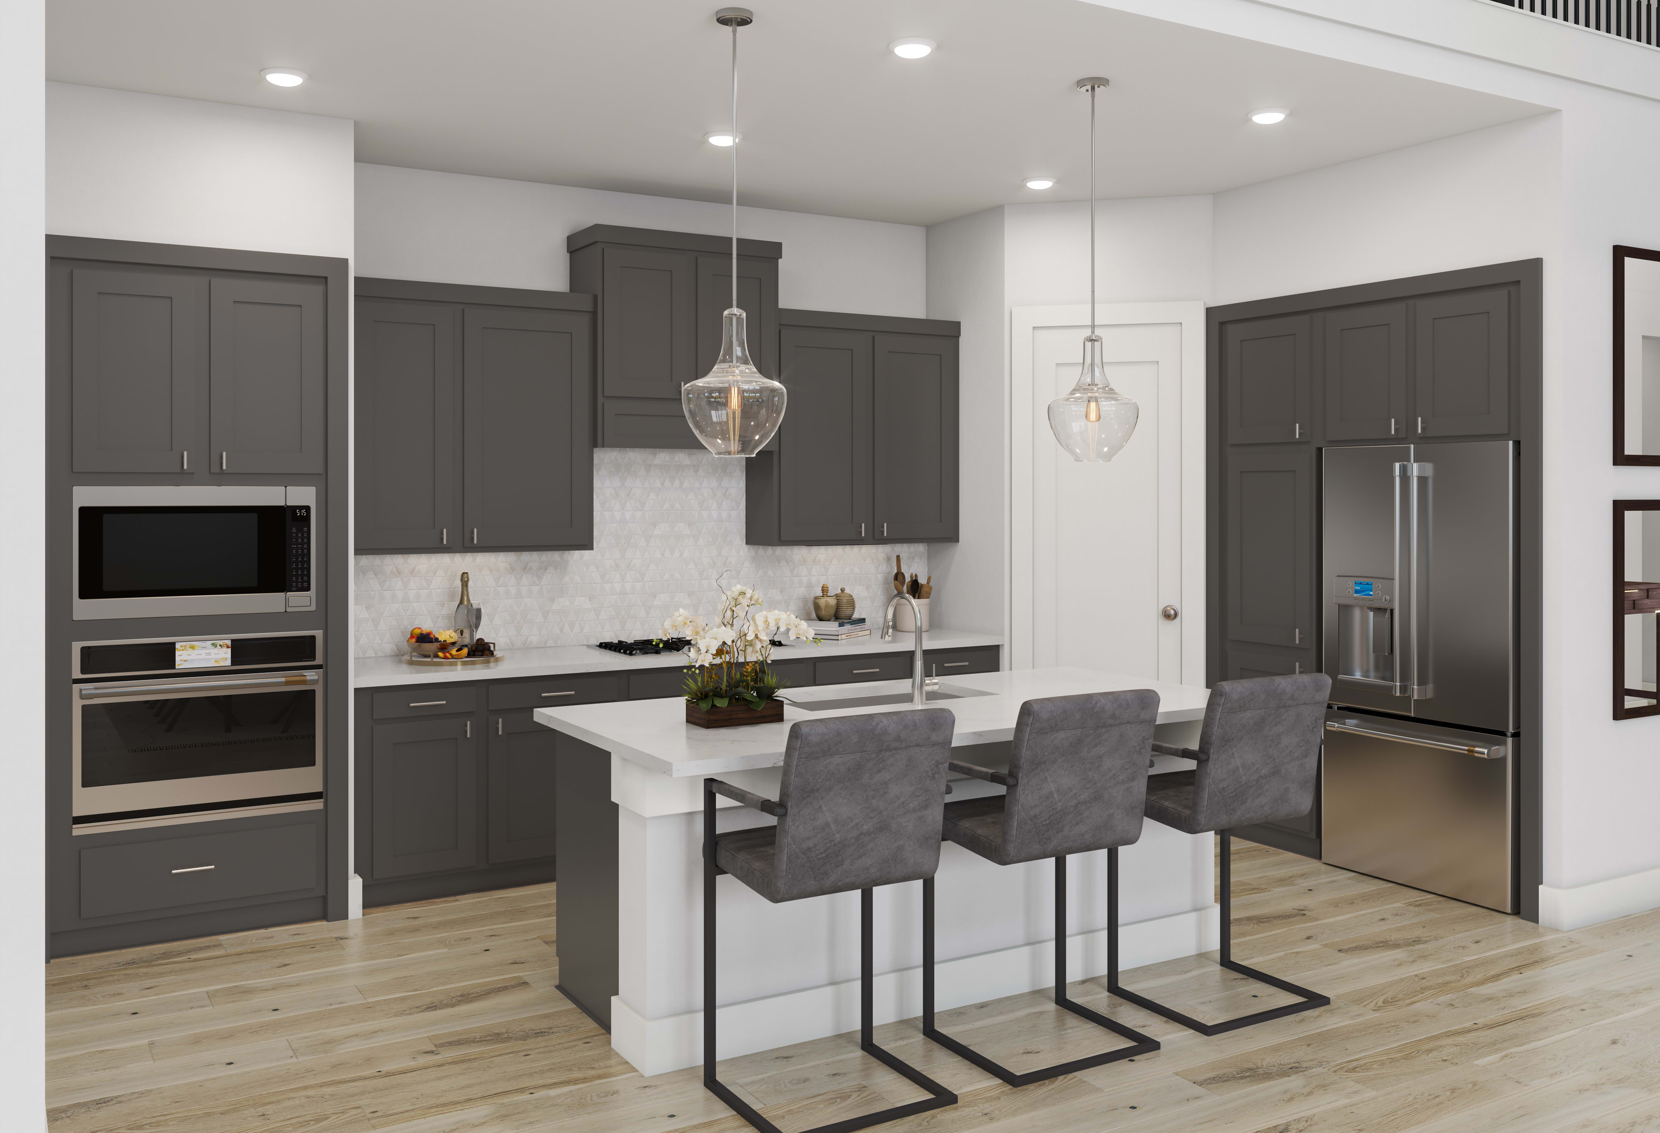
4683 Bridgewood Drive, Spring, TX 77386Designed with practical separation between work, gathering, and upstairs retreat spaces, this home adds a study in place of the tandem garage and keeps the main living areas open around the kitchen, dining area, and Great Room. The kitchen makes a bold statement with Gun Metal painted cabinetry, stacked uppers, Citrine quartz, matte black pulls, and a vertical Synchronic Beige backsplash. A linear electric fireplace anchors the Great Room, while open railing adds definition at the stairs. Upstairs, the game room and media room provide room to spread out, and the primary bath continues the darker finish palette with Gun Metal cabinetry, Modern Oasis tile, matte black fixtures, and a black- bronze shower enclosure.
See how your future home fits into the bigger picture. Our interactive map lets you see how each homesite lines up with trails, pools, parks, gathering spaces, and other amenities.




This home has been thoughtfully designed by our Design Studio team, with finishes and features intentionally selected to create a cohesive, inspired living experience. Explore the carefully curated details that make this home uniquely yours.