Skip to Main Content
Home image 1
Move-in Ready Nov 2026
Home image 2
Home image 3

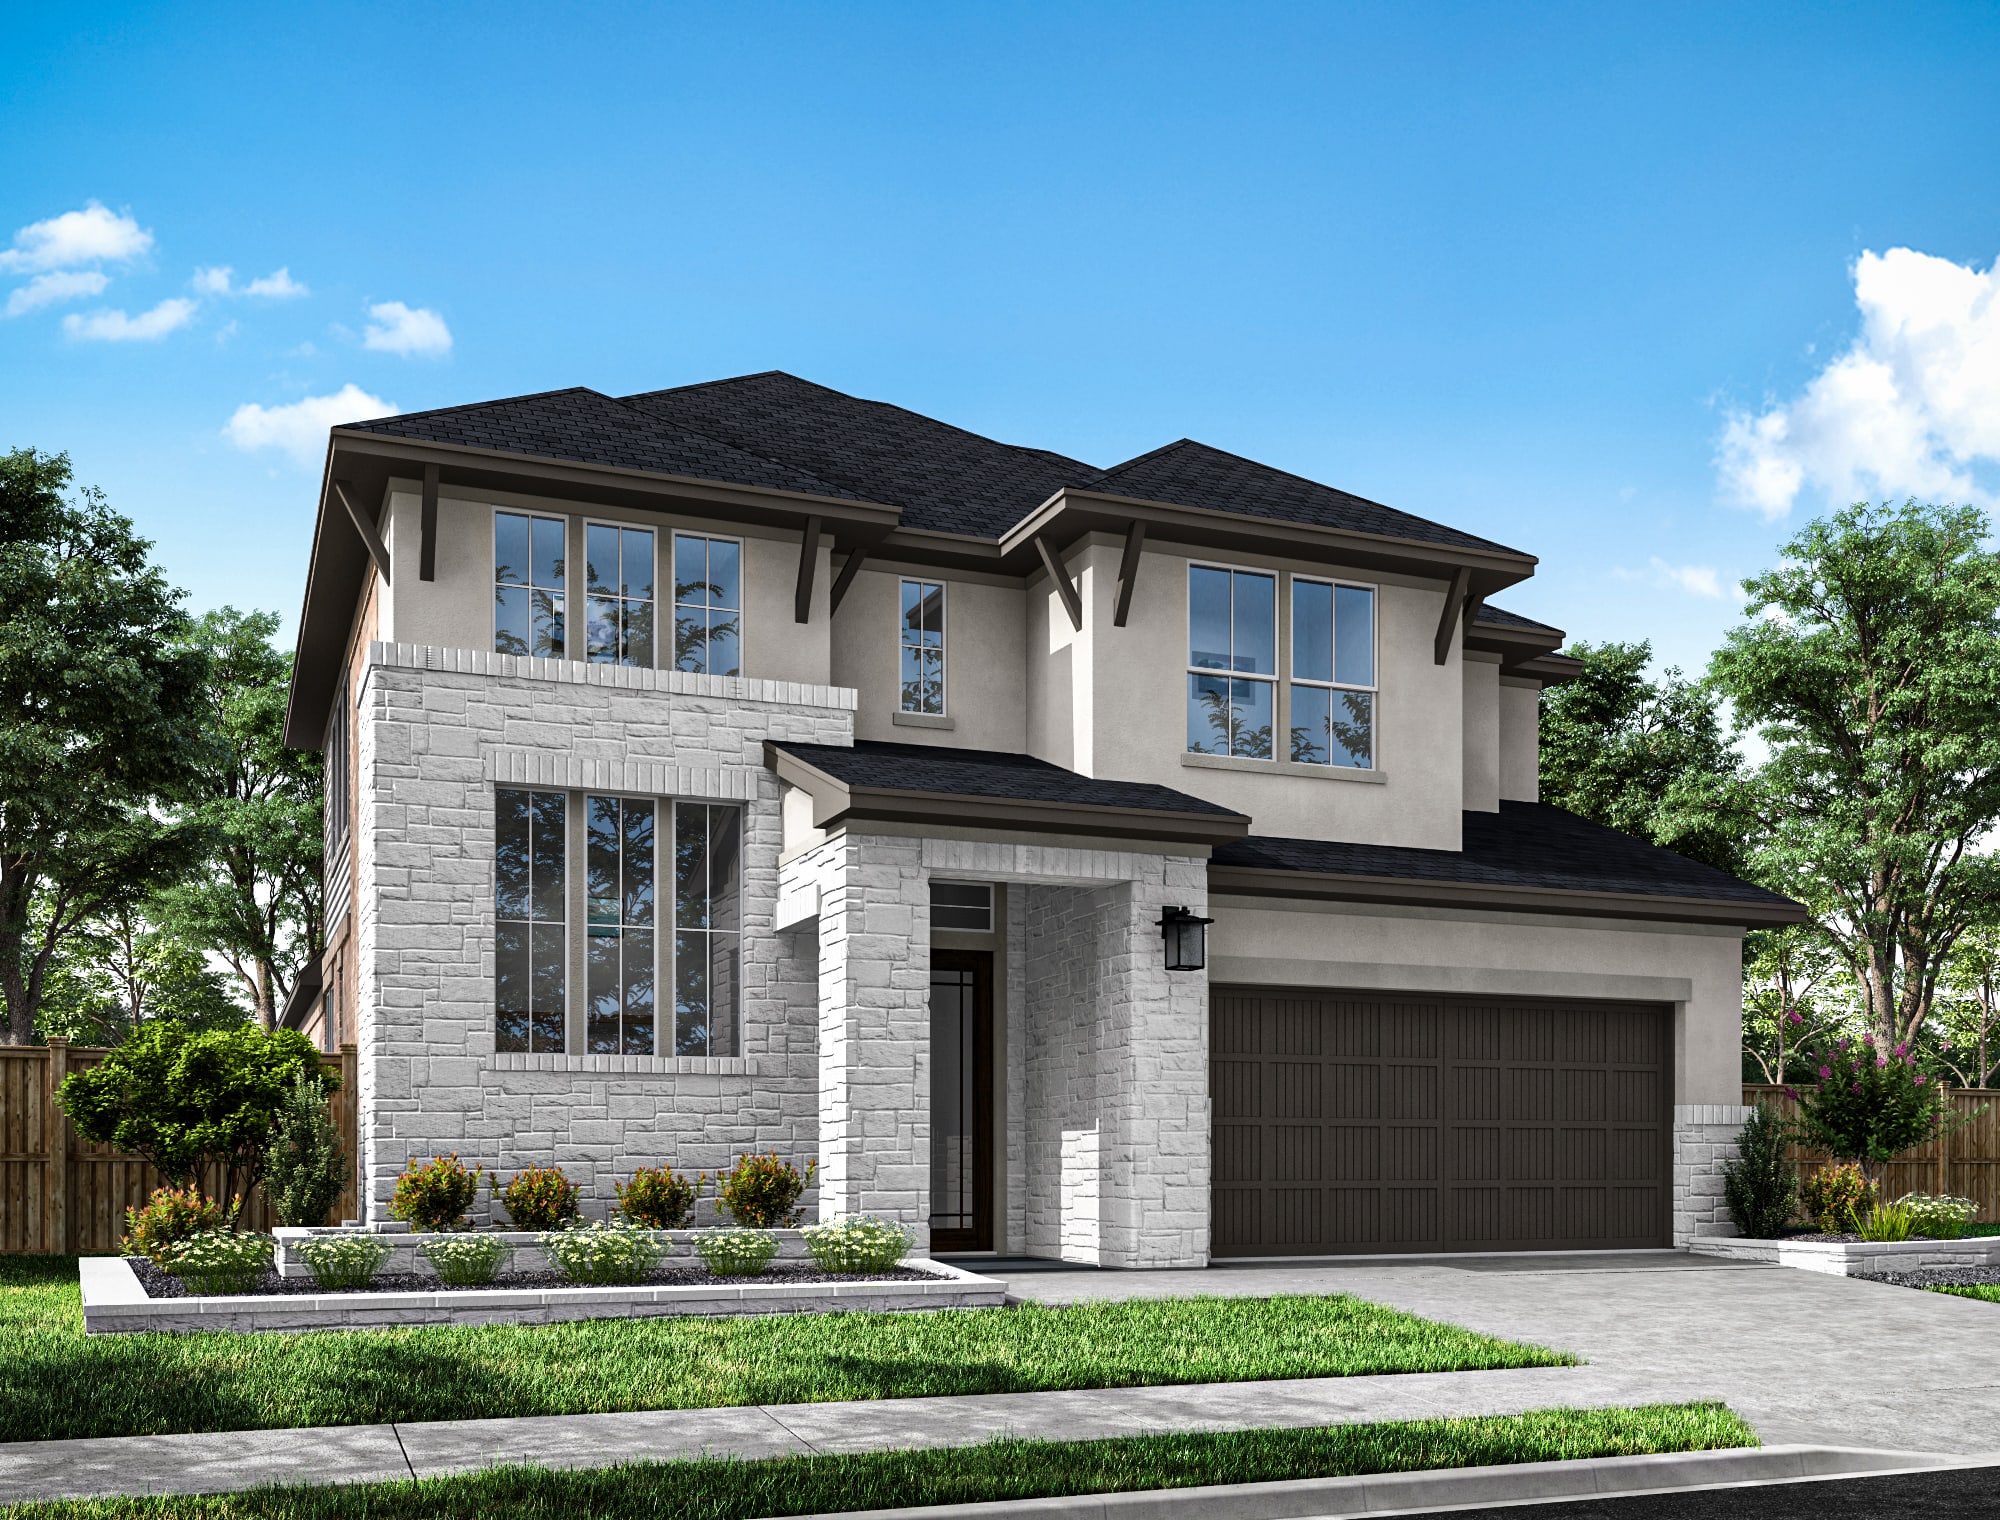
28259 Serene Point DriveSpring, TX

$617,333

Homesite 121 • Based on the Verdin floorplan

4

Beds

3

Baths

2

Bay Garage

2

Stories

3,140

Sq. Ft.

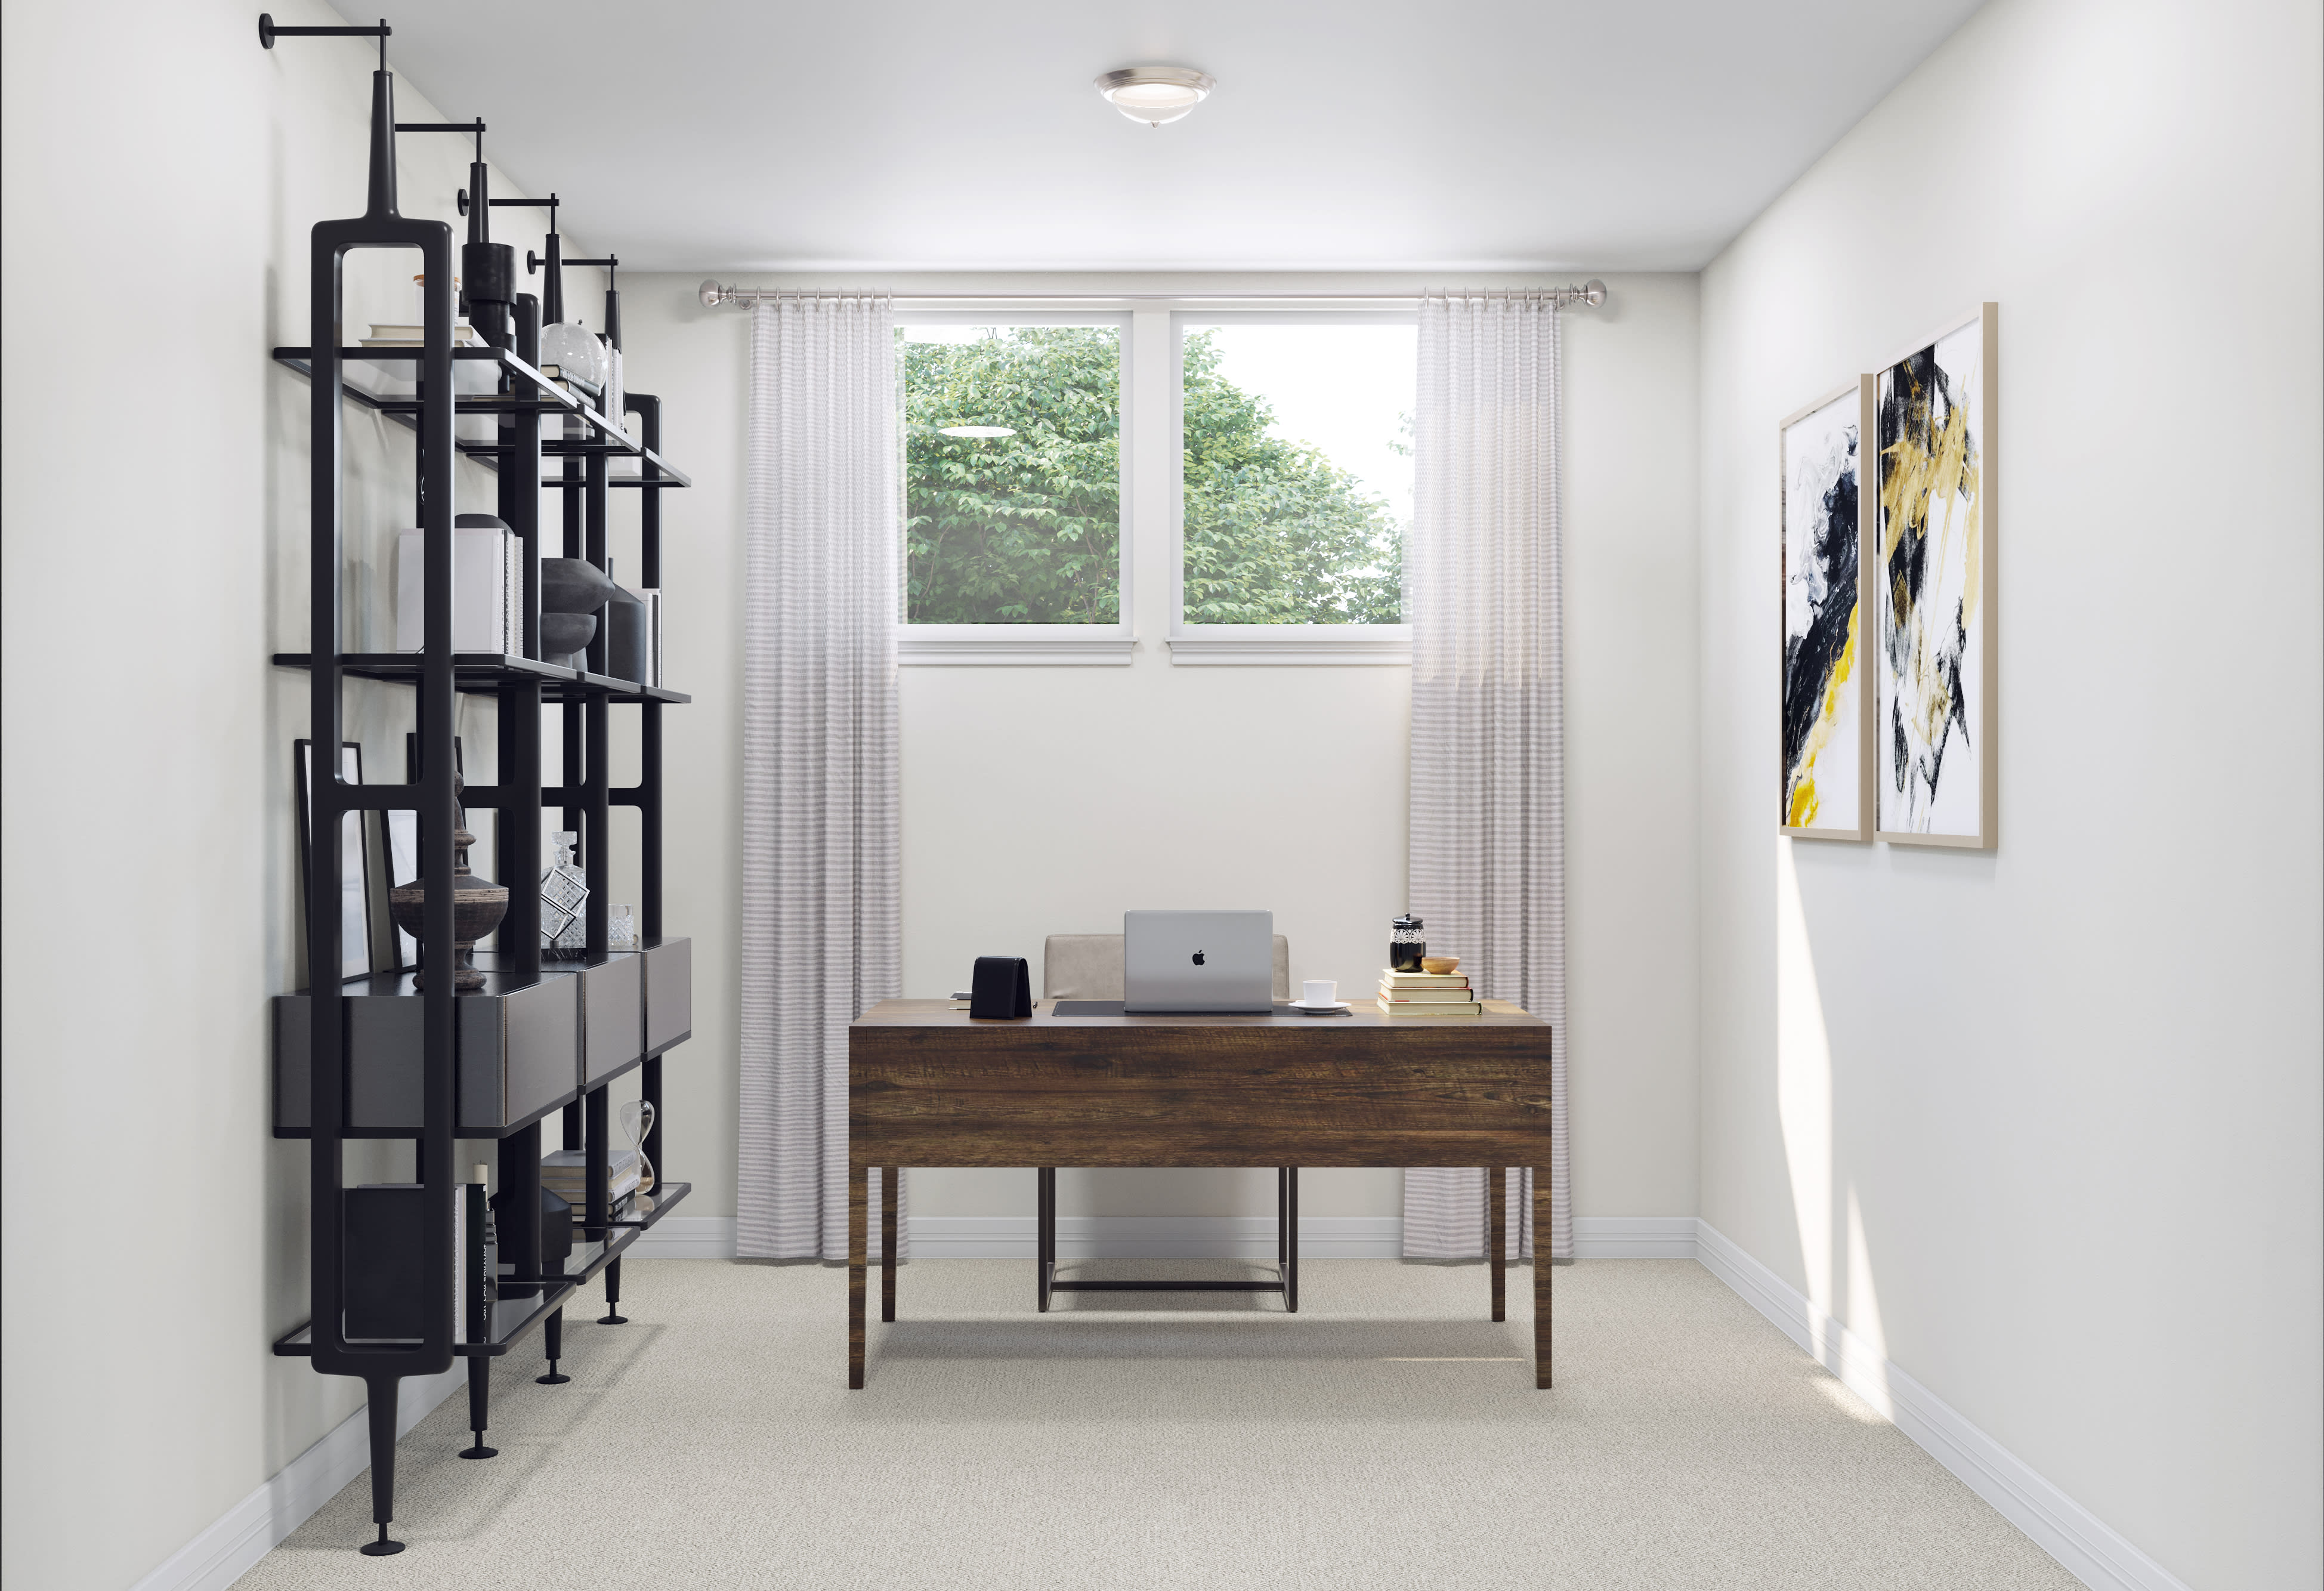
A defined study at the front of the home sets up a quiet work space before the layout opens into the main living core. The kitchen features a 36" gas cooktop with single oven and microwave tower, Extra White stacked cabinetry, matte black pulls, Pencil Vein quartz, and an Elixir tile backsplash in a horizontal running bond. The Great Room includes a linear electric fireplace, and the curved staircase with open railing gives the entry sequence added presence. Upstairs, the game room and media room expand the home's everyday flexibility, while the primary bath brings together Frost-N quartz, Platinum Oyster tile, matte black fixtures, and a frameless shower enclosure.

Woodson's Reserve 50' Community Map

See how your future home fits into the bigger picture. Our interactive map lets you see how each homesite lines up with trails, pools, parks, gathering spaces, and other amenities.

Mortgage Calculator

Principal & Interest*$3,701

This calculator will help you get a sense of how much you'll pay each month.

Mortgage Amount

Interest Rate

%

Amortization Period

Payment Frequency

  • Principal

    $615
  • Interest

    $3,087
  • Property Tax Rate

    3.024%
  • HOA

    $126
**Estimated Monthly Cost of Options refers to the additional monthly payment amount attributed to the design options and upgrades you have selected, and includes principal and interest, as well as taxes and insurance (both based on national averages), and is based on a 30 year full amortizing fixed rate loan. The borrower’s actual rate and associated payment will vary from borrower to borrower depending on the details of the loan transaction (i.e. borrower’s credit score, loan-to-value ratio, property type, occupancy of property, establishment of an escrow account, etc.). Borrower and property underwriting requirements apply to all loan programs.

Amenities at Woodson's Reserve

A modern fitness center with large windows overlooking a scenic outdoor environment, featuring exercise equipment and people working out.

24-Hour Fitness Center

A wooden play structure stands in a lush, green outdoor area surrounded by trees and a paved walkway.

Children’s Play Garden

Fully-Stocked Catch & Release Lakes

Fully-Stocked Catch & Release Lakes

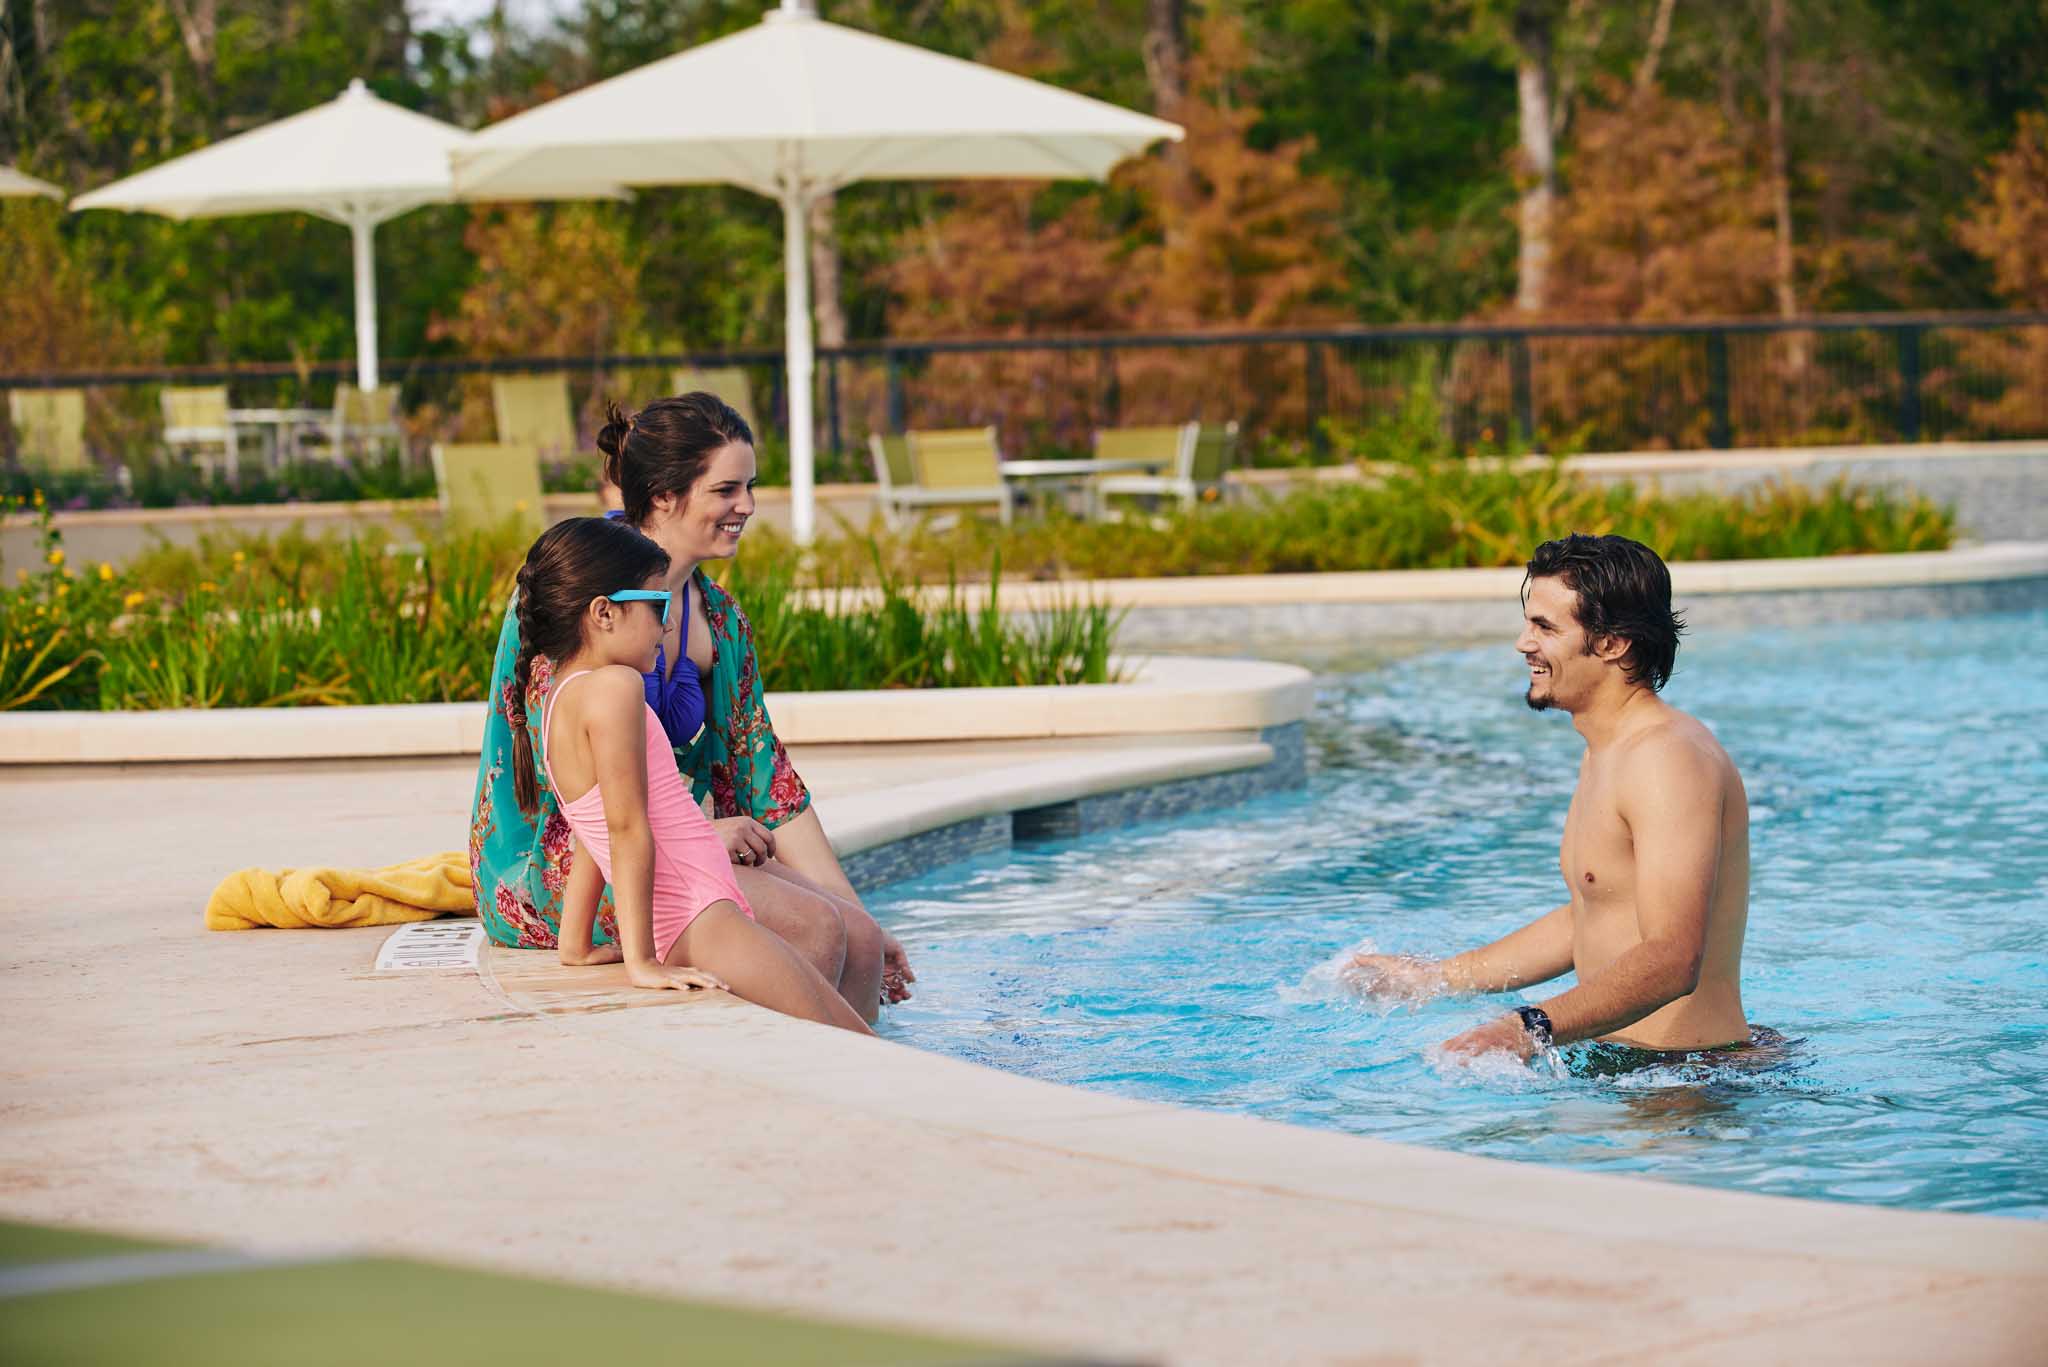
The image shows a group of people relaxing by a swimming pool, with a gazebo and lush greenery in the background.

Resort-Style Pool

Included Design Selections

This home has been thoughtfully designed by our Design Studio team, with finishes and features intentionally selected to create a cohesive, inspired living experience. Explore the carefully curated details that make this home uniquely yours.

Contact Our
New Home Specialists

View other Move-In Ready homes at this community

Frequently Asked Questions