

Move-in Ready Nov 2026

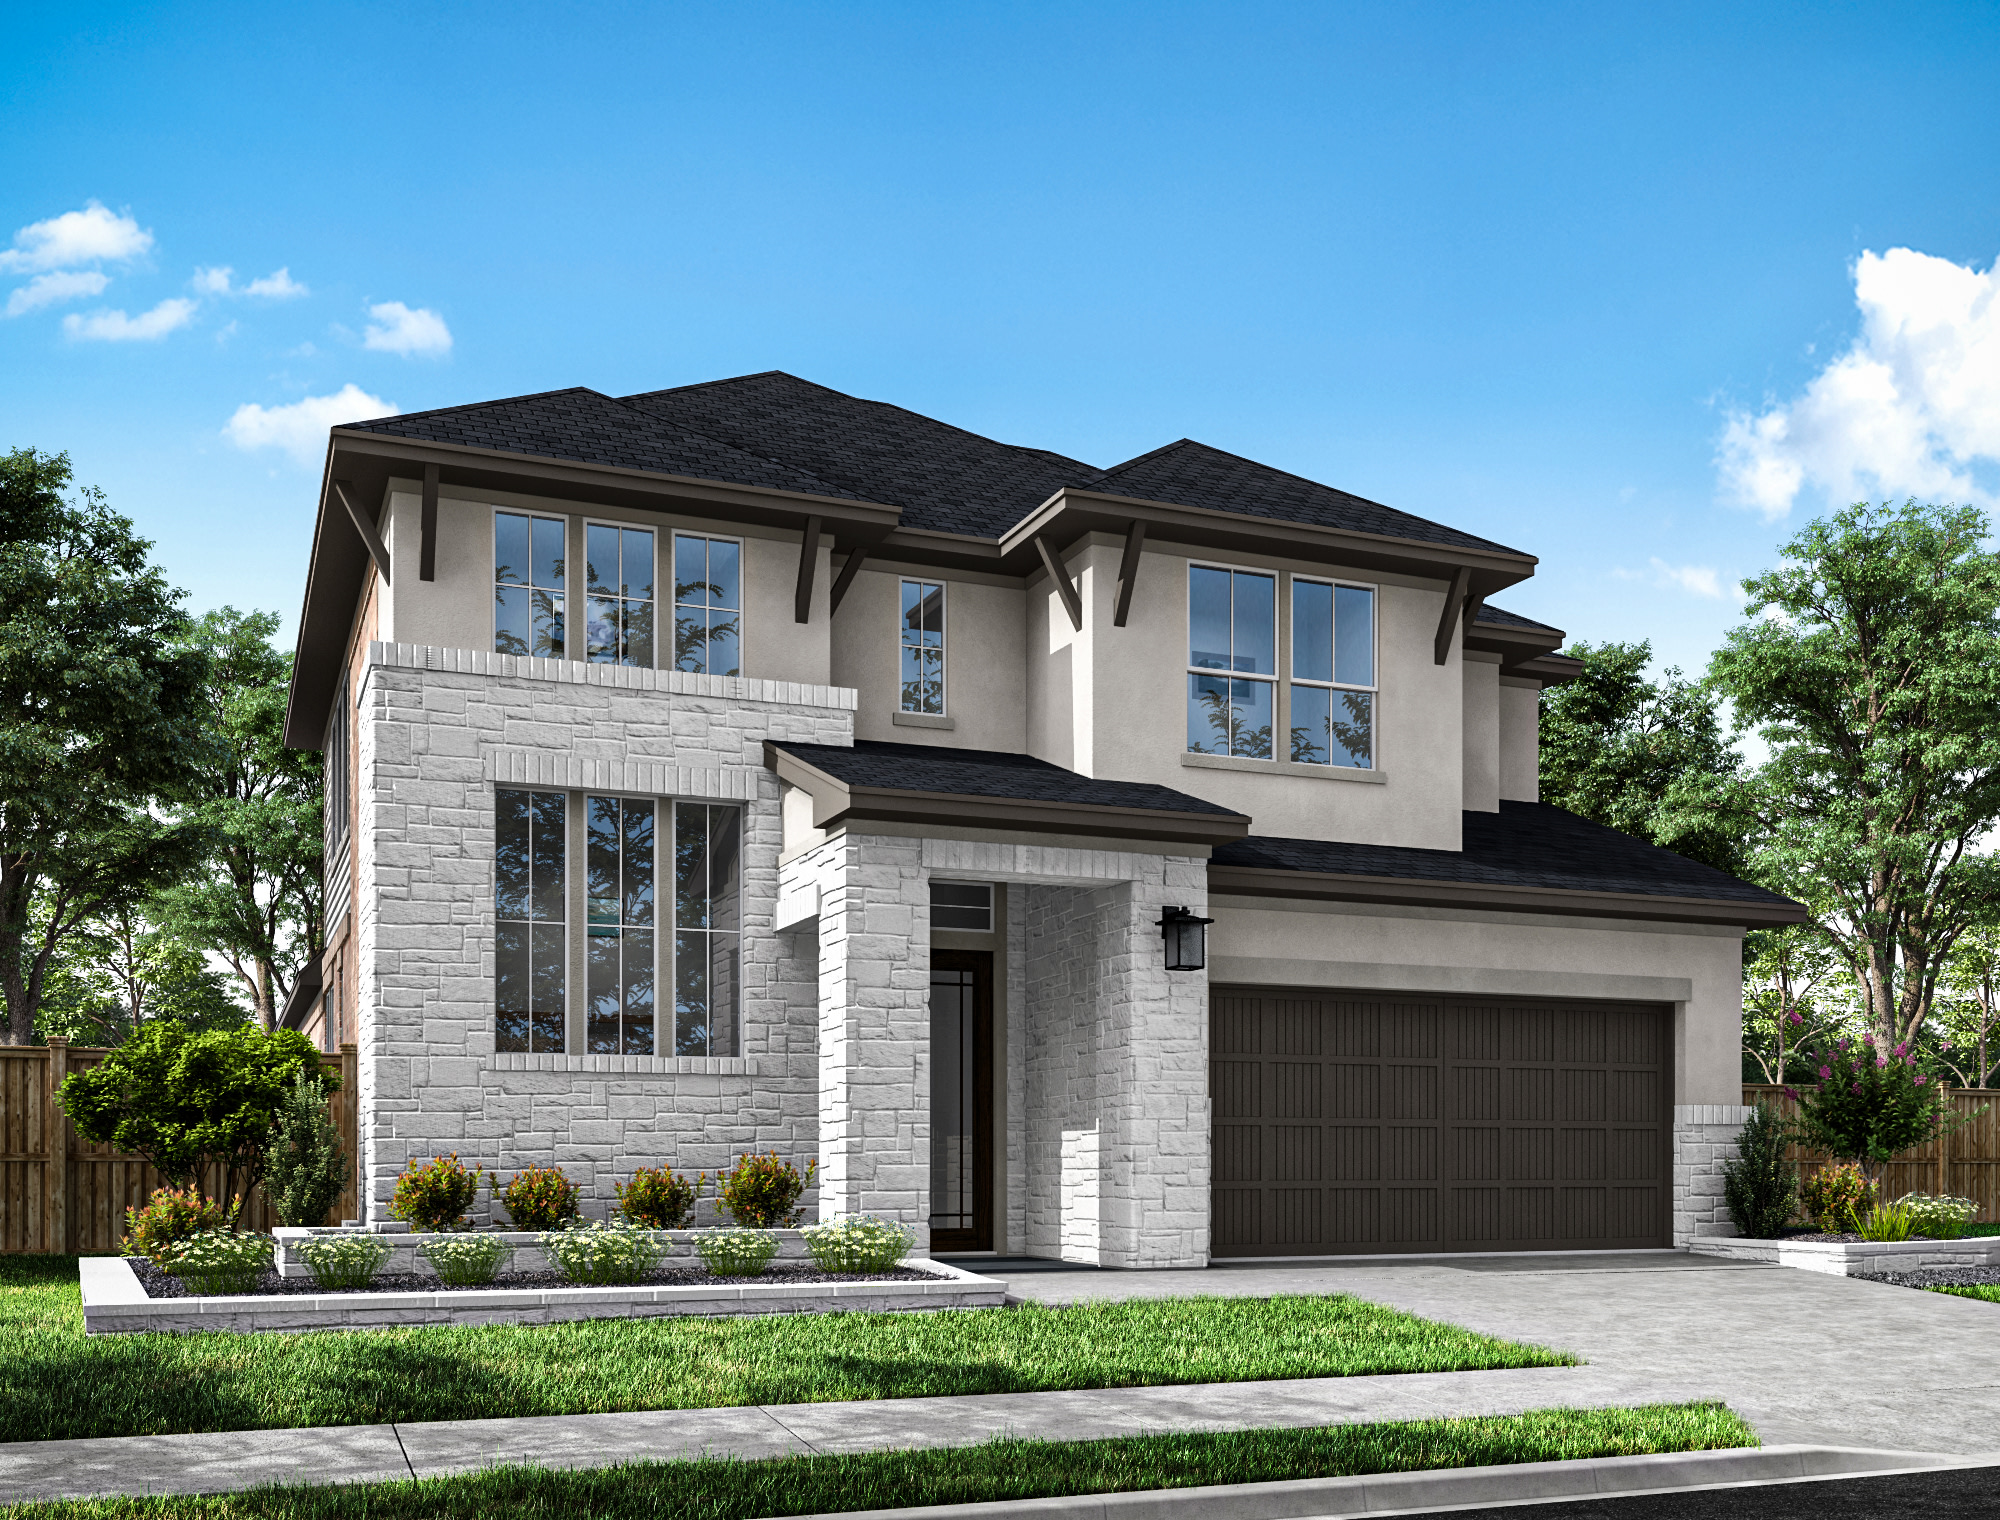
28231 Serene Point Drive
Spring, Texas
$620,884
Homesite 125 • Downy floorplan
In Woodson’s Reserve 50′ at Woodson’s Reserve
4
Beds
3
Baths
3
Bay Garage
3,289
Sq. Ft.

$634,235
Homesite 120 • Based on the Goldeneye floorplan
$634,235
4
Beds
3
Baths
2
Bay Garage
2
Stories
3,124
Sq. Ft.
Community Address
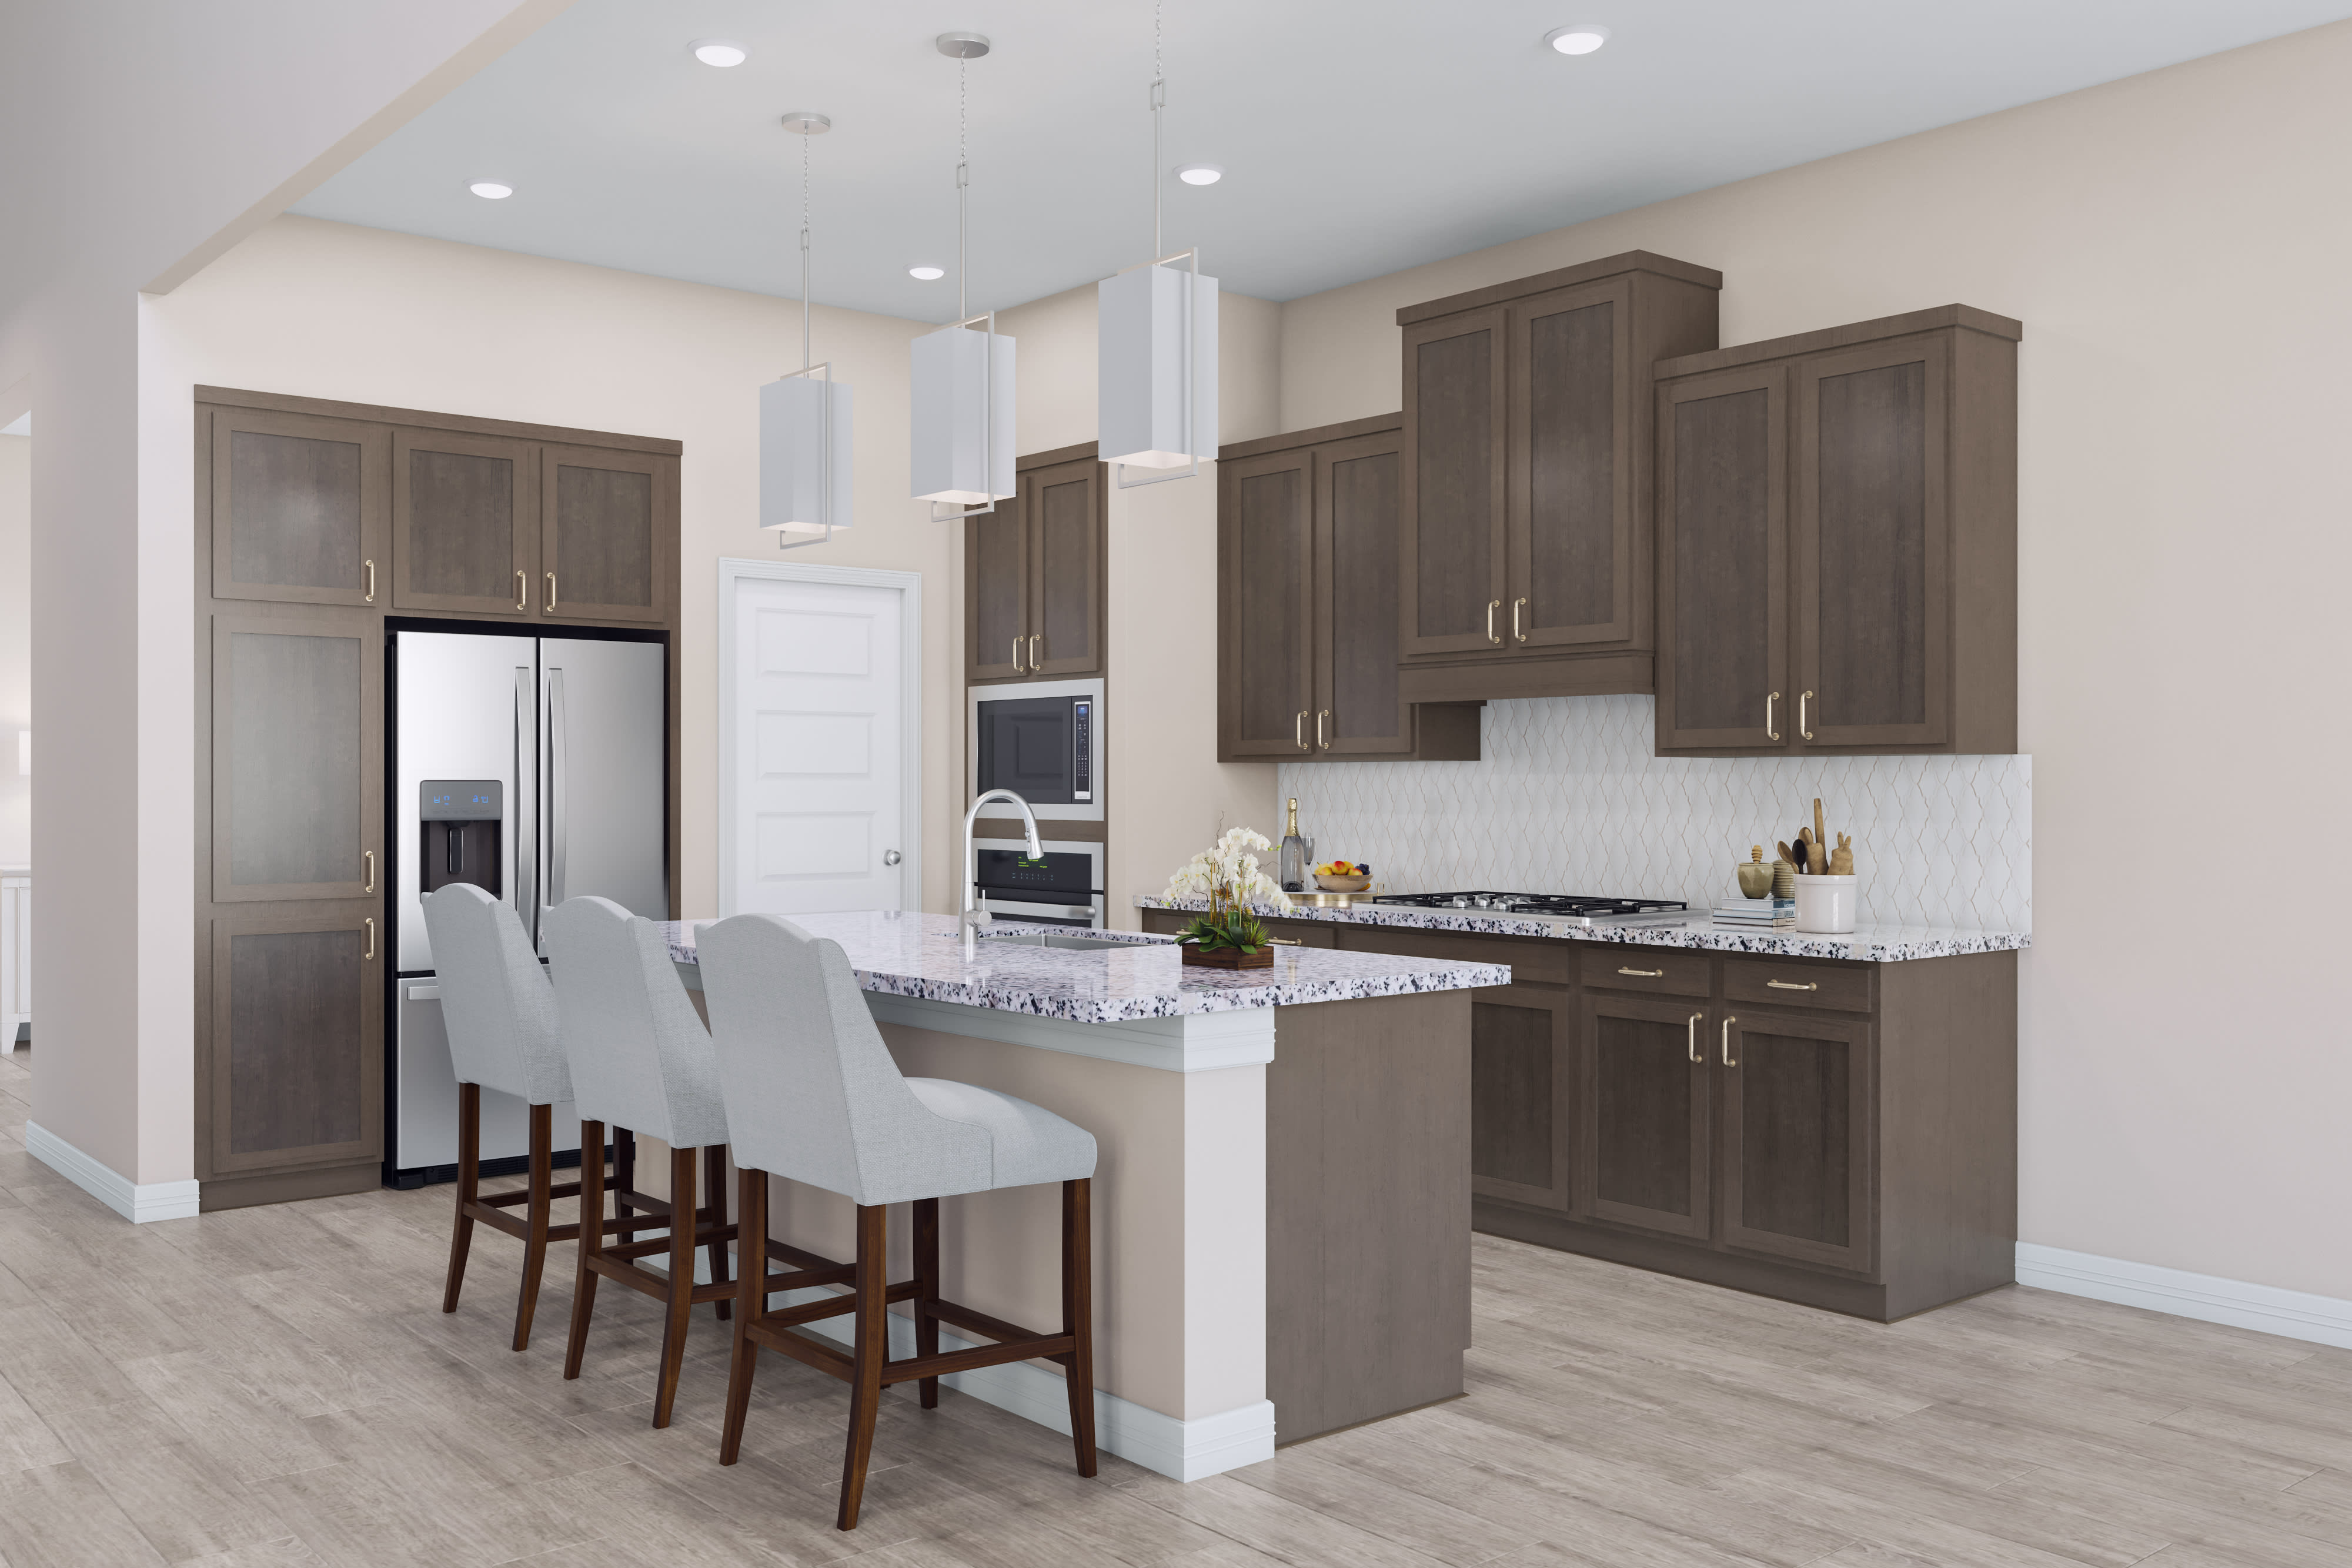
4683 Bridgewood Drive, Spring, TX 77386A welcoming foyer leads into connected main living spaces where the kitchen, dining area, and Great Room are designed for easy gathering. The kitchen pairs a 36" gas cooktop with a single oven and microwave tower, White Shoji cabinetry, a Summer Wheat island, Valbella Gold quartz, and an Urban Putty herringbone backsplash. A private study replaces the flex room, giving the first floor a defined work area, while the Great Room includes a linear electric fireplace for a clean centerpiece. Upstairs, the game room and added media room create flexible space for movie nights, play, or guests, and the extended covered patio with gas stub supports outdoor entertaining.
See how your future home fits into the bigger picture. Our interactive map lets you see how each homesite lines up with trails, pools, parks, gathering spaces, and other amenities.




This home has been thoughtfully designed by our Design Studio team, with finishes and features intentionally selected to create a cohesive, inspired living experience. Explore the carefully curated details that make this home uniquely yours.



