Move-in Ready

4963 Lachlan Mews
$779,900
Alexandria, Virginia
Self Tour Available
Homesite 83 • Clermont floorplan
In Cameron at Eisenhower Pointe at Eisenhower Pointe
3
Beds
3.5
Baths
2
Bay Garage
1,917
Sq. Ft.


$799,900
Homesite 80 • Based on the Clermont floorplan
$799,900
3
Beds
3.5
Baths
2
Bay Garage
4
Stories
1,917
Sq. Ft.
Community Address
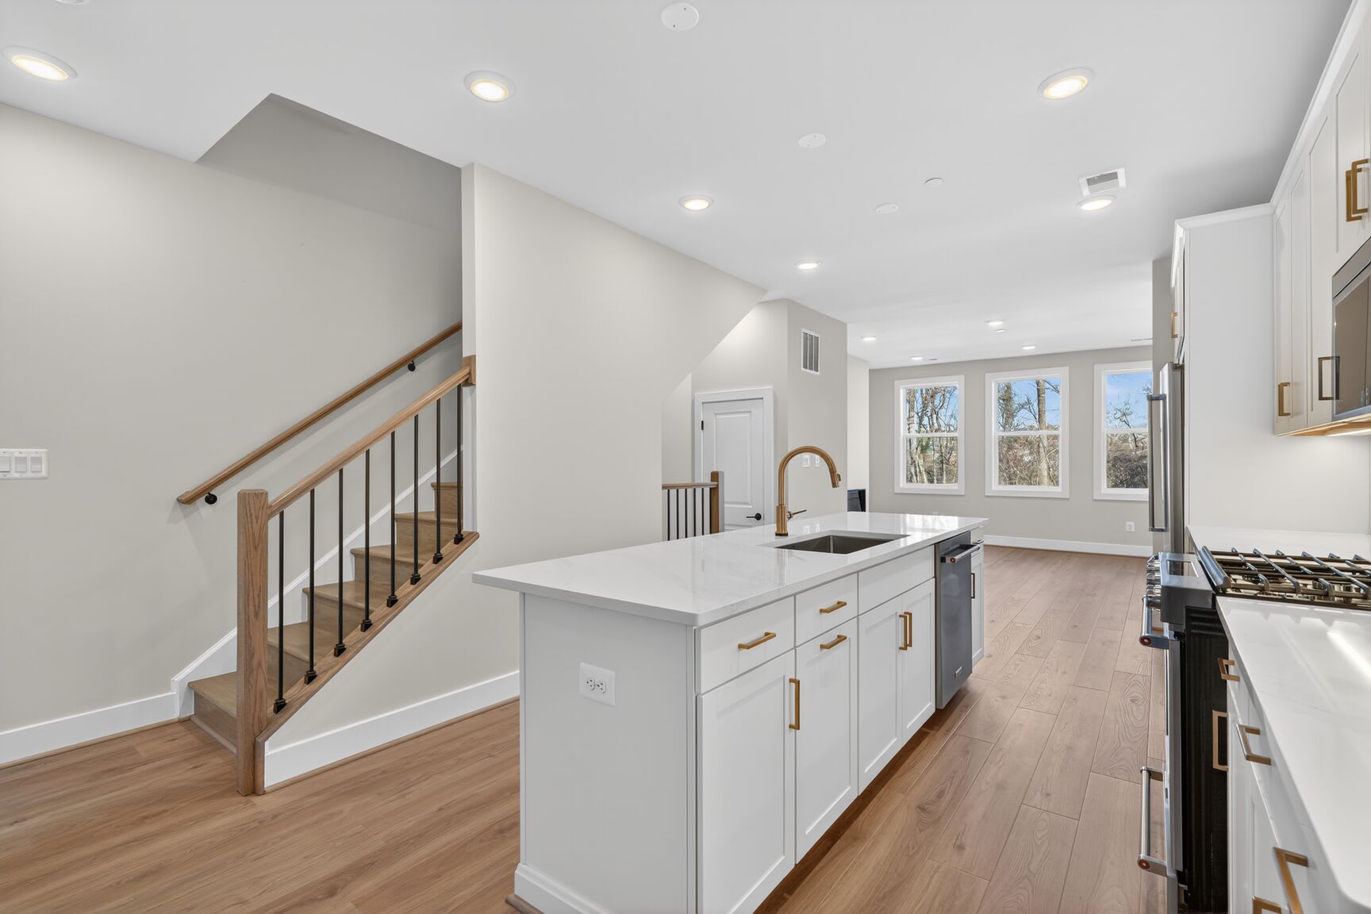
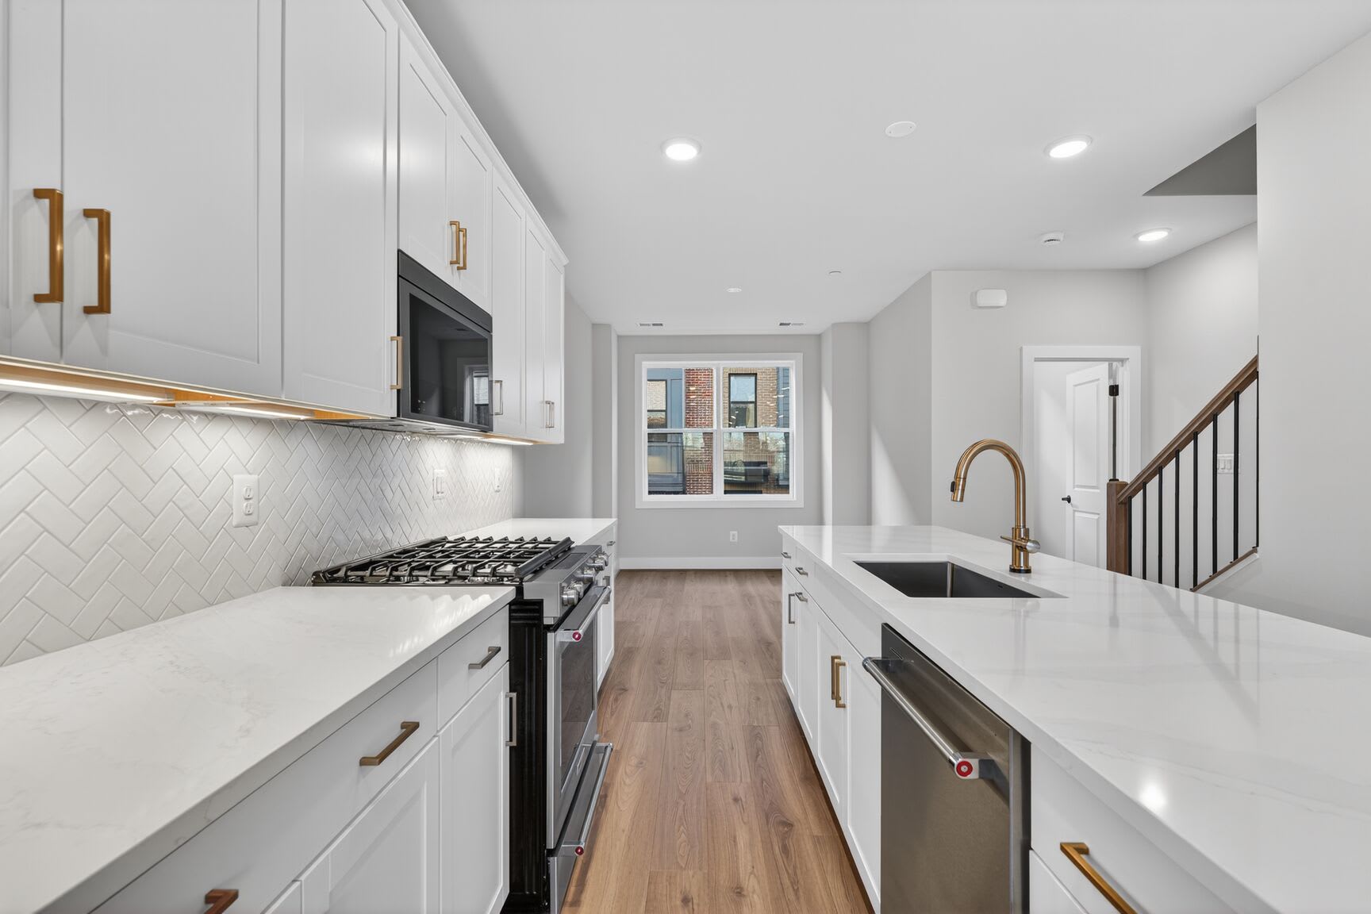
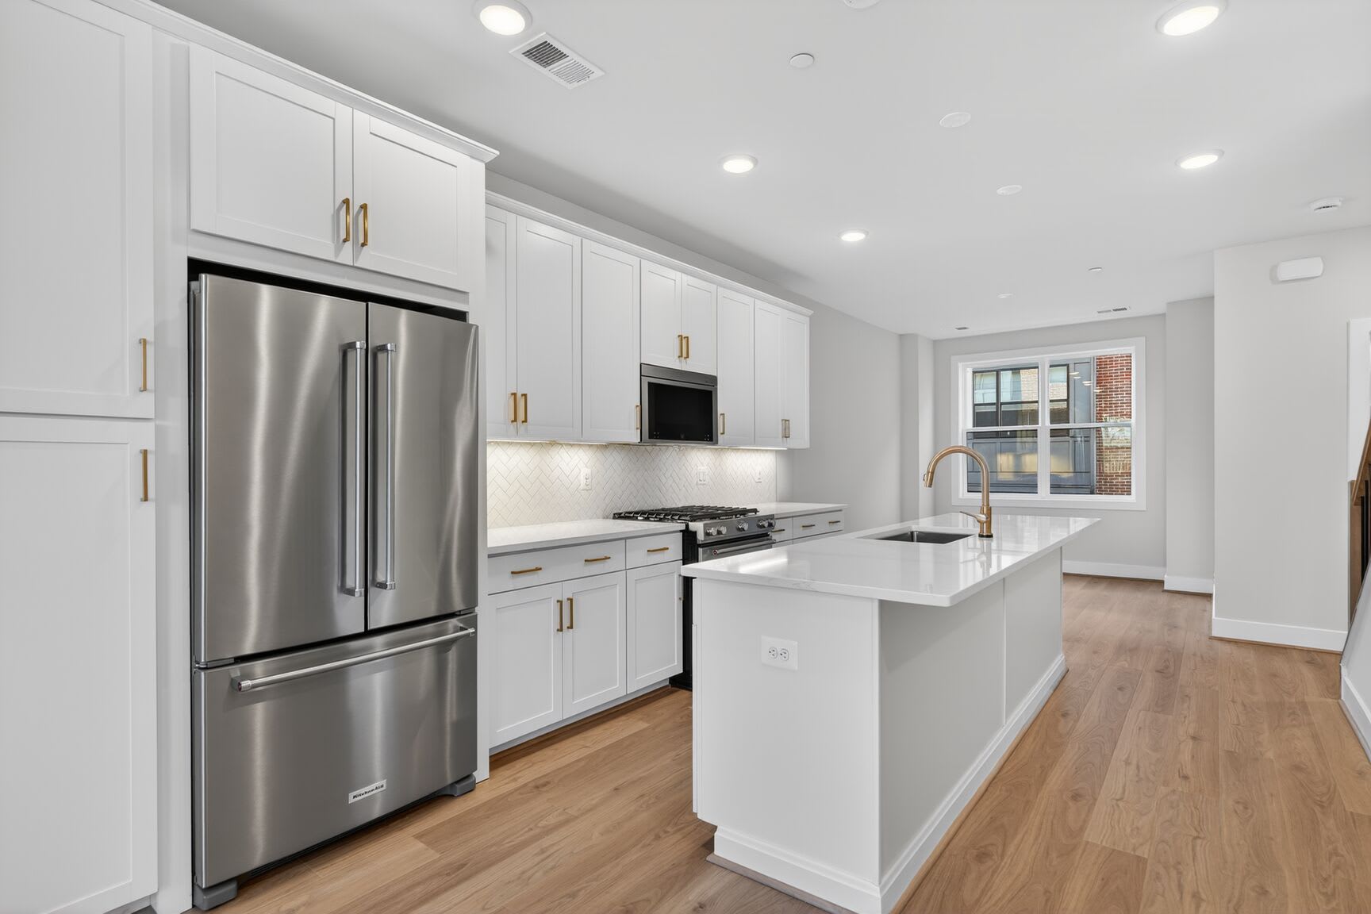
111 Warburton StreetStunning move-in ready home available for a July move-in! The open and airy main living level features a light-filled great room, a spacious dining room, and a stylish center kitchen. The chef’s dream kitchen is complete with Calacatta Gold quartz countertops, Brellin PureStyle White cabinets, gold hardware, and KitchenAid stainless steel appliances. Upstairs boasts a stunning primary suite with two walk-in closets and a primary bath with stone countertops. The second level also has a spacious secondary bedroom with a private full bath. The third level offers an additional bedroom, full bath, a loft that is the perfect flex space, and a rooftop terrace.
Move-in ready
Rooftop terrace
Fireplace
Loft
See how your future home fits into the bigger picture. Our interactive map lets you see how each homesite lines up with trails, pools, parks, gathering spaces, and other amenities.


This home has been thoughtfully designed by our Design Studio team, with finishes and features intentionally selected to create a cohesive, inspired living experience. Explore the carefully curated details that make this home uniquely yours.


