
Move-in Ready Oct 2026

41942 Jasper Trail Drive
Ashburn, Virginia
$1,497,909
Homesite 3628 • Hanson floorplan
In Stratus at West Park at Brambleton
5
Beds
5
Baths
2
Bay Garage
5,284
Sq. Ft.
Available Promotions (1)


$1,401,310
Homesite 3624 • Based on the Creighton floorplan
$1,401,310
6
Beds
5
Baths
2
Bay Garage
3
Stories
5,287
Sq. Ft.
Community Address
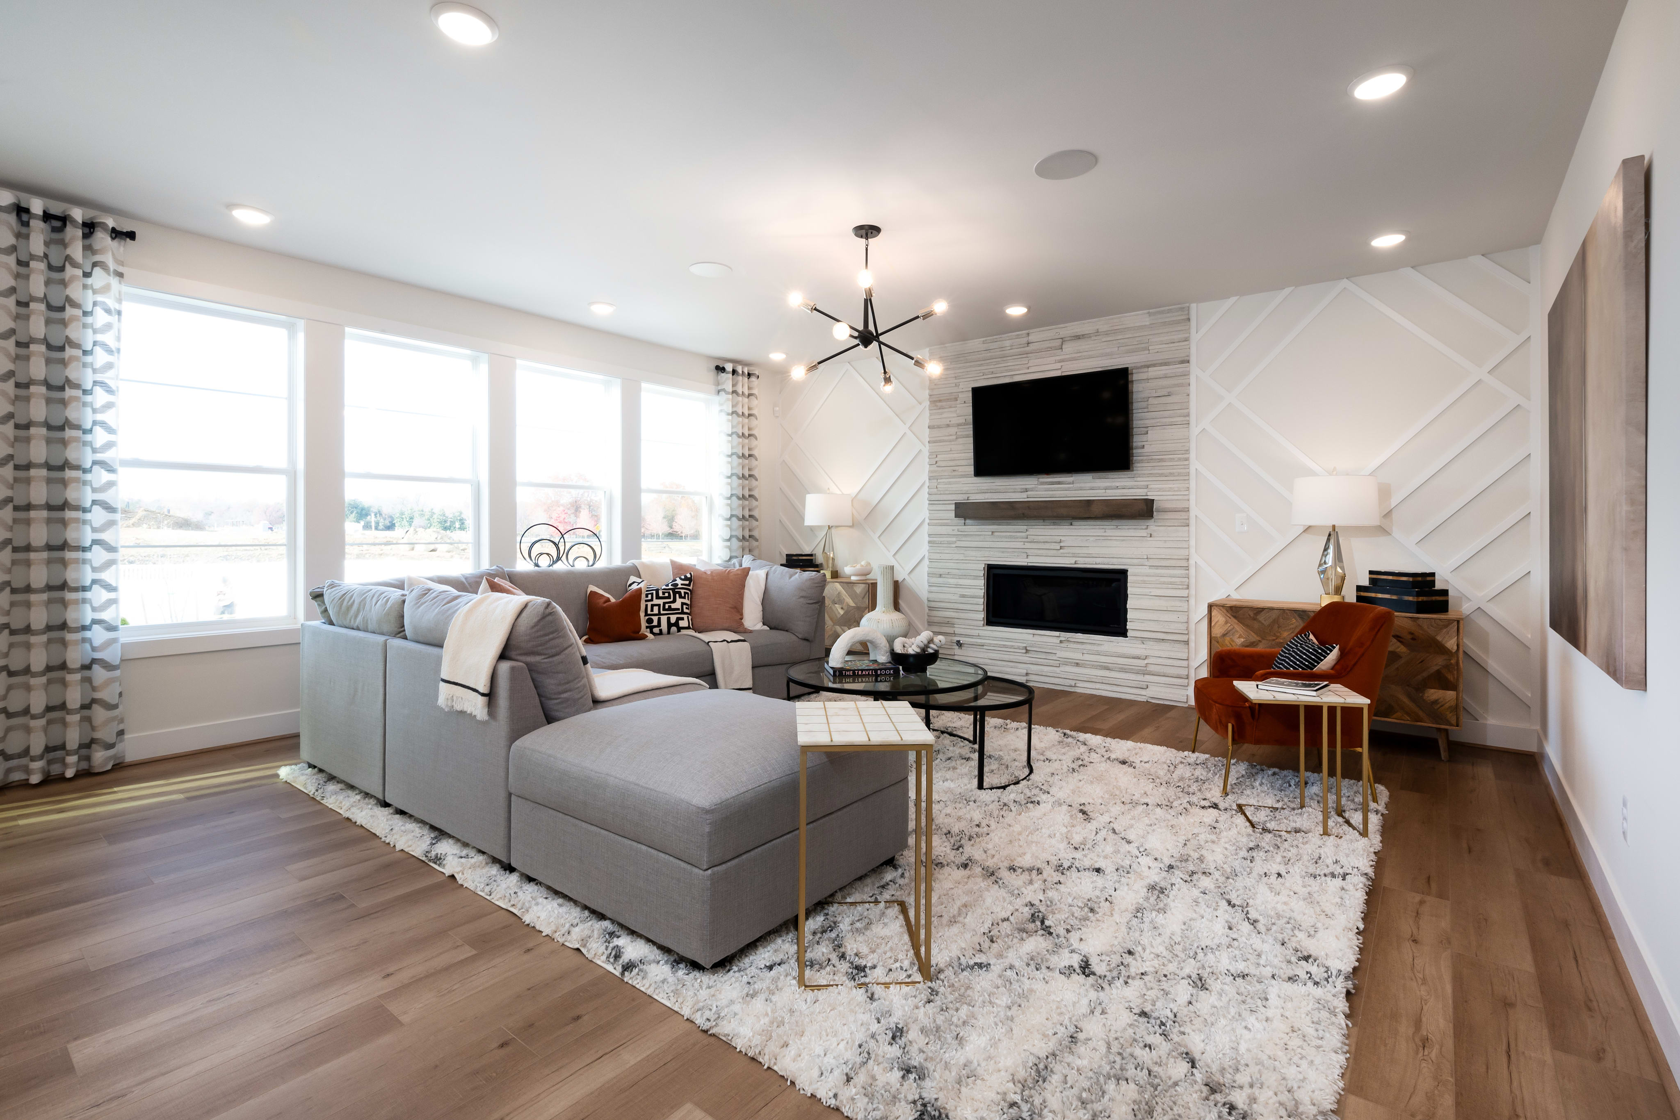
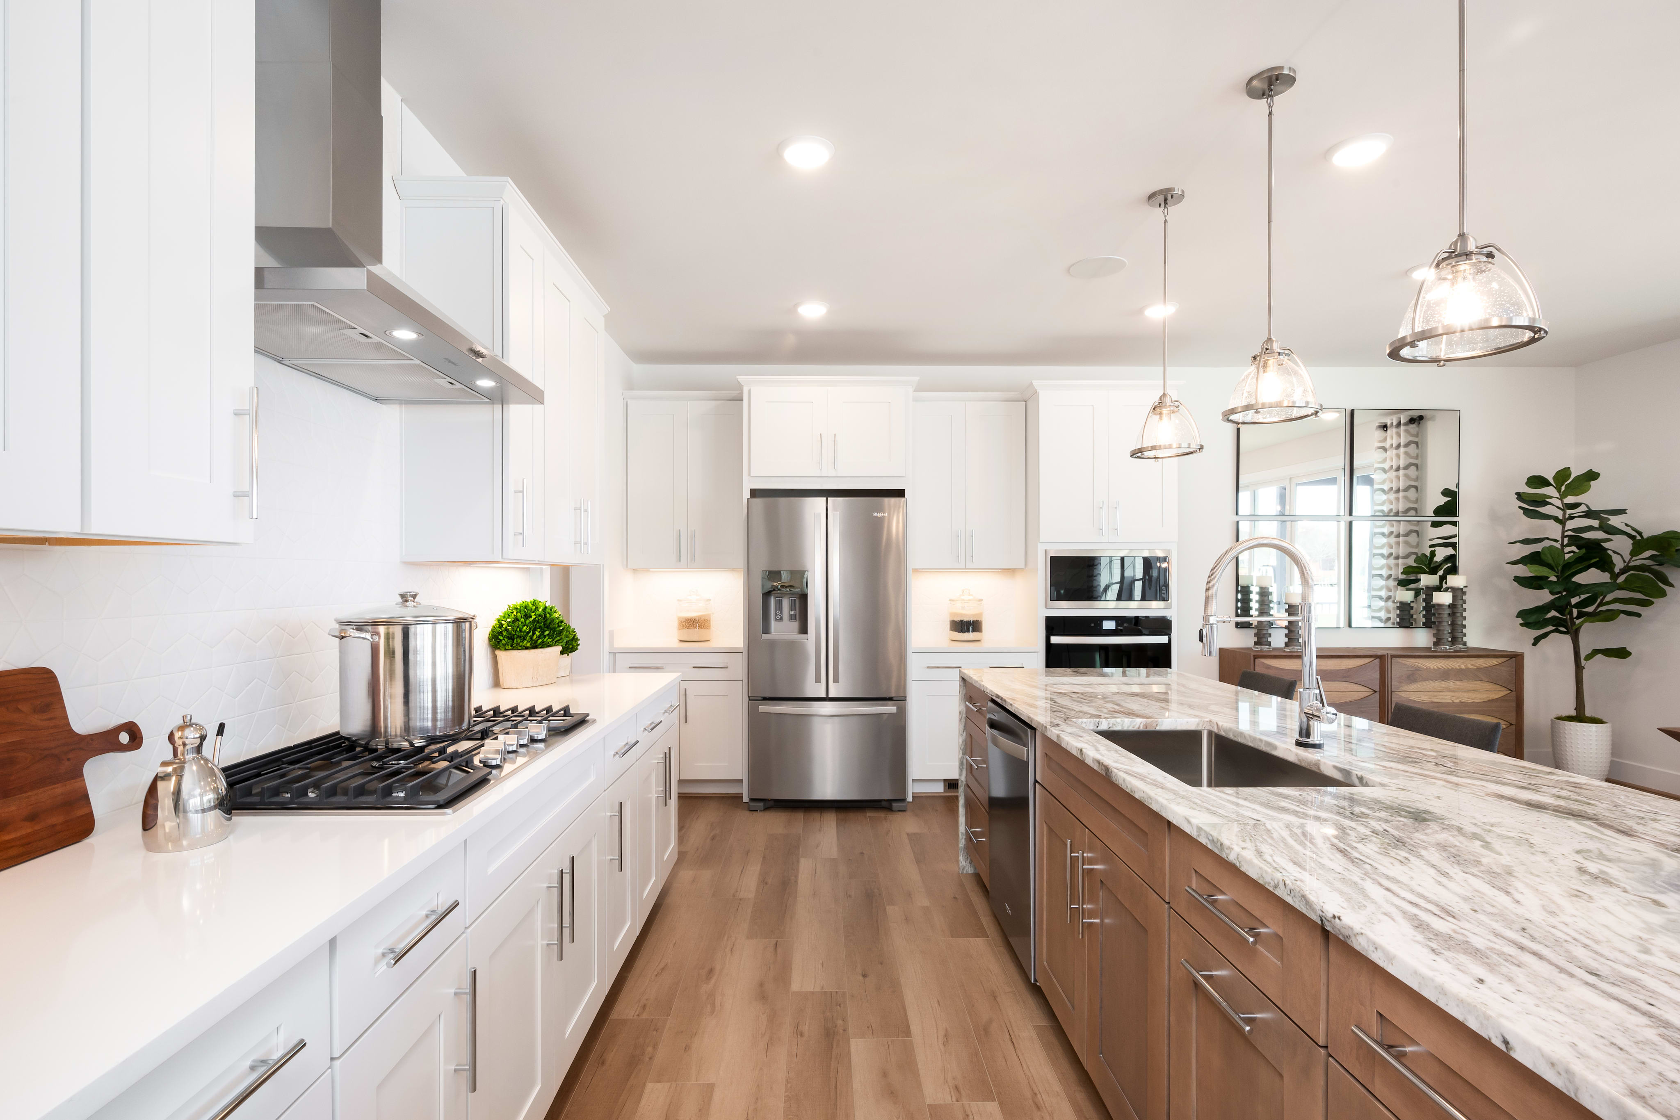
22749 Orchard Grove DrivePricing is listed before selections, giving you the chance to personalize cabinetry, countertops, and finishes to create your dream home. The open main level offers a chef’s dream kitchen with an oversized island and walk-in pantry, dining room, office, and a large great room. The main level also features a guest suite with a full bath. The second floor features a luxurious primary suite with a large walk-in closet, three secondary bedrooms, two full baths, a large open loft, and a spacious laundry room. The lower level includes an expanded rec room, an additional bedroom, and full bath. Photos shown are of the Creighton model home.
Pricing is listed before selections, giving you the chance to personalize cabinetry, countertops, and finishes
Entry Level Bedroom
Expanded Rec Room
Outdoor Living
See how your future home fits into the bigger picture. Our interactive map lets you see how each homesite lines up with trails, pools, parks, gathering spaces, and other amenities


This home has been thoughtfully designed by our Design Studio team, with finishes and features intentionally selected to create a cohesive, inspired living experience. Explore the carefully curated details that make this home uniquely yours.

