Skip to Main Content
A two-story gray and white house with a garage, surrounded by a well-landscaped yard with trees and flowers in the foreground, set against a backdrop of a clear blue sky.
Move-in Ready Oct 2026
Home image 2
Home image 3

41938 Jasper Trail DriveAshburn, VA

$1,510,510

Homesite 3627 • Based on the Hanson floorplan

4

Beds

5

Baths

2

Bay Garage

3

Stories

5,386

Sq. Ft.

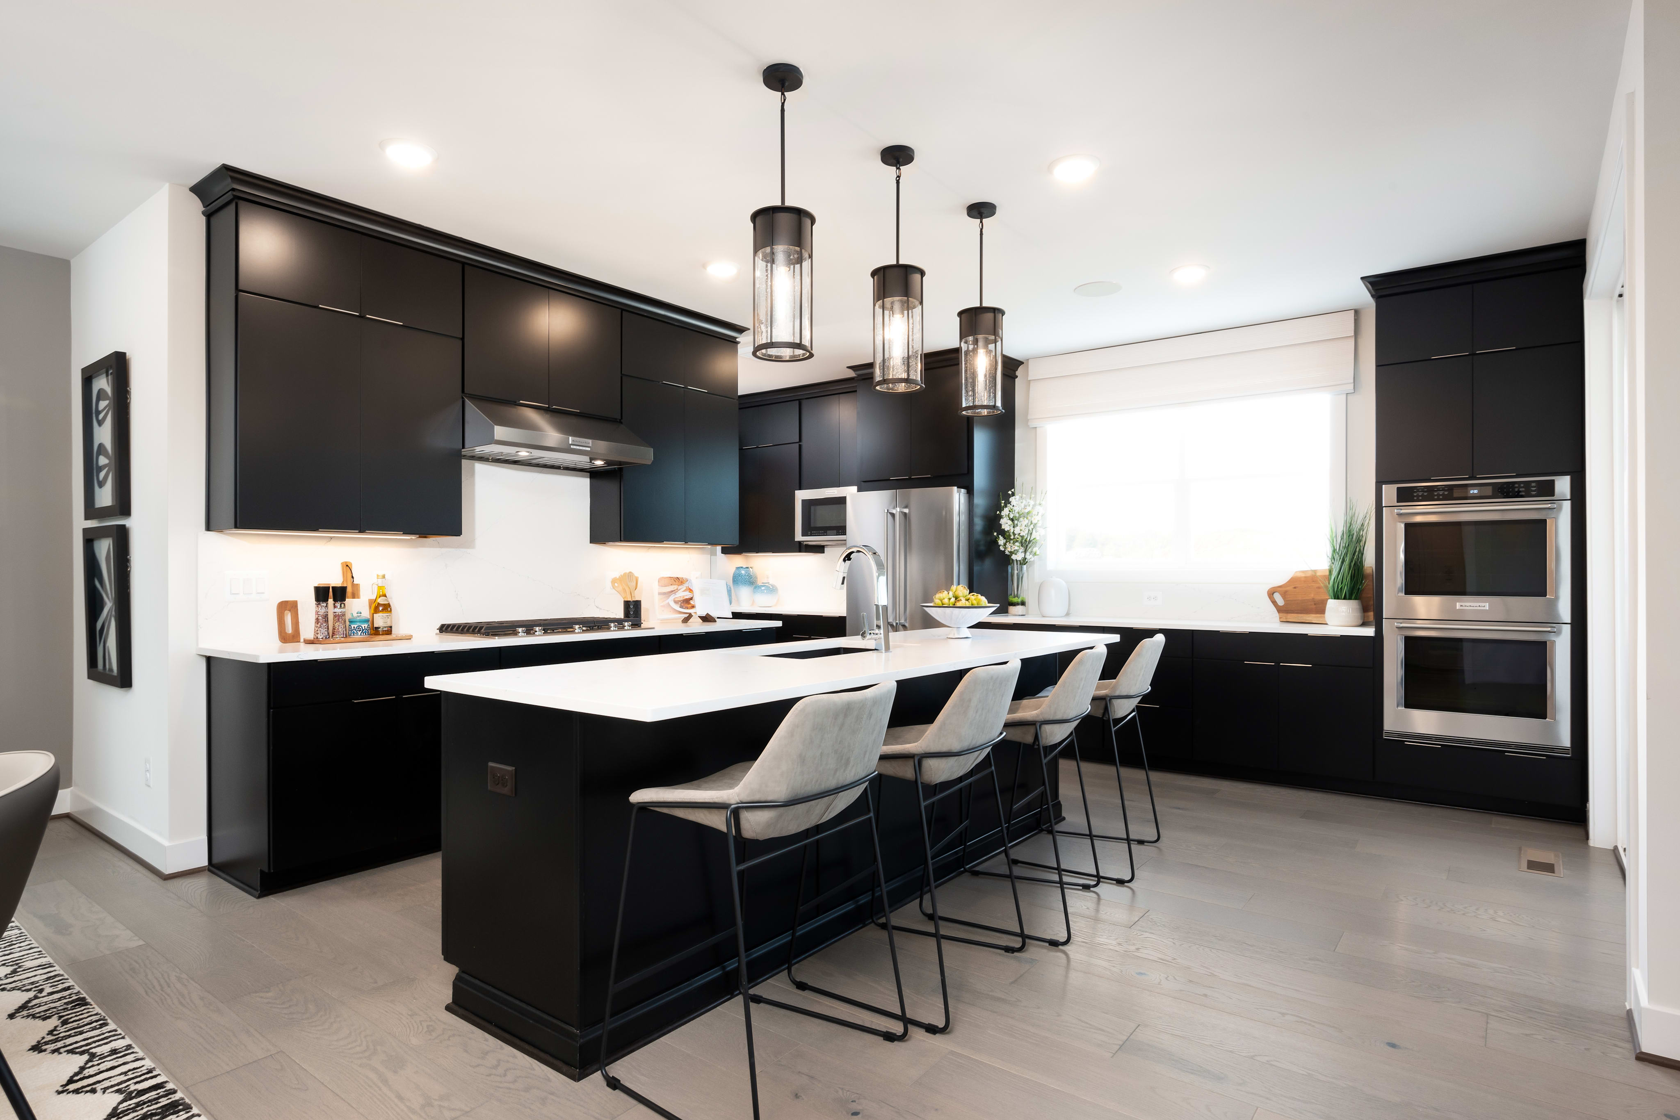
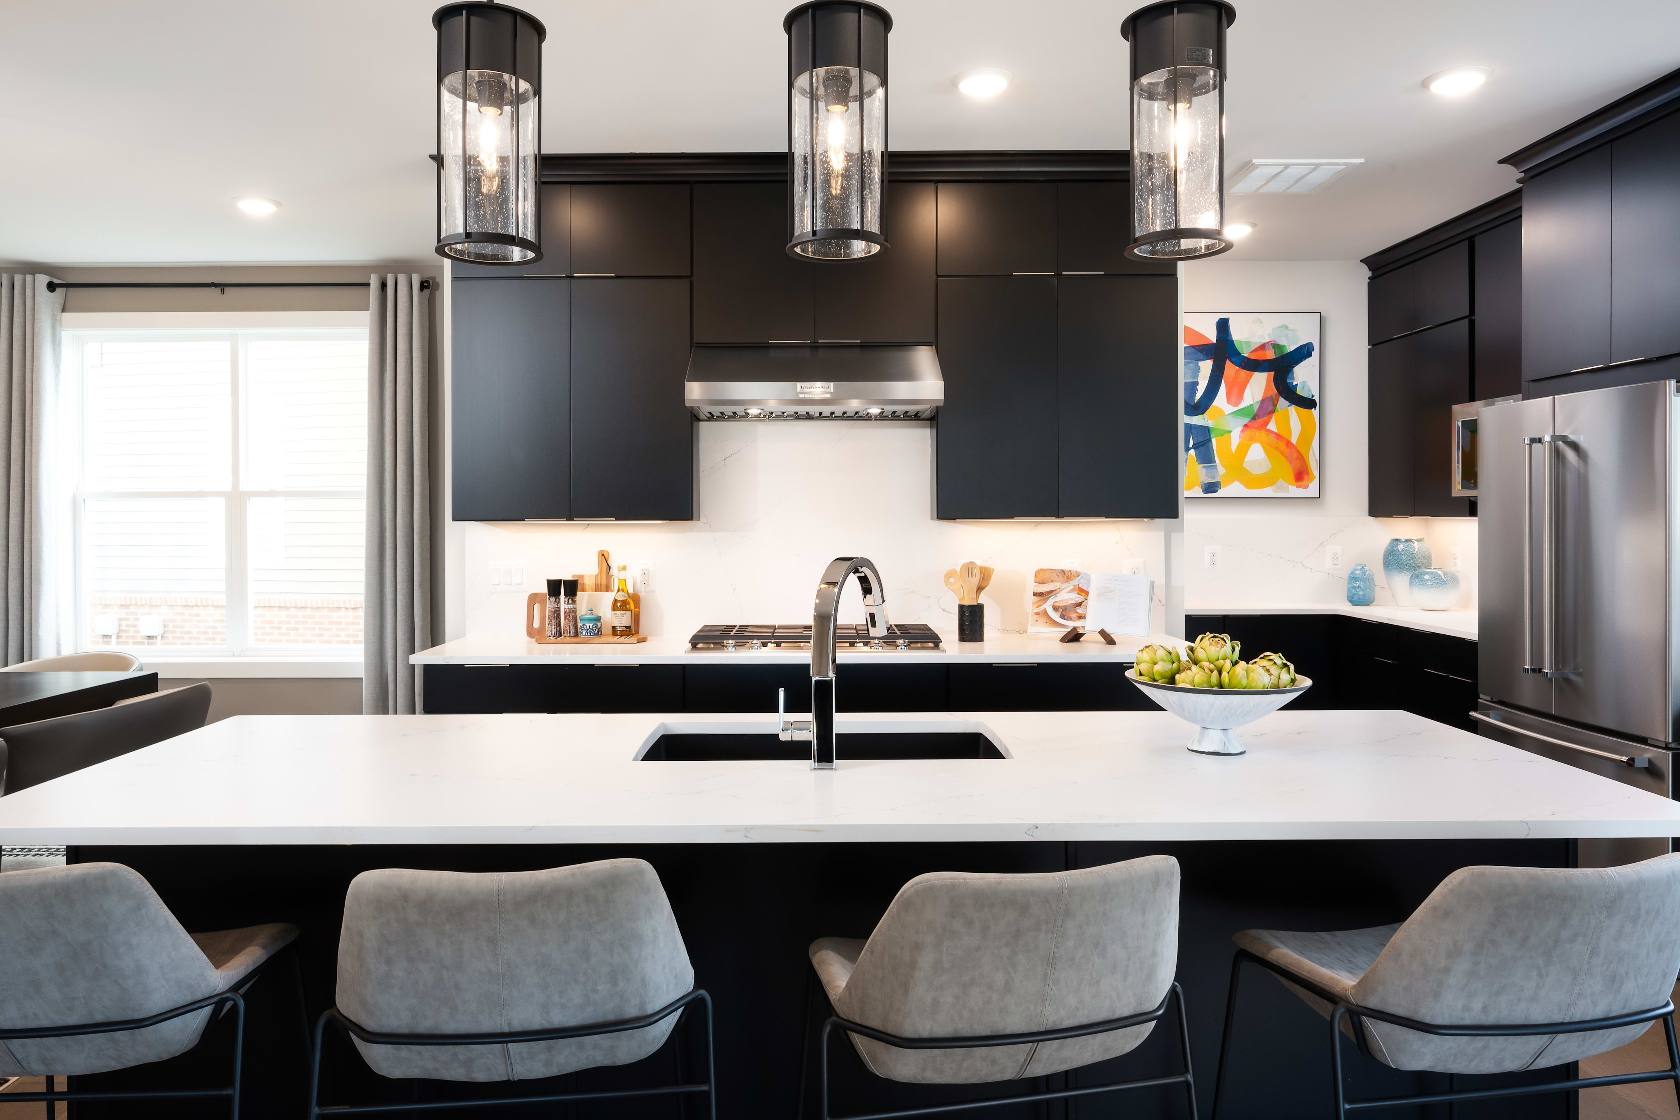
This stunning single family home features an open concept main level with a spacious great room, dining area, beautifully appointed kitchen, and bedroom with a full bath. The Chef’s dream kitchen has an expansive island with Calacatta Gold quartz countertops, Brellin PureStyle White and Artisan Maple Gunny cabinets, bronze hardware, and stainless steel appliances. The main level also features a guest suite with a full bath. The second floor features a primary suite and luxurious bath with an expansive walk-in closet, plus 2 additional bedrooms and 2 full baths. The included finished lower level features an expanded rec room, full bath and walkout. Photos shown are of the Hanson model.

Highlights Include

  • Main Level Gust Suite

  • Expanded Rec Room

  • Fireplace

  • Loft Area

Available Promotions

Stratus at West Park Community Map

See how your future home fits into the bigger picture. Our interactive map lets you see how each homesite lines up with trails, pools, parks, gathering spaces, and other amenities

Mortgage Calculator

Principal & Interest*$9,056

This calculator will help you get a sense of how much you'll pay each month.

Mortgage Amount

Interest Rate

%

Amortization Period

Payment Frequency

  • Principal

    $1,504
  • Interest

    $7,553
  • Property Tax Rate

    0.805%
  • HOA

    $208
**Estimated Monthly Cost of Options refers to the additional monthly payment amount attributed to the design options and upgrades you have selected, and includes principal and interest, as well as taxes and insurance (both based on national averages), and is based on a 30 year full amortizing fixed rate loan. The borrower’s actual rate and associated payment will vary from borrower to borrower depending on the details of the loan transaction (i.e. borrower’s credit score, loan-to-value ratio, property type, occupancy of property, establishment of an escrow account, etc.). Borrower and property underwriting requirements apply to all loan programs.

Amenities at Stratus at West Park

A large outdoor swimming pool surrounded by a brick building with a tiled roof, with lounge chairs in the foreground and a clear blue sky in the background.

5 Pool Complexes

A peaceful, tree-lined path winds through a lush, green park, with a bench visible in the foreground and buildings in the background.

18+ Miles of Paved Trails

A vibrant and colorful town square with a stone fountain surrounded by blooming flowers, with a mix of historic and modern buildings in the background.

Vibrant Town Center

18 Parks 

18 Parks 

Abundant Playgrounds and Sports Courts

Abundant Playgrounds and Sports Courts

Included Design Selections

This home has been thoughtfully designed by our Design Studio team, with finishes and features intentionally selected to create a cohesive, inspired living experience. Explore the carefully curated details that make this home uniquely yours.

The image shows a smiling woman with long blonde hair wearing a light blue top, and a smiling man with glasses and a beard wearing a dark suit, both standing in front of a wooden background.

Contact Our
New Home Specialists

View other Move-In Ready homes at this community

Frequently Asked Questions