Move-in Ready Oct 2026

19288 Bergen Dr Nw
Poulsbo, Washington
$899,900
Homesite 24 • Plan A-290 floorplan
In Plateau At Liberty Bay
5
Beds
3
Baths
2
Bay Garage
2,977
Sq. Ft.


$754,900
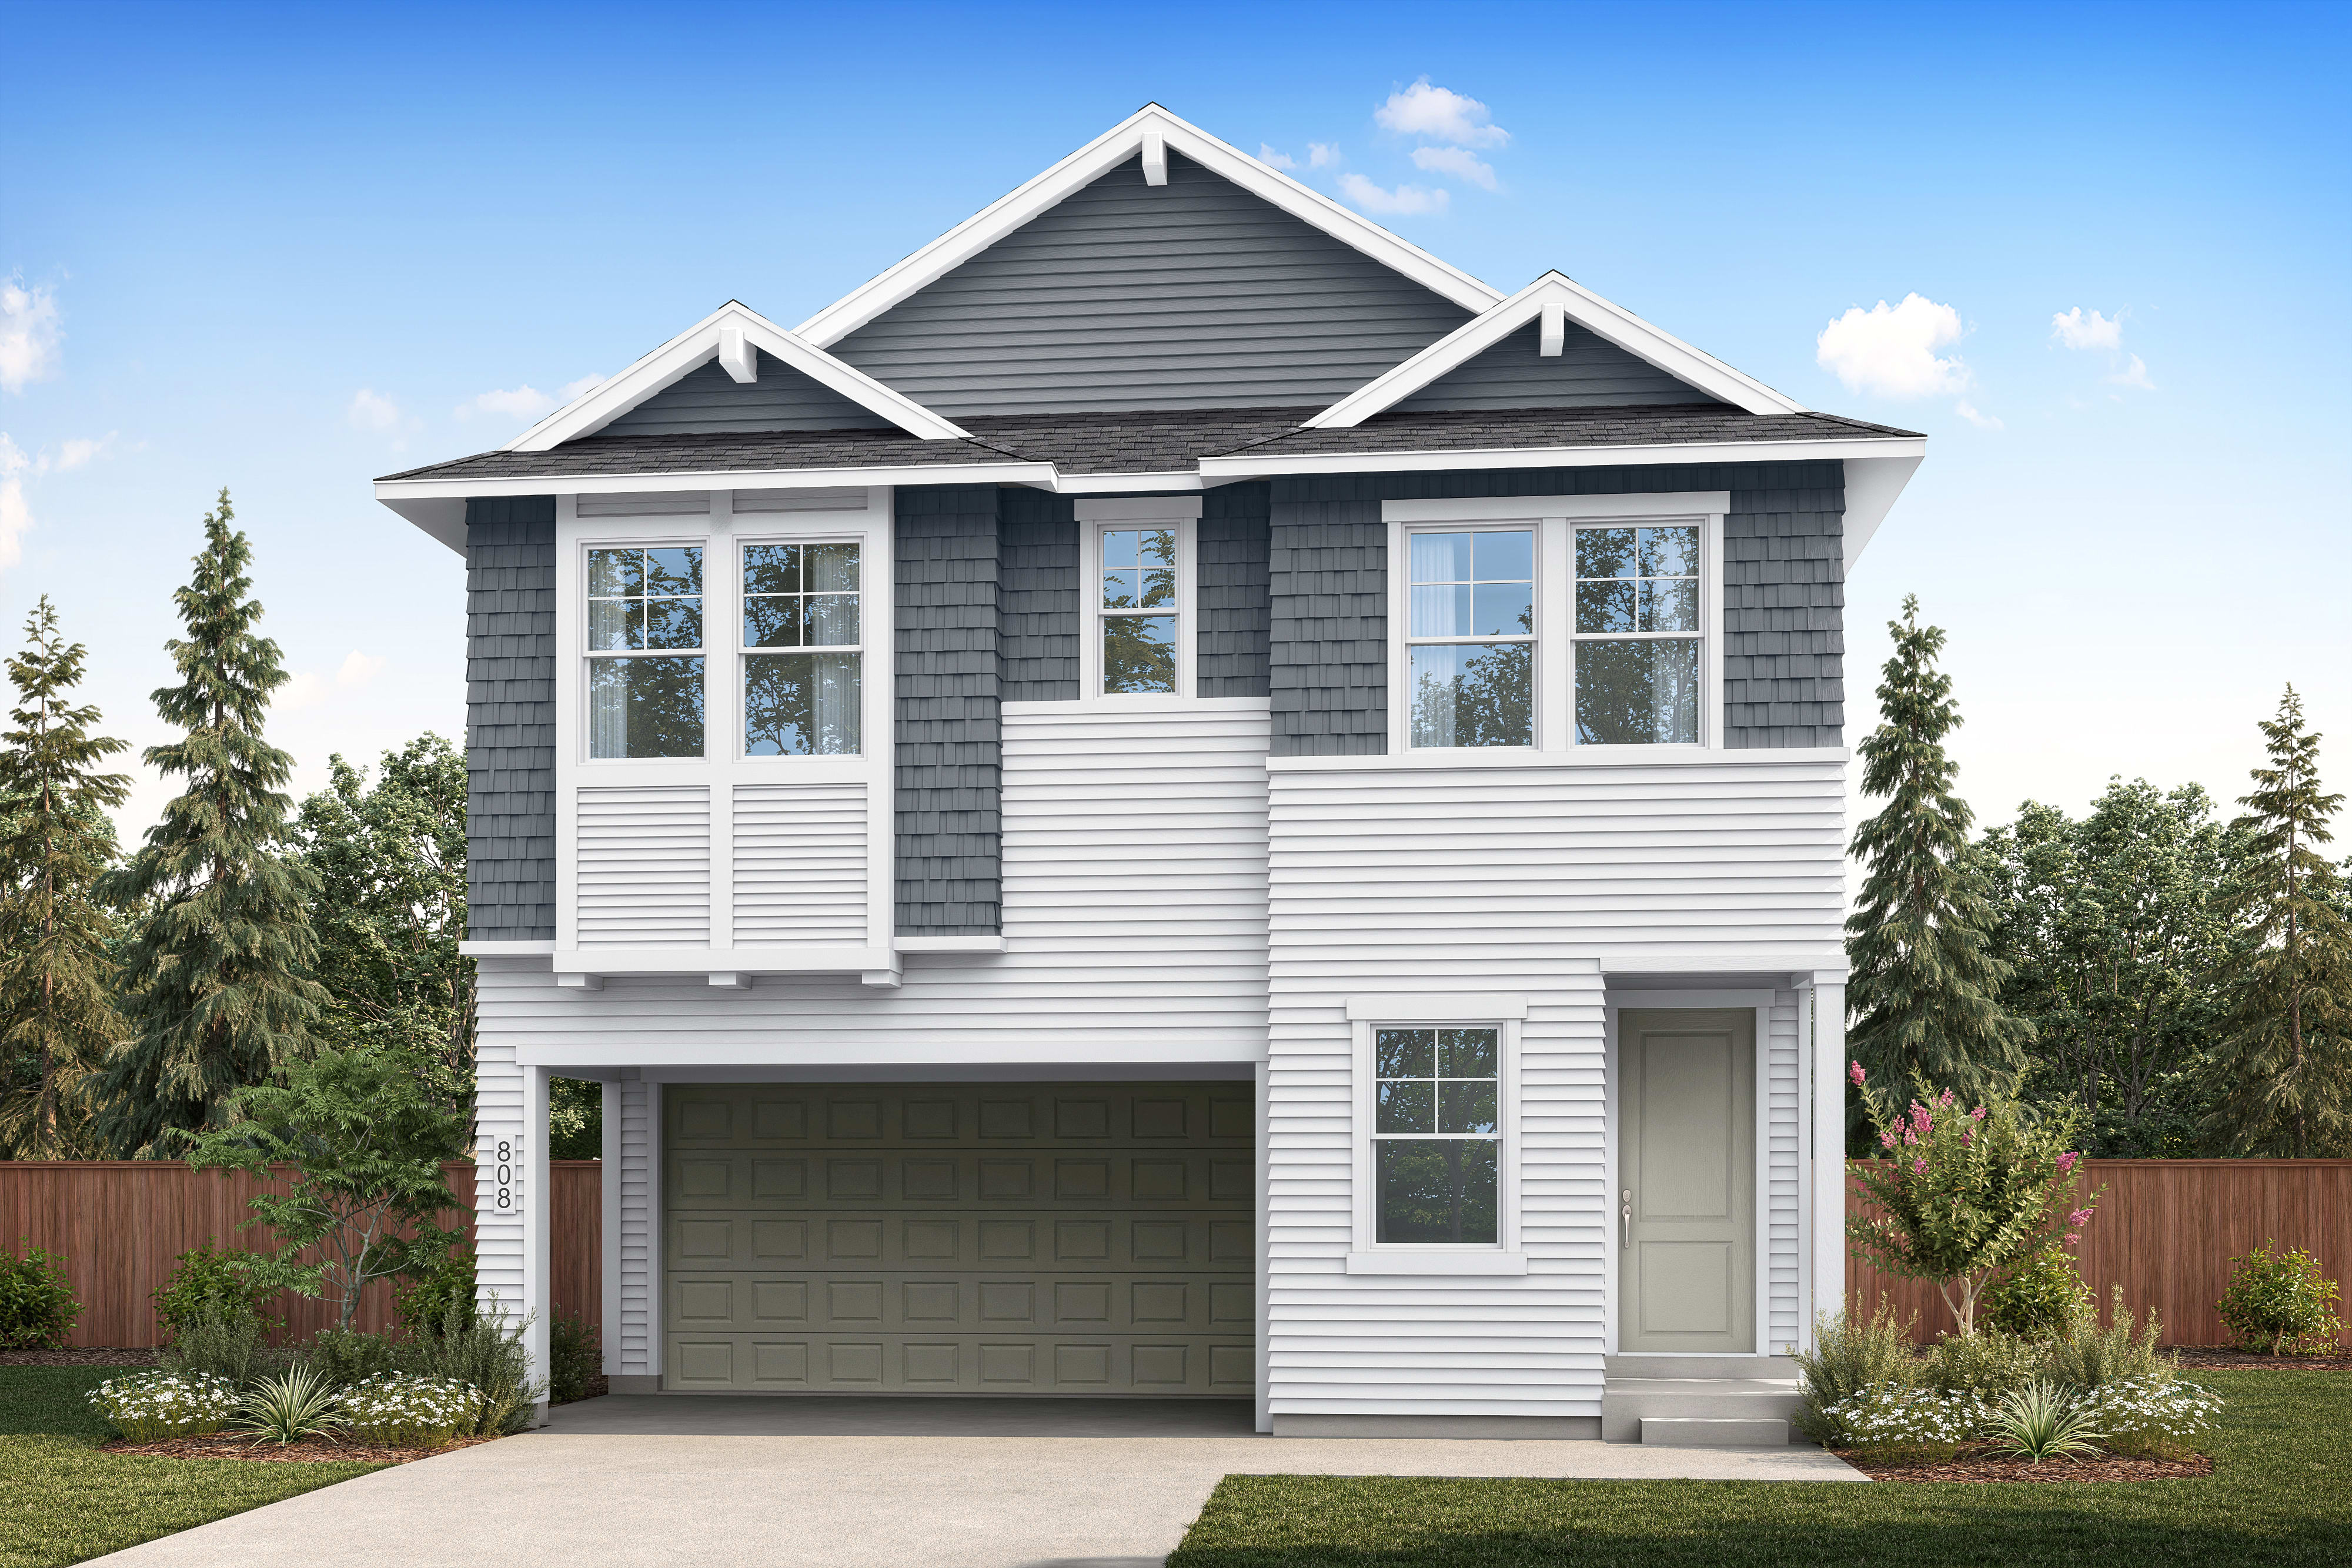
Homesite 23 • Based on the Plan A-235 floorplan
$754,900
3
Beds
2.5Breakdown of Baths: 2 full + 1 half bath
2
Bay Garage
2
Stories
2,358
Sq. Ft.
Community Address
1056 NW Tromso St, Poulsbo WA 98370, USAThe A-235 offers a modern, thoughtfully designed layout with spacious living areas and flexible spaces that adapt to your lifestyle. The heart of the home features a large kitchen overlooking the dining area and expansive great room, perfect for entertaining or everyday comfort. Upstairs, a versatile media room and loft provide additional room to unwind, while the private primary suite offers a relaxing retreat with a walk-in closet and well-appointed bath.
Expansive great room connected to the kitchen and dining area
Flexible upstairs media room ideal for movie nights, gaming or study space
Large upstairs loft providing flexible bonus living space
Spacious primary suite with oversized walk-in closet
Covered outdoor living area for seamless indoor-outdoor living
See how your future home fits into the bigger picture. Our interactive map lets you see how each homesite lines up with trails, parks, gathering spaces, and other amenities.


This home has been thoughtfully designed by our Design Studio team, with finishes and features intentionally selected to create a cohesive, inspired living experience. Explore the carefully curated details that make this home uniquely yours.