Skip to Main Content
The image depicts a modern, multi-story residential building with a stone and siding exterior, surrounded by lush greenery and a clear blue sky.
Now Selling
A modern and open-concept kitchen with a wooden dining table, bar stools, and large windows overlooking a lush outdoor area.
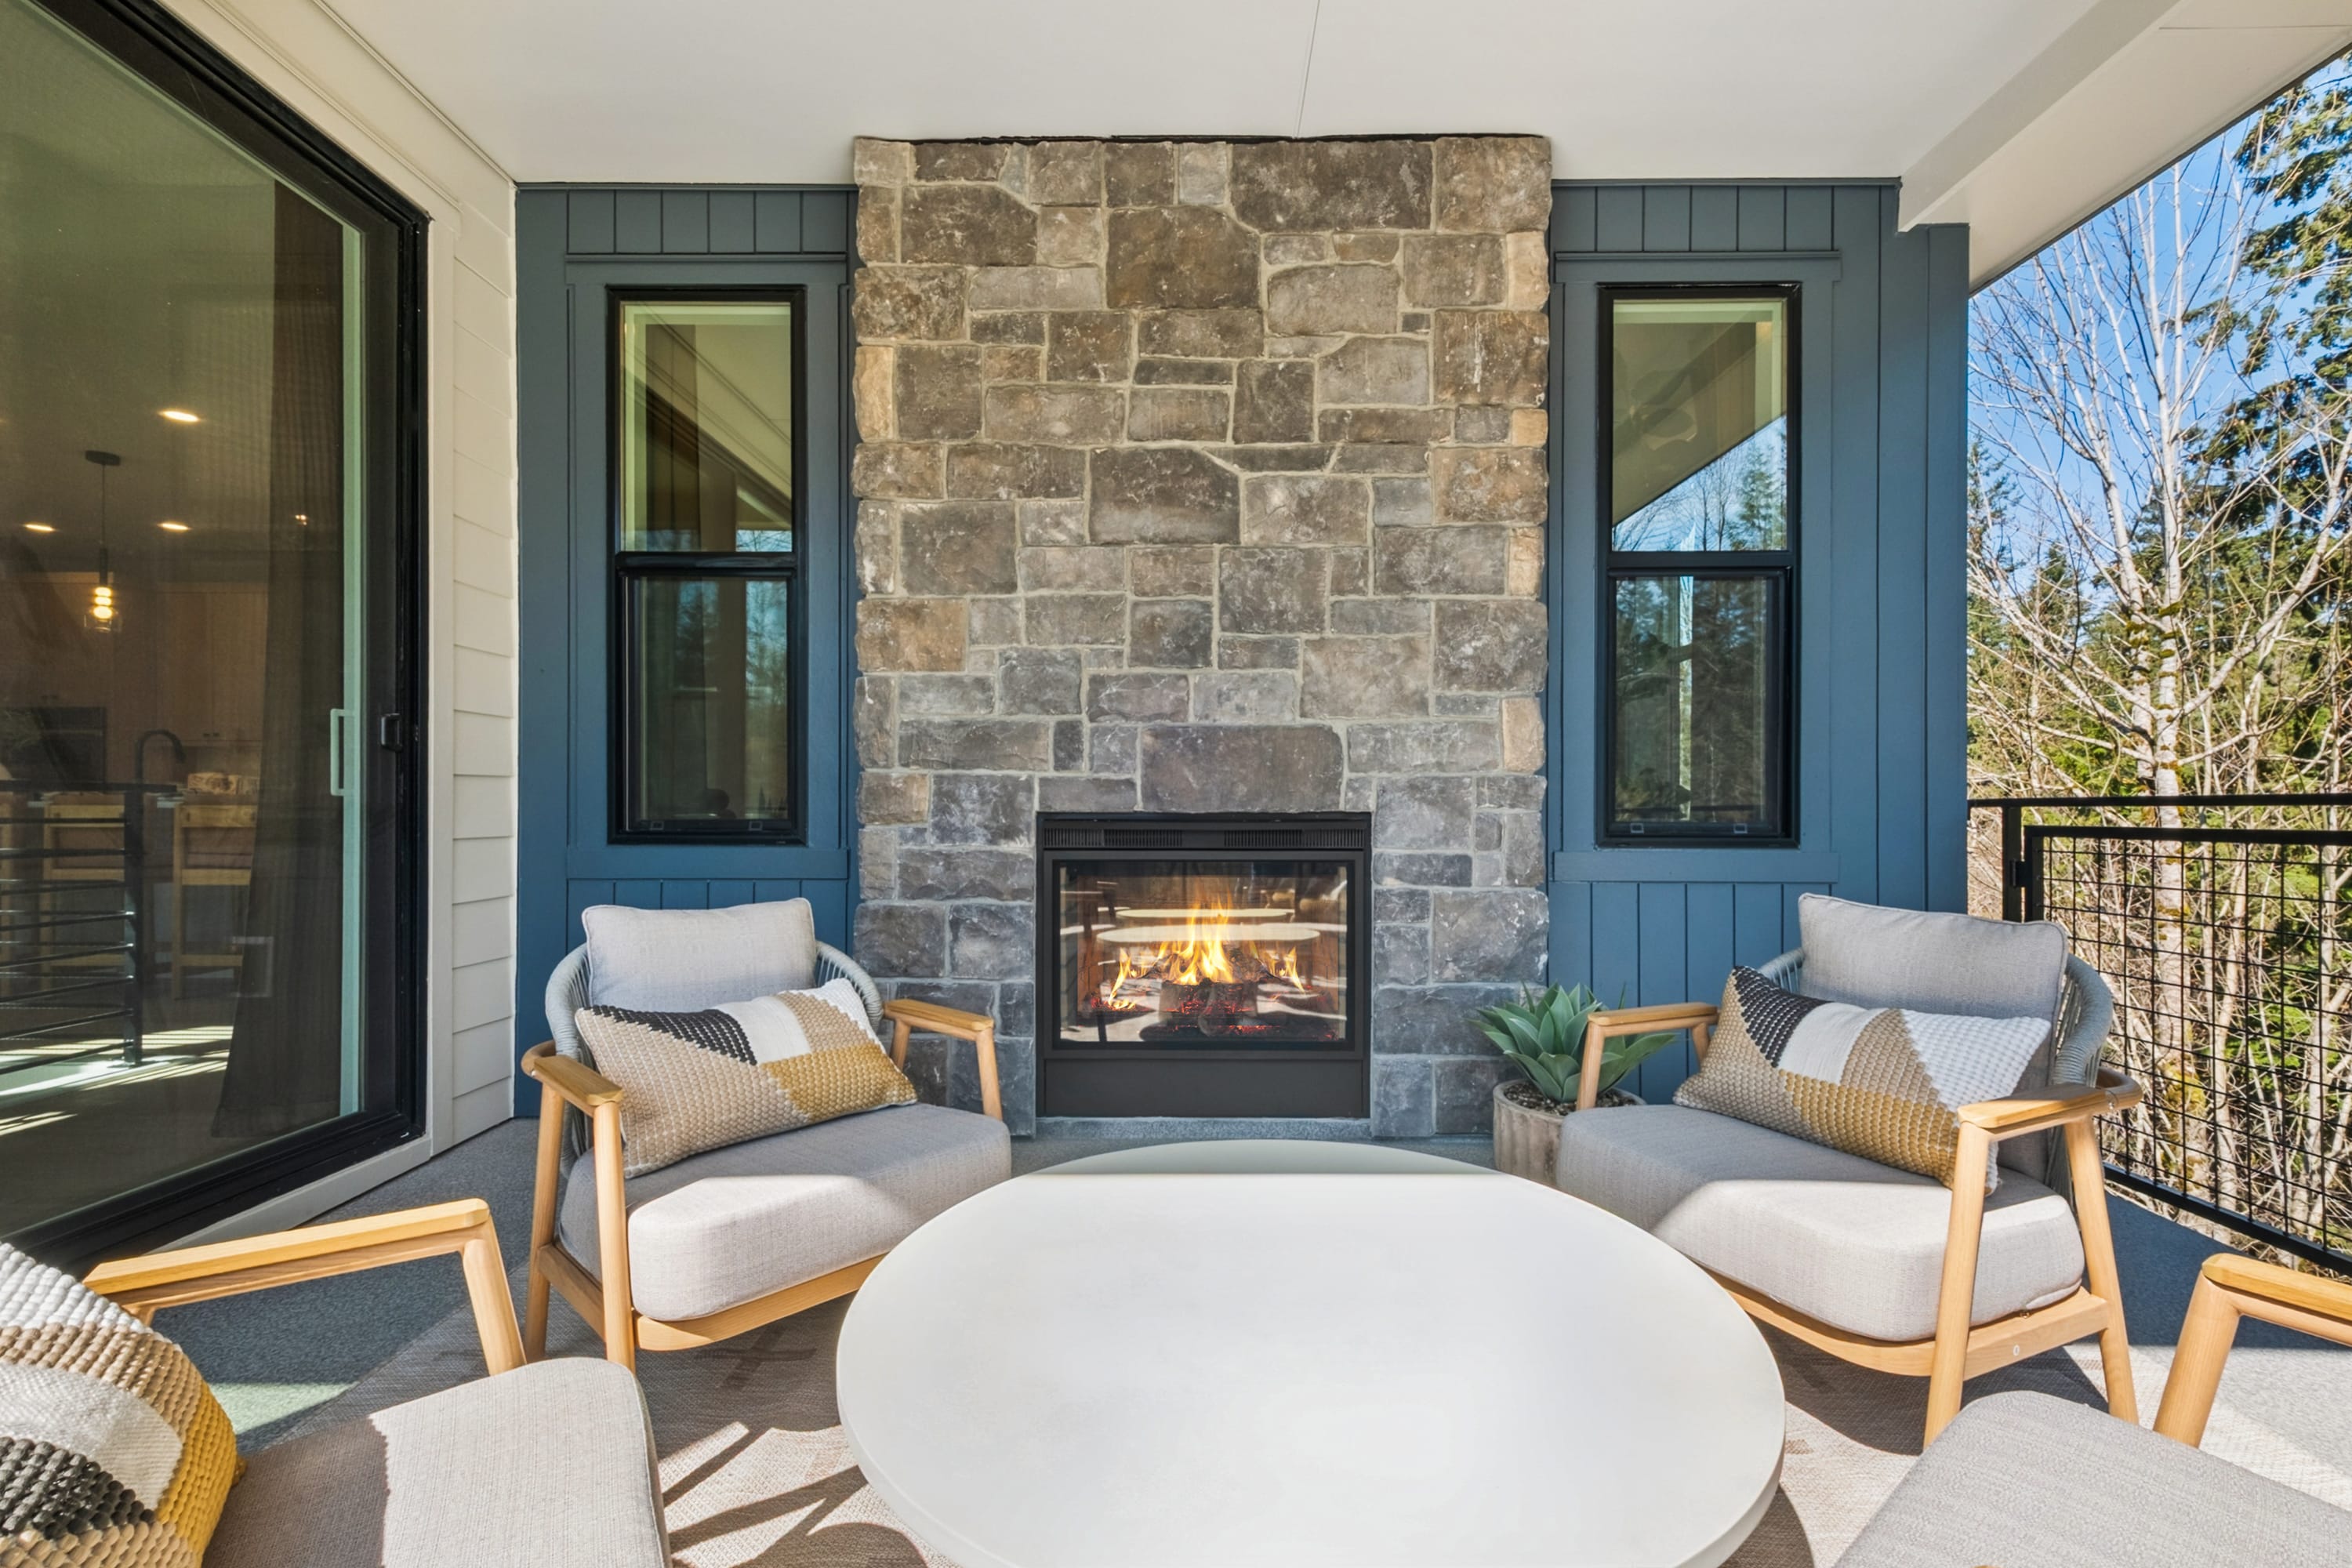
A cozy outdoor seating area with a stone fireplace, comfortable chairs, and a round table, surrounded by large windows and a scenic natural backdrop.

Plan 2

Priced from $1,379,900

4

Beds

3.5Breakdown of Baths: 3 full + 1 half bath

3

Bay Garage

3

Stories

3,133-3,190

Sq. Ft.

Plan 2 delivers an expansive layout designed for modern living and effortless entertaining. A private first-floor bedroom with full bath and a media room offer flexibility for guests or multi-generational living, while the three-bay garage provides exceptional storage and convenience. The main living level showcases an open great room, dining area, and kitchen, anchored by a striking two-sided fireplace that connects seamlessly to covered outdoor living spaces. Upstairs, the primary suite serves as a comfortable retreat with a walk-in closet and well-appointed bath, joined by two additional bedrooms and a loft.

Highlights Include

  • Rare three-bay garage

  • First-floor bedroom and media room with full bath

  • Two-sided fireplace connecting indoor and outdoor living

  • Multiple covered outdoor living spaces

  • Primary suite plus upper-level loft

Timber Trails Community Map

See how your future home fits into the bigger picture. Our interactive map lets you see how each homesite lines up with trails, parks, gathering spaces, and other amenities

Mortgage Calculator

Principal & Interest*$6,978

This calculator will help you get a sense of how much you'll pay each month.

Down Payment
%
%
Principal
$998
Interest
$5,980
Property Tax Rate
1.00%
HOA
$228
* The calculator is for informational, educational and illustrative purposes only. It is not an offer to lend, nor an indication of loan availability, qualification, approval, or commitment. The calculator does not reflect any specific financing options offered by Tri Pointe Homes or its affiliated mortgage company and does not take into account all variables and/or loan types that may be available (including, for example, FHA, VA, or USDA financing). The information displayed is only an example of monthly mortgage principal & interest, HOA and property tax amounts and should not be relied upon. The actual monthly payment will be higher than stated in the calculator once factors not contemplated by the calculator (such as points, loan-to-value, borrower’s credit, property type, occupancy, additional monthly assessments, fees, mortgage insurance and/or special tax assessments) are considered. Calculator information, inputs and outputs may not be accurate, current or complete, and are subject to change without notice. The calculator and related information should not be construed as financial, legal, or tax advice, or as a commitment to lend, and should not be relied upon to make financial, purchasing, lending or other decisions. Nothing in the calculator constitutes a warranty or guarantee. Tri Pointe Homes is not responsible, and disclaims all liability, for your financial, purchase and lending decisions. Customer discretion is advised.  Please consult a financial, real estate and/or mortgage advisor prior to entering into a purchase agreement.

Amenities at Timber Trails

A person in an orange jacket stands on a rocky outcrop, surrounded by pine trees and towering mountains in the background.

Snoqualmie Ridge Trail System

A lush, forested landscape with a soccer field in the foreground, surrounded by winding roads and towering mountains in the background under a cloudy sky.

Nearby Jeanne Hansen Community Park

Two young girls playing in a colorful water fountain, surrounded by lush greenery and a vibrant, playful atmosphere.

Snoqualmie Community Park

A paved walkway leads past a fenced-in playground and picnic area with a bench, all set against a backdrop of lush green trees.

Timber Trails Private Neighborhood Park

A majestic waterfall cascades down a rugged, forested cliff, with a swift-flowing river in the foreground and a lush, evergreen landscape in the background.

Snoqualmie Falls

A person in winter clothing stands on a snowy slope, gazing out at the snow-covered mountains and forests in the distance.

Summit at Snoqualmie

A cozy coffee shop interior with various coffee-related products and equipment displayed on the counter, including bags of coffee beans, mugs, and other accessories.

Nearby Retail and Shopping

Plan 2 design options

Design Your Home

New Home Specialist We're ready to assist.

Contact Our
New Home Specialists

Frequently Asked Questions

Which Schools serve Timber Trails?

Timber Trails is served by the Snoqualmie Valley School District, which includes Timber Ridge Elementary School, Chief Kanim Middle School, and Mount Si High School.

What are the HOA fees and annual tax rate?

HOA fees at Timber Trails are $228 per month. All calculations are estimates and provided for informational purposes only. Please contact our New Home Specialist to review all that is covered. The local annual tax rate is 9.3%.

Does Tri Pointe Homes offer financing options?

Yes, we offer financing options with Tri Pointe Connect®, our affiliated mortgage company. Your New Home Loan Consultant and New Home Advisor work together to make sure all of your questions are answered and your loan stays on track. To learn more about financing your new Tri Pointe home, visit our financing resources.

When does the priority group start forming?

The priority group starts forming approximately 30-45 days before sales commence in the new community. An email will be sent to customers on the interest list, inviting them to join the community priority group with instructions for submitting their online pre-qualification application starting on a specific date and time.

How can I personalize my new home?

Personalization is one of the most important steps in the homebuying process. The Design Studio is a thoughtfully curated space where you can personalize many aspects of your home. Through our Design Studio, you’ll meet with your personal Design Consultant who will guide you through the entire process, which includes selecting the right options for your home, taking into consideration your style and budget, as well as the floorplan of your new home. To learn more about personalizing your new Tri Pointe home, visit our Design Studio FAQs.

What are the steps to purchase a Tri Pointe home?

There are three simple steps to purchasing a new Tri Pointe home. 1. Explore and choose your community of interest, then schedule an in-person tour at our new home gallery or set up time to connect virtually. During the visit, your New Home Advisor will help you select a new home that fits your needs and lifestyle. 2. Financing is an important step in buying a new home and we’re with you every step of the way. Getting pre-qualified with our affiliated mortgage company, Tri Pointe Connect®, for your desired community will put you one step closer to the home of your dreams. 3. Execute your new home purchase agreement and complete your loan application. Our team will guide you through the process for final loan approval, loan funding and receiving keys to your new home. Download our Homebuying Journey guide here to dive deeper into every step of the homebuying process, from purchasing to design, to construction and move in day.