Move-in Ready Nov 2026
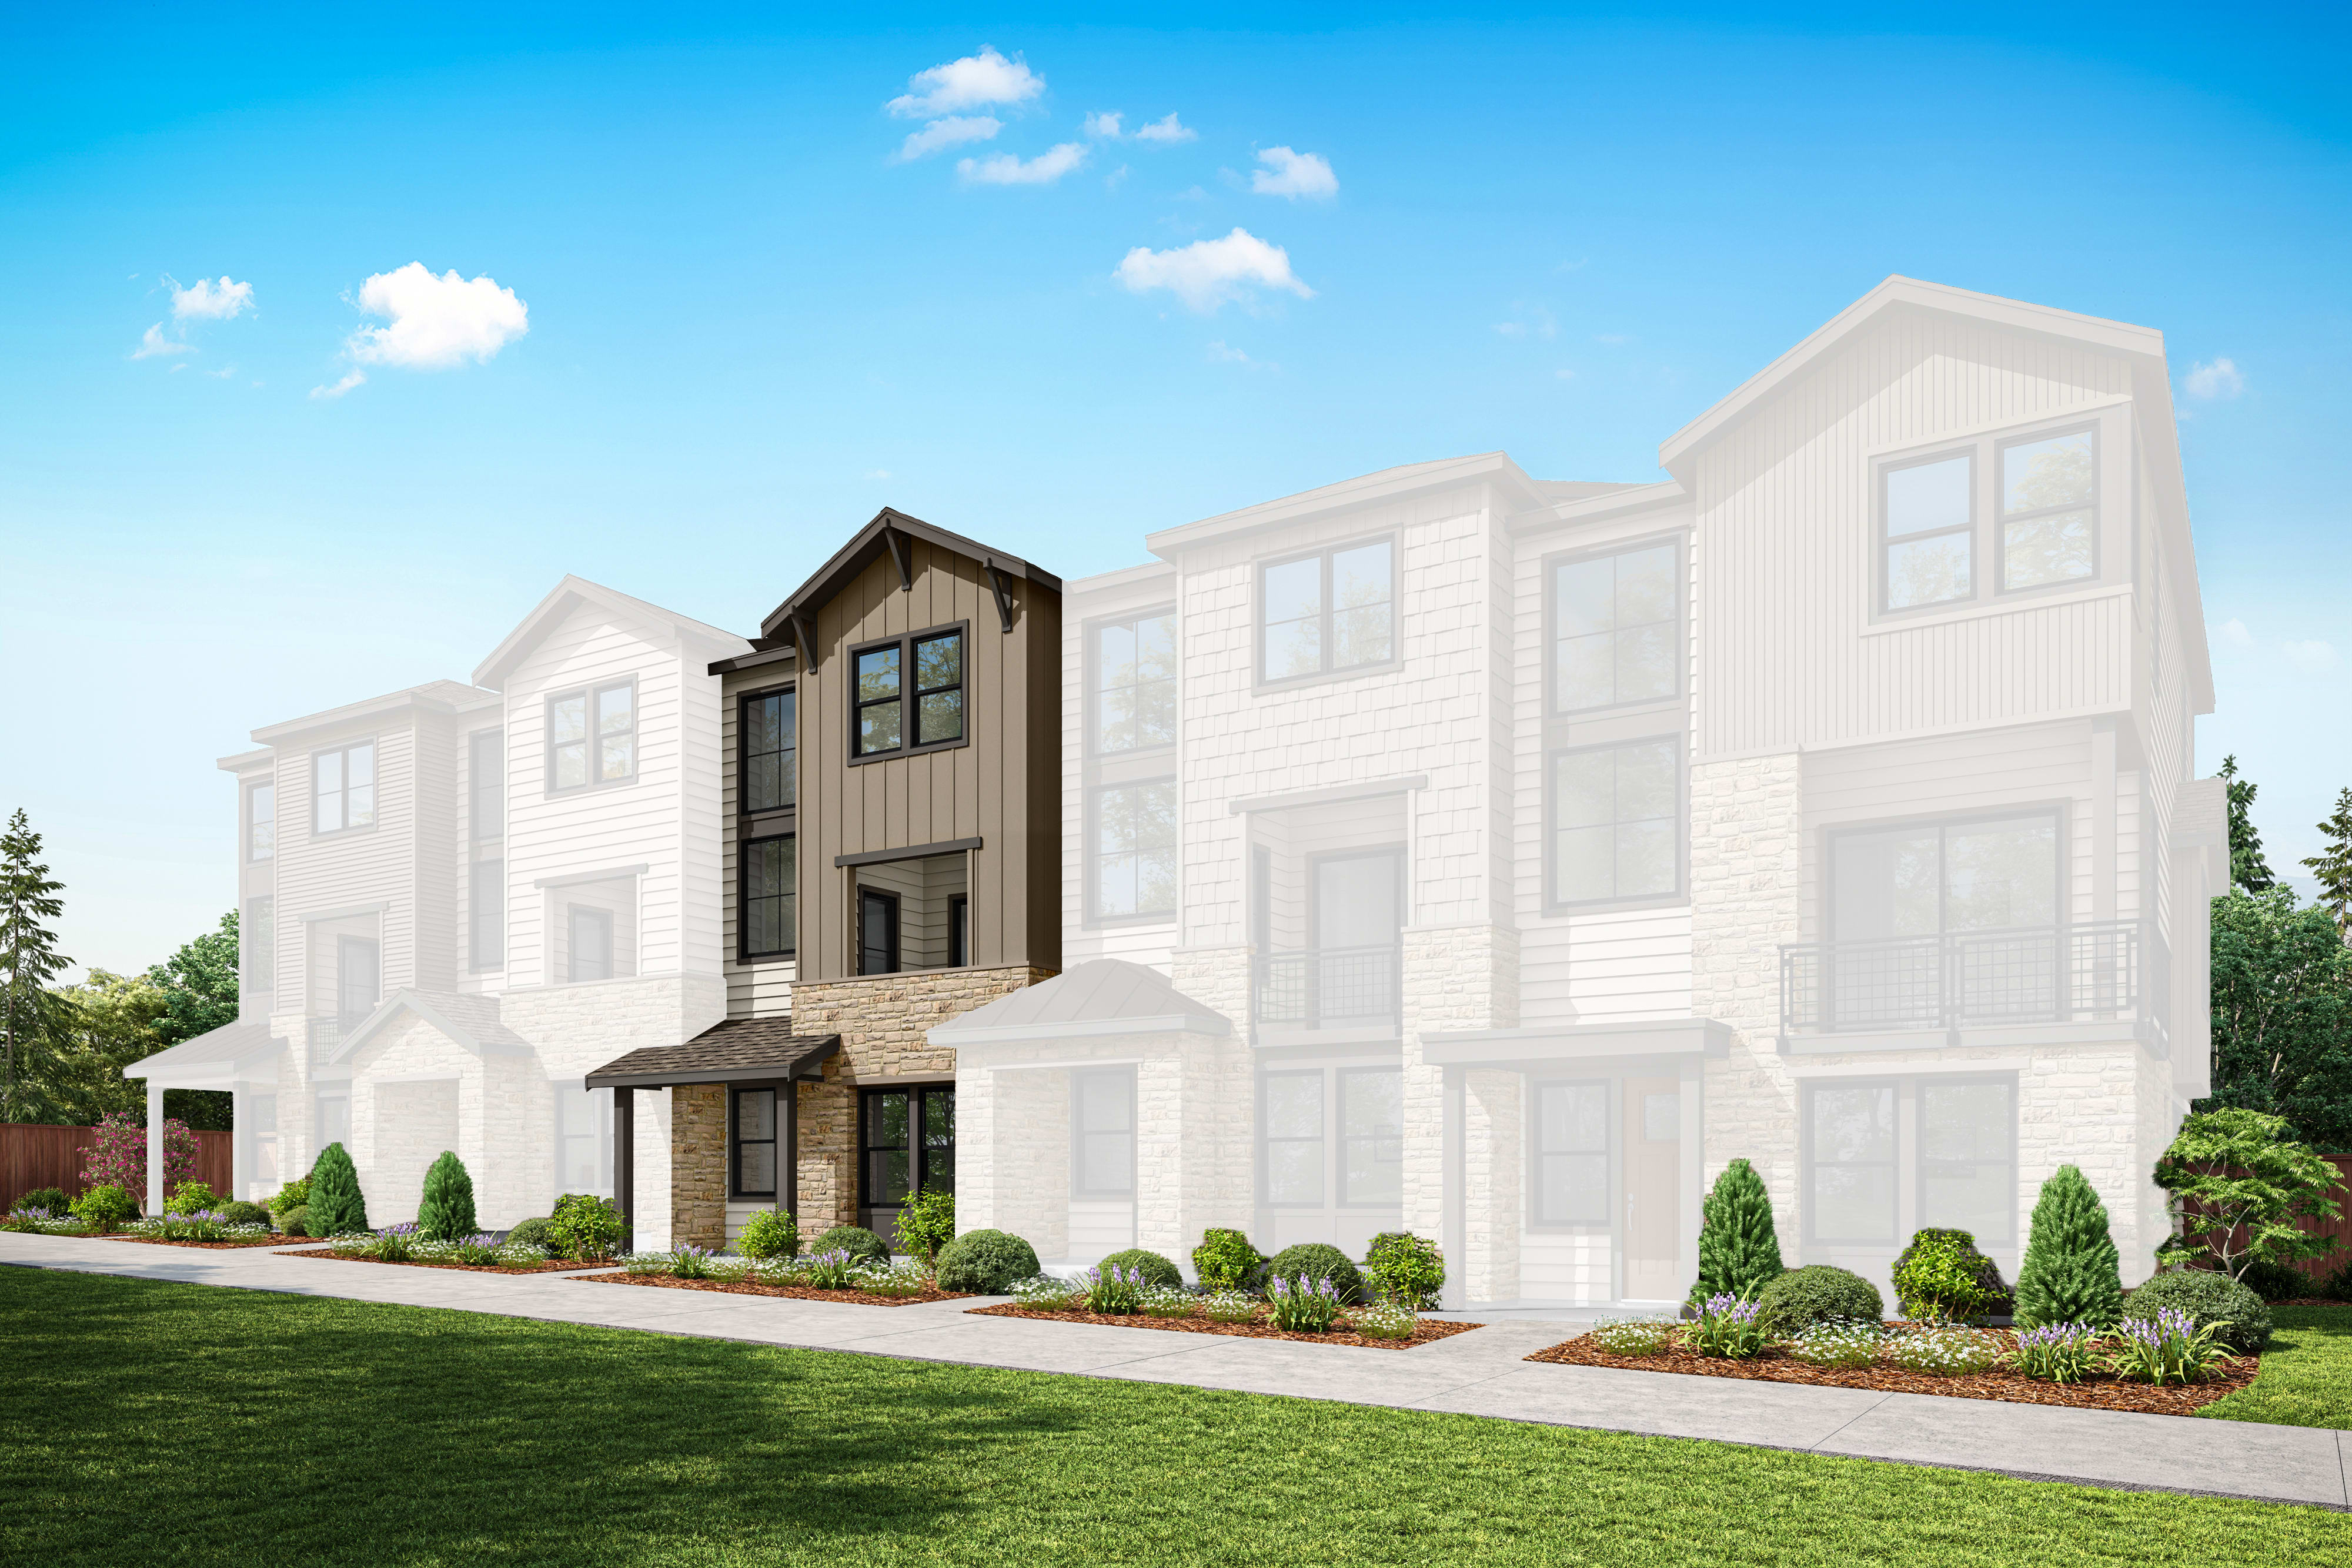
8611 Compass Avenue Se
Snoqualmie, Washington
$949,900
Homesite 33 • Plan 3 floorplan
In Timber Trails
3
Beds
3.5
Baths
2
Bay Garage
1,927
Sq. Ft.
3-4
Beds
3.5
Baths
1,929-3,190
Sq. Ft.
2-3
Bay Garage
3
Stories
Priced from the High $900s
Price Range
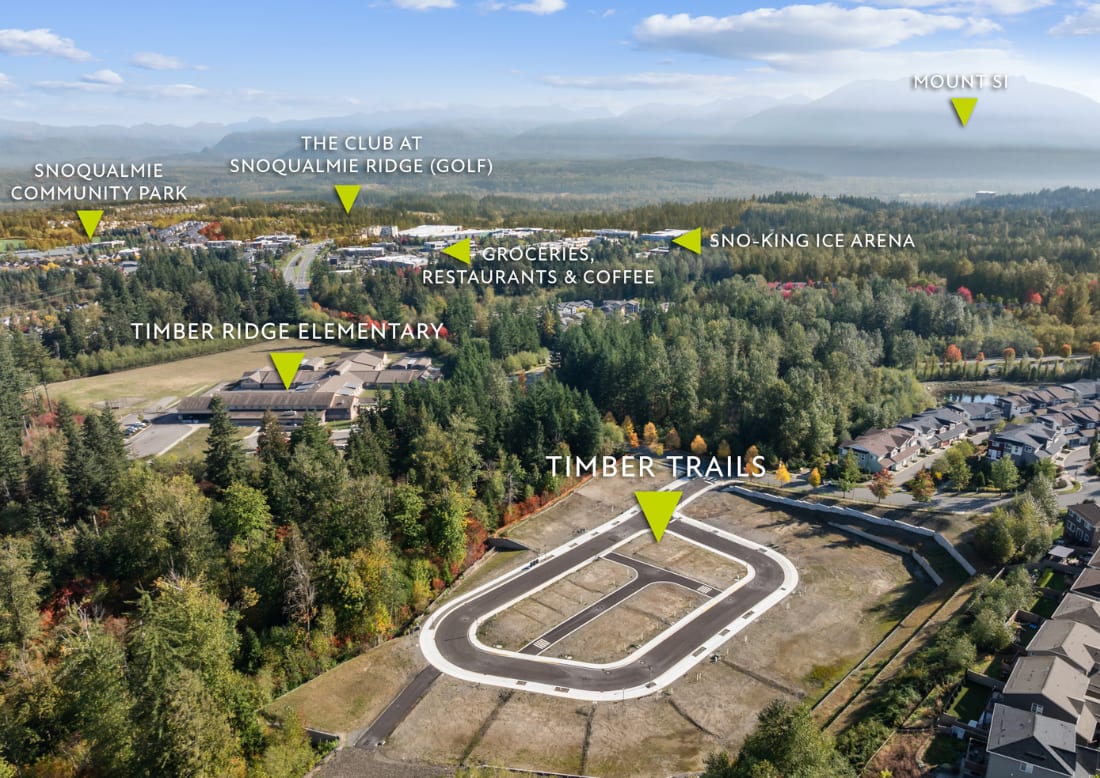
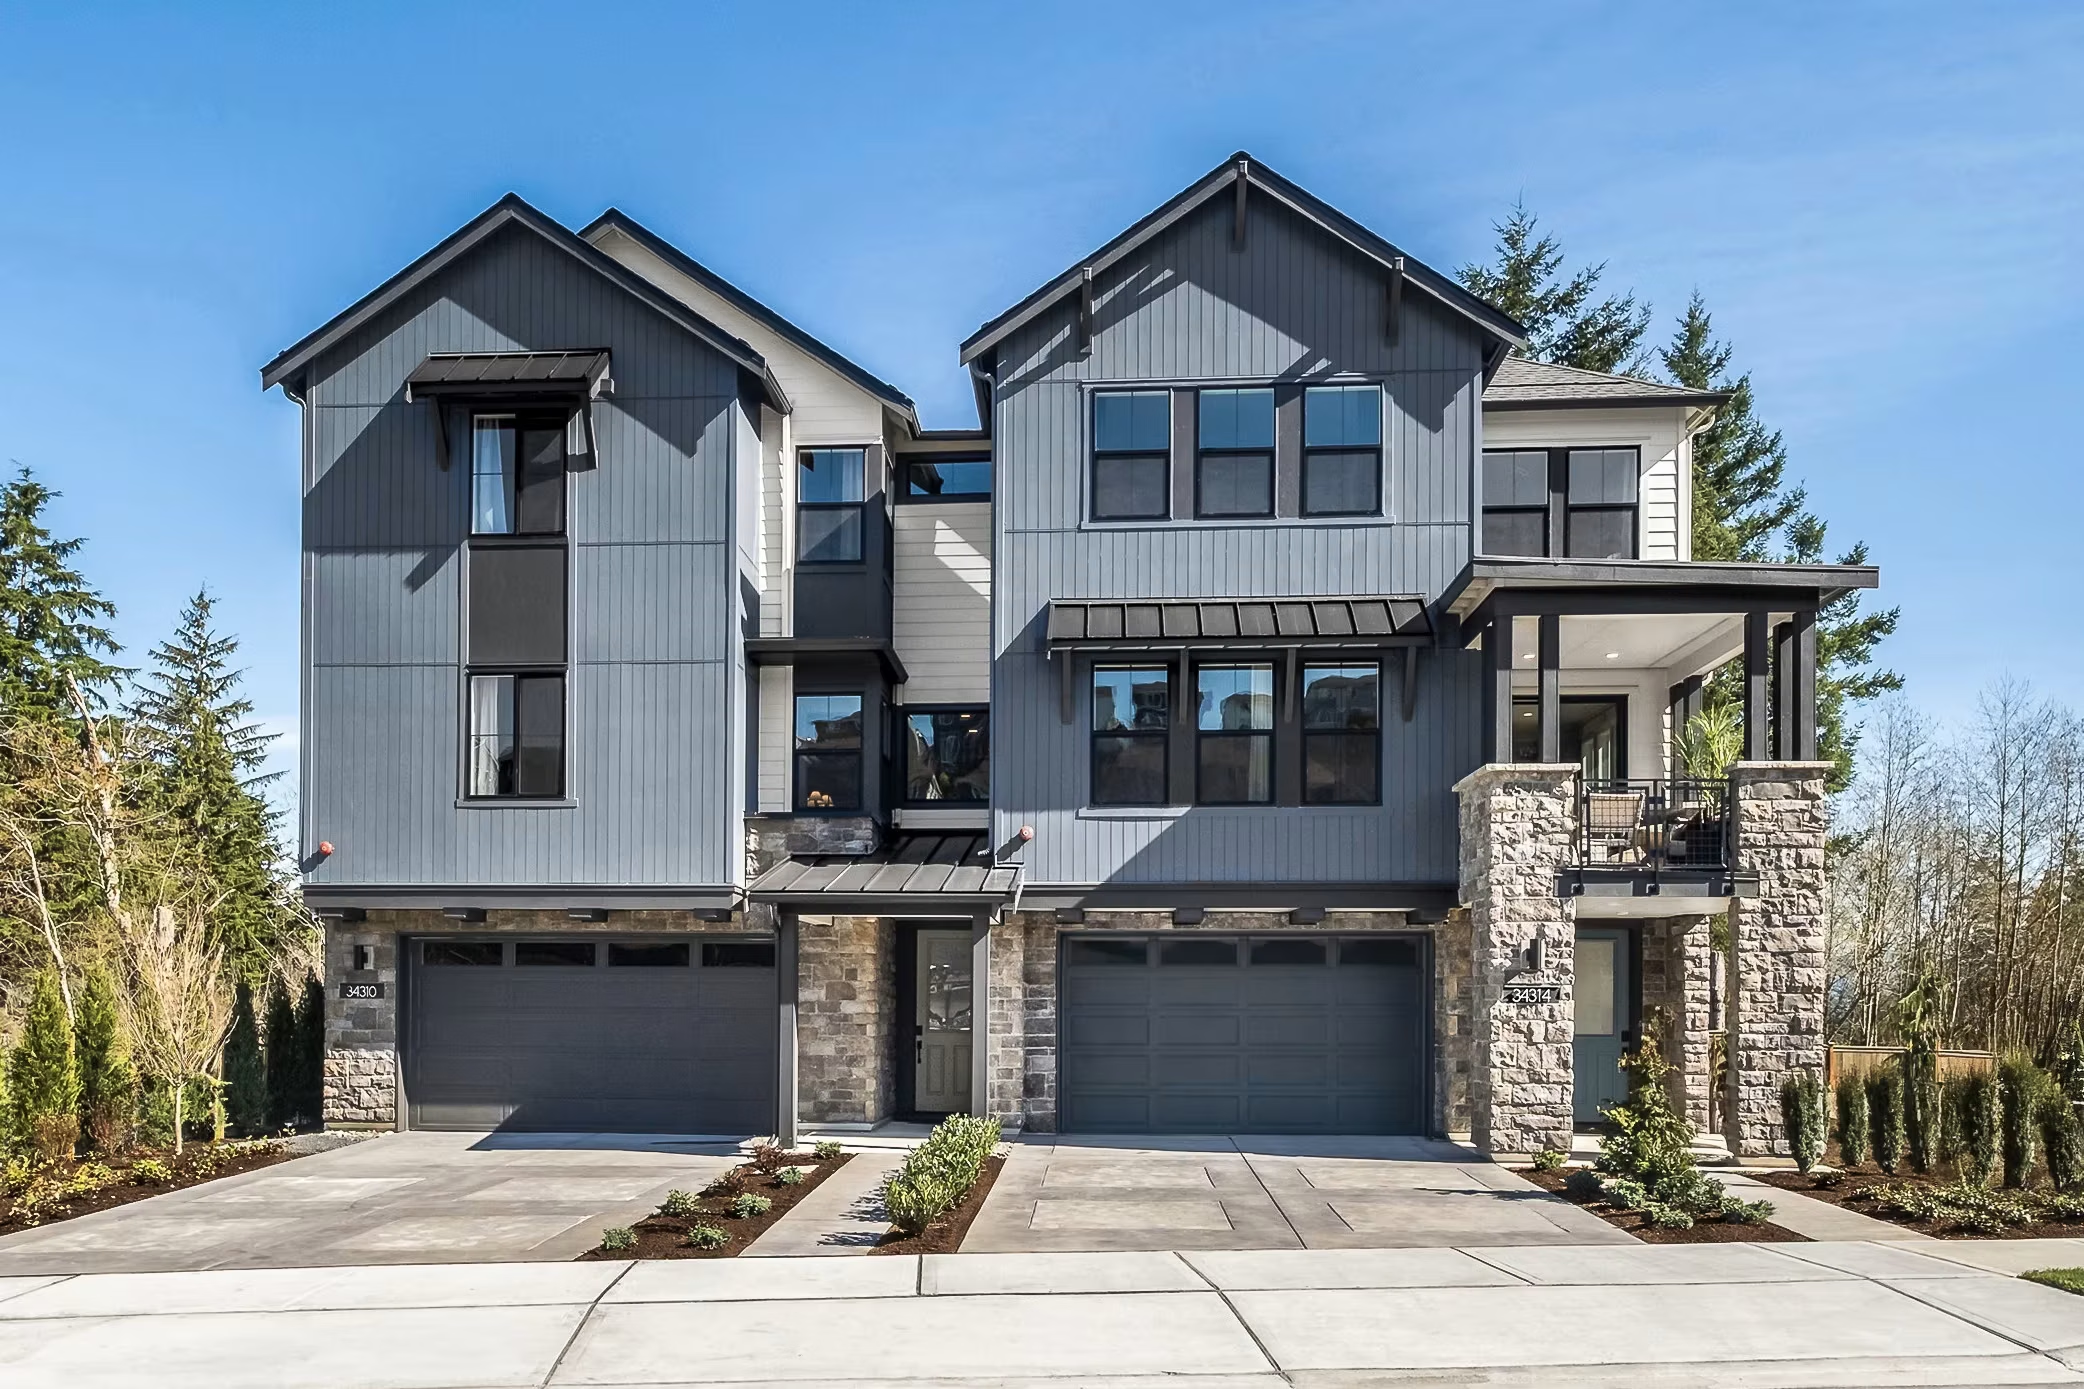
Nestled within the breathtaking beauty of Snoqualmie Ridge, Timber Trails offers townhomes and paired homes where modern elegance meets effortless comfort. With breathtaking mountain vistas and minutes from Snoqualmie Falls, every day invites outdoor adventure and the warm charm of small-town living.
Community Address
34314 SE Summit Street, Snoqualmie, WA 98065Holiday Hours
Daily Hours
8611 Compass Avenue Se
Snoqualmie, Washington
$949,900
Homesite 33 • Plan 3 floorplan
3
Beds
3.5
Baths
2
Bay Garage
1,927
Sq. Ft.

34215 Se Summit Street
Snoqualmie, Washington
$1,004,900
Homesite 43 • Plan 4 floorplan
4
Beds
3.5
Baths
2
Bay Garage
1,954
Sq. Ft.
Available Promotions (1)
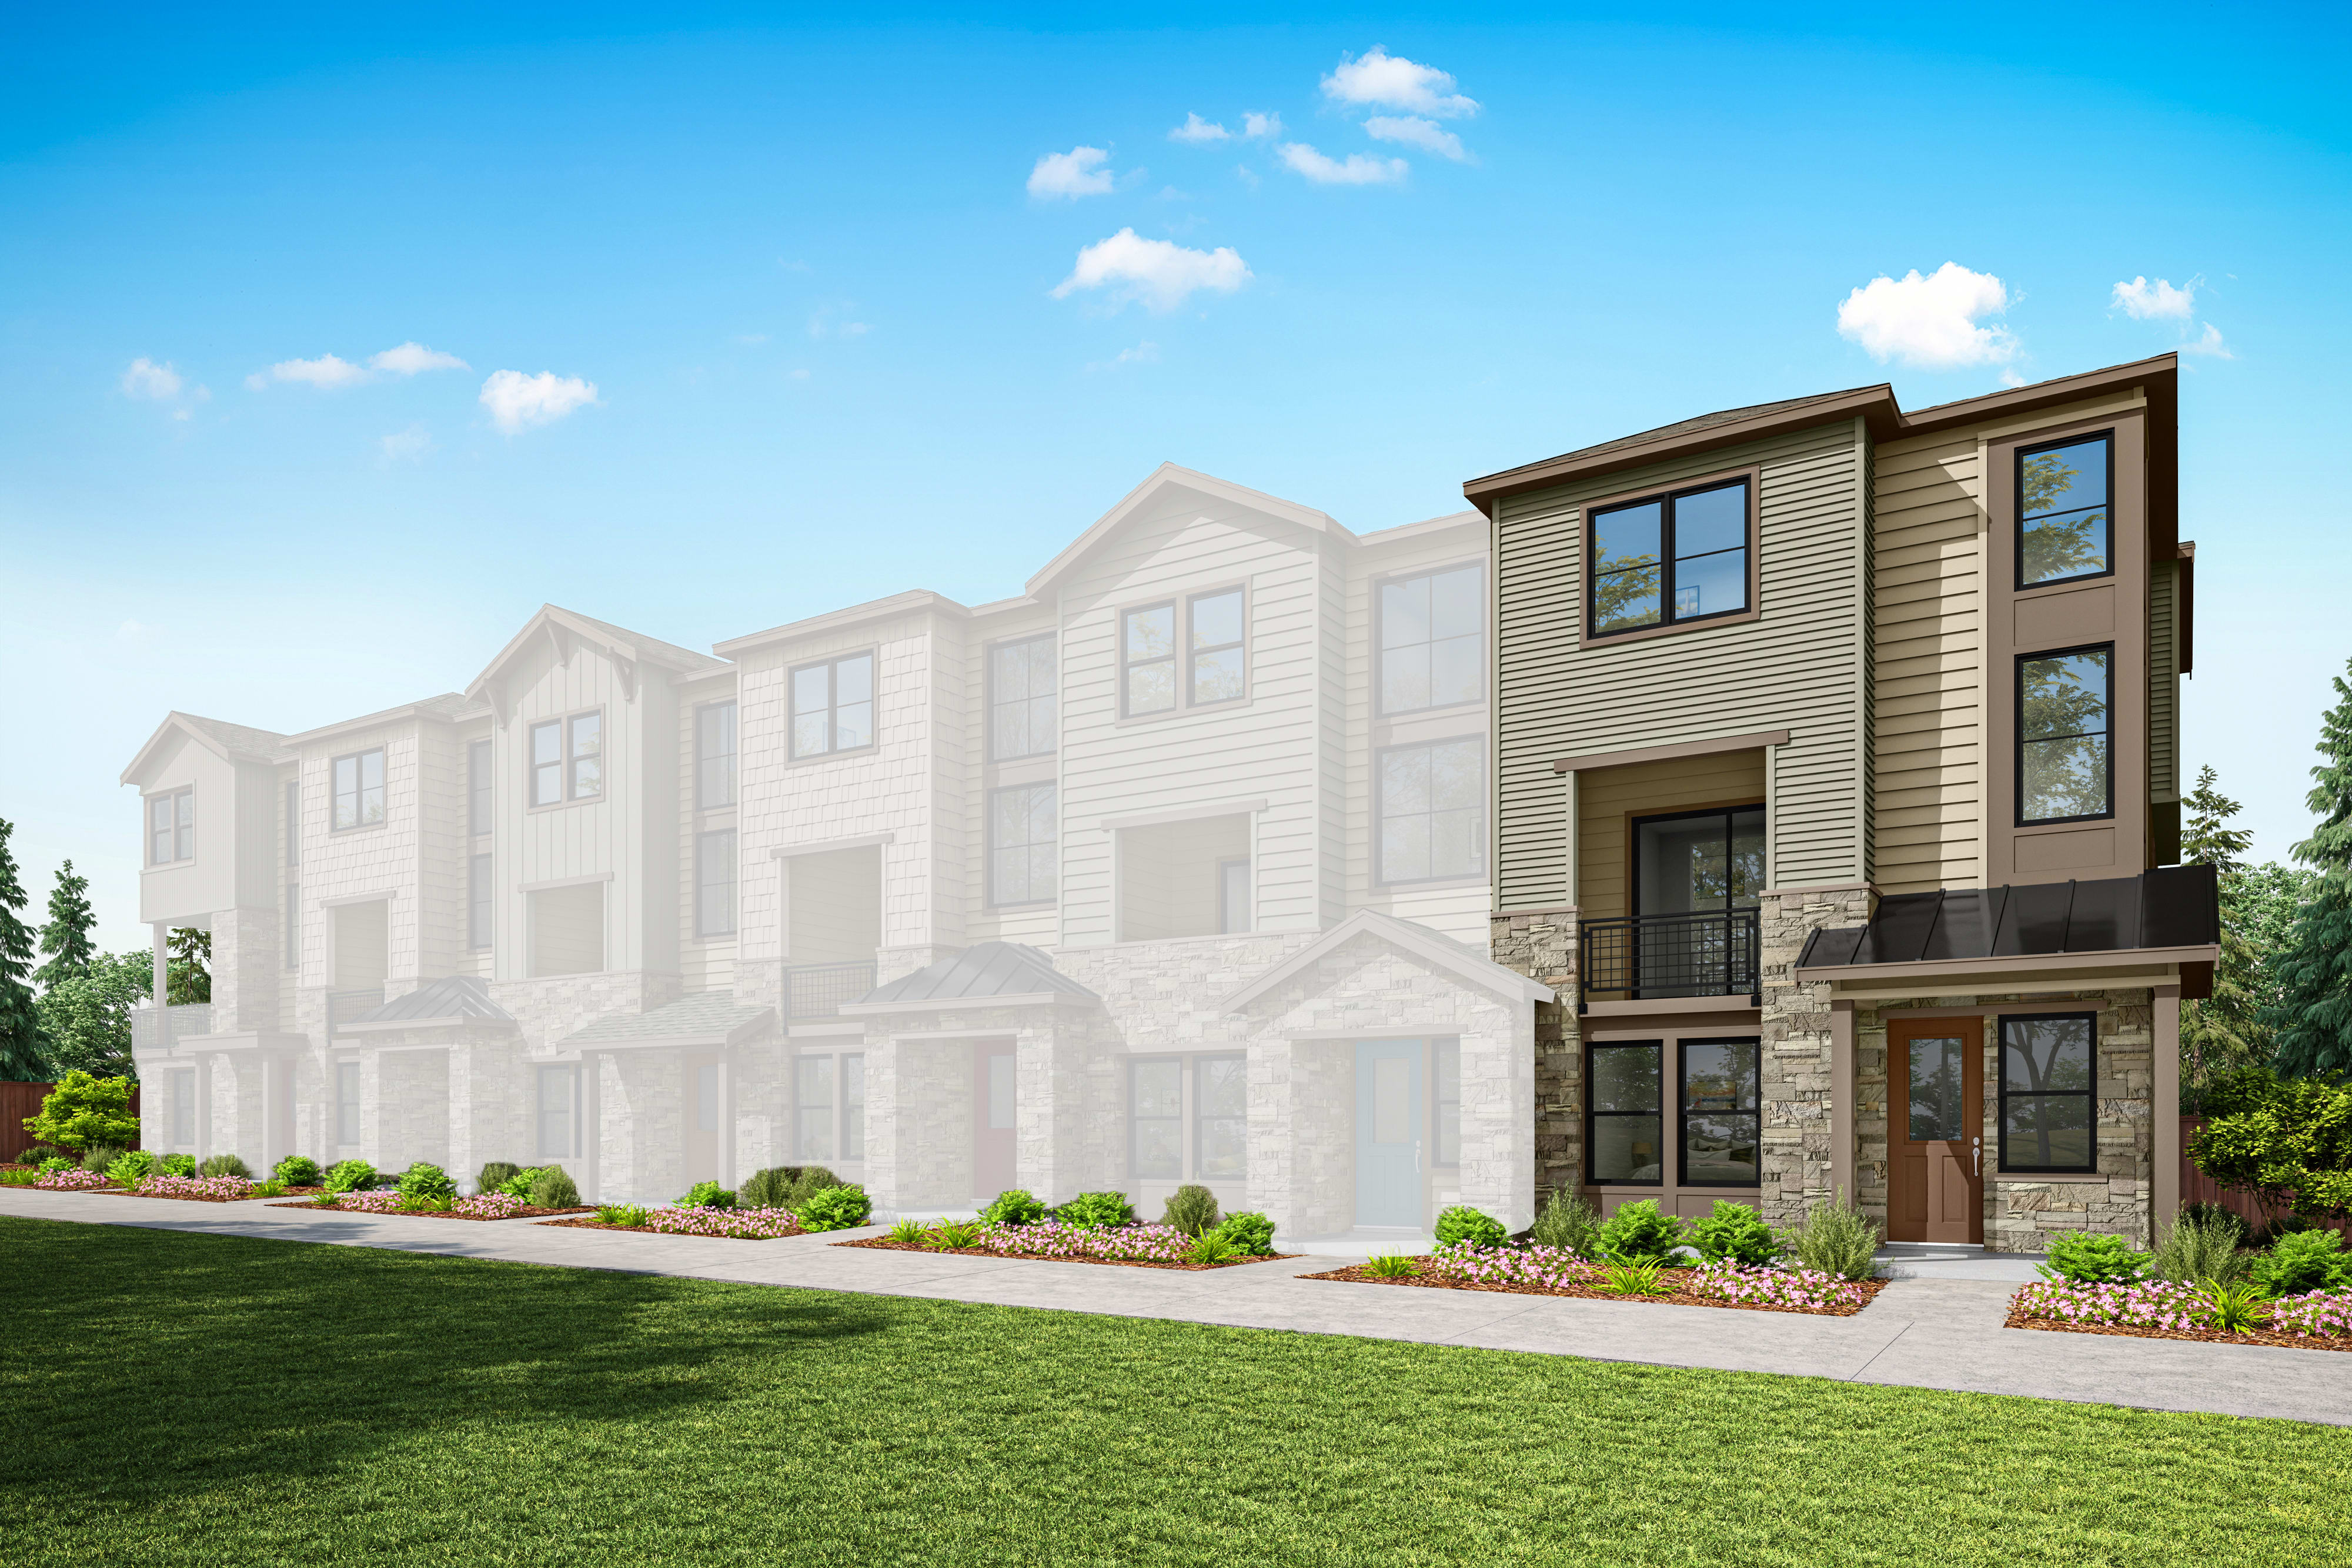
34209 SE Summit Street
Snoqualmie, Washington
$1,083,900
Homesite 41 • Plan 3 floorplan
3
Beds
3.5
Baths
2
Bay Garage
1,927
Sq. Ft.
Available Promotions (1)

Plan 1
Snoqualmie, Washington
from $1,274,900
Tours Available
4
Beds
3.5
Baths
2
Bay Garage
2,855-2,871
Sq. Ft.

Plan 2
Snoqualmie, Washington
from $1,379,900
Tours Available
4
Beds
3.5
Baths
3
Bay Garage
3,133-3,190
Sq. Ft.

Plan 3
Snoqualmie, Washington
from $949,900
Tours Available
3
Beds
3.5
Baths
2
Bay Garage
1,929
Sq. Ft.
See how your future home fits into the bigger picture. Our interactive map lets you see how each homesite lines up with trails, parks, gathering spaces, and other amenities


A refined mix of simplicity and sophistication, offering a clean, elevated farmhouse look.

A comfortable, heritage style centered on welcoming, symmetry, and understated charm.
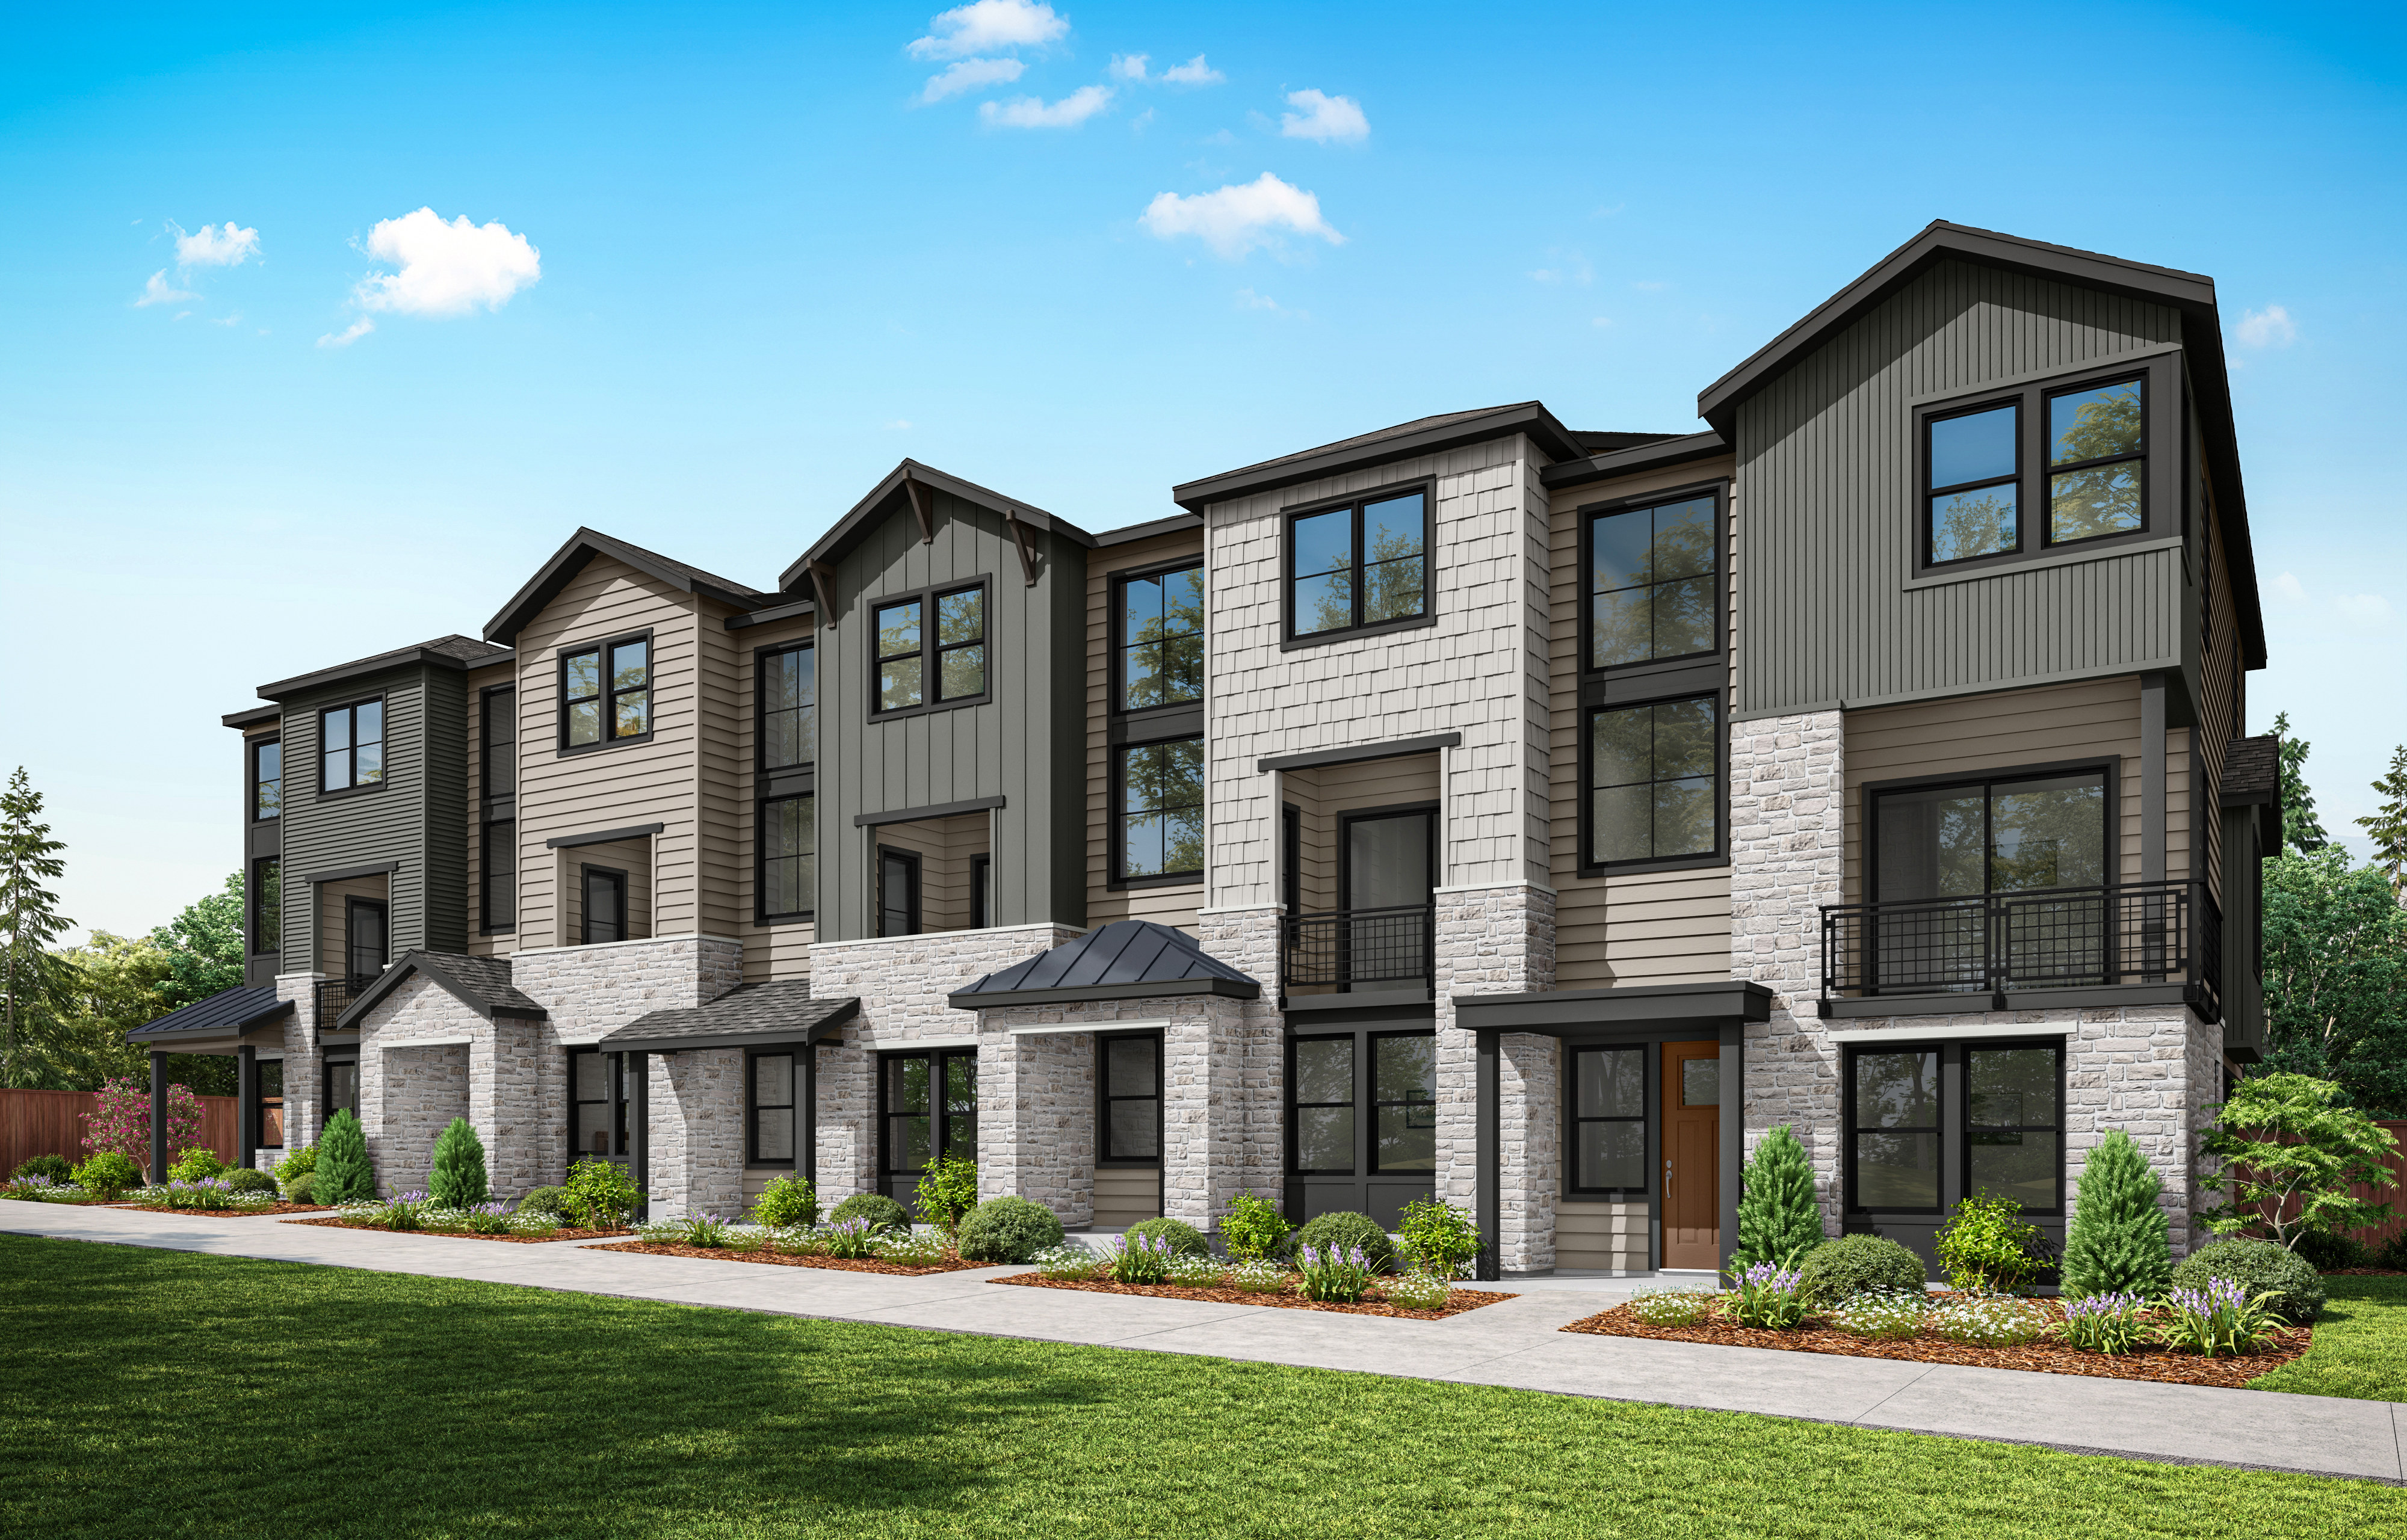
A nature-focused craftsman style with strong wood accents and warm exterior detailing.

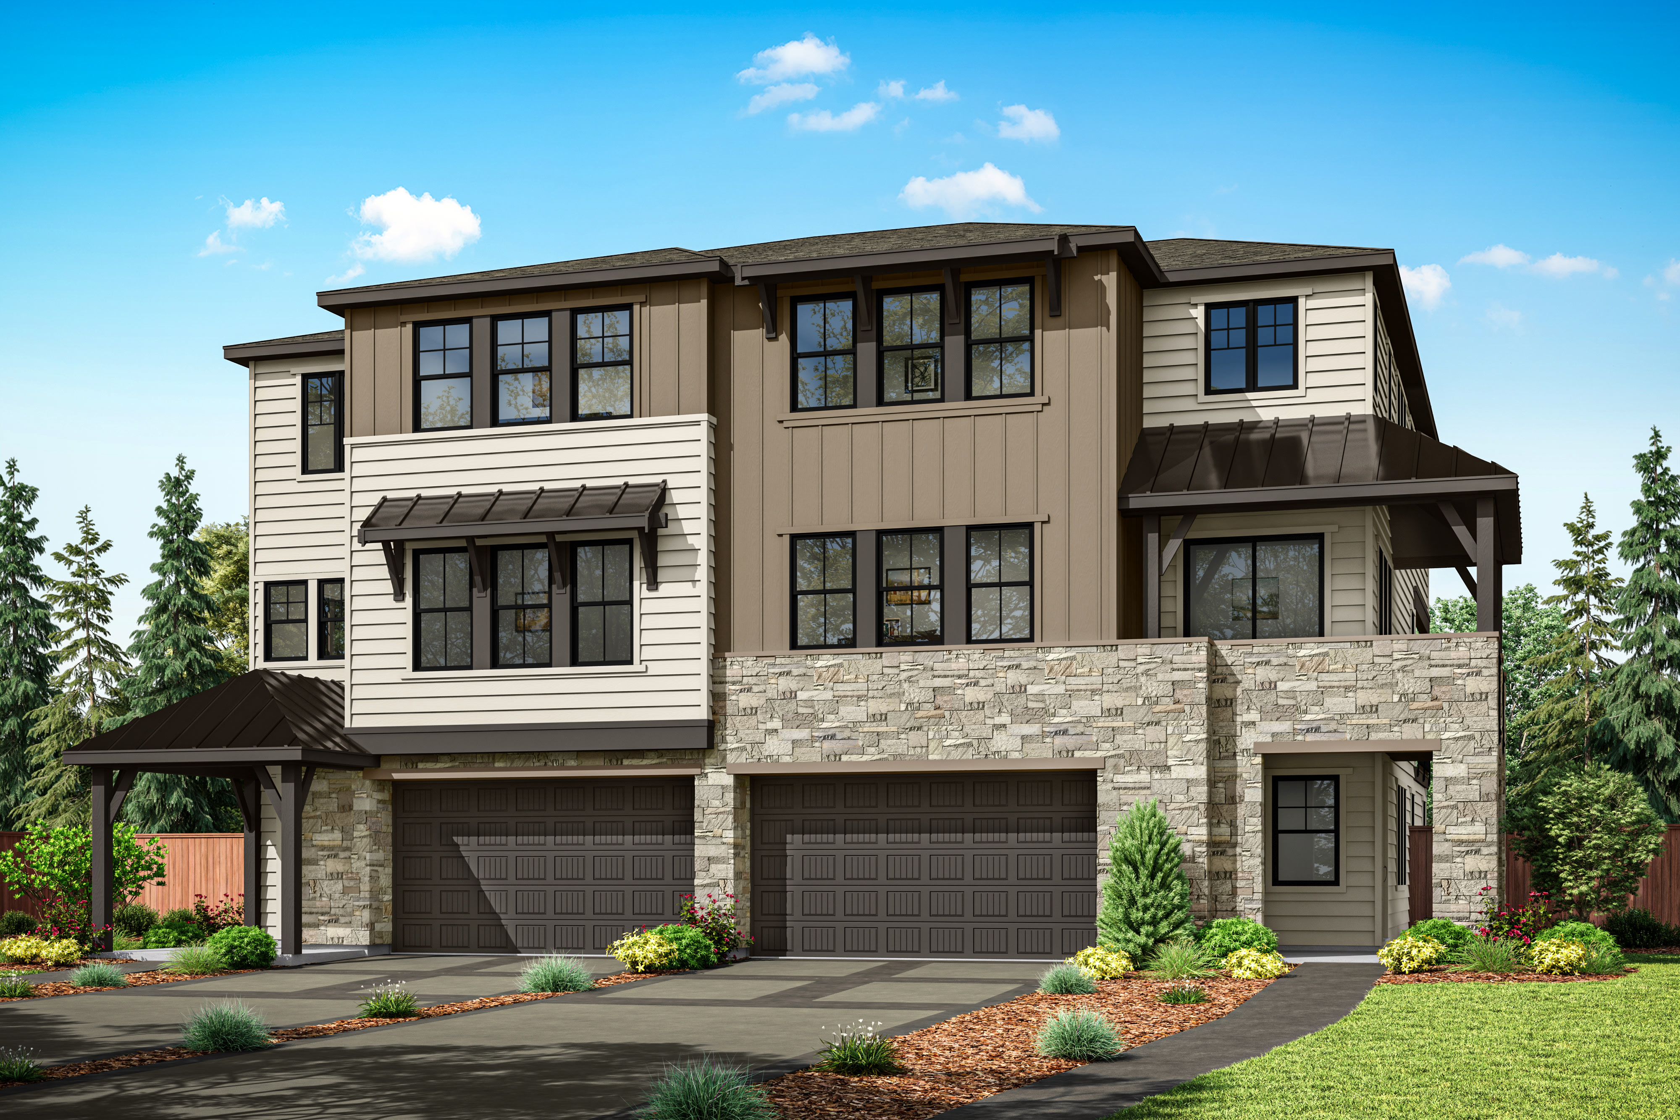
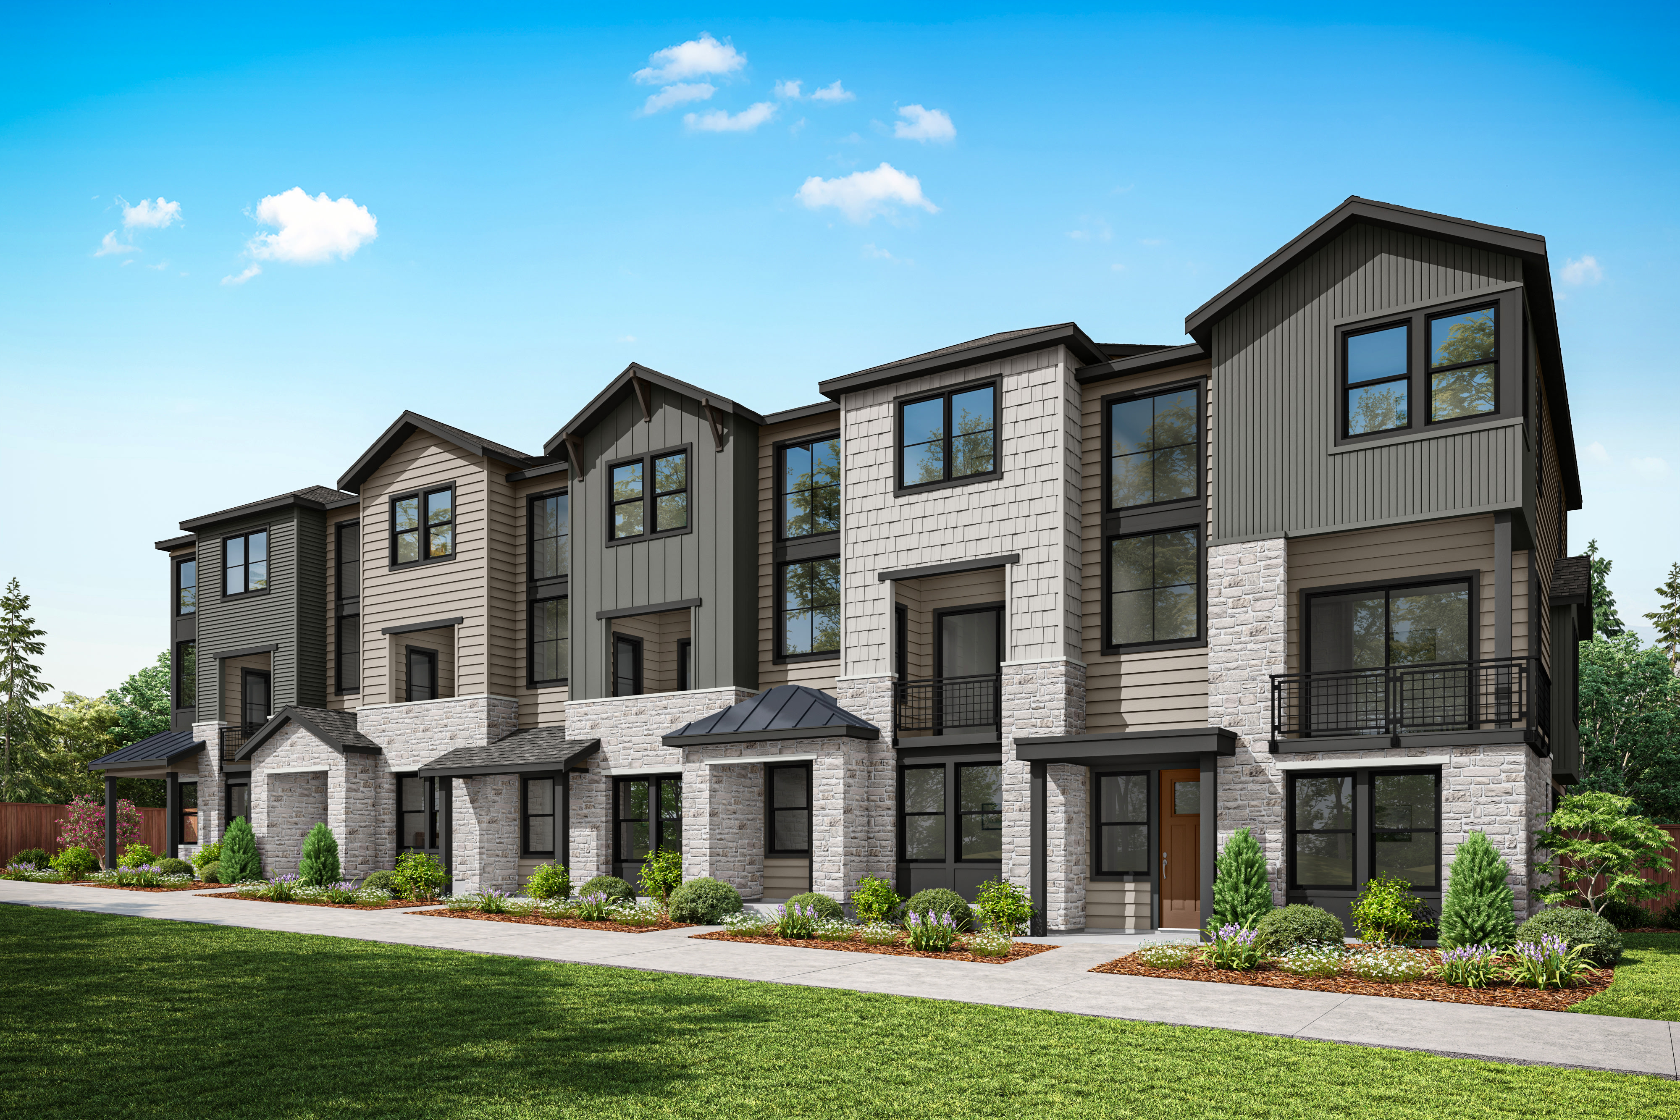
A refined mix of simplicity and sophistication, offering a clean, elevated farmhouse look.
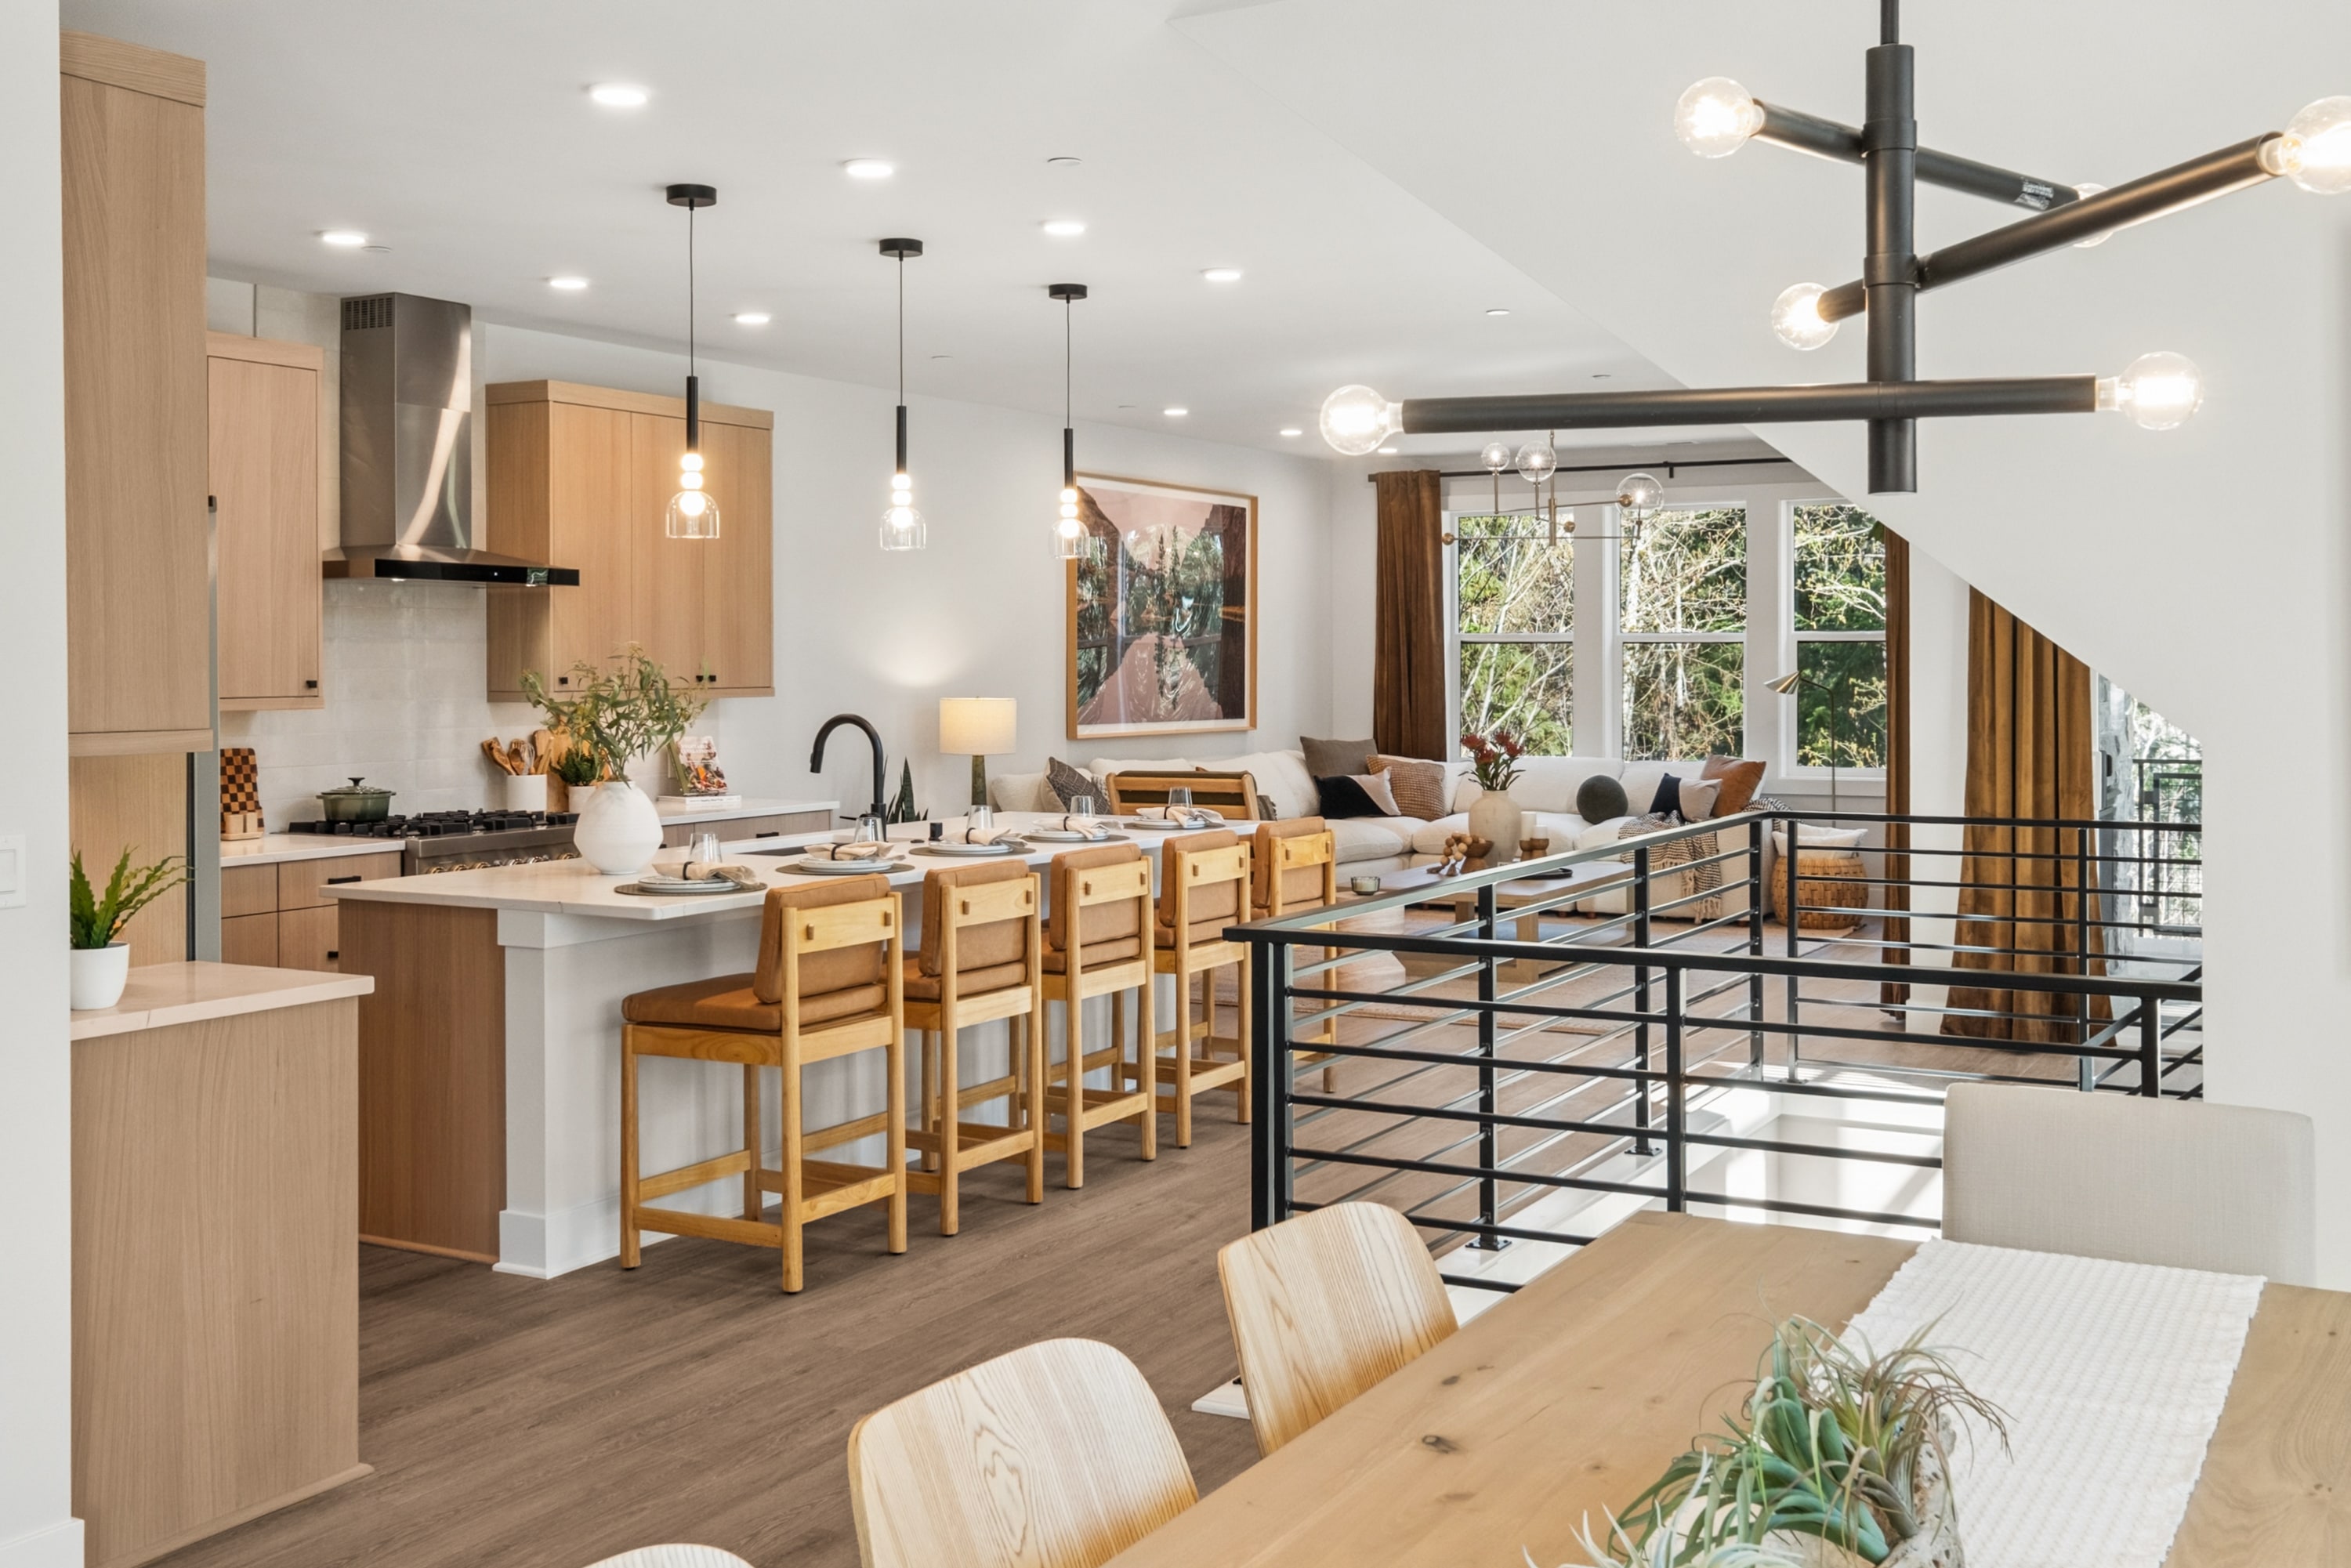
With open floorplans, integrated home technology, and two-bay garages, these homes set a new standard for connected living.

Tucked into the foothills yet just moments from I-90, you’ll enjoy seamless access to both work and weekend adventures.
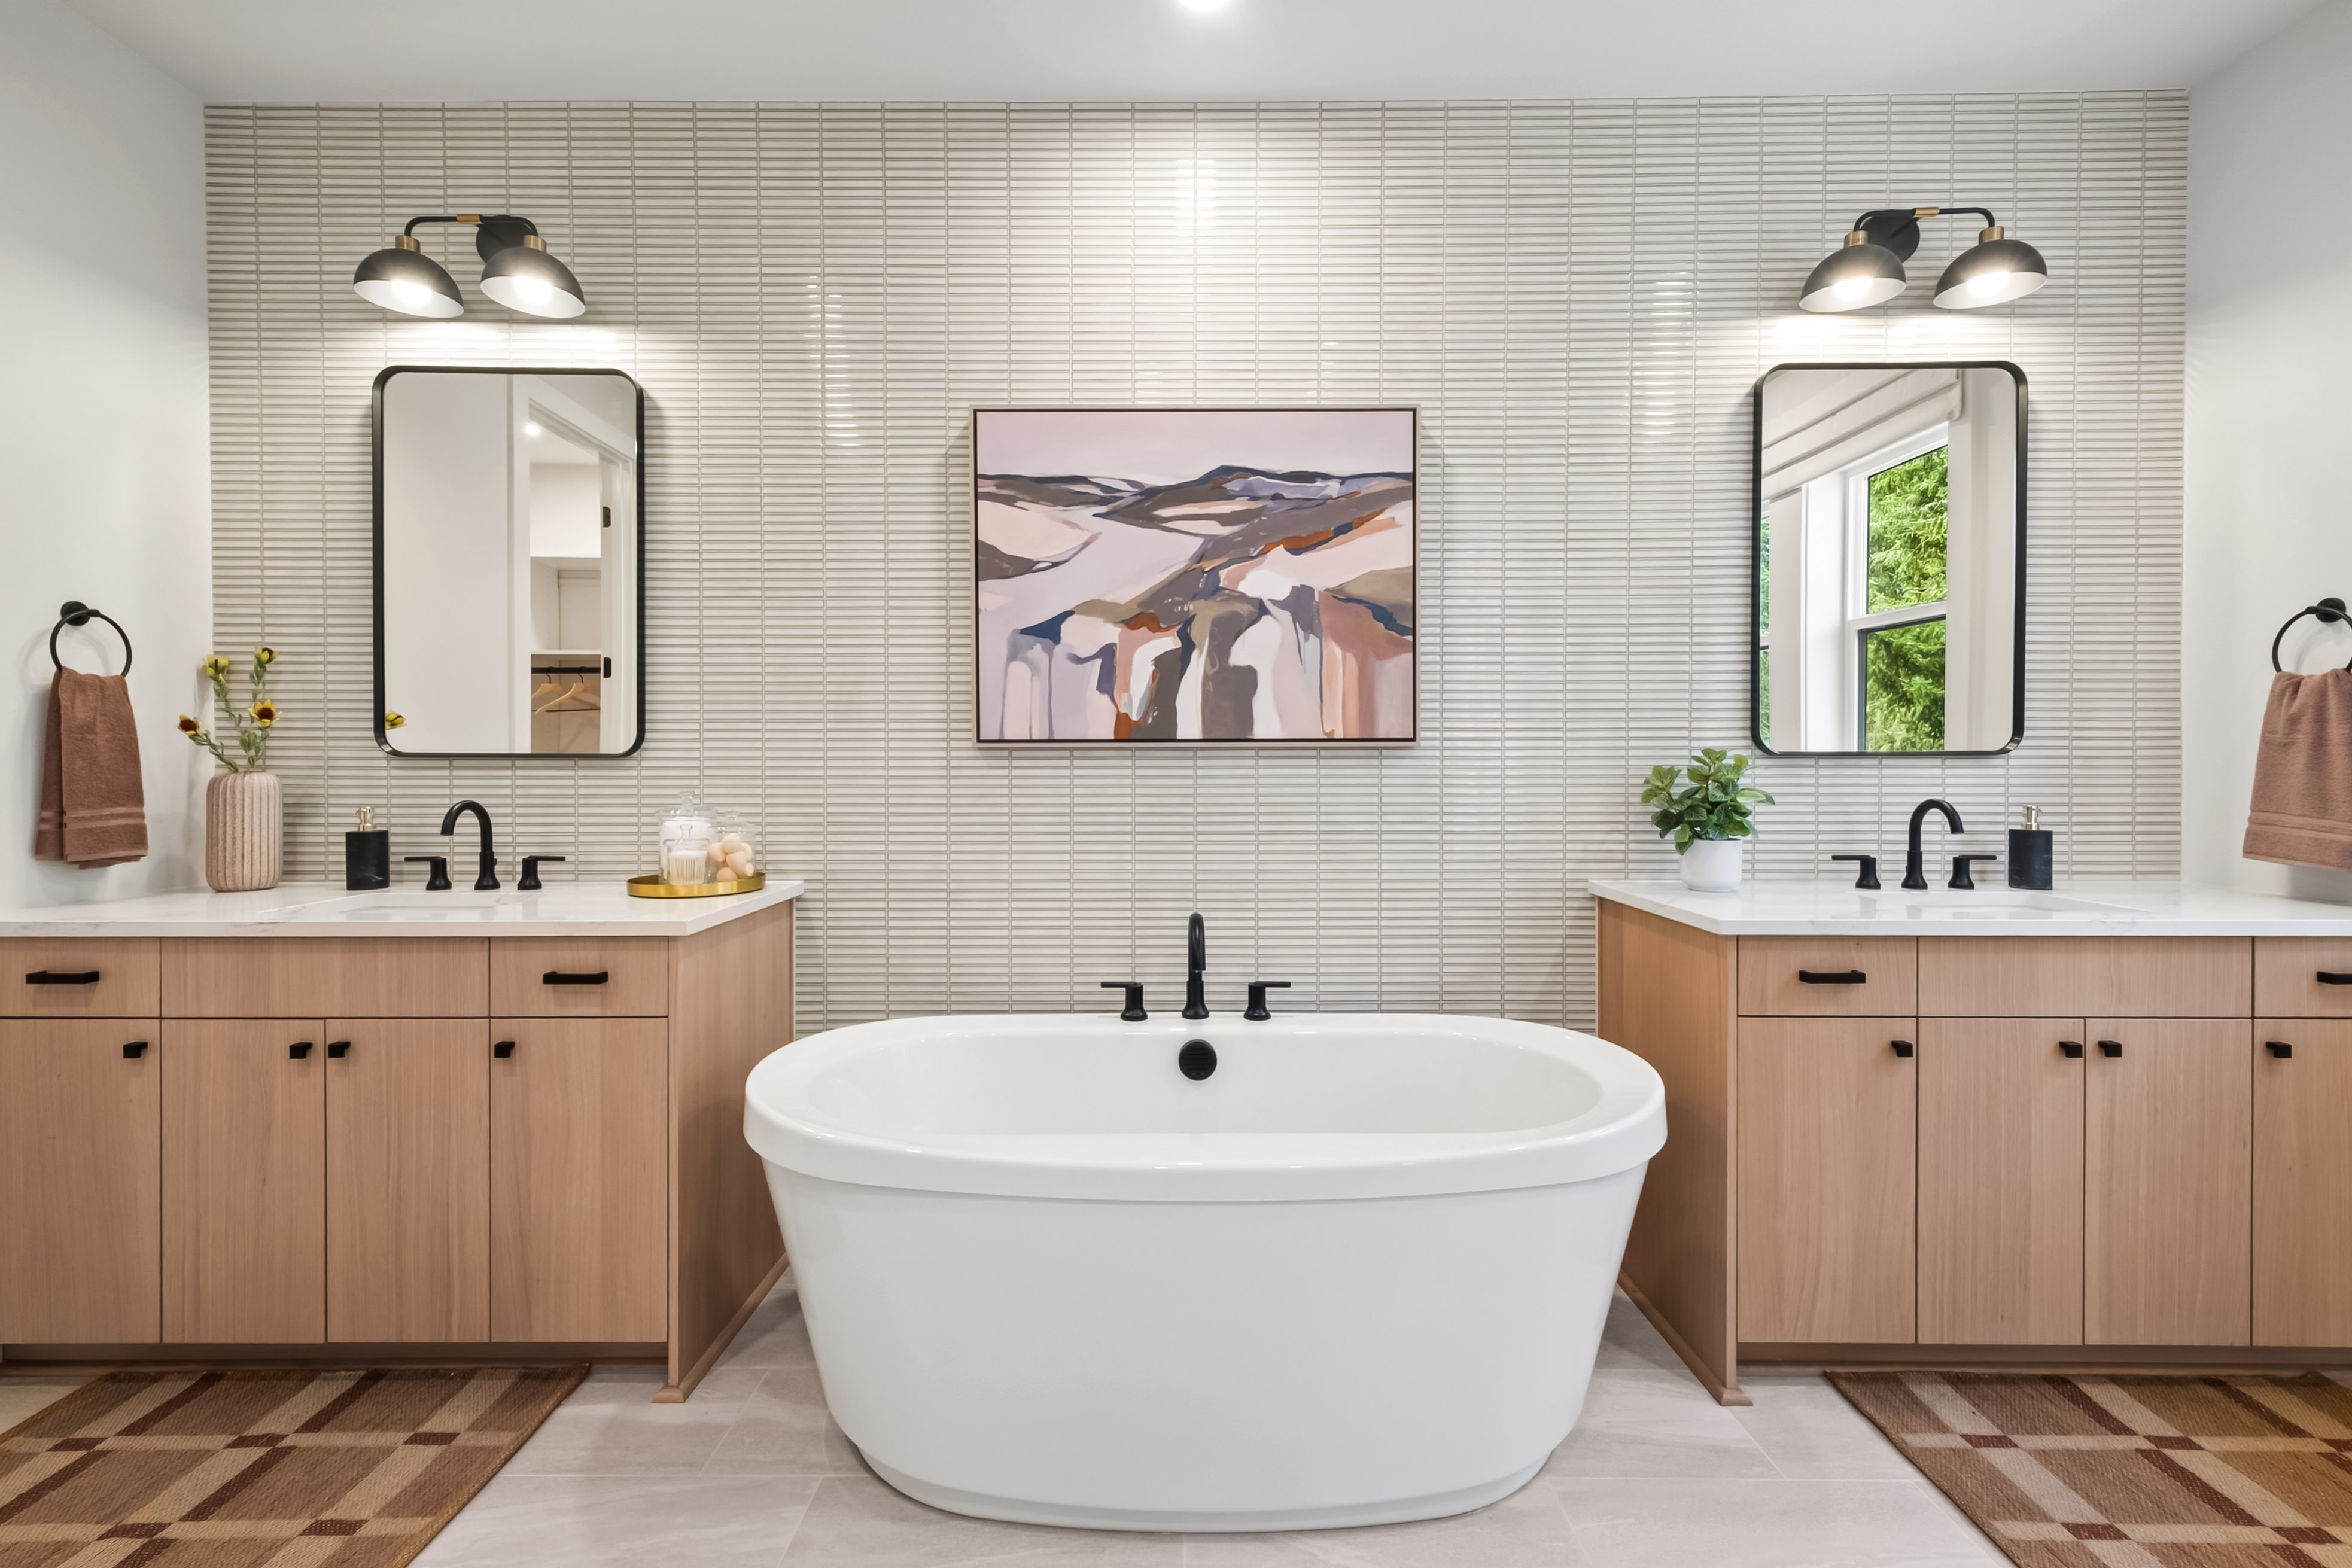
With energy-efficient appliances, high-performance windows and a state-of-the-art heating and cooling system, you’ll enjoy year-round comfort in a home designed for modern living.

Timber Trails homes are just steps from pristine biking and walking trails, community parks, and top-tier schools.

Over 25 neighborhood parks to explore including the expansive Jeanne Hansen Community Park

Short walk or drive to neighborhood restaurants, coffee shops and convenient amenities.

With open floorplans, integrated home technology, and two-bay garages, these homes set a new standard for connected living.

Tucked into the foothills yet just moments from I-90, you’ll enjoy seamless access to both work and weekend adventures.
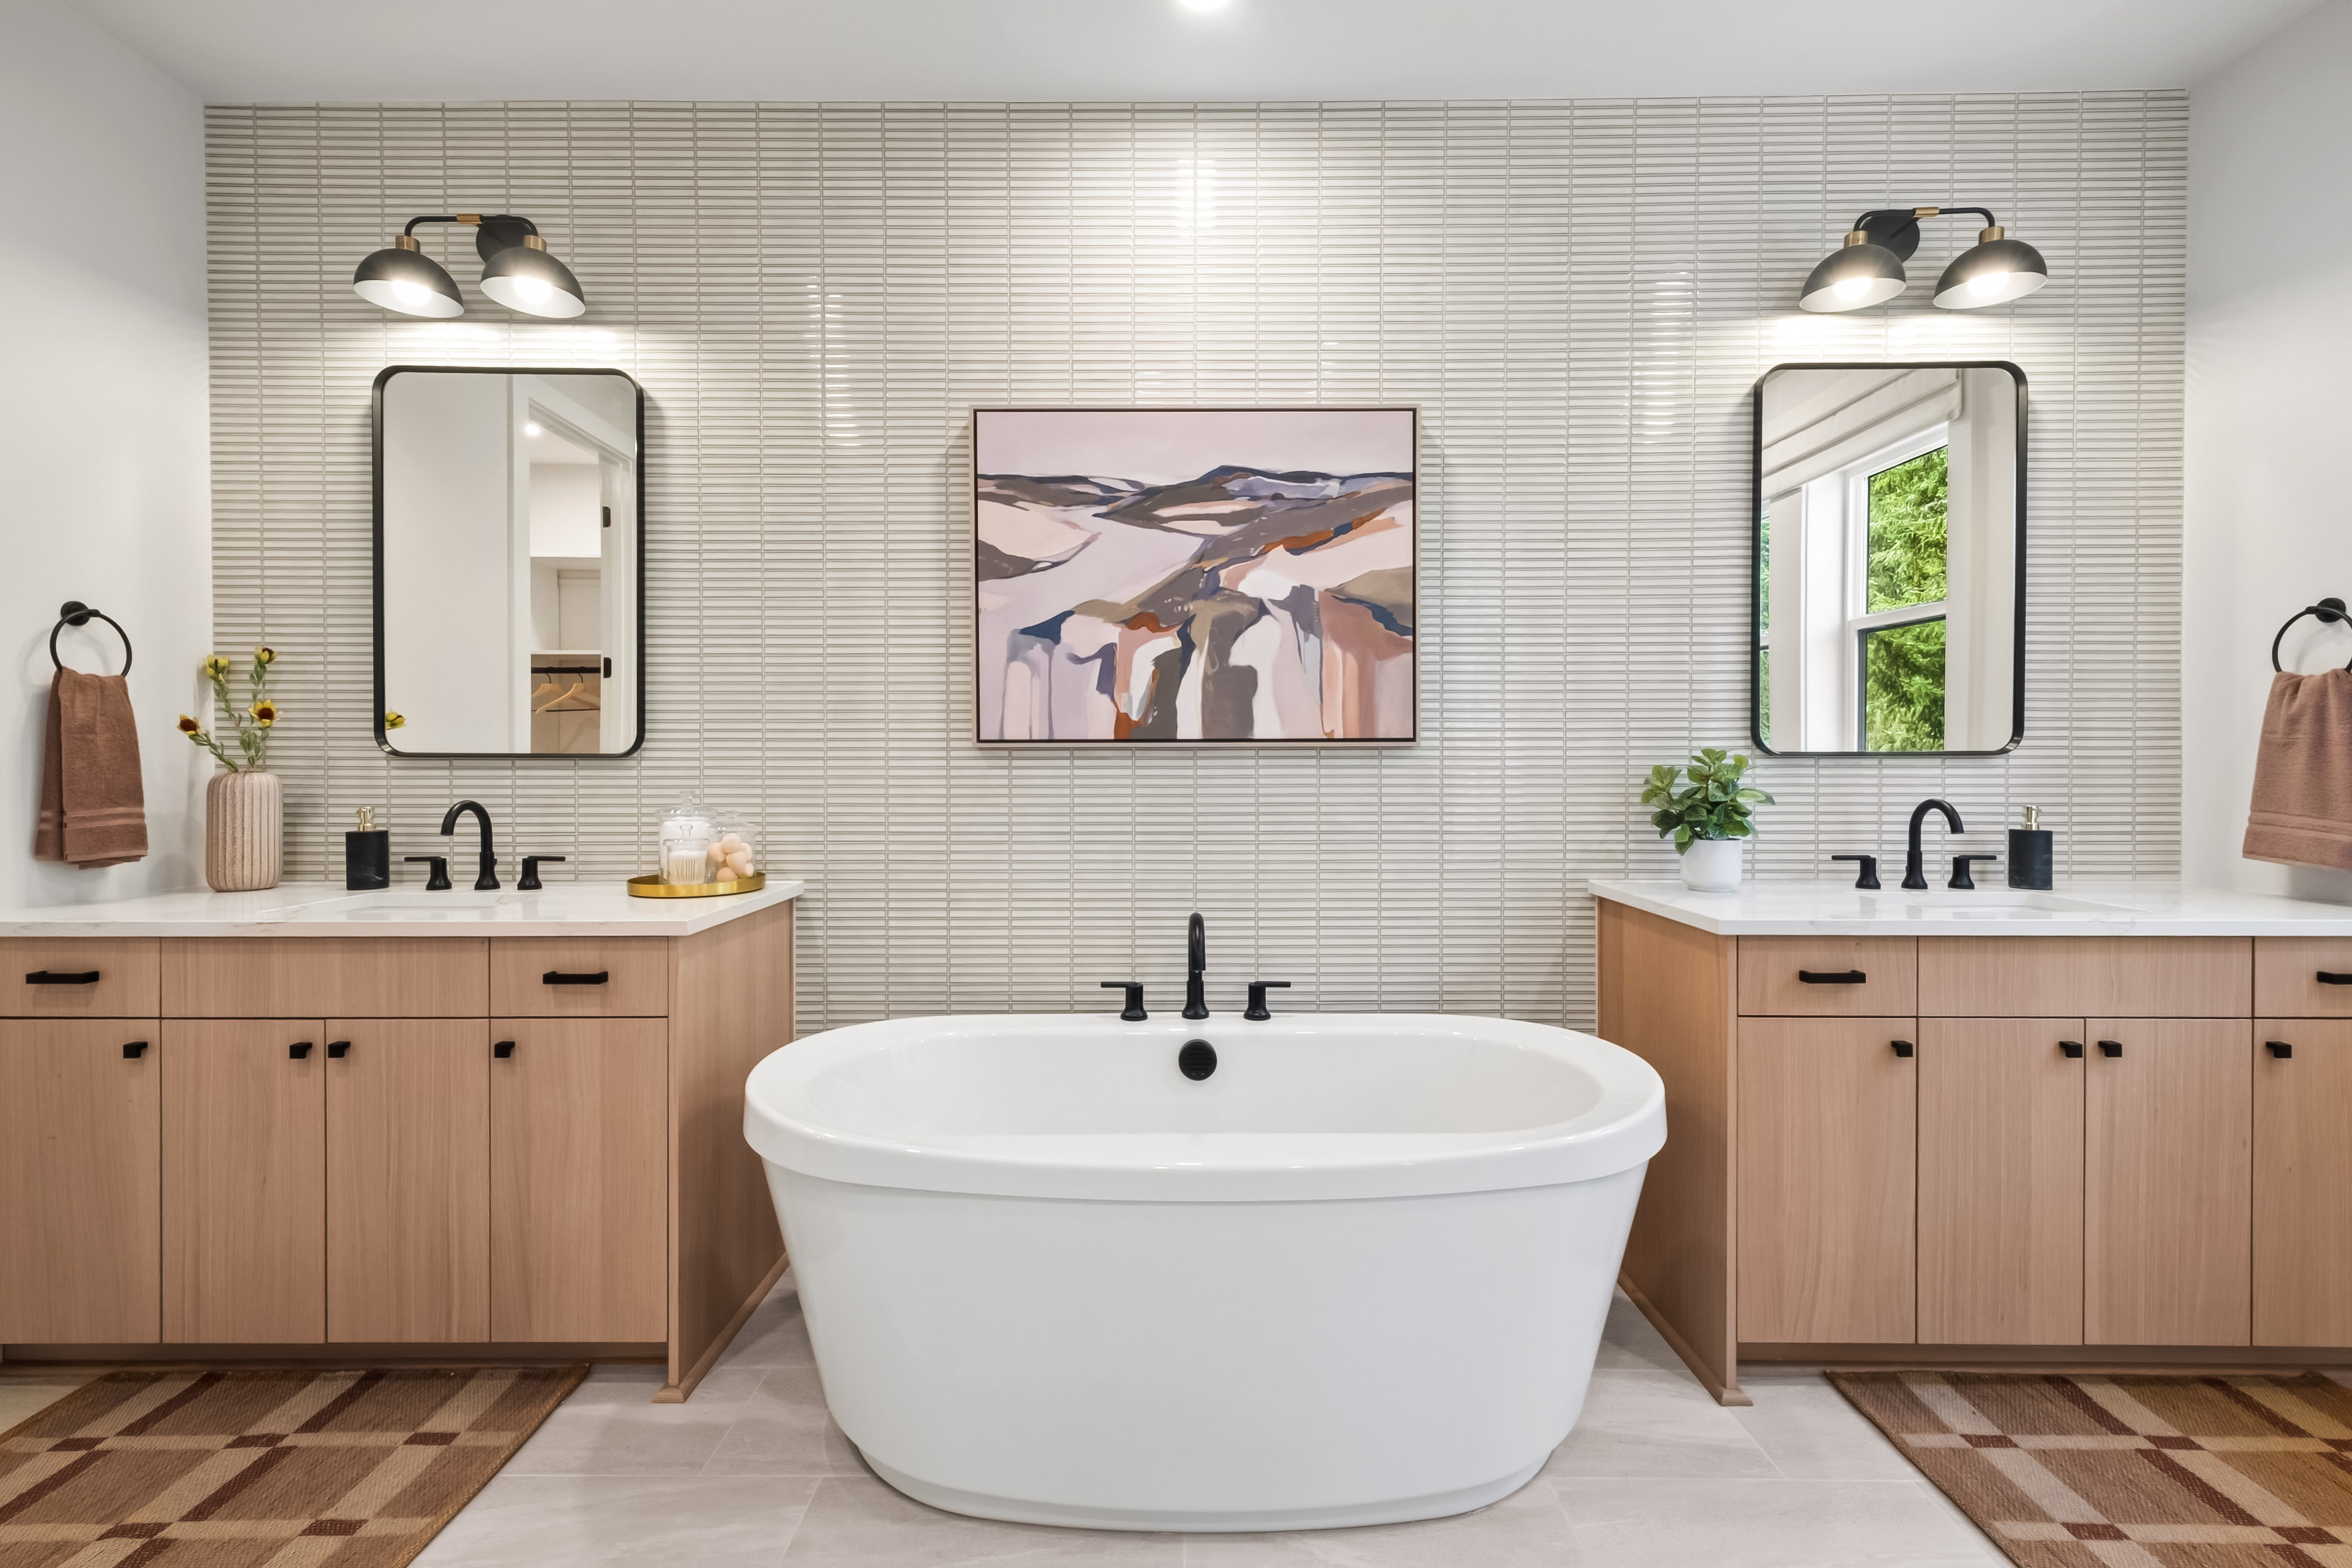
With energy-efficient appliances, high-performance windows and a state-of-the-art heating and cooling system, you’ll enjoy year-round comfort in a home designed for modern living.

Timber Trails homes are just steps from pristine biking and walking trails, community parks, and top-tier schools.

Over 25 neighborhood parks to explore including the expansive Jeanne Hansen Community Park

Short walk or drive to neighborhood restaurants, coffee shops and convenient amenities.
Explore the interactive map to see nearby schools, shopping, dining, and everyday services.
“We loved the fact that Tri Pointe was a one stop shopping experience, from the property to the insurance to the mortgage. The entire team worked well together, and we felt well taken care of throughout the process!“
Jeffrey M
Tri Pointe Homes Homeowner
“Our New Home Advisor did a great job. This was a long-distance process, so his timely communication was invaluable.“
Rita G
Tri Pointe Homes Homeowner
“The experience was unforgettable — especially the key handover and meeting the amazing office team who supported us throughout the journey. There wasn’t a single thing we didn’t like. The work by the entire team was truly beyond praise“
Vera S
Tri Pointe Homes Homeowner





Bobby Berk, renowned designer, Emmy-winning TV host, and author, brings his signature blend of hip, urban sophistication and elevated comfort to our Timber Trails Community. With a career built on creativity, resilience, and an eye for livable luxury, Bobby creates spaces that feel both chic and deeply personal, designed to reflect the way people truly live. His longstanding partnership with Tri Pointe Homes, which began in 2015, has evolved into a series of inspired collaborations nationwide, making Timber Trails a natural extension of his vision for stylish, welcoming homes tailored to modern lifestyles.
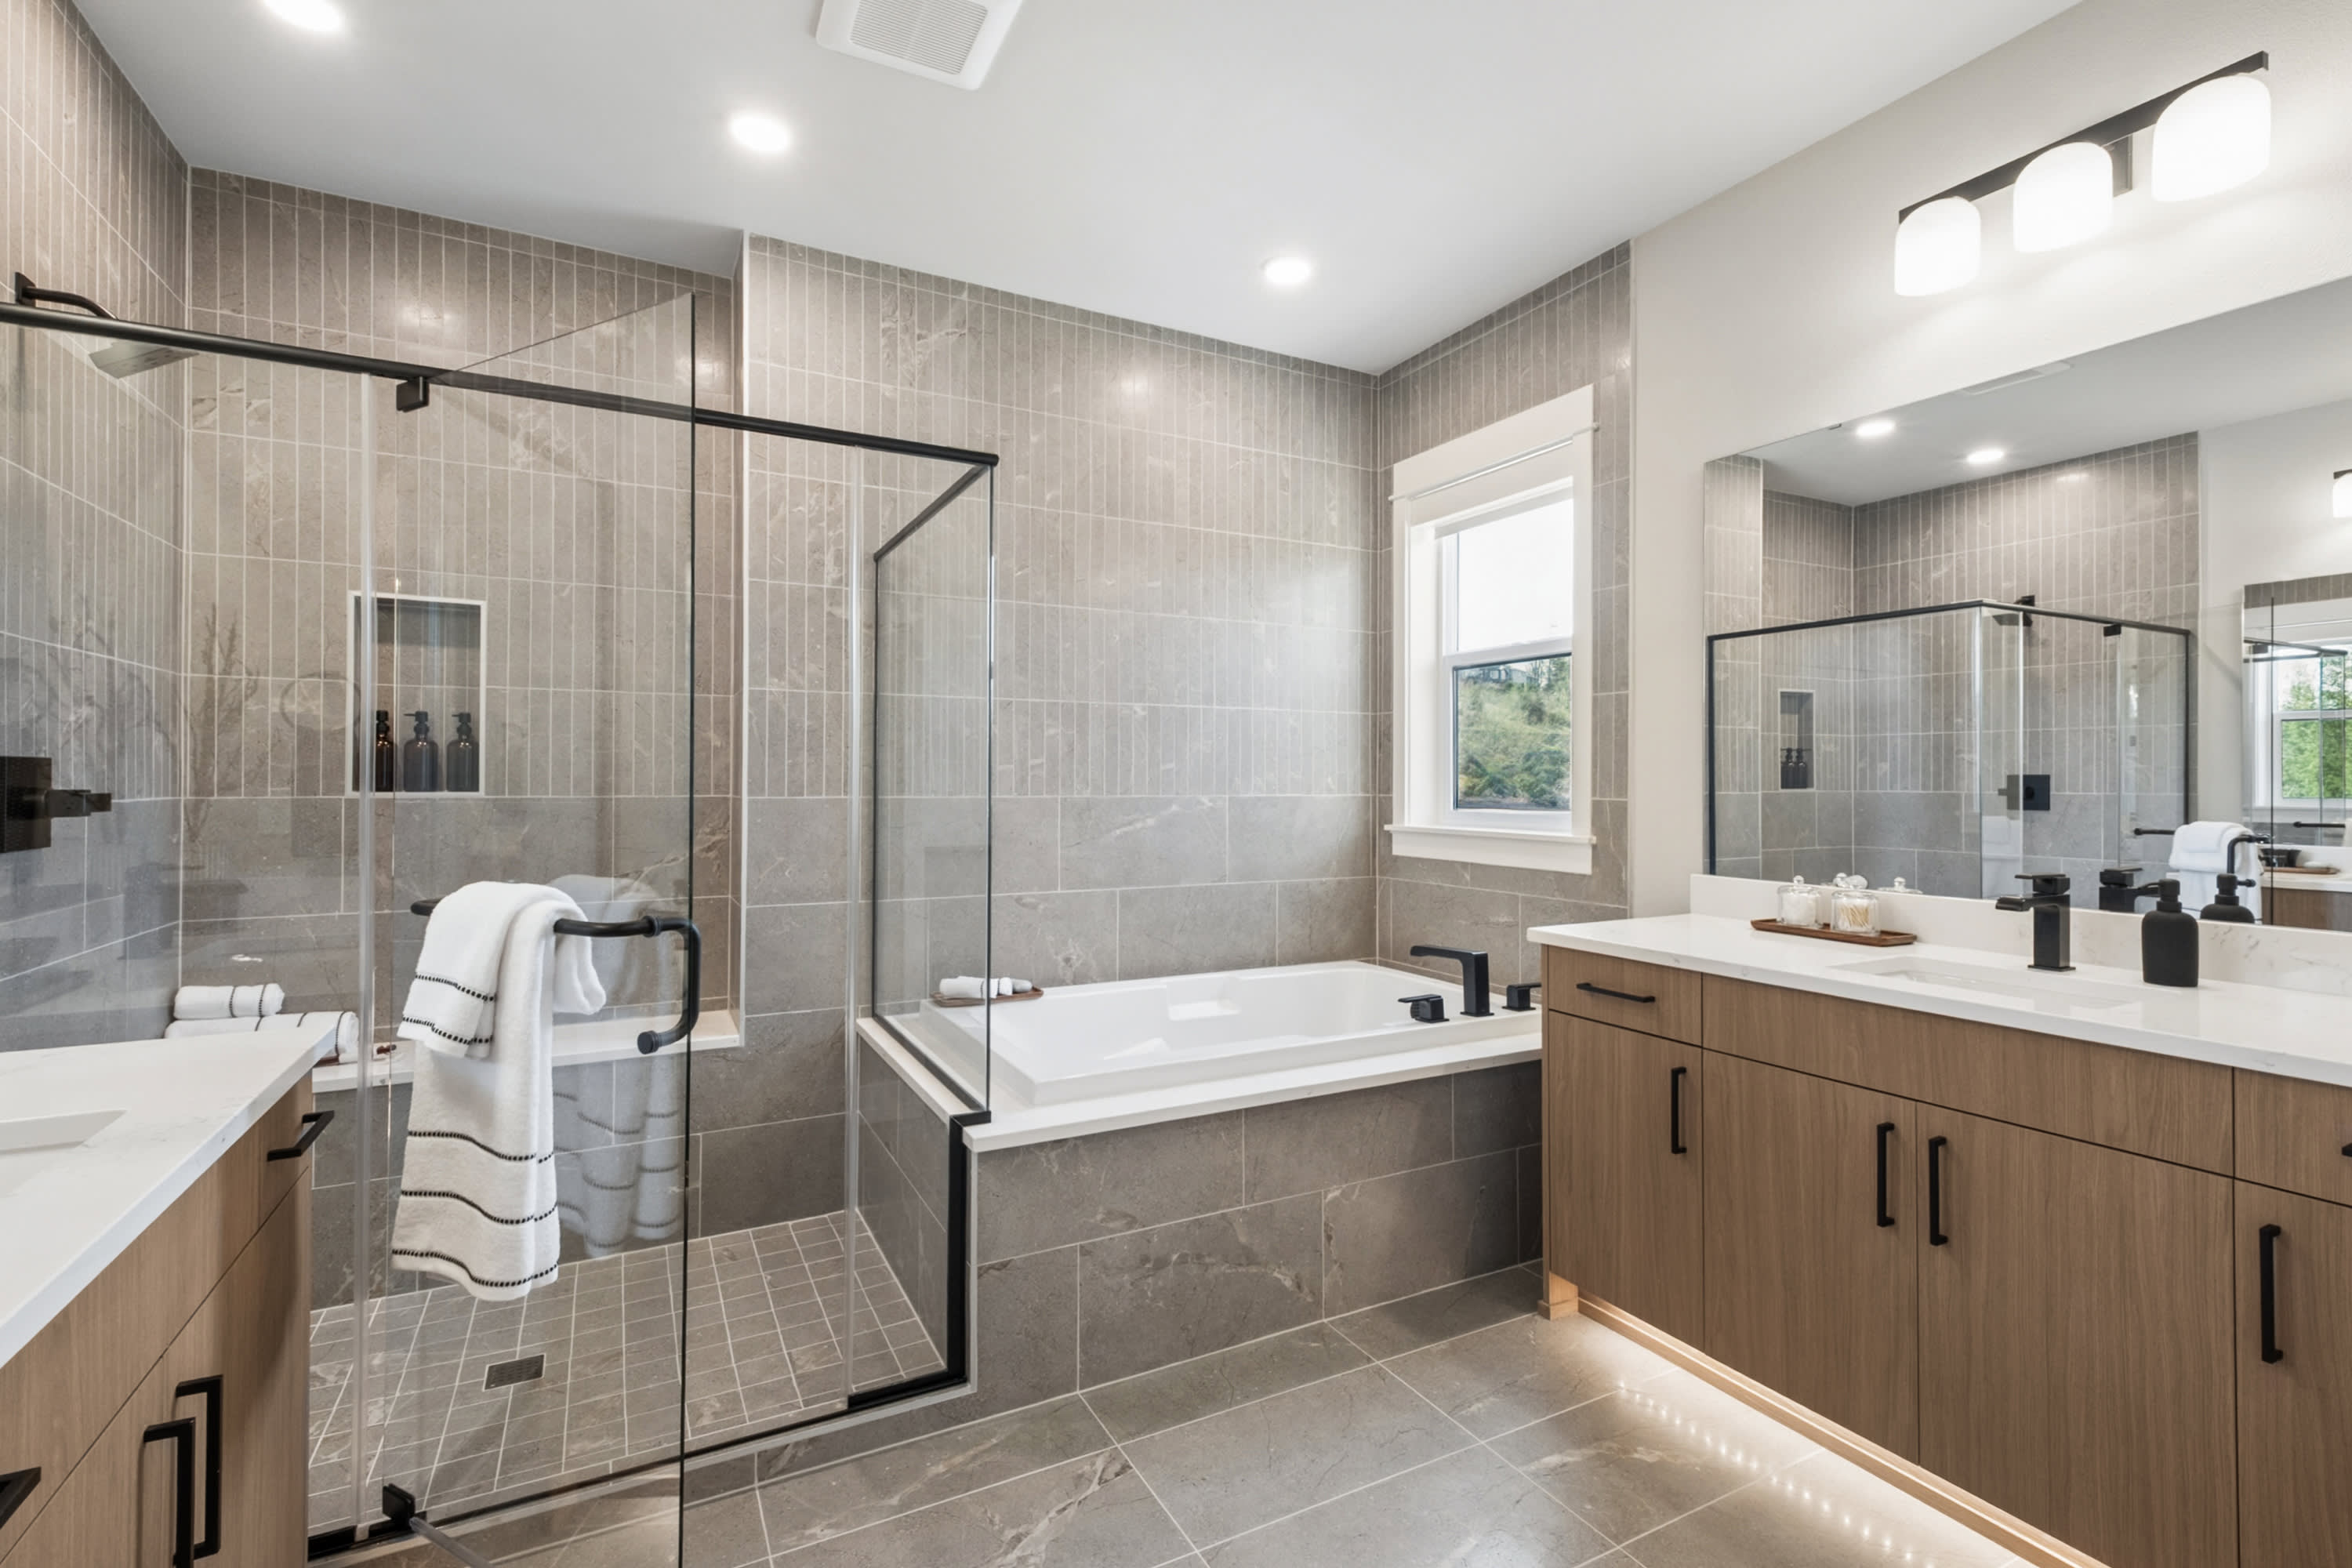
LivingSmart merges advanced technology with sustainable design. From the purity of your indoor air quality to the sophistication of premium materials, every detail is thoughtfully crafted to improve your comfort, reduce operating costs, and nurture your overall well-being.

Ease, comfort, and style. The heart of Tri Pointe Homes LiveAbility program. We design each home to embody beauty, safety, and effortless living that evolves through every stage of life.

Take the first step toward your new Tri Pointe home with confidence. In just minutes, you can get pre-qualified. It’s simple, secure, and designed to help you move forward with assurance.
Timber Trails is served by the Snoqualmie Valley School District, which includes Timber Ridge Elementary School, Chief Kanim Middle School, and Mount Si High School.
HOA fees at Timber Trails are $228 per month. All calculations are estimates and provided for informational purposes only. Please contact our New Home Specialist to review all that is covered. The local annual tax rate is 9.3%.
Yes, we offer financing options with Tri Pointe Connect®, our affiliated mortgage company. Your New Home Loan Consultant and New Home Advisor work together to make sure all of your questions are answered and your loan stays on track. To learn more about financing your new Tri Pointe home, visit our financing resources.
The priority group starts forming approximately 30-45 days before sales commence in the new community. An email will be sent to customers on the interest list, inviting them to join the community priority group with instructions for submitting their online pre-qualification application starting on a specific date and time.
Personalization is one of the most important steps in the homebuying process. The Design Studio is a thoughtfully curated space where you can personalize many aspects of your home. Through our Design Studio, you’ll meet with your personal Design Consultant who will guide you through the entire process, which includes selecting the right options for your home, taking into consideration your style and budget, as well as the floorplan of your new home. To learn more about personalizing your new Tri Pointe home, visit our Design Studio FAQs.
There are three simple steps to purchasing a new Tri Pointe home. 1. Explore and choose your community of interest, then schedule an in-person tour at our new home gallery or set up time to connect virtually. During the visit, your New Home Advisor will help you select a new home that fits your needs and lifestyle. 2. Financing is an important step in buying a new home and we’re with you every step of the way. Getting pre-qualified with our affiliated mortgage company, Tri Pointe Connect®, for your desired community will put you one step closer to the home of your dreams. 3. Execute your new home purchase agreement and complete your loan application. Our team will guide you through the process for final loan approval, loan funding and receiving keys to your new home. Download our Homebuying Journey guide here to dive deeper into every step of the homebuying process, from purchasing to design, to construction and move in day.