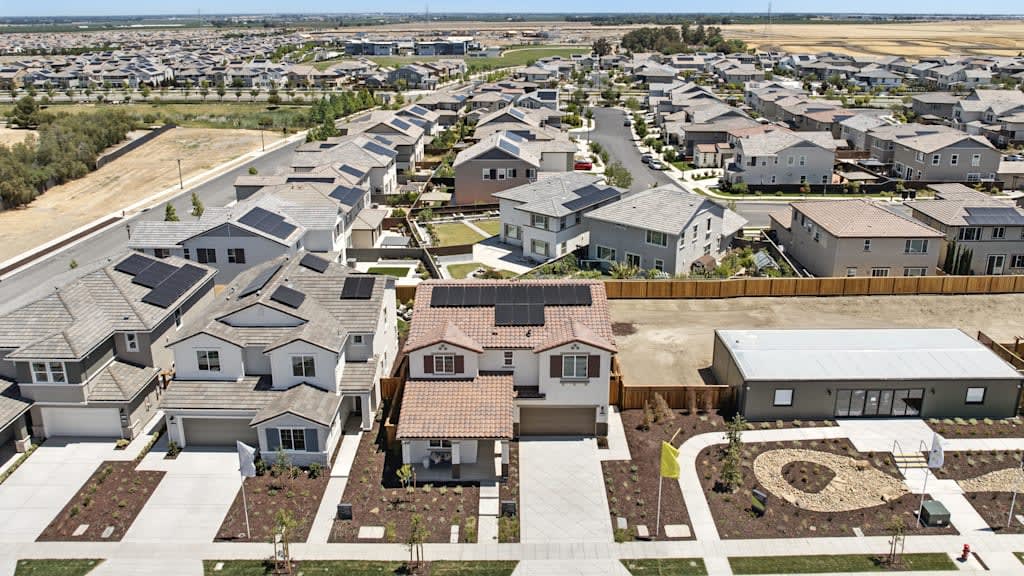
Move-in Ready

2554 Lavender Place
Fairfield, California
$859,900
Self Tour Available
Homesite 391 • Plan 3 floorplan
In Glisten at One Lake at One Lake
4
Beds
3.5
Baths
2
Bay Garage
3,517
Sq. Ft.

4-5
Beds
3
Baths
3,045-3,517
Sq. Ft.
2
Bay Garage
2
Stories
Priced from the High $700s
Price Range
Offers spacious, versatile homes in a premier Solano County community, featuring lakeside living, exceptional amenities, and the acclaimed Travis School District—plus a rare chance to own with a lower tax rate in One Lake’s final community.
Community Address
2441 Cinnabar Drive, Fairfield, CA 94533Daily Hours
2554 Lavender Place
Fairfield, California
$859,900
Self Tour Available
Homesite 391 • Plan 3 floorplan
4
Beds
3.5
Baths
2
Bay Garage
3,517
Sq. Ft.
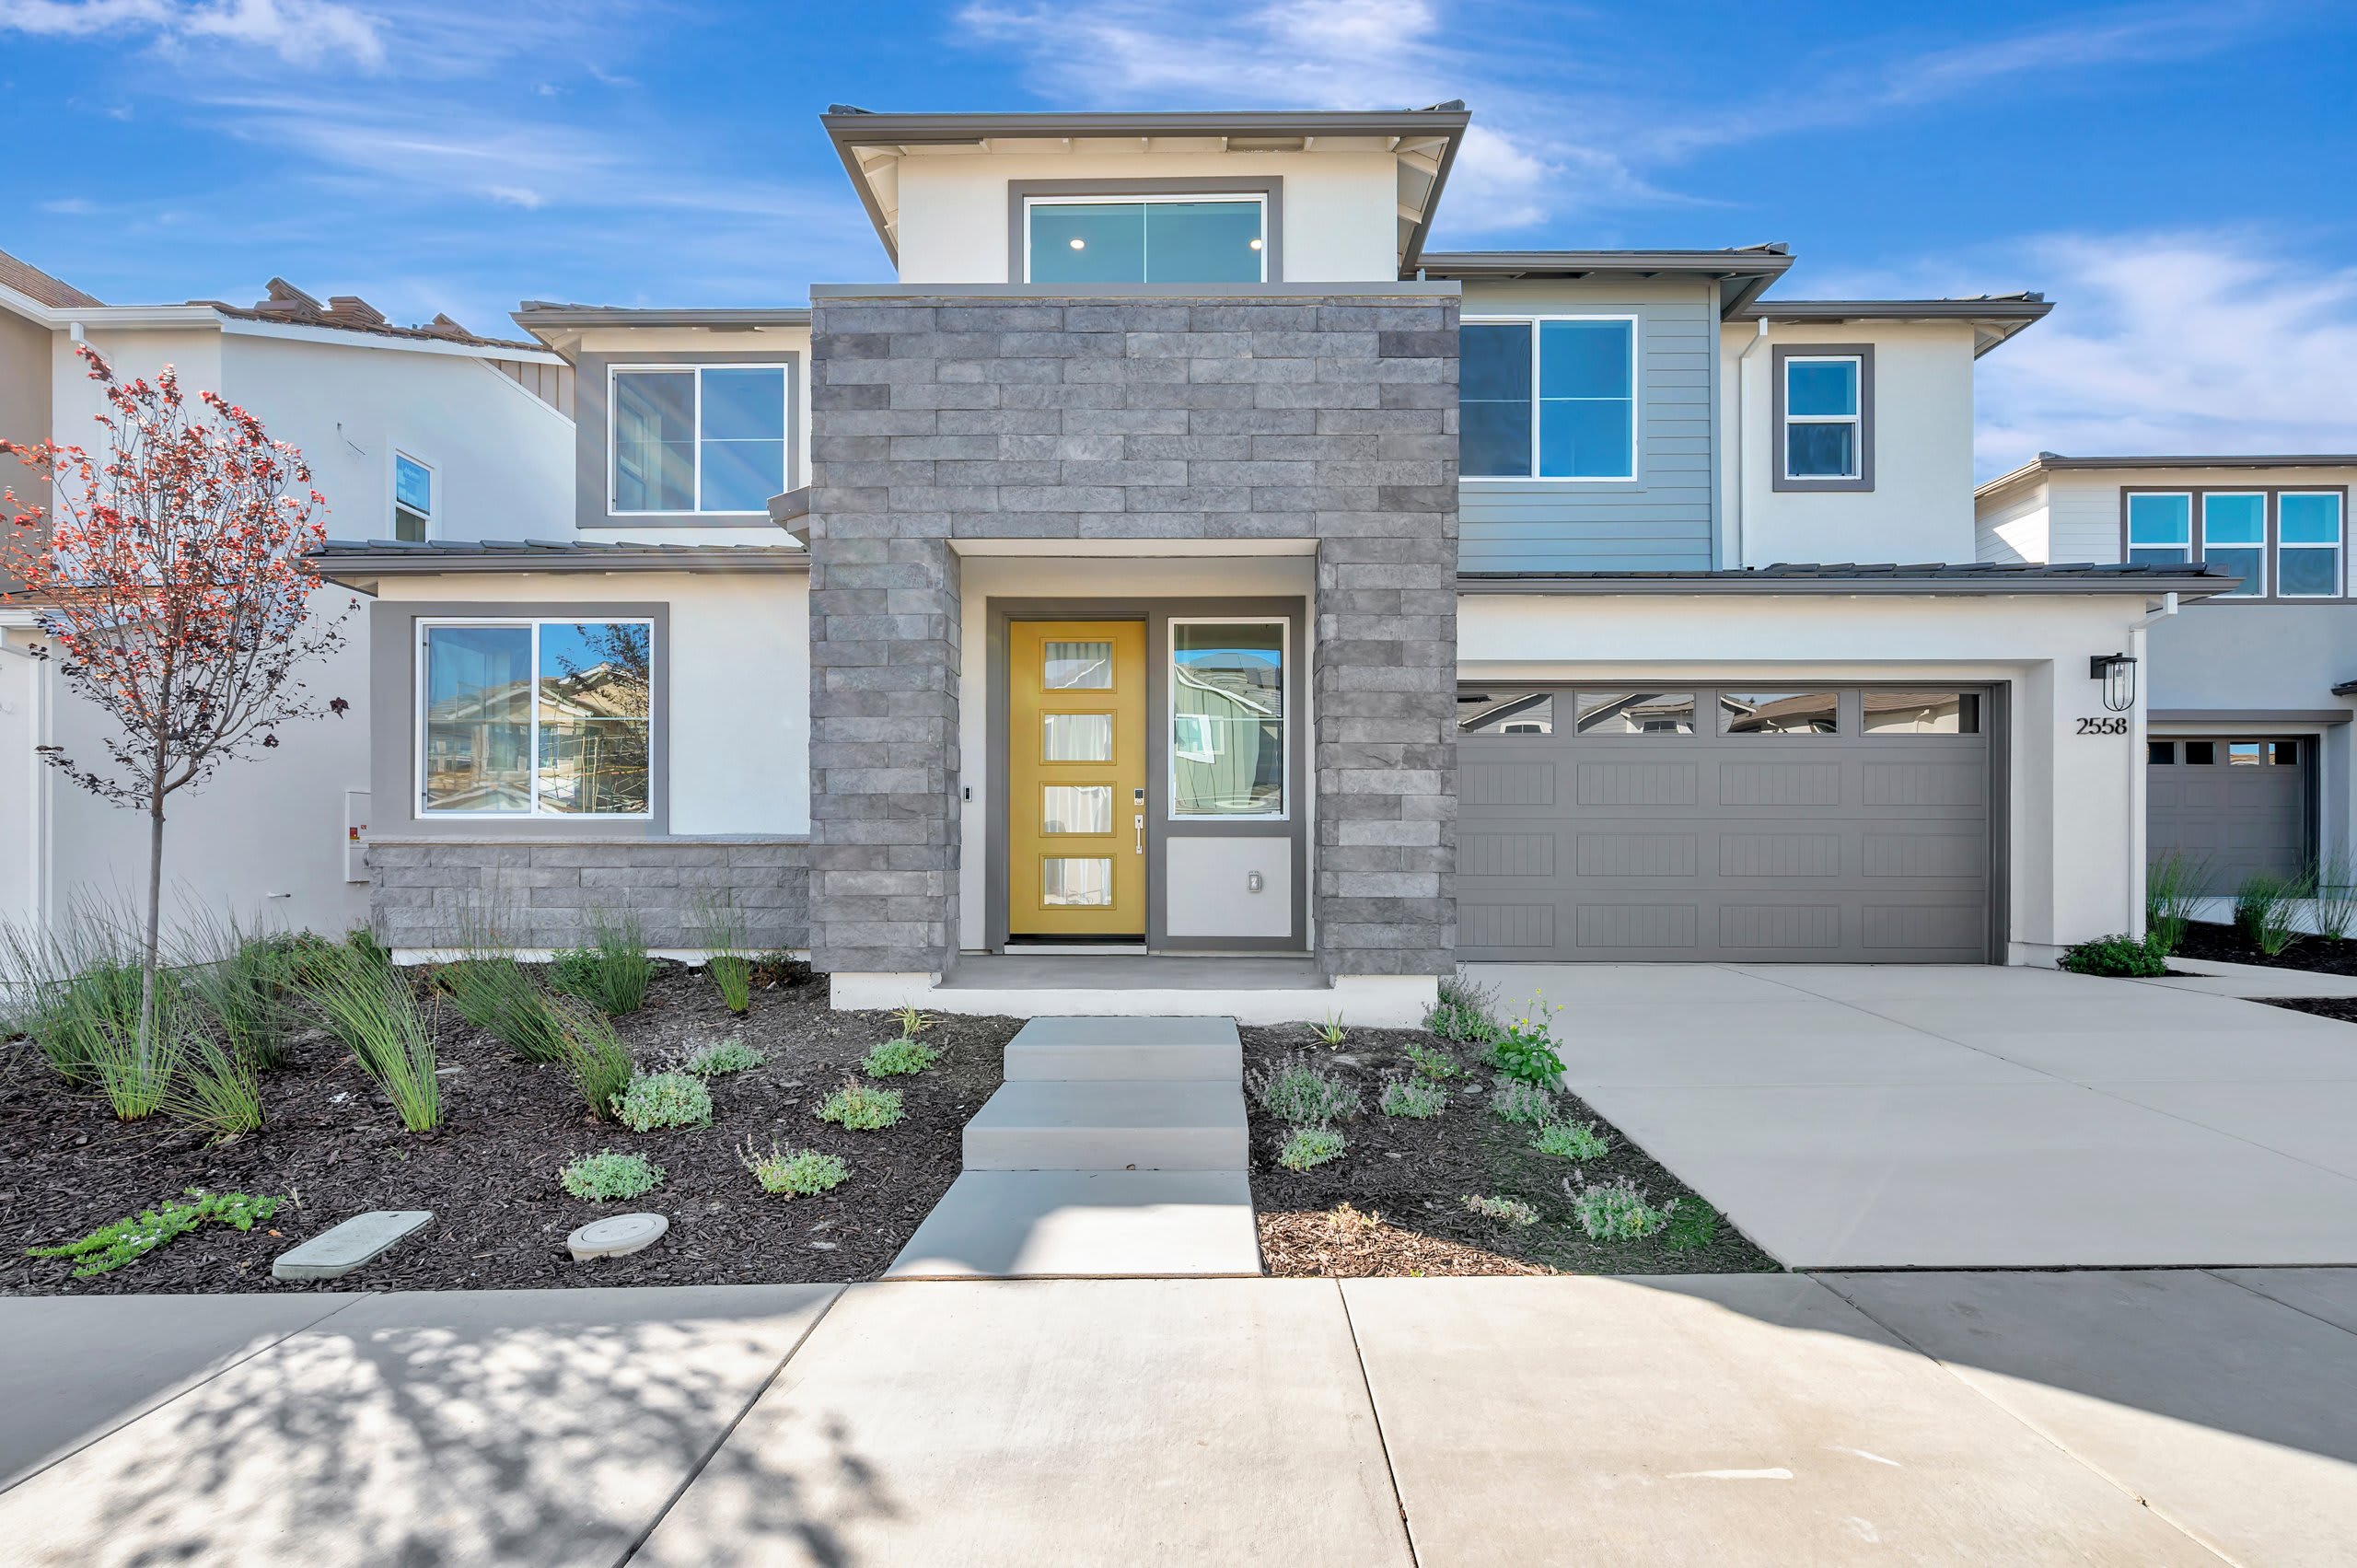
2558 Lavender Place
Fairfield, California
$874,900
Self Tour Available
Homesite 392 • Plan 1 floorplan
4
Beds
3
Baths
2
Bay Garage
3,045
Sq. Ft.
Available Promotions (1)

Plan 1
Fairfield, California
from $841,900
Tours Available
4
Beds
3
Baths
2
Bay Garage
3,045
Sq. Ft.

Plan 3
Fairfield, California
from $859,900
Tours Available
4
Beds
3.5
Baths
2
Bay Garage
3,517
Sq. Ft.

Plan 2
Fairfield, California
from $865,900
Tours Available
5
Beds
3.5
Baths
2
Bay Garage
3,366
Sq. Ft.
See how your future home fits into the bigger picture. Our interactive map lets you see how each homesite lines up with trails, pools, parks, gathering spaces, and other amenities


Charming design with high-pitched rooflines, large sunlit windows and a warm blend of board and batten and stucco finishes

Breezy coastal charm with modern sophistication, featuring horizontal siding and stucco finish with light-filled expansive windows

Modern contemporary design with flatter hip roofs, modern stone and stucco finish with warm wood accents for striking curb appeal

Modern Prairie aesthetic design with concrete tile hip roofs and a balanced blend of stucco, siding with stone accents


Charming design with high-pitched rooflines, large sunlit windows and a warm blend of board and batten and stucco finishes

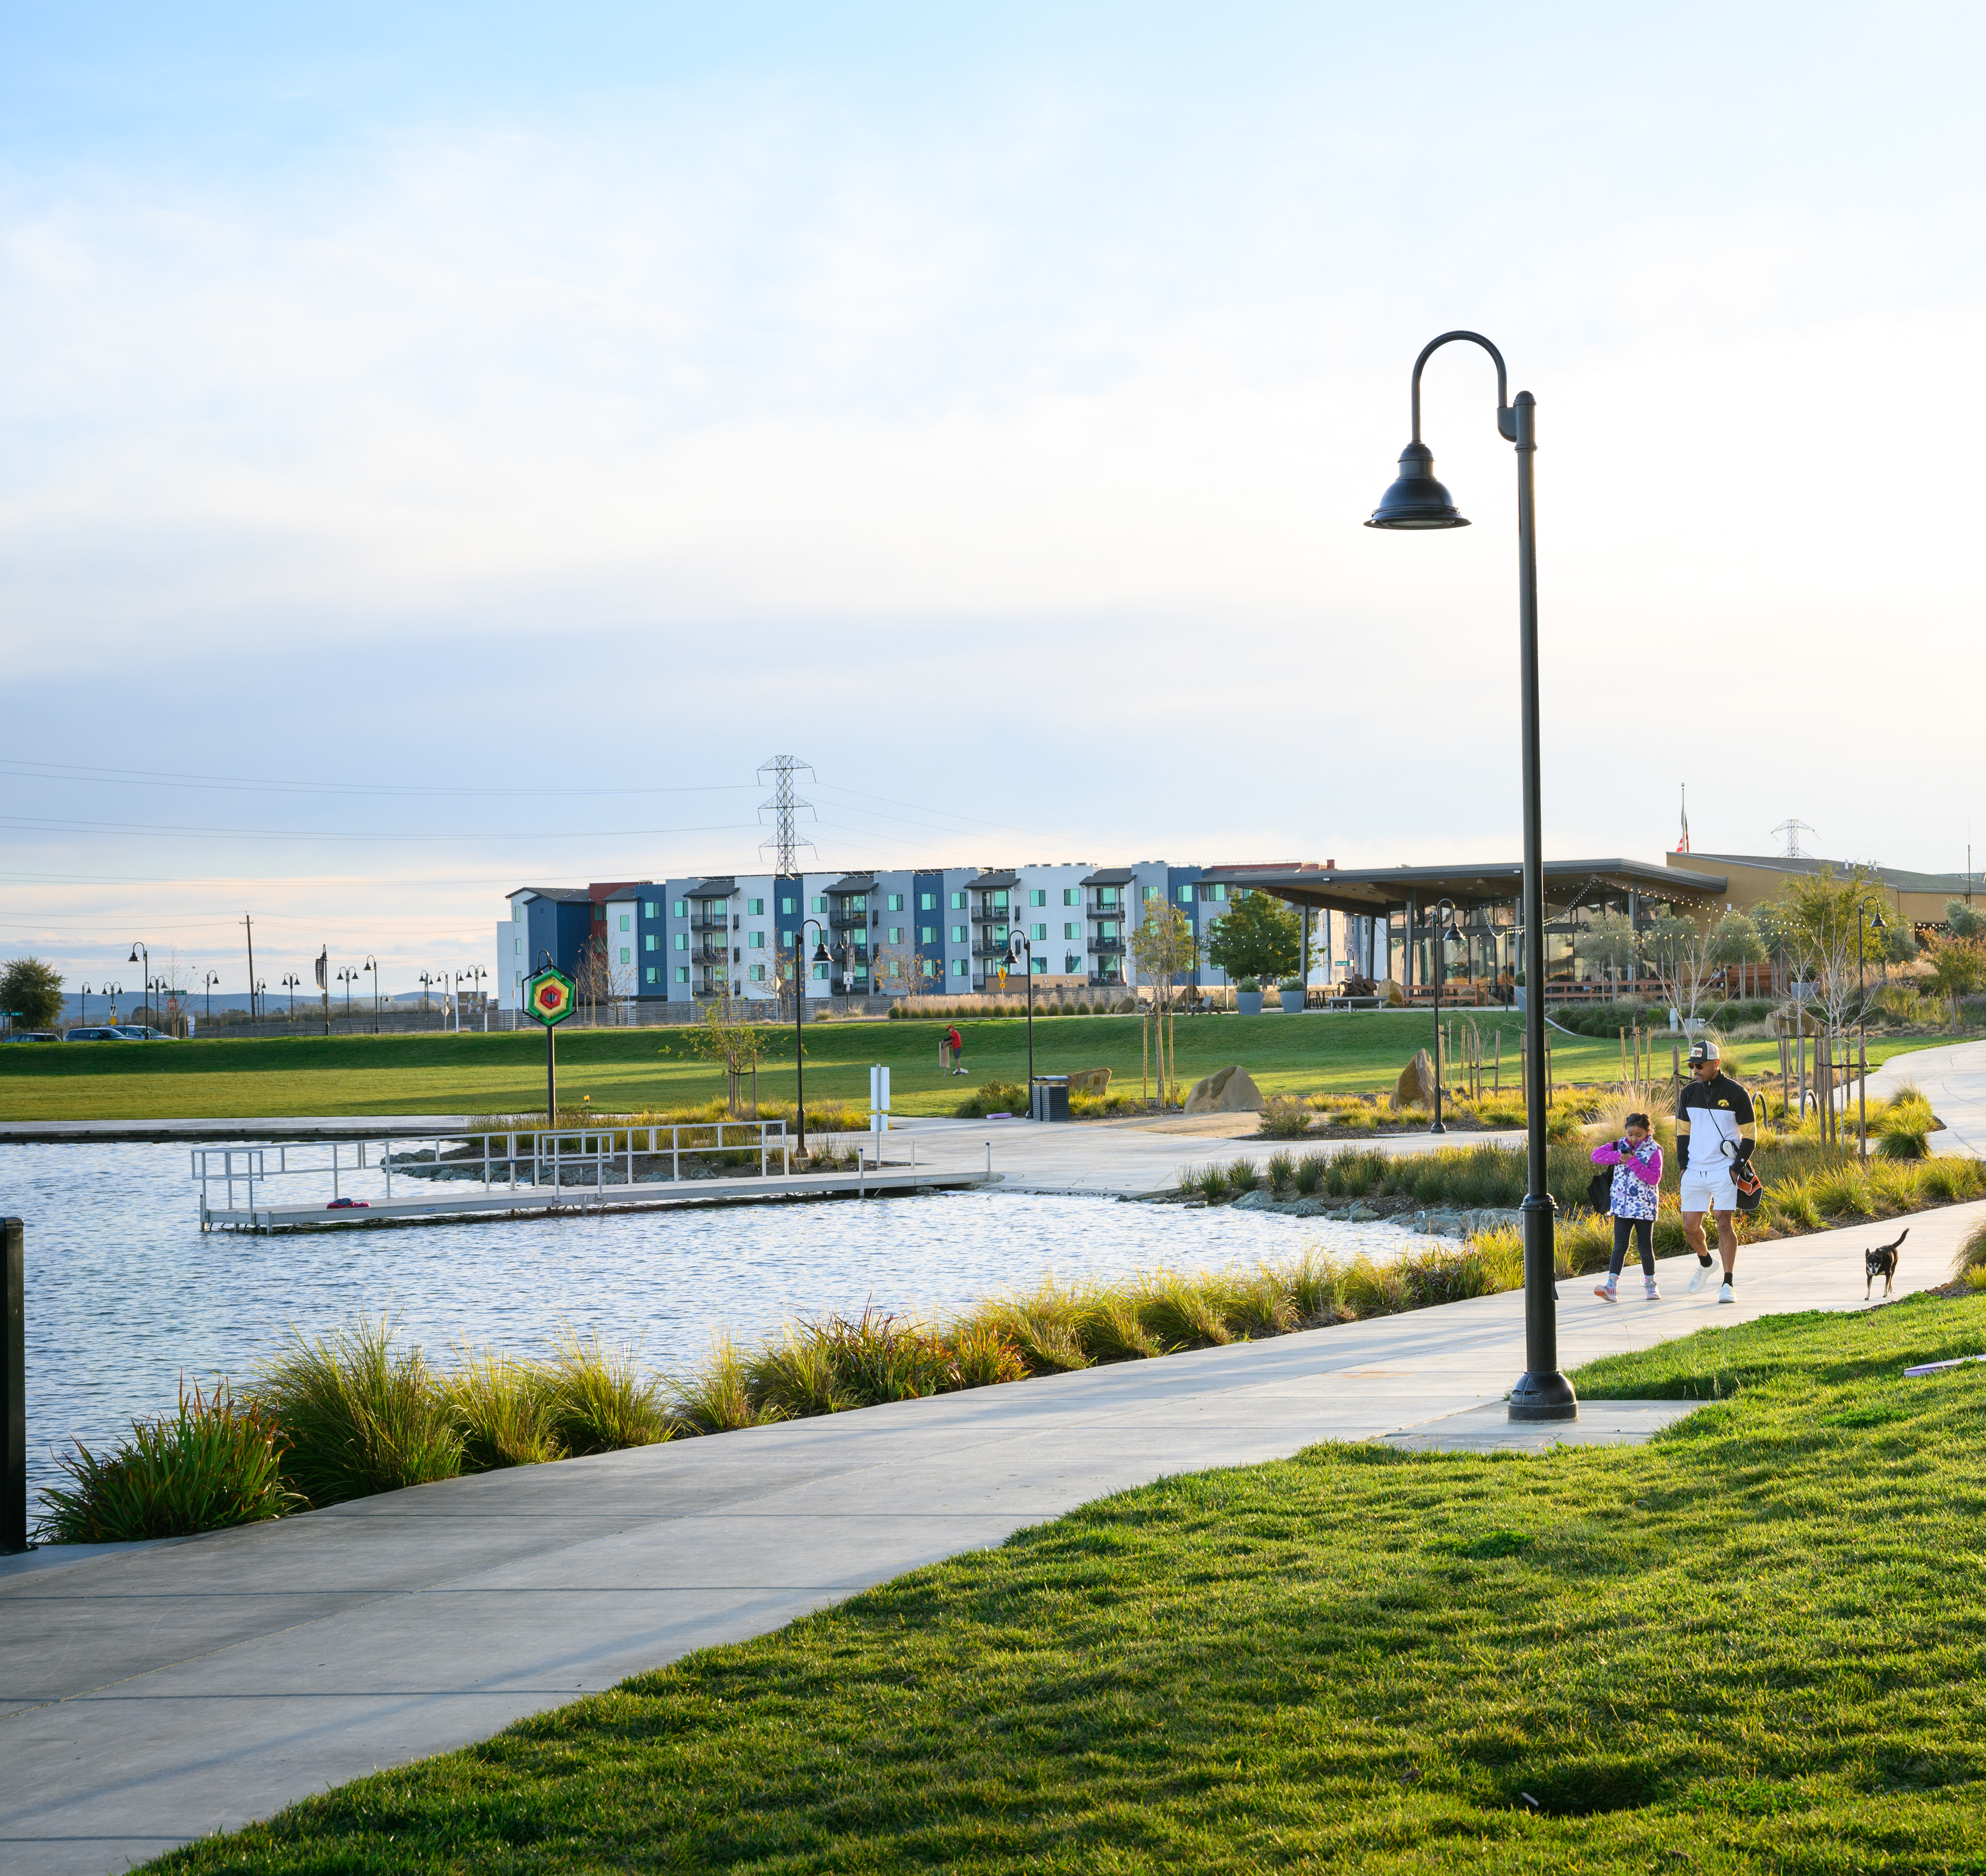
One Lake blends resort-style living with everyday comfort, featuring a lakeside clubhouse, coffeehouse, and park for swimming, paddling, fitness, and friendly community gatherings.

Glisten offers contemporary homes with smart design, open living spaces, lofts, modern kitchens, inviting porches, and HomeSmart technology to keep you connected.

Provides quick access to I-80, the Capital Corridor Amtrak station, BART connections, and nearby wine country, making every commute or weekend trip effortless.

One Lake blends resort-style living with everyday comfort, featuring a lakeside clubhouse, coffeehouse, and park for swimming, paddling, fitness, and friendly community gatherings.

Glisten offers contemporary homes with smart design, open living spaces, lofts, modern kitchens, inviting porches, and HomeSmart technology to keep you connected.

Provides quick access to I-80, the Capital Corridor Amtrak station, BART connections, and nearby wine country, making every commute or weekend trip effortless.
Explore the interactive map to see nearby schools, shopping, dining, and everyday services.
“From the sales person Hani to Nina who did our walkthrough they were absolutely amazing I would buy from them again and refer all family and friends!! They are the best.“
Monica Calhoun
Tri Pointe Homes Homeowner
“Outstanding service of Ray & Hani! Ben & Jeff delivered the house 3 weeks ahead of schedule, which is awesome.“
Ferdinand Bondt
Tri Pointe Homes Homeowner
“House is extremely well built, we have told many of our colleagues about the community. For first time home “builders” the experience was absolutely amazing. I’ve never seen this kind of build quality and care.“
Sara Penaloza
Tri Pointe Homes Homeowner



Smarter living begins at home. With LivingSmart® comes comfort, wellness, and sustainability through energy efficient design, water savings, smart technology and healthier materials for a home that feels good while reducing environmental impact.

Homes designed with real life in mind, whether a home office today or multigenerational living tomorrow. It’s about flexibility, comfort, and design that grows with you.

Take the first step toward your new Tri Pointe home with confidence. In just minutes, you can get pre-qualified. It’s simple, secure, and designed to help you move forward with assurance.
HOA fees at Glisten are $200 per month and HOA fees at Swirl are $217 per month. All calculations are estimates and provided for informational purposes only. Please contact our New Home Specialist to review all that is covered.
Yes, we offer financing options with Tri Pointe Connect®, our affiliated mortgage company. Your New Home Loan Consultant and New Home Advisor work together to make sure all of your questions are answered and your loan stays on track. To learn more about financing your new Tri Pointe home, visit our financing resources.
The priority group starts forming approximately 30-45 days before sales commence in the new community. An email will be sent to customers on the interest list, inviting them to join the community priority group with instructions for submitting their online pre-qualification application starting on a specific date and time.
Personalization is one of the most important steps in the homebuying process. The Design Studio is a thoughtfully curated space where you can personalize many aspects of your home. Through our Design Studio, you’ll meet with your personal Design Consultant who will guide you through the entire process, which includes selecting the right options for your home, taking into consideration your style and budget, as well as the floorplan of your new home. To learn more about personalizing your new Tri Pointe home, visit our Design Studio FAQs.
There are three simple steps to purchasing a new Tri Pointe home. 1. Explore and choose your community of interest, then schedule an in-person tour at our new home gallery or set up time to connect virtually. During the visit, your New Home Advisor will help you select a new home that fits your needs and lifestyle. 2. Financing is an important step in buying a new home and we’re with you every step of the way. Getting pre-qualified with our affiliated mortgage company, Tri Pointe Connect®, for your desired community will put you one step closer to the home of your dreams. 3. Execute your new home purchase agreement and complete your loan application. Our team will guide you through the process for final loan approval, loan funding and receiving keys to your new home. Download our Homebuying Journey guide here to dive deeper into every step of the homebuying process, from purchasing to design, to construction and move in day.
One Lake is served by the Travis Unified School District, which includes Center Elementary School, Golden West Middle School, and Vanden High School.