Move-in Ready Sep 2026

5733 Pathway Drive
Fairfield, California
$744,900
Homesite 135 • Plan 2 floorplan
In Swirl at One Lake at One Lake
4
Beds
3
Baths
2
Bay Garage
2,510
Sq. Ft.
Available Promotions (1)

3-4
Beds
2-3
Baths
2,401-2,783
Sq. Ft.
2
Bay Garage
2
Stories
Priced from the Low $700s
Price Range
Welcome to a vibrant court style neighborhood offering low maintenance yards and thoughtfully designed homes with open kitchens, lofts, and optional downstairs suites. Enjoy resort style amenities and the highly regarded Travis School District in a community built for every lifestyle.
Community Address
2441 Cinnabar Drive, Fairfield, CA 94533Daily Hours

Plan 1
Fairfield, California
from $744,170
Tours Available
3-4
Beds
3-4
Baths
2
Bay Garage
2,401
Sq. Ft.

Plan 2
Fairfield, California
from $744,900
Tours Available
4
Beds
3
Baths
2
Bay Garage
2,510
Sq. Ft.

Plan 3
Fairfield, California
from $792,900
Tours Available
4
Beds
4
Baths
2
Bay Garage
2,668
Sq. Ft.
See how your future home fits into the bigger picture. Use our interactive map to explore how each homesite connects to surrounding spaces and community features.

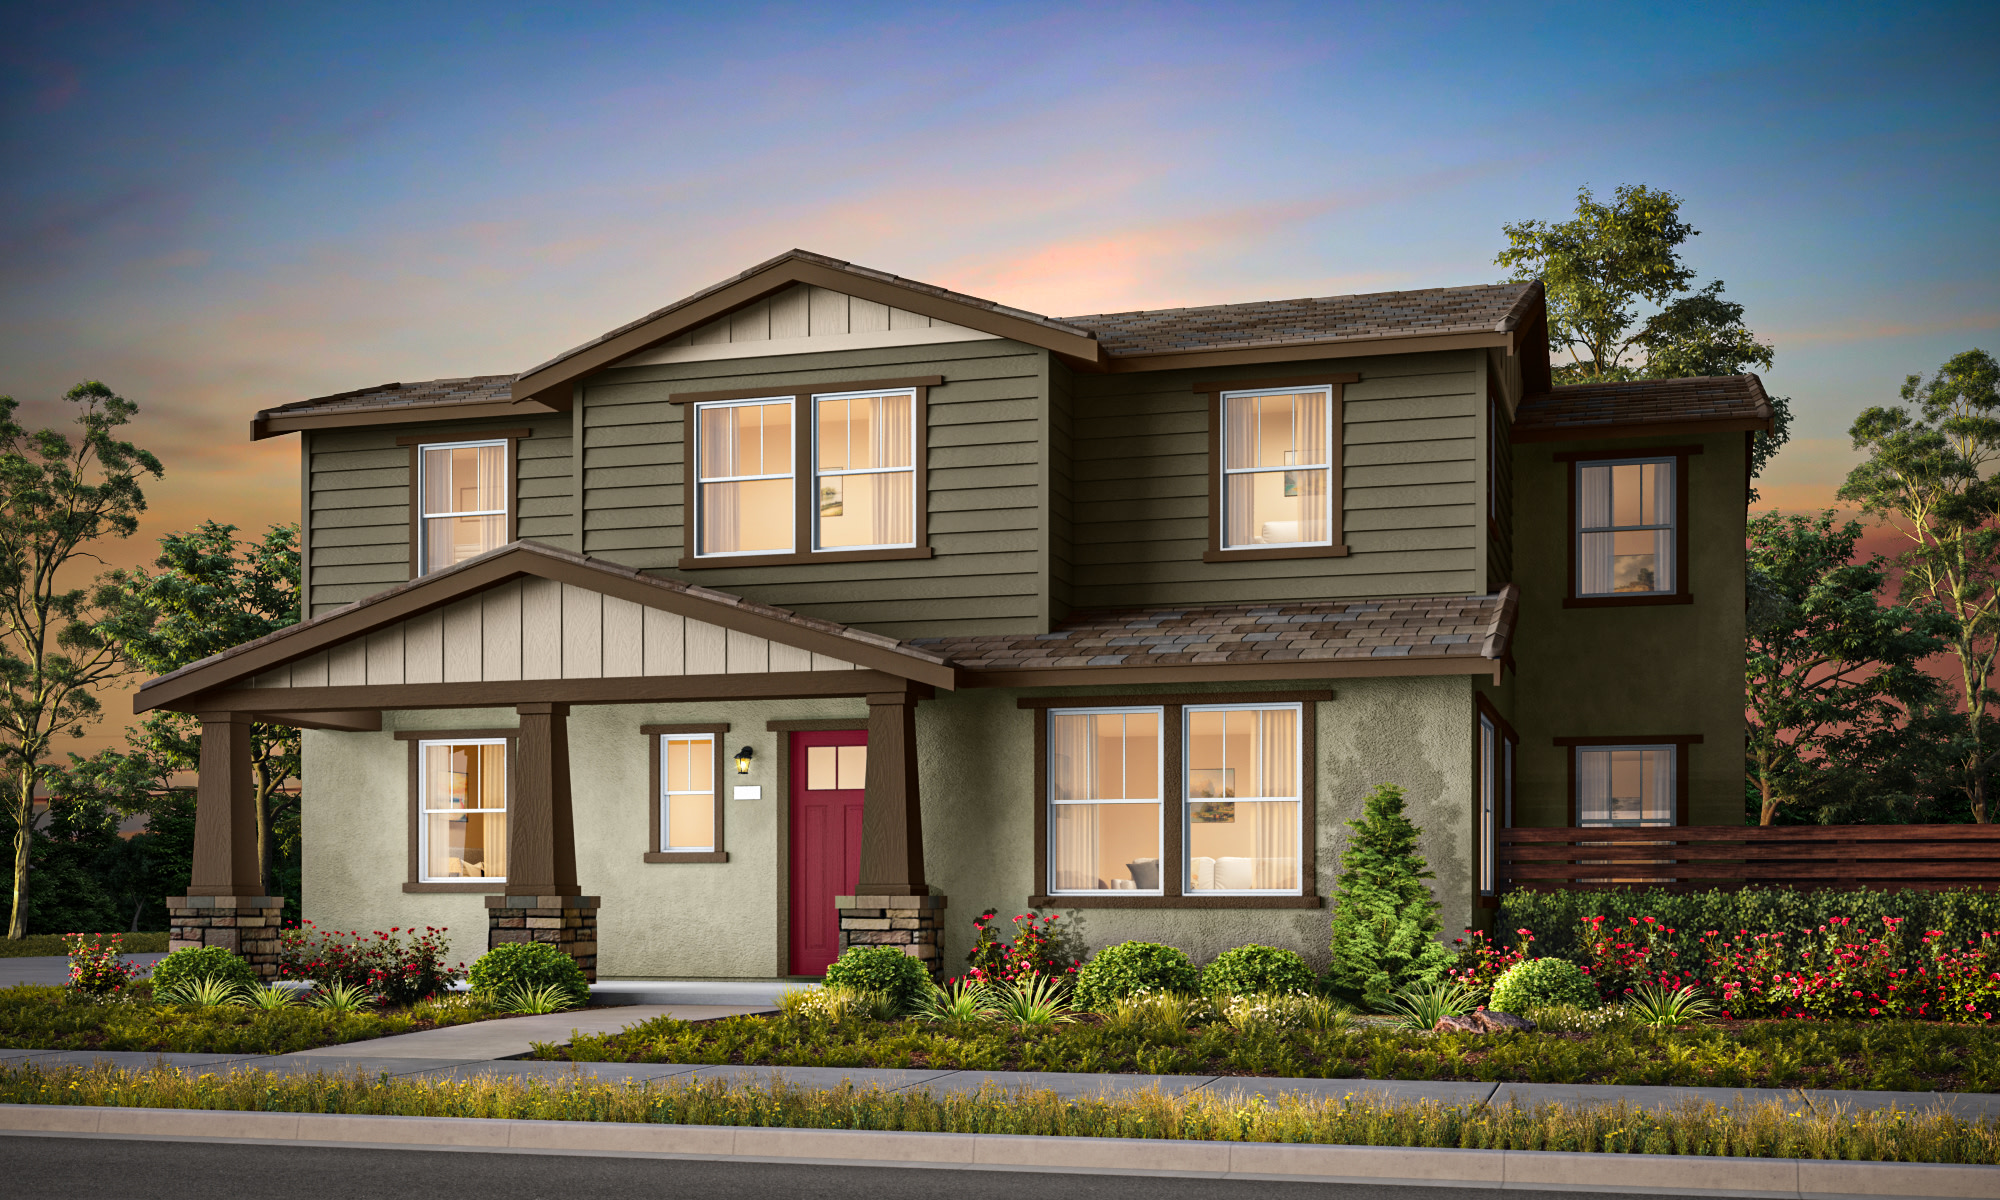
Welcoming stone wrapped, taper columns with warm wood accents, horizontal siding and stucco finish that create an inviting home

Modern Prairie aesthetic design with concrete tile hip roofs and a balanced blend of stucco, siding with stone accents
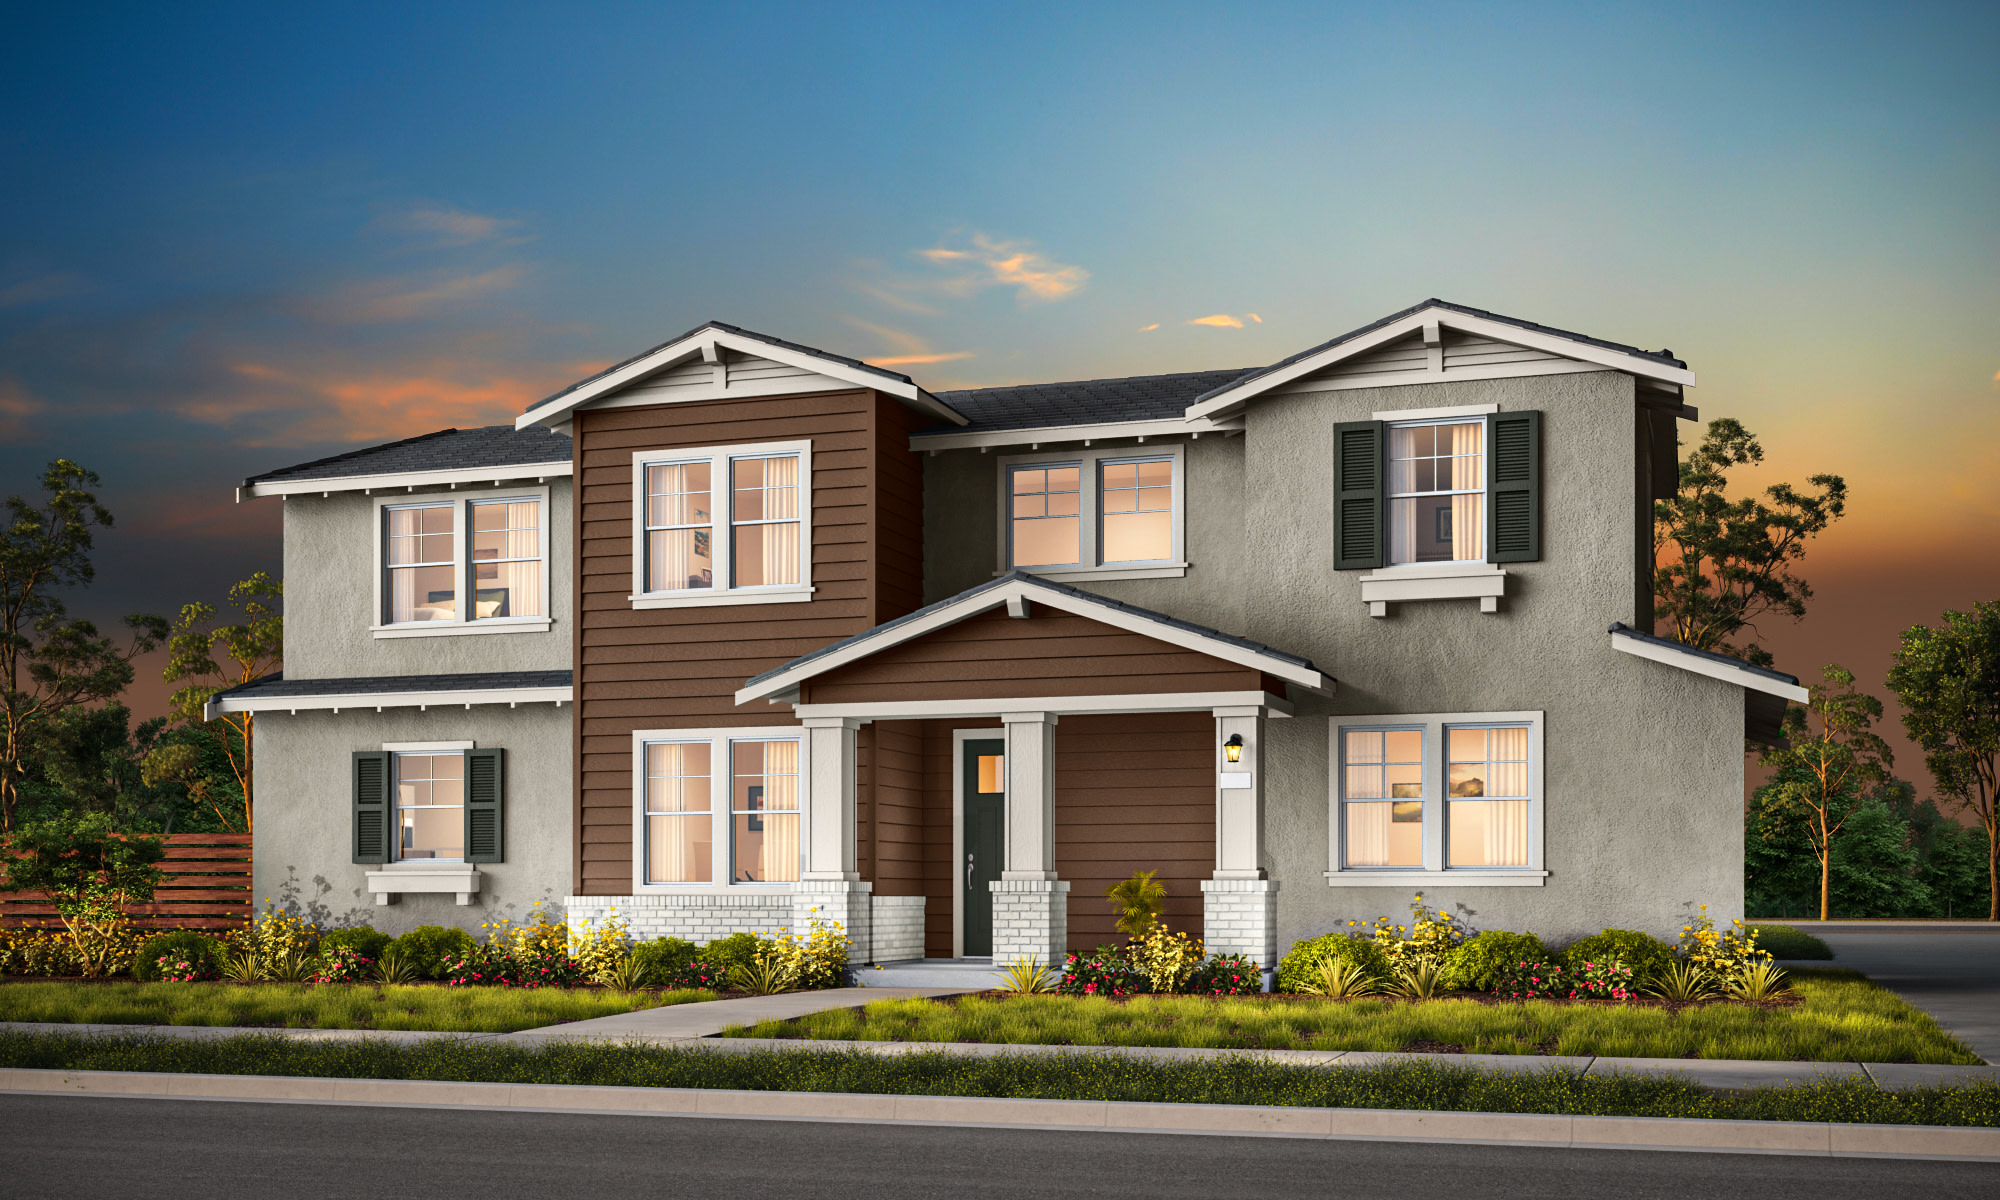
Timeless aesthetic featuring symmetrical design and a harmonious blend of stucco, siding and classic shutters
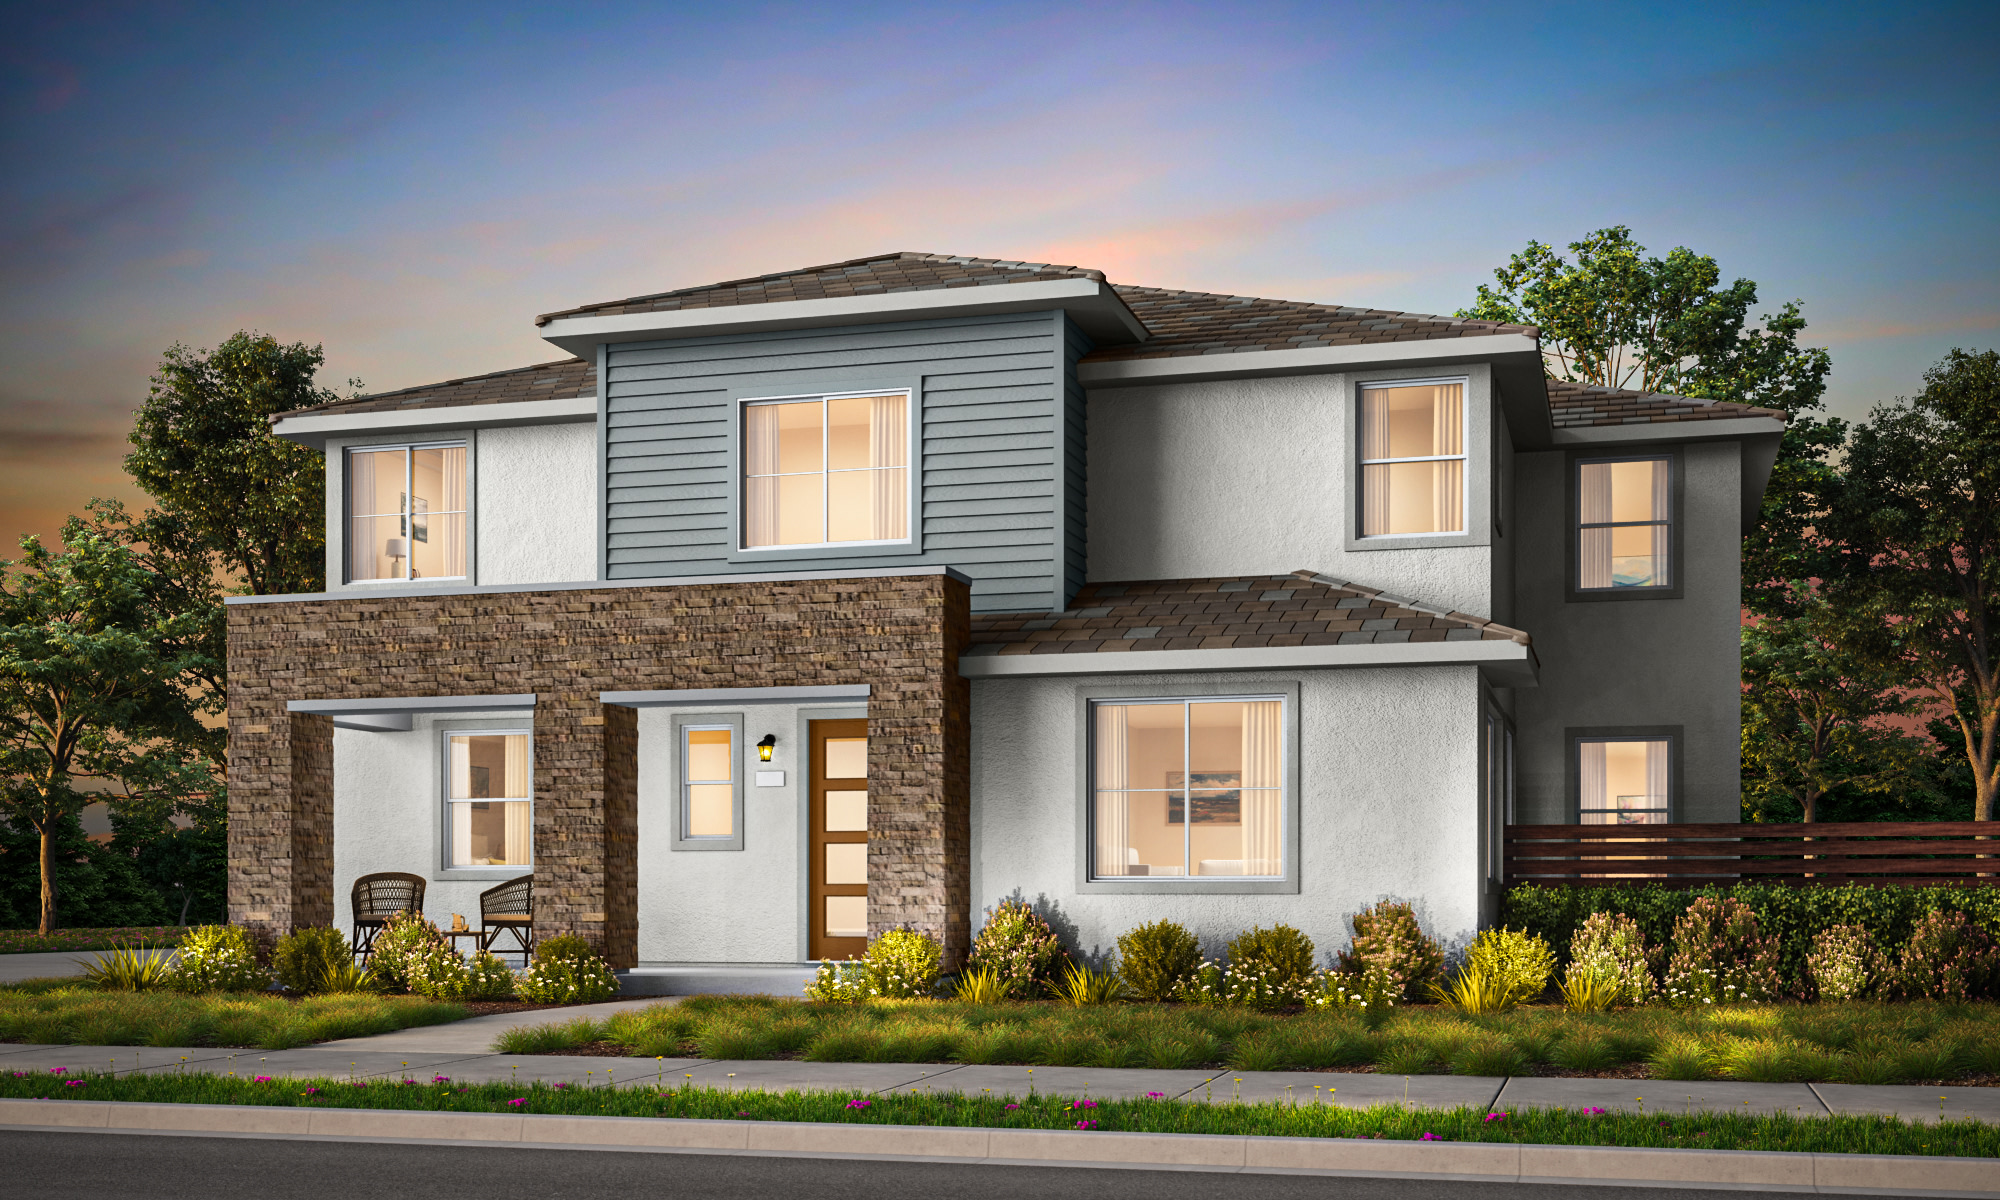
Modern contemporary design with flatter hip roofs, modern stone and stucco finish with linear lines for striking curb appeal

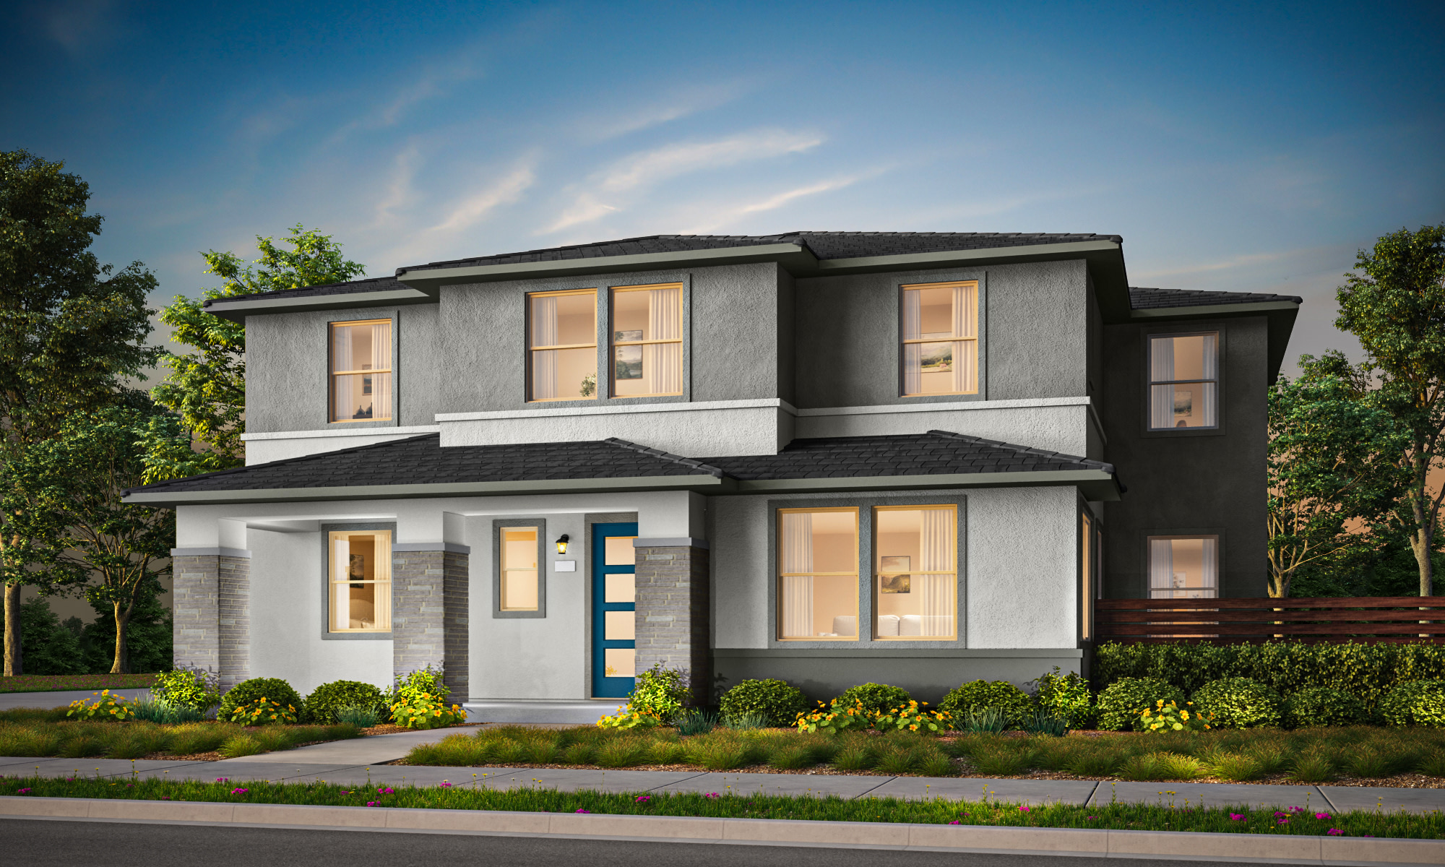
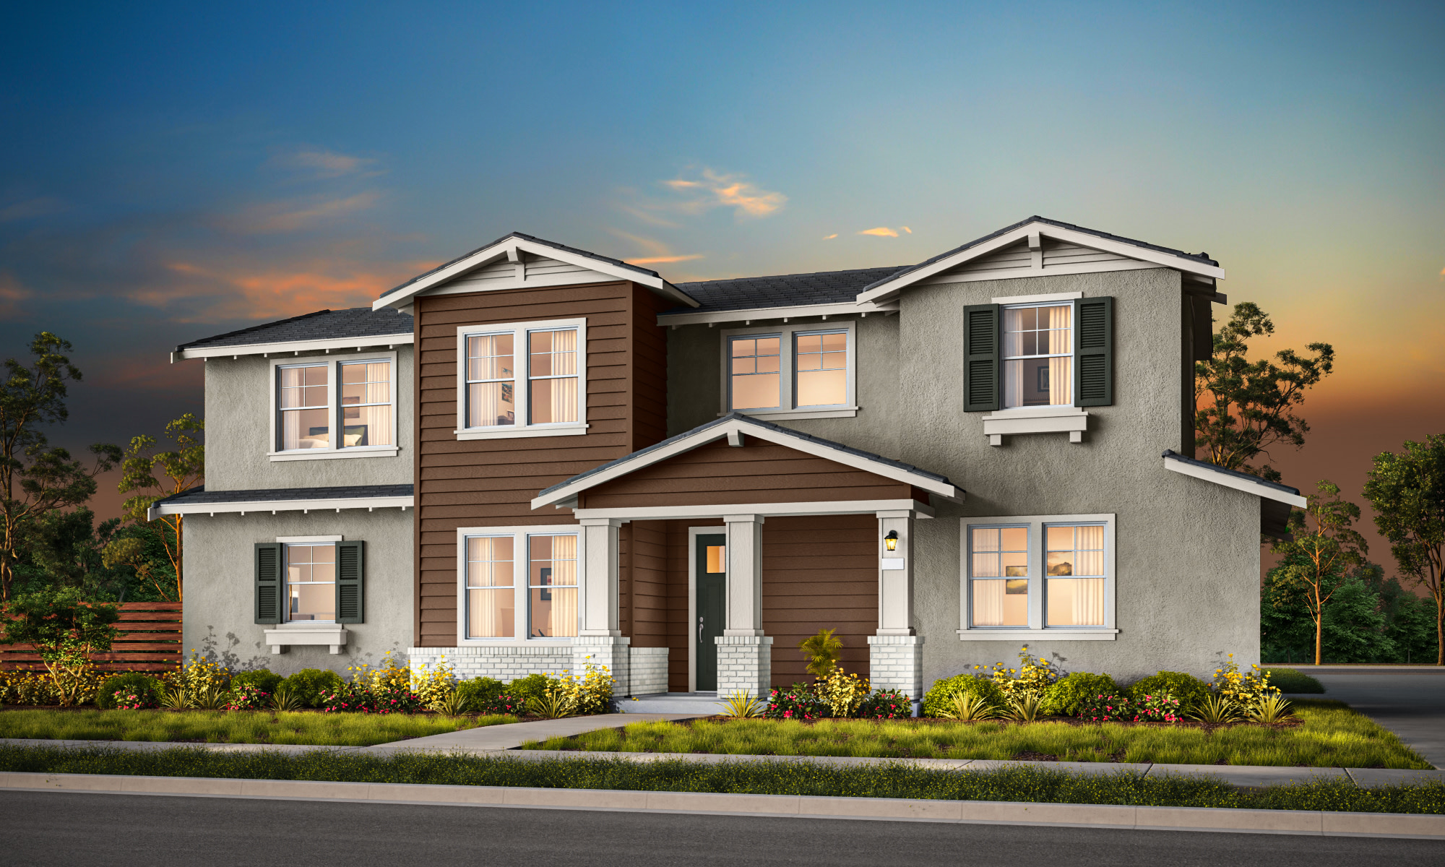
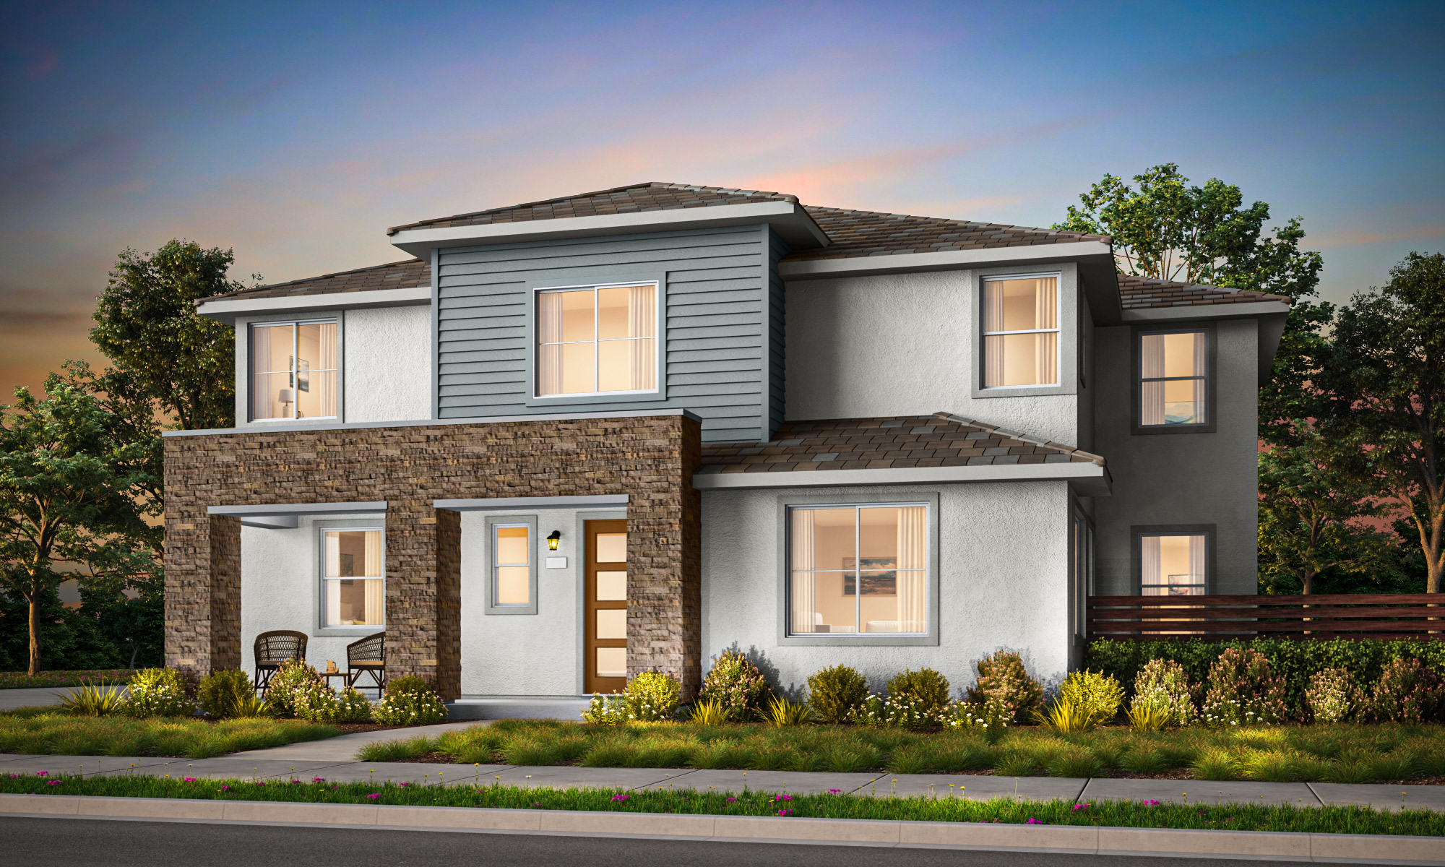
Welcoming stone wrapped, taper columns with warm wood accents, horizontal siding and stucco finish that create an inviting home

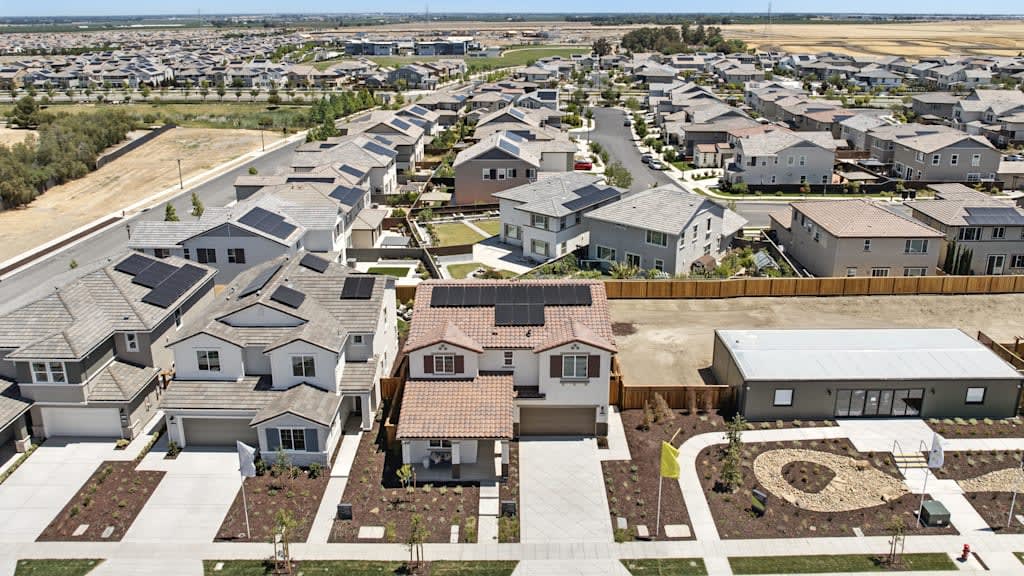
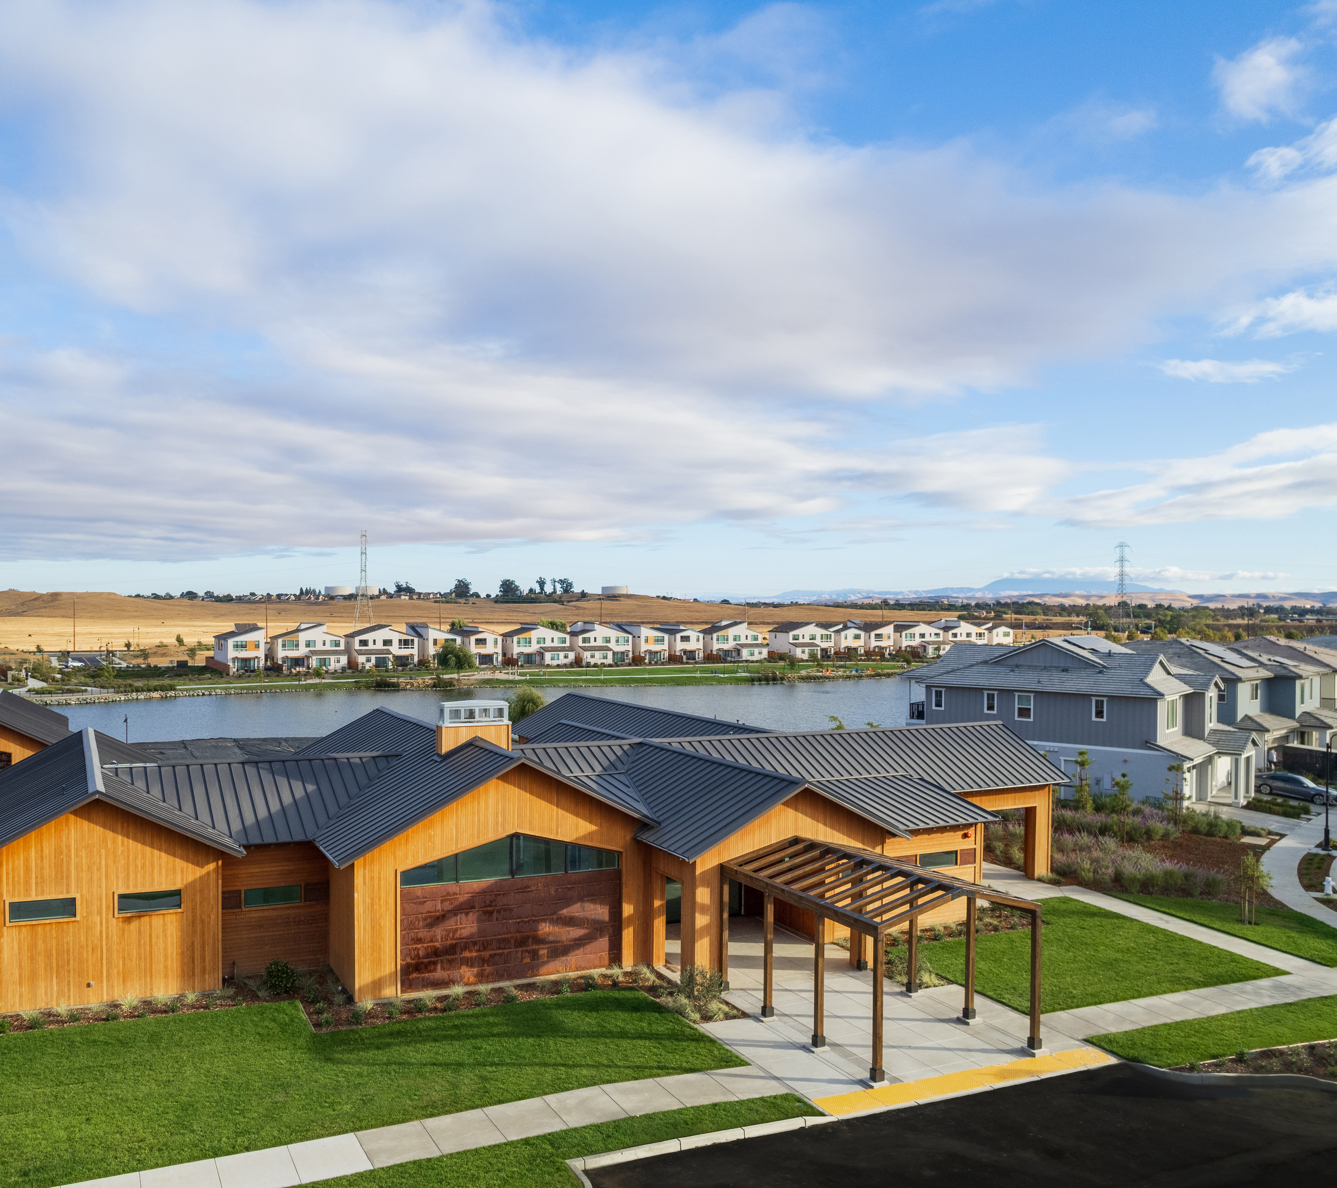
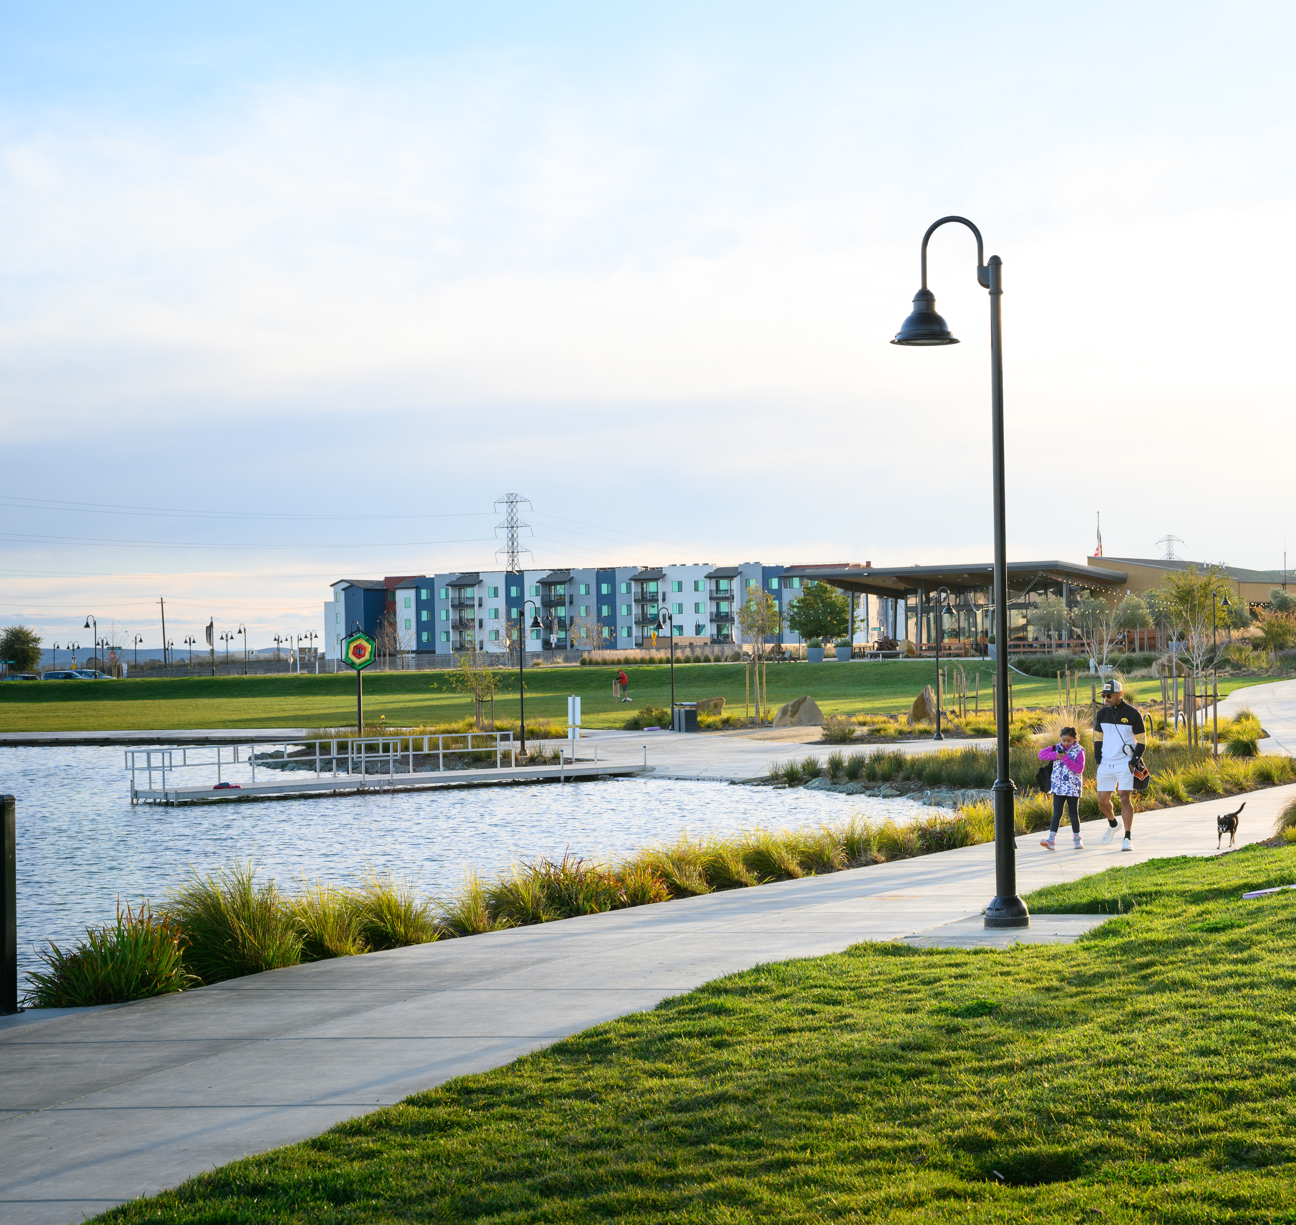
Lakefront living with a Lake Club, trails, water activities, family-friendly play spaces, picnic areas, community garden, and an upcoming dog park.

Fairfield offers outdoor adventure, family attractions, wineries, breweries, dining, shopping, and entertainment—including the Jelly Belly Museum and historic experiences.

Quick BART access, easy Capital Corridor commuting, and close proximity to I-80, wine country, and major Bay Area destinations.

Lakefront living with a Lake Club, trails, water activities, family-friendly play spaces, picnic areas, community garden, and an upcoming dog park.

Fairfield offers outdoor adventure, family attractions, wineries, breweries, dining, shopping, and entertainment—including the Jelly Belly Museum and historic experiences.

Quick BART access, easy Capital Corridor commuting, and close proximity to I-80, wine country, and major Bay Area destinations.
“Everything exceeded my expectations.“
Danielle Chintersingh
Tri Pointe Homes Homeowner
“What I liked the most was the hospitality of all the people at Tri Pointe. Any questions or concerns I had they would answer as soon as they could no matter the day or time! They truly care for their home buyers. They aren’t like any other!“
Tanphi Vo
Tri Pointe Homes Homeowner
“My family and I had an exceptional experience with Hany, Ray, and the entire One Lake team. They helped us secure our dream home on a fantastic lot, and we are especially grateful to Hany for his dedication and support. Thank you sincerely for providing outstanding and committed service throughout the entire process.“
Fatiha Lounes
Tri Pointe Homes Homeowner


Smarter living begins at home. With LivingSmart® comes comfort, wellness, and sustainability through energy efficient design, water savings, smart technology and healthier materials for a home that feels good while reducing environmental impact.

Homes designed with real life in mind, whether a home office today or multigenerational living tomorrow. It’s about flexibility, comfort, and design that grows with you.

Take the first step toward your new Tri Pointe home with confidence. In just minutes, you can get pre-qualified. It’s simple, secure, and designed to help you move forward with assurance.