Move-in Ready Nov 2026
5684 Wildrye Lane
Antioch, California
$971,900
Homesite 159 • Plan 1 floorplan
In Trails at Creekside at Creekside
4
Beds
3.5
Baths
2
Bay Garage
3,237
Sq. Ft.
Available Promotions (1)

4-5
Beds
3-4
Baths
3,237-3,684
Sq. Ft.
2
Bay Garage
2
Stories
Priced from the Mid $900s
Price Range
Experience gated living with scenic green spaces, tree-lined walking paths, and spacious homes designed for everyday comfort. With acclaimed Brentwood Union Unified schools, and easy access to big-city perks for a lifestyle that feels both peaceful and connected.
Community Address
5612 Saltgrass Lane Antioch, CA 94531Daily Hours
5684 Wildrye Lane
Antioch, California
$971,900
Homesite 159 • Plan 1 floorplan
4
Beds
3.5
Baths
2
Bay Garage
3,237
Sq. Ft.
Available Promotions (1)

5680 Wildrye Lane
Antioch, California
$1,021,900
Homesite 160 • Plan 2 floorplan
5
Beds
3.5
Baths
2
Bay Garage
3,476
Sq. Ft.
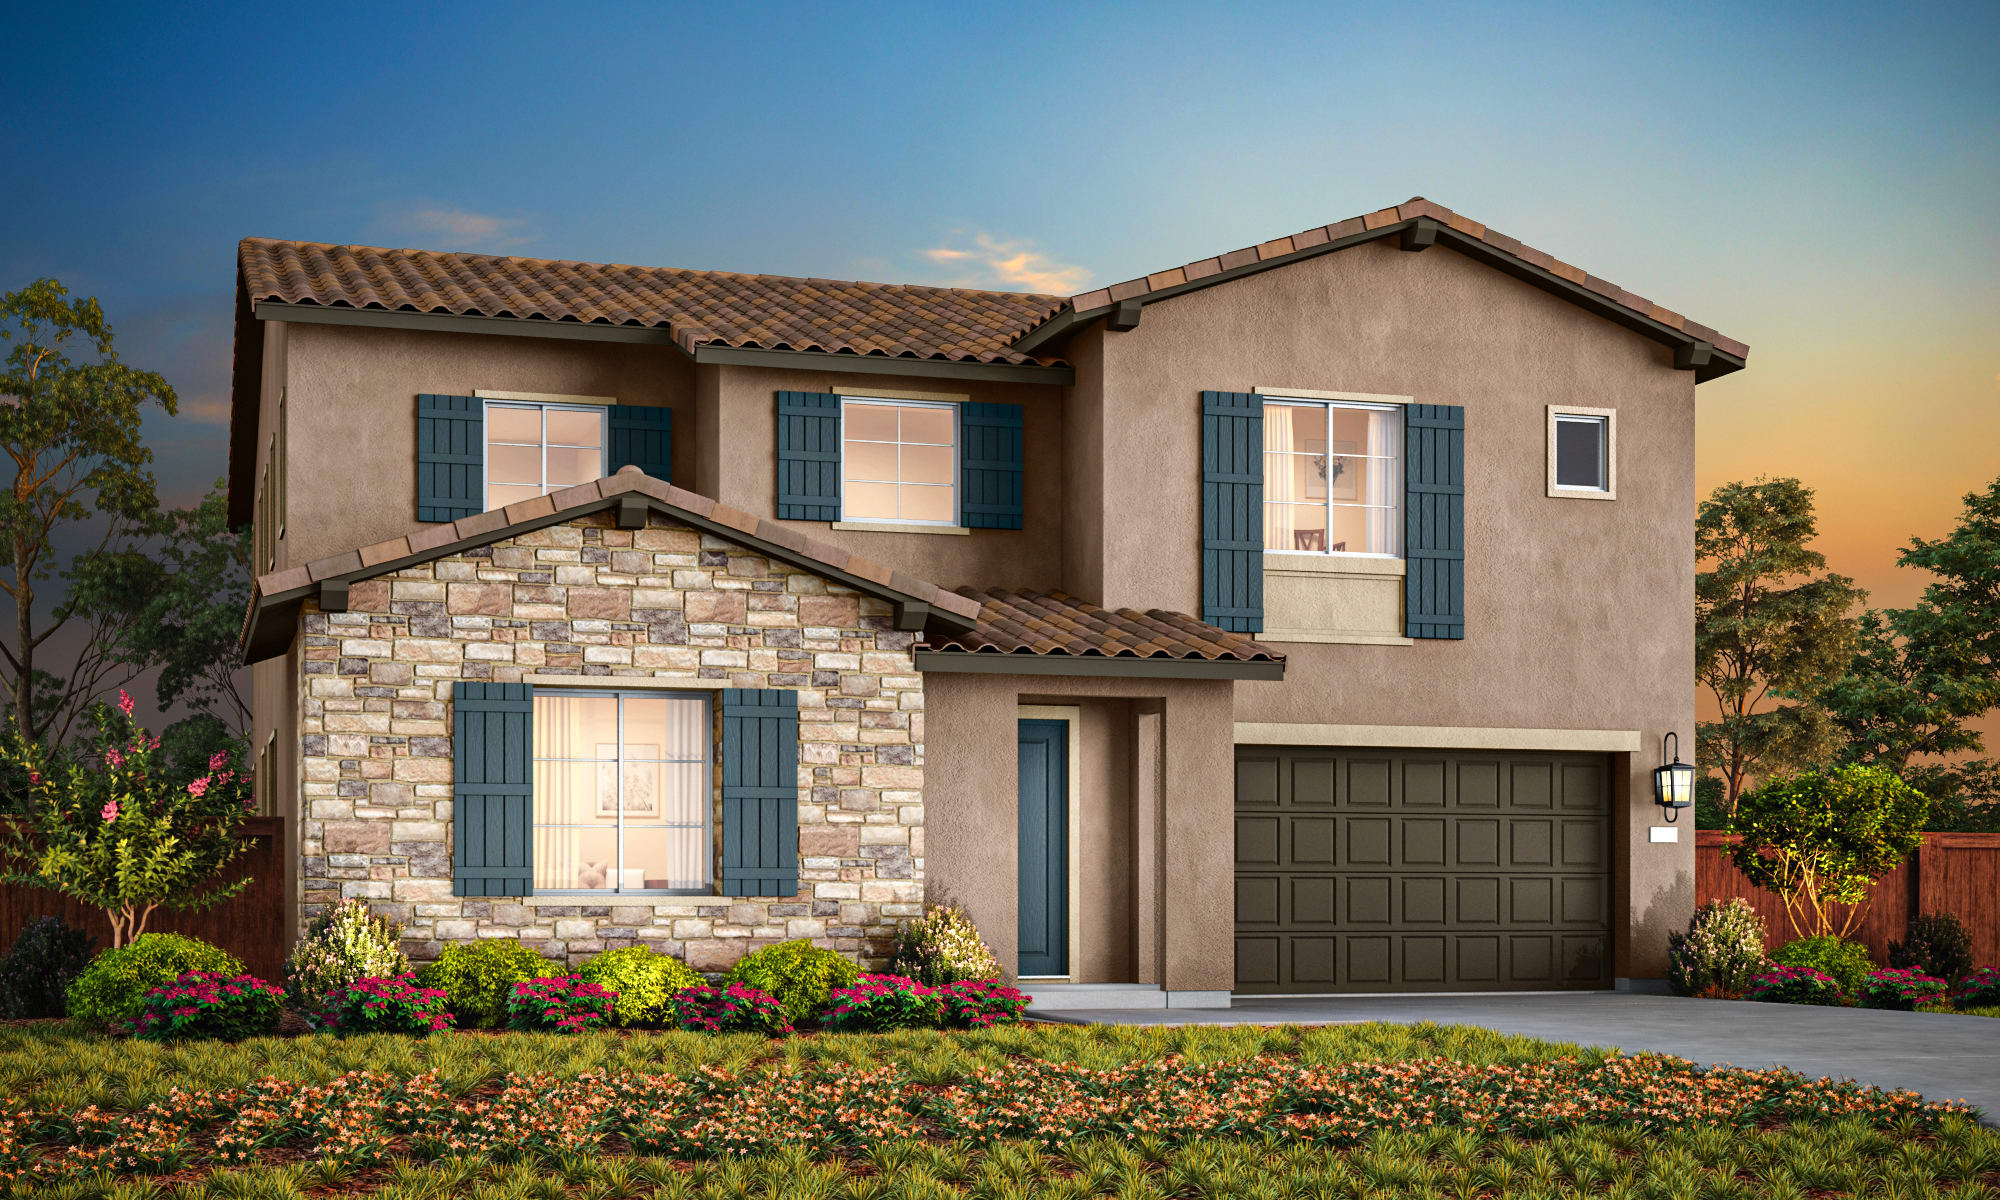
5676 Wildrye Lane
Antioch, California
$1,076,900
Homesite 161 • Plan 3 floorplan
5
Beds
4.5
Baths
2
Bay Garage
3,684
Sq. Ft.
Available Promotions (1)

Plan 1
Antioch, California
from $960,900
Tours Available
4
Beds
3.5
Baths
2
Bay Garage
3,237
Sq. Ft.

Plan 2
Antioch, California
from $1,025,900
Tours Available
5
Beds
3.5
Baths
2
Bay Garage
3,476
Sq. Ft.
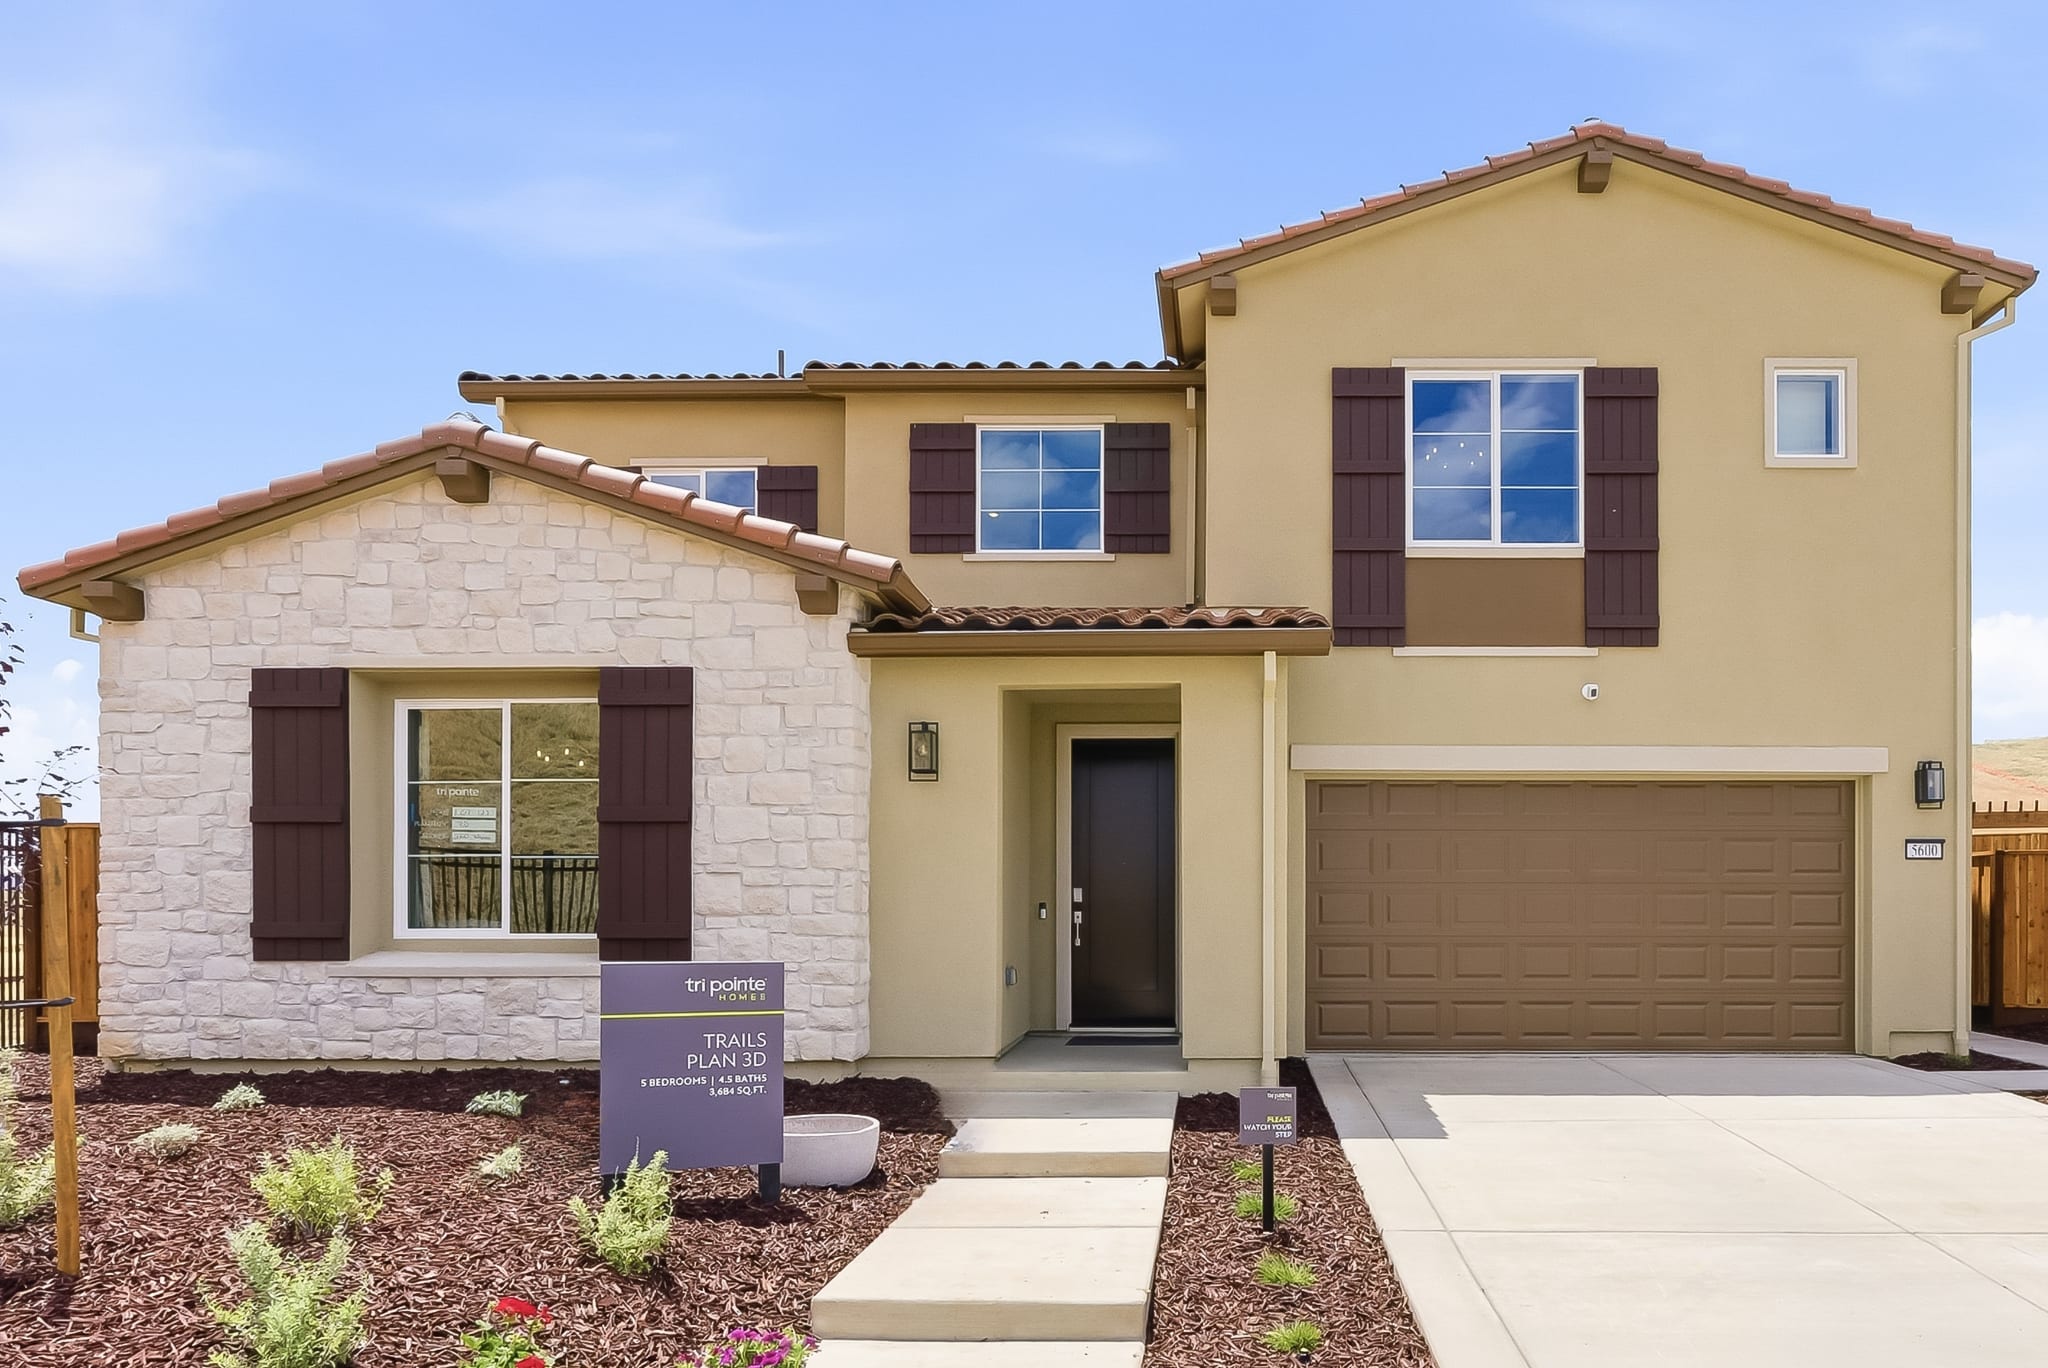
Plan 3
Antioch, California
from $1,085,900
Tours Available
5
Beds
4.5
Baths
2
Bay Garage
3,684
Sq. Ft.
See how your future home fits into the bigger picture. Use our interactive map to explore how each homesite connects to surrounding spaces and community features.


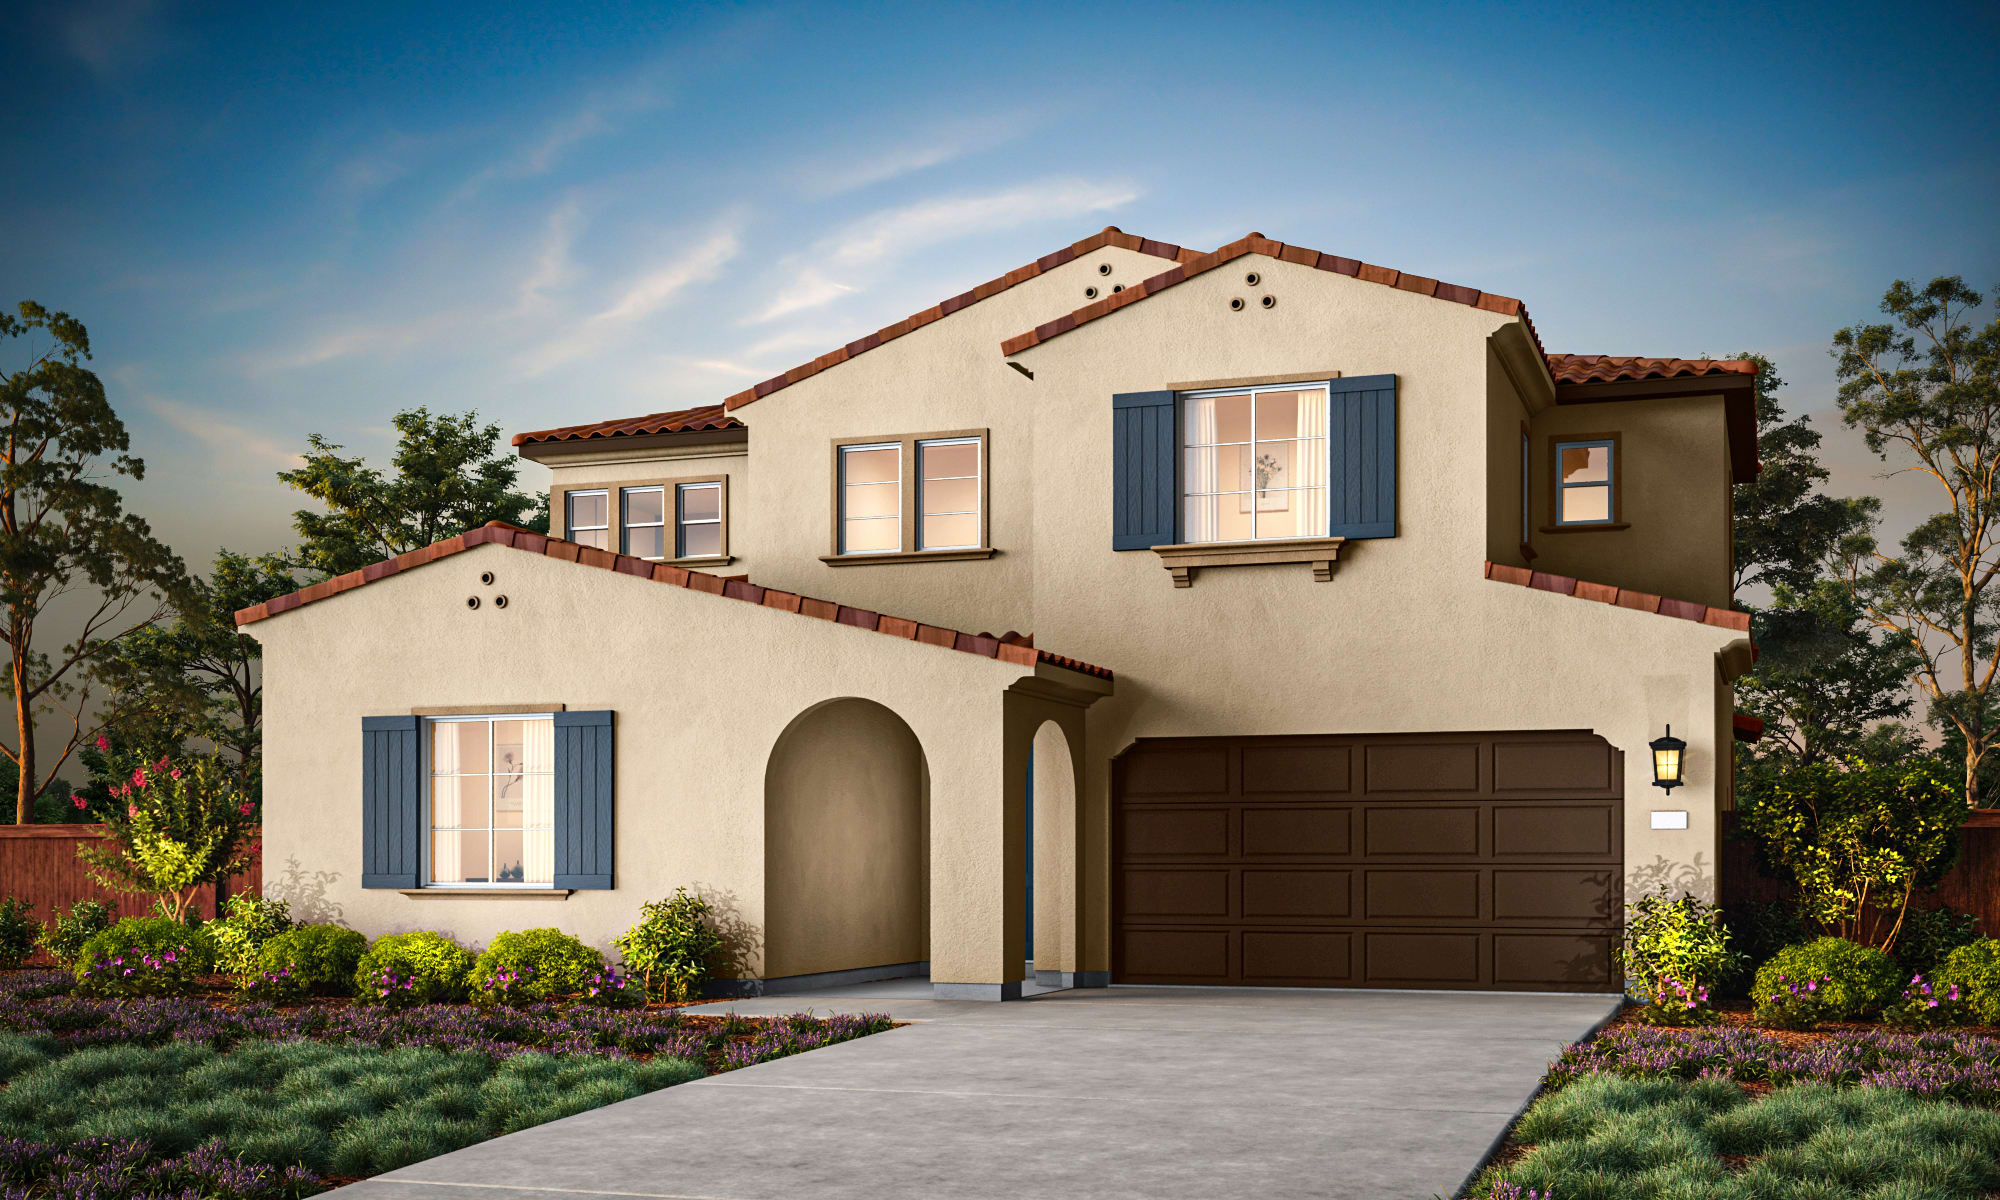
Distinctive Spanish style warm and inviting design with stucco finishes and classic S-tile roof

Charming design with high-pitched rooflines, large sunlit windows and a warm blend of board and batten accents and stucco finishes

Warm simplicity style with low-pitched flat concrete tile roofs, large sunlit windows, stucco finish, with brick and shutter accents

Mediterranean inspired - featuring s-tile roofing, stucco finish, with stone and shutter accents creating an elegant character


Distinctive Spanish style warm and inviting design with stucco finishes and classic S-tile roof

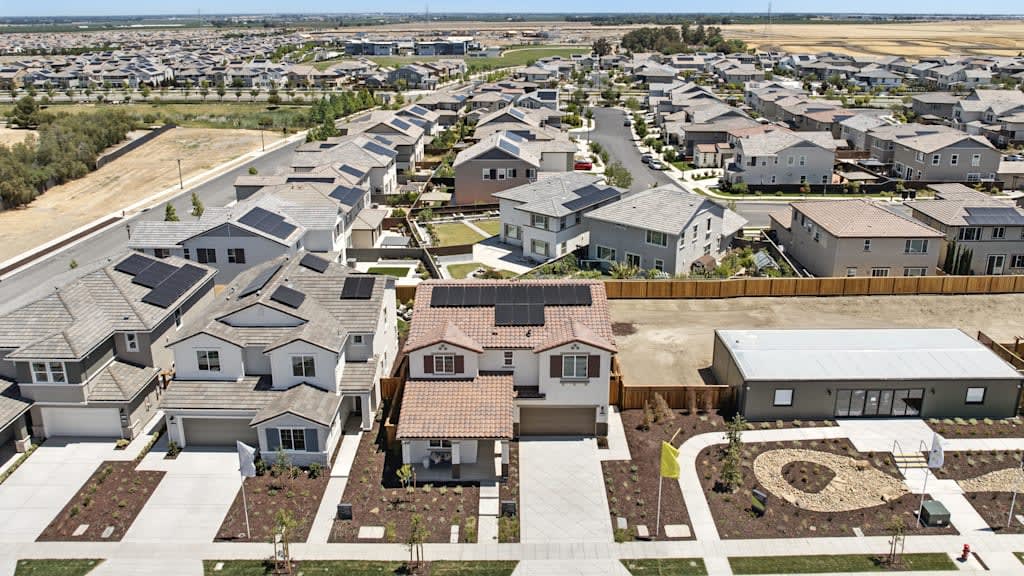
Pools, parks, trails, play areas, and hammock hideaways create a welcoming community where neighbors connect and nature is always close.

Outdoor adventures, local eats, boutique shopping, wineries, and golf all come together in Antioch and Brentwood for easy weekend fun.

Easy commutes, nature trails, cultural landmarks, farmers markets, and Mount Diablo create a connected, sustainable community with convenience, beauty, and everyday livability.

Pools, parks, trails, play areas, and hammock hideaways create a welcoming community where neighbors connect and nature is always close.

Outdoor adventures, local eats, boutique shopping, wineries, and golf all come together in Antioch and Brentwood for easy weekend fun.

Easy commutes, nature trails, cultural landmarks, farmers markets, and Mount Diablo create a connected, sustainable community with convenience, beauty, and everyday livability.
Explore the interactive map to see nearby schools, shopping, dining, and everyday services.
“I liked how there was an app to help smoothly guide our process from start to finish. It was always exciting to see the milestone updates and photos of the building progress.“
Fiona-May Carungay
Tri Pointe Homes Homeowner
“It is been a fantastic journey for us. Everyone has been really helpful. Thanks so much!“
Navin Kumar
Tri Pointe Homes Homeowner
“I am completely satisfied with my experience with Tri Pointe Homes.“
Rajagopal Ramakrishnan
Tri Pointe Homes Homeowner






Smarter living begins at home. With LivingSmart® comes comfort, wellness, and sustainability through energy efficient design, water savings, smart technology

Homes designed with real life in mind, whether a home office today or multigenerational living tomorrow. It’s about flexibility, comfort, and design that grows with you.

Take the first step toward your new Tri Pointe home with confidence. In just minutes, you can get pre-qualified. It’s simple, secure, and designed to help you move forward with assurance.
HOA fees at Creekside are $358 per month at build out. All calculations are estimates and provided for informational purposes only. Please contact our New Home Specialist to review all that is covered.
Creekside is served by the Liberty Union School District, which includes Loma Vista Elementary School, Adams Middle School, and Heritage High School.
There are three simple steps to purchasing a new Tri Pointe home. 1. Explore and choose your community of interest, then schedule an in-person tour at our new home gallery or set up time to connect virtually. During the visit, your New Home Advisor will help you select a new home that fits your needs and lifestyle. 2. Financing is an important step in buying a new home and we’re with you every step of the way. Getting pre-qualified with our affiliated mortgage company, Tri Pointe Connect®, for your desired community will put you one step closer to the home of your dreams. 3. Execute your new home purchase agreement and complete your loan application. Our team will guide you through the process for final loan approval, loan funding and receiving keys to your new home. Download our Homebuying Journey guide here to dive deeper into every step of the homebuying process, from purchasing to design, to construction and move in day.
Personalization is one of the most important steps in the homebuying process. The Design Studio is a thoughtfully curated space where you can personalize many aspects of your home. Through our Design Studio, you’ll meet with your personal Design Consultant who will guide you through the entire process, which includes selecting the right options for your home, taking into consideration your style and budget, as well as the floorplan of your new home. To learn more about personalizing your new Tri Pointe home, visit our Design Studio FAQs.
Yes, we offer financing options with Tri Pointe Connect®, our affiliated mortgage company. Your New Home Loan Consultant and New Home Advisor work together to make sure all of your questions are answered and your loan stays on track. To learn more about financing your new Tri Pointe home, visit our financing resources.
The priority group starts forming approximately 30-45 days before sales commence in the new community. An email will be sent to customers on the interest list, inviting them to join the community priority group with instructions for submitting their online pre-qualification application starting on a specific date and time.