Now Selling

Plan 2
Hollister, California
from $699,900
Tours Available
In Willow Landing
3
Beds
2.5
Baths
2
Bay Garage
1,871
Sq. Ft.

3-4
Beds
2-3
Baths
1,684-2,494
Sq. Ft.
2
Bay Garage
1-2
Stories
Priced from the High $600s
Price Range
Discover thoughtfully designed single-family detached and partial duet homes with parks and trails right outside your door. Enjoy perfectly sized spaces that grow with you, offering exceptional value in a peaceful setting with convenient access to nearby amenities.
Community Address
350 Dogwood Court Hollister, CA 95023Daily Hours
Plan 2
Hollister, California
from $699,900
Tours Available
3
Beds
2.5
Baths
2
Bay Garage
1,871
Sq. Ft.

Plan 1
Hollister, California
from $699,900
Tours Available
3
Beds
2.5
Baths
2
Bay Garage
1,684
Sq. Ft.

Plan 4
Hollister, California
from $765,497
Tours Available
3-4
Beds
2.5-3.5
Baths
2
Bay Garage
1,949
Sq. Ft.
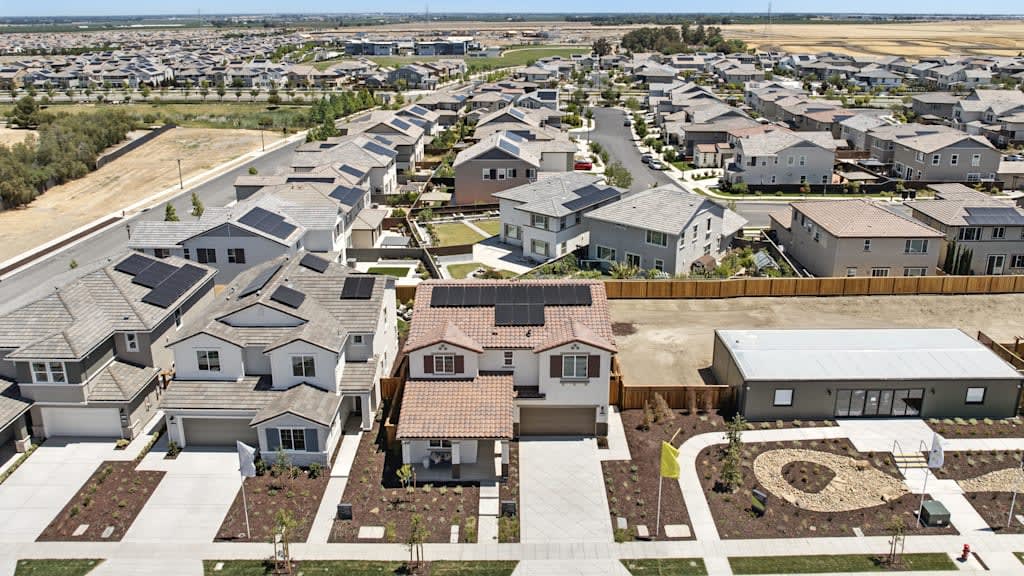
Use our interactive map to explore how each homesite connects to surrounding spaces and community features.


Distinctive Spanish style warm and inviting design with stucco finishes, classic S-tile roof and tile accents

Modern Prairie aesthetic design with concrete tile hip roofs and a balanced blend of stucco with wood accents
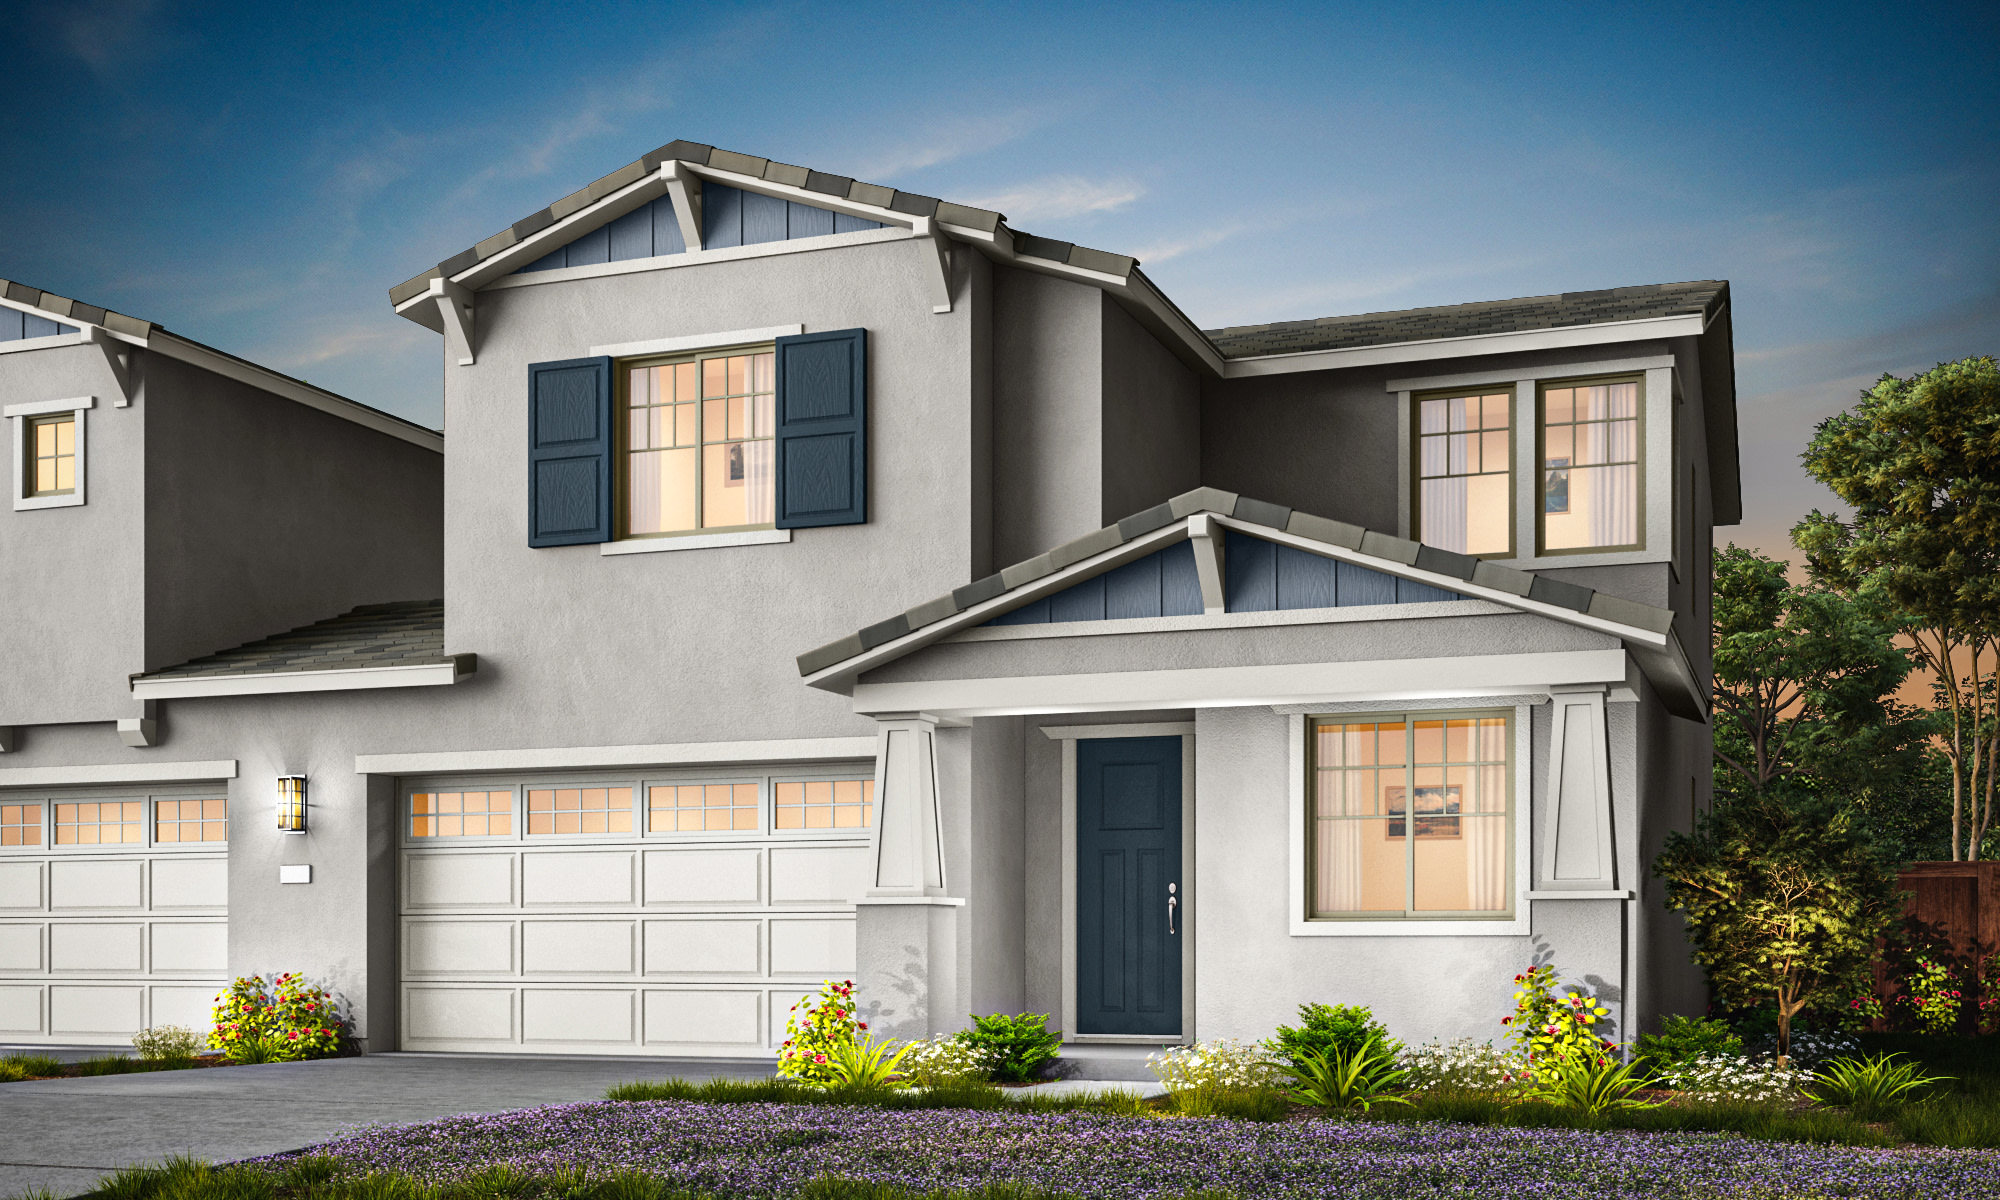
Welcoming porch with tapered columns, warm wood accents, and stucco finish that create an inviting home

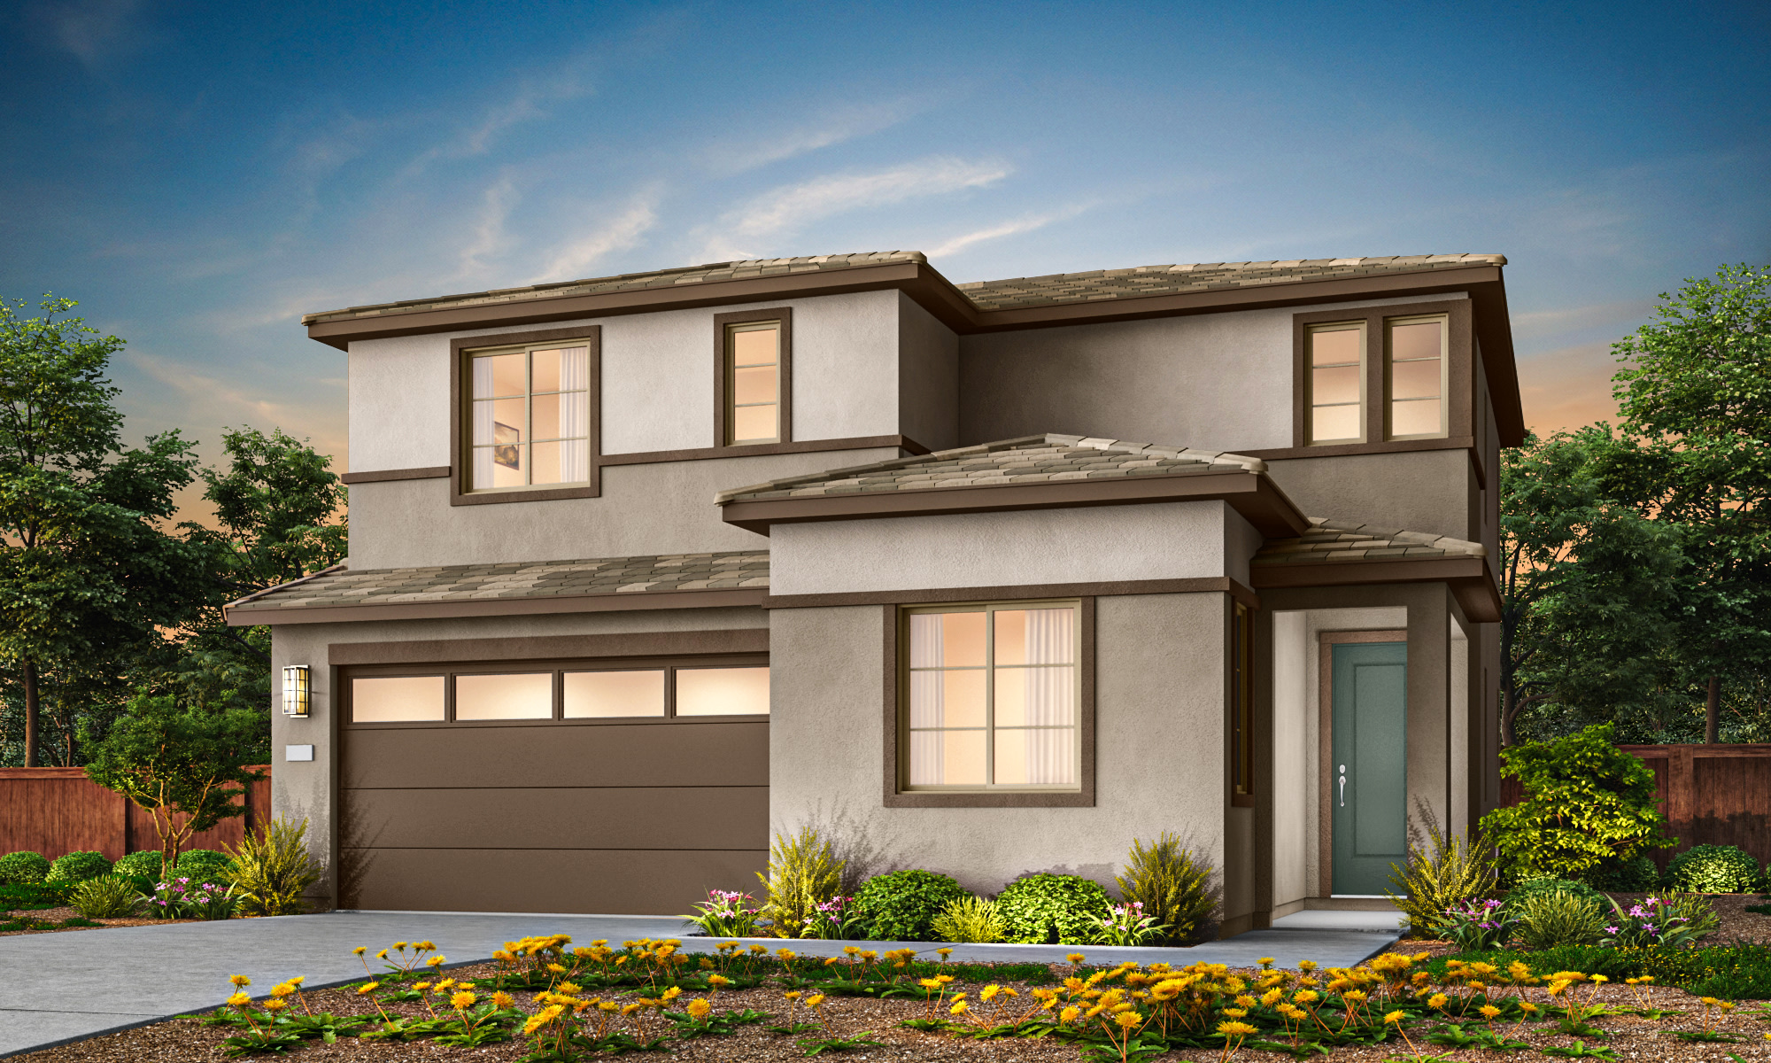
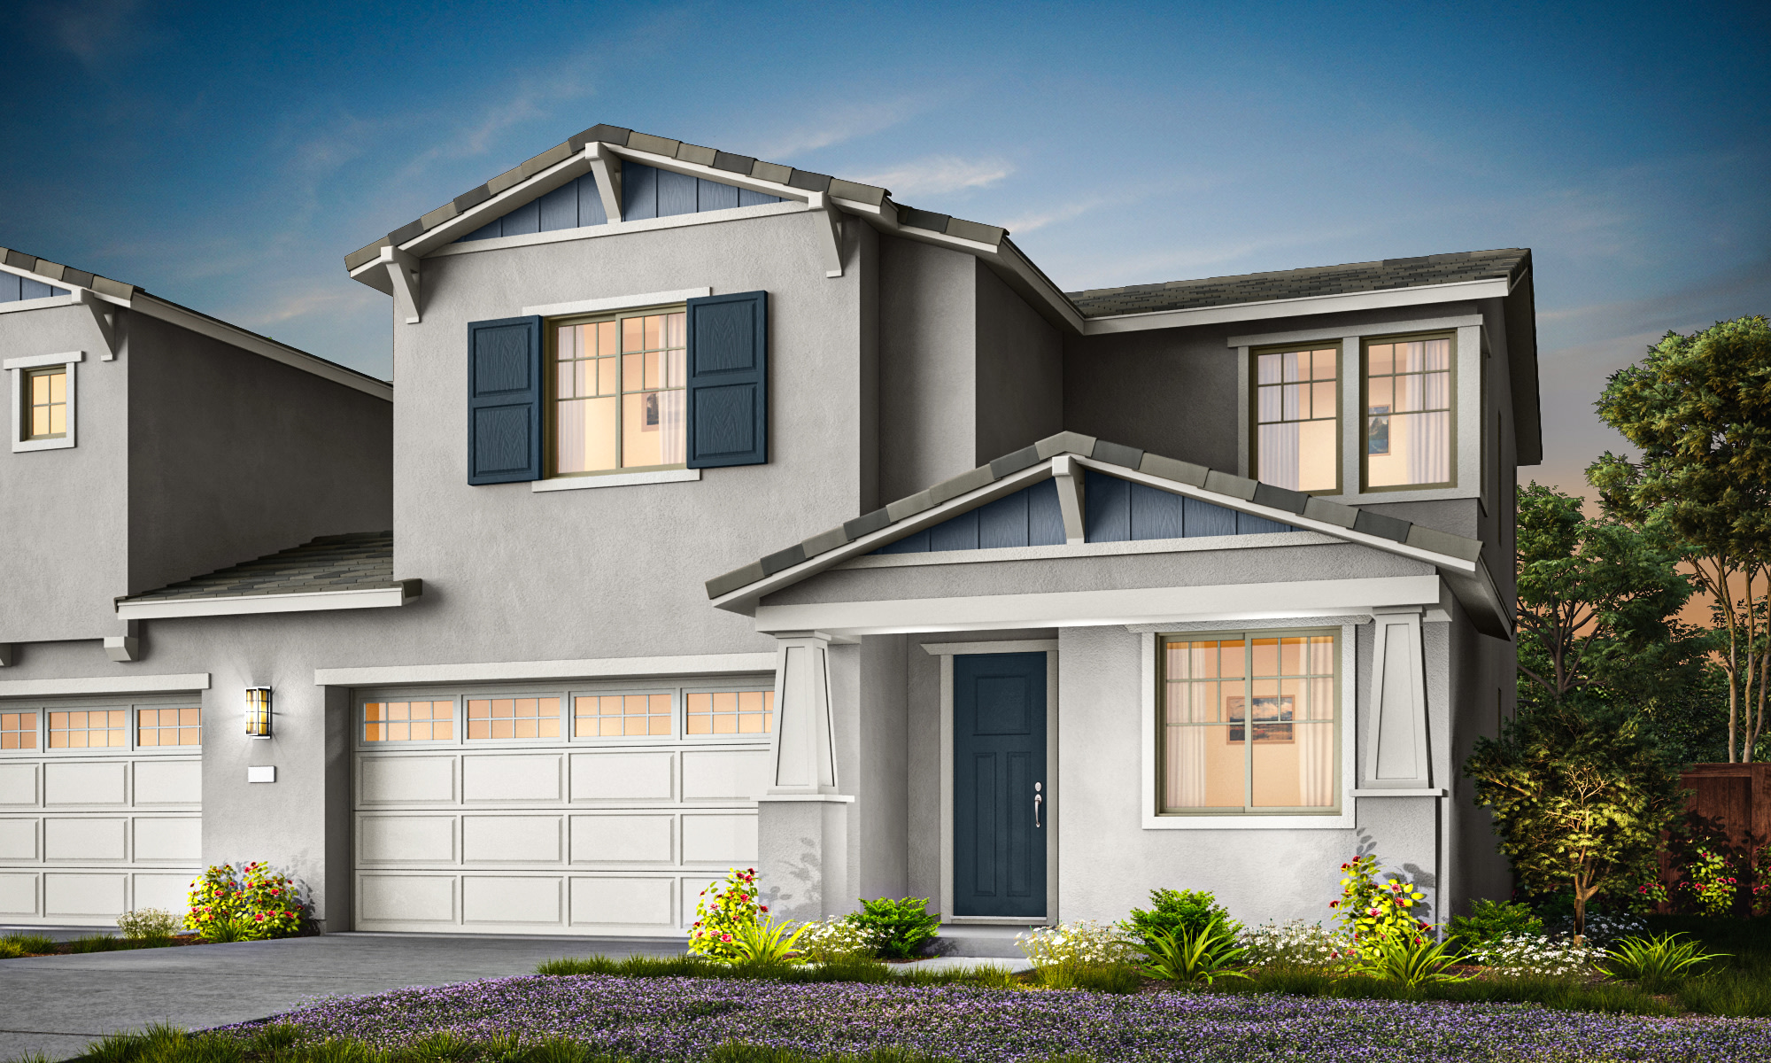
Distinctive Spanish style warm and inviting design with stucco finishes, classic S-tile roof and tile accents

Enjoy downtown dining, local vineyards, Pinnacles National Park trails, scenic cycling routes, and parks perfect for families, pets and outdoor adventure.

Stroll a colorful art tour, relax in luxury cinema seats, and taste farm-fresh favorites at the downtown farmers market.

Live close to nature, yet minutes from major highways, Caltrain access, and an easy commute to Silicon Valley.

Enjoy downtown dining, local vineyards, Pinnacles National Park trails, scenic cycling routes, and parks perfect for families, pets and outdoor adventure.

Stroll a colorful art tour, relax in luxury cinema seats, and taste farm-fresh favorites at the downtown farmers market.

Live close to nature, yet minutes from major highways, Caltrain access, and an easy commute to Silicon Valley.
Explore the interactive map to see nearby schools, shopping, dining, and everyday services.
“The entire team guided us through the process and made us feel valued and comfortable every step of the way.“
Fritz Leon Medina
Tri Pointe Homes Homeowner
“It was a great experience!!!! They made it so easy for me! Everyone was so thorough and helpful! I am very happyyyyyy with my home!!!“
Sandra Zepeda
Tri Pointe Homes Homeowner
“We love that every person involved in our purchase experience was very easy to deal with, very professional and went above and beyond to ensure that we have the best, seamless experience.“
Karen Larioza
Tri Pointe Homes Homeowner


Smarter living begins at home. With LivingSmart® comes comfort, wellness, and sustainability through energy efficient design, water savings, smart technology and healthier materials for a home that feels good while reducing environmental impact.

Homes designed with real life in mind, whether a home office today or multigenerational living tomorrow. It’s about flexibility, comfort, and design that grows with you.

Take the first step toward your new Tri Pointe home with confidence. In just minutes, you can get pre-qualified. It’s simple, secure, and designed to help you move forward with assurance.
HOA fees at Willow Landing are $40 per month. All calculations are estimates and provided for informational purposes only. Please contact our New Home Specialist to review all that is covered.
Willow Landing is served by the Hollister Elementary School District which includes Rancho Santana Elementary School and Marguerite Maze Middle School, and San Benito High School District which includes Hollister High School.
Yes, we offer financing options with Tri Pointe Connect®, our affiliated mortgage company. Your New Home Loan Consultant and New Home Advisor work together to make sure all of your questions are answered and your loan stays on track. To learn more about financing your new Tri Pointe home, visit our financing resources.
Personalization is one of the most important steps in the homebuying process. The Design Studio is a thoughtfully curated space where you can personalize many aspects of your home. Through our Design Studio, you’ll meet with your personal Design Consultant who will guide you through the entire process, which includes selecting the right options for your home, taking into consideration your style and budget, as well as the floorplan of your new home. To learn more about personalizing your new Tri Pointe home, visit our Design Studio FAQs.
There are three simple steps to purchasing a new Tri Pointe home. 1. Explore and choose your community of interest, then schedule an in-person tour at our new home gallery or set up time to connect virtually. During the visit, your New Home Advisor will help you select a new home that fits your needs and lifestyle. 2. Financing is an important step in buying a new home and we’re with you every step of the way. Getting pre-qualified with our affiliated mortgage company, Tri Pointe Connect®, for your desired community will put you one step closer to the home of your dreams. 3. Execute your new home purchase agreement and complete your loan application. Our team will guide you through the process for final loan approval, loan funding and receiving keys to your new home. Download our Homebuying Journey guide here to dive deeper into every step of the homebuying process, from purchasing to design, to construction and move in day.
The priority group starts forming approximately 30-45 days before sales commence in the new community. An email will be sent to customers on the interest list, inviting them to join the community priority group with instructions for submitting their online pre-qualification application starting on a specific date and time.