Move-in Ready

26994 Echo Mountain Way
Valencia, California
$799,000
Homesite 49 • Plan 3 floorplan
In Lark at Valencia at Valencia
4
Beds
3.5
Baths
2
Bay Garage
2,822
Sq. Ft.
Available Promotions (1)
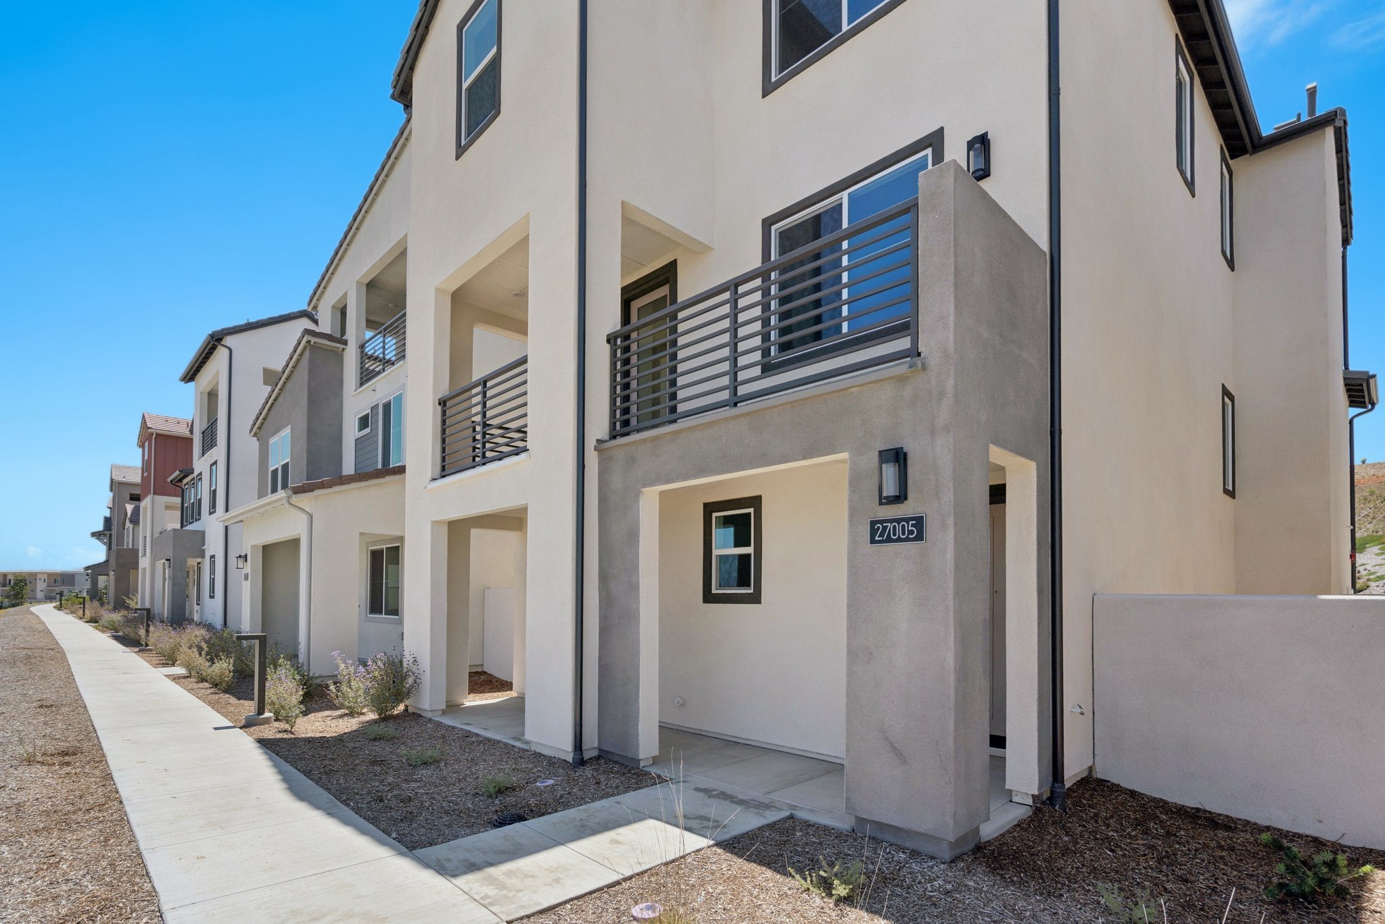
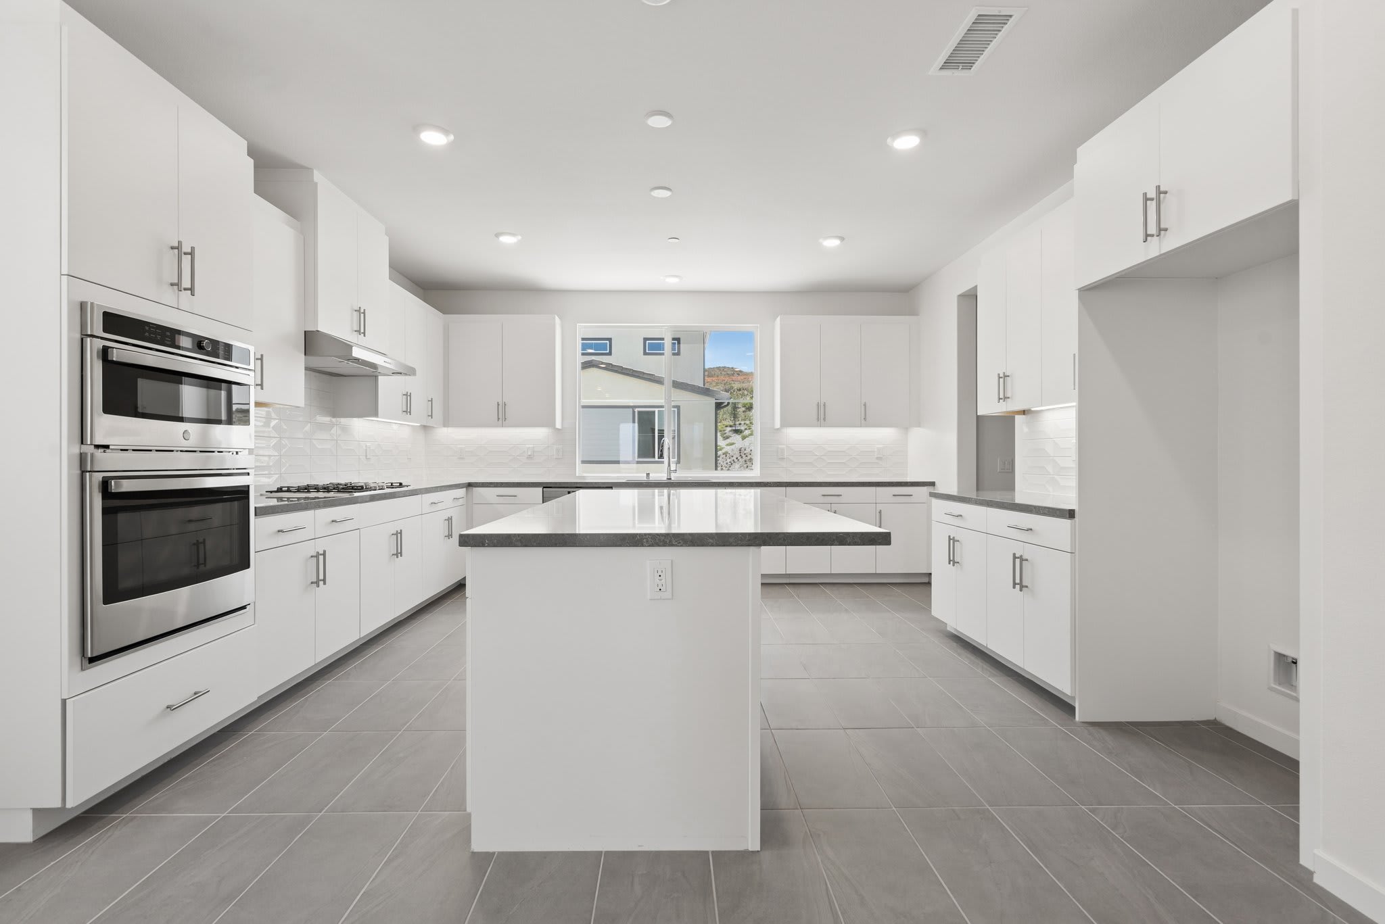
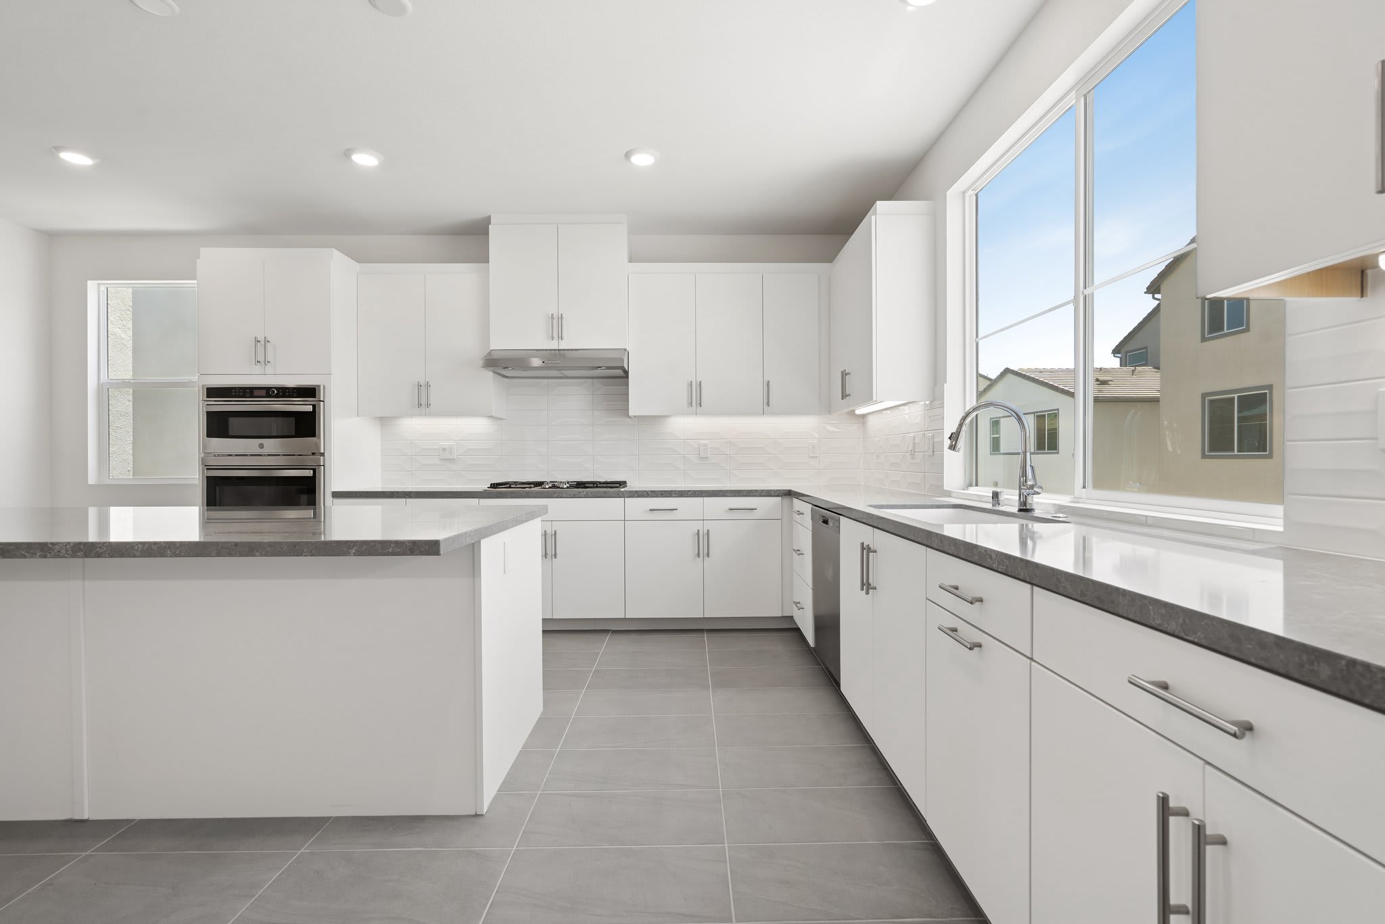
$799,000
Homesite 16 • Based on the Plan 2 floorplan
$799,000
4
Beds
3.5Breakdown of Baths: 3 full + 1 half bath
2
Bay Garage
3
Stories
2,631
Sq. Ft.
Community Address
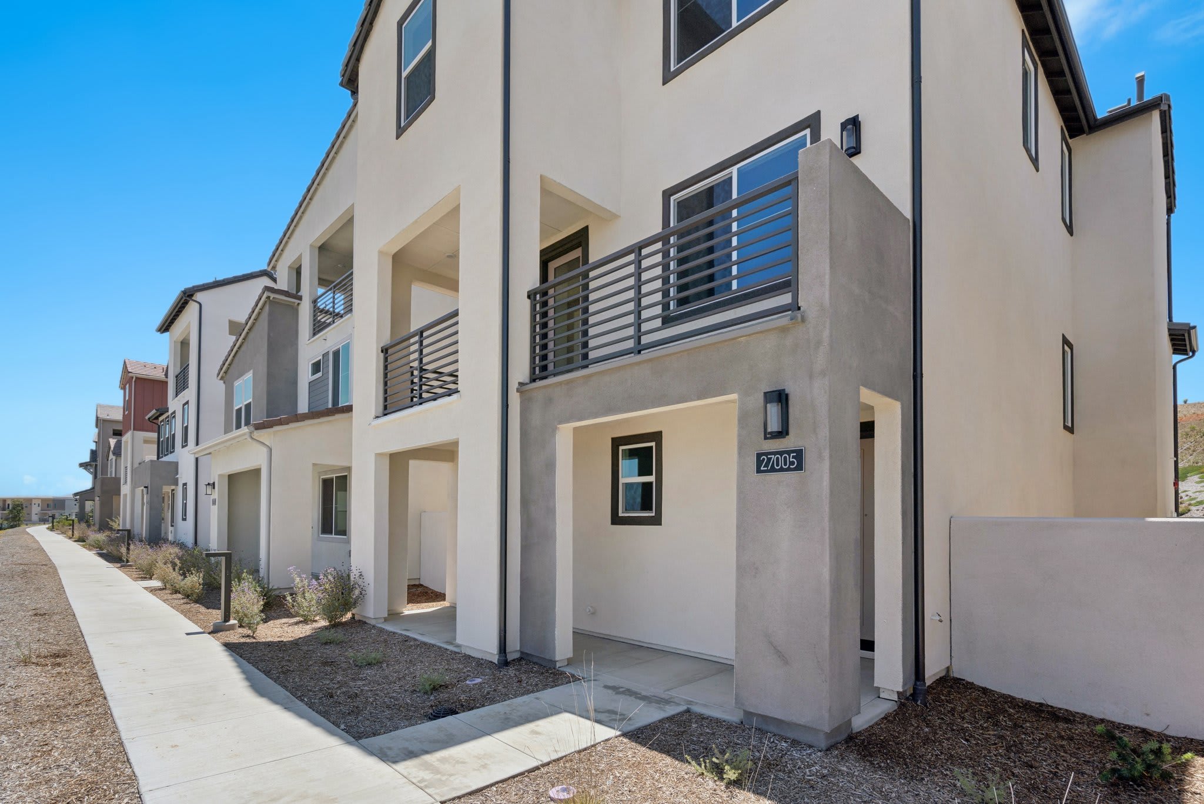
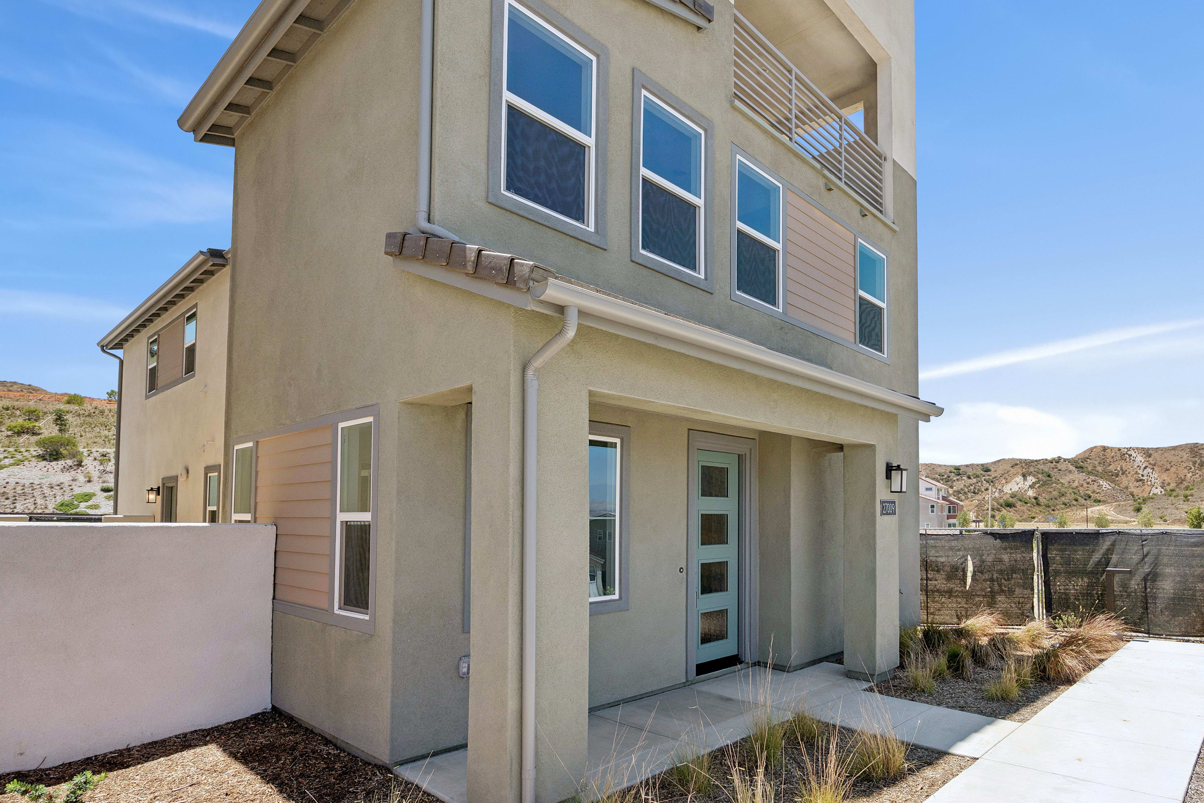
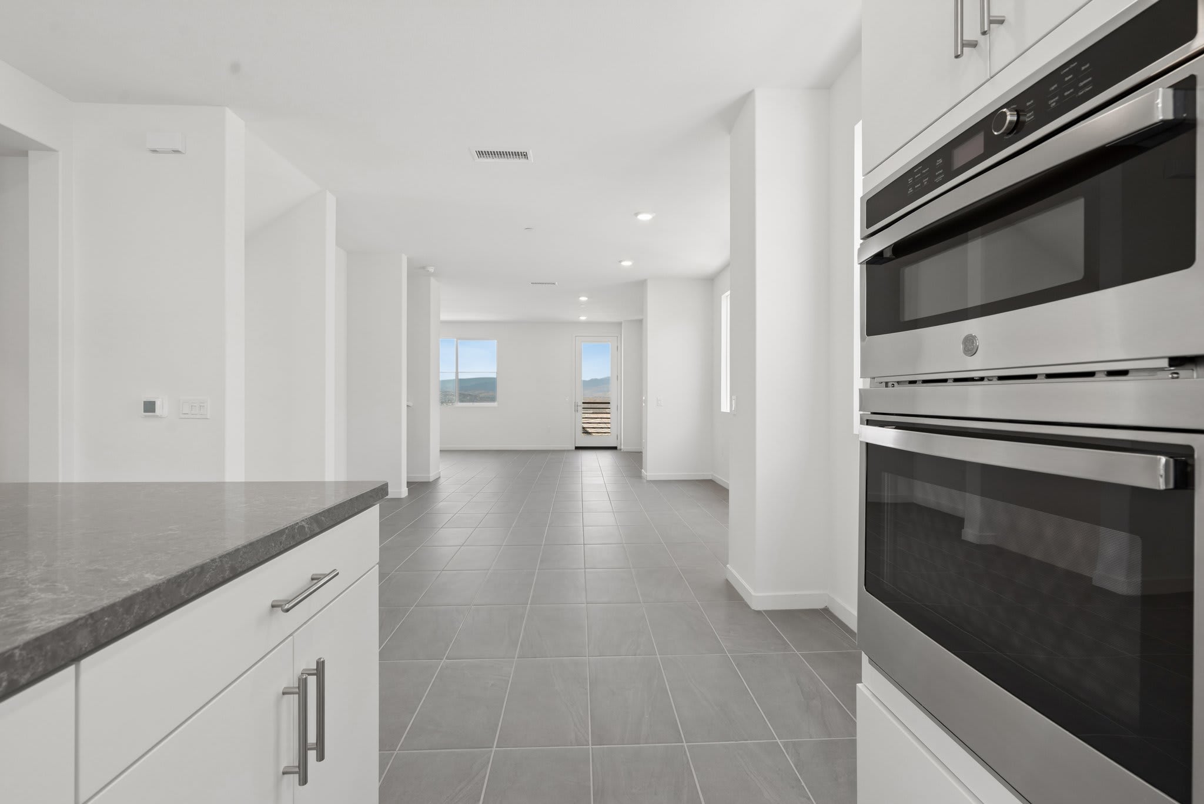
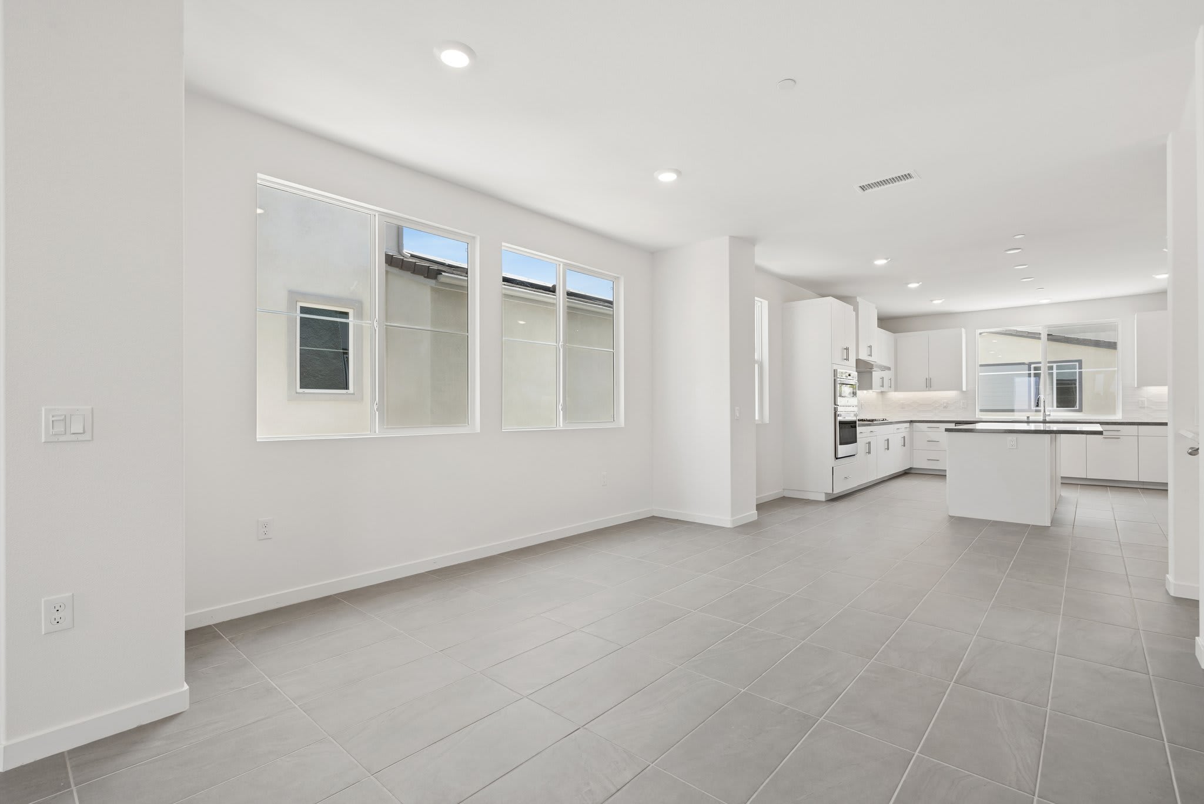
27323 Buttermilk Lane, Valencia, California 91381A spacious covered front porch welcomes visitors, while a first-floor ensuite offers a comfortable place for overnight guests. Just beyond the great room, a deck extends everyday living outdoors and makes it easy to carry entertaining outside. This new home in Valencia, CA pairs a prep kitchen island with quartz countertops and a matte white undermount sink, creating a practical center for meal preparation and gathering. A low linen cabinet at the drop zone helps keep daily essentials organized, and a sink in the laundry room adds convenience to household routines. Together, these thoughtful details bring ease and connection to the home’s welcoming layout.
Large covered front porch
Prep kitchen island with sink
First-floor ensuite perfect for guests
Deck located off great room
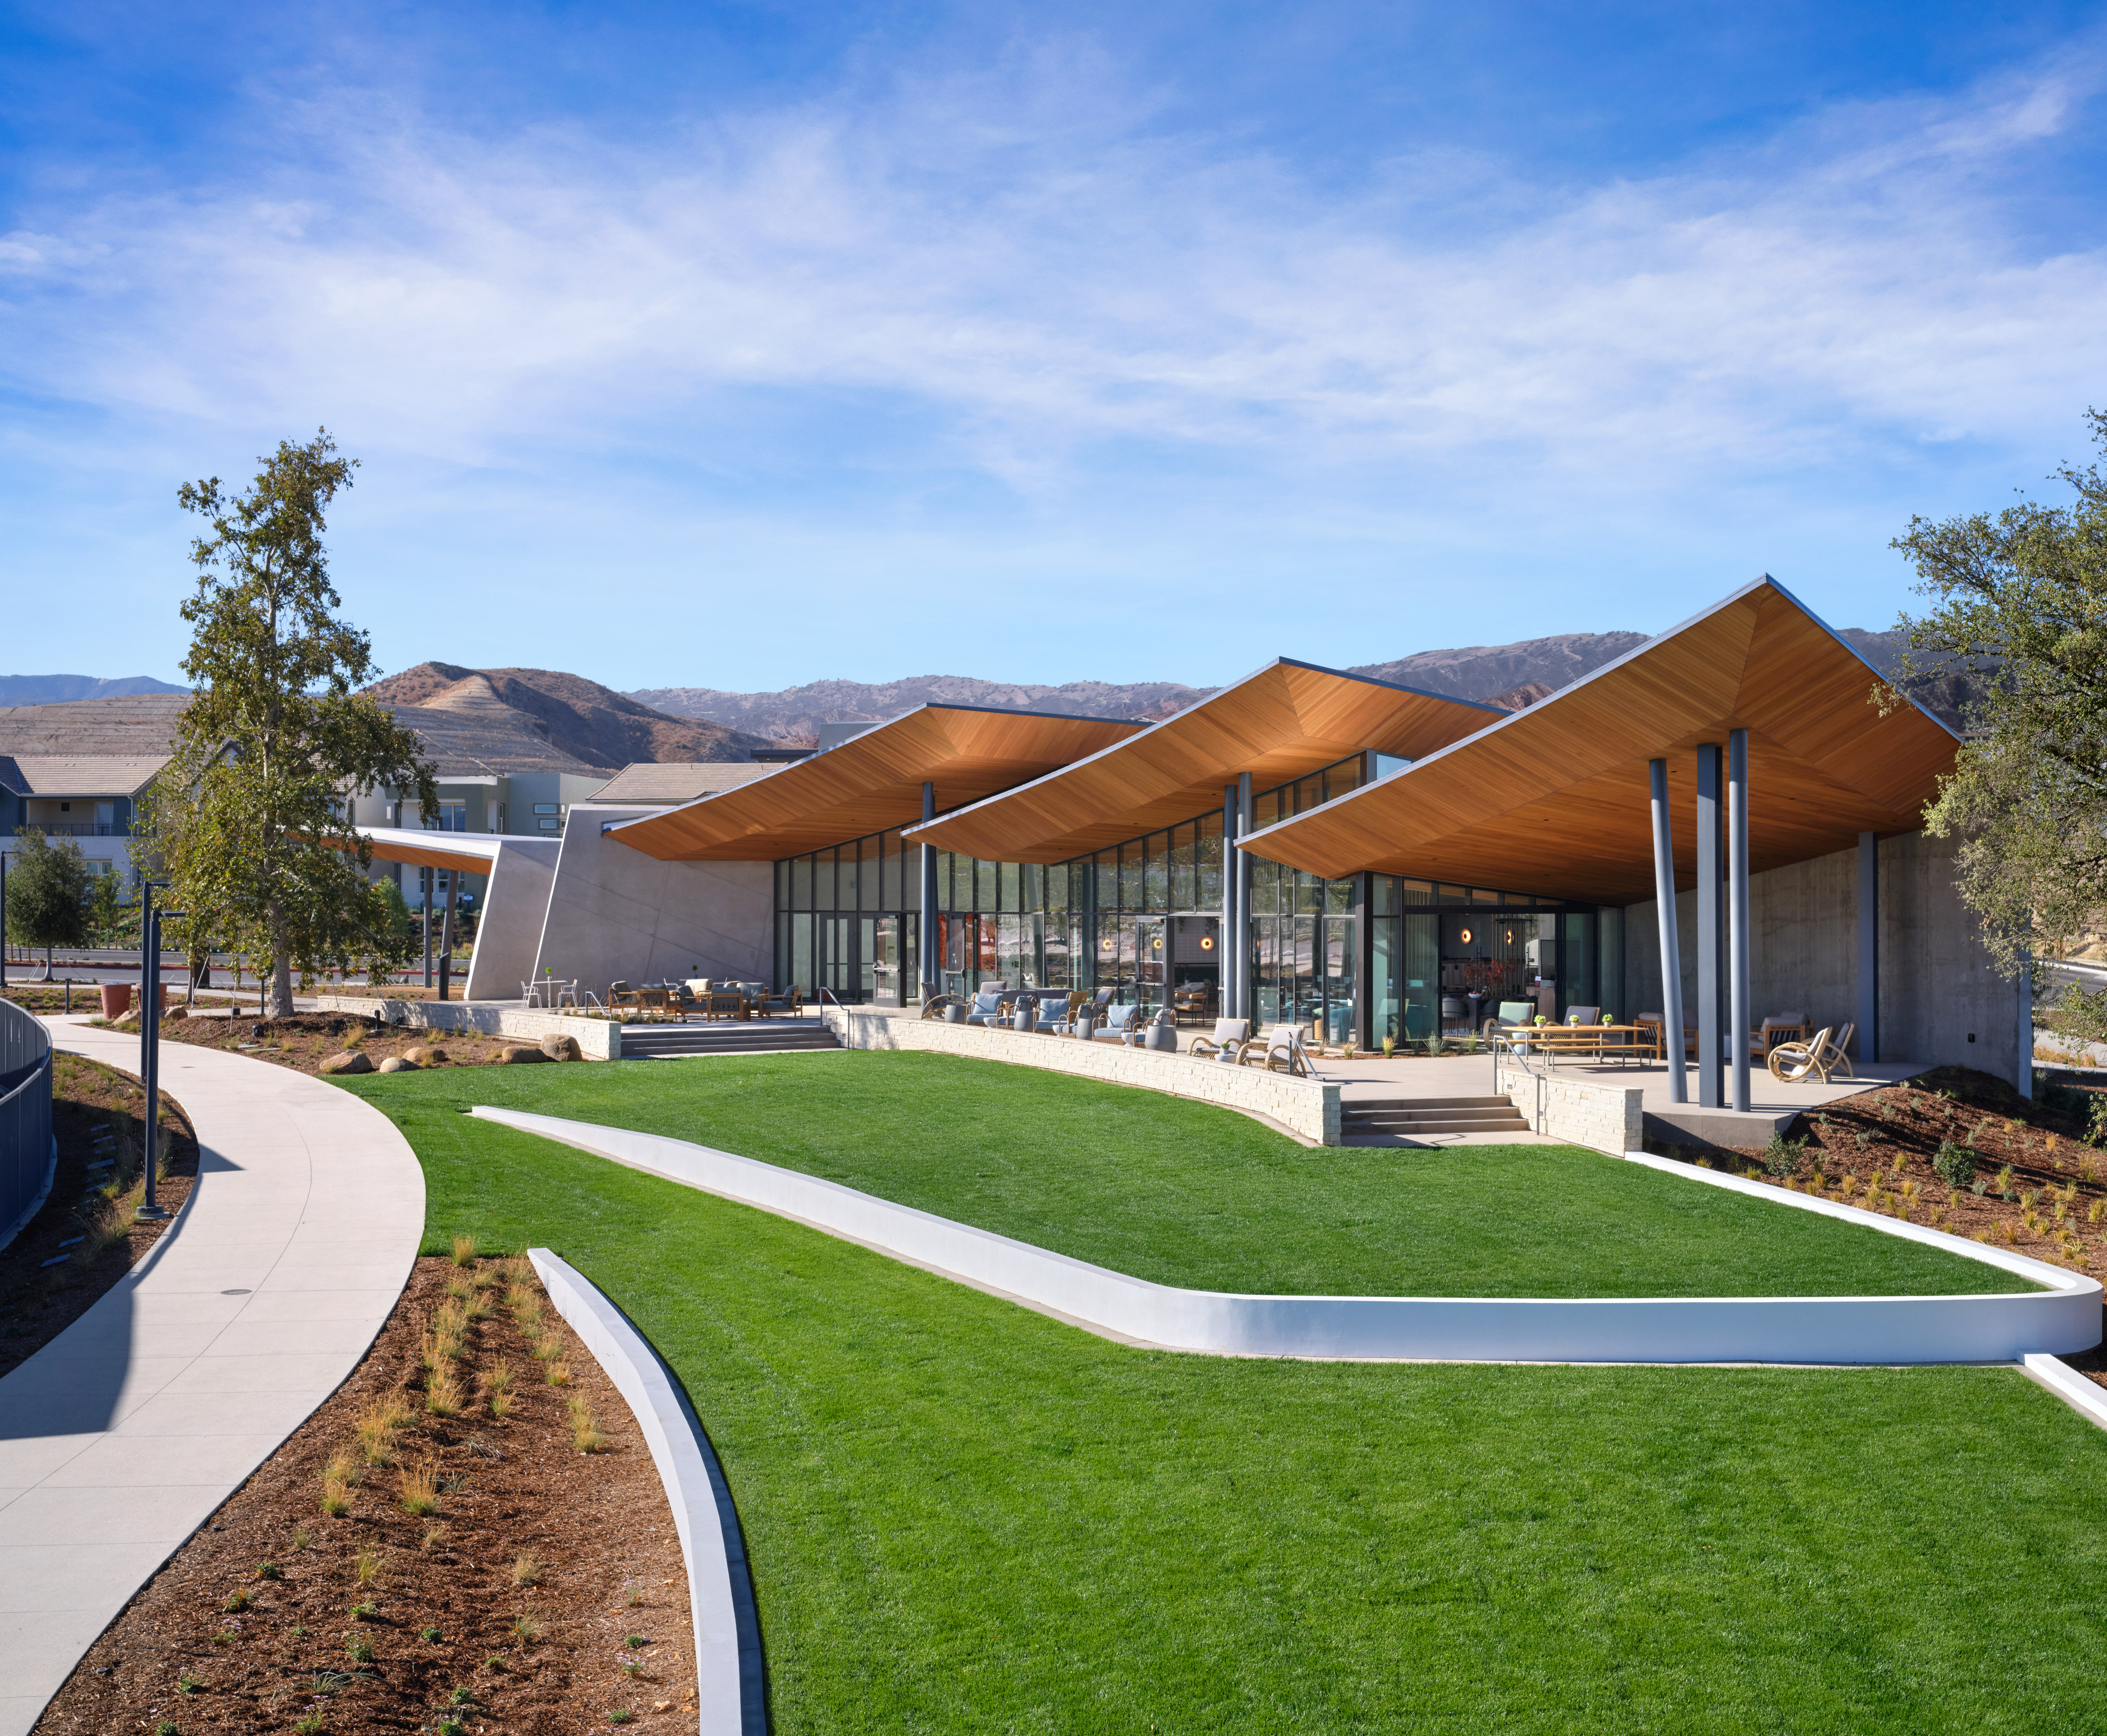
See how your future home fits into the bigger picture. Our interactive map lets you see how each homesite lines up with trails, pools, parks, gathering spaces, and other amenities
This calculator will help you get a sense of how much you'll pay each month.


This home has been thoughtfully designed by our Design Studio team, with finishes and features intentionally selected to create a cohesive, inspired living experience. Explore the carefully curated details that make this home uniquely yours.

26994 Echo Mountain Way
Valencia, California
$799,000
Homesite 49 • Plan 3 floorplan
4
Beds
3.5
Baths
2
Bay Garage
2,822
Sq. Ft.
Available Promotions (1)

27304 Bear Paw Lane
Valencia, California
$829,000
Homesite 46 • Plan 3 floorplan
4
Beds
3.5
Baths
2
Bay Garage
2,822
Sq. Ft.
Available Promotions (1)

27322 Bear Paw Lane
Valencia, California
$809,000
Self Tour Available
Homesite 43 • Plan 3 floorplan
4
Beds
3.5
Baths
2
Bay Garage
2,822
Sq. Ft.
Available Promotions (1)

26995 Echo Mountain Way
Valencia, California
$799,000
Self Tour Available
Homesite 18 • Plan 1 floorplan
3
Beds
2.5
Baths
2
Bay Garage
2,335
Sq. Ft.
Available Promotions (1)
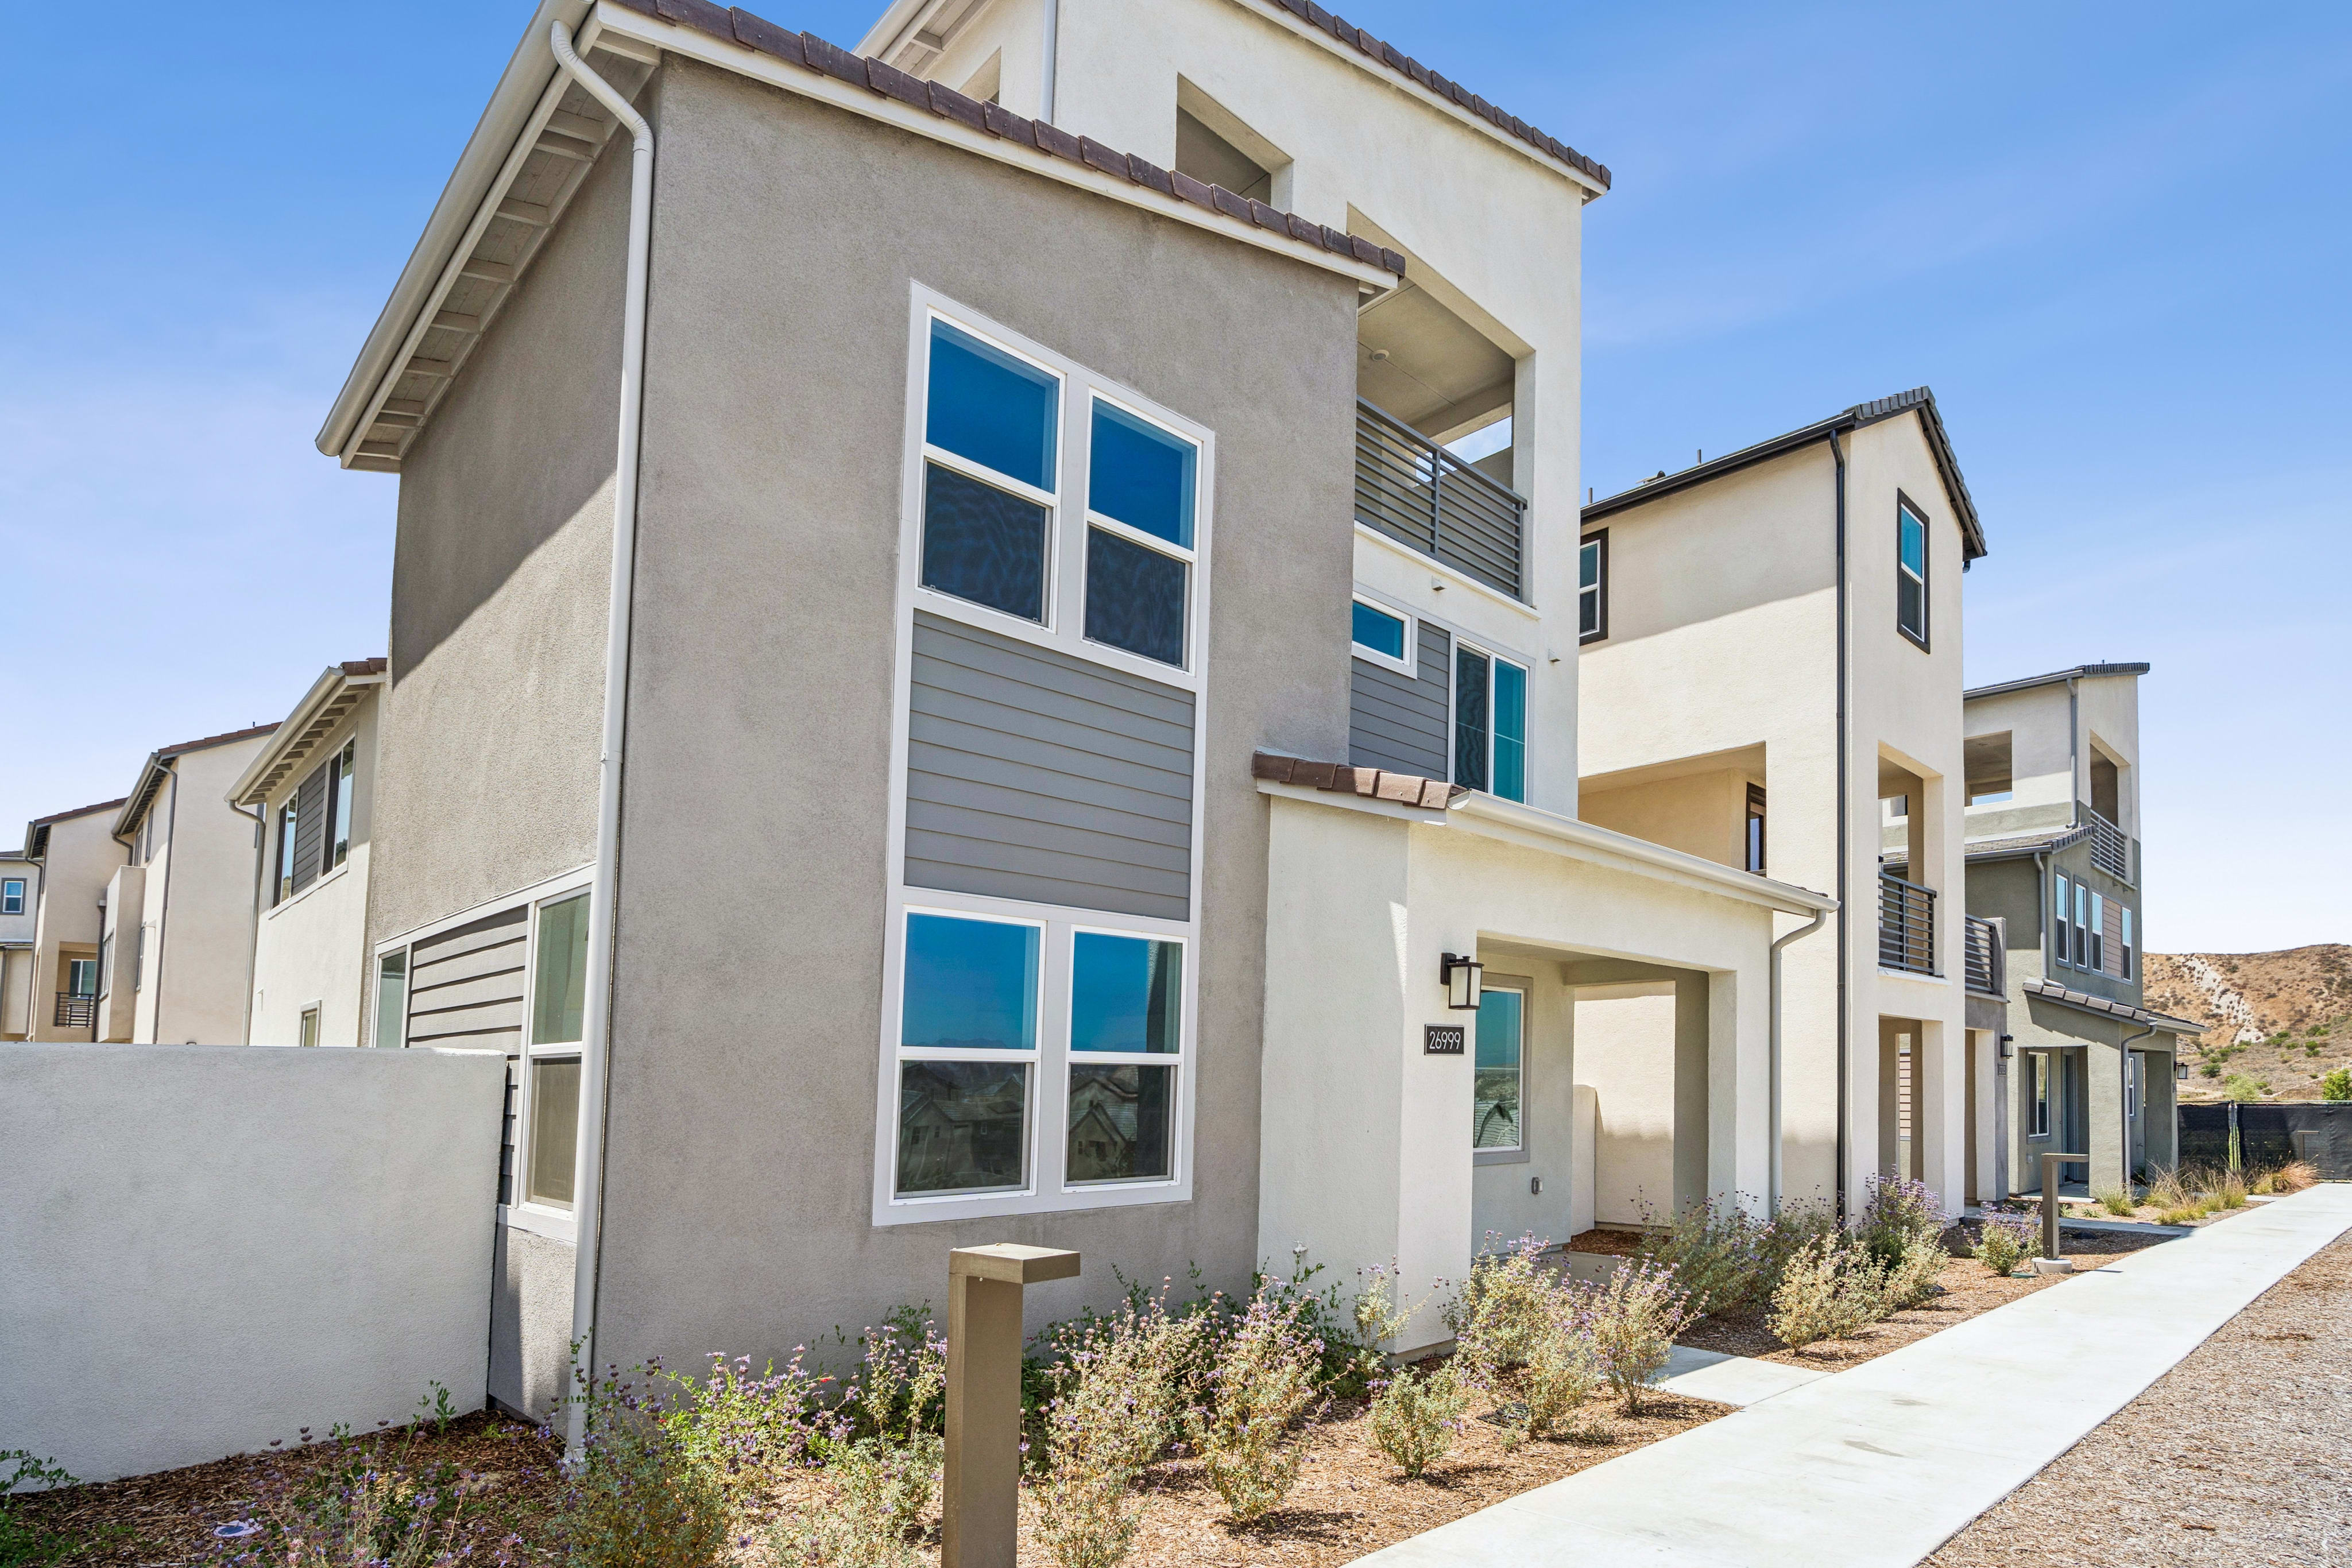
26999 Echo Mountain Way
Valencia, California
$859,000
Homesite 17 • Plan 3 floorplan
4
Beds
3.5
Baths
2
Bay Garage
2,822
Sq. Ft.
Available Promotions (1)
Bridgeport Elementary School (K-6) in Saugus USD, Oak Hills Elementary School (K-6) in Newhall SD, and Rancho Pico Junior High School (7-8) and West Ranch High School (9-12) in William S Hart Union HSD.
HOA dues: $275 per month at build-out.
Base tax rate: 1.1617% – 1.168373% | Annual assessments: $5,937. *All calculations are estimates and provided for informational purposes only and not guaranteed. Actual amounts may vary.