
8201 Roundhouse LpRoseville, CA
$707,510
Homesite 0135 • Based on the Wish floorplan
8201 Roundhouse LpRoseville, CA
$707,510
4
Beds
3
Baths
2
Bay Garage
2
Stories
2,483
Sq. Ft.
Community Address
2089 Preserve Drive, Roseville, CA 95747Discover modern comfort and thoughtful design in this beautifully crafted 4-bedroom, 3-bathroom home. A welcoming foyer opens into a bright and spacious great room that flows seamlessly into the dining area and gourmet kitchen, creating the perfect setting for both everyday living and entertaining. Designed with flexibility in mind, the main floor features a private bedroom and full bathroom, ideal for flexible living. The gourmet kitchen is equipped with a large center island with sink, a generous walk-in pantry, and a premium stainless steel appliance package that includes an induction range, microwave, and dishwasher. Upstairs, a versatile loft offers additional living space perfect for a media room, play area, or casual lounge. The expansive primary suite provides a relaxing retreat with dual vanities, a spacious walk-in shower, and an oversized walk-in closet. Thoughtfully built with included LivingSmart® features for enhanced efficiency and comfort. Solar is available for purchase or lease.
Highlights Include
Still Time to Personalize
Ground-floor Bedroom and Full Bathroom
3-Piece GE Stainless Appliance Package
Upstairs Loft
Solar Purchase or Lease
Daydream at Winding Creek Community Map
See how your future home fits into the bigger picture. Our interactive map lets you see how each homesite lines up with trails, pools, parks, gathering spaces, and other amenities
Mortgage Calculator
This calculator will help you get a sense of how much you'll pay each month.
Community Amenities

Walking and Biking Trails

Top-Rated Schools
Walking and Biking Trails
Top-Rated Schools
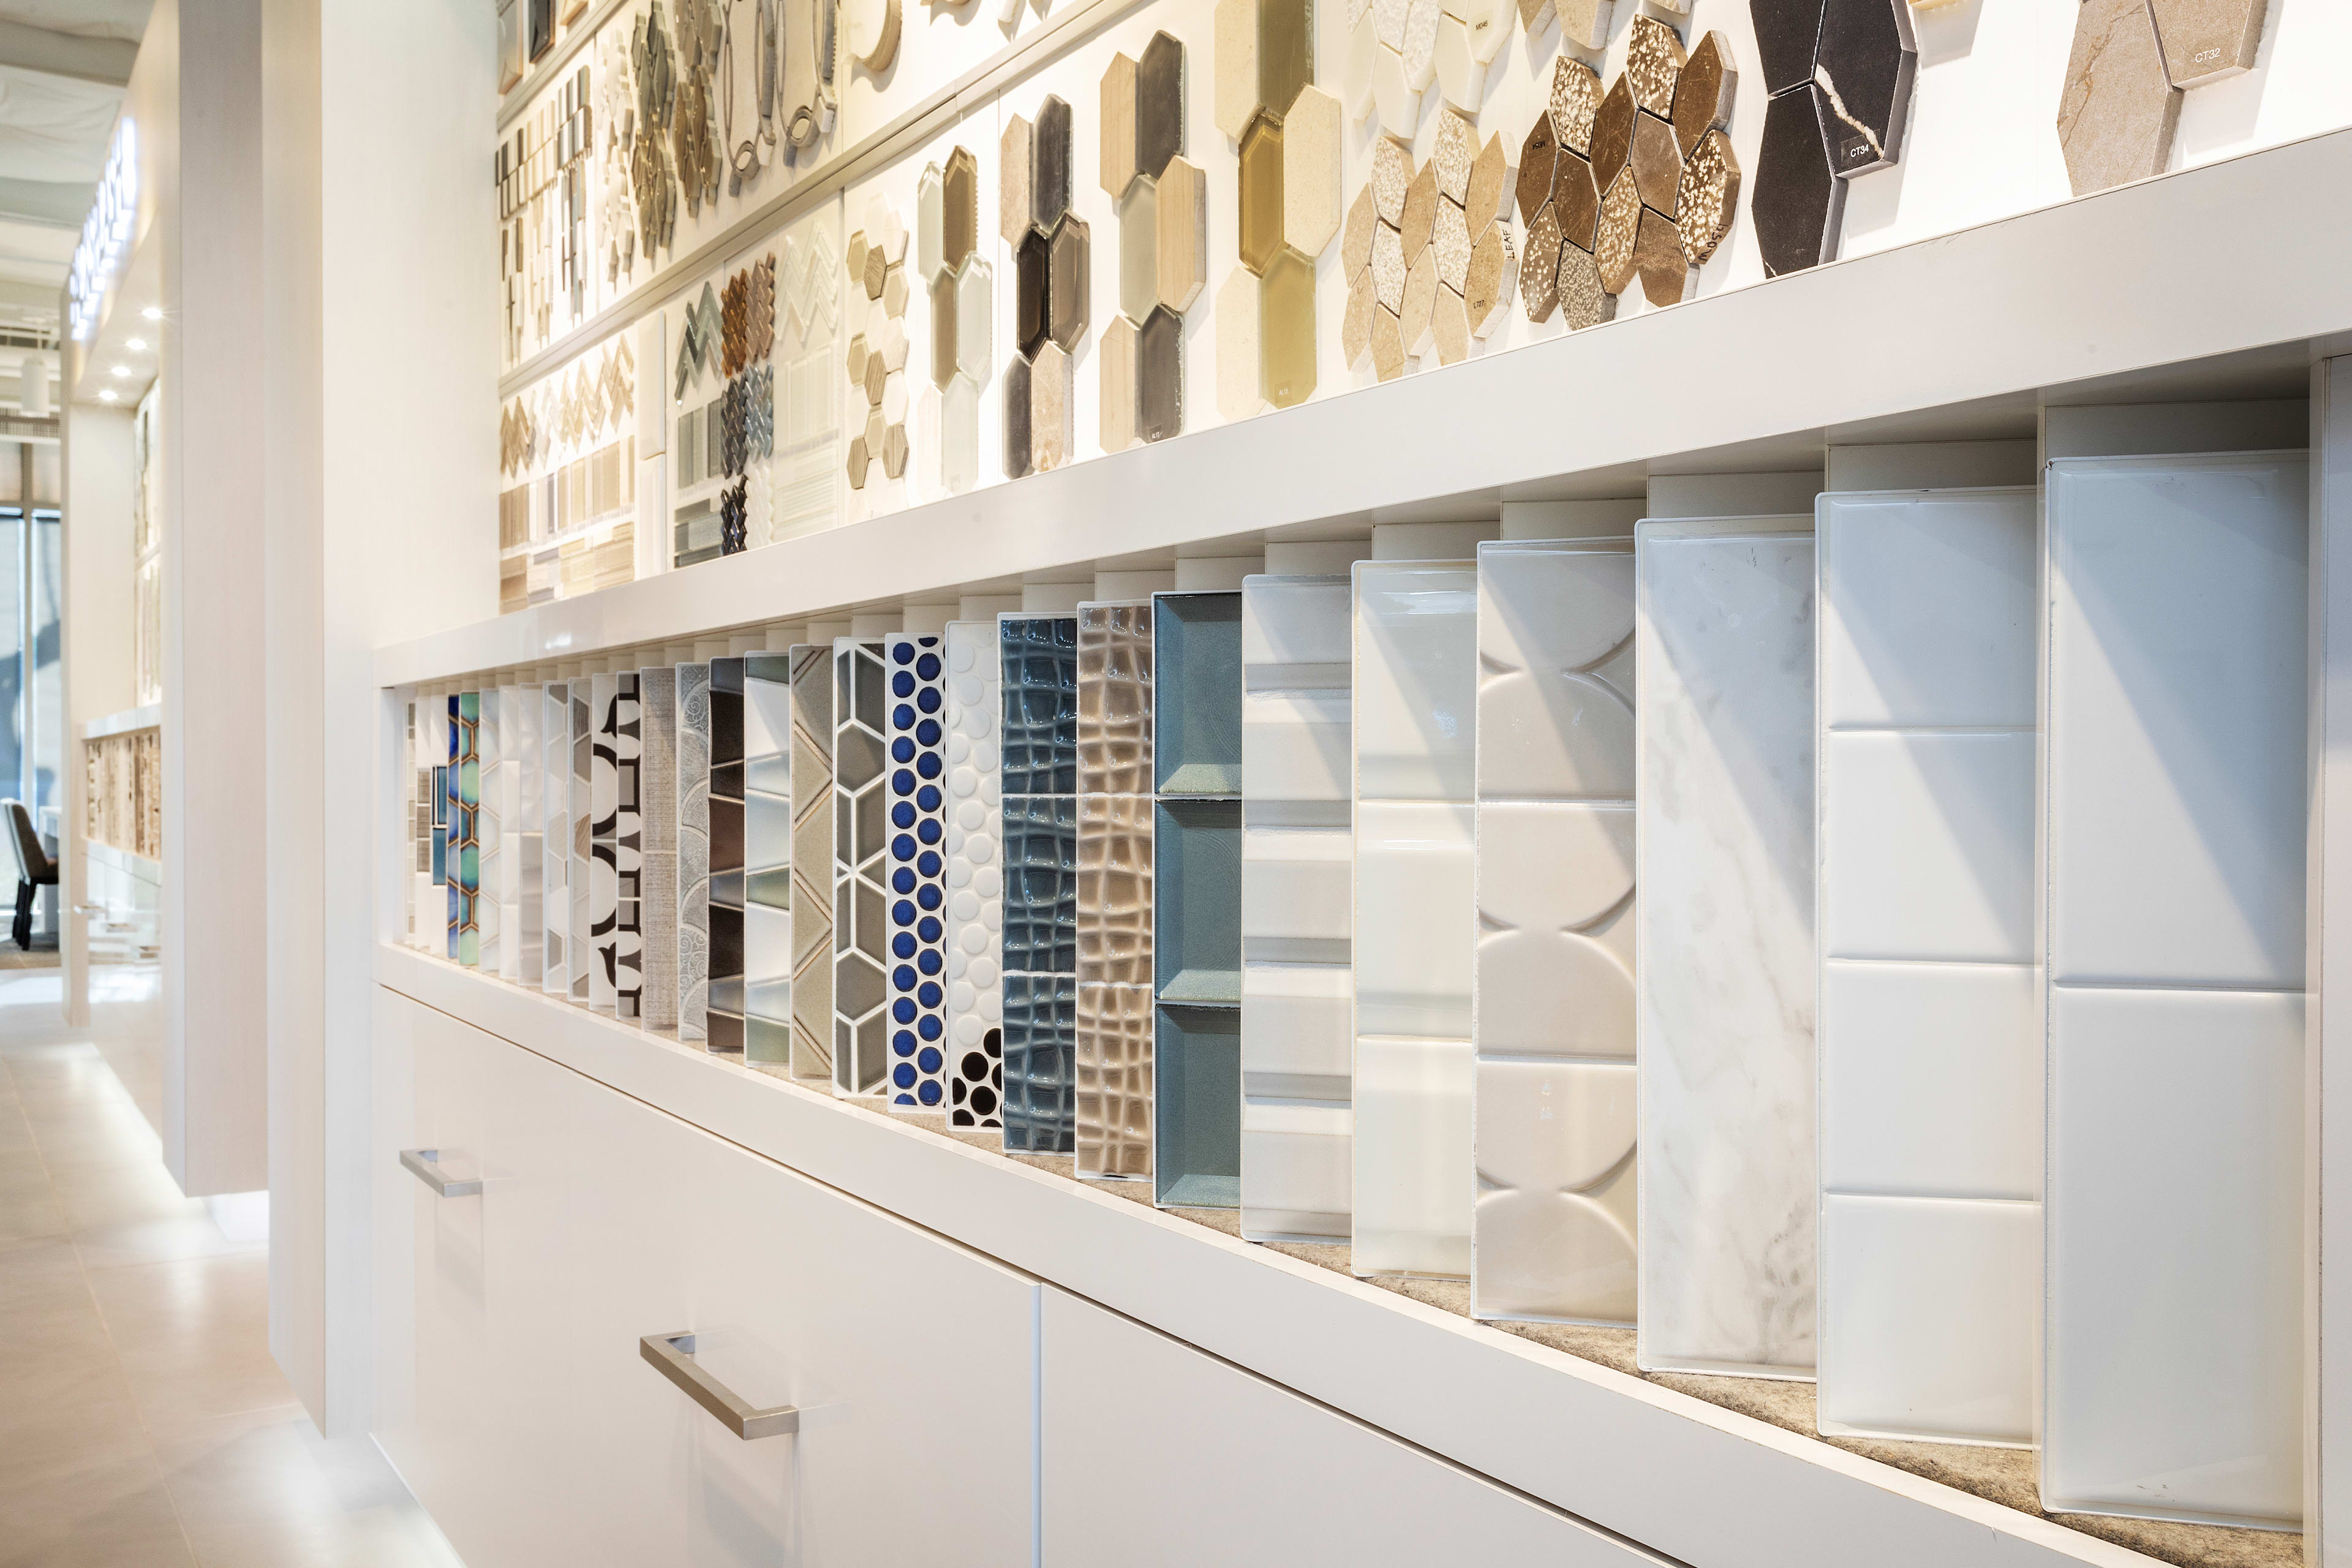
Included Design Selections
This home has been thoughtfully designed by our Design Studio team, with finishes and features intentionally selected to create a cohesive, inspired living experience. Explore the carefully curated details that make this home uniquely yours.


