

Move-in Ready

16108 Currant Lane
Chino, California
$639,900
Self Tour Available
Homesite 37 • Plan 2 floorplan
In Cedar Row at Sage Court and Cedar Row
2
Beds
2.5
Baths
2
Bay Garage
1,649
Sq. Ft.
Available Promotions (1)


$779,900
Homesite 35 • Based on the Plan 6 floorplan
$779,900
4
Beds
3.5Breakdown of Baths: 3 full + 1 half bath
2
Bay Garage
3
Stories
2,525
Sq. Ft.
Community Address
16125 Currant LaneThrough the gated courtyard, just past the covered porch, a first-floor suite offers a private retreat. The open kitchen, dining, great room, and covered deck bring everyday living and entertaining together on the second floor. A dedicated office adds work-from-home flexibility, with two secondary bedrooms and another spacious suite creating room for everyone to settle in comfortably.
Grey painted shaker-style cabinets with satin bronze pulls and white quartz counters meet at glossy subway tile backsplash in the kitchen.
Light-hued luxury vinyl plank flooring covers the main living area; coordinating carpet, in a subtle pattern, runs up the stairs and into all bedrooms.
Walk-in closet in the first and third floor suites; spacious laundry room with shelves.
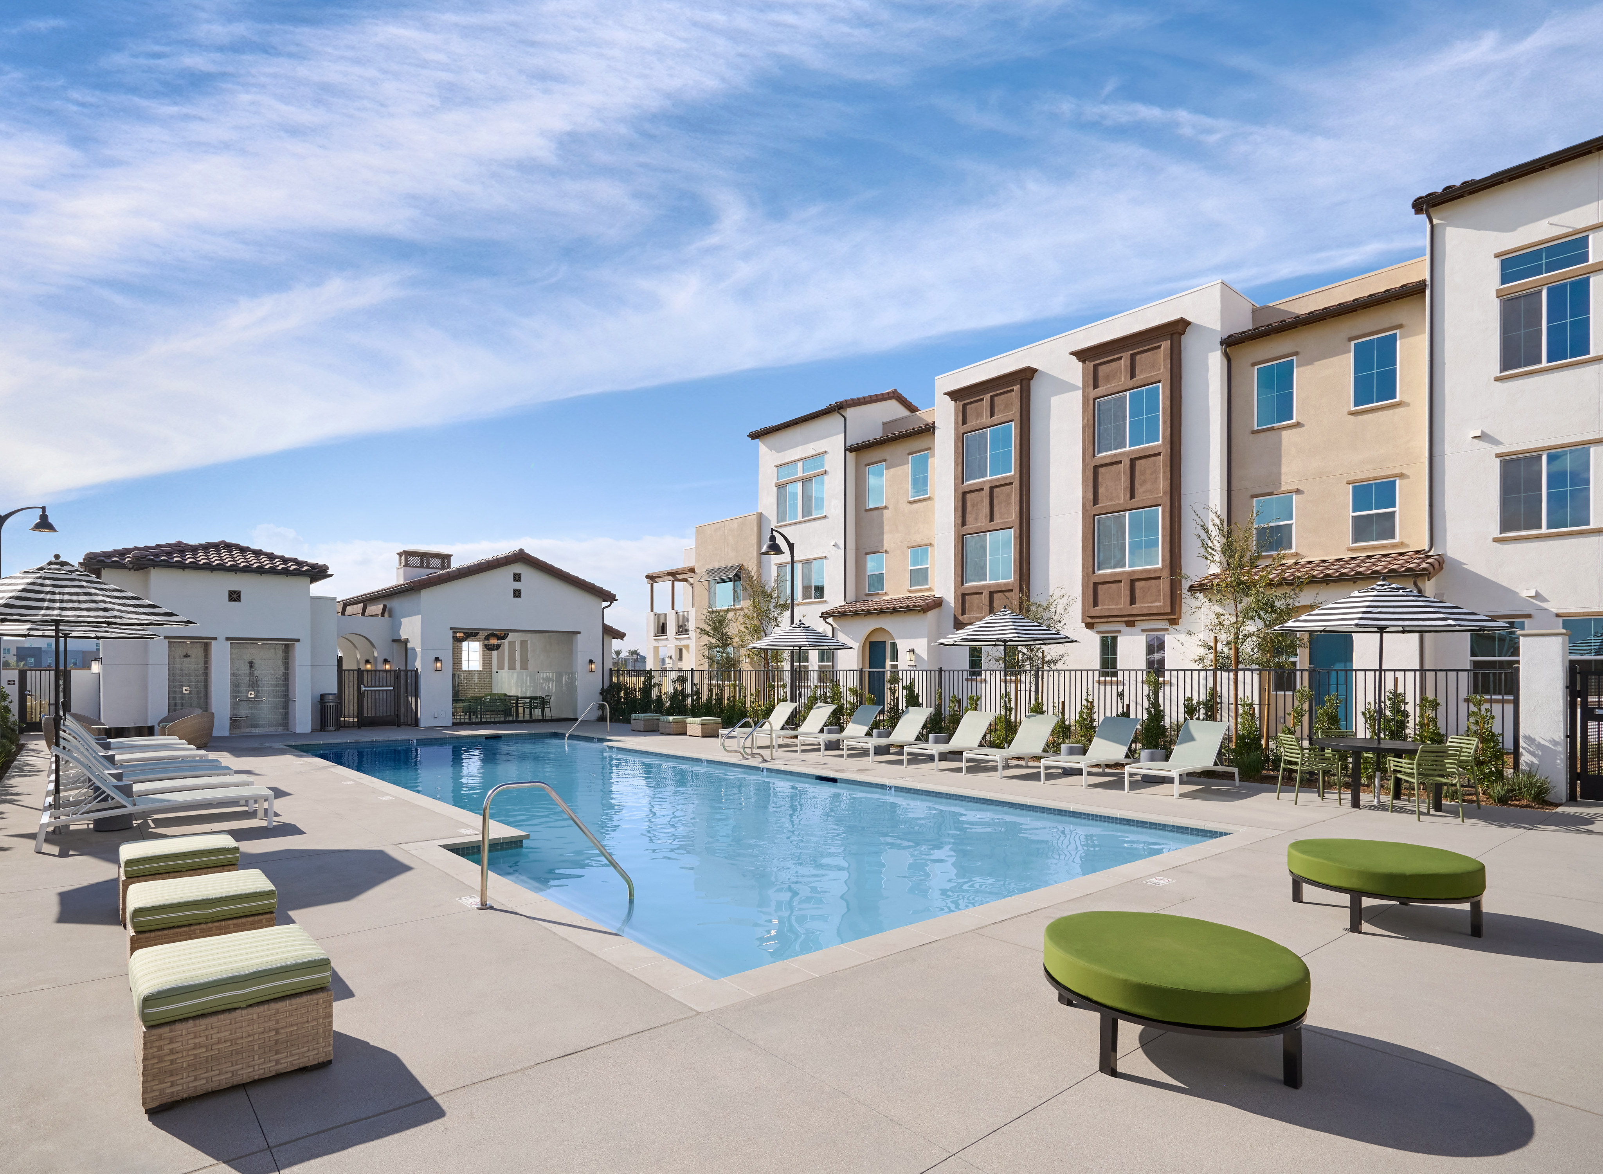
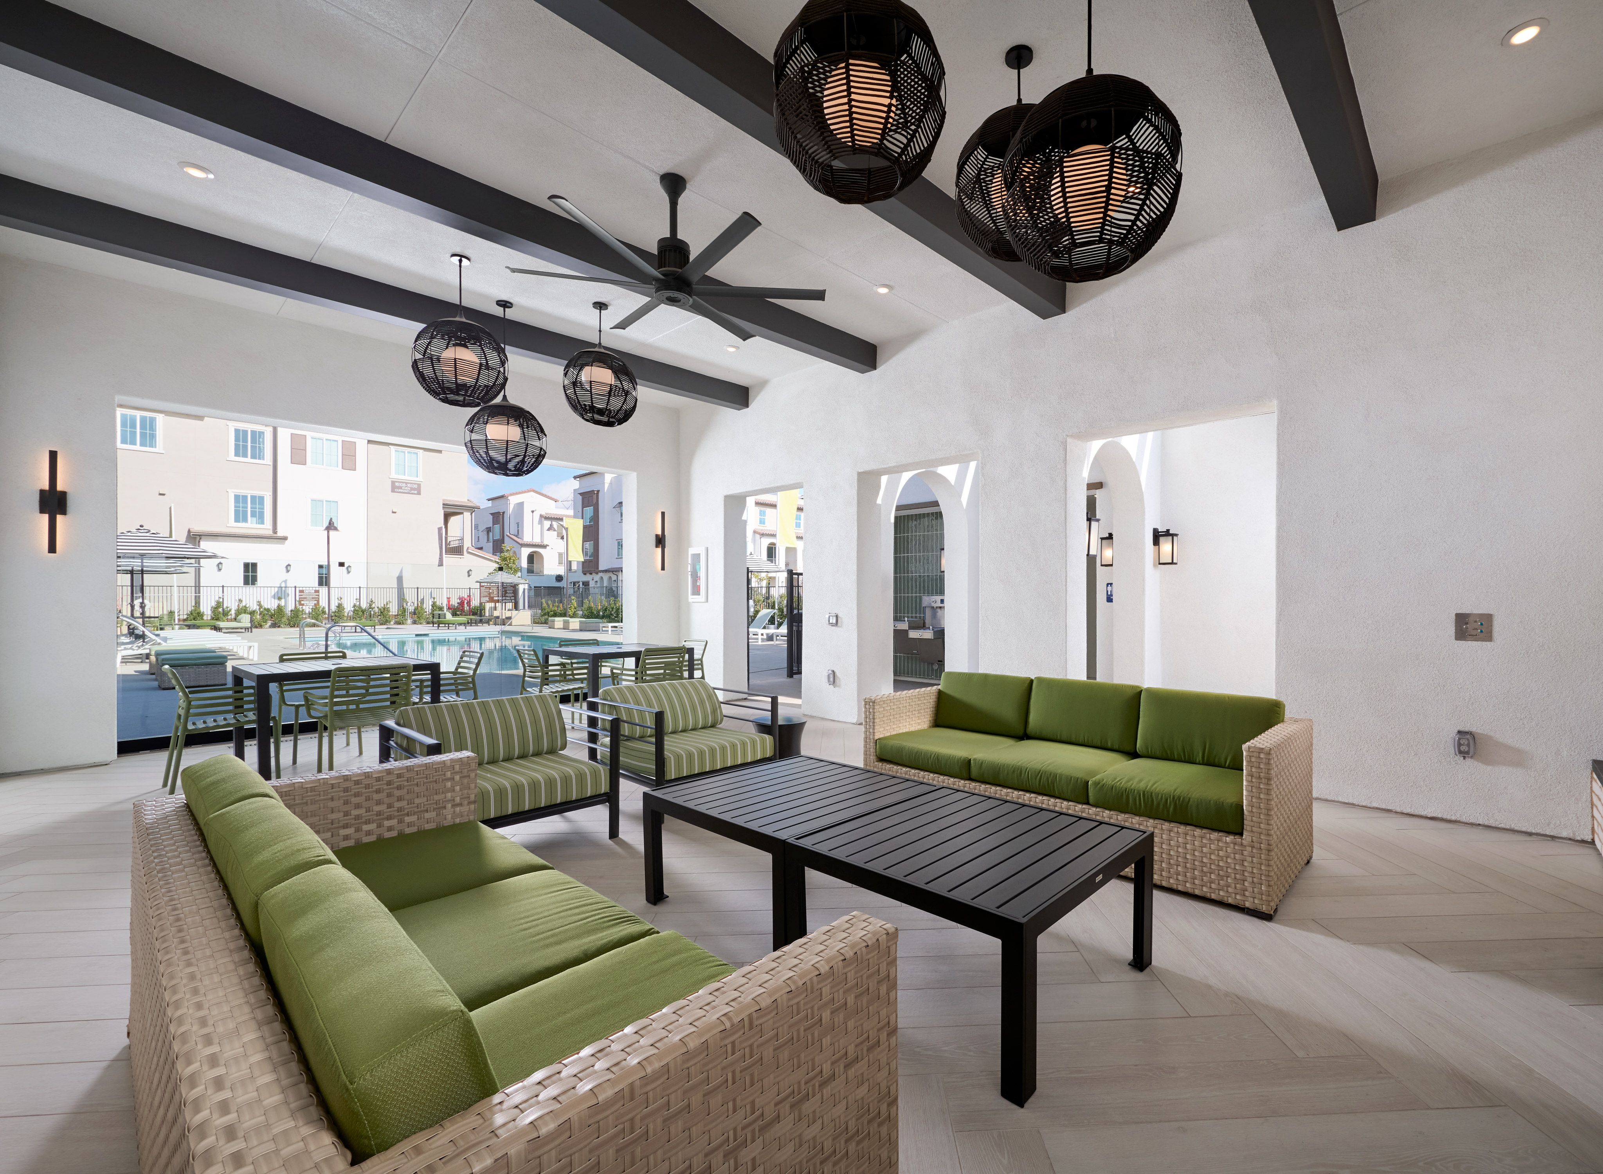
Located near community pool, spa and pool house.
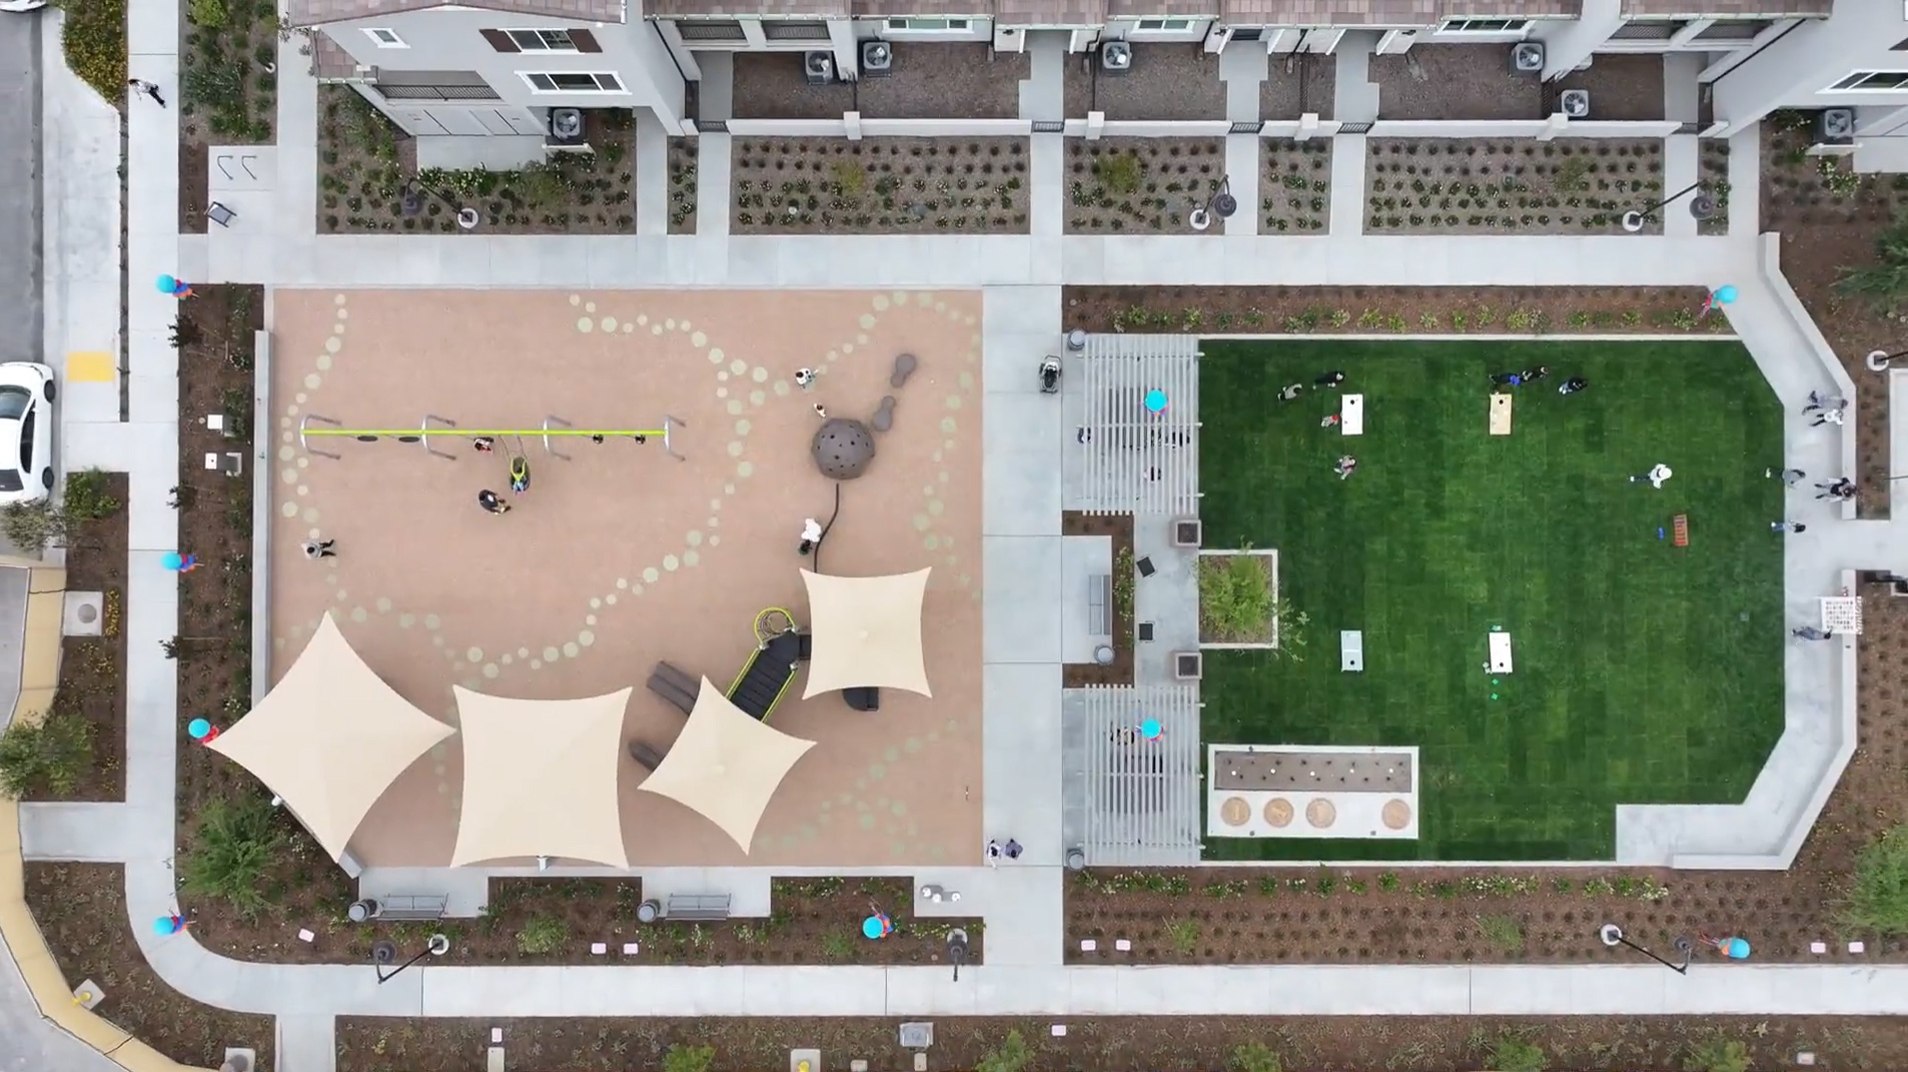
See how your future home fits into the bigger picture. Our interactive map lets you explore homesites, parks, pools, and other community highlights.
This calculator will help you get a sense of how much you'll pay each month.
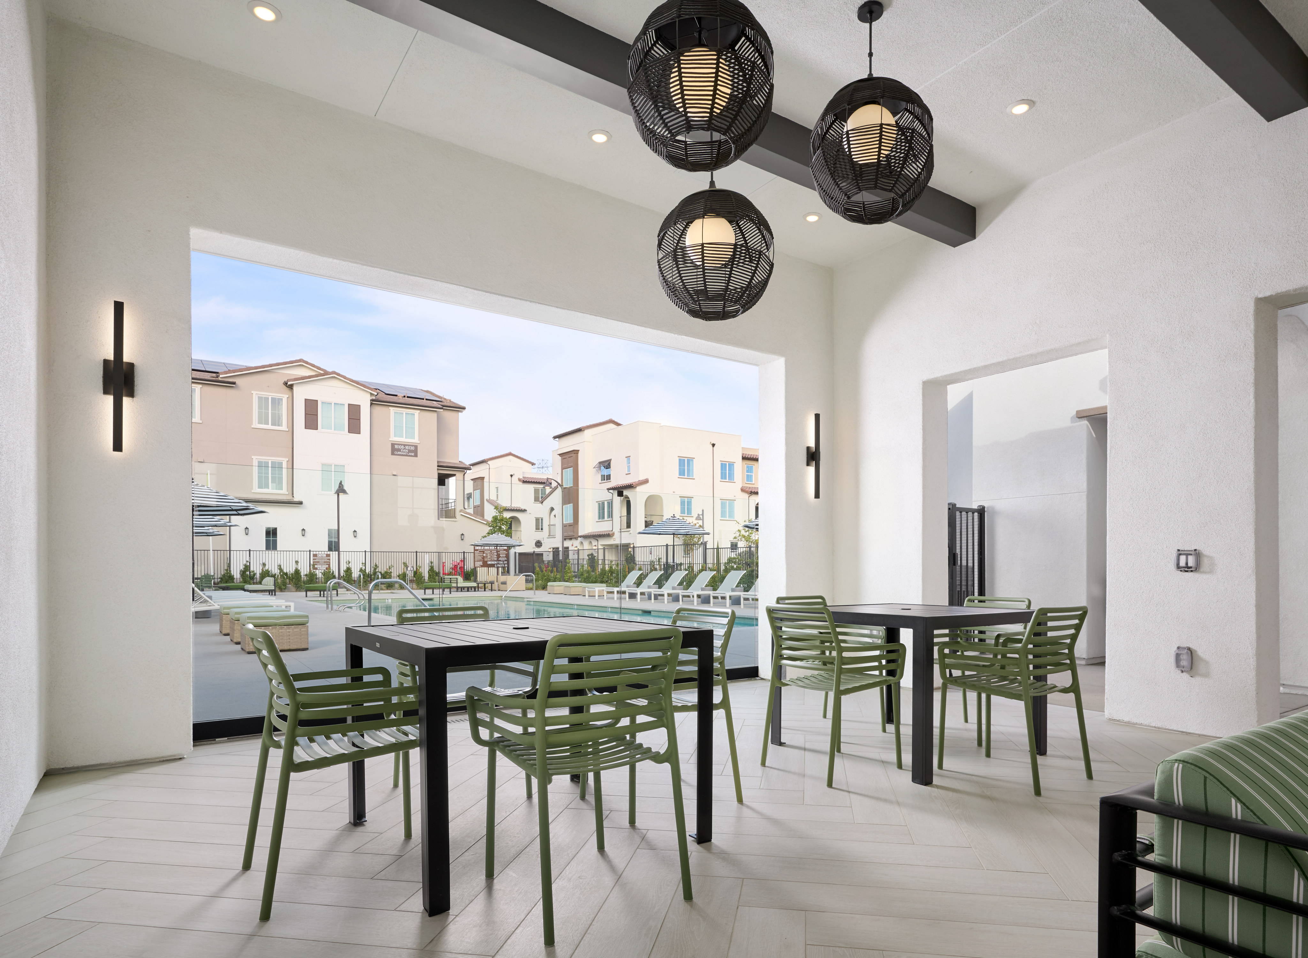
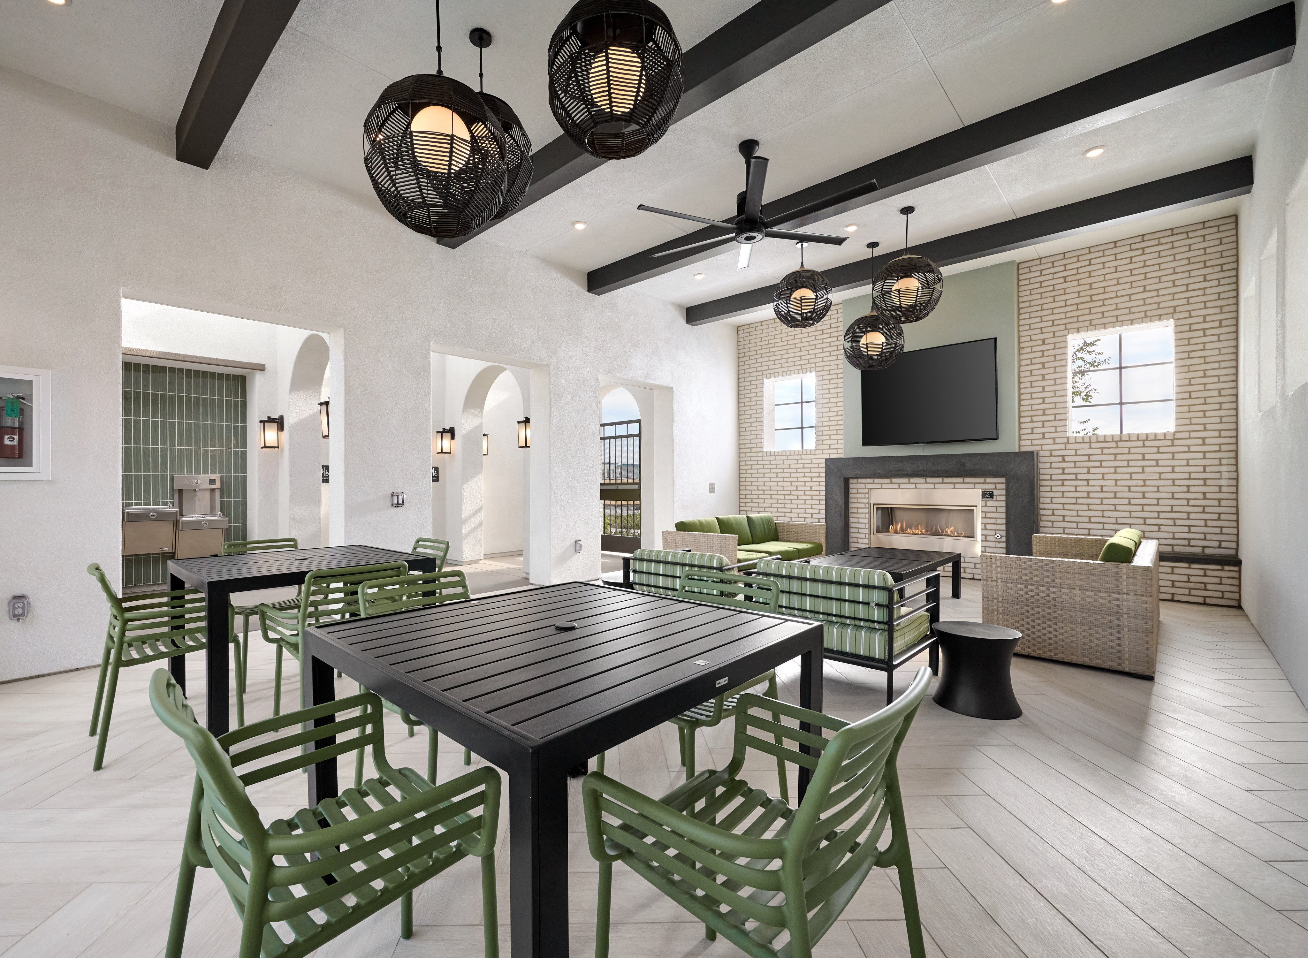
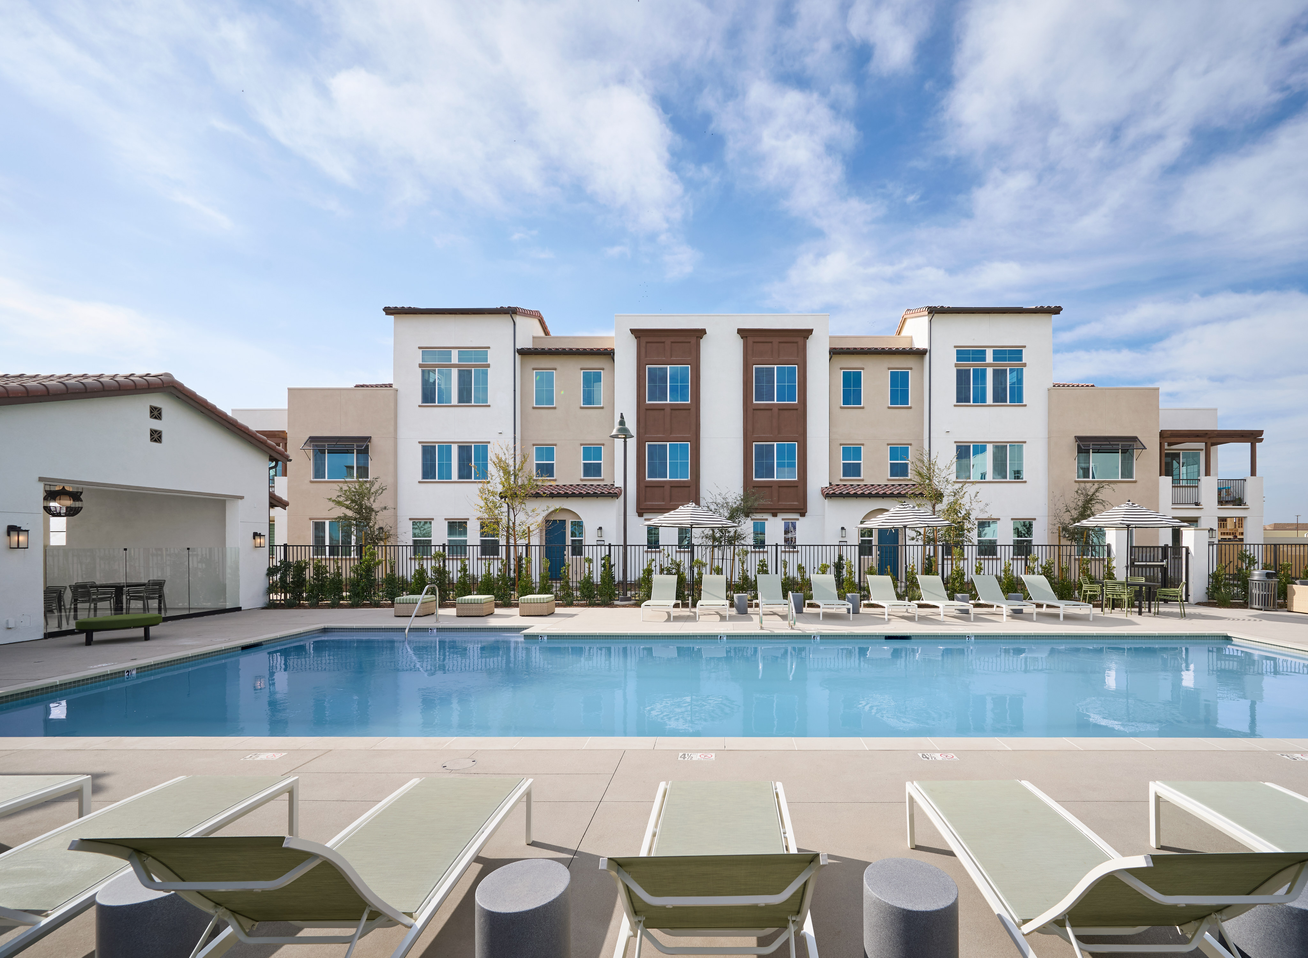

This home has been thoughtfully designed by our Design Studio team, with finishes and features intentionally selected to create a cohesive, inspired living experience. Explore the carefully curated details that make this home uniquely yours.

16108 Currant Lane
Chino, California
$639,900
Self Tour Available
Homesite 37 • Plan 2 floorplan
2
Beds
2.5
Baths
2
Bay Garage
1,649
Sq. Ft.
Available Promotions (1)

16112 Currant Lane
Chino, California
$779,900
Self Tour Available
Homesite 35 • Plan 6 floorplan
4
Beds
3.5
Baths
2
Bay Garage
2,525
Sq. Ft.
Available Promotions (1)
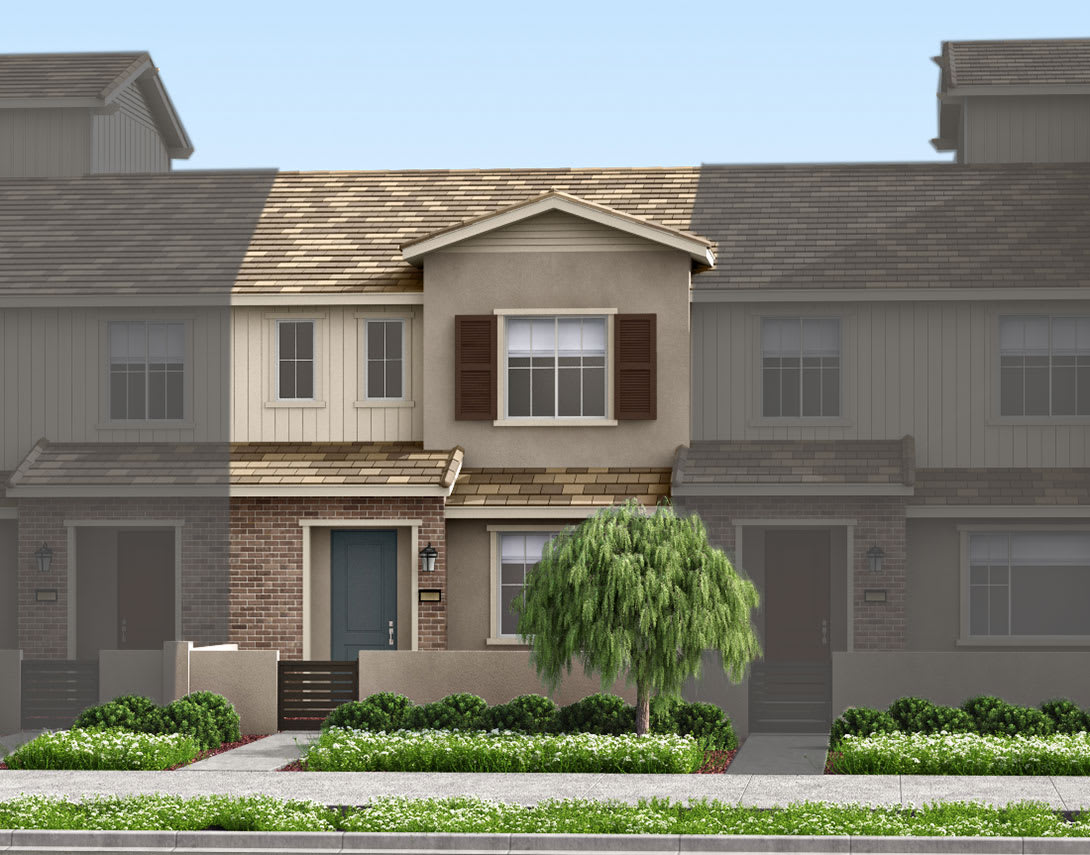
16118 Currant Lane
Chino, California
$697,261
Homesite 33 • Plan 4 floorplan
3
Beds
2.5
Baths
2
Bay Garage
1,585
Sq. Ft.
Available Promotions (1)
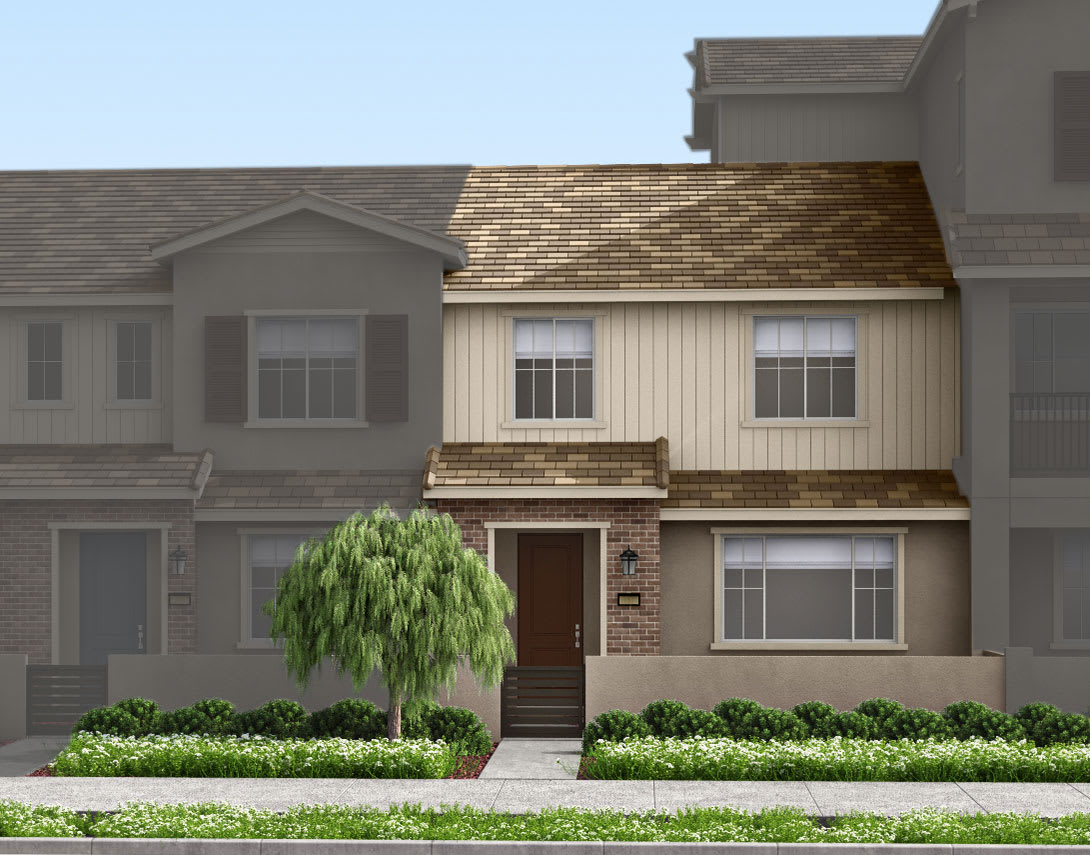
16122 Currant Lane
Chino, California
$682,261
Homesite 32 • Plan 3 floorplan
2
Beds
2.5
Baths
2
Bay Garage
1,541
Sq. Ft.
Available Promotions (1)
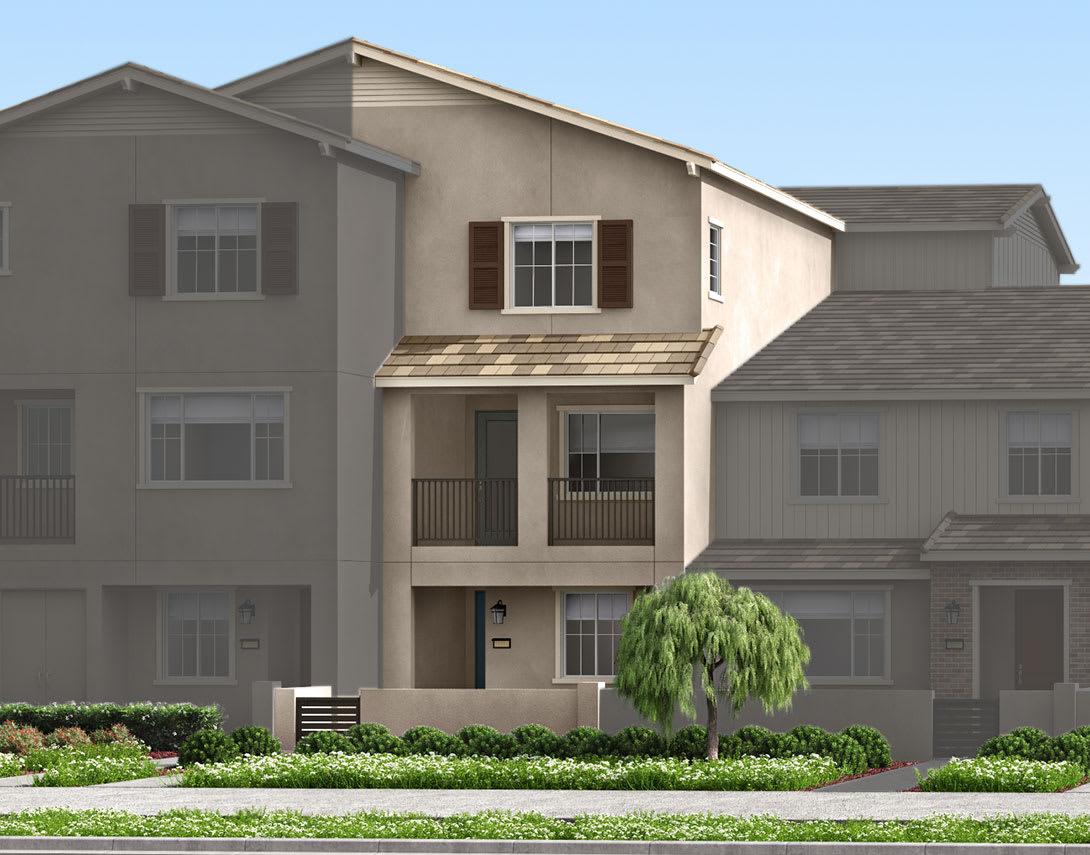
16124 Currant Lane
Chino, California
$845,162
Homesite 31 • Plan 6 floorplan
3
Beds
2.5
Baths
2
Bay Garage
2,525
Sq. Ft.
Available Promotions (1)
Legacy Academy (K-8) and Chino Hills High School (9-12) in the Chino Valley Unified School District.
$429 per month at build-out.
Base tax rate 1.1072% | Annual assessments: $4,699 to $5,313. *All calculations are estimates and provided for informational purposes only and not guaranteed. Actual amounts may vary.

