Move-in Ready

16108 Currant Lane
Chino, California
$639,900
Self Tour Available
Homesite 37 • Plan 2 floorplan
In Cedar Row at Sage Court and Cedar Row
2
Beds
2.5
Baths
2
Bay Garage
1,649
Sq. Ft.
Available Promotions (1)


$589,900
Homesite 30 • Based on the Plan 2 floorplan
$589,900
2
Beds
2.5Breakdown of Baths: 2 full + 1 half bath
2
Bay Garage
3
Stories
1,493
Sq. Ft.
Community Address
16108 East Preserve Loop. Chino, CA 91708The farmhouse sink adds a welcoming touch to the kitchen, while additional cabinets keep cookware and everyday essentials close at hand. A covered deck off the kitchen sets the tone for easy mornings, casual meals, and a little fresh air between the everyday rush. From a quiet work zone to a cozy spot for movie nights or hobbies, the top-floor flex provides additional space to make this home your own. Added windows at this end-residence bring natural light into the living spaces.
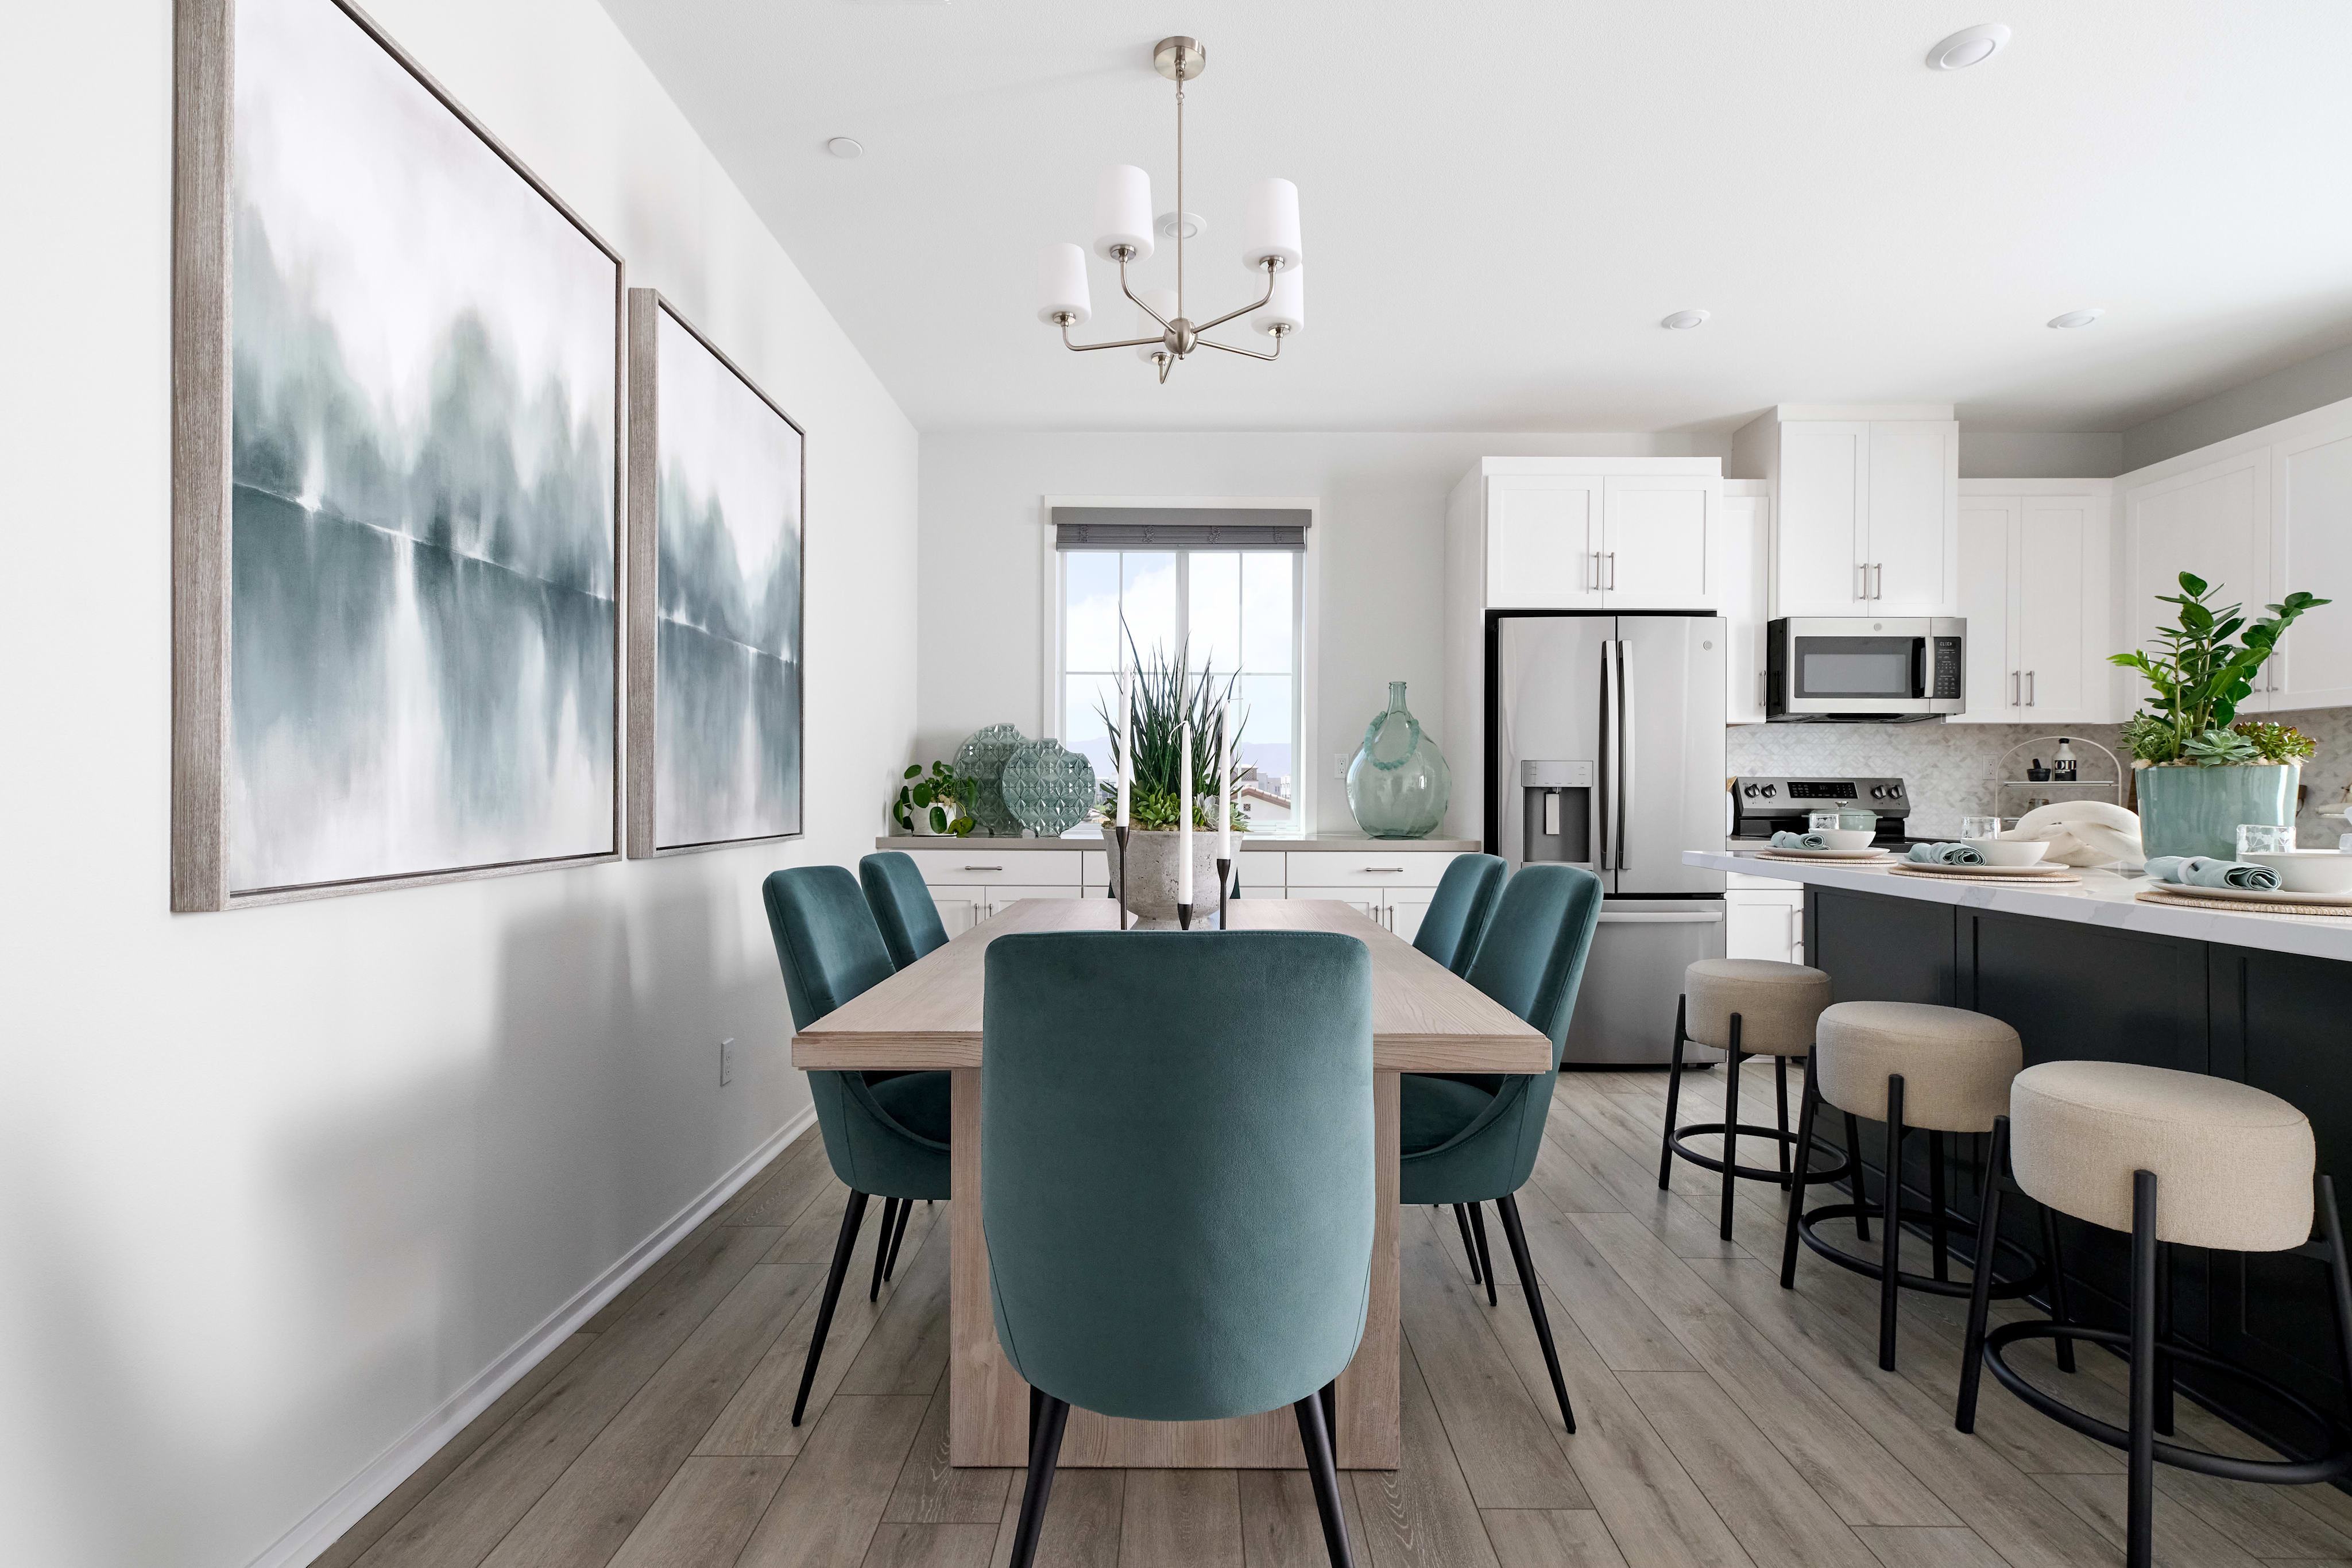
Flat-panel cabinets stained in “Sand” and white quartz counters in the kitchen.
Large, light square tiles cover the main living area with complementing carpet in all bedrooms.
Rectangular floor tiles with white shower tiles and white quartz counters feel fresh and clean in the primary bath.
Solar purchase and window coverings included.
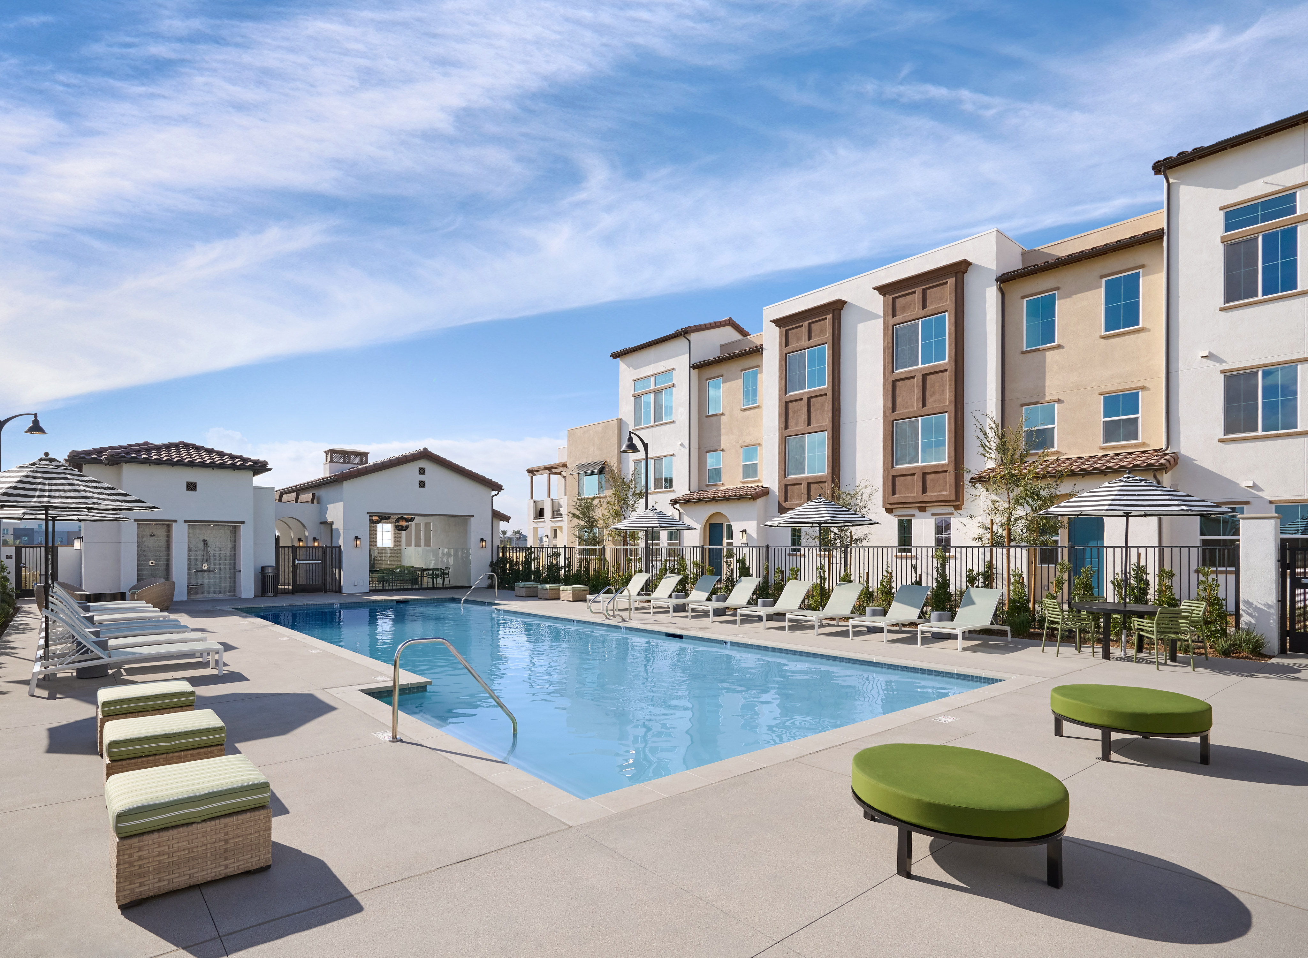
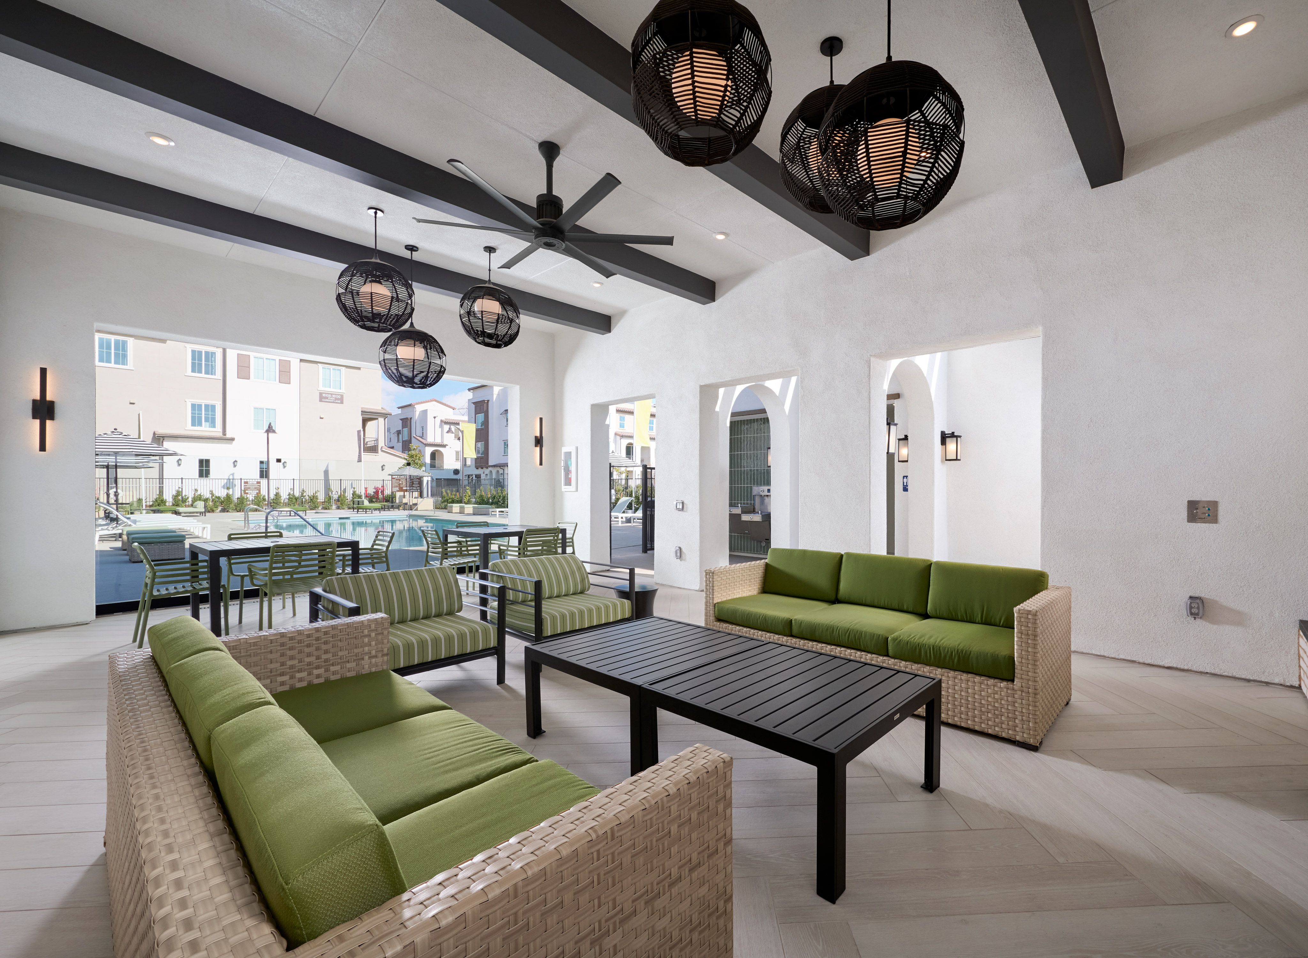
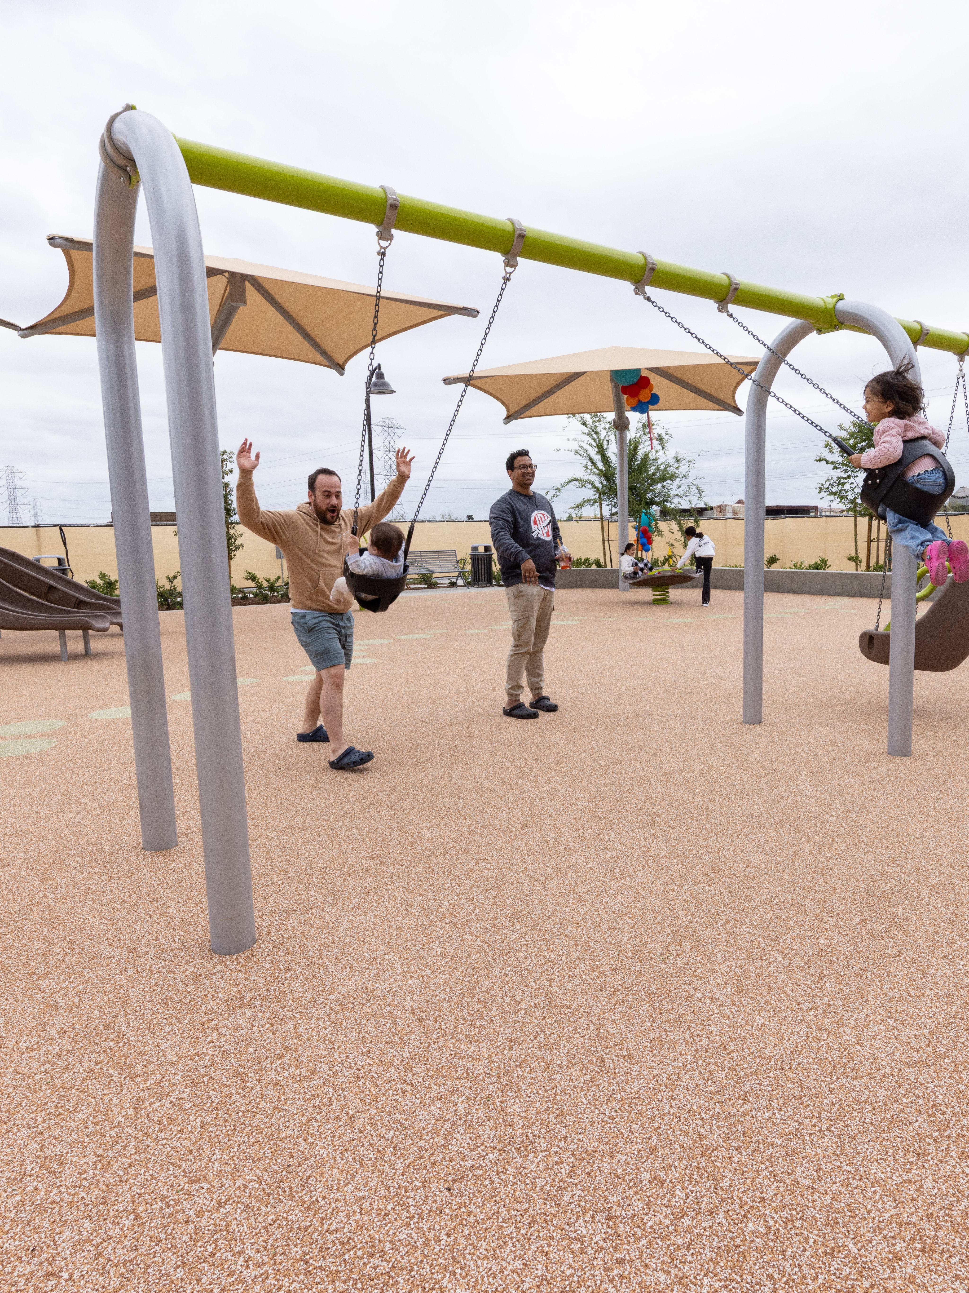
See how your future home fits into the bigger picture. Our interactive map lets you explore homesites, parks, pools, and other community highlights.
This calculator will help you get a sense of how much you'll pay each month.
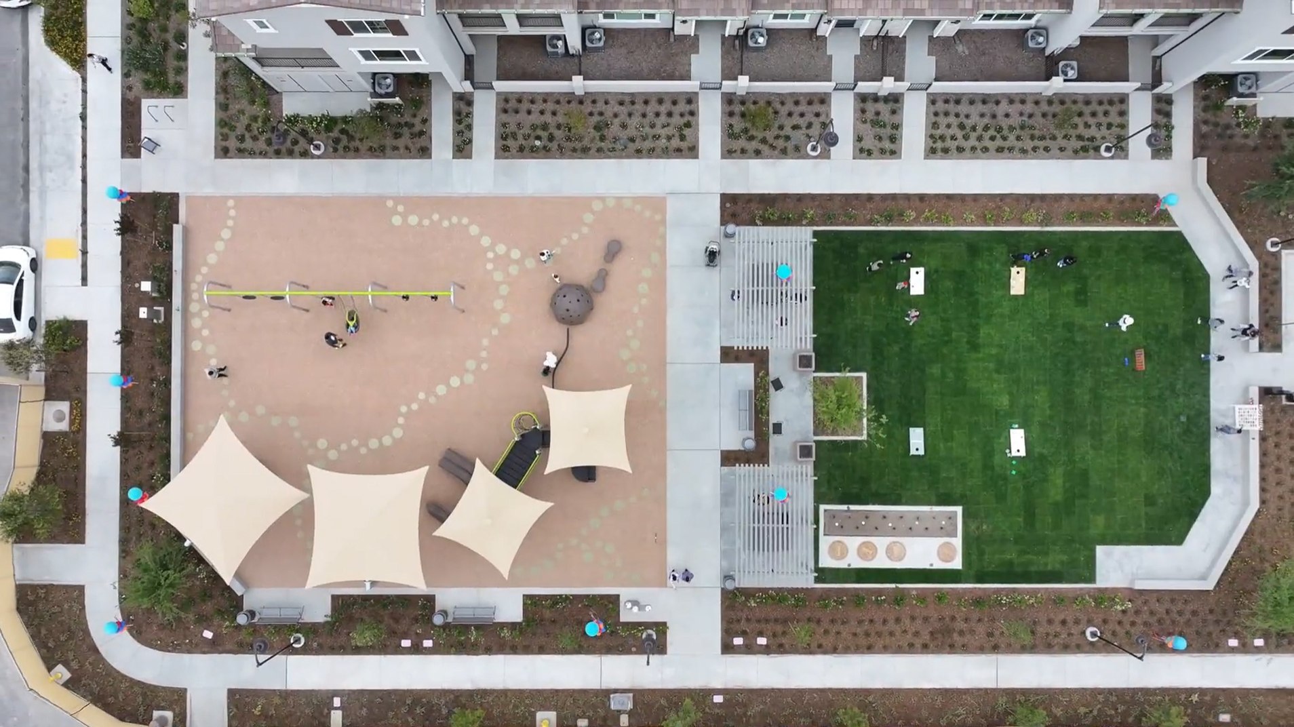
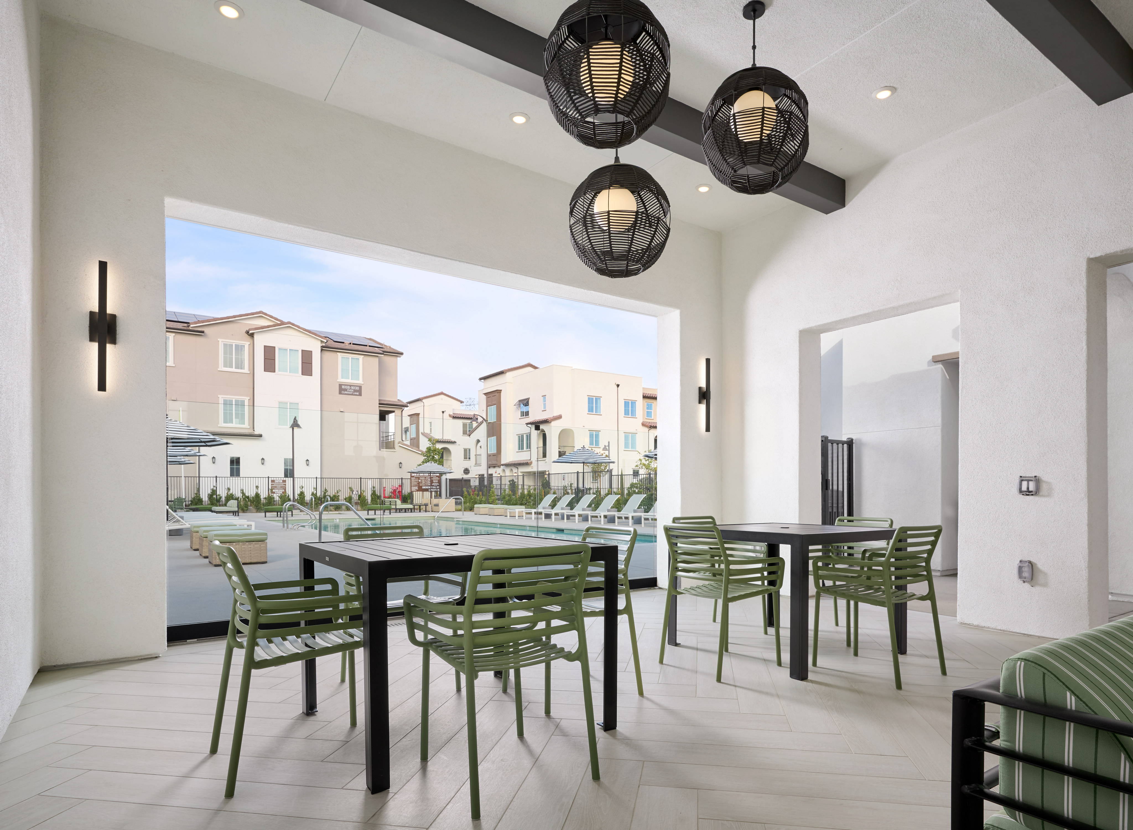
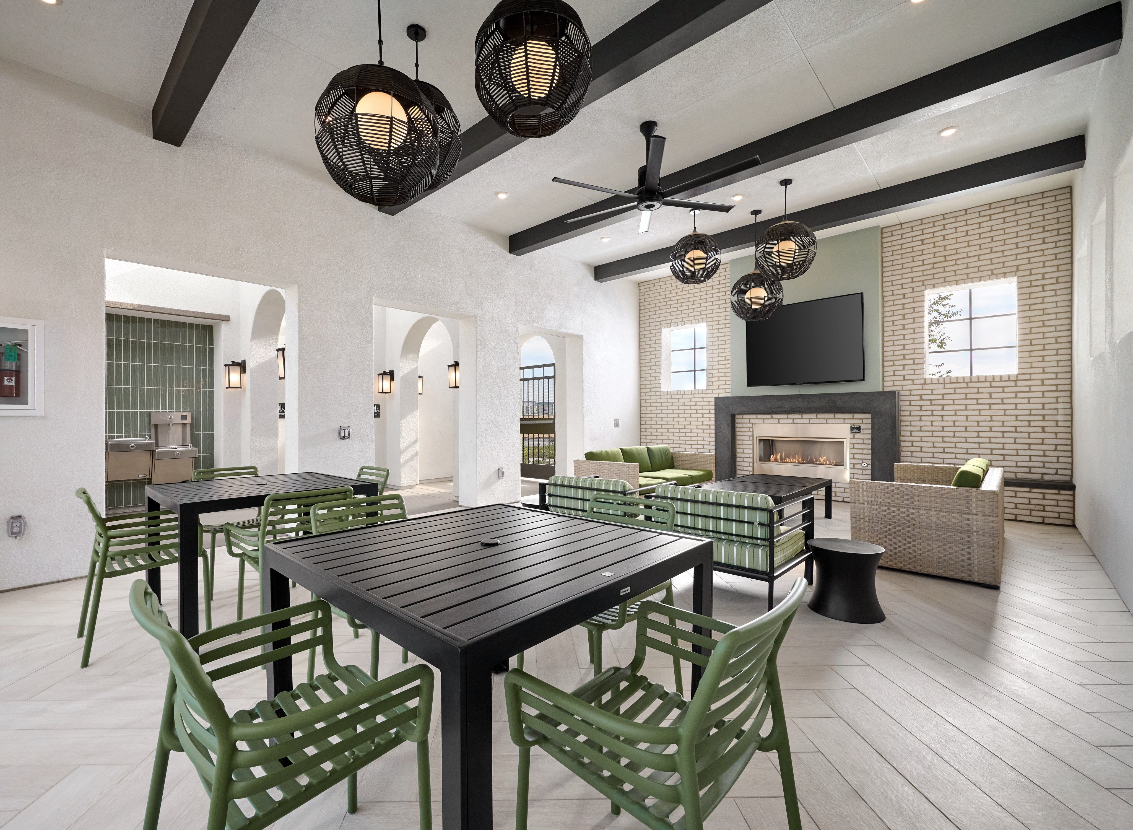
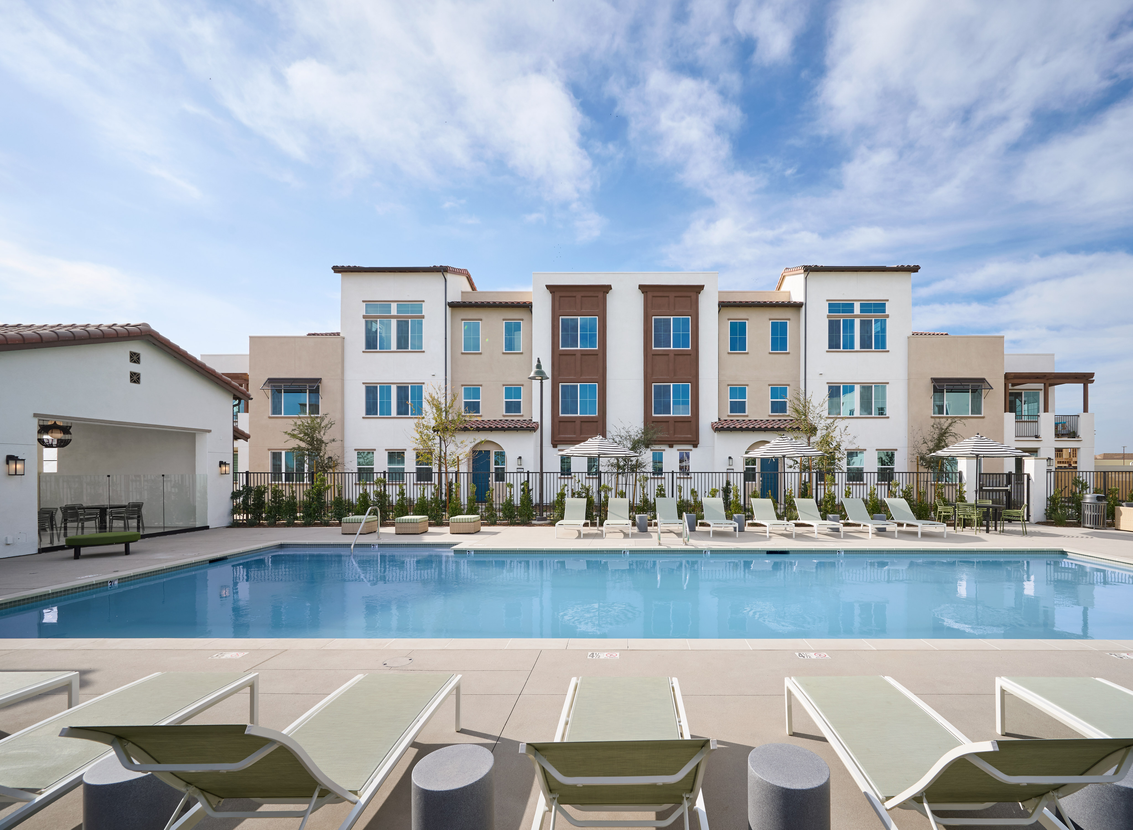

This home has been thoughtfully designed by our Design Studio team, with finishes and features intentionally selected to create a cohesive, inspired living experience. Explore the carefully curated details that make this home uniquely yours.

16108 Currant Lane
Chino, California
$639,900
Self Tour Available
Homesite 37 • Plan 2 floorplan
2
Beds
2.5
Baths
2
Bay Garage
1,649
Sq. Ft.
Available Promotions (1)

16112 Currant Lane
Chino, California
$779,900
Self Tour Available
Homesite 35 • Plan 6 floorplan
4
Beds
3.5
Baths
2
Bay Garage
2,525
Sq. Ft.
Available Promotions (1)
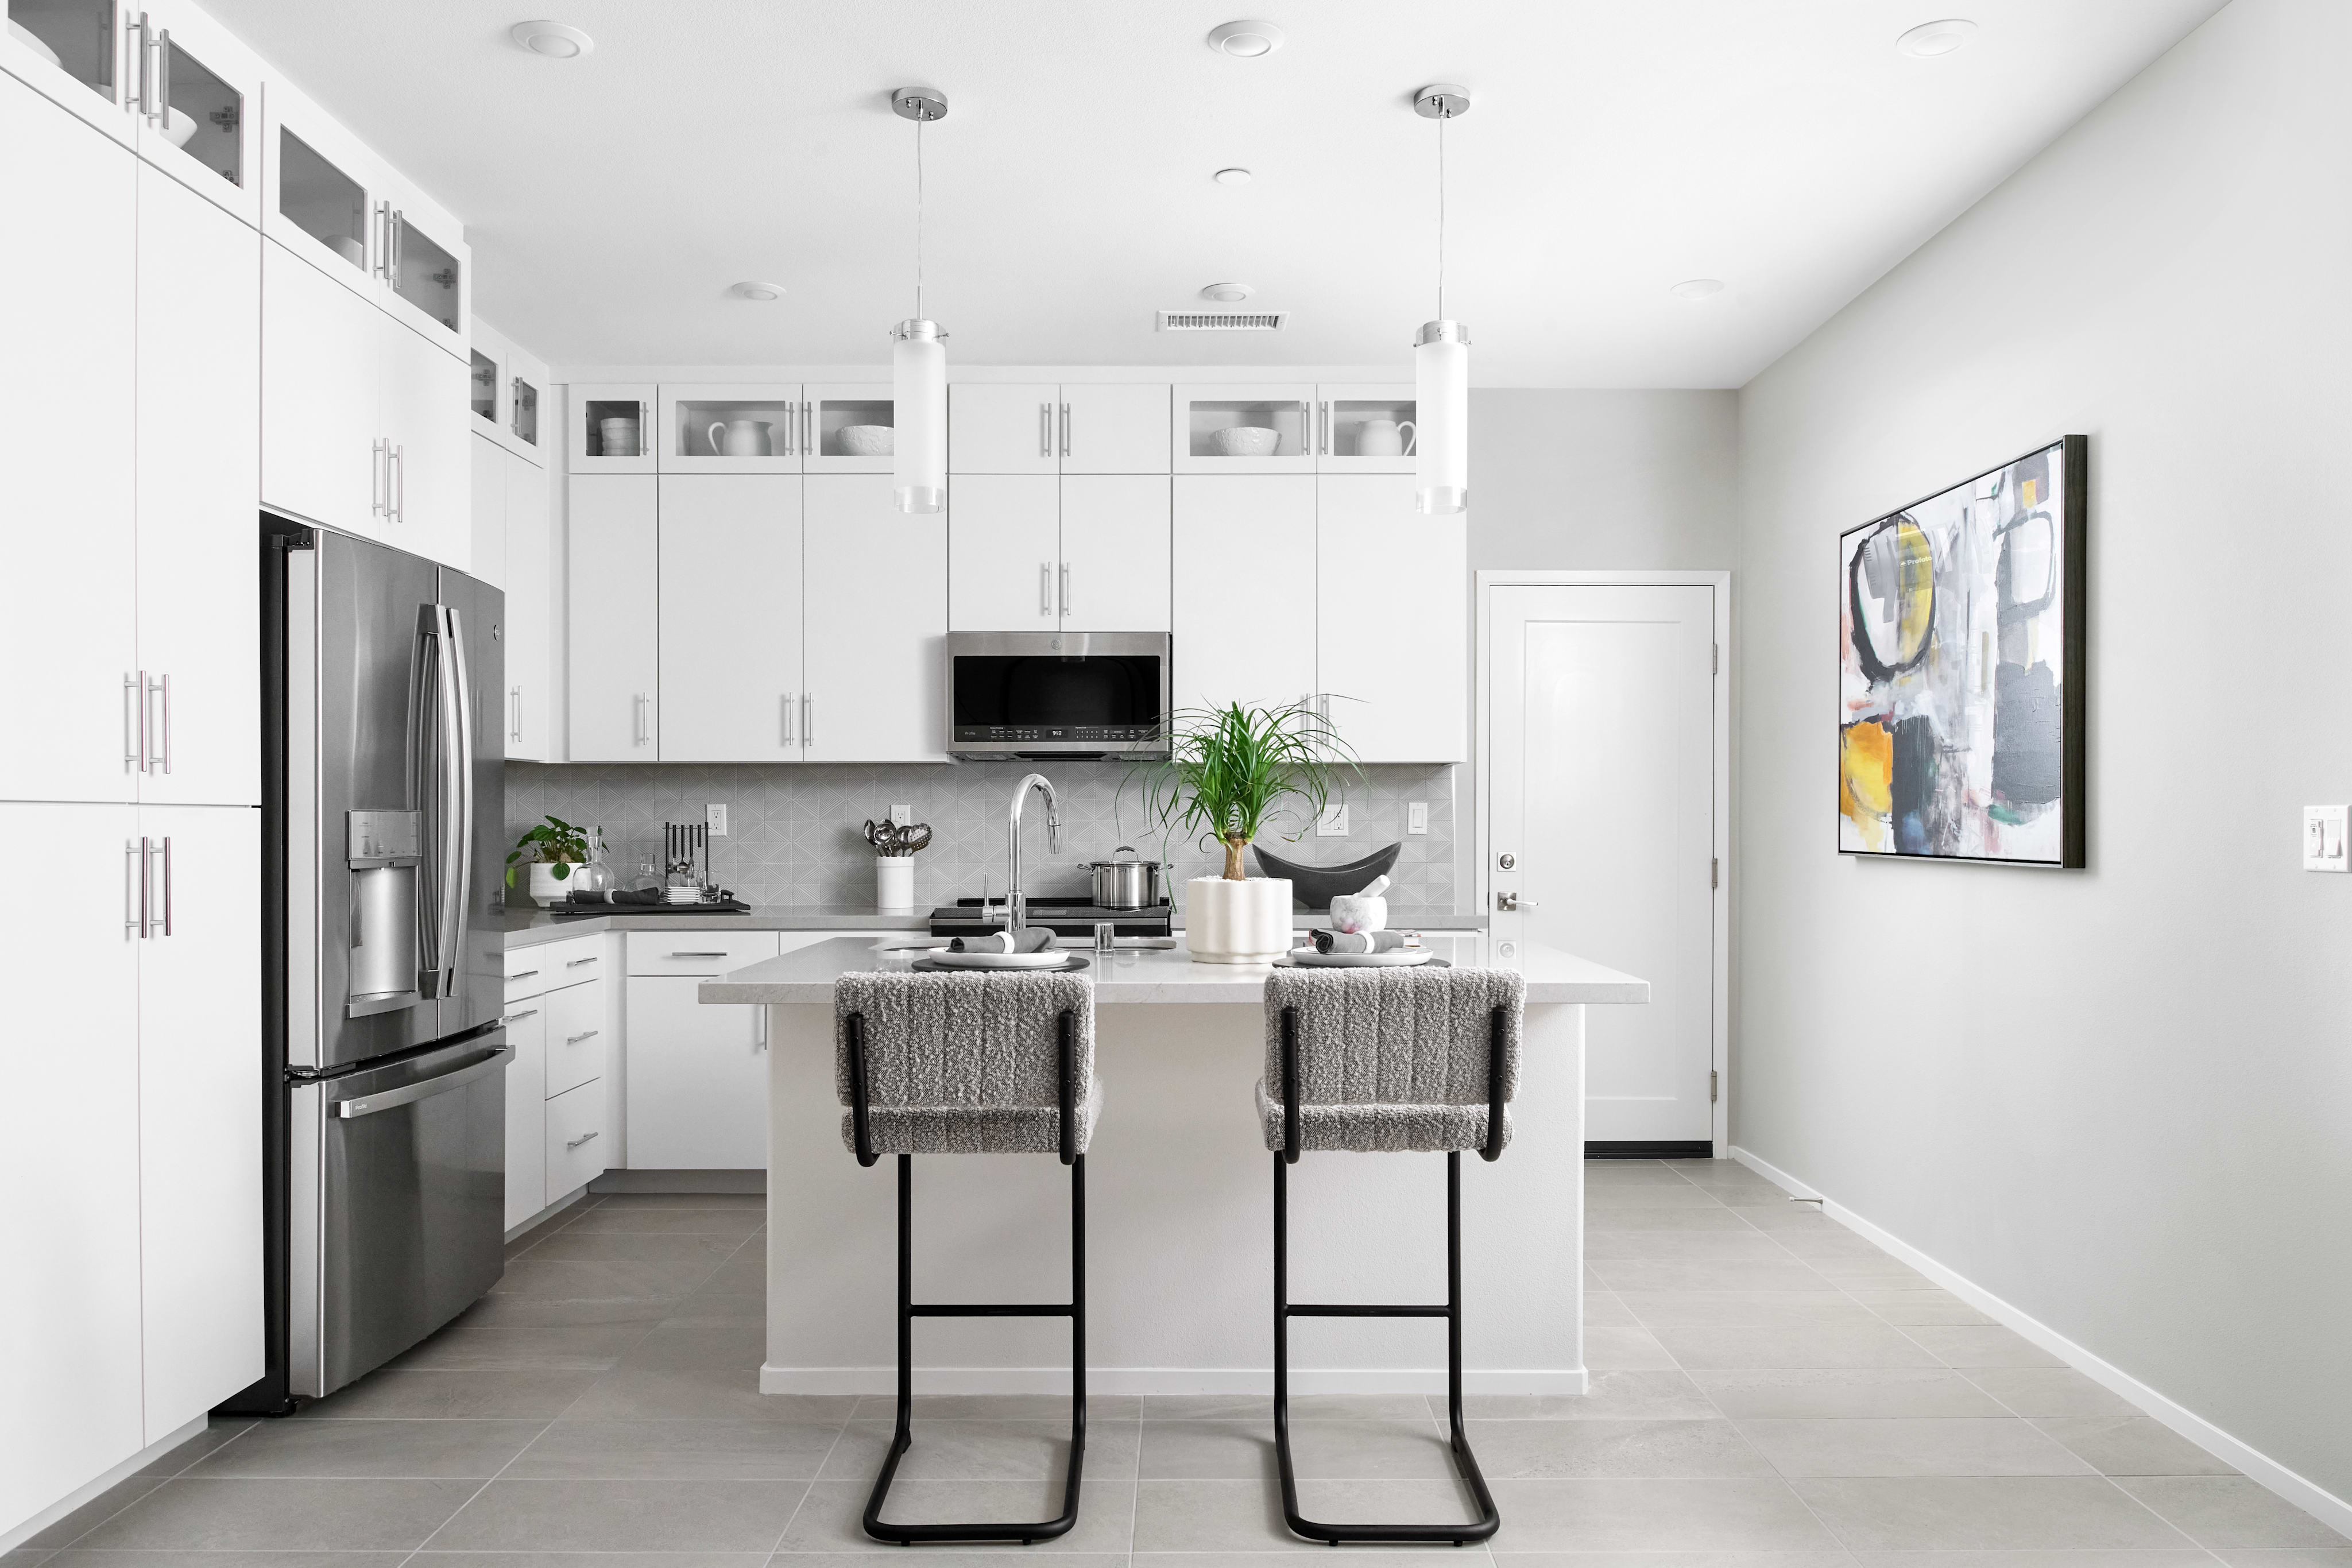
Furnished Model Home - 16118 Currant Lane
Chino, California
$697,261
Homesite 33 • Plan 4 floorplan
3
Beds
2.5
Baths
2
Bay Garage
1,585
Sq. Ft.
Available Promotions (1)

Furnished Model Home - 16122 Currant Lane
Chino, California
$682,261
Homesite 32 • Plan 3 floorplan
2
Beds
2.5
Baths
2
Bay Garage
1,541
Sq. Ft.
Available Promotions (1)
Legacy Academy (K-8) and Chino Hills High School (9-12) in the Chino Valley Unified School District.
$429 per month at build-out.
Base tax rate 1.1072% | Annual assessments: $4,699 to $5,313. *All calculations are estimates and provided for informational purposes only and not guaranteed. Actual amounts may vary.