Skip to Main Content
A row of modern townhouses with stucco exteriors and tile roofs stands against a clear blue sky, with a dark asphalt road in the foreground.
Move-in Ready
Home image 2
Home image 3

16180 Plumeria LaneChino, CA

$554,990

Homesite 174 • Based on the Plan 2 floorplan

3

Beds

2

Baths

2

Bay Garage

3

Stories

1,580

Sq. Ft.

Designed for easy everyday living, the open second-floor great room flows out to a covered deck. All three bedrooms are tucked up on the top floor creating restful retreats.

Highlights Include

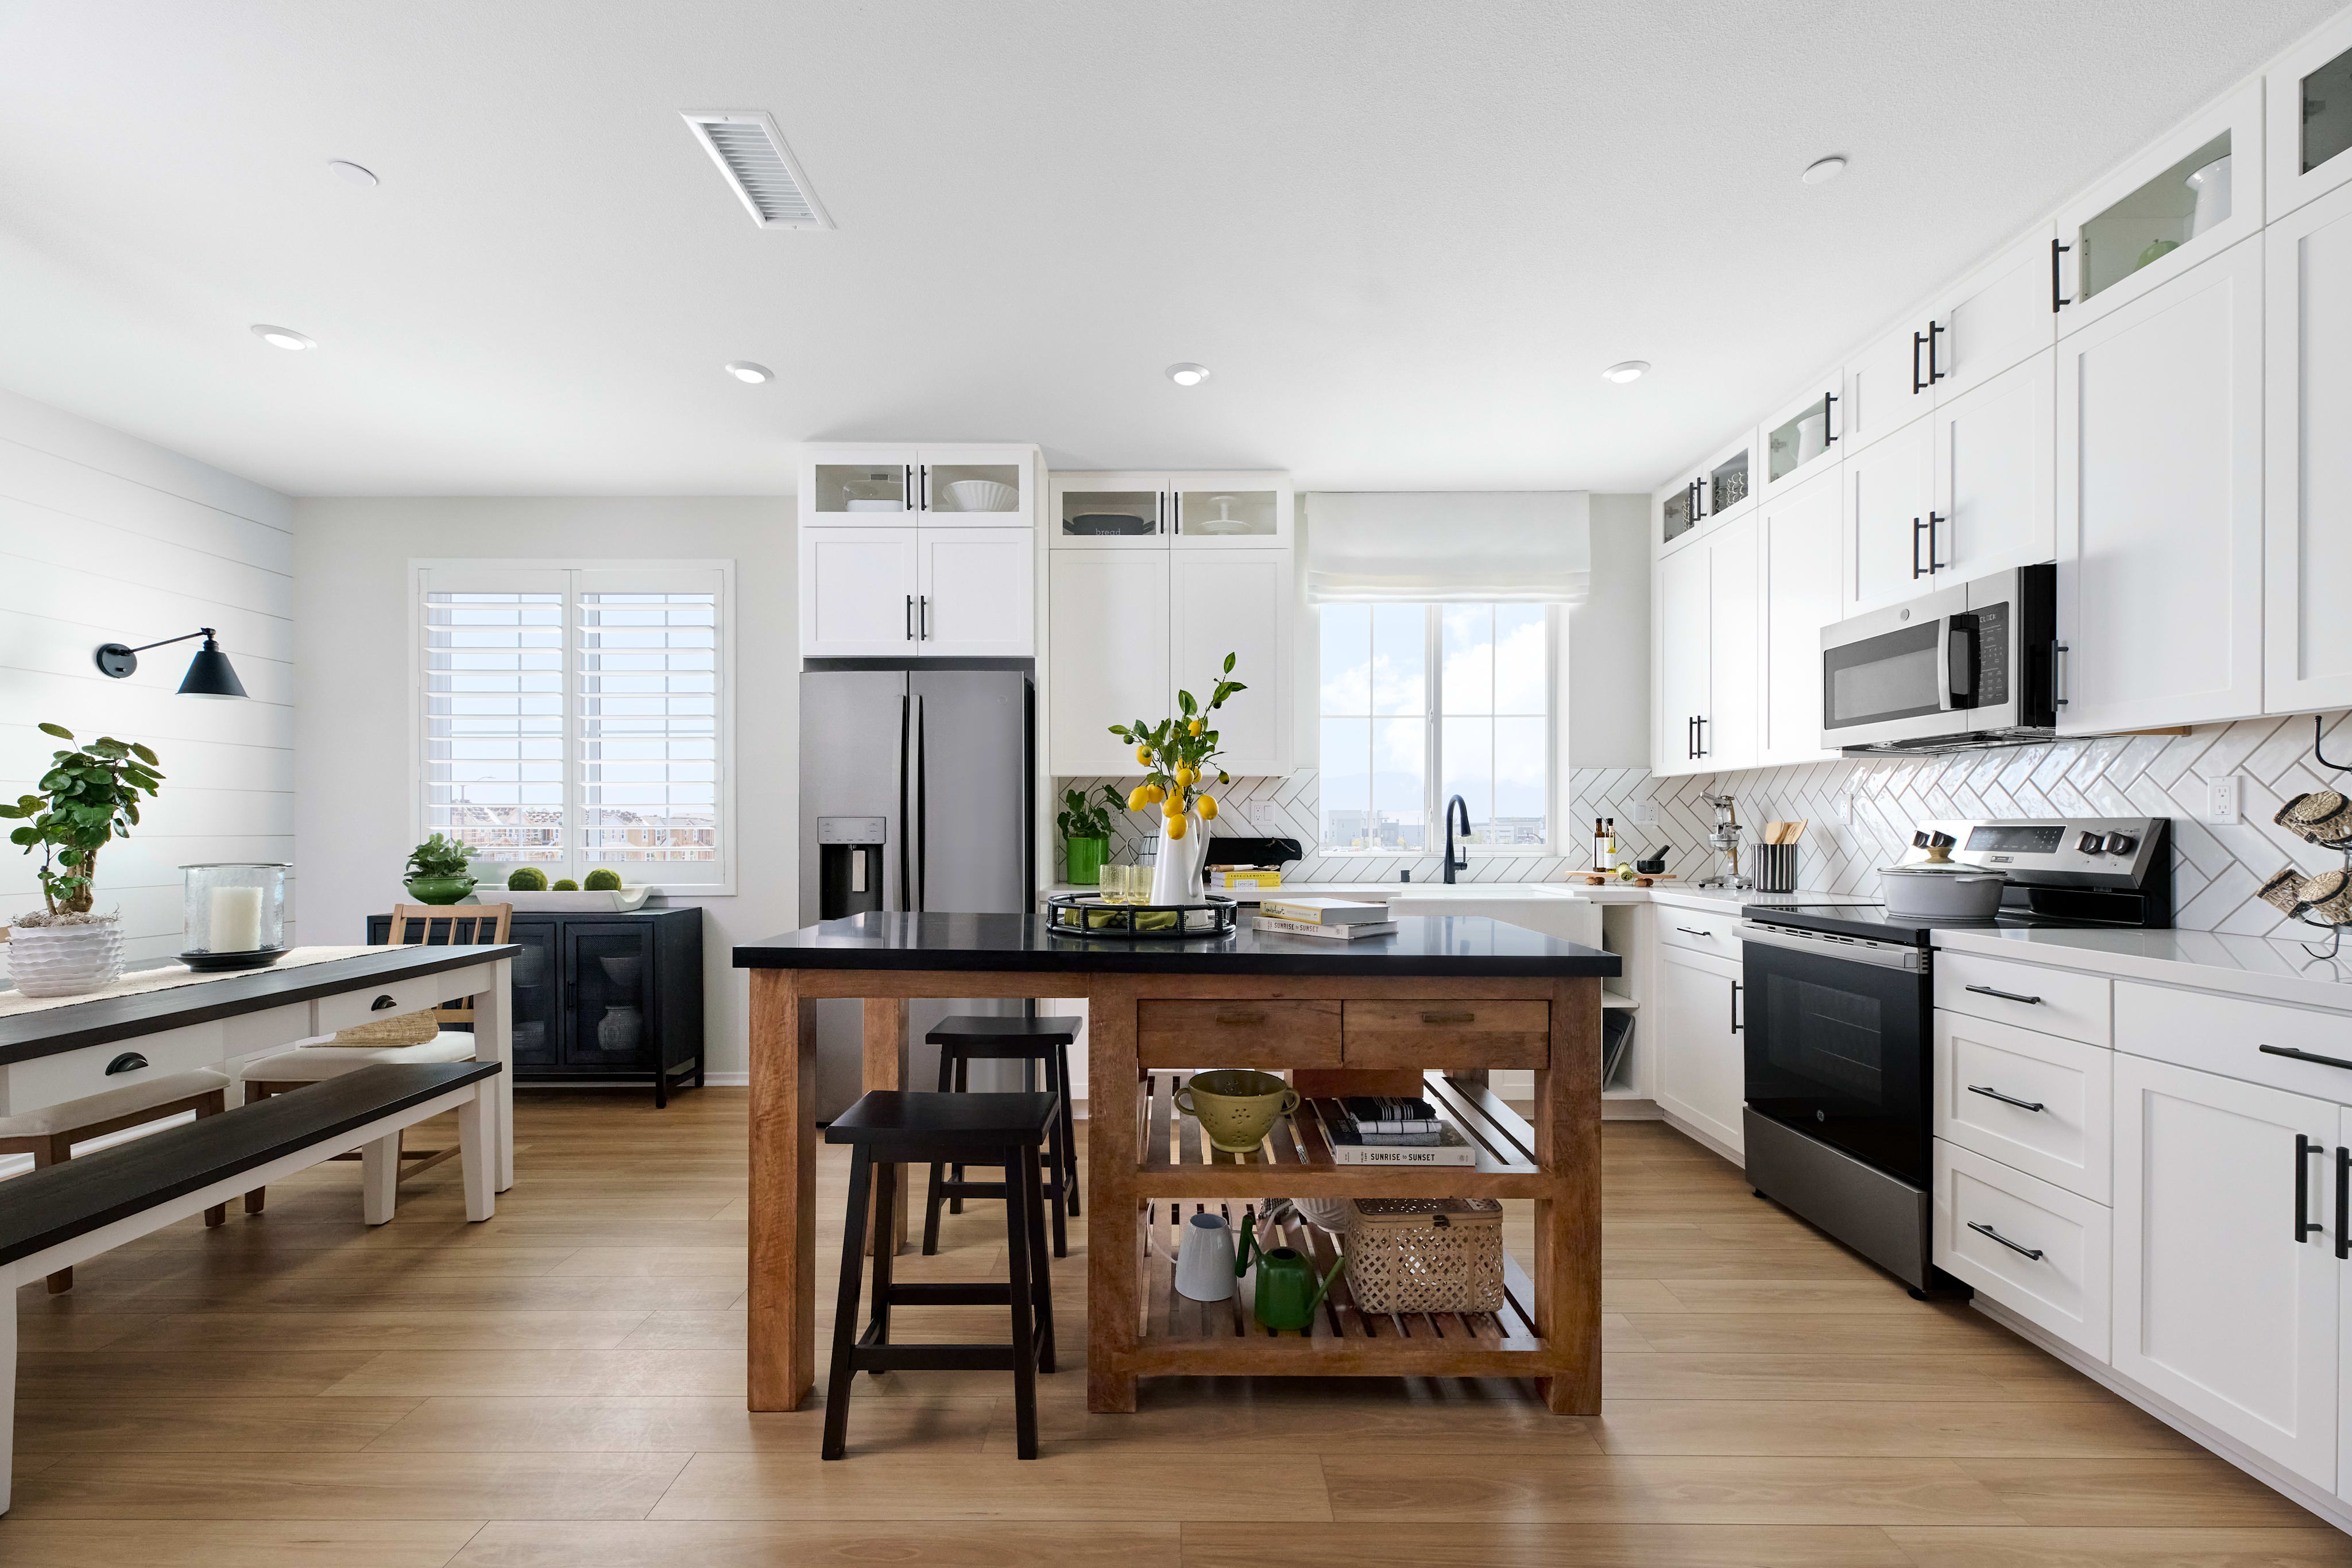
  • White shaker-style cabinets with matte black pulls and light quartz counters with subtle gray veining in the kitchen.

  • Luxury vinyl plank flooring, with a greige undertone, covers the main living area; coordinating carpet runs up the stairs and into the bedrooms.

  • Natural light pours in at this corner homesite location.

  • †Photos of models are for illustrative purposes and not representative of actual homesite.

Sage Court Community Map

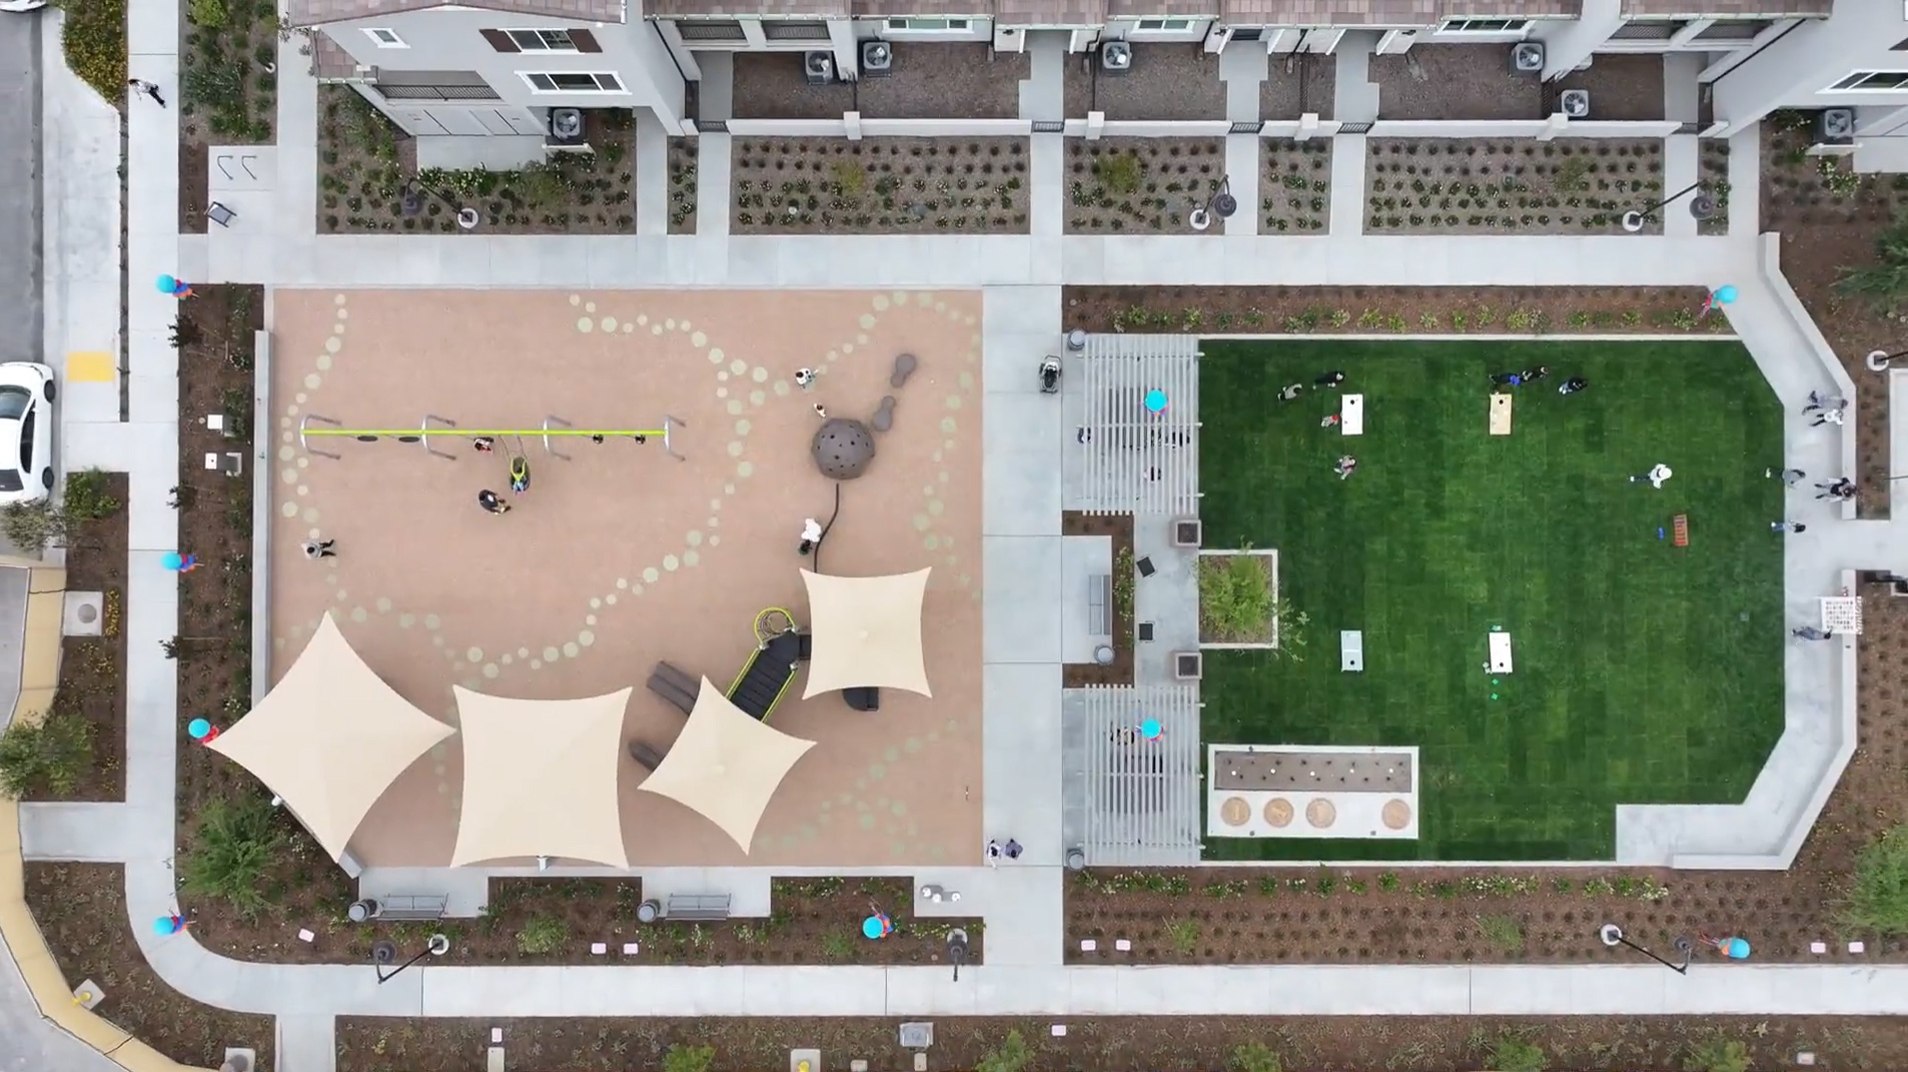
See how your future home fits into the bigger picture. Our interactive map lets you see how each homesite lines up with trails, pools, parks, gathering spaces, and other amenities.
Mortgage Calculator

Principal & Interest*$3,327

This calculator will help you get a sense of how much you'll pay each month.

Mortgage Amount

Interest Rate

%

Amortization Period

Payment Frequency

  • Principal

    $552
  • Interest

    $2,775
  • Property Tax Rate

    1.092%
  • Additional Annual Property Tax

    $4,808
  • HOA

    $461
**Estimated Monthly Cost of Options refers to the additional monthly payment amount attributed to the design options and upgrades you have selected, and includes principal and interest, as well as taxes and insurance (both based on national averages), and is based on a 30 year full amortizing fixed rate loan. The borrower’s actual rate and associated payment will vary from borrower to borrower depending on the details of the loan transaction (i.e. borrower’s credit score, loan-to-value ratio, property type, occupancy of property, establishment of an escrow account, etc.). Borrower and property underwriting requirements apply to all loan programs.

Amenities

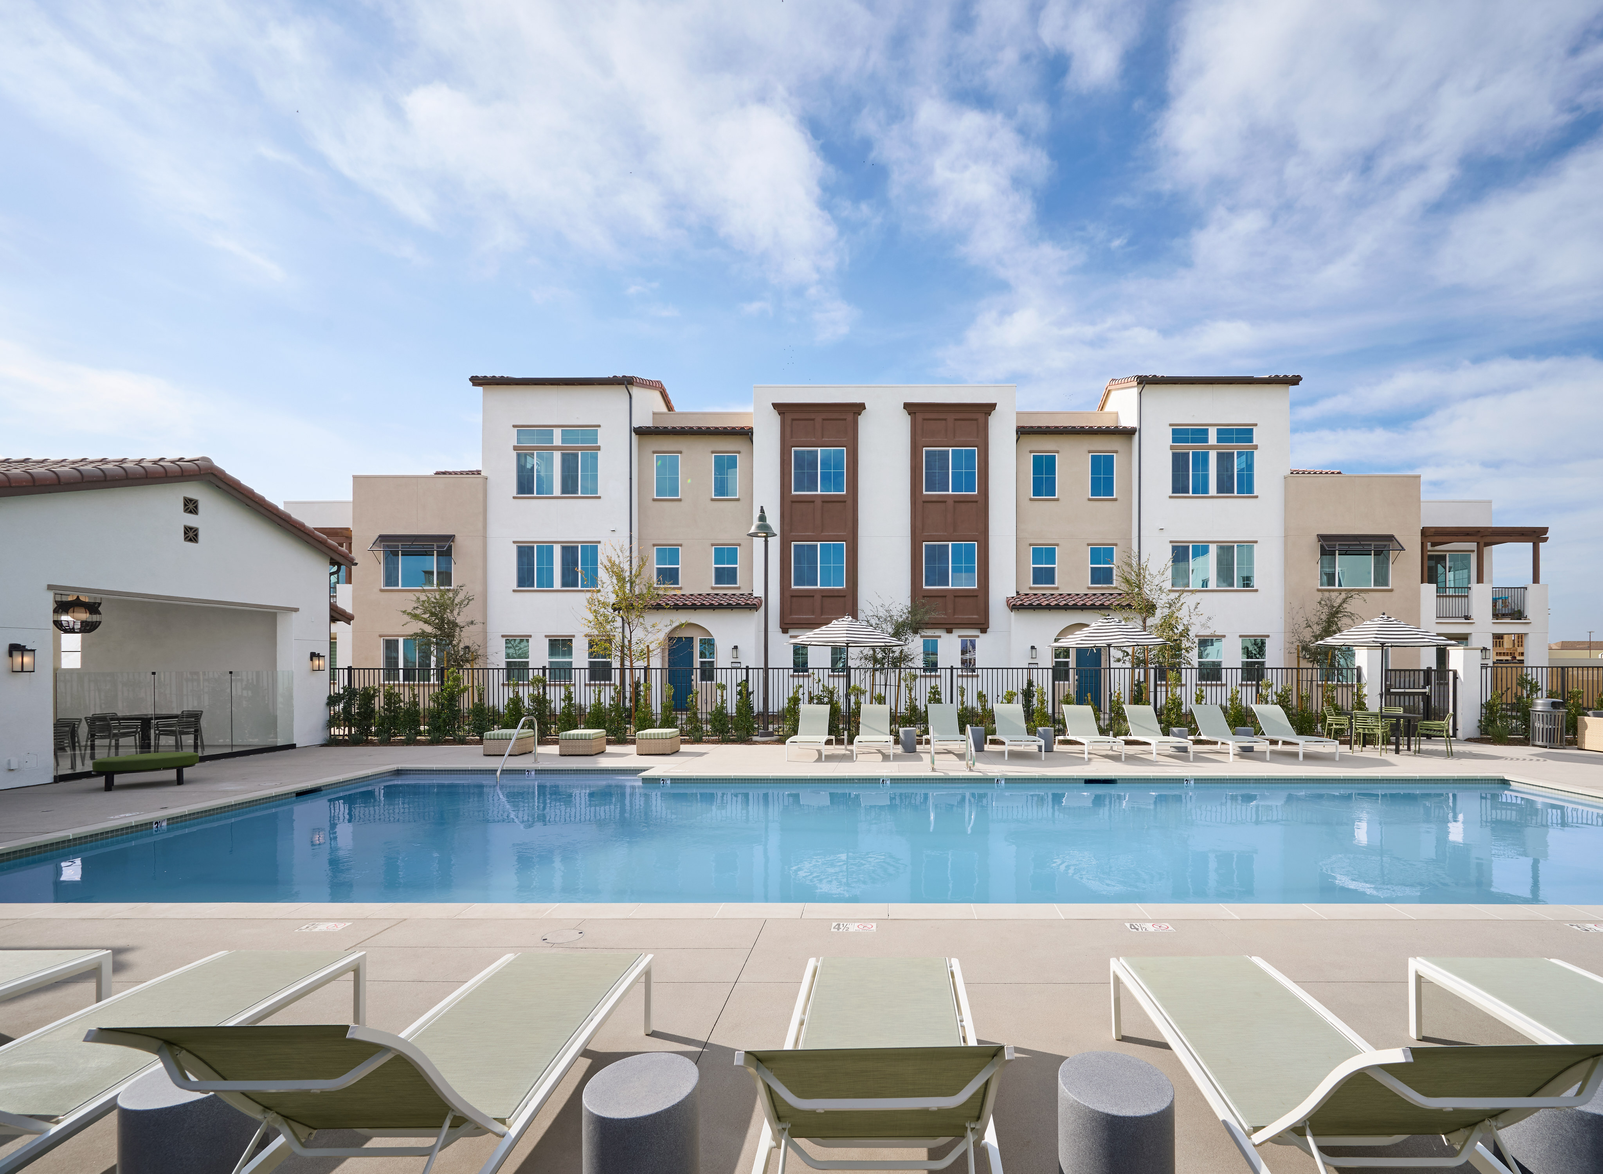
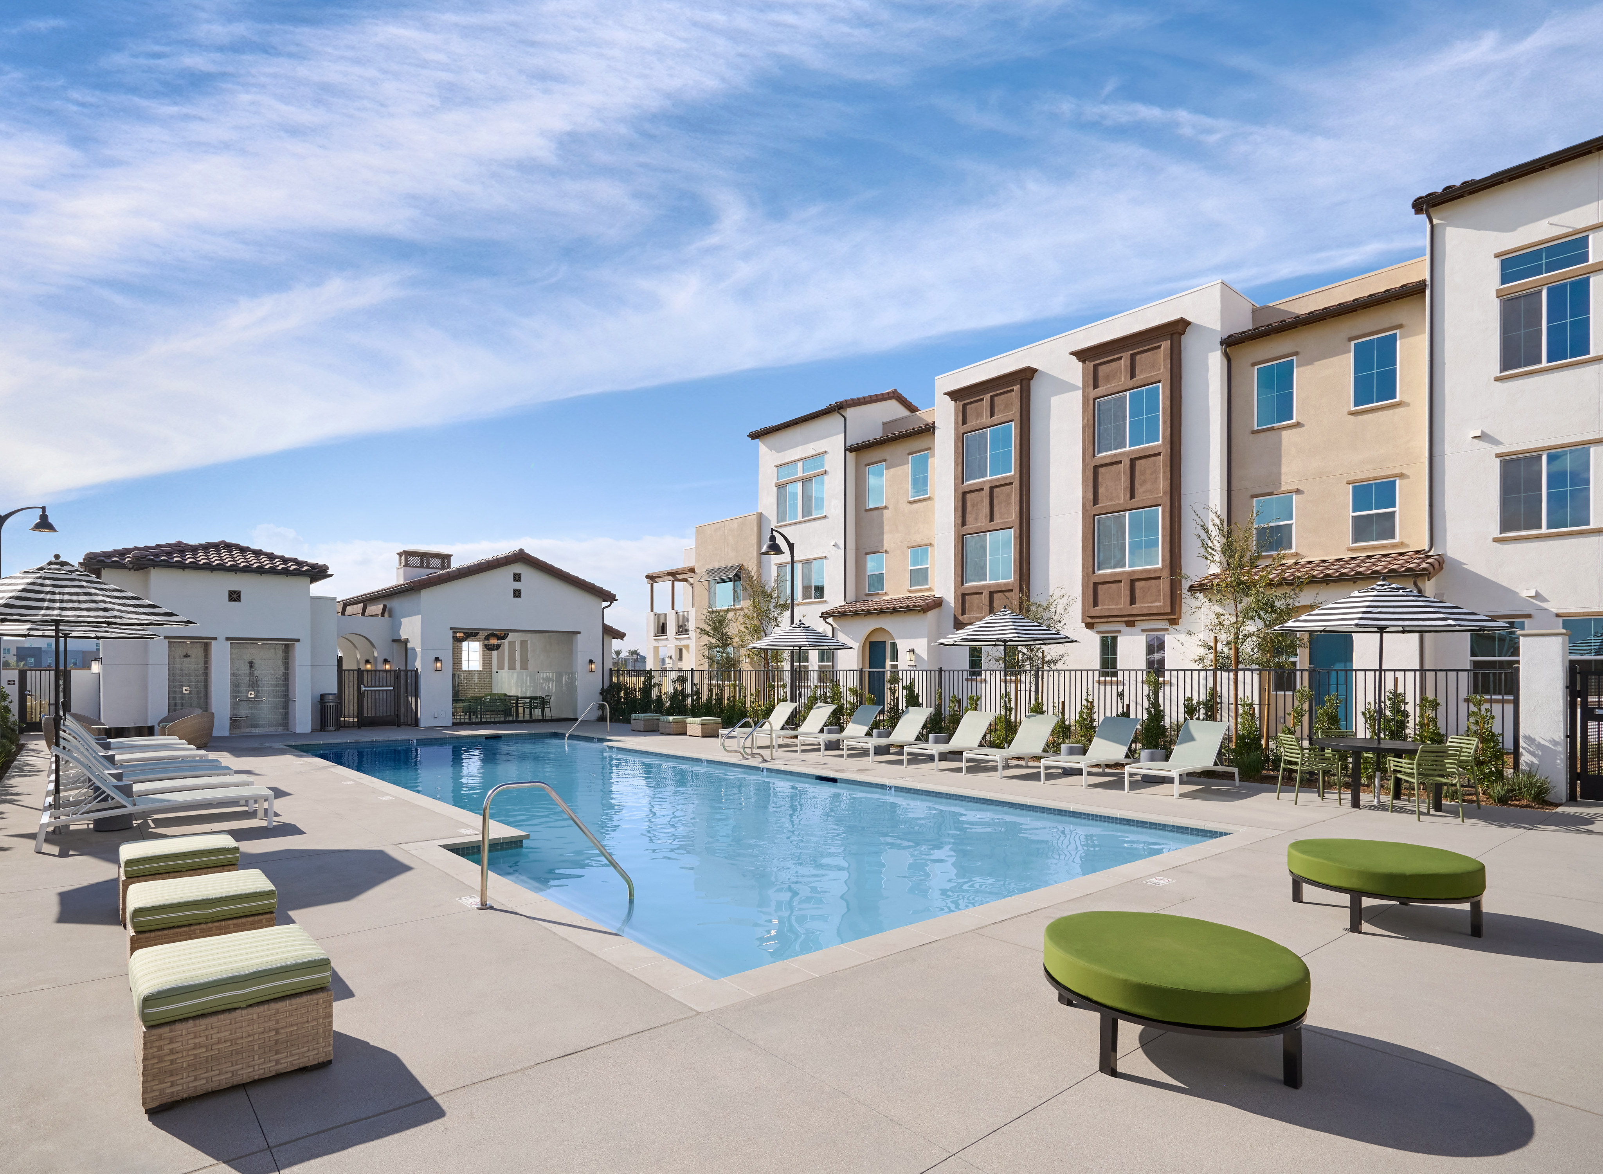
Resort-Style Pool

Resort-Style Pool

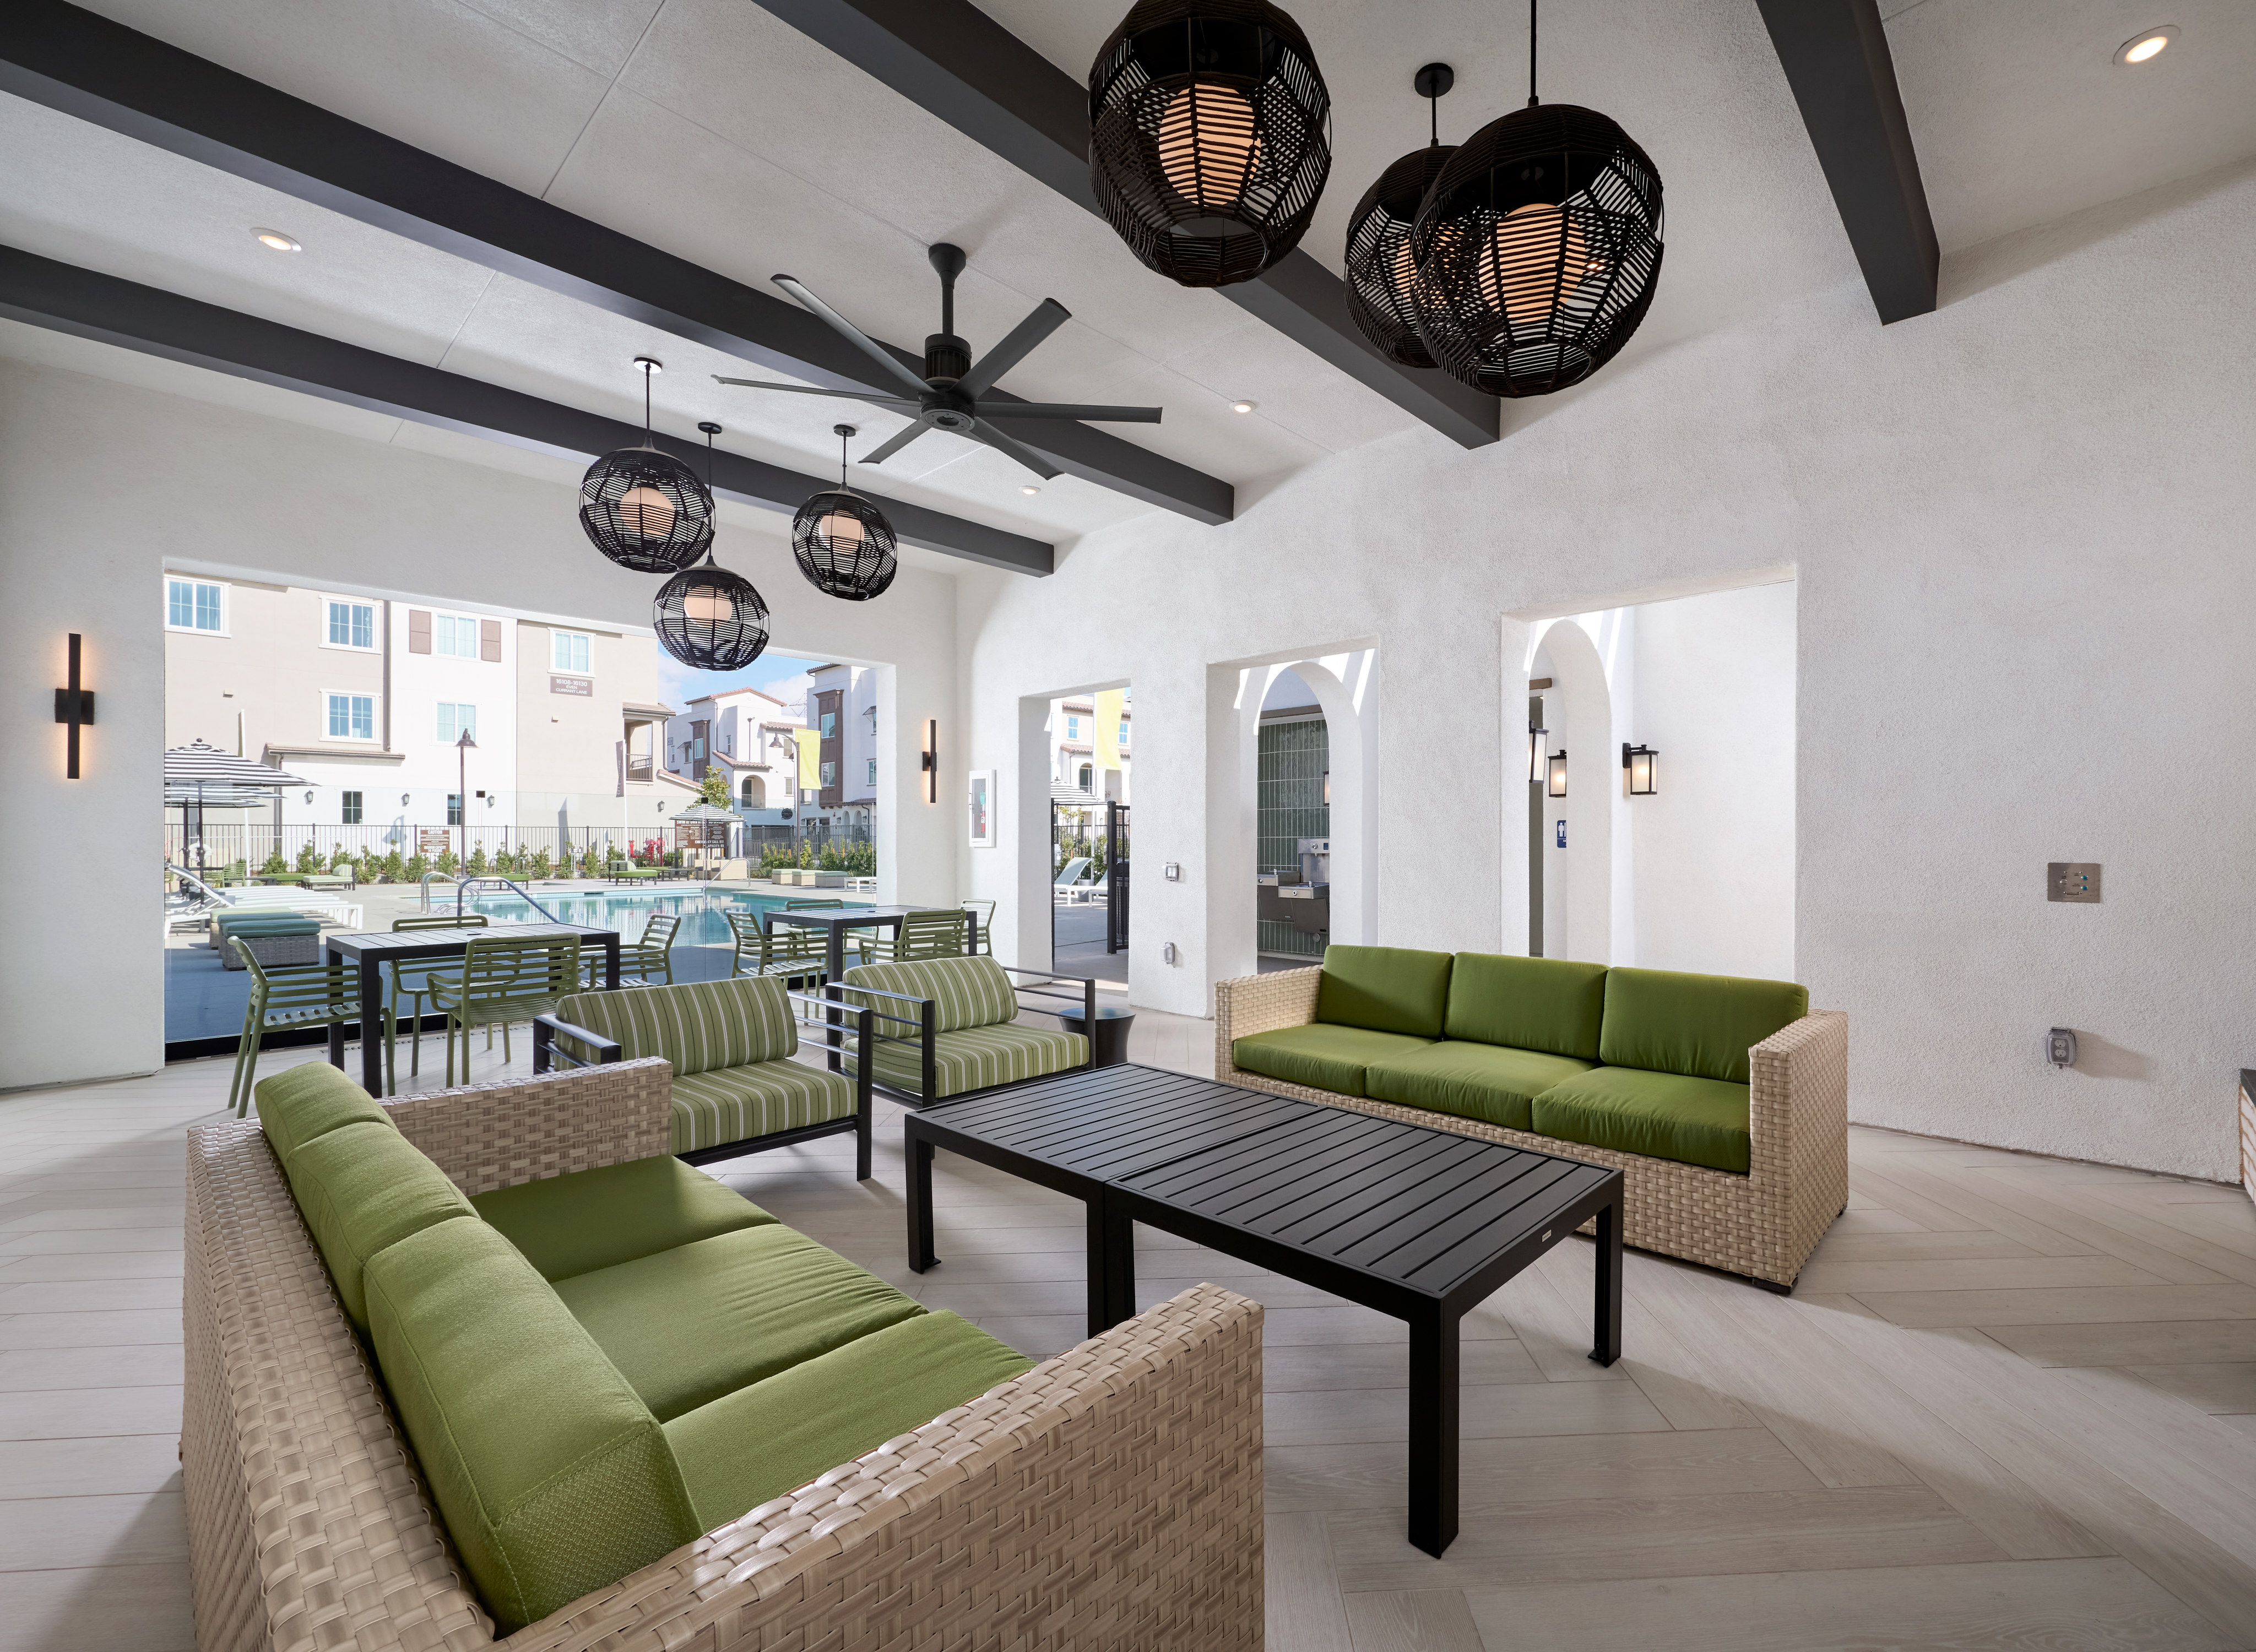
A modern and stylish living room with comfortable green sofas, a black coffee table, and hanging light fixtures, set against a backdrop of a kitchen area with a bar counter and appliances.

Pool House Living Room

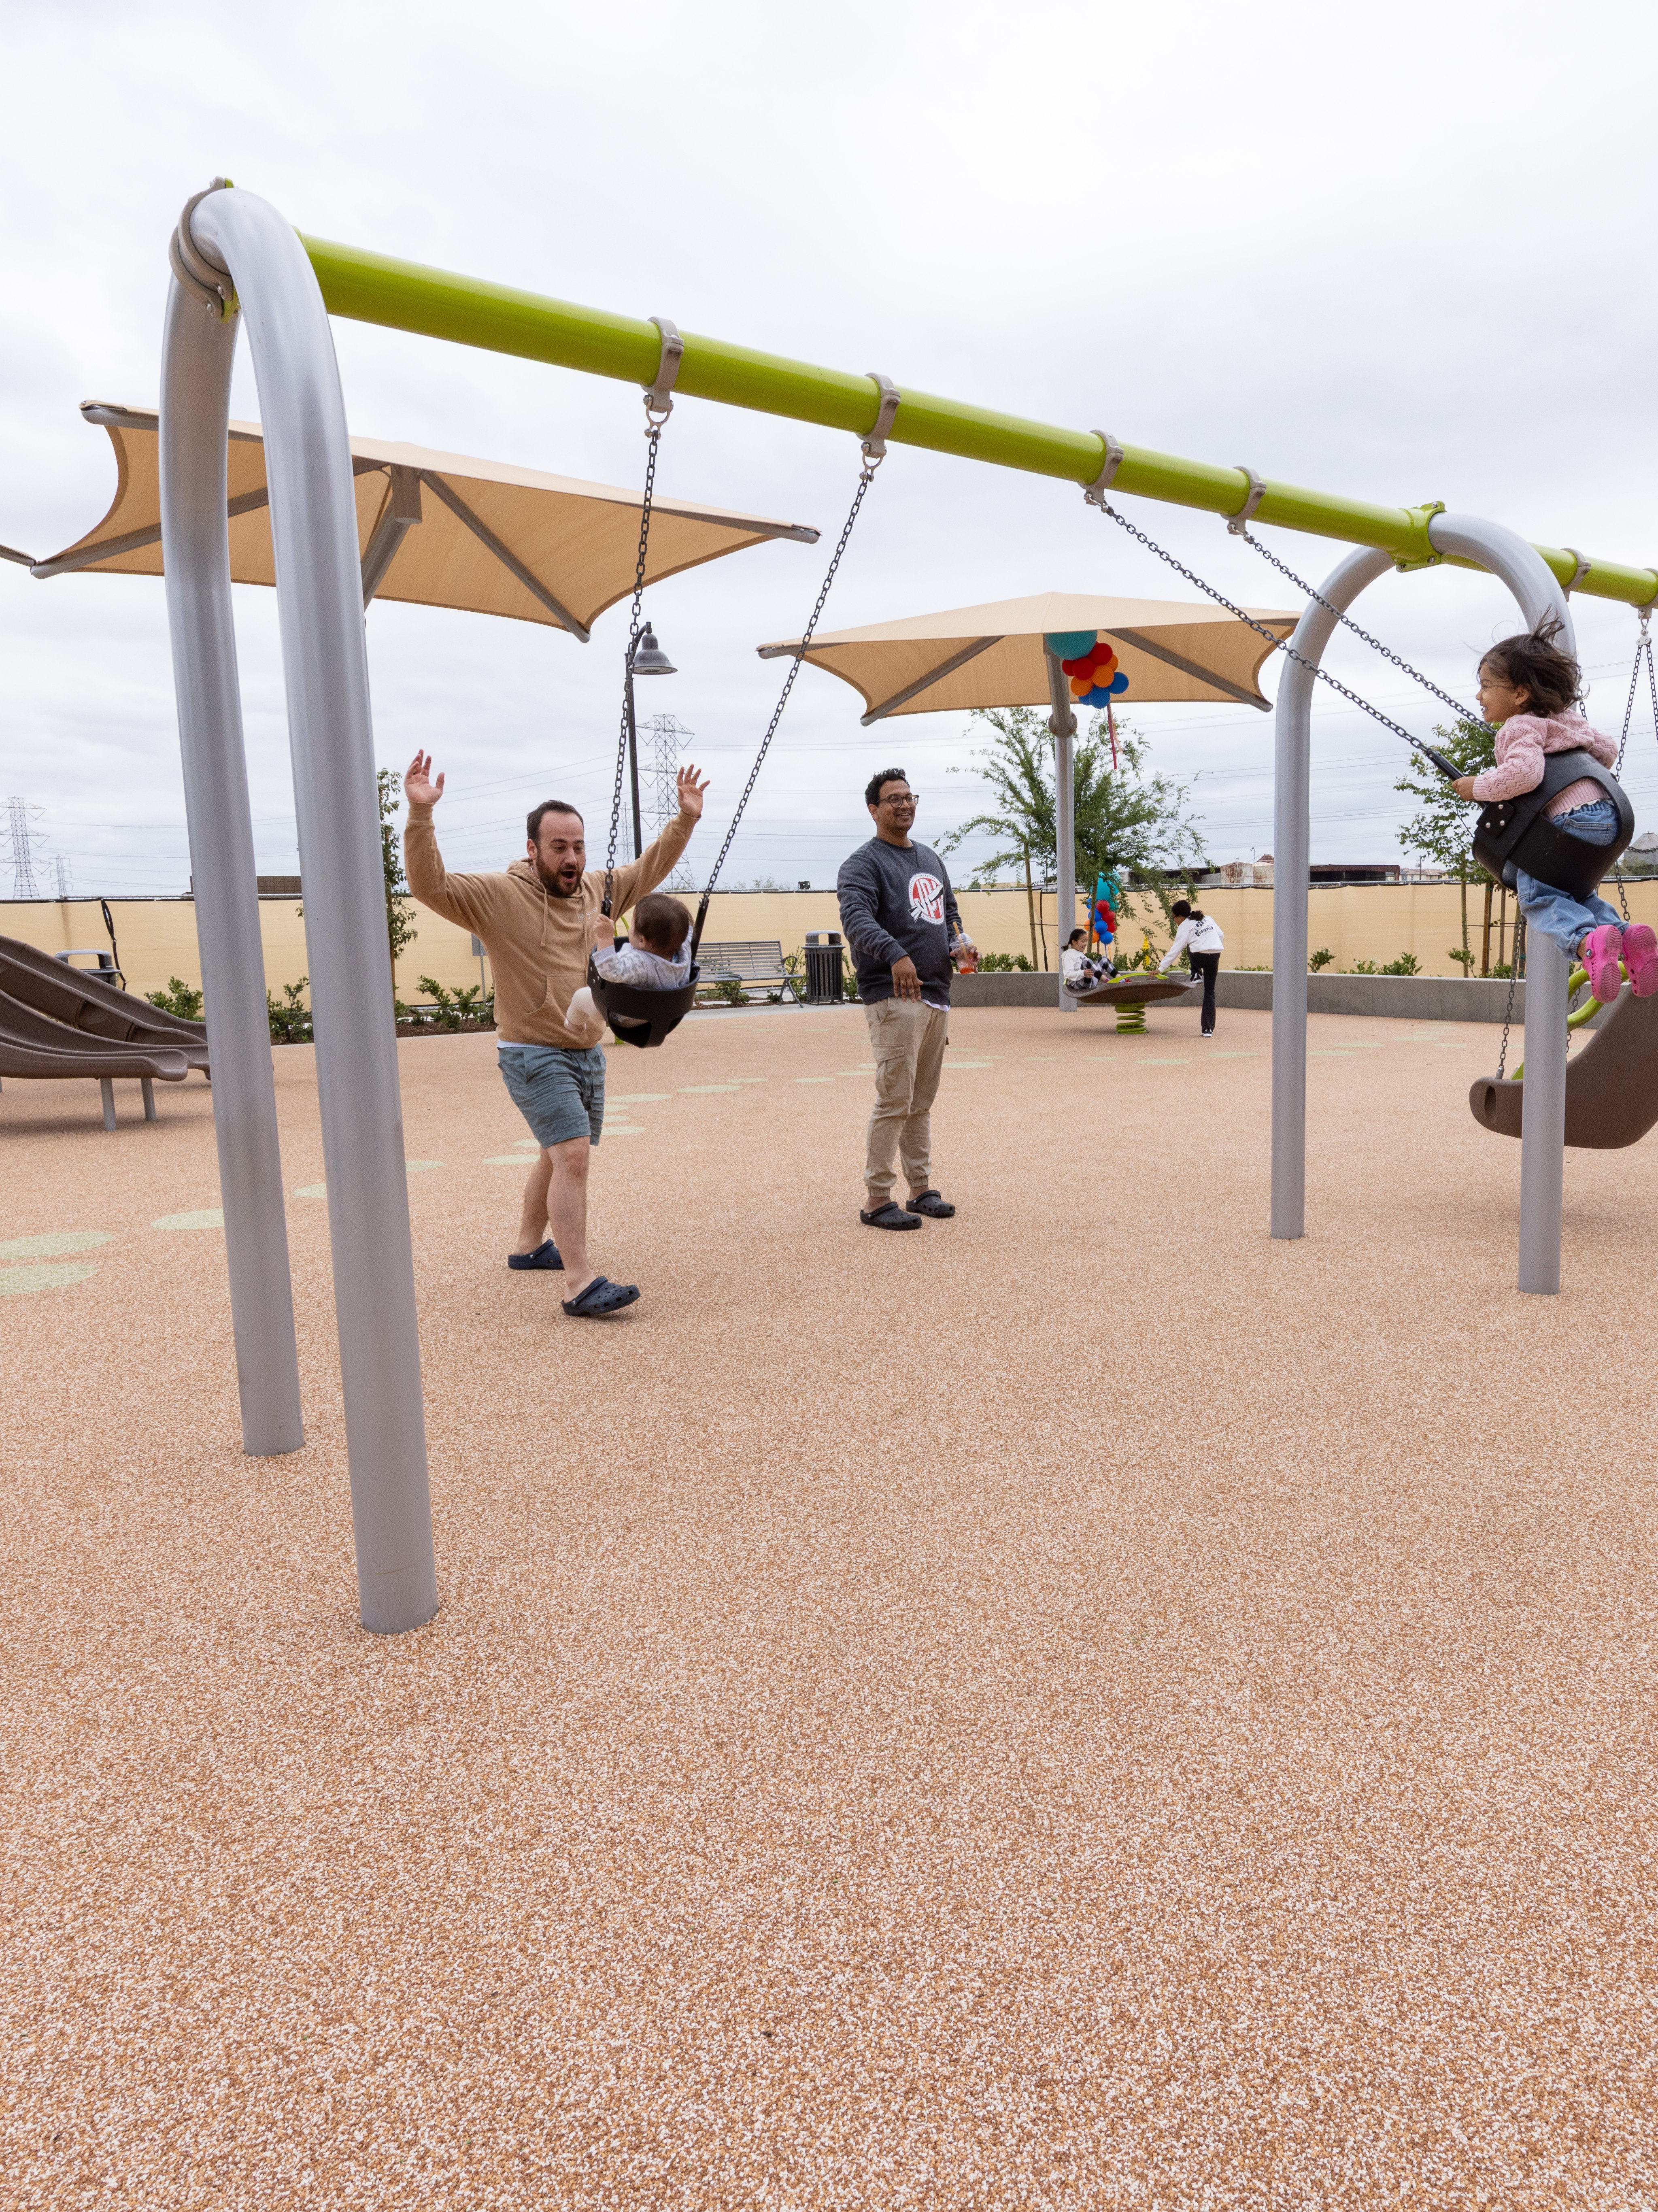
A modern outdoor playground with various colorful equipment and structures, surrounded by residential buildings and shaded areas.

Playground

The image shows an outdoor area with a large, abstract sculpture in the foreground and a grassy lawn with various structures and landscaping elements in the background.

Community Park

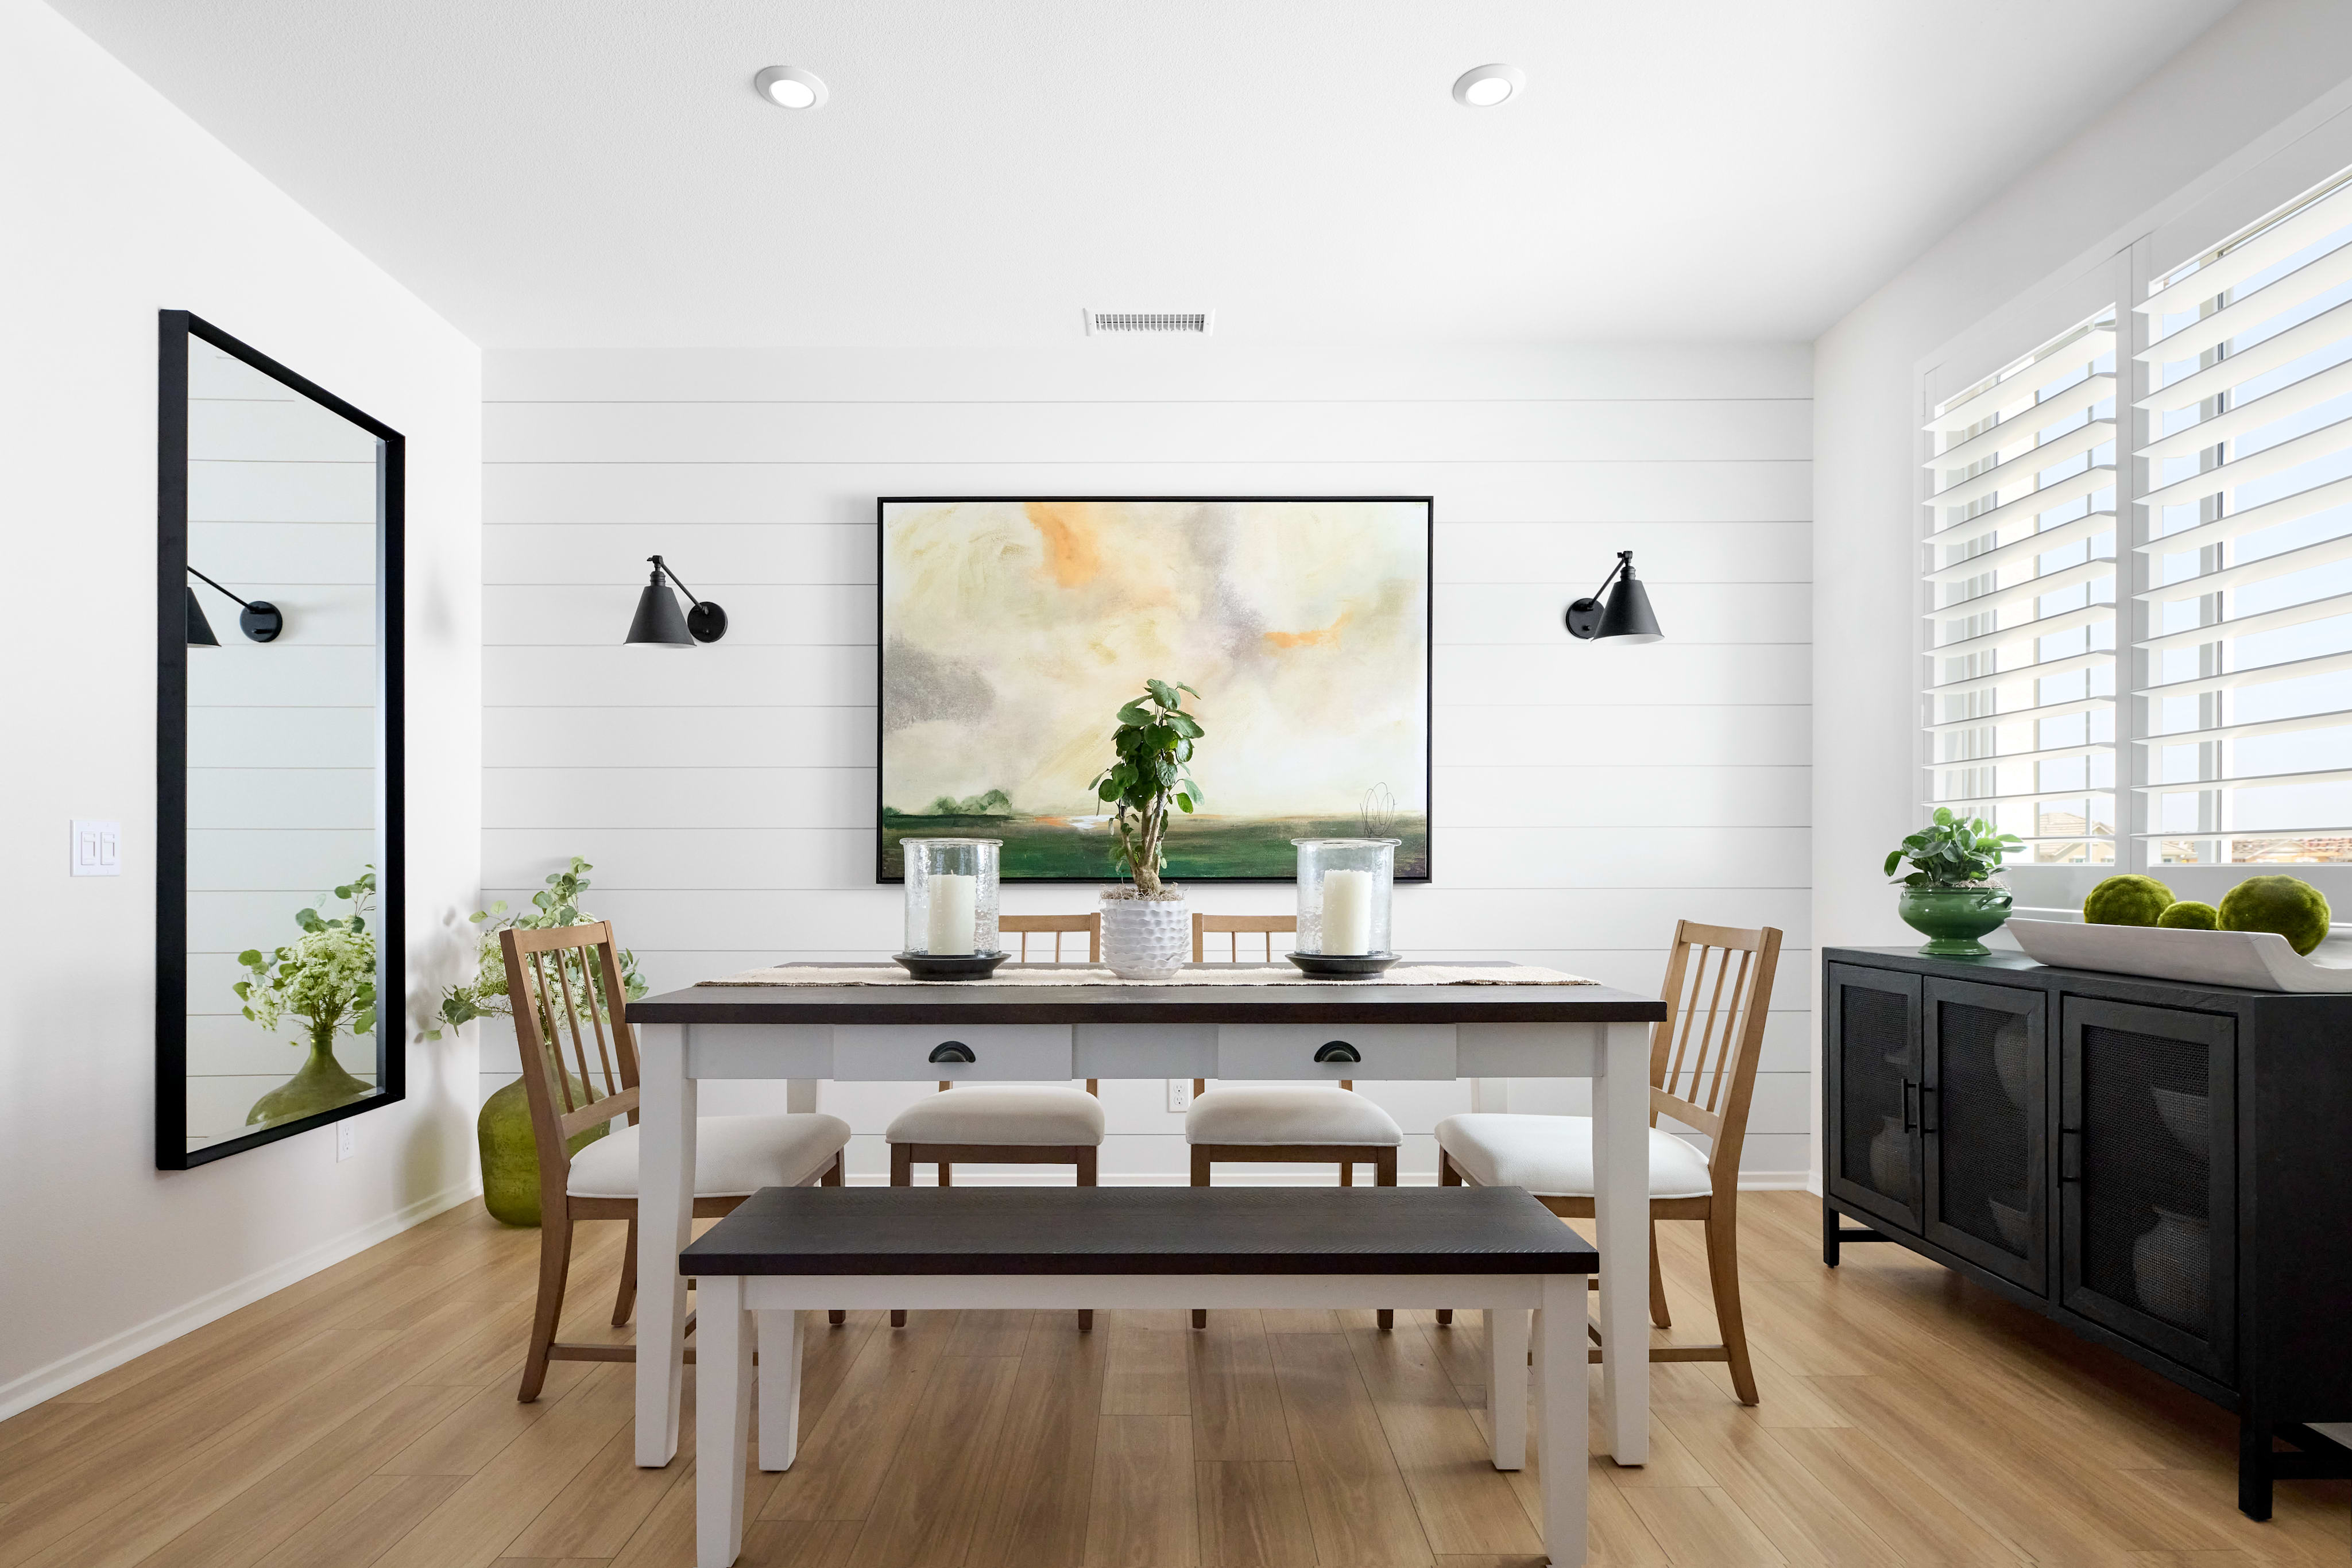
A modern and spacious dining area with a table and chairs, surrounded by a scenic outdoor view of a residential neighborhood through a large window.

Pool House Living Room

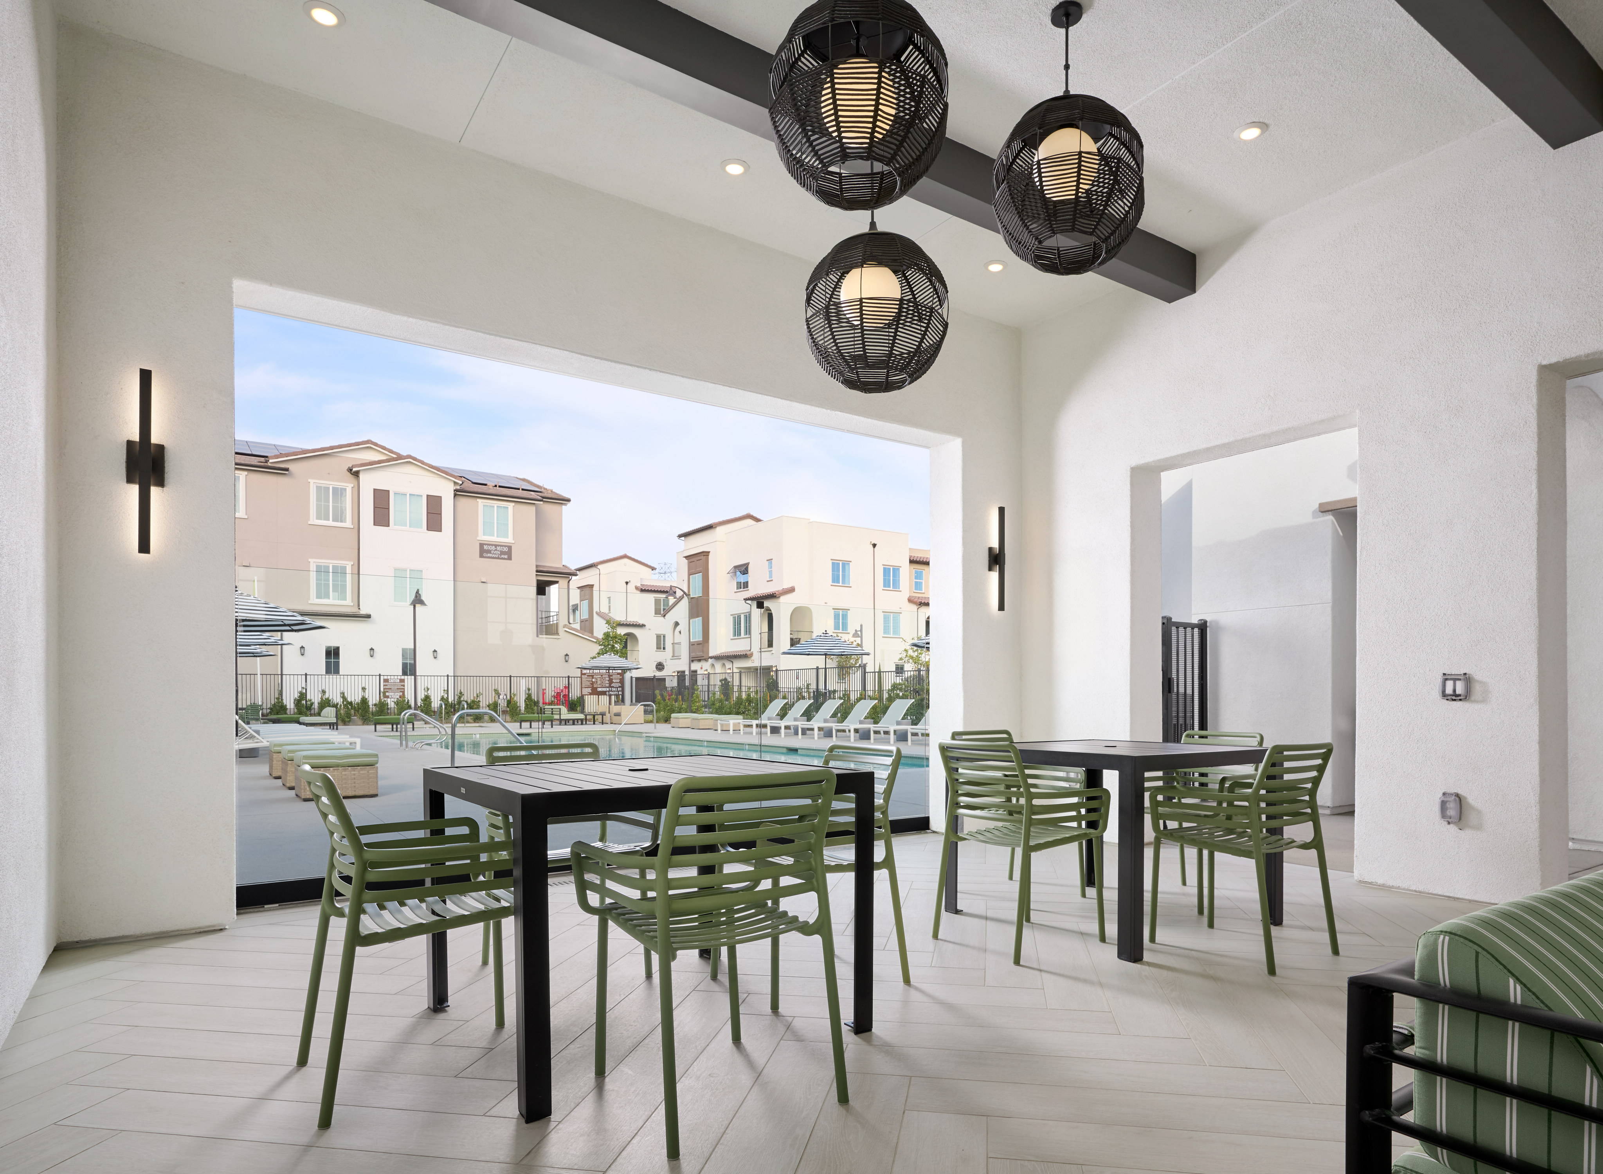
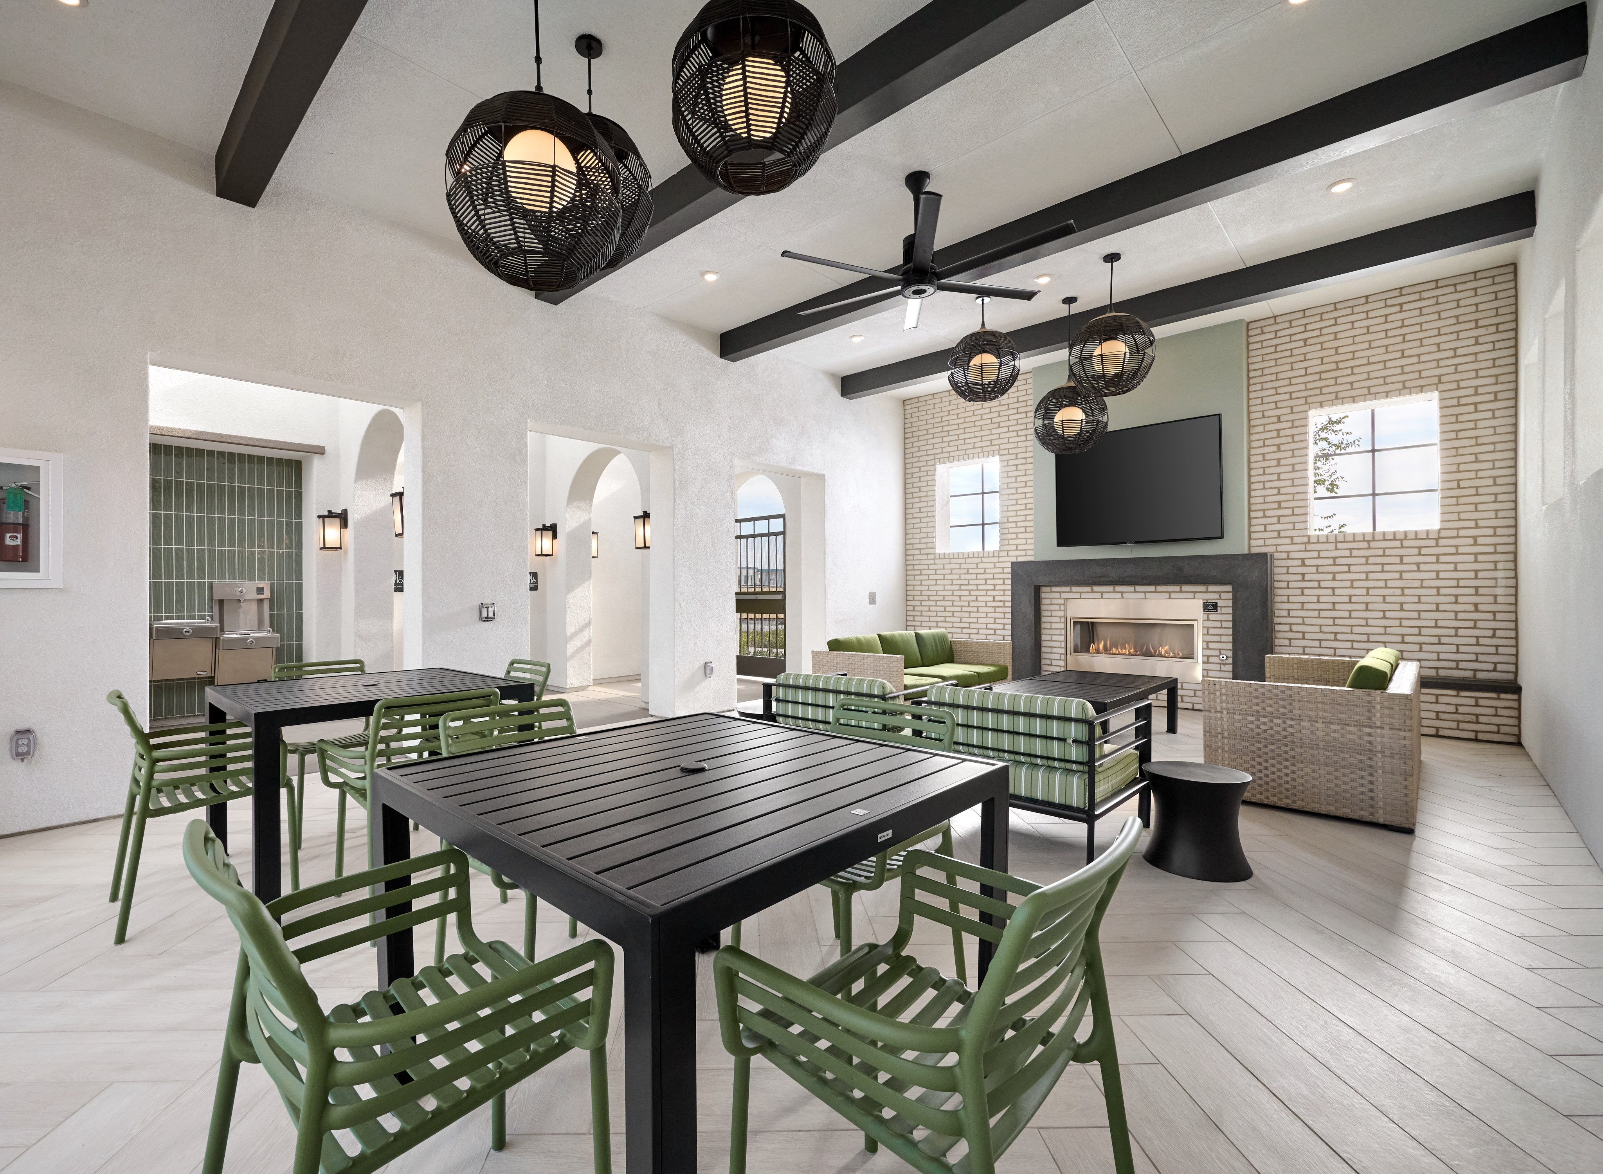
A modern and stylish dining area with a large wooden table surrounded by green metal chairs, complemented by a high ceiling with exposed beams and decorative pendant lights.

Pool House Living Room

A modern multi-story apartment building with a swimming pool in the foreground, surrounded by lounge chairs and a lush outdoor environment under a bright, cloudy sky.

Resort-Style Pool

Included Design Selections

This home has been thoughtfully designed by our Design Studio team, with finishes and features intentionally selected to create a cohesive, inspired living experience. Explore the carefully curated details that make this home uniquely yours.

Contact Our
New Home Specialists

View other Move-In Ready homes at this community

FAQs