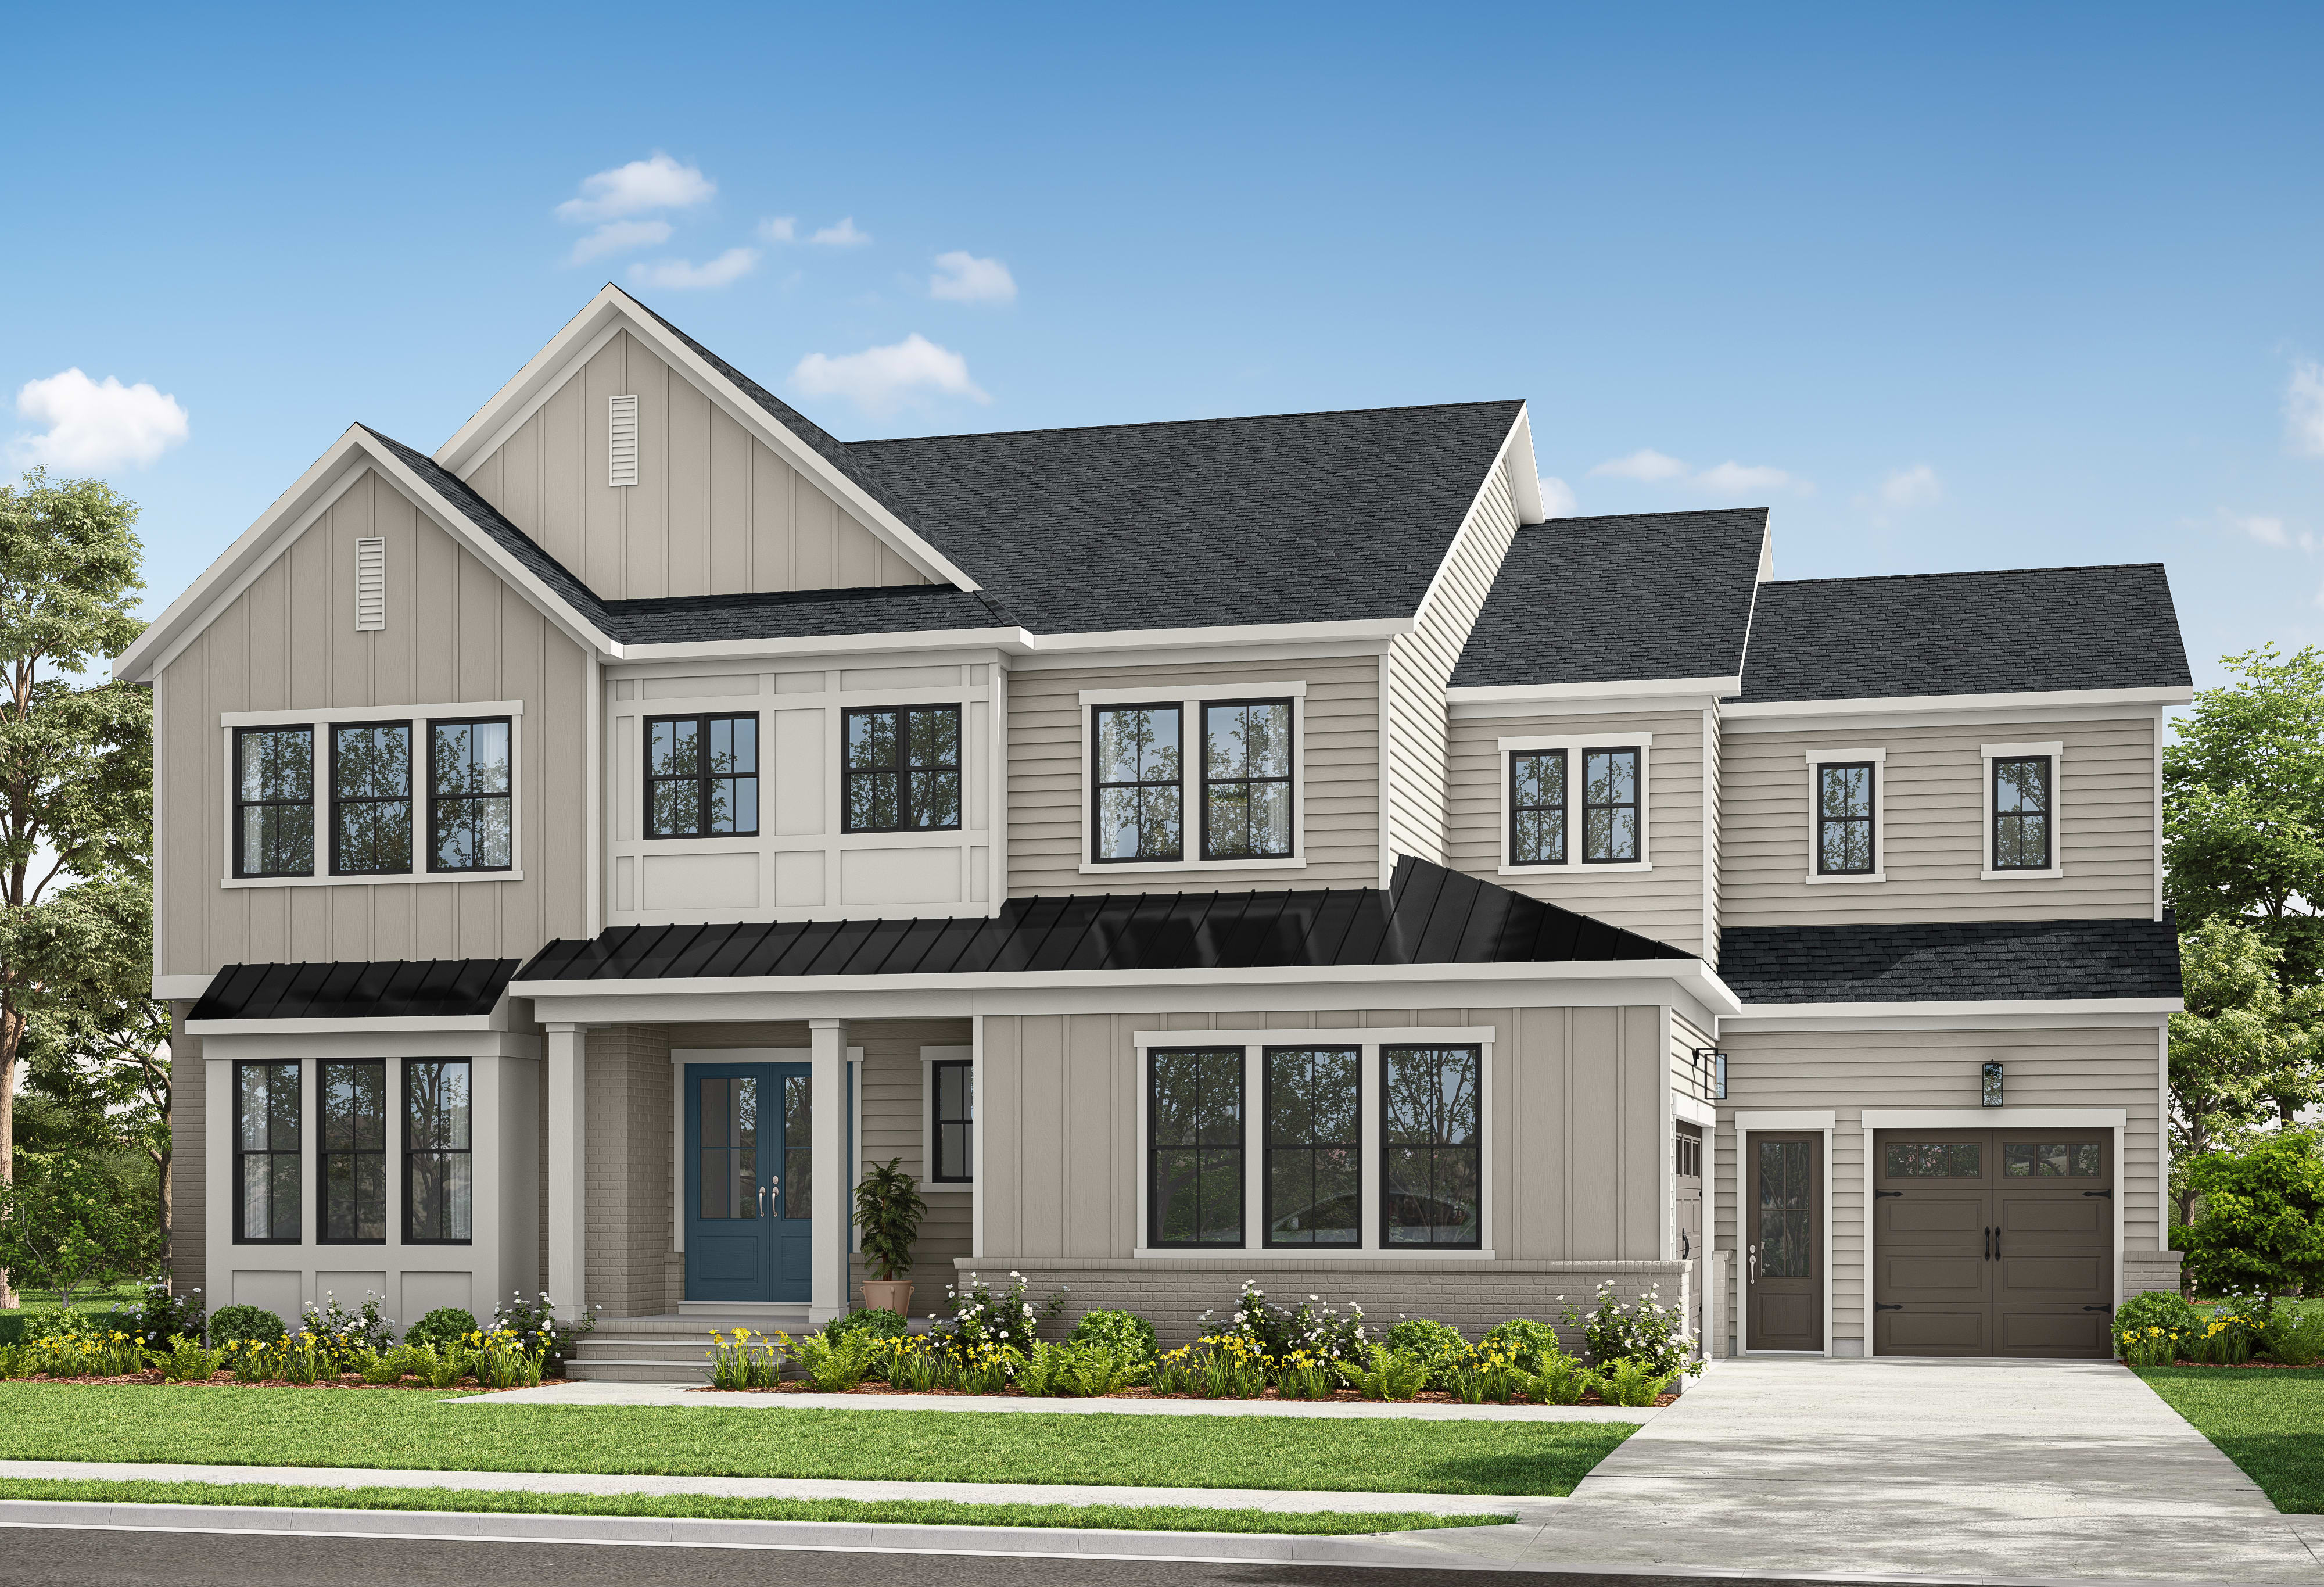
Coming Soon

Stratford
Apex, North Carolina
In Estate Collection At Castleberry at Castleberry Reserve
5
Beds
4.5
Baths
3
Bay Garage
4,140-4,190
Sq. Ft.

5
Beds
4.5
Baths
4,140-4,822
Sq. Ft.
3
Bay Garage
2
Stories
Anticipated from 1.2 Million
Price Range
Discover an exceptional new community coming in 2027 to Apex, featuring luxury single-family homes designed for modern living. Offering 5 bedrooms, 4.5 bathrooms, 3-bay garages, and up to 4,822 square feet, these thoughtfully crafted homes provide the perfect balance of space, style, and comfort. Ideally situated just minutes from Beaver Creek Commons and the scenic American Tobacco Trail, residents will enjoy convenient access to shopping, dining, outdoor recreation, and everyday essentials. Commuting is effortless with quick connections to Highway 540, placing the best of the Triangle within easy reach. Located in a top-rated school district, this upcoming community offers an incredible opportunity to enjoy refined living in one of the Triangle’s most desirable areas. Join the interest list today to stay informed on homesite releases, floorplans, and exclusive updates.
Community Address
8633 Castleberry Road

Sip and savor at Beaver Creek Commons, explore miles of trails on the American Tobacco Trail, and enjoy everyday convenience just minutes from home.

Hop on Highway 540 for an easy commute or be at the airport in just 20 minutes. From Cary to Durham and everywhere in between, the Triangle is within reach.

Sip and savor at Beaver Creek Commons, explore miles of trails on the American Tobacco Trail, and enjoy everyday convenience just minutes from home.

Hop on Highway 540 for an easy commute or be at the airport in just 20 minutes. From Cary to Durham and everywhere in between, the Triangle is within reach.
Explore the interactive map to see nearby schools, shopping, dining, and everyday services.
“Wonderful experience“
Dana C.
Valued Homeowner
“The communication was great and I loved getting emails with progress of my home.“
Erika and Barry
Valued Homeowner
“Constant, clear communication was great. Very responsive to our questions/concerns.“
Beth and Seth
Valued Homeowner



Your new home features energy-efficient systems, water-saving fixtures, smart temperature control, low-VOC materials for healthier air, and whole-home mesh WiFi. Sustainable living meets modern convenience—better for you, better for the planet, better from day one.

Life-changing design focused on lasting comfort and safety. Open floorplans, abundant natural light, single-level living, and spacious outdoor areas create homes that effortlessly adapt as your needs evolve to enhance well-being, accessibility, and ease for everyone, today and tomorrow.
While school districts/schools sometimes change, Estate Collection At Castleberry is currently served by Wake County which includes White Oak Elementary School, Mills Park Middle School, and Green Level High School.
Buying a new construction home with Tri Pointe Homes is a simple, guided process designed to make your homebuying journey smooth and enjoyable
Tri Pointe Homes makes the new home buying process clear, supportive, and personalized from your first visit to move-in day. Download our Homebuying Journey guide here to dive deeper into every step.
To begin the pre-qualification process, visit the webpage for community you're interested in and scroll to the Get Pre-Qualified section. Select Get Started to complete the pre-qualification form. Once your information has been submitted, a Tri Pointe Homes team member will review your inquiry and reach out to discuss next steps.
Personalization is one of the most important steps in the homebuying process. The Design Studio is a thoughtfully curated space where you can personalize many aspects of your home. Through our Design Studio, you’ll meet with your personal Design Consultant who will guide you through the entire process, which includes selecting the right options for your home, taking into consideration your style and budget, as well as the floorplan of your new home. To learn more about personalizing your new Tri Pointe home, visit our Design Studio FAQs.
At Tri Pointe Connect®, the affiliated mortgage company of Tri Pointe Homes, we offer a wide variety of financing options tailored to your specific needs. Your New Home Loan Consultant and New Home Advisor work together to make sure all of your questions are answered and your loan stays on track. To learn more about financing your new Tri Pointe home, visit our financing resources.