Move-in Ready Oct 2026

3507 Kent Chalk Rd
Buda, Texas
$456,656
Homesite 50 • Mariposa floorplan
In Terrace Collection At Turner's Crossing at Turner's Crossing
4
Beds
3.5
Baths
2
Bay Garage
2,287
Sq. Ft.
Available Promotions (1)
$399,891
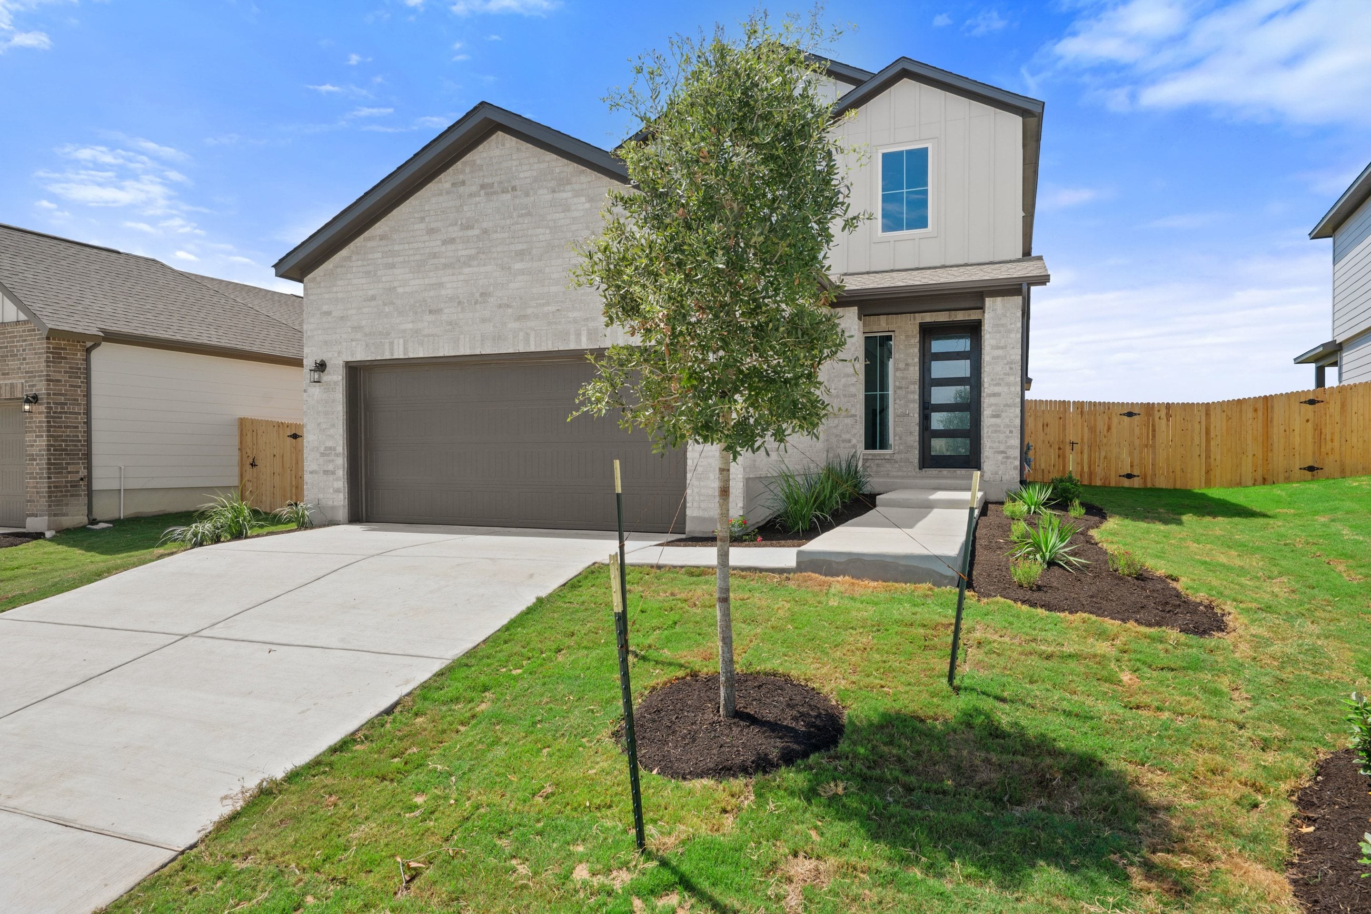
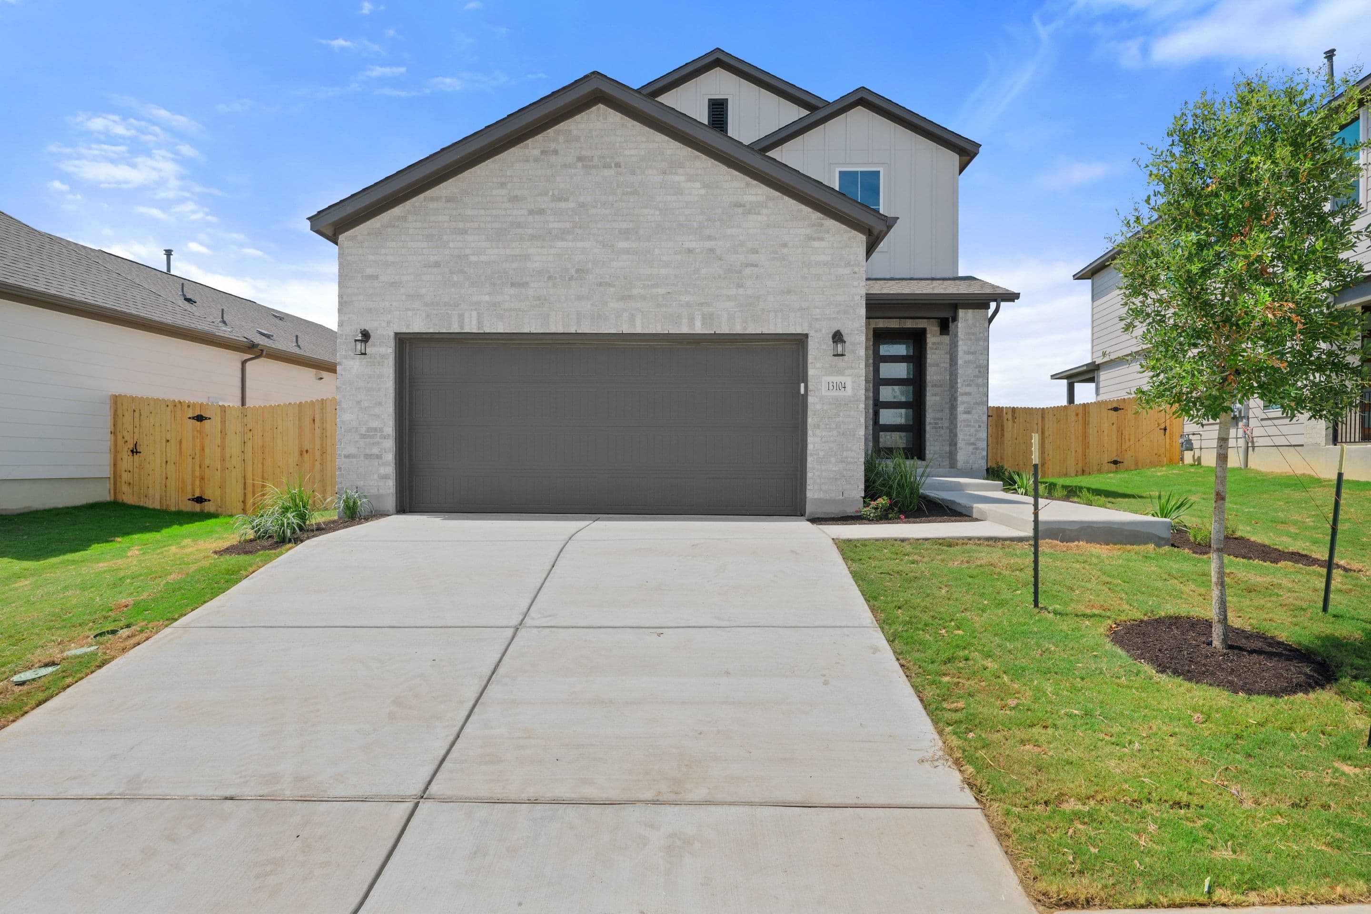
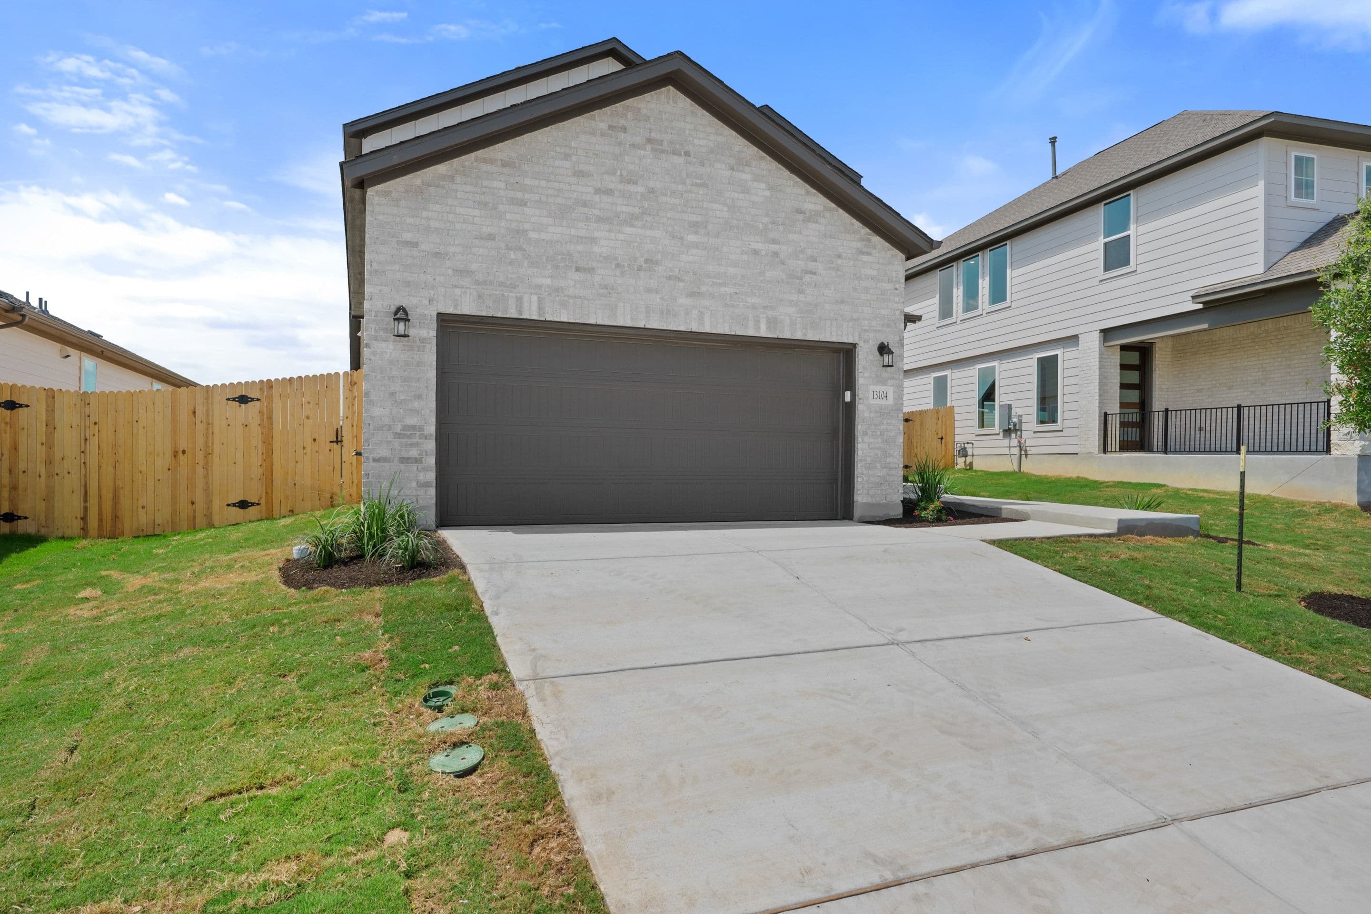
Homesite 54 • Based on the Veranda floorplan
$399,891
3
Beds
2.5Breakdown of Baths: 2 full + 1 half bath
2
Bay Garage
2
Stories
1,890
Sq. Ft.
Community Address
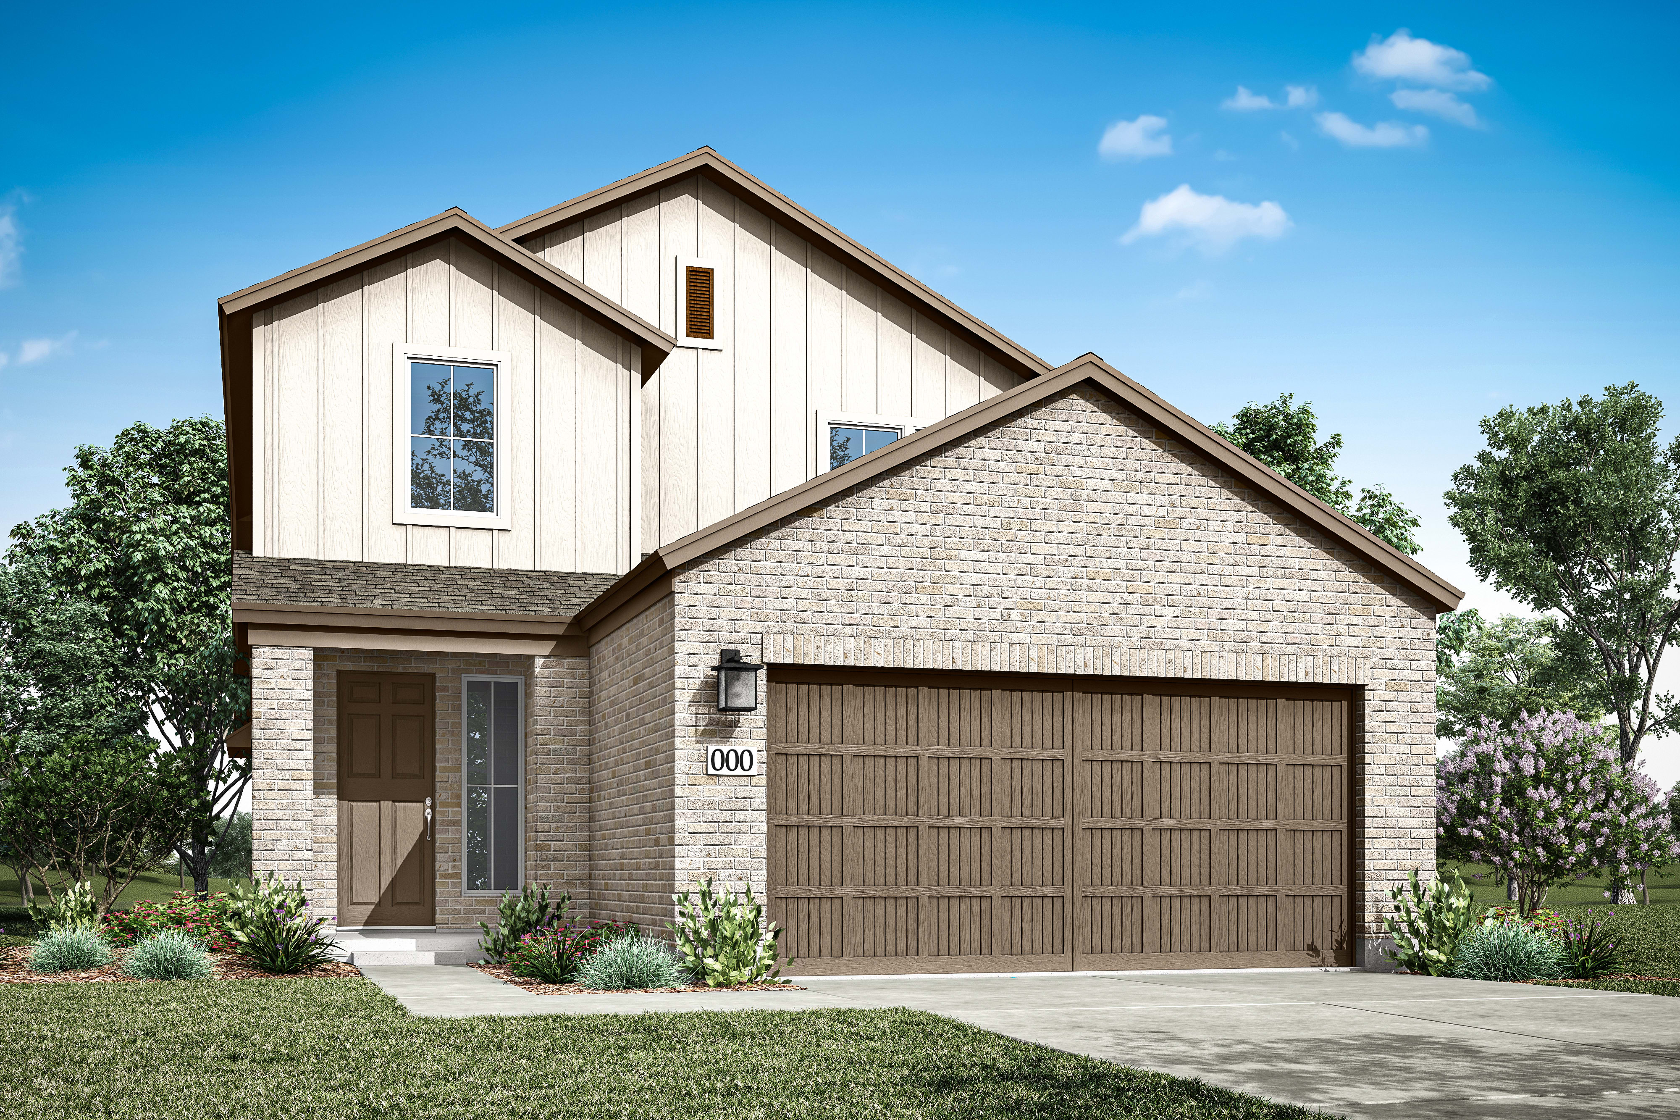
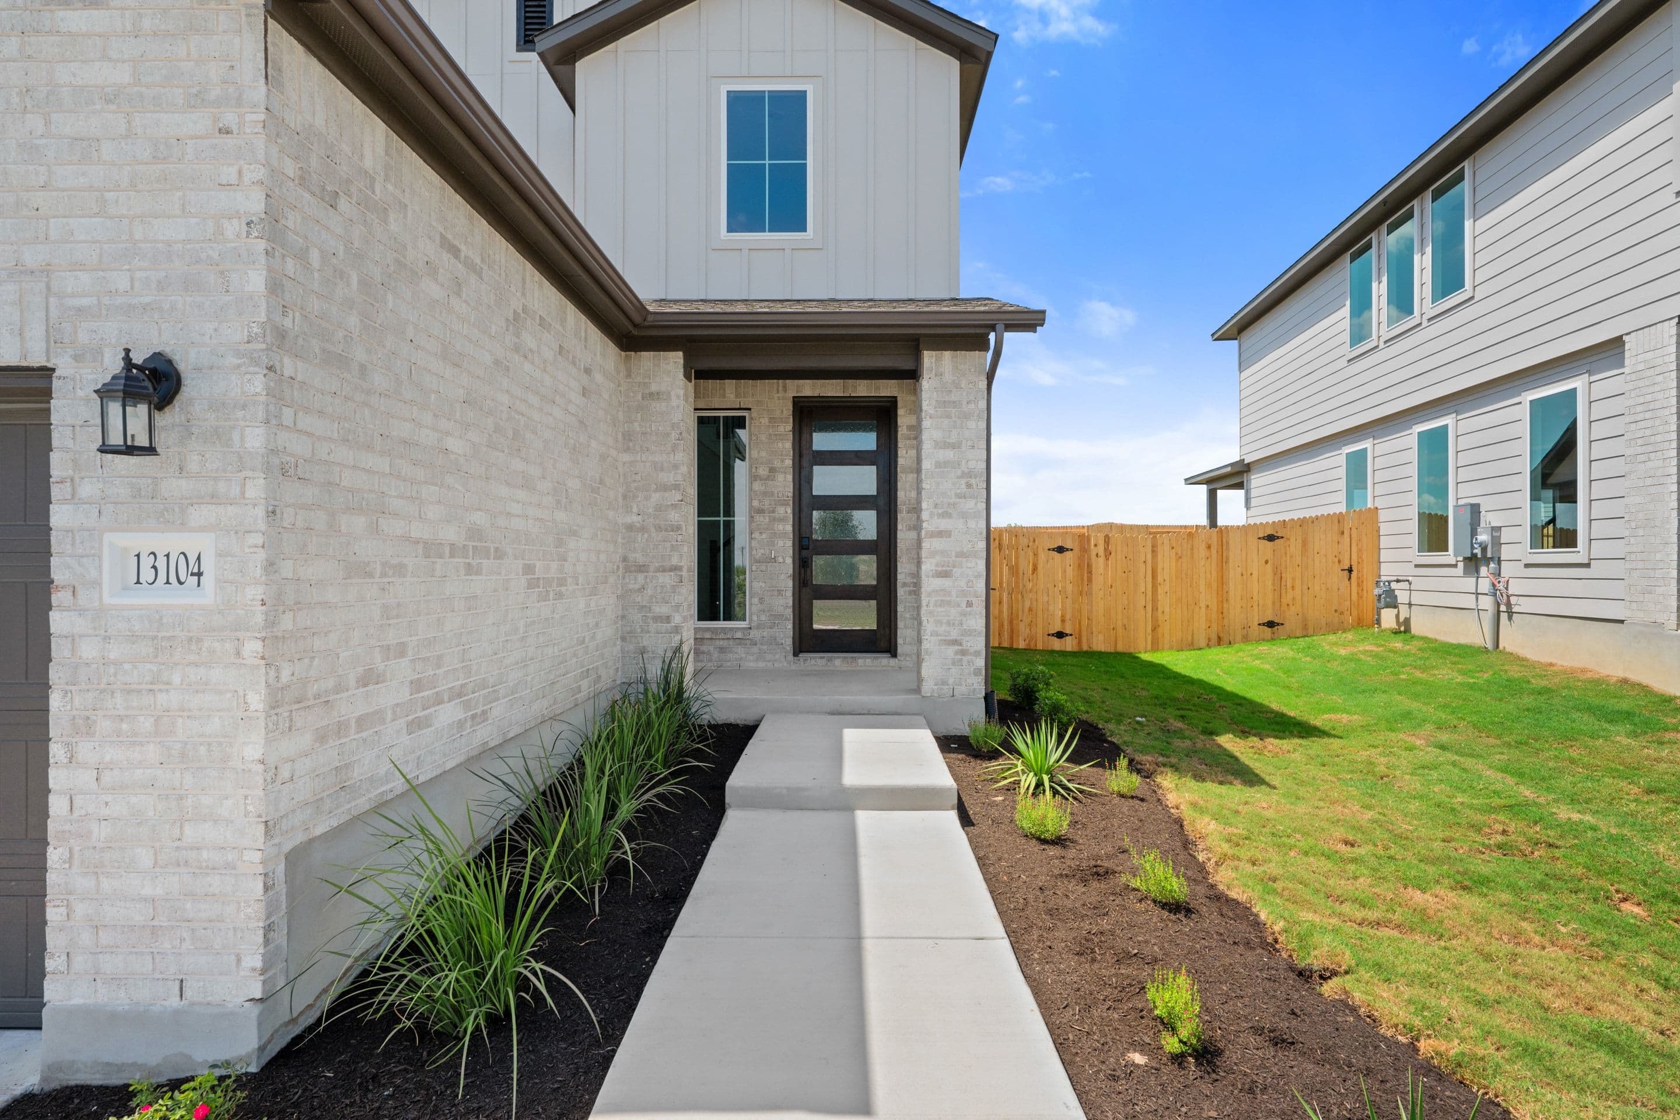
13203 Ranahan Road, Buda TX 78610Homesite X-6 | North-facing While the primary suite lives like a private oasis on the main level, two secondary bedrooms and a loft are upstairs. This cozy two-story was designed to make a huge impact. From the vaulted space and modern staircase in the foyer, the layout feels bright, spacious and welcoming. A state-of-the-art kitchen features an oversized island and walk-in pantry. A covered patio makes the backyard a natural extension of your living space.
Upgraded Gourmet Kitchen
Vaulted Ceiling
Oversized Kitchen Island
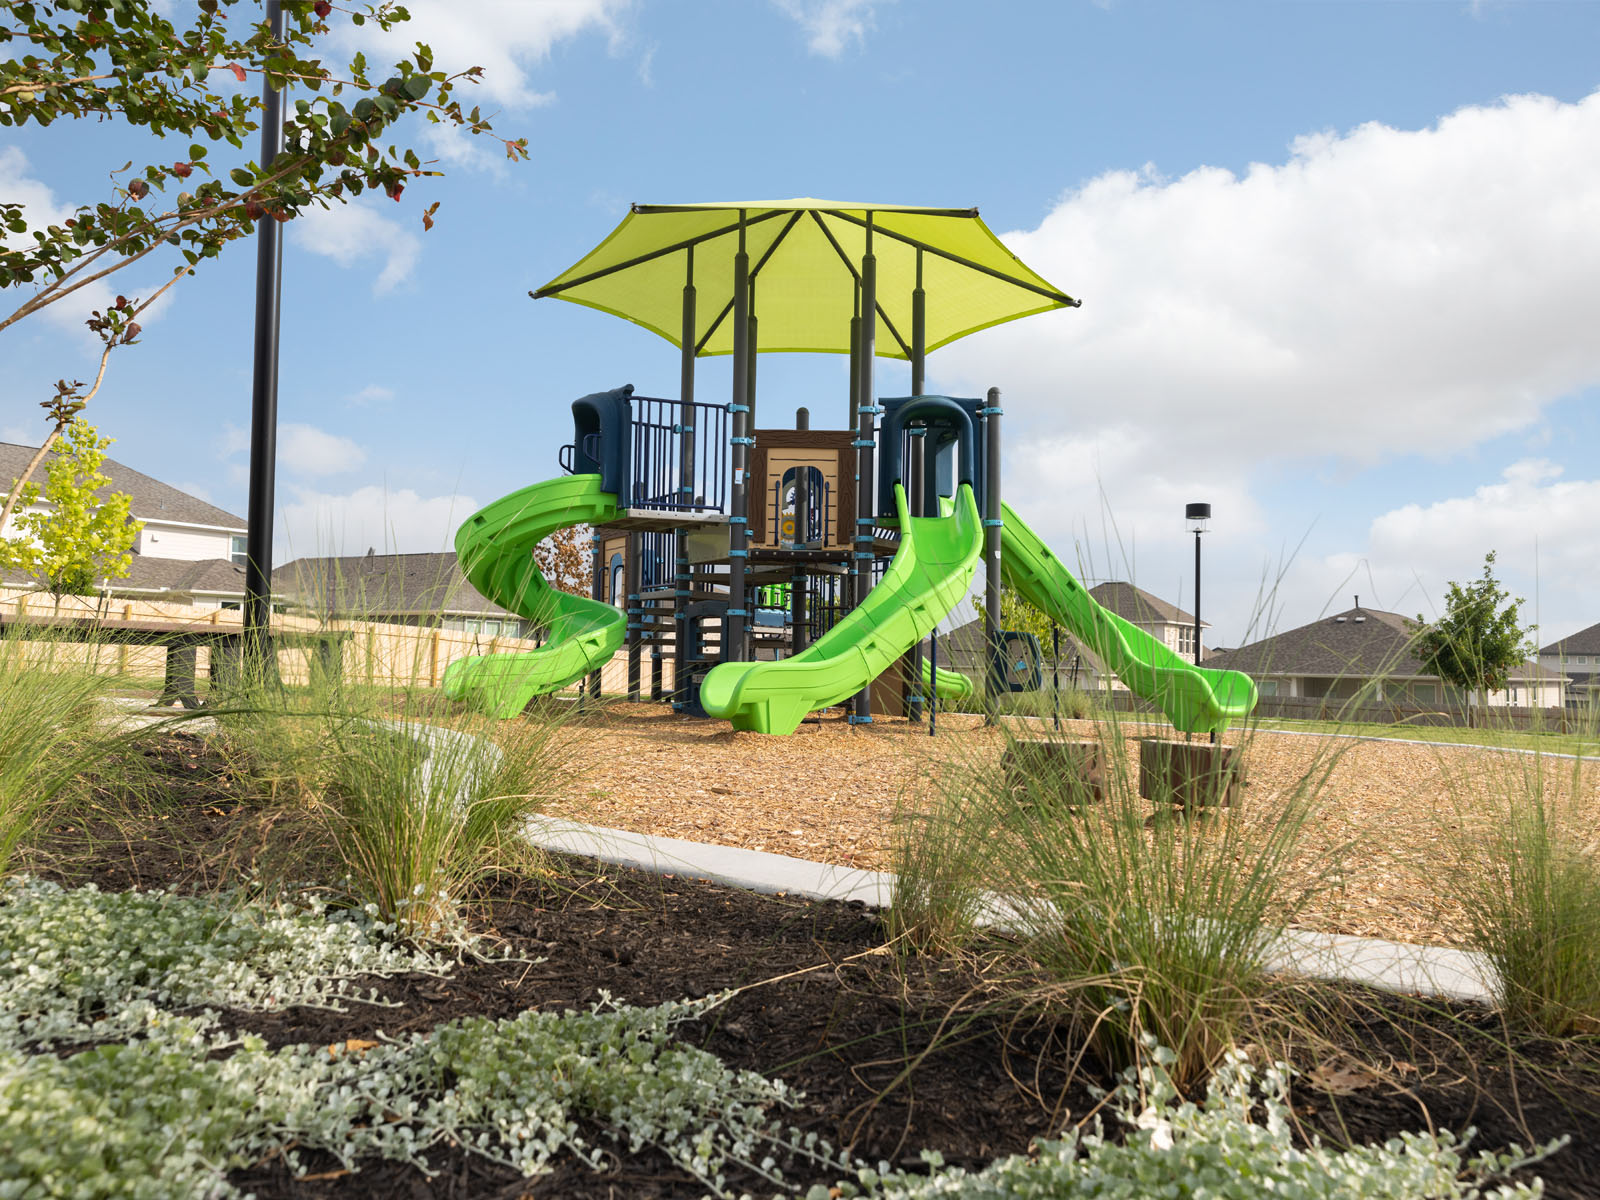
See how your future home fits into the bigger picture. Our interactive map lets you see how each homesite lines up with trails, pools, parks, gathering spaces, and other amenities




This home has been thoughtfully designed by our Design Studio team, with finishes and features intentionally selected to create a cohesive, inspired living experience. Explore the carefully curated details that make this home uniquely yours.

3507 Kent Chalk Rd
Buda, Texas
$456,656
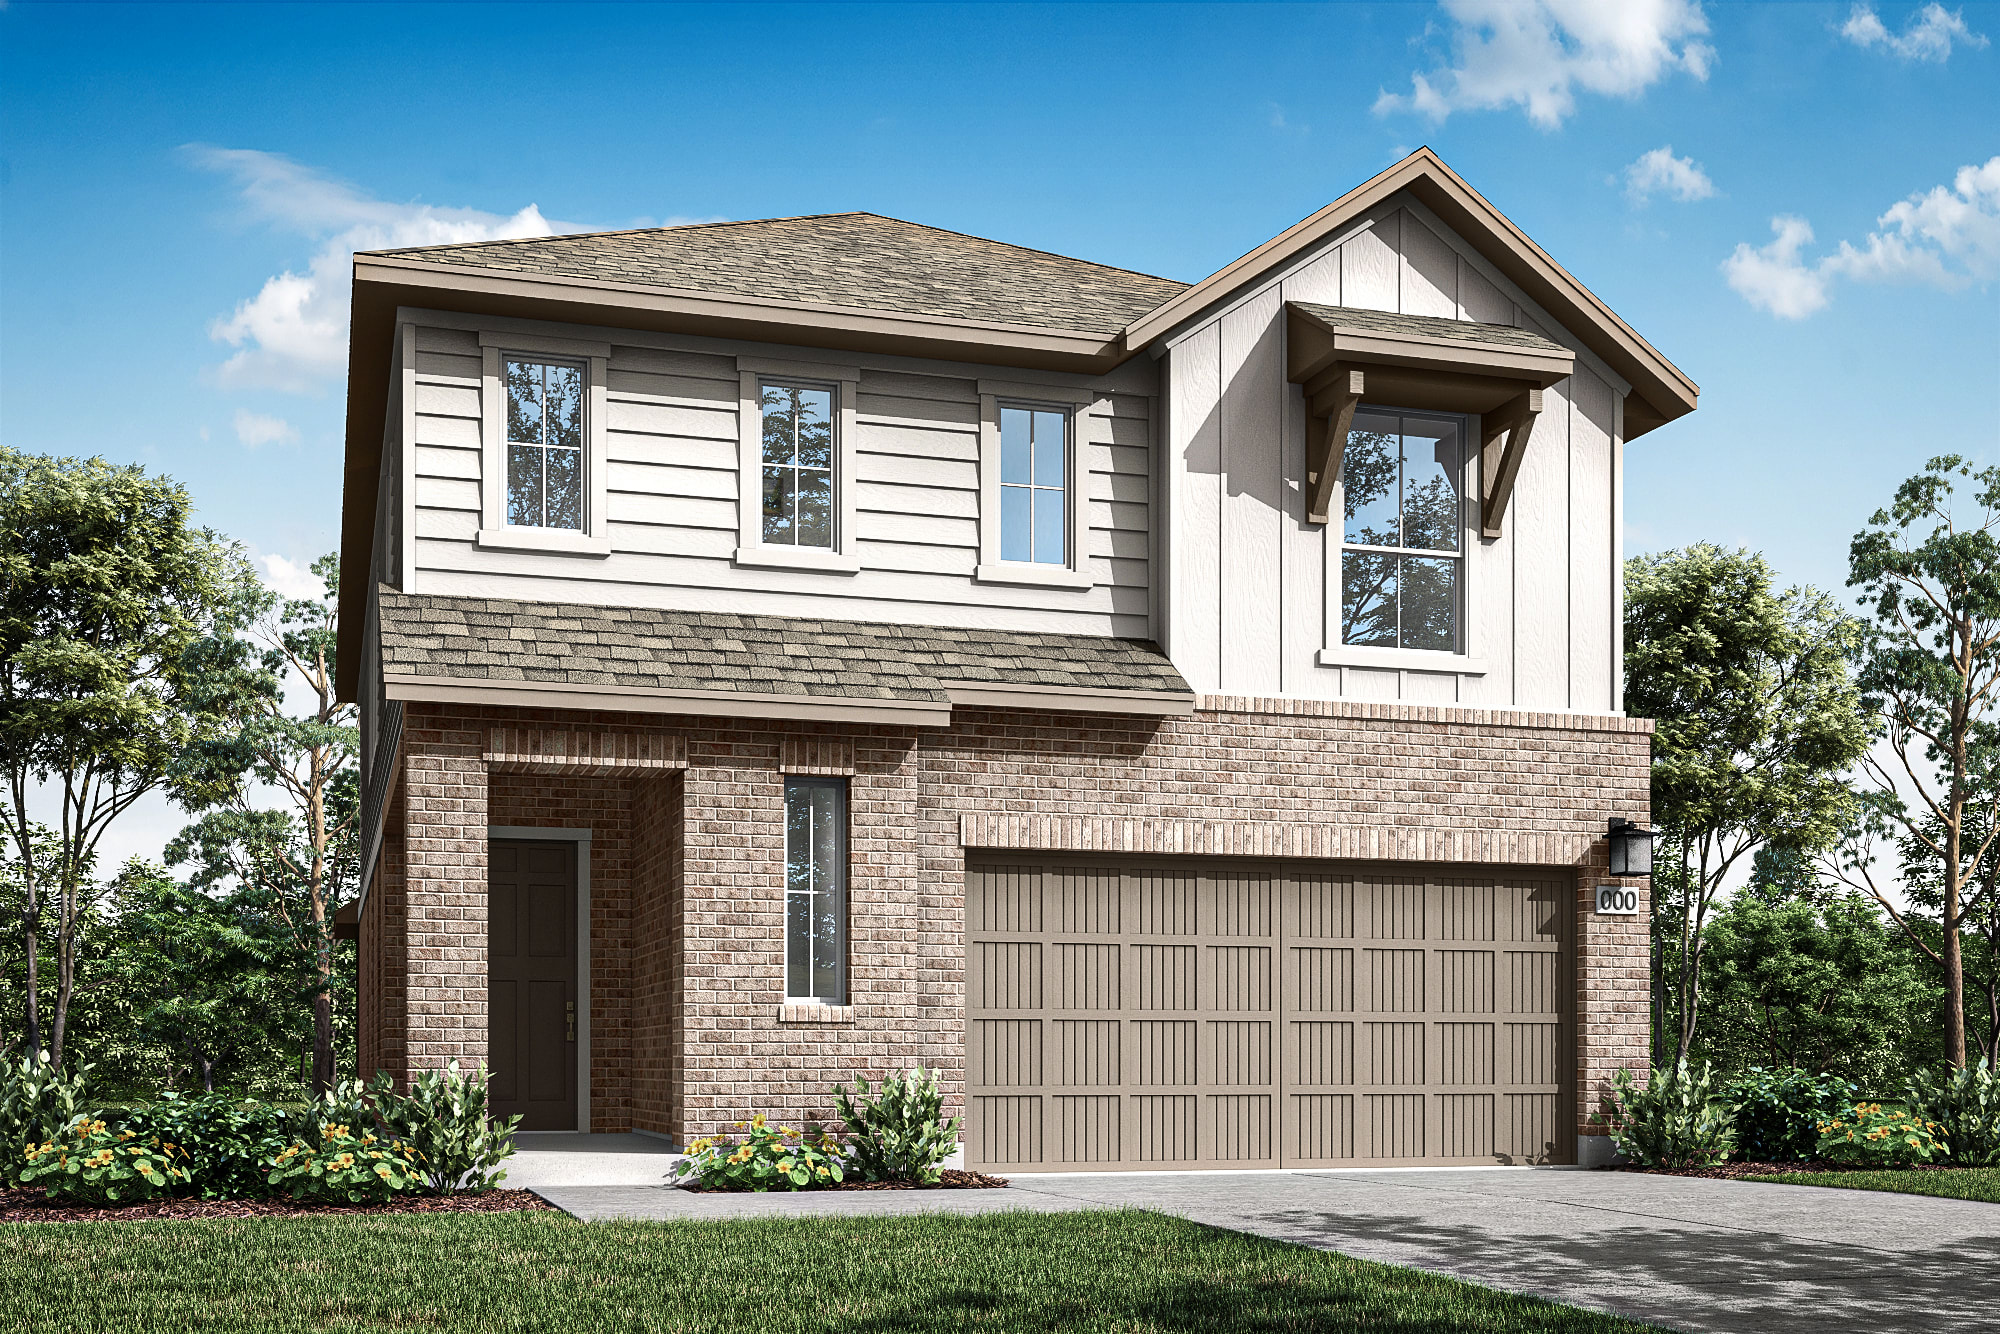
Homesite 50 • Mariposa floorplan
4
Beds
3.5
Baths
2
Bay Garage
2,287
Sq. Ft.
Available Promotions (1)
13115 Cerulean Spring Dr
Buda, Texas
$449,977
Homesite 25 • Valencia floorplan
4
Beds
3
Baths
2
Bay Garage
2,553
Sq. Ft.
Available Promotions (1)